4 Bedroom
2 Bathroom
1,100 - 1,500 ft2
Central Air Conditioning
Forced Air
$399,900
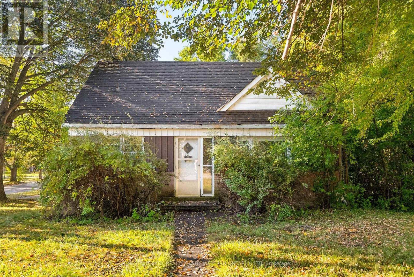
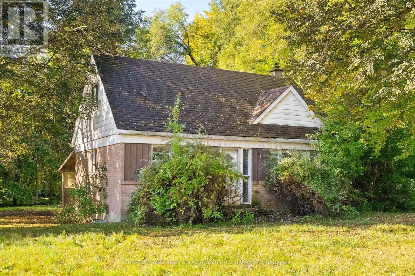
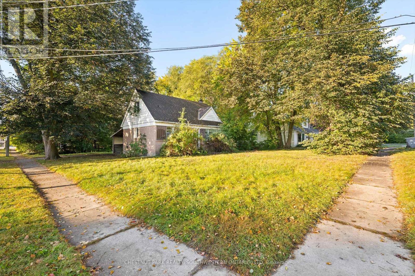
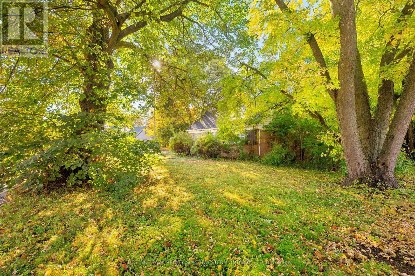
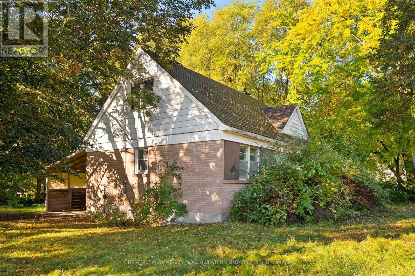
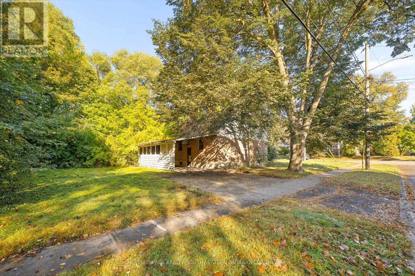
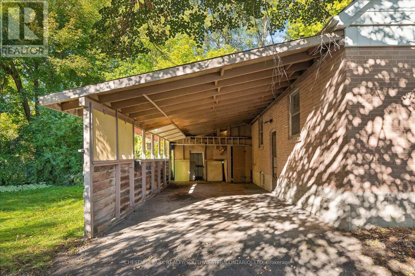
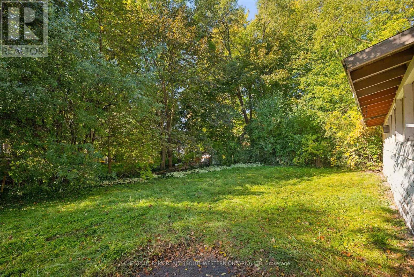
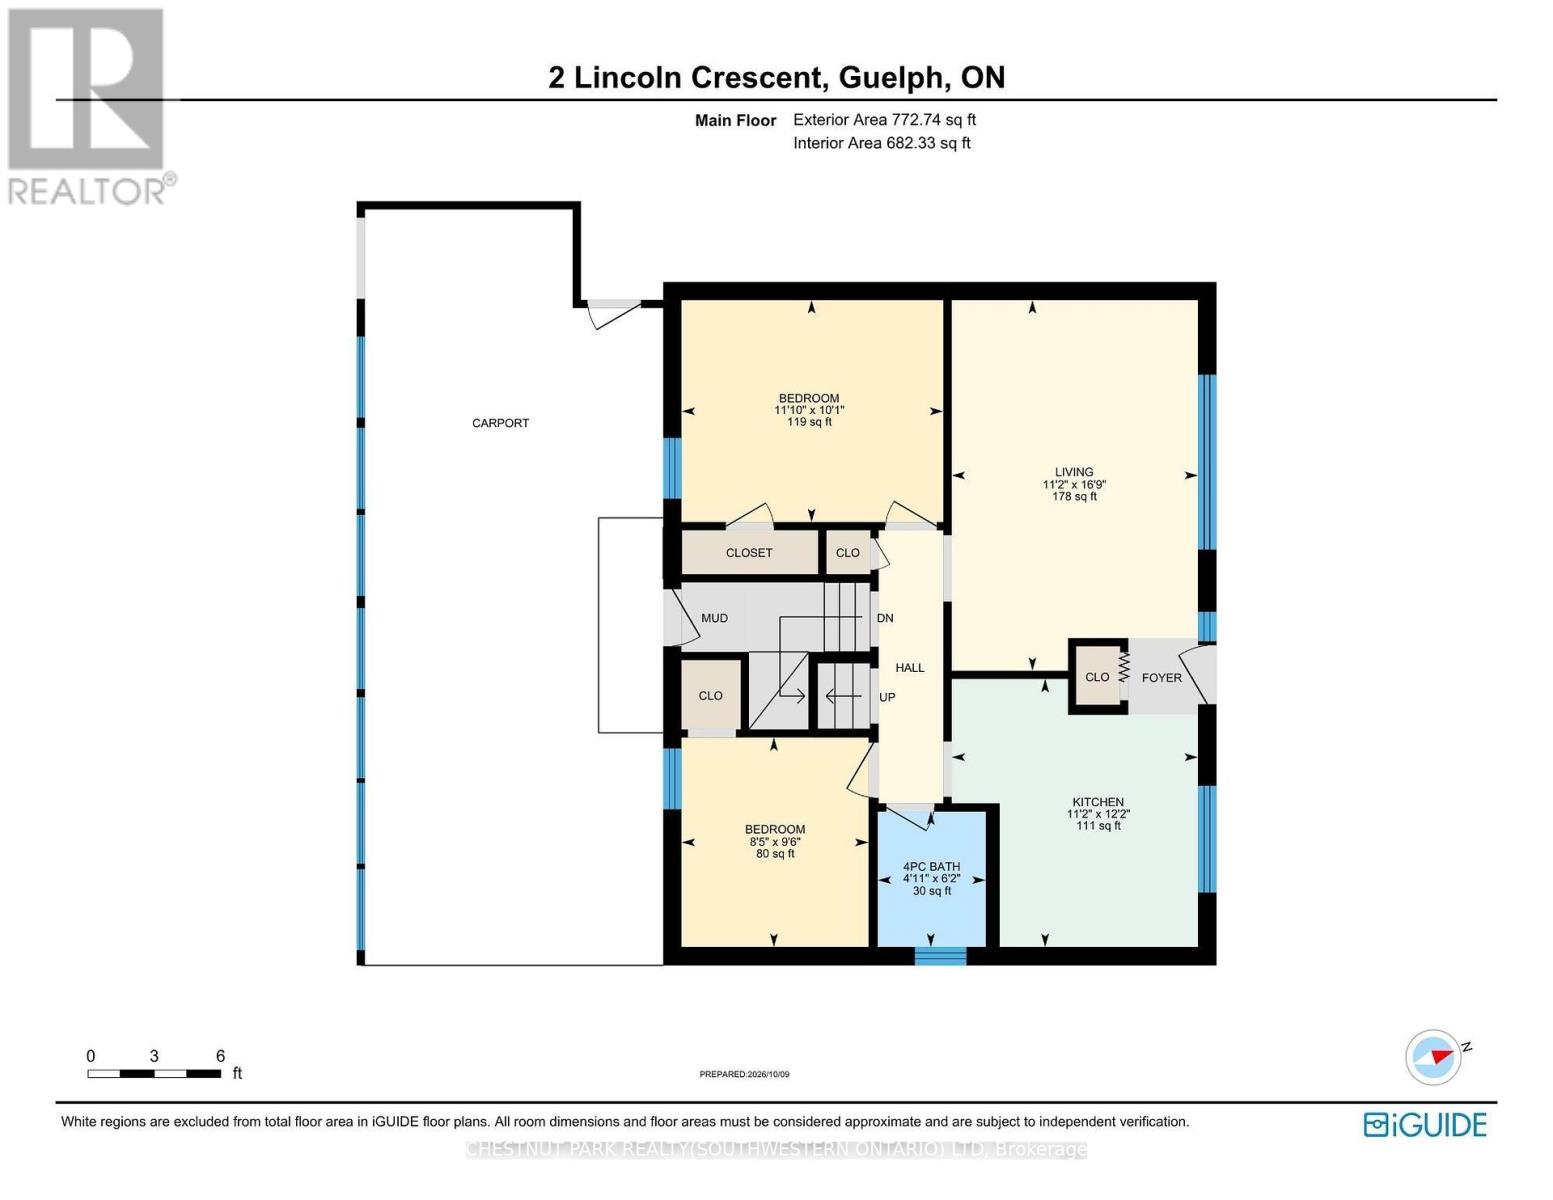
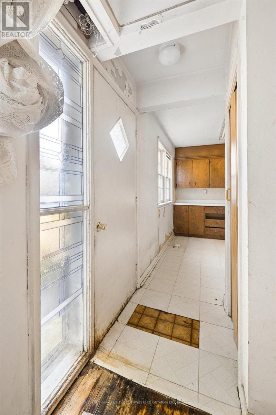
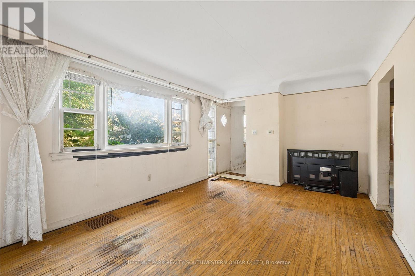
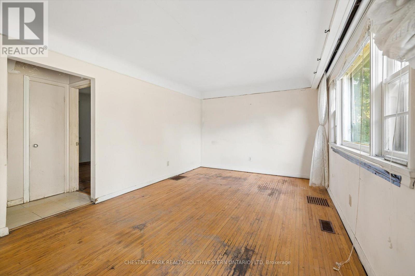
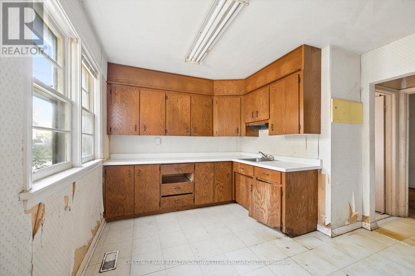
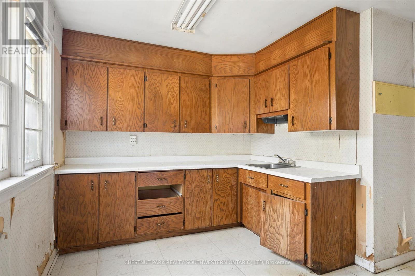
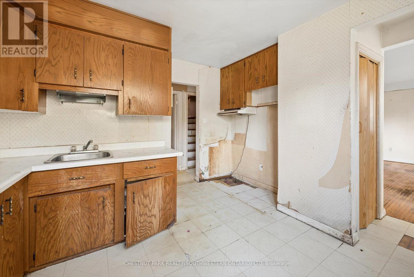
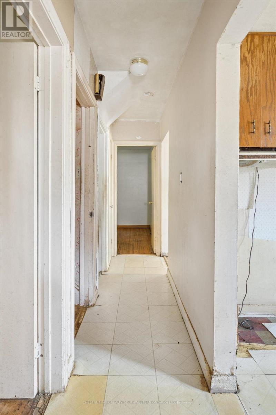
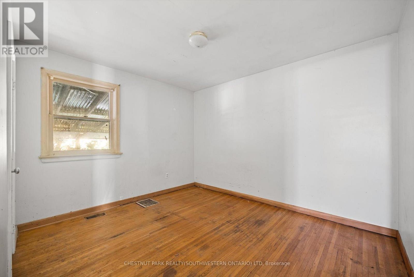
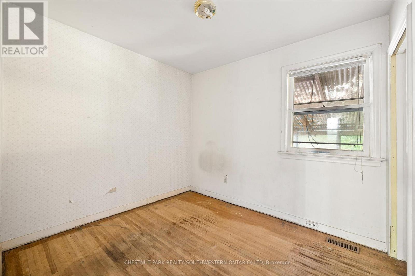
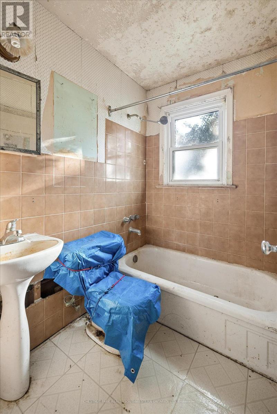
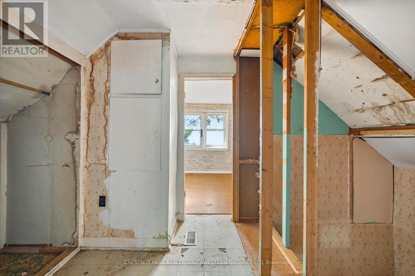
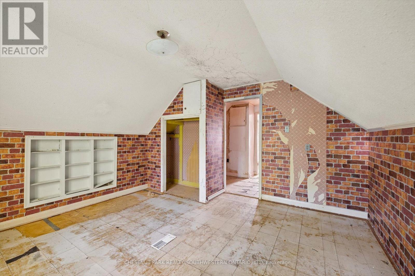
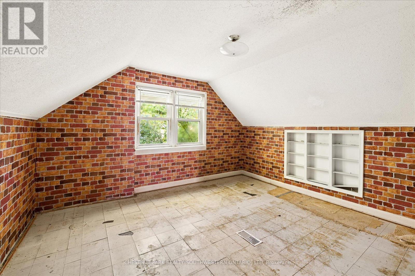
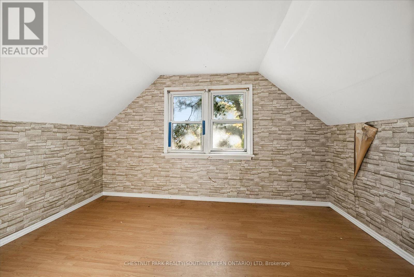
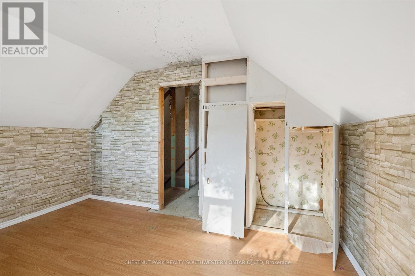
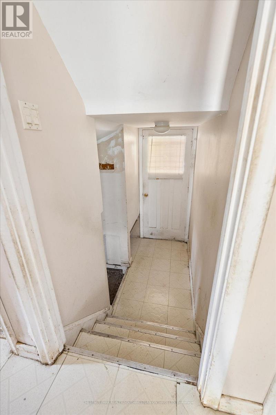
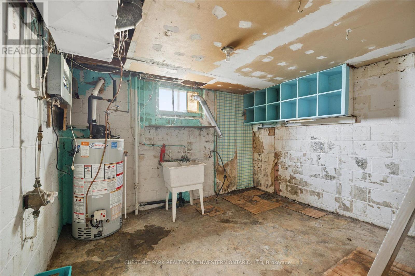
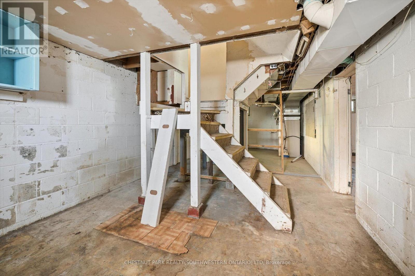
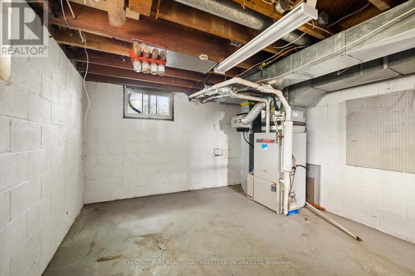
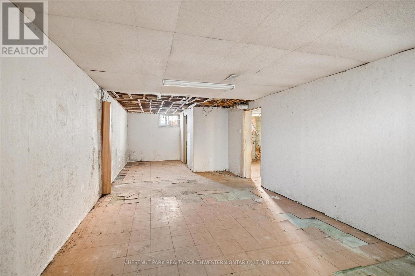
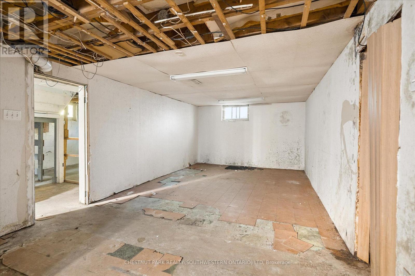
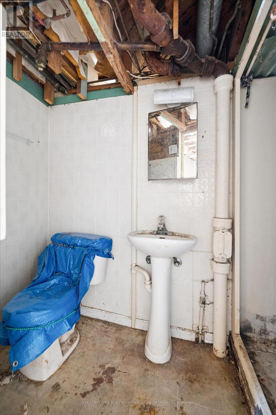
Opportunity awaits in one of Guelph's established north-end neighbourhoods! Set on an impressive oversized corner lot measuring approximately 76' x 116' at its widest points, this 1950s-built 1-storey home offers incredible potential for the right buyer to bring it back to life. With four bedrooms, a spacious carport and a generous property that is increasingly hard to find, there is plenty here to work with. The home requires a significant amount of renovation and is being offered as an opportunity for those ready to take on a project and create something of their own. The location is a standout, within walking distance of multiple public and Catholic elementary and high schools, parks, shopping, grocery stores, restaurants, the library, hospital and public transit, while also being just a quick drive to Downtown Guelph. A rare chance to secure a large lot in a highly desirable, centrally located neighbourhood and unlock the potential of this property. (id:50976)
Property Details
|
MLS® Number
|
X13880010 |
|
Property Type
|
Single Family |
|
Community Name
|
St. George's |
|
Amenities Near By
|
Hospital, Schools, Park, Place Of Worship |
|
Community Features
|
Community Centre |
|
Equipment Type
|
Water Heater |
|
Features
|
Irregular Lot Size |
|
Parking Space Total
|
3 |
|
Rental Equipment Type
|
Water Heater |
|
Structure
|
Porch |
Building
|
Bathroom Total
|
2 |
|
Bedrooms Above Ground
|
4 |
|
Bedrooms Total
|
4 |
|
Age
|
51 To 99 Years |
|
Basement Development
|
Unfinished |
|
Basement Type
|
Full (unfinished) |
|
Construction Style Attachment
|
Detached |
|
Cooling Type
|
Central Air Conditioning |
|
Exterior Finish
|
Aluminum Siding, Brick Veneer |
|
Foundation Type
|
Block |
|
Heating Fuel
|
Natural Gas |
|
Heating Type
|
Forced Air |
|
Stories Total
|
2 |
|
Size Interior
|
1,100 - 1,500 Ft2 |
|
Type
|
House |
|
Utility Water
|
Municipal Water |
Parking
Land
|
Acreage
|
No |
|
Land Amenities
|
Hospital, Schools, Park, Place Of Worship |
|
Sewer
|
Sanitary Sewer |
|
Size Depth
|
116 Ft ,7 In |
|
Size Frontage
|
48 Ft |
|
Size Irregular
|
48 X 116.6 Ft ; 5.86x5.86x5.86x46.73x116.6x76.28x91.32 |
|
Size Total Text
|
48 X 116.6 Ft ; 5.86x5.86x5.86x46.73x116.6x76.28x91.32 |
|
Zoning Description
|
R1b |
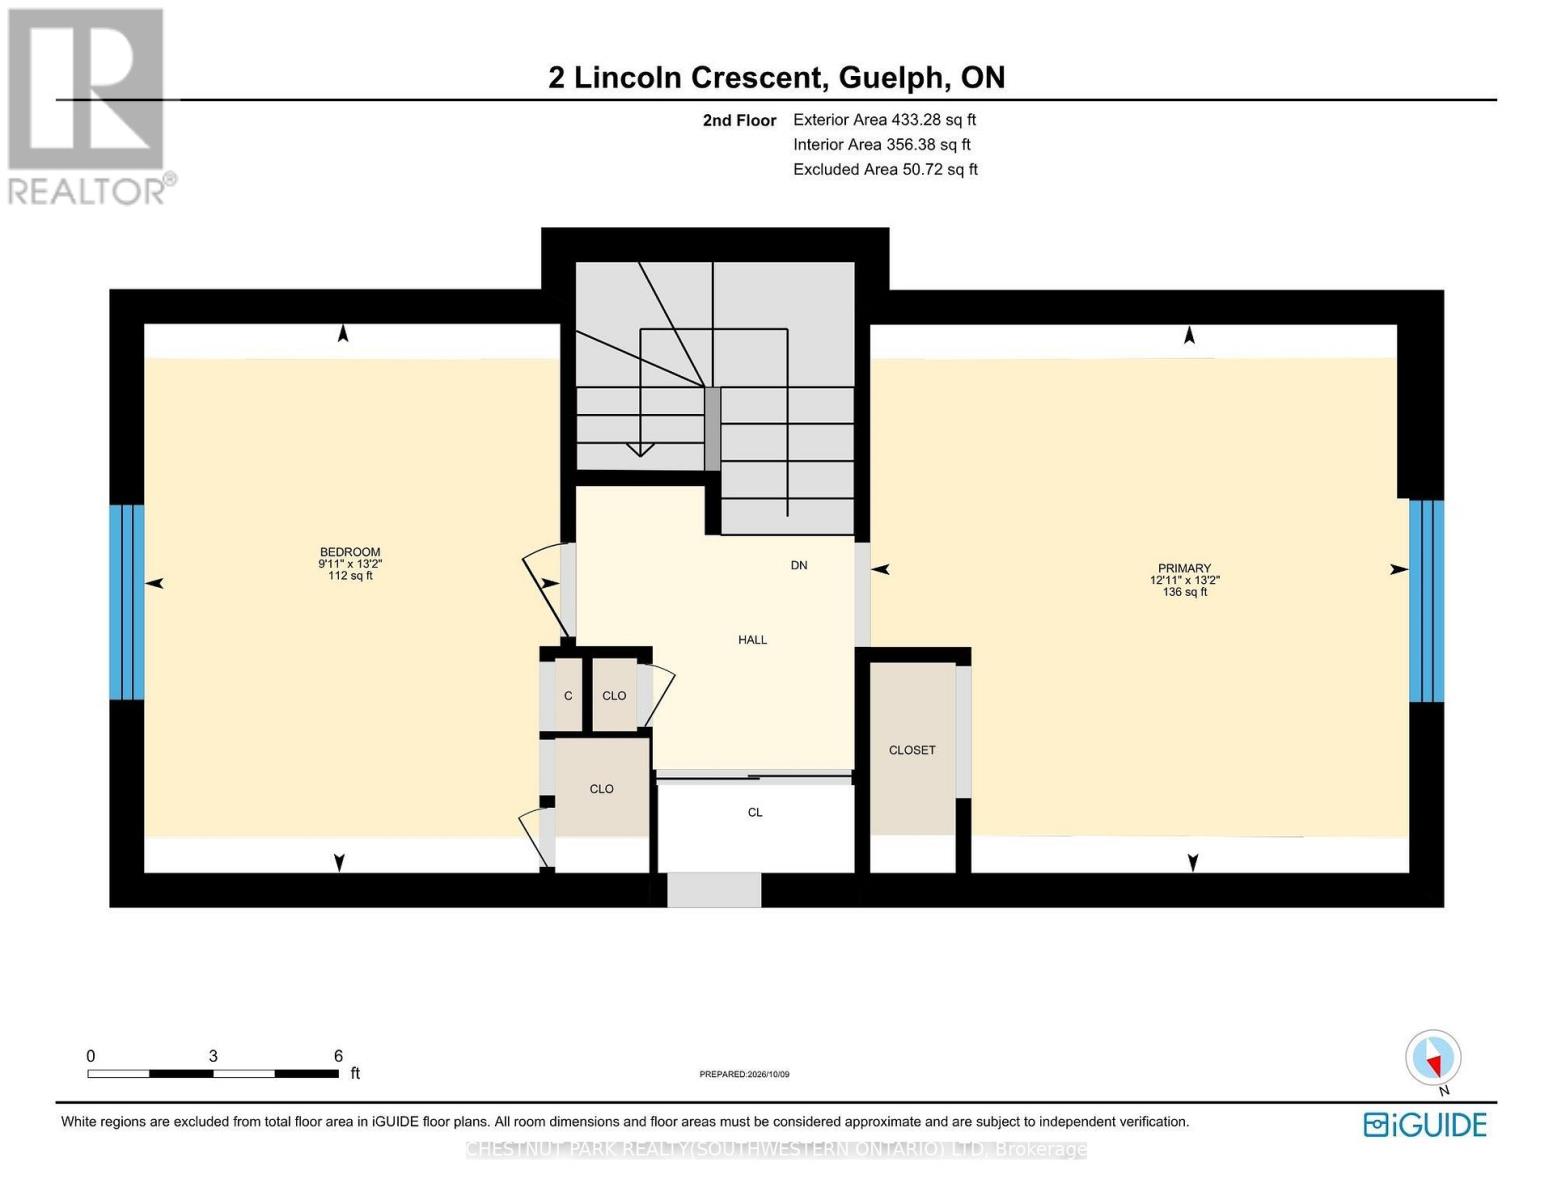
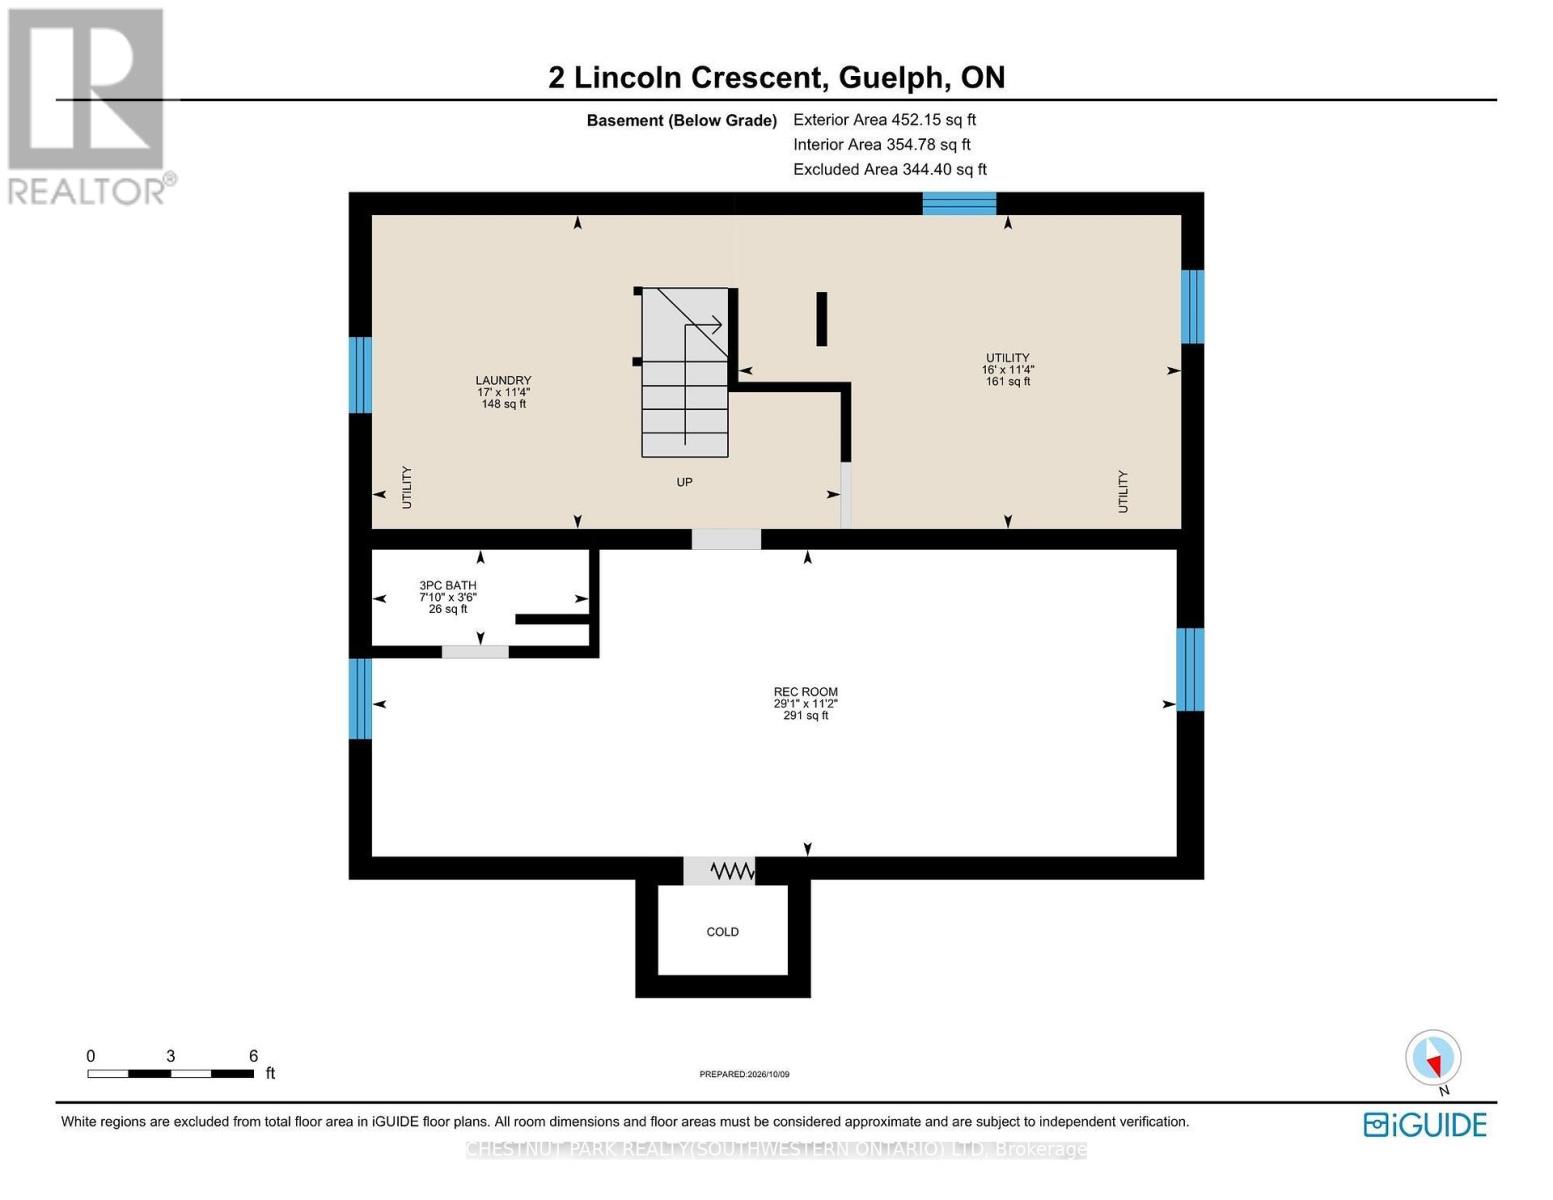
Rooms
| Level |
Type |
Length |
Width |
Dimensions |
|
Second Level |
Bedroom 3 |
3.02 m |
4.01 m |
3.02 m x 4.01 m |
|
Second Level |
Bedroom 4 |
3.94 m |
4.01 m |
3.94 m x 4.01 m |
|
Basement |
Bathroom |
2.39 m |
1.07 m |
2.39 m x 1.07 m |
|
Basement |
Utility Room |
4.88 m |
3.45 m |
4.88 m x 3.45 m |
|
Basement |
Laundry Room |
5.18 m |
3.45 m |
5.18 m x 3.45 m |
|
Basement |
Recreational, Games Room |
8.87 m |
3.4 m |
8.87 m x 3.4 m |
|
Main Level |
Bedroom |
3.61 m |
3.07 m |
3.61 m x 3.07 m |
|
Main Level |
Living Room |
3.4 m |
5.11 m |
3.4 m x 5.11 m |
|
Main Level |
Kitchen |
3.4 m |
3.71 m |
3.4 m x 3.71 m |
|
Main Level |
Bedroom 2 |
2.57 m |
2.9 m |
2.57 m x 2.9 m |
|
Main Level |
Bathroom |
1.5 m |
1.88 m |
1.5 m x 1.88 m |
https://www.realtor.ca/real-estate/30385196/2-lincoln-crescent-guelph-st-georges-st-georges