2 Bedroom
2 Bathroom
1,500 - 2,000 ft2
Bungalow
Central Air Conditioning
Forced Air
$715,929
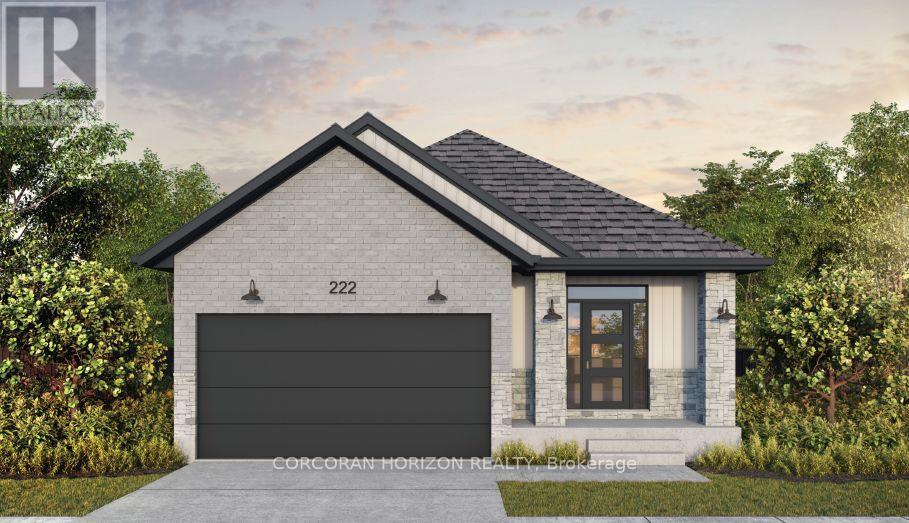
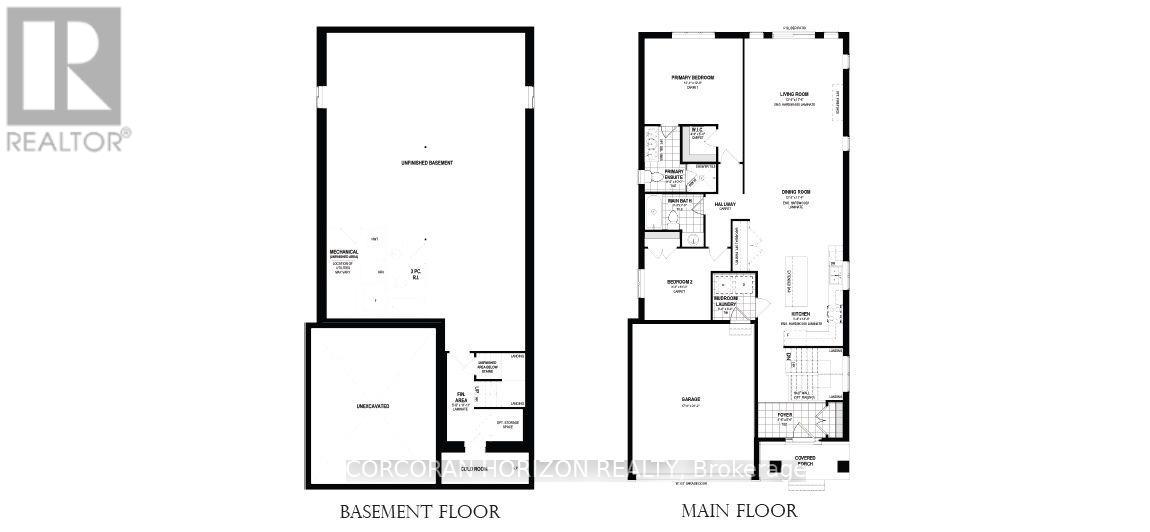
Brand new, completed to be move-in-ready as a spec bungalow on Lot 27 in Stratford's Knightsbridge community. The popular Roma model offers 1,532 sq ft of thoughtfully designed one-floor living with 2 bedrooms and 2 bathrooms, and it's loaded with builder upgrades. The striking curb appeal starts with concrete brick, black exterior windows, and a black garage door with windows. Inside, the upgraded kitchen is finished with quartz countertops, upgraded plumbing, and a gas line for cooking. Pot lights brighten the main floor, and a railing to the main floor adds a polished touch. The primary ensuite features a double-sink vanity, and quartz countertops are carried through all bathrooms. Plumbing upgrades throughout the home add extra value and flexibility. Ideal for downsizers, first-time buyers, or anyone wanting low-maintenance main-floor living in a growing Stratford neighbourhood! (id:50976)
Property Details
|
MLS® Number
|
X13879986 |
|
Property Type
|
Single Family |
|
Community Name
|
Stratford |
|
Amenities Near By
|
Golf Nearby, Park, Hospital |
|
Features
|
Wooded Area, Ravine, Sump Pump |
|
Parking Space Total
|
4 |
Building
|
Bathroom Total
|
2 |
|
Bedrooms Above Ground
|
2 |
|
Bedrooms Total
|
2 |
|
Age
|
New Building |
|
Architectural Style
|
Bungalow |
|
Basement Type
|
Full |
|
Construction Style Attachment
|
Detached |
|
Cooling Type
|
Central Air Conditioning |
|
Exterior Finish
|
Brick, Stone |
|
Foundation Type
|
Poured Concrete |
|
Heating Fuel
|
Natural Gas |
|
Heating Type
|
Forced Air |
|
Stories Total
|
1 |
|
Size Interior
|
1,500 - 2,000 Ft2 |
|
Type
|
House |
|
Utility Water
|
Municipal Water |
Parking
Land
|
Acreage
|
No |
|
Land Amenities
|
Golf Nearby, Park, Hospital |
|
Sewer
|
Sanitary Sewer |
|
Size Depth
|
105 Ft |
|
Size Frontage
|
40 Ft |
|
Size Irregular
|
40 X 105 Ft |
|
Size Total Text
|
40 X 105 Ft |
Rooms
| Level |
Type |
Length |
Width |
Dimensions |
|
Main Level |
Utility Room |
5.18 m |
6.45 m |
5.18 m x 6.45 m |
|
Main Level |
Foyer |
2.9 m |
1.83 m |
2.9 m x 1.83 m |
|
Main Level |
Kitchen |
2.54 m |
4.27 m |
2.54 m x 4.27 m |
|
Main Level |
Dining Room |
4.19 m |
3.51 m |
4.19 m x 3.51 m |
|
Main Level |
Living Room |
4.19 m |
5.33 m |
4.19 m x 5.33 m |
|
Main Level |
Primary Bedroom |
4.17 m |
3.66 m |
4.17 m x 3.66 m |
|
Main Level |
Bathroom |
2.79 m |
3.05 m |
2.79 m x 3.05 m |
|
Main Level |
Bedroom |
2.82 m |
3.05 m |
2.82 m x 3.05 m |
|
Main Level |
Bathroom |
2.52 m |
2.26 m |
2.52 m x 2.26 m |
https://www.realtor.ca/real-estate/30385195/lot-27-166-dempsey-drive-stratford-stratford