3 Bedroom
2 Bathroom
1,500 - 2,000 ft2
Bungalow
Fireplace
Central Air Conditioning
Forced Air
$860,000
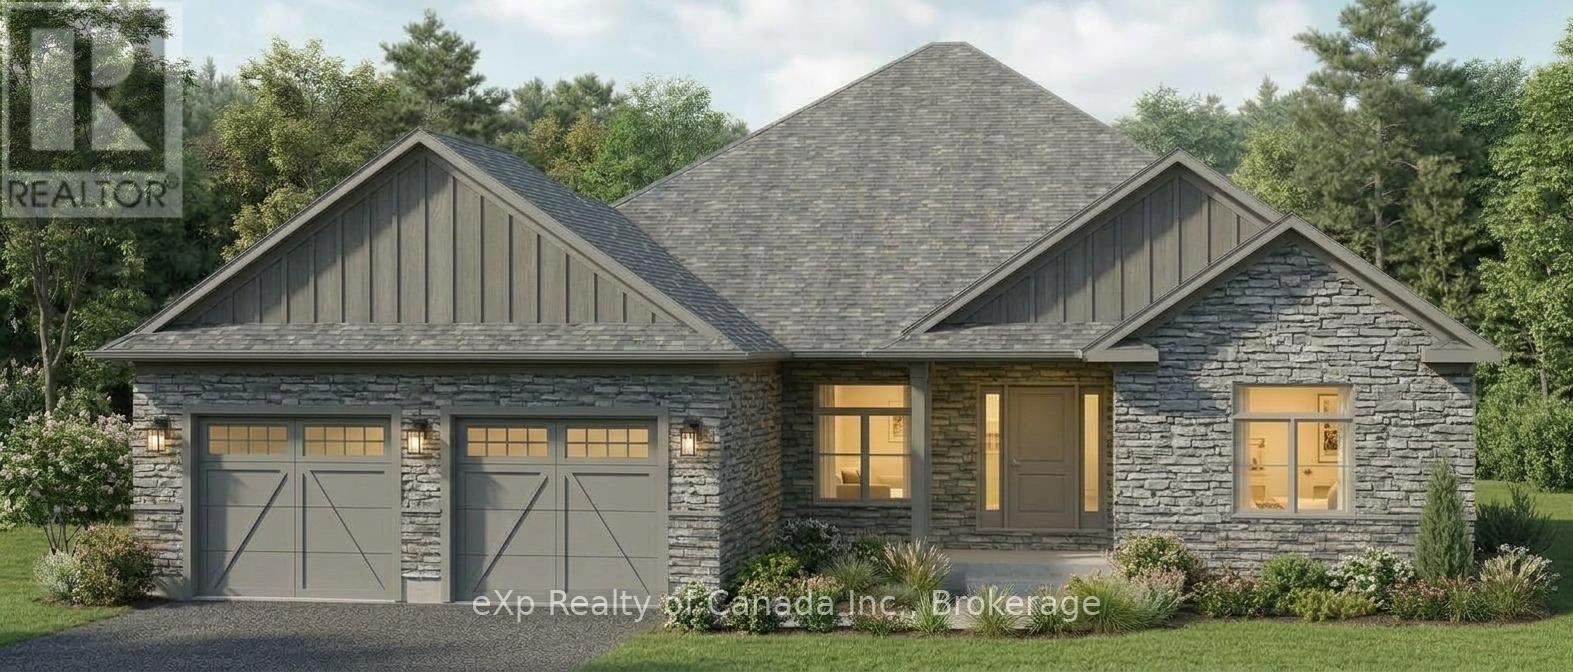
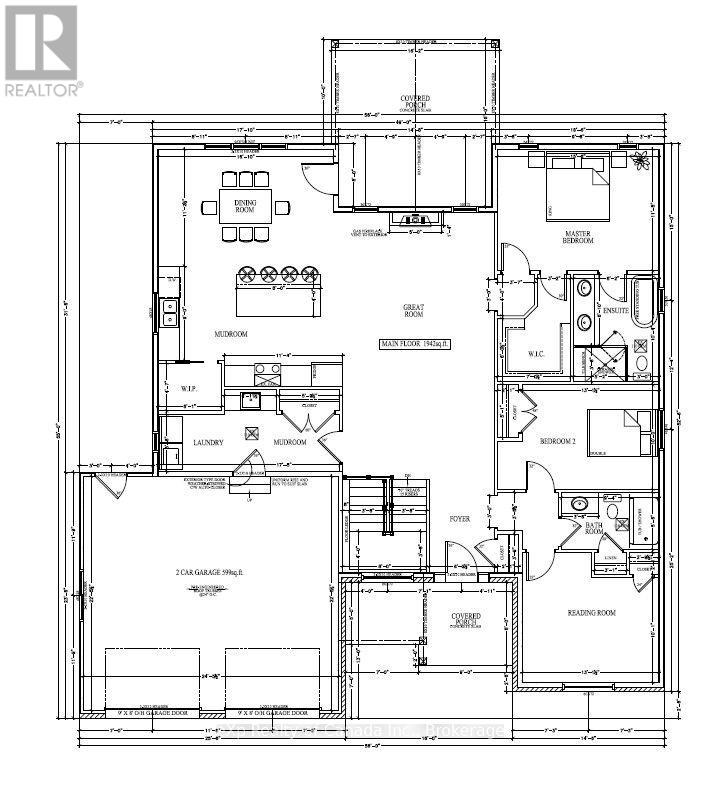
To be built by Silver Lane Homes in the growing village of Eden, this thoughtfully designed 3-bedroom, 2-bathroom bungalow offers 1,942 sq. ft. of comfortable, modern living space. The open-concept layout creates an inviting flow between the spacious kitchen and dining areas and the adjoining great room, complete with a cozy gas fireplace. The primary suite features a generous walk-in closet and a luxurious 5-piece ensuite, while two additional bedrooms share a well-appointed 4-piece bathroom. A convenient combined laundry and mudroom provides direct access to the attached 2-car garage. Enjoy the added outdoor living space offered by covered front and rear porches, perfect for relaxing and enjoying the surrounding community. A great opportunity to build a new home in a growing village setting. (id:50976)
Property Details
|
MLS® Number
|
X13879748 |
|
Property Type
|
Single Family |
|
Community Name
|
Rural Bayham |
|
Features
|
Sump Pump |
|
Parking Space Total
|
6 |
Building
|
Bathroom Total
|
2 |
|
Bedrooms Above Ground
|
3 |
|
Bedrooms Total
|
3 |
|
Age
|
New Building |
|
Amenities
|
Fireplace(s) |
|
Architectural Style
|
Bungalow |
|
Basement Type
|
Full |
|
Construction Style Attachment
|
Detached |
|
Cooling Type
|
Central Air Conditioning |
|
Exterior Finish
|
Wood, Stone |
|
Fireplace Present
|
Yes |
|
Fireplace Total
|
1 |
|
Foundation Type
|
Poured Concrete |
|
Heating Fuel
|
Natural Gas |
|
Heating Type
|
Forced Air |
|
Stories Total
|
1 |
|
Size Interior
|
1,500 - 2,000 Ft2 |
|
Type
|
House |
Parking
Land
|
Acreage
|
No |
|
Sewer
|
Sanitary Sewer |
|
Size Depth
|
148 Ft ,3 In |
|
Size Frontage
|
65 Ft ,10 In |
|
Size Irregular
|
65.9 X 148.3 Ft |
|
Size Total Text
|
65.9 X 148.3 Ft|under 1/2 Acre |
|
Zoning Description
|
Hr |
Rooms
| Level |
Type |
Length |
Width |
Dimensions |
|
Main Level |
Foyer |
2.22 m |
1.88 m |
2.22 m x 1.88 m |
|
Main Level |
Living Room |
4.47 m |
3.35 m |
4.47 m x 3.35 m |
|
Main Level |
Dining Room |
5.13 m |
3.43 m |
5.13 m x 3.43 m |
|
Main Level |
Kitchen |
5.44 m |
2.74 m |
5.44 m x 2.74 m |
|
Main Level |
Primary Bedroom |
4.72 m |
3.56 m |
4.72 m x 3.56 m |
|
Main Level |
Bedroom 2 |
4.01 m |
3.05 m |
4.01 m x 3.05 m |
|
Main Level |
Bedroom 3 |
4.01 m |
3.07 m |
4.01 m x 3.07 m |
|
Main Level |
Mud Room |
5.31 m |
1.68 m |
5.31 m x 1.68 m |
Utilities
|
Cable
|
Available |
|
Electricity
|
Installed |
|
Sewer
|
Installed |
https://www.realtor.ca/real-estate/30384748/11410-bailey-court-bayham-rural-bayham