4 Bedroom
4 Bathroom
3,500 - 5,000 ft2
Fireplace
Central Air Conditioning
Forced Air
Landscaped, Lawn Sprinkler
$2,185,000
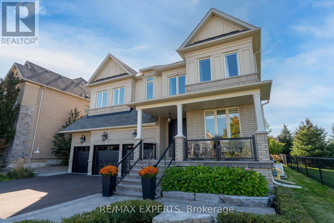
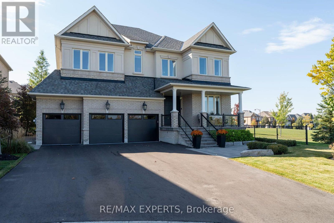
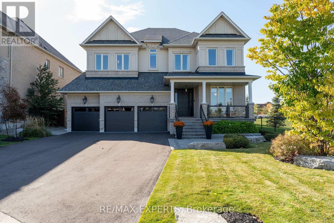
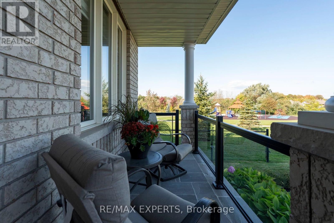
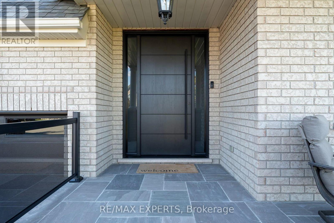
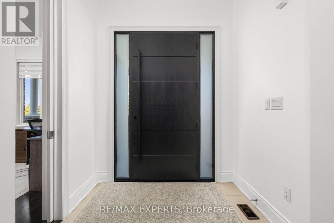
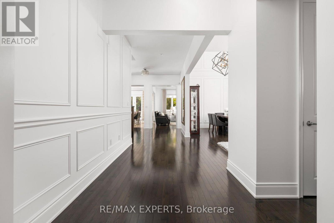
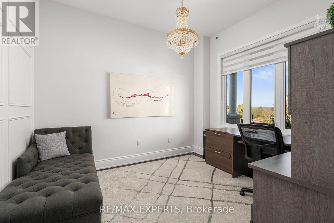
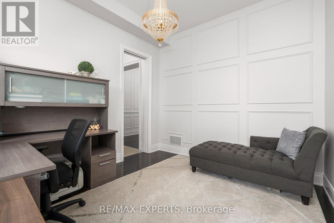
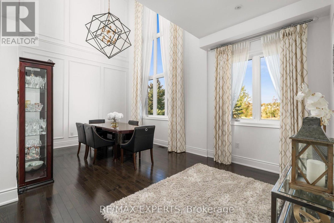
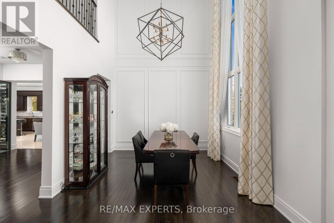
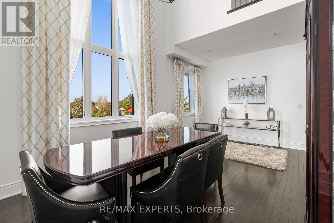
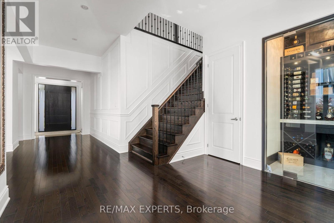
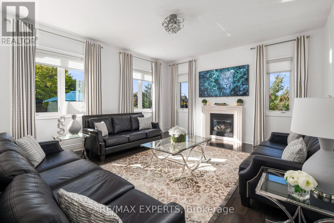
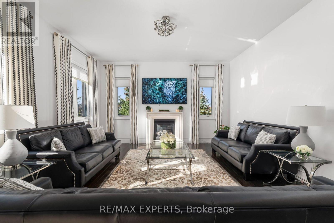
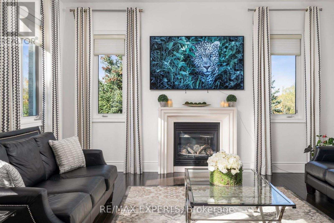
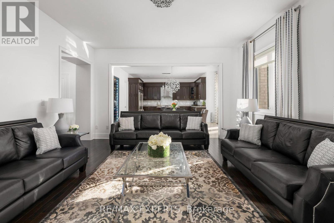
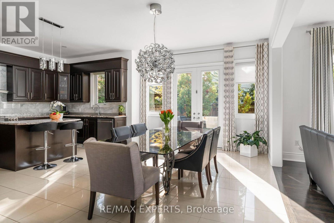
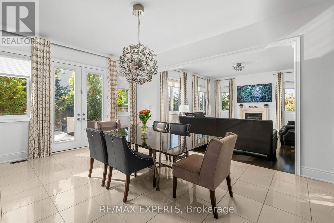
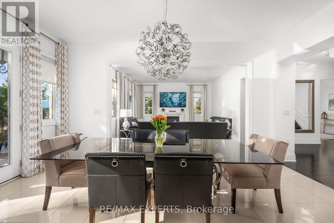
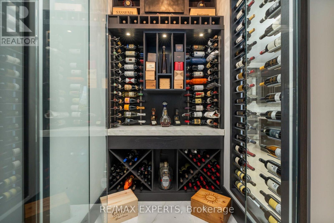
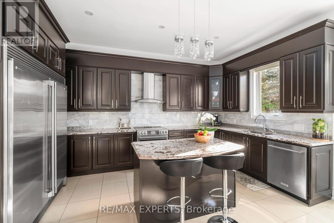
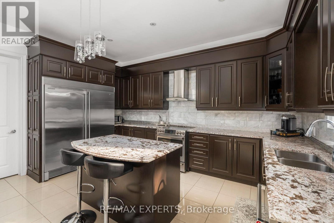
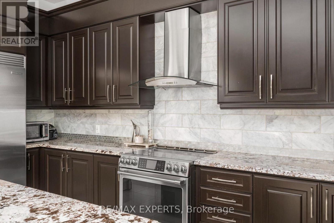
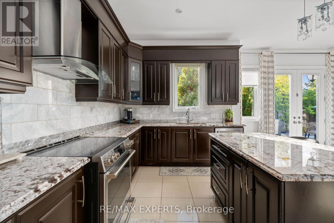
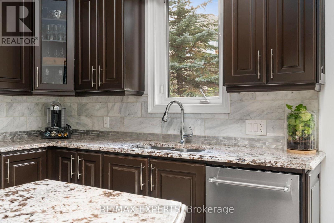
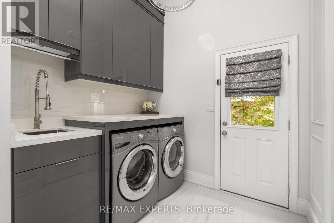
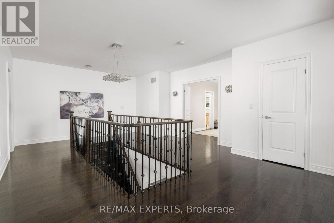
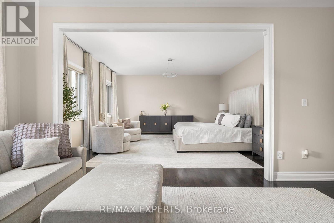
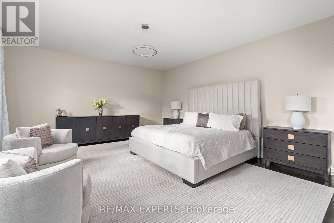
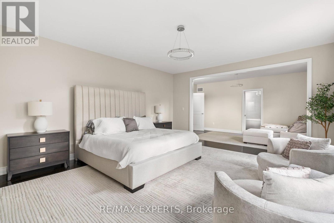
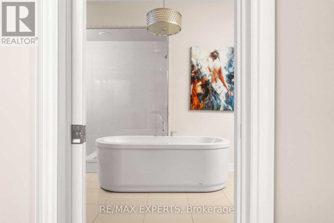
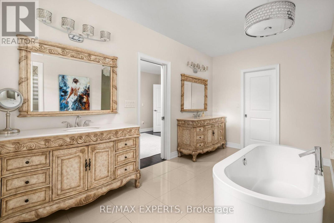
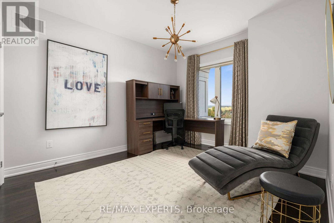
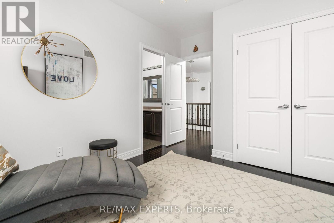
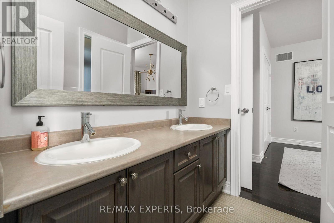
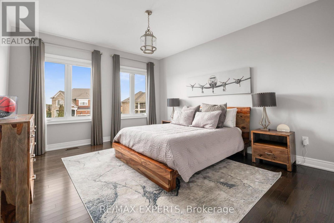
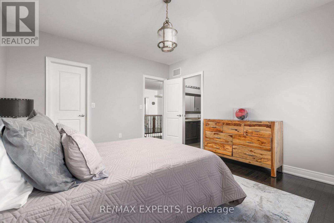
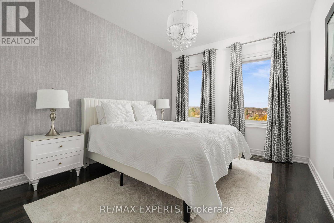
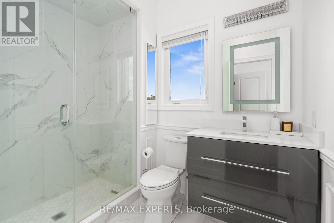
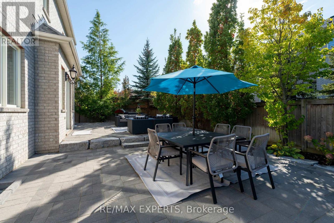
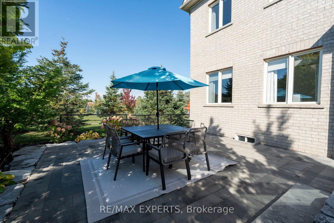
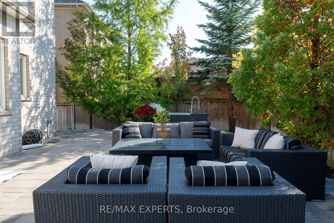
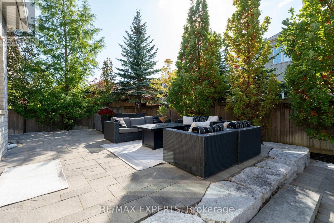
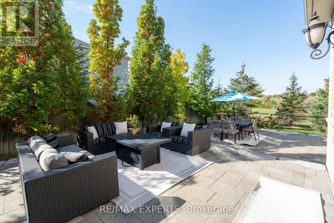
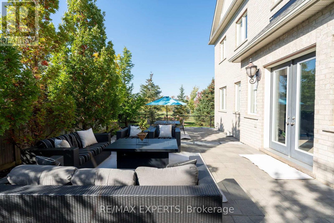
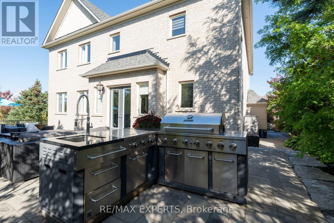
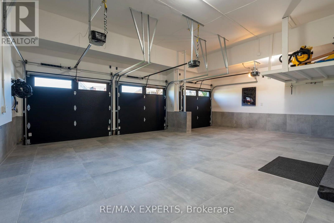
A Rare Offering. An Exceptional Residence.This meticulously maintained home offers over 4,000 sqft of refined living space, ideally situated at the end of a quiet court overlooking serene green space and breathtaking ravine views. With no through traffic, this exceptional property offers privacy, tranquility, and pride of ownership throughout. A brand-new front door welcomes you into a bright, sophisticated interior featuring freshly painted walls, elegant wainscoting, smooth ceilings, and designer curtains and rods throughout. The spectacular dining room is a true showpiece, boasting a soaring 21-ft open-to-above ceiling and stunning ravine views-the perfect setting for memorable entertaining. The beautifully upgraded kitchen features granite countertops, updated under-cabinet lighting, and a new refrigerator and freezer. Temperature controlled wine room on the main floor is a dream for collectors and entertainers. The spacious primary bedroom offers a separate sitting area and motorized curtains and blinds for effortless comfort and privacy. A custom-renovated laundry room with stone countertops adds everyday luxury and includes a recently purchased washer and dryer. Step outside to your own private oasis, complete with an outdoor chef's BBQ station featuring a sink, natural gas connection, full plumbing, and exterior pot lights-perfect for summer entertaining.A new flagstone porch with recently installed glass railings overlooks panoramic views, the newly paved driveway accommodates six vehicles and leads to a finished true three-car garage with updated doors and porcelain tile flooring-ideal for car enthusiasts and ample storage. Additional features include a Generac generator, air conditioning, water softener, and roof replaced in 2019. Beautifully maintained and thoughtfully upgraded, this rare residence seamlessly combines elegance, privacy, exceptional views, and effortless indoor-outdoor living. A truly special home that must be seen to be appreciated. (id:50976)
Property Details
|
MLS® Number
|
N13880018 |
|
Property Type
|
Single Family |
|
Community Name
|
Nobleton |
|
Amenities Near By
|
Park |
|
Equipment Type
|
Water Heater, Water Heater - Tankless |
|
Features
|
Cul-de-sac, Flat Site, Lighting, Carpet Free |
|
Parking Space Total
|
9 |
|
Rental Equipment Type
|
Water Heater, Water Heater - Tankless |
|
Structure
|
Patio(s), Porch |
|
View Type
|
View |
Building
|
Bathroom Total
|
4 |
|
Bedrooms Above Ground
|
4 |
|
Bedrooms Total
|
4 |
|
Age
|
6 To 15 Years |
|
Appliances
|
Barbeque, Garage Door Opener Remote(s), Central Vacuum, Water Heater - Tankless, Water Heater, Blinds |
|
Basement Development
|
Unfinished |
|
Basement Type
|
N/a (unfinished) |
|
Construction Style Attachment
|
Detached |
|
Cooling Type
|
Central Air Conditioning |
|
Exterior Finish
|
Brick, Stucco |
|
Fire Protection
|
Alarm System, Monitored Alarm, Security System, Smoke Detectors |
|
Fireplace Present
|
Yes |
|
Flooring Type
|
Hardwood |
|
Foundation Type
|
Concrete |
|
Half Bath Total
|
1 |
|
Heating Fuel
|
Natural Gas |
|
Heating Type
|
Forced Air |
|
Stories Total
|
2 |
|
Size Interior
|
3,500 - 5,000 Ft2 |
|
Type
|
House |
|
Utility Power
|
Generator |
|
Utility Water
|
Municipal Water |
Parking
Land
|
Acreage
|
No |
|
Fence Type
|
Fully Fenced, Fenced Yard |
|
Land Amenities
|
Park |
|
Landscape Features
|
Landscaped, Lawn Sprinkler |
|
Sewer
|
Sanitary Sewer |
|
Size Depth
|
101 Ft ,9 In |
|
Size Frontage
|
62 Ft ,8 In |
|
Size Irregular
|
62.7 X 101.8 Ft |
|
Size Total Text
|
62.7 X 101.8 Ft |
Rooms
| Level |
Type |
Length |
Width |
Dimensions |
|
Second Level |
Primary Bedroom |
5.6 m |
4.87 m |
5.6 m x 4.87 m |
|
Second Level |
Sitting Room |
5.48 m |
3 m |
5.48 m x 3 m |
|
Second Level |
Bedroom 2 |
4.6 m |
3.9 m |
4.6 m x 3.9 m |
|
Second Level |
Bedroom 3 |
3.97 m |
3.15 m |
3.97 m x 3.15 m |
|
Main Level |
Living Room |
3.58 m |
2.3 m |
3.58 m x 2.3 m |
|
Main Level |
Dining Room |
3.38 m |
3.89 m |
3.38 m x 3.89 m |
|
Main Level |
Family Room |
5.76 m |
4.89 m |
5.76 m x 4.89 m |
|
Main Level |
Eating Area |
5.47 m |
3.07 m |
5.47 m x 3.07 m |
|
Main Level |
Kitchen |
5.47 m |
3.07 m |
5.47 m x 3.07 m |
https://www.realtor.ca/real-estate/30385092/16-thomas-noble-court-king-nobleton-nobleton