5 Bedroom
5 Bathroom
2,000 - 2,500 ft2
Fireplace
Central Air Conditioning
Forced Air
$1,299,000
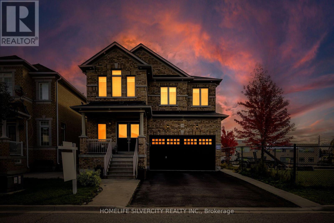
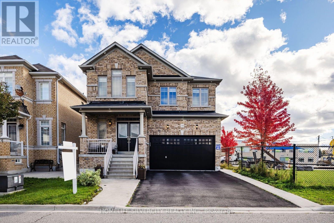
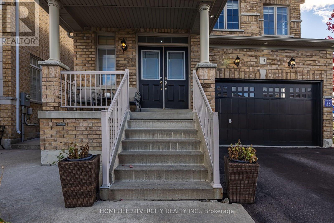
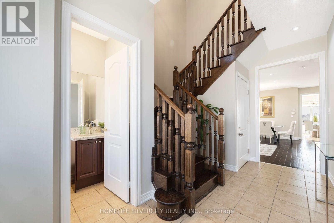
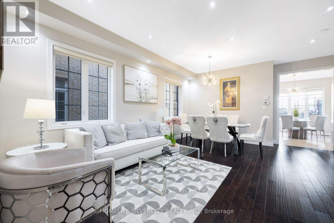
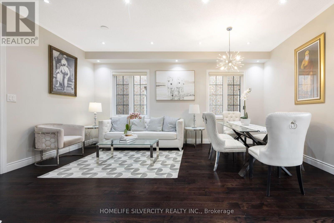
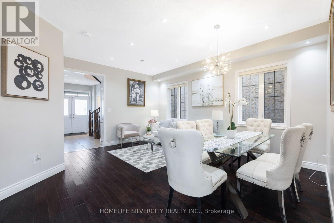
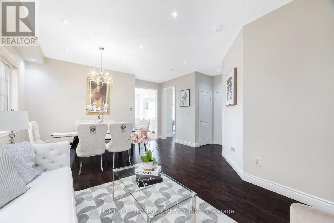
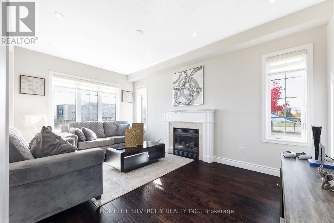
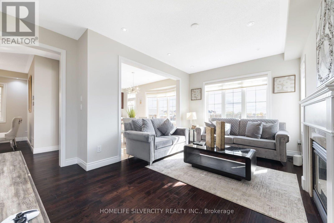
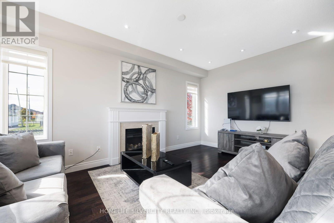
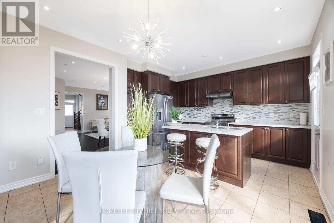
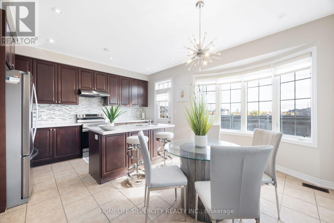
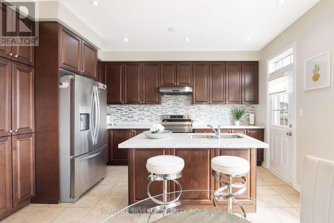
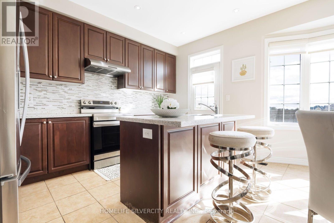
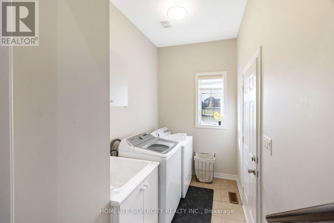
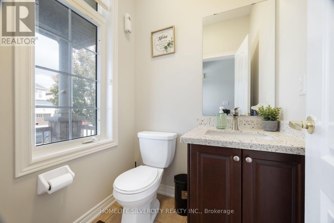
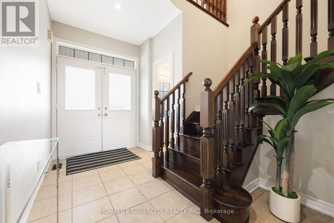
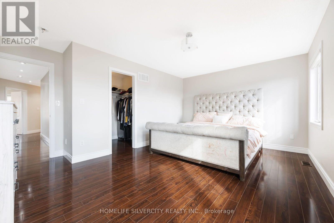
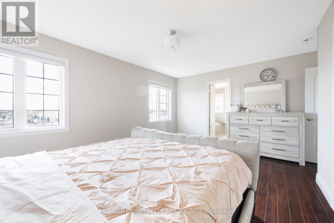
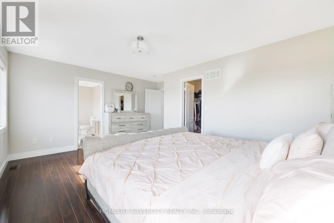
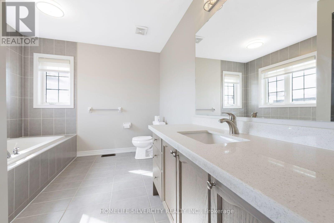
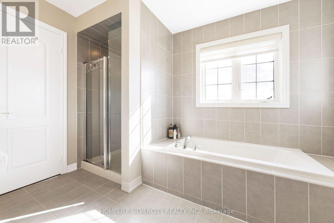
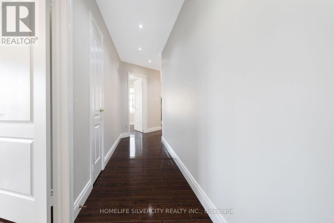
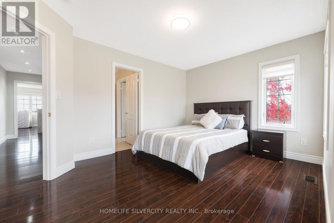
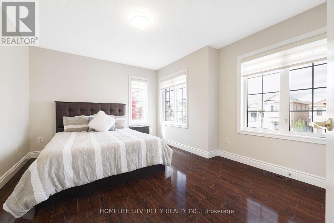
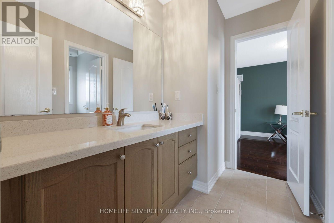
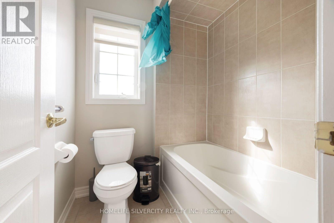
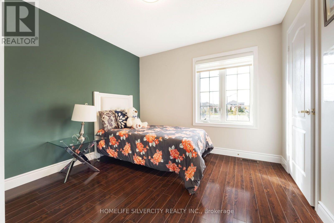
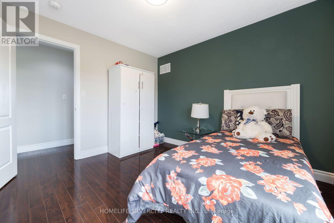
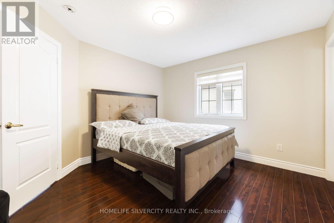
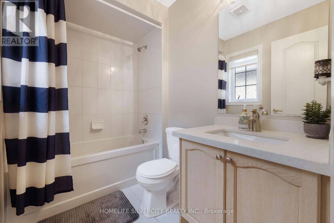
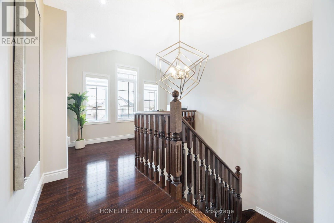
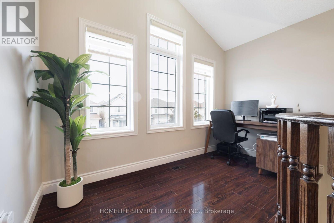
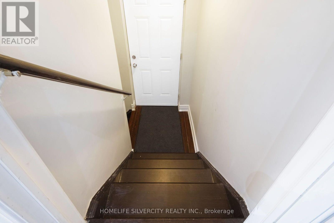
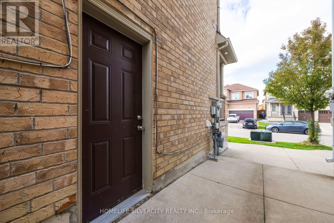
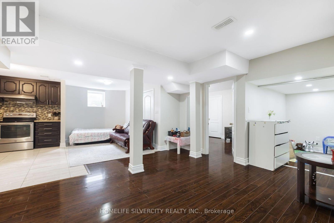
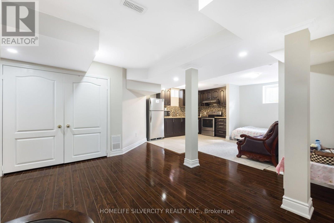
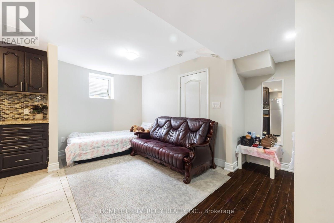
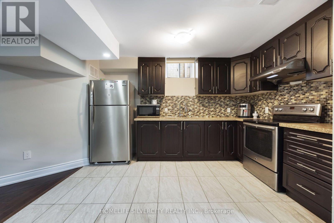
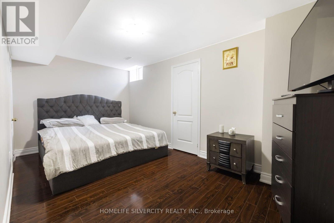
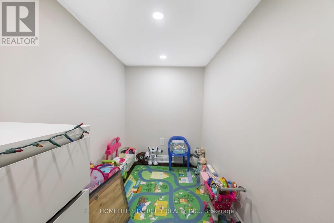
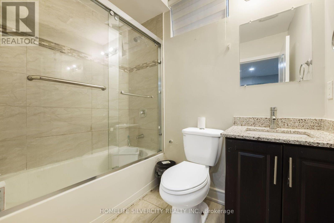
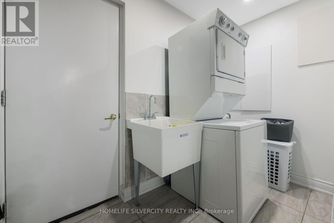
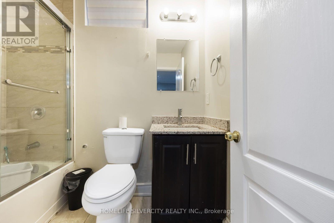
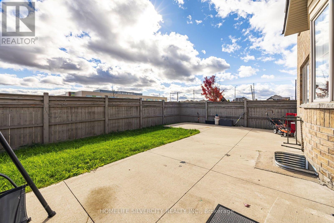
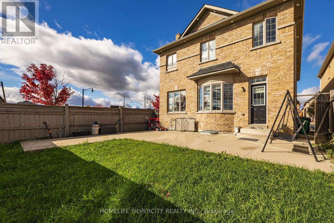
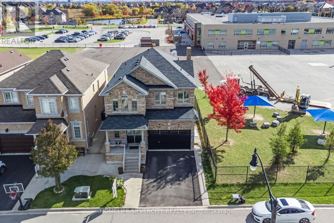
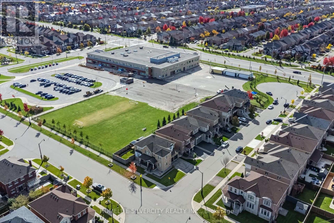
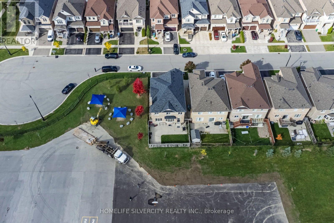
Welcome to Fully Upgraded Gorgeous 4 Bedroom Home with 5 Washrooms and Legal Basement Apartment in highly sought after Family friendly Neighborhood. Every Bedroom has access to washroom.9 ft ceilings, Handscrapped hardwood floor. No carpet in this house. Quartz countertops in Kitchen & all washrooms. LEGAL Basement Apartment has One Bedroom Huge Den and Separate Entrance. Quiet Court Location, No Sidewalk, Large driveway, Neighbor only One Side. No house at back. Pot lights Throughout Interior & exterior,2 Separate Laundry rooms. Walking distance to Walnut Grove Public School &Gore Meadows Community Centre. Close to Parks Transit Shopping & all major amenities. A Must See with countless features. (id:50976)
Open House
This property has open houses!
Starts at:
2:00 pm
Ends at:
5:00 pm
Property Details
|
MLS® Number
|
W13881038 |
|
Property Type
|
Single Family |
|
Community Name
|
Bram East |
|
Amenities Near By
|
Park, Public Transit, Schools |
|
Community Features
|
Community Centre |
|
Equipment Type
|
Water Heater - Gas |
|
Features
|
Cul-de-sac, Carpet Free |
|
Parking Space Total
|
6 |
|
Rental Equipment Type
|
Water Heater - Gas |
Building
|
Bathroom Total
|
5 |
|
Bedrooms Above Ground
|
4 |
|
Bedrooms Below Ground
|
1 |
|
Bedrooms Total
|
5 |
|
Age
|
6 To 15 Years |
|
Appliances
|
Garage Door Opener Remote(s), Dishwasher, Dryer, Two Stoves, Two Washers, Window Coverings, Two Refrigerators |
|
Basement Development
|
Finished |
|
Basement Features
|
Apartment In Basement, Separate Entrance |
|
Basement Type
|
N/a, N/a, N/a (finished) |
|
Construction Style Attachment
|
Detached |
|
Cooling Type
|
Central Air Conditioning |
|
Exterior Finish
|
Brick |
|
Fireplace Present
|
Yes |
|
Flooring Type
|
Hardwood, Laminate |
|
Foundation Type
|
Concrete |
|
Half Bath Total
|
1 |
|
Heating Fuel
|
Natural Gas |
|
Heating Type
|
Forced Air |
|
Stories Total
|
2 |
|
Size Interior
|
2,000 - 2,500 Ft2 |
|
Type
|
House |
|
Utility Water
|
Municipal Water |
Parking
Land
|
Acreage
|
No |
|
Land Amenities
|
Park, Public Transit, Schools |
|
Sewer
|
Sanitary Sewer |
|
Size Depth
|
90 Ft ,2 In |
|
Size Frontage
|
38 Ft ,1 In |
|
Size Irregular
|
38.1 X 90.2 Ft |
|
Size Total Text
|
38.1 X 90.2 Ft |
Rooms
| Level |
Type |
Length |
Width |
Dimensions |
|
Second Level |
Primary Bedroom |
5.12 m |
3.63 m |
5.12 m x 3.63 m |
|
Second Level |
Bedroom 2 |
3.33 m |
3.17 m |
3.33 m x 3.17 m |
|
Second Level |
Bedroom 3 |
4.13 m |
3.55 m |
4.13 m x 3.55 m |
|
Second Level |
Bedroom 4 |
3.78 m |
3.51 m |
3.78 m x 3.51 m |
|
Second Level |
Loft |
3.35 m |
1.55 m |
3.35 m x 1.55 m |
|
Basement |
Kitchen |
5.15 m |
4.17 m |
5.15 m x 4.17 m |
|
Basement |
Bedroom |
4.99 m |
2.76 m |
4.99 m x 2.76 m |
|
Main Level |
Living Room |
5.38 m |
4.65 m |
5.38 m x 4.65 m |
|
Main Level |
Dining Room |
5.38 m |
4.65 m |
5.38 m x 4.65 m |
|
Main Level |
Family Room |
5.15 m |
3.24 m |
5.15 m x 3.24 m |
|
Main Level |
Kitchen |
5.15 m |
4.17 m |
5.15 m x 4.17 m |
https://www.realtor.ca/real-estate/30386094/14-levendale-court-brampton-bram-east-bram-east