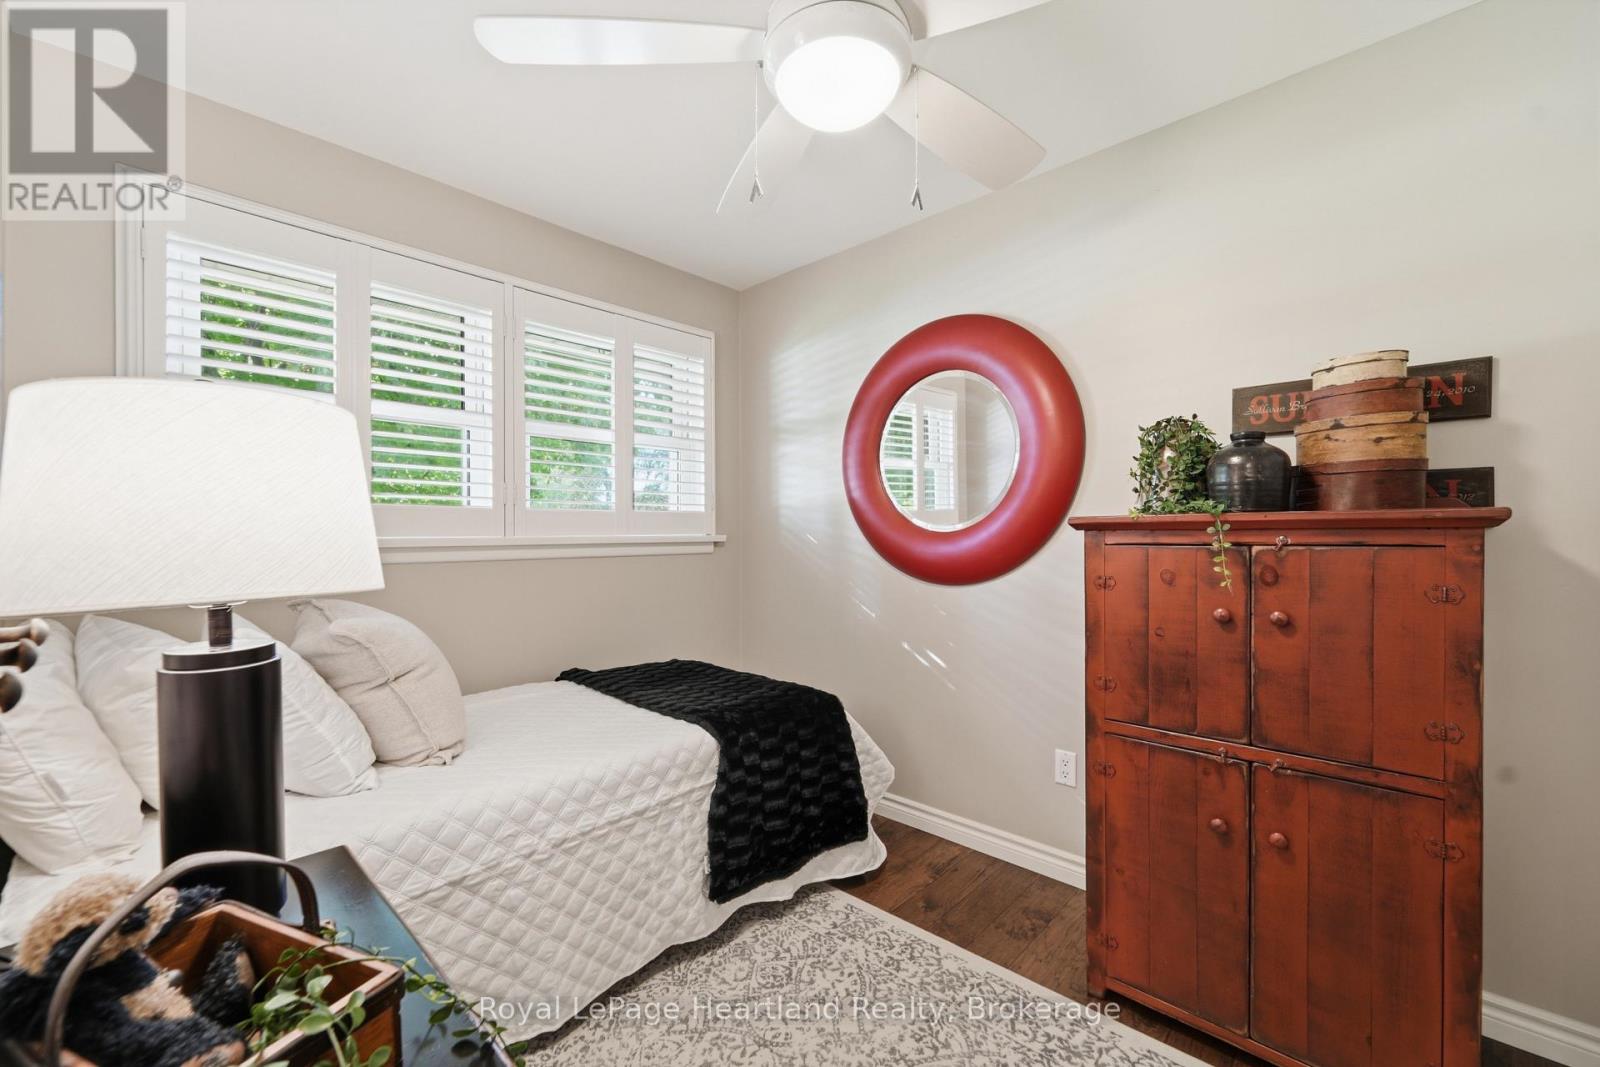
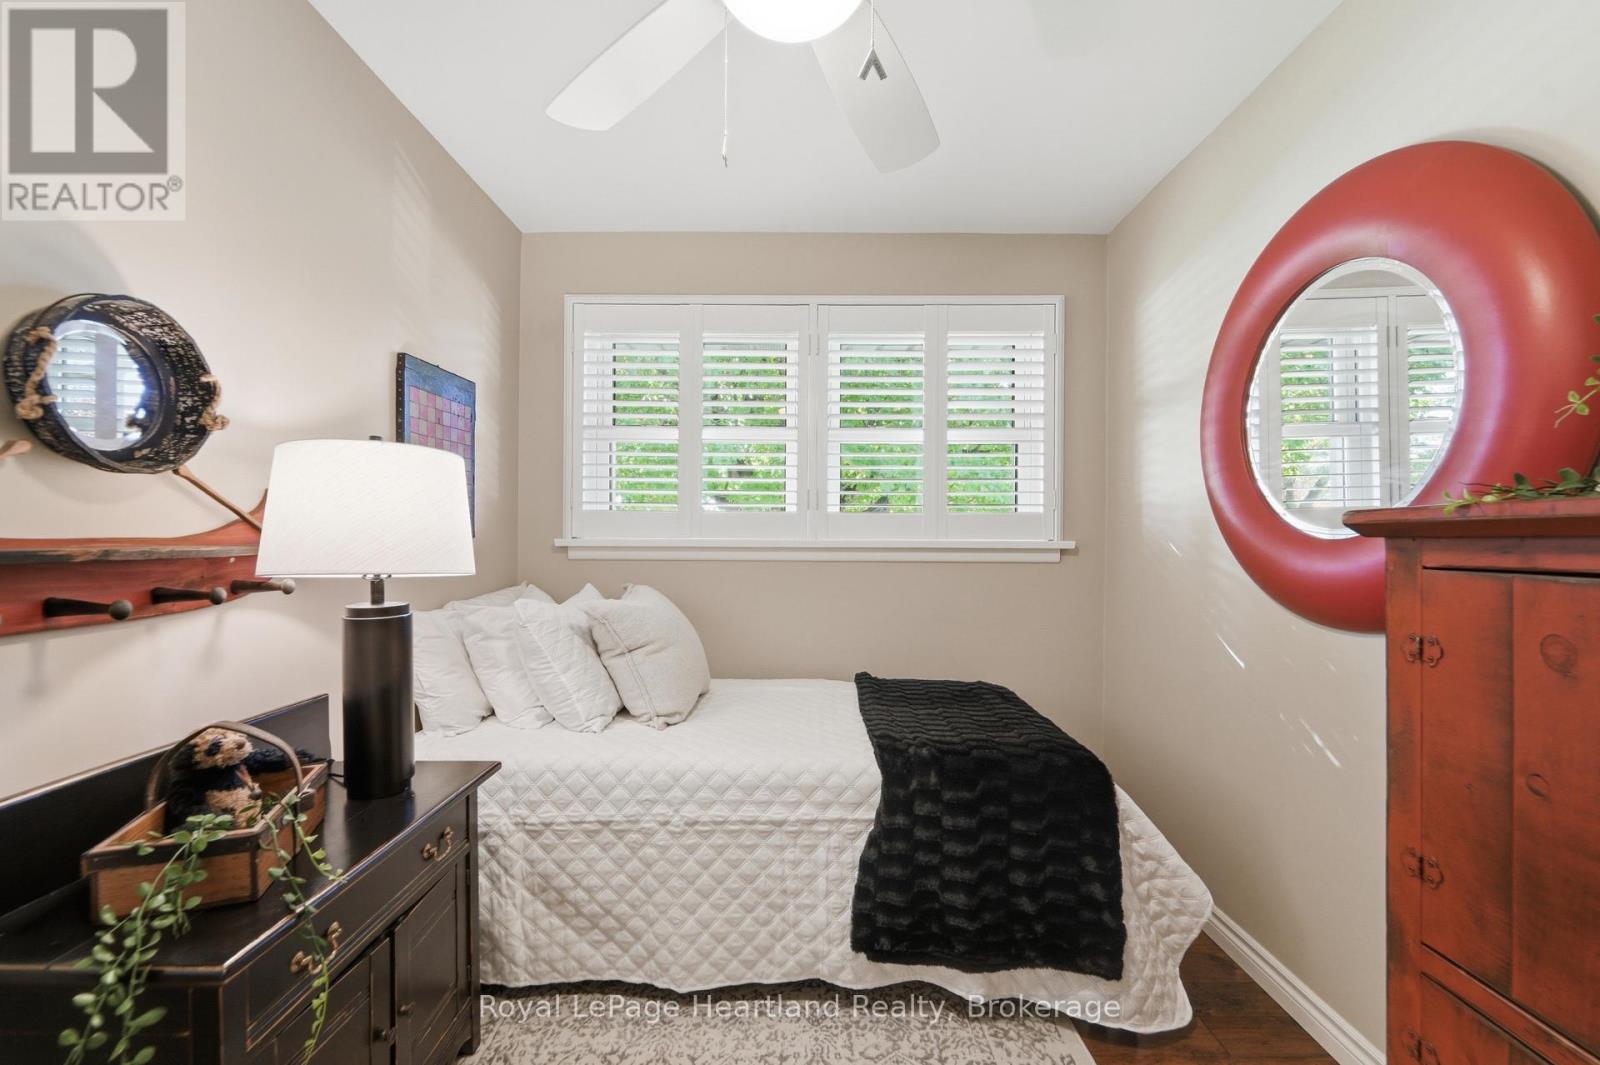
3 Bedroom
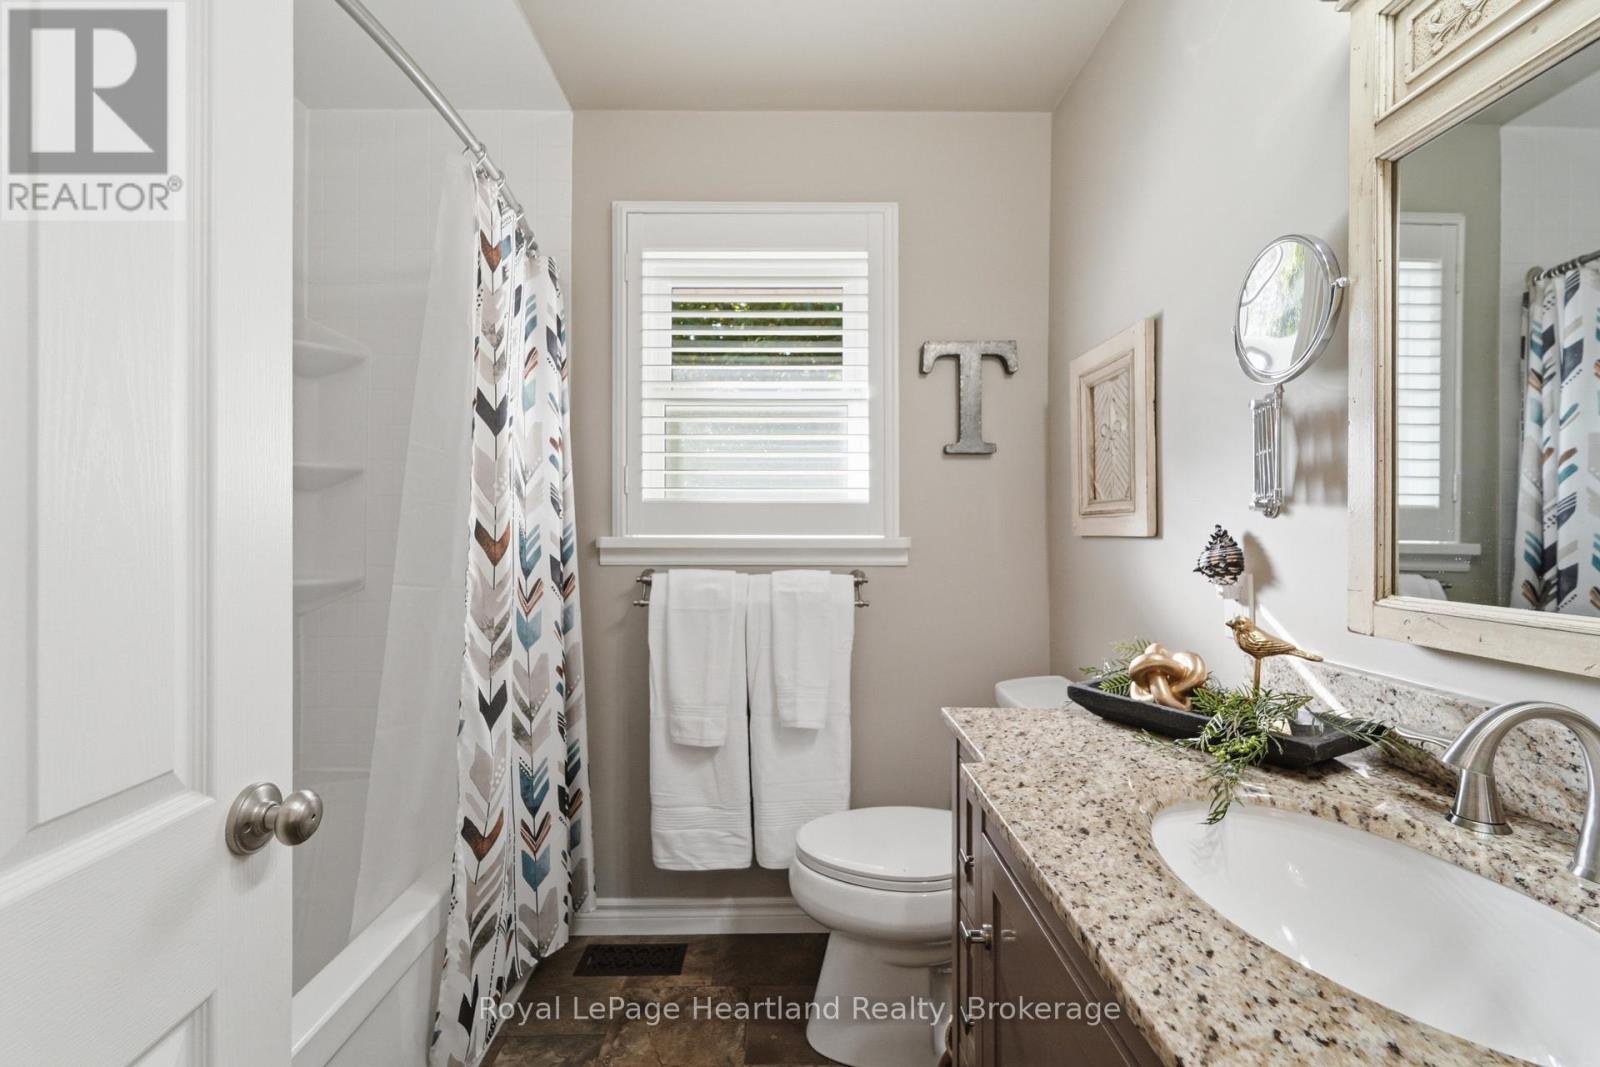
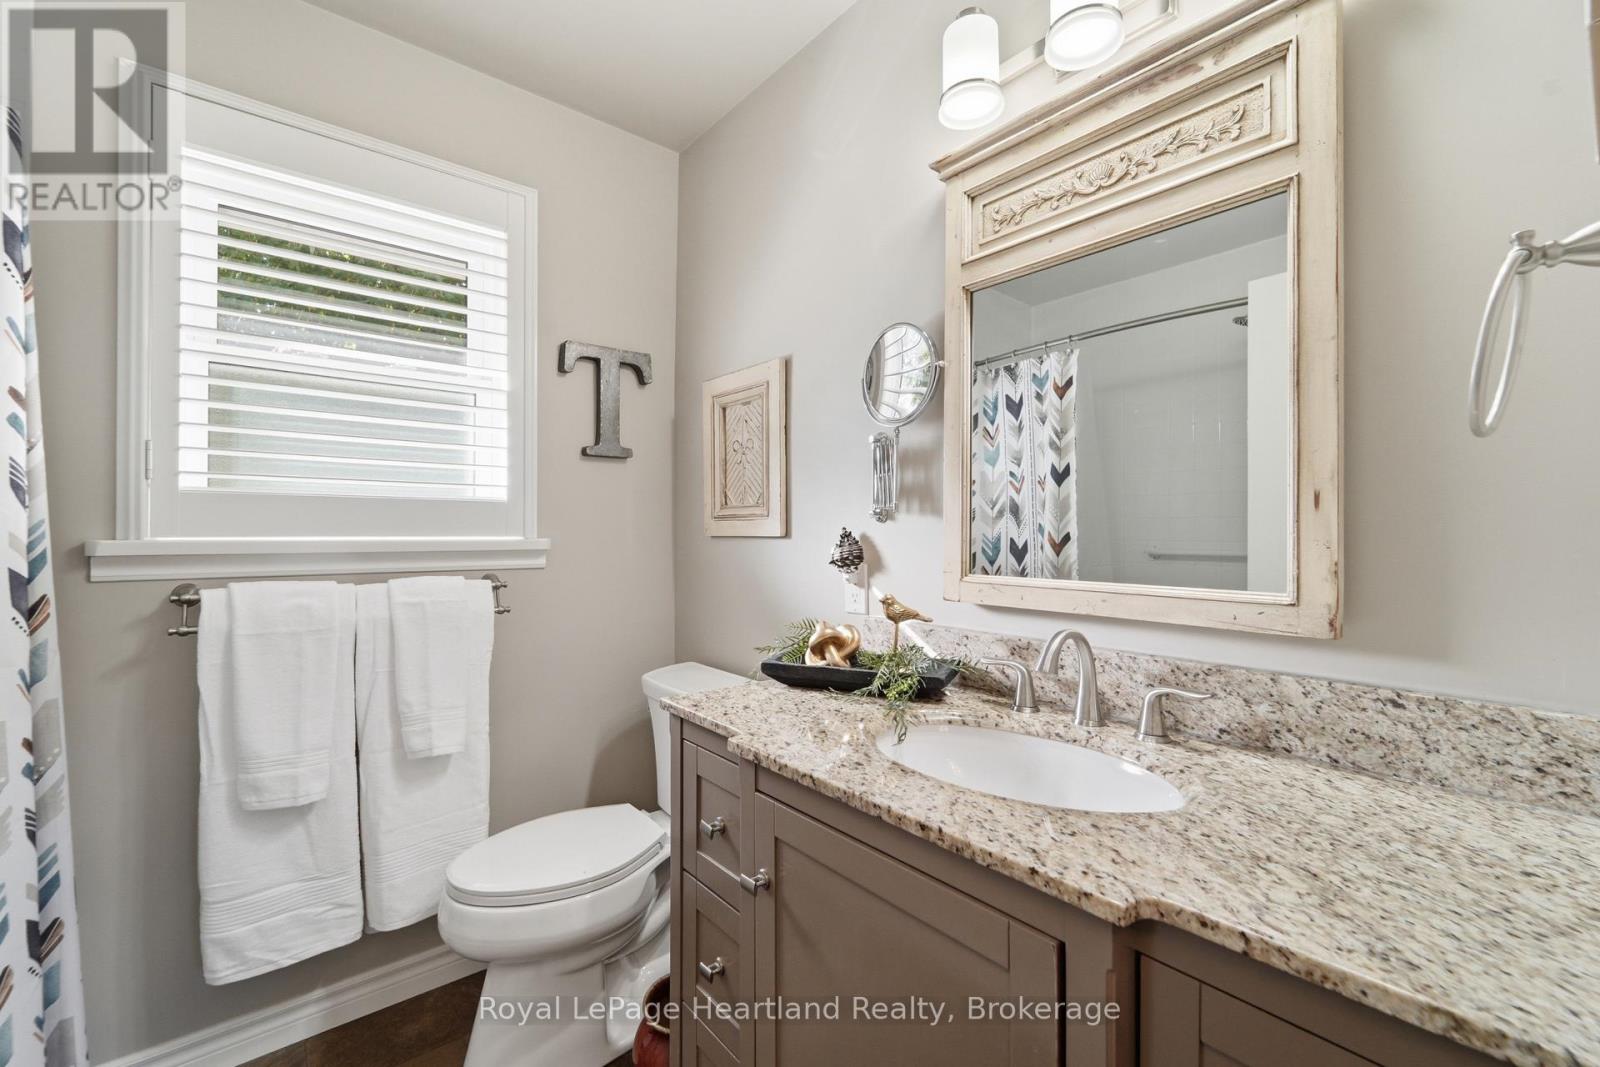
2 Bathroom
1,100 - 1,500 ft2
Bungalow
Fireplace
Central Air Conditioning
Forced Air
$615,900
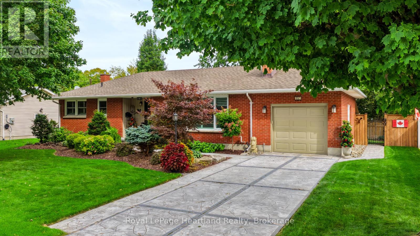
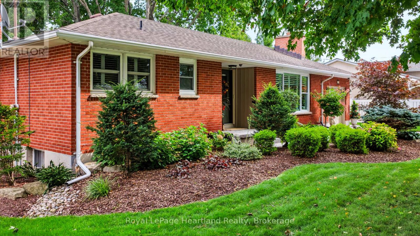
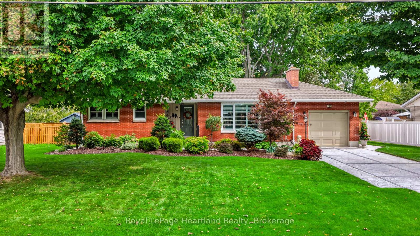
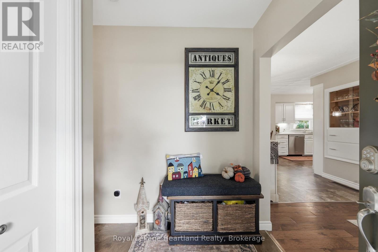
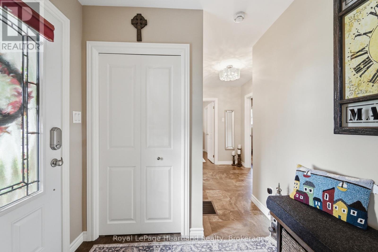
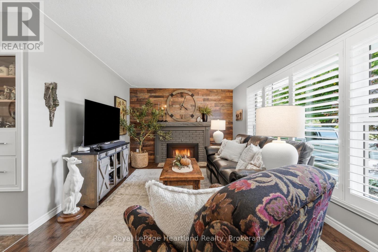
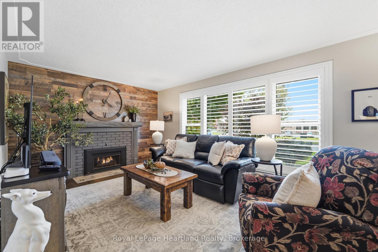
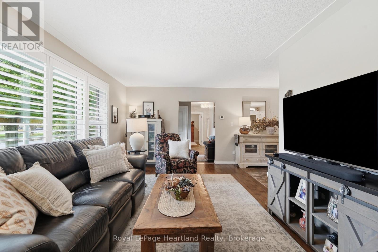
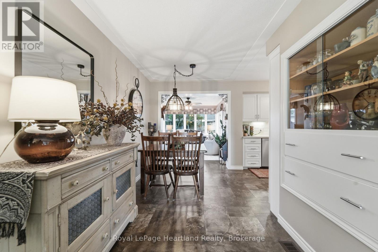
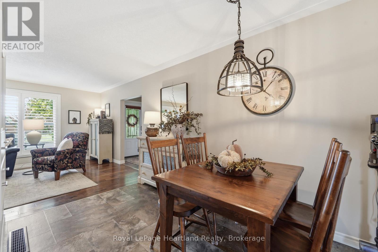
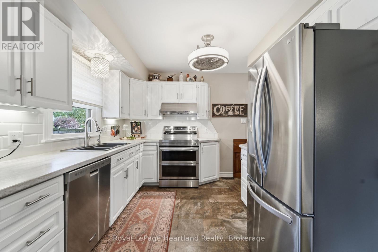
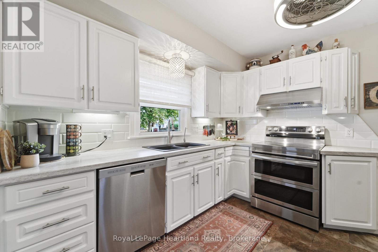
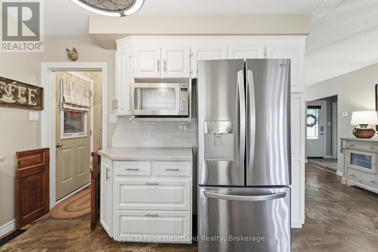
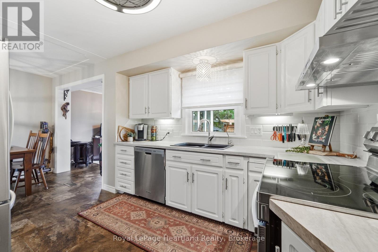
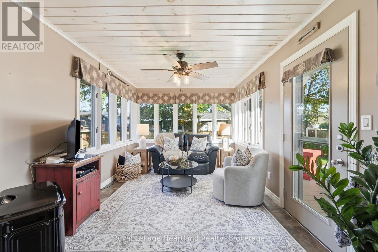
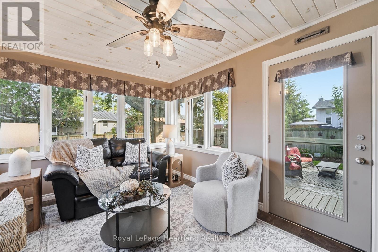
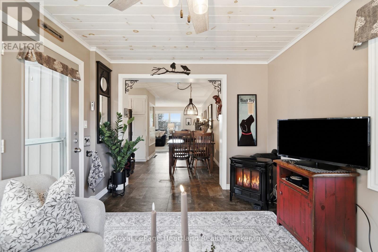
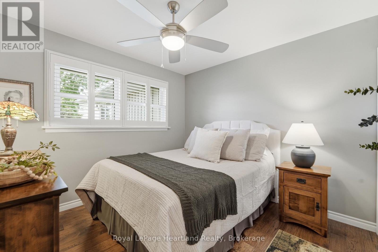
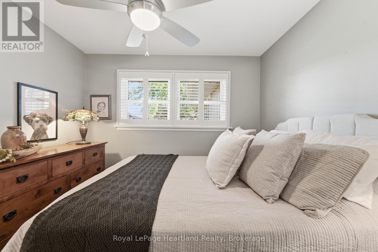
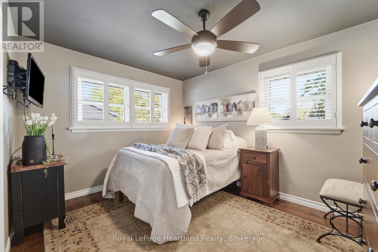
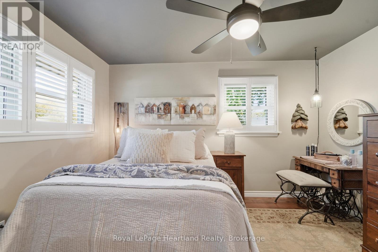
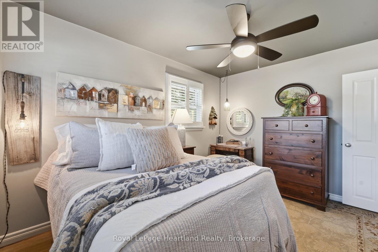
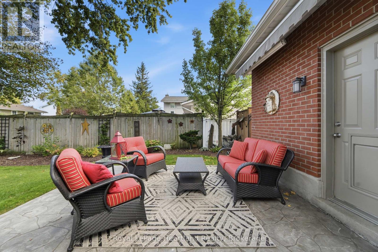
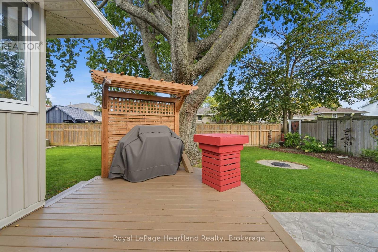
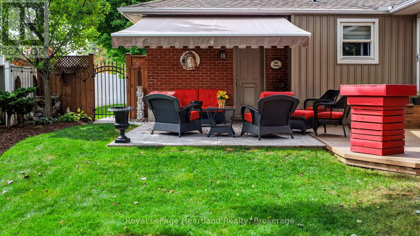
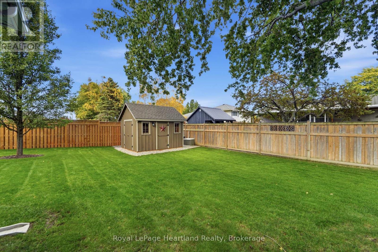
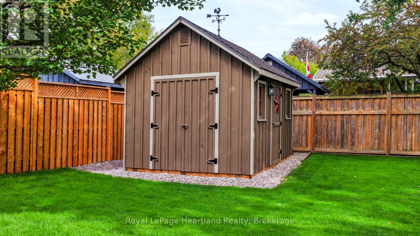
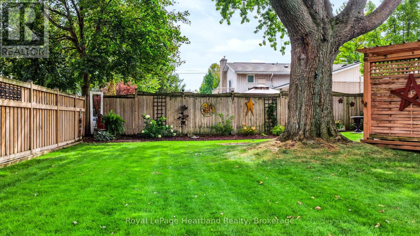
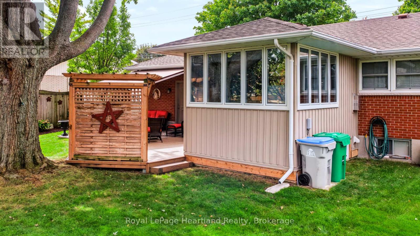
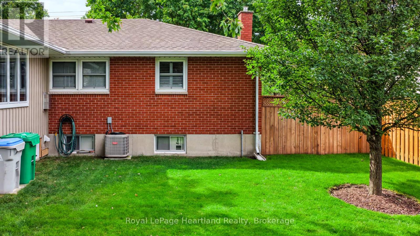
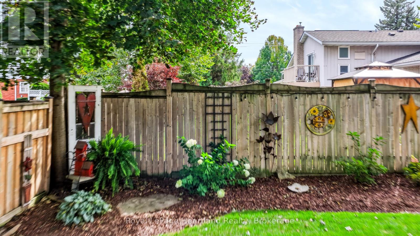
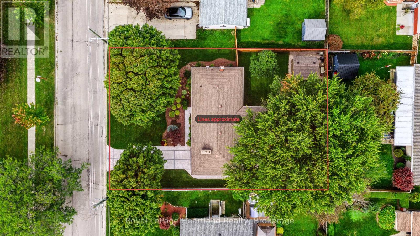
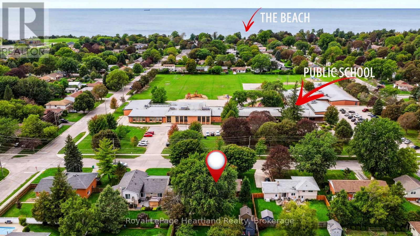
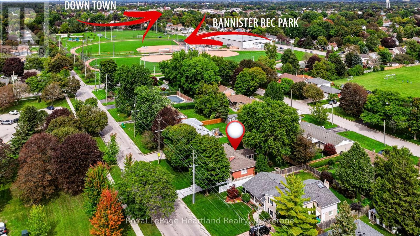
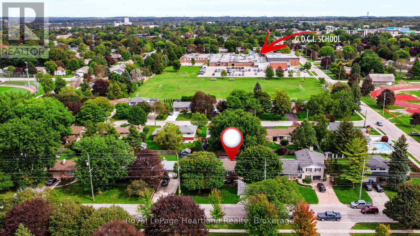
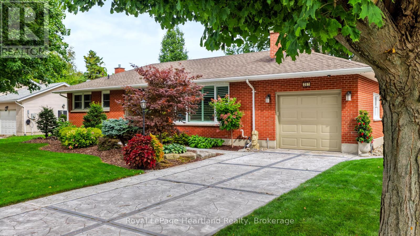
Pride of ownership shines throughout 257 Eldon Street! Featuring a beautifully renovated main floor, three bedrooms and two bathrooms, this lovingly maintained home offers a welcoming blend of comfort, style and everyday convenience.Three gas fireplaces add warmth and charm to the living spaces. Gather in the inviting living room for a cozy evening by the fire, or retreat to the sunroom, where a second gas fireplace creates a comfortable setting for morning coffee, a good book or relaxing with friends. These distinct spaces offer room to come together or enjoy a quiet moment of your own.Outside, the professionally landscaped, fully fenced backyard provides a lovely setting for gardening, entertaining and time with children and pets. The deck with an awning is an ideal spot for summer meals or unwinding at the end of the day.Conveniently located close to schools and within walking distance of the downtown shopping core, this home makes it easy to enjoy local shops and everyday amenities. With its updated main floor, inviting sunroom and beautifully cared-for outdoor space, 257 Eldon Street is a wonderful place to call home. (id:50976)
Open House
This property has open houses!
Starts at:
10:30 am
Ends at:
12:00 pm
Property Details
|
MLS® Number
|
X13881154 |
|
Property Type
|
Single Family |
|
Community Name
|
Goderich (Town) |
|
Amenities Near By
|
Beach, Place Of Worship, Schools |
|
Community Features
|
Community Centre |
|
Parking Space Total
|
3 |
|
Structure
|
Porch, Patio(s), Deck, Shed |
Building
|
Bathroom Total
|
2 |
|
Bedrooms Above Ground
|
3 |
|
Bedrooms Total
|
3 |
|
Age
|
51 To 99 Years |
|
Amenities
|
Fireplace(s) |
|
Appliances
|
Water Heater, Water Purifier, Dishwasher, Dryer, Stove, Washer, Window Coverings, Refrigerator |
|
Architectural Style
|
Bungalow |
|
Basement Development
|
Partially Finished |
|
Basement Type
|
Full (partially Finished) |
|
Construction Style Attachment
|
Detached |
|
Cooling Type
|
Central Air Conditioning |
|
Exterior Finish
|
Brick, Vinyl Siding |
|
Fire Protection
|
Smoke Detectors |
|
Fireplace Present
|
Yes |
|
Fireplace Total
|
3 |
|
Foundation Type
|
Poured Concrete |
|
Half Bath Total
|
1 |
|
Heating Fuel
|
Natural Gas |
|
Heating Type
|
Forced Air |
|
Stories Total
|
1 |
|
Size Interior
|
1,100 - 1,500 Ft2 |
|
Type
|
House |
|
Utility Water
|
Municipal Water |
Parking
Land
|
Acreage
|
No |
|
Fence Type
|
Fully Fenced, Fenced Yard |
|
Land Amenities
|
Beach, Place Of Worship, Schools |
|
Sewer
|
Sanitary Sewer |
|
Size Depth
|
110 Ft |
|
Size Frontage
|
80 Ft |
|
Size Irregular
|
80 X 110 Ft |
|
Size Total Text
|
80 X 110 Ft |
|
Zoning Description
|
R1 |
Rooms
| Level |
Type |
Length |
Width |
Dimensions |
|
Basement |
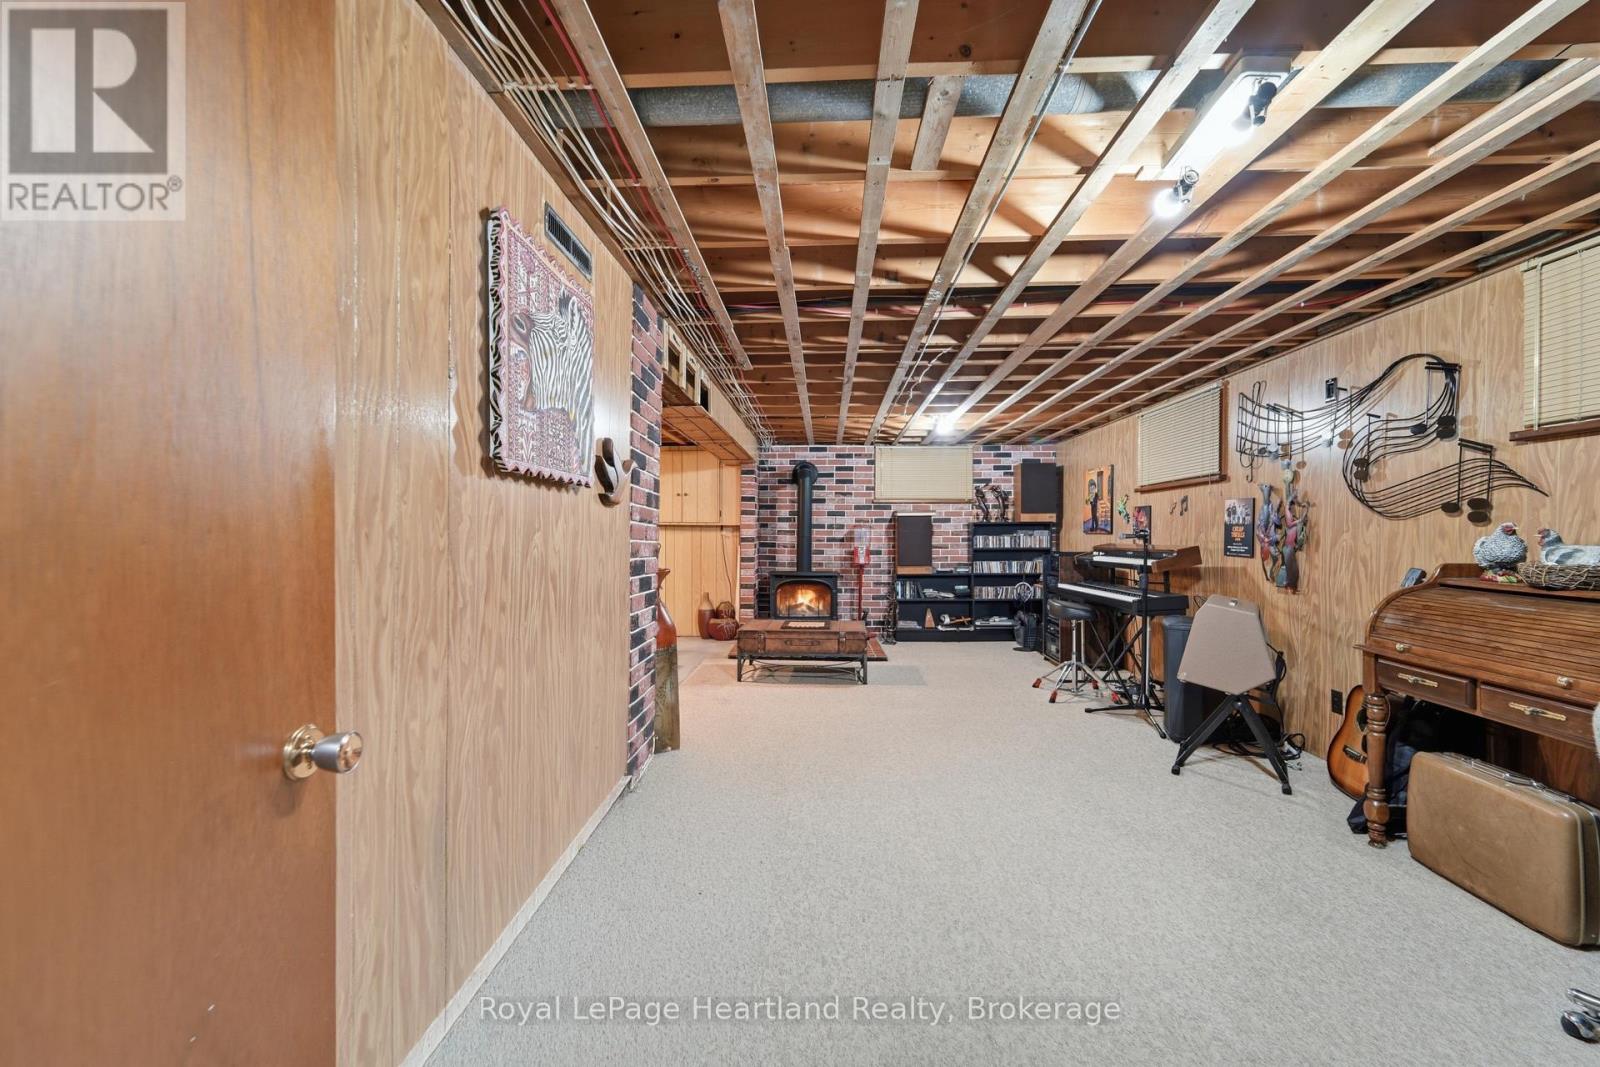
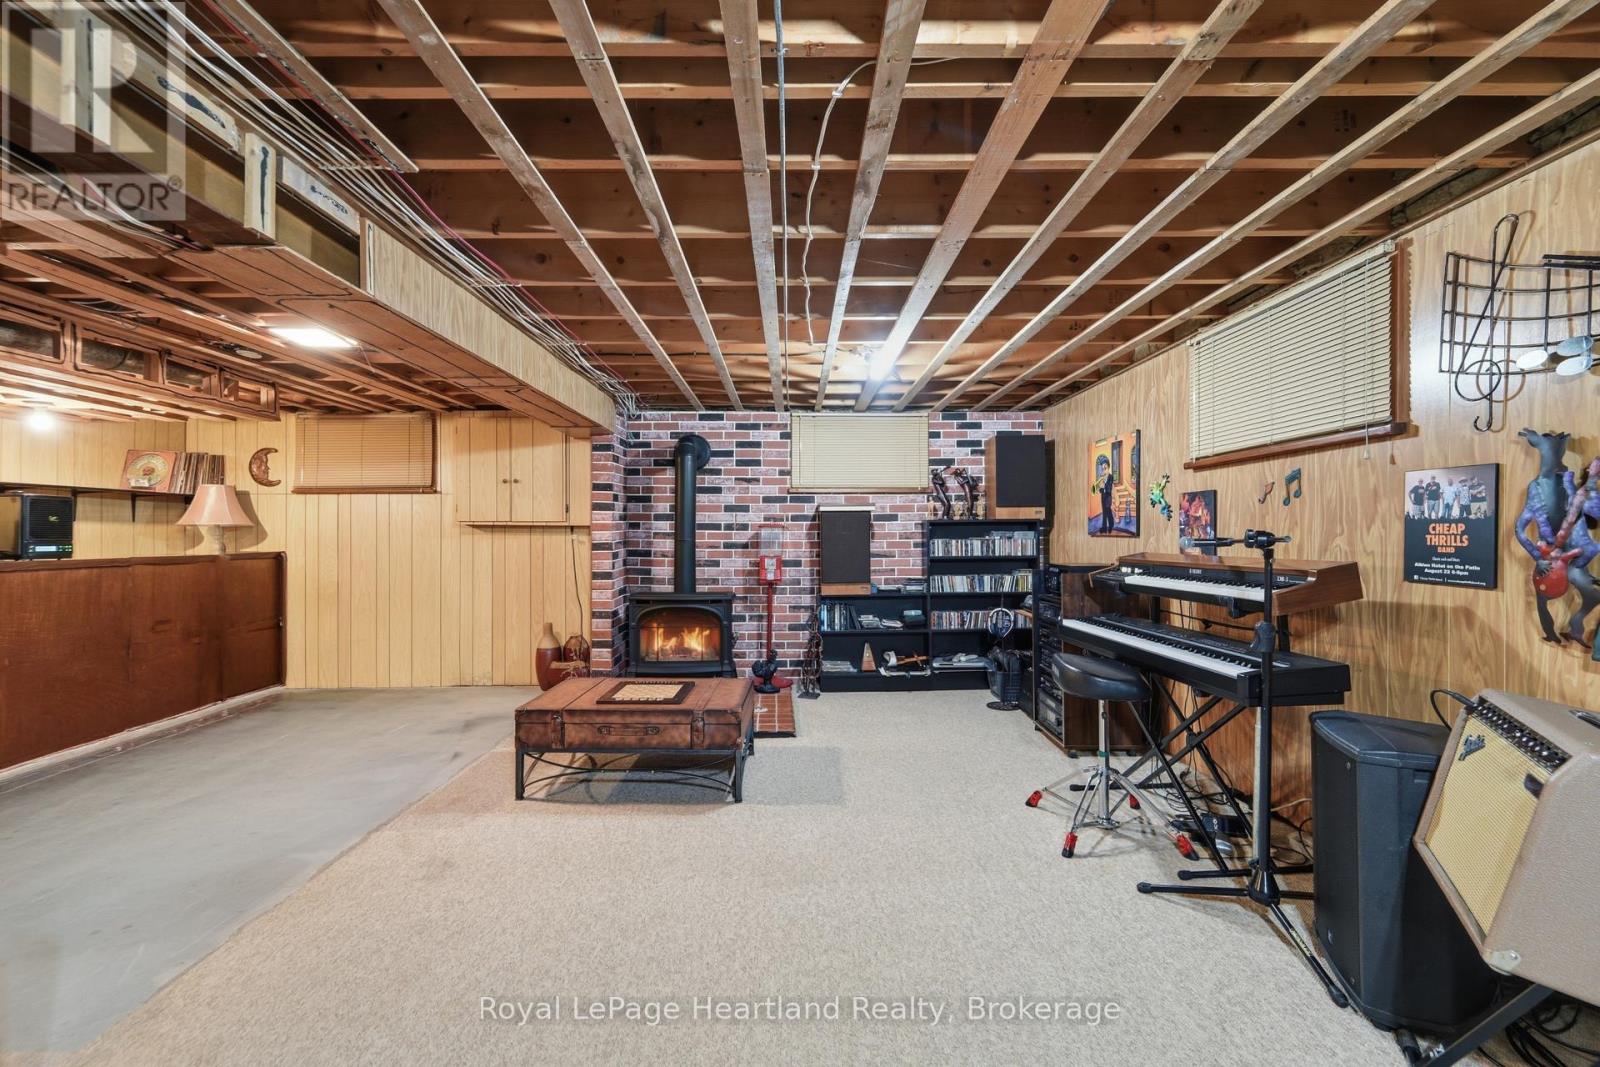
Recreational, Games Room |
3.26 m |
7.26 m |
3.26 m x 7.26 m |
|
Basement |
Other |
3.35 m |
8.05 m |
3.35 m x 8.05 m |
|
Basement |
Other |
1.27 m |
2.32 m |
1.27 m x 2.32 m |
|
Basement |
Other |
3.47 m |
4.59 m |
3.47 m x 4.59 m |
|
Basement |
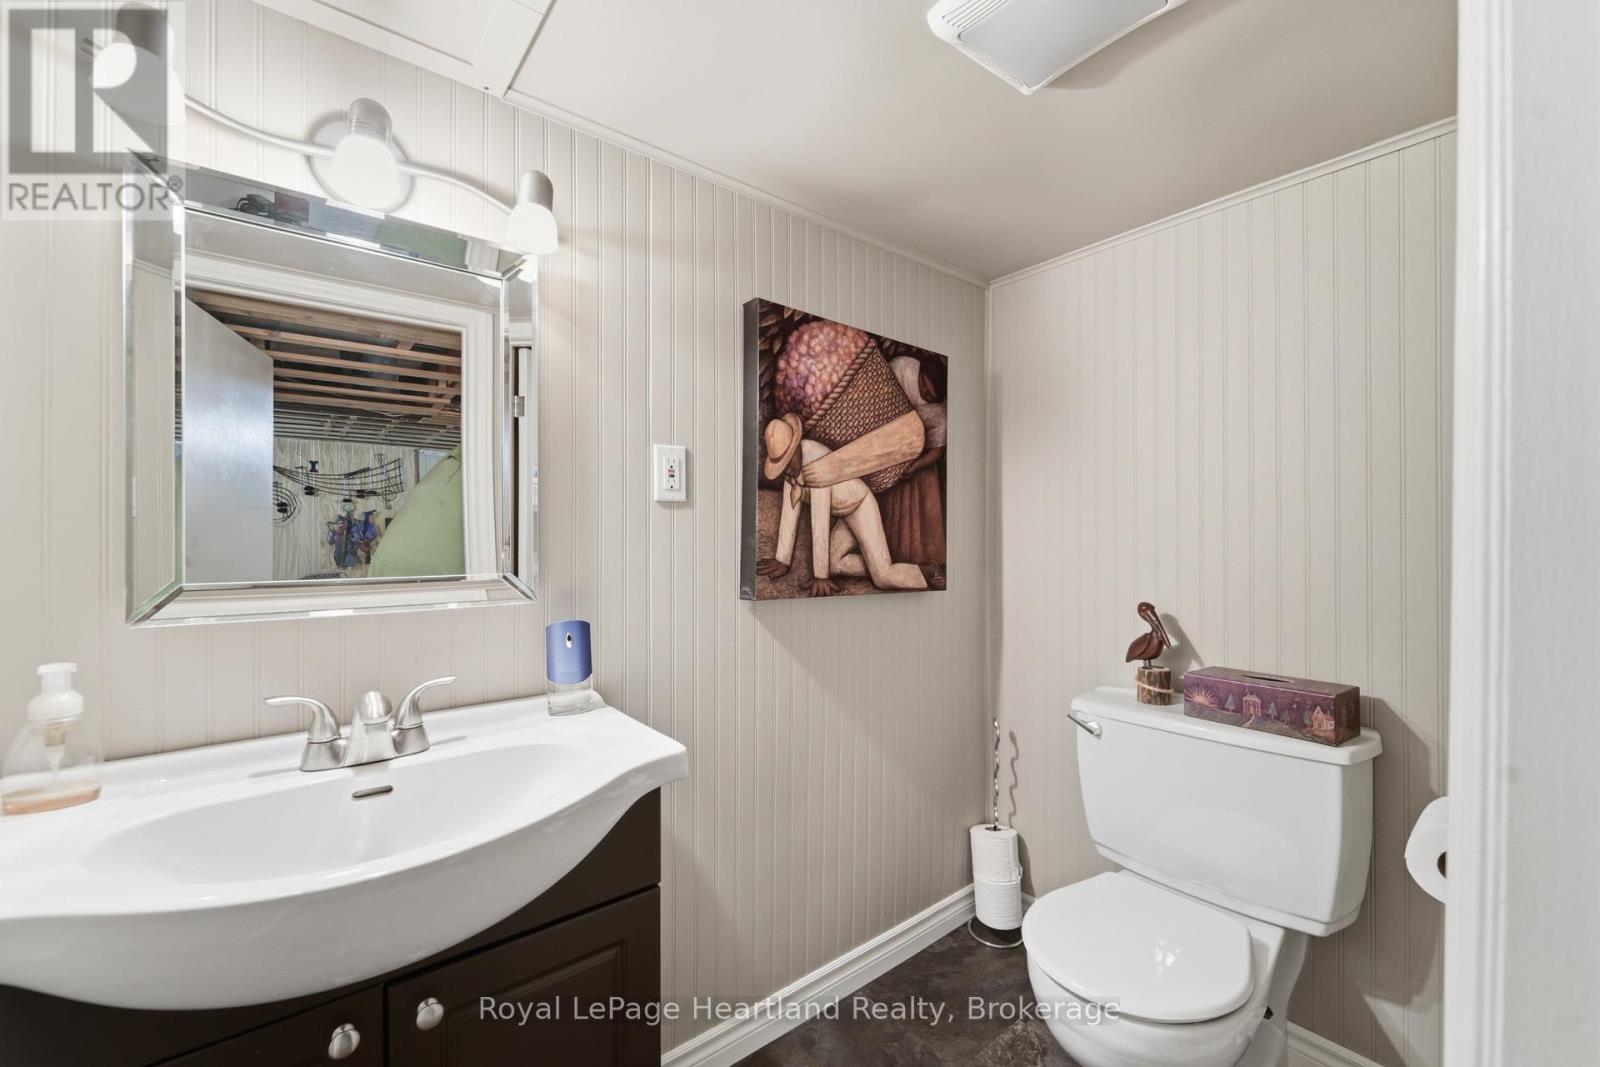
Bathroom |
1.13 m |
2.1 m |
1.13 m x 2.1 m |
|
Basement |
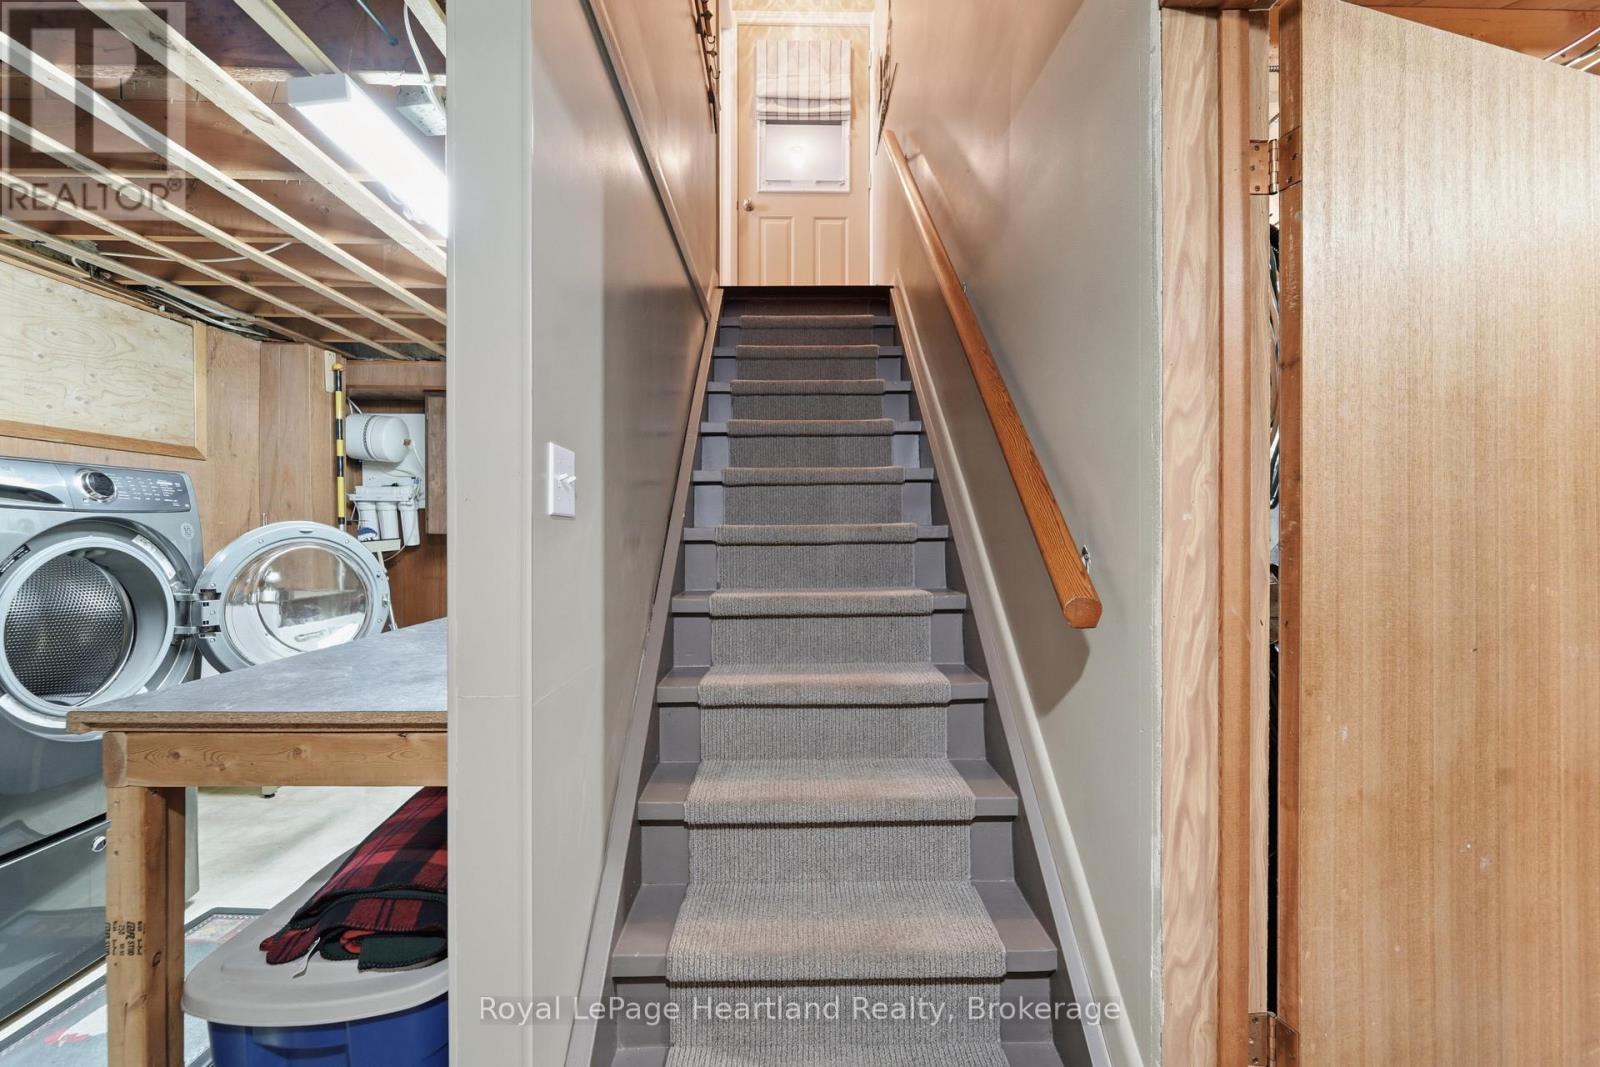
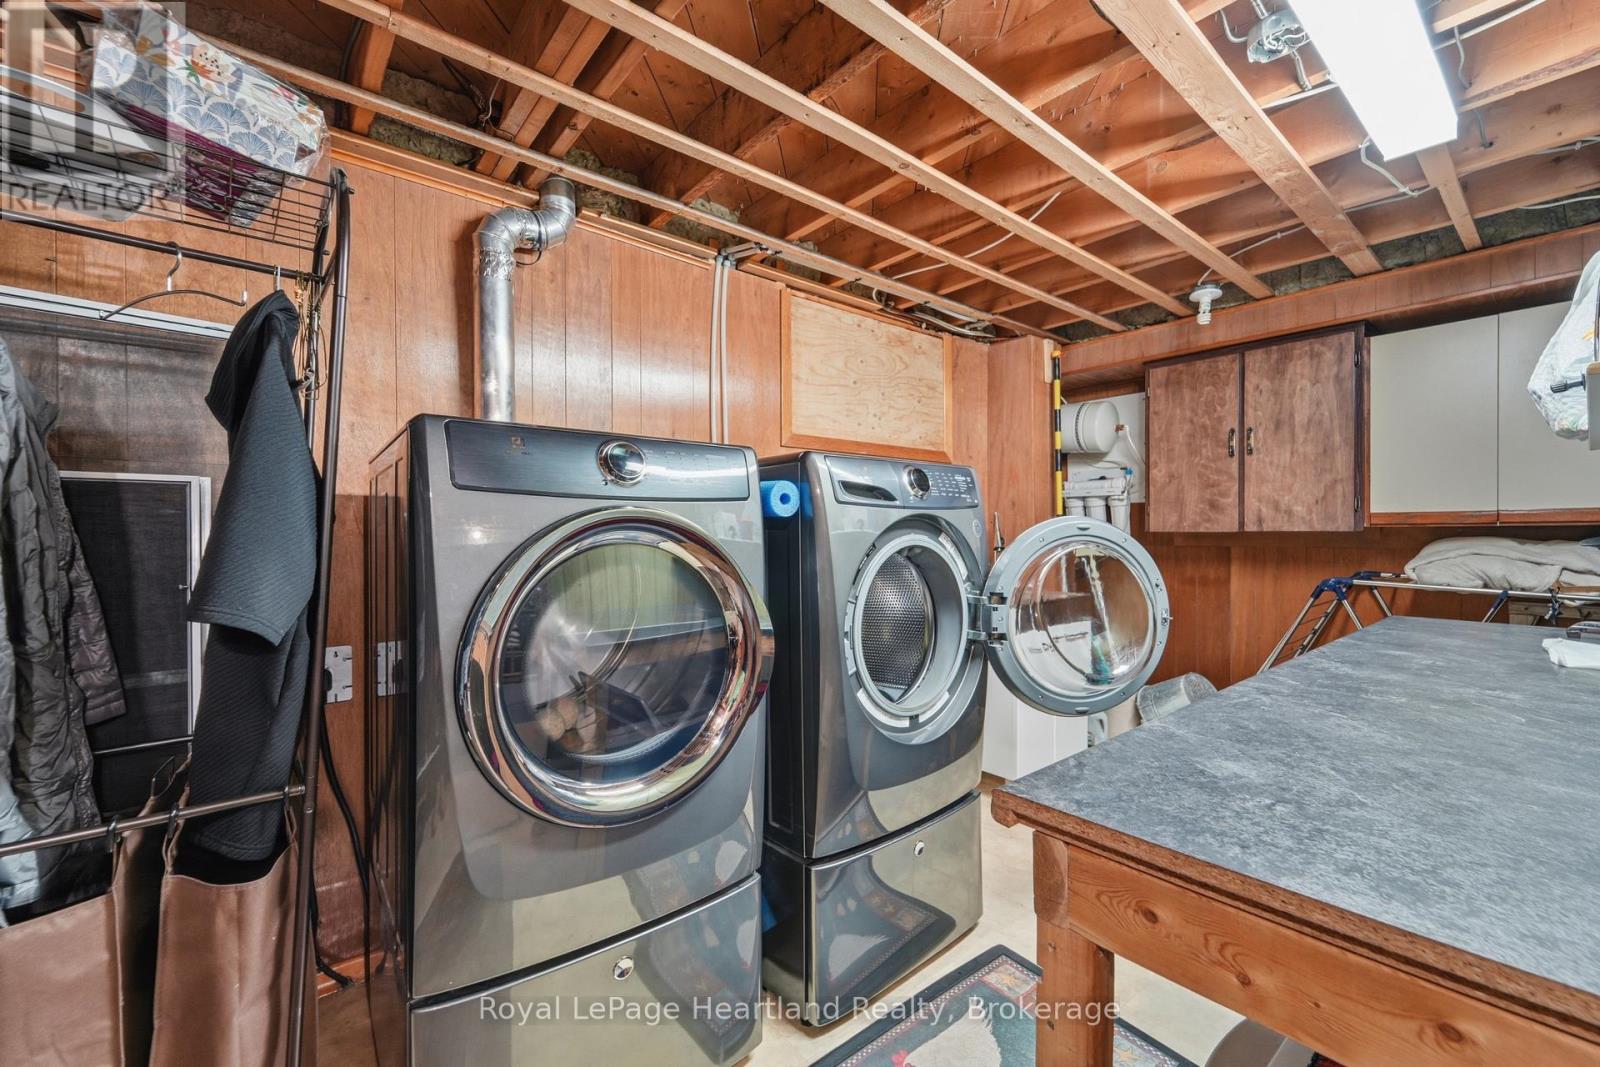
Laundry Room |
2.36 m |
5.32 m |
2.36 m x 5.32 m |
|
Main Level |
Bathroom |
1.96 m |
2.18 m |
1.96 m x 2.18 m |
|
Main Level |
Bedroom |
3 m |
2.4 m |
3 m x 2.4 m |
|
Main Level |
Bedroom |
3.05 m |
3.12 m |
3.05 m x 3.12 m |
|
Main Level |
Dining Room |
3.46 m |
2.27 m |
3.46 m x 2.27 m |
|
Main Level |
Kitchen |
2.89 m |
3.37 m |
2.89 m x 3.37 m |
|
Main Level |
Living Room |
3.43 m |
6.17 m |
3.43 m x 6.17 m |
|
Main Level |
Primary Bedroom |
3.07 m |
3.82 m |
3.07 m x 3.82 m |
|
Main Level |
Sunroom |
4.25 m |
3 m |
4.25 m x 3 m |
Utilities
|
Cable
|
Available |
|
Electricity
|
Installed |
|
Sewer
|
Installed |
https://www.realtor.ca/real-estate/30385980/257-eldon-street-goderich-goderich-town-goderich-town