4 Bedroom
2 Bathroom
1,411 ft2
Bungalow
Central Air Conditioning
Forced Air
$869,000
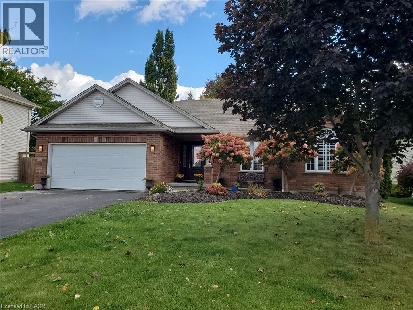
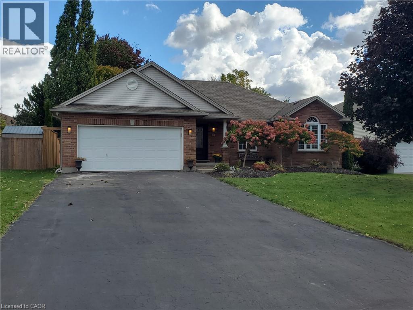
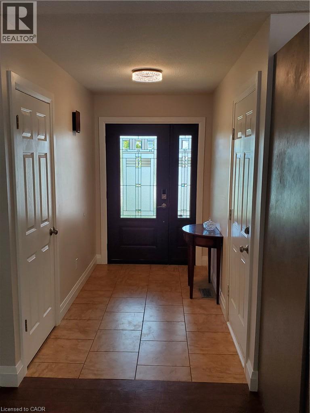
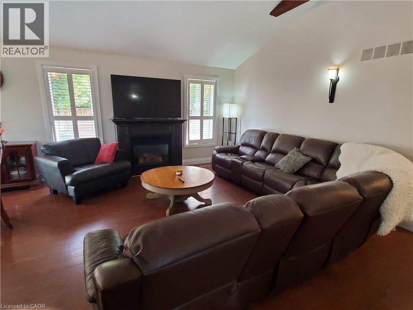
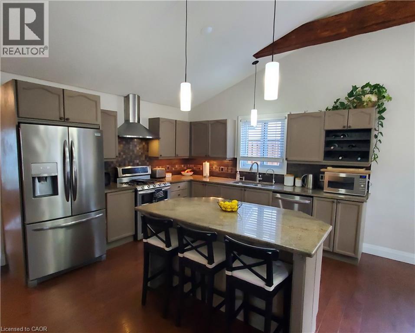
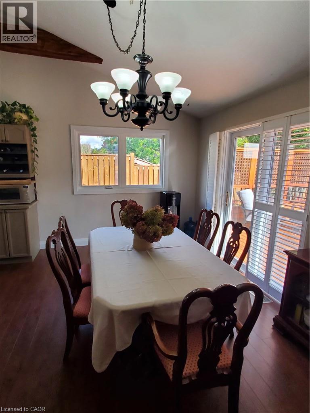
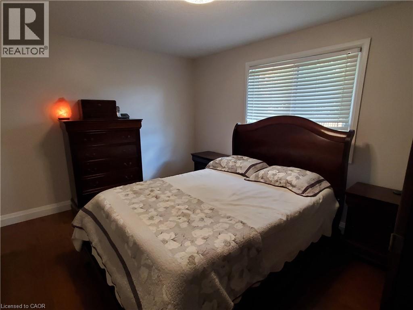
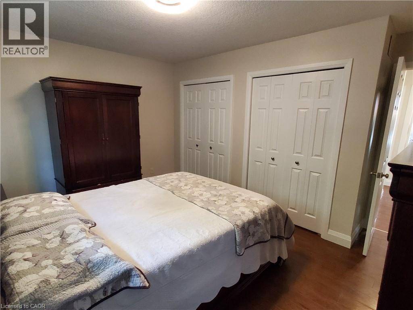
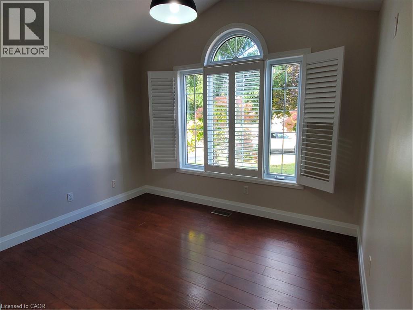
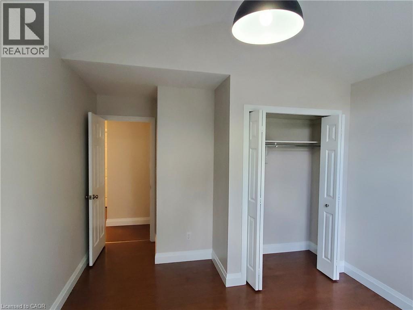
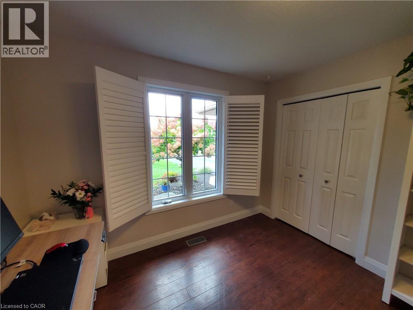
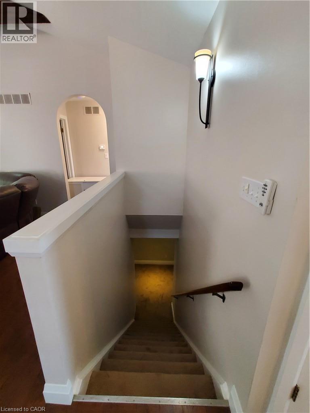
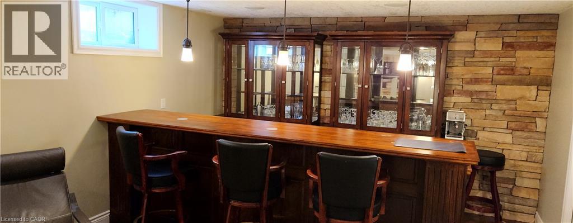
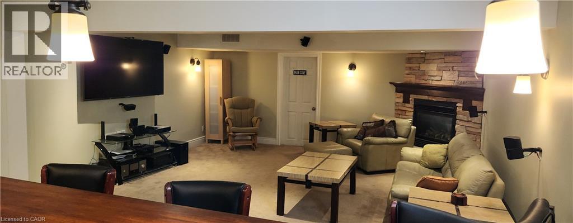
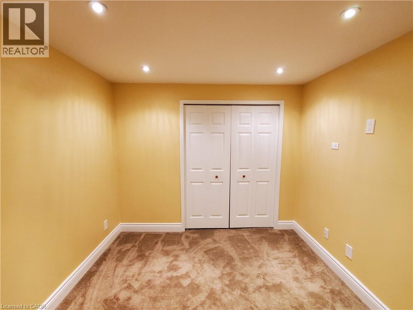
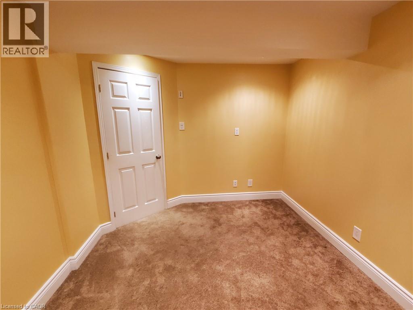
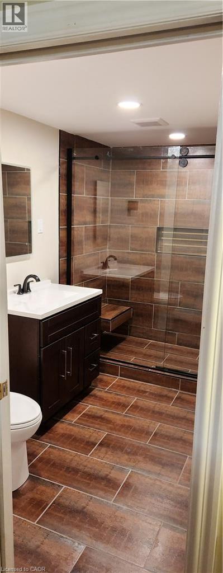
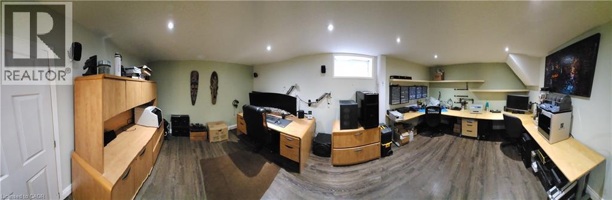
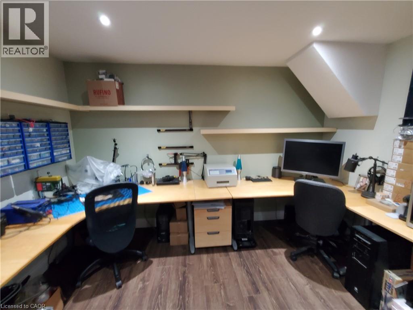
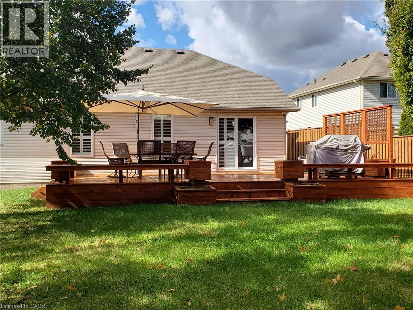
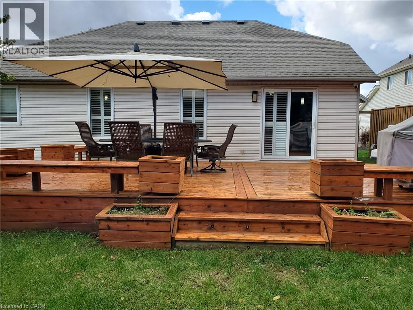
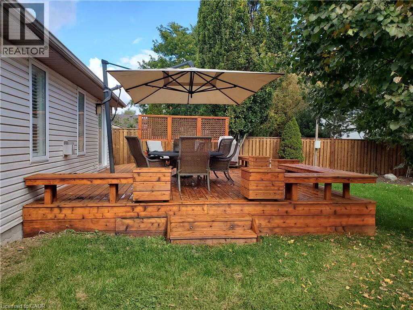
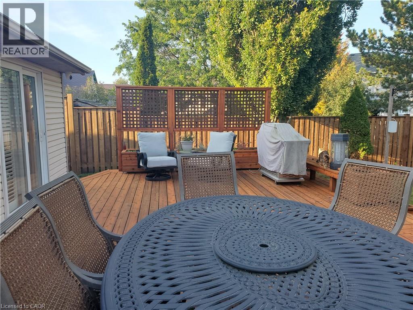
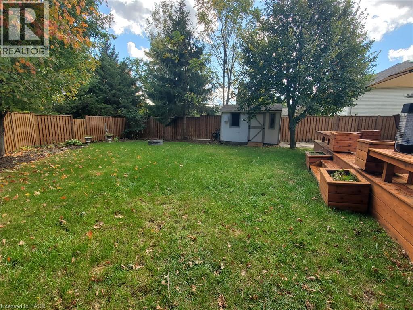
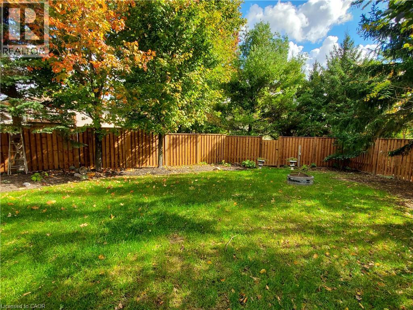
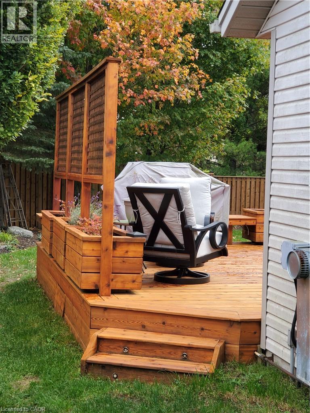
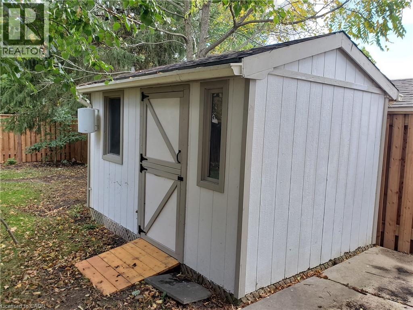
Welcome to this inviting open-concept bungalow, ideally situated on a quiet court backing onto a peaceful greenbelt, CUL-DE-SAC. The vaulted ceiling enhances the spacious main living area, creating a bright, welcoming atmosphere. A functional main floor with fireplace and updated lights layout makes everyday living and entertaining easy and enjoyable, while the below floor has a spacious open rec room with bar and fireplace to welcome guests. Step outside to a spacious 20 by 30 cedar deck, perfect for relaxing, dining, and entertaining. The backyard offers a private, secluded retreat, surrounded by full fencing for added privacy and peace of mind. Hot-tub ready, connections and spot installed. The community offers an array of local amenities&parks, including a water park, a skate park and children’s climbing area, hockey arena, curling club, pickleball and tennis courts, and a local K–8 school. Around 10 minutes drive to Hwy 8 or Hwy 401. (id:50976)
Open House
This property has open houses!
Starts at:
2:00 pm
Ends at:
4:00 pm
Starts at:
2:00 pm
Ends at:
4:00 pm
Property Details
|
MLS® Number
|
40870235 |
|
Property Type
|
Single Family |
|
Features
|
Cul-de-sac, Conservation/green Belt, Sump Pump, Automatic Garage Door Opener |
|
Parking Space Total
|
4 |
Building
|
Bathroom Total
|
2 |
|
Bedrooms Above Ground
|
3 |
|
Bedrooms Below Ground
|
1 |
|
Bedrooms Total
|
4 |
|
Appliances
|
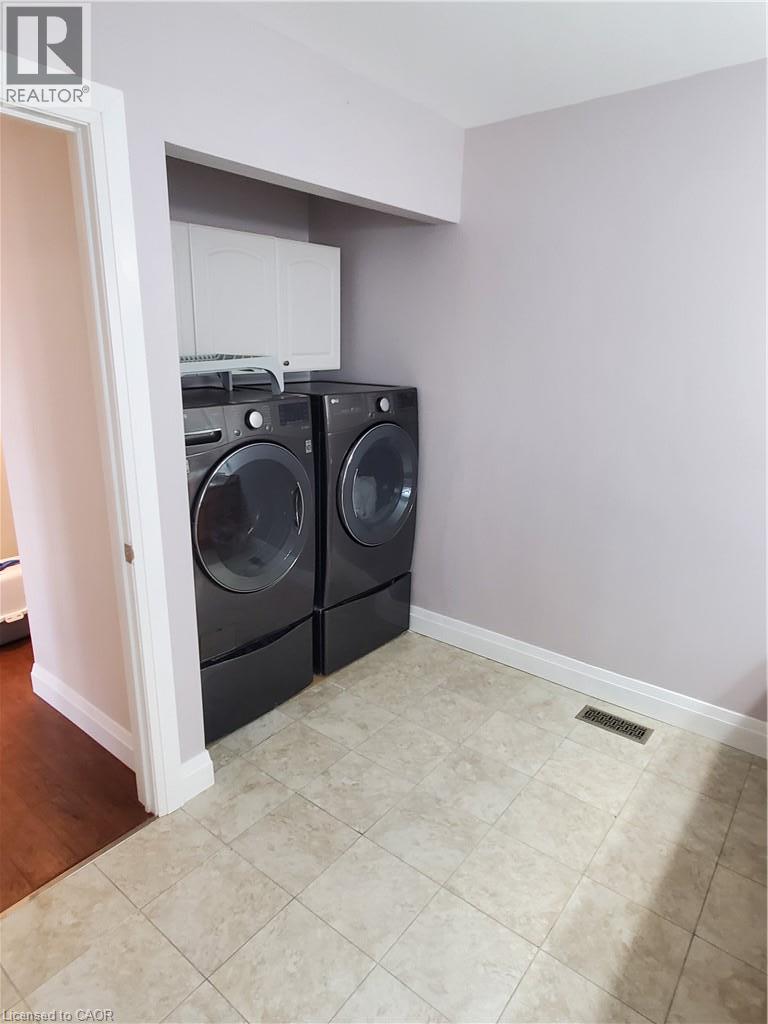
Central Vacuum, Dishwasher, Dryer, Microwave, Refrigerator, Water Softener, Washer, Gas Stove(s), Hood Fan, Garage Door Opener |
|
Architectural Style
|
Bungalow |
|
Basement Development
|
Finished |
|
Basement Type
|
Full (finished) |
|
Constructed Date
|
2000 |
|
Construction Style Attachment
|
Detached |
|
Cooling Type
|
Central Air Conditioning |
|
Exterior Finish
|
Concrete |
|
Fixture
|
Ceiling Fans |
|
Heating Type
|
Forced Air |
|
Stories Total
|
1 |
|
Size Interior
|
1,411 Ft2 |
|
Type
|
House |
|
Utility Water
|
Municipal Water |
Parking
Land
|
Acreage
|
No |
|
Sewer
|
Municipal Sewage System |
|
Size Frontage
|
67 Ft |
|
Size Total Text
|
Under 1/2 Acre |
|
Zoning Description
|
R1 |
Rooms
| Level |
Type |
Length |
Width |
Dimensions |
|
Basement |
3pc Bathroom |
|
|
6' x 8' |
|
Basement |
Bedroom |
|
|
20'0'' x 12'0'' |
|
Basement |
Recreation Room |
|
|
28' x 17'5'' |
|
Main Level |
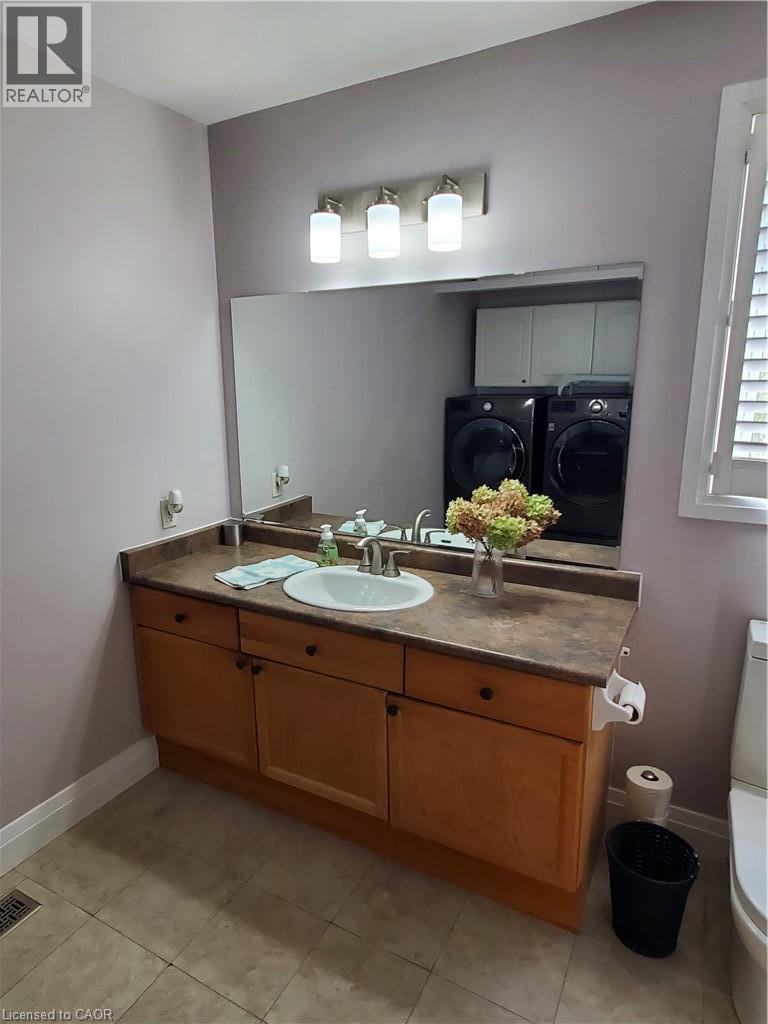
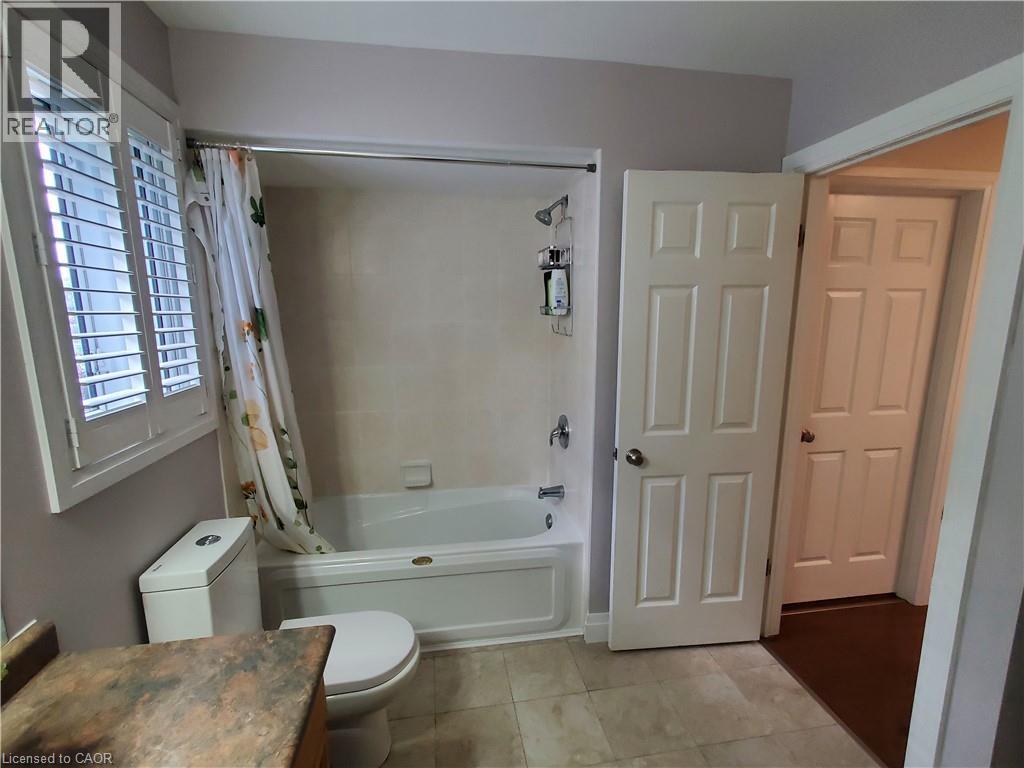
3pc Bathroom |
|
|
11' x 10' |
|
Main Level |
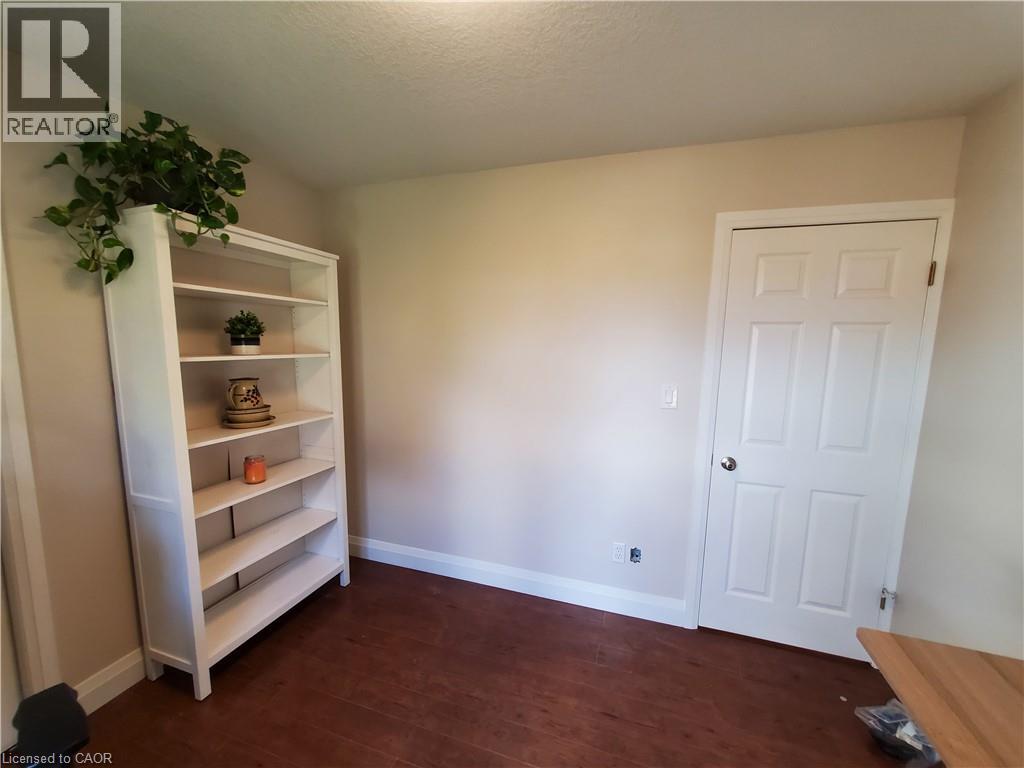
Bedroom |
|
|
10'9'' x 10'10'' |
|
Main Level |
Bedroom |
|
|
11'11'' x 9'6'' |
|
Main Level |
Primary Bedroom |
|
|
14'4'' x 10'4'' |
|
Main Level |
Living Room |
|
|
15'2'' x 17'11'' |
|
Main Level |
Dining Room |
|
|
12'0'' x 10'2'' |
|
Main Level |
Kitchen |
|
|
11'0'' x 10'11'' |
https://www.realtor.ca/real-estate/30385376/14-joshua-court-blandford-blenheim