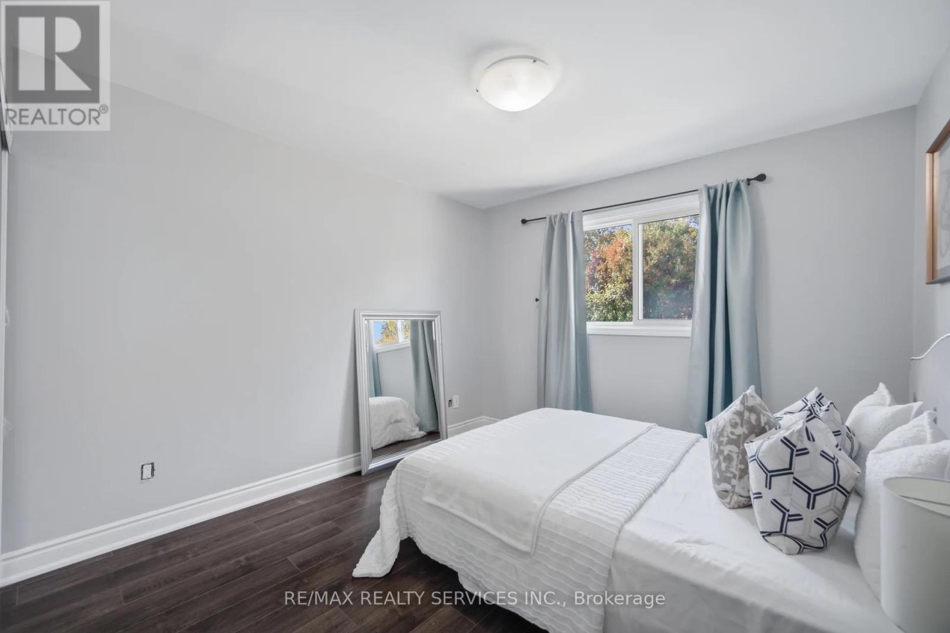
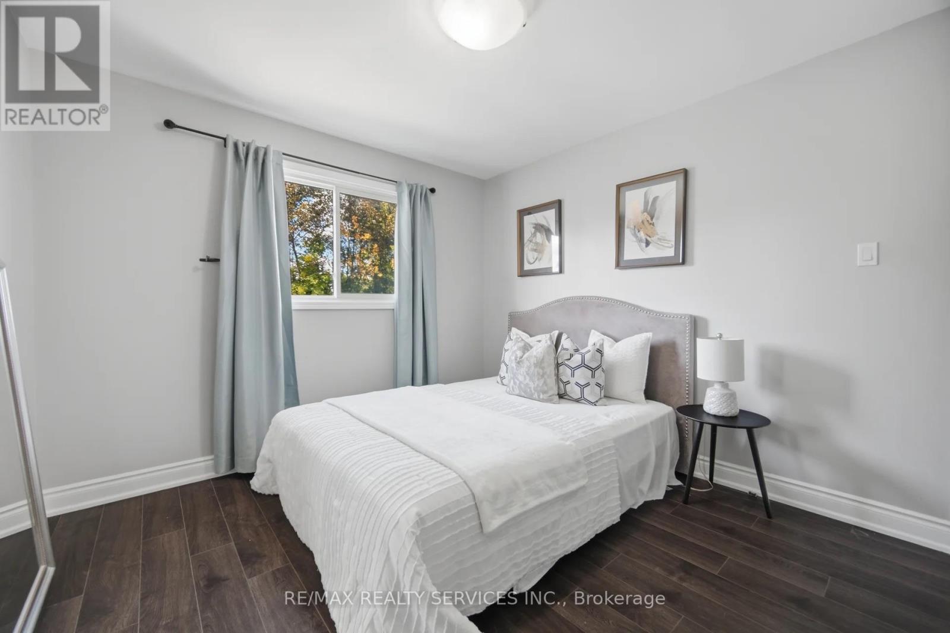
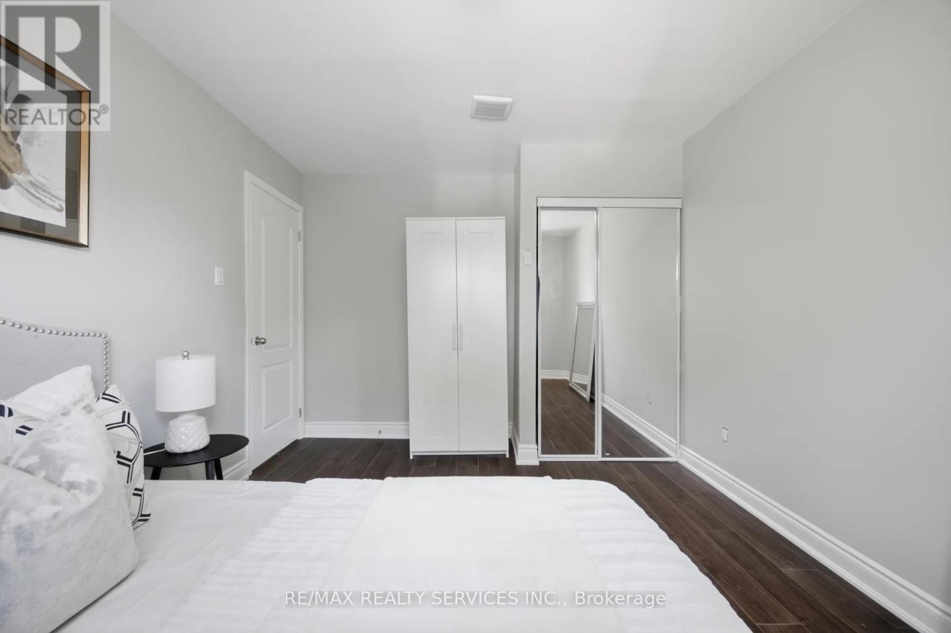
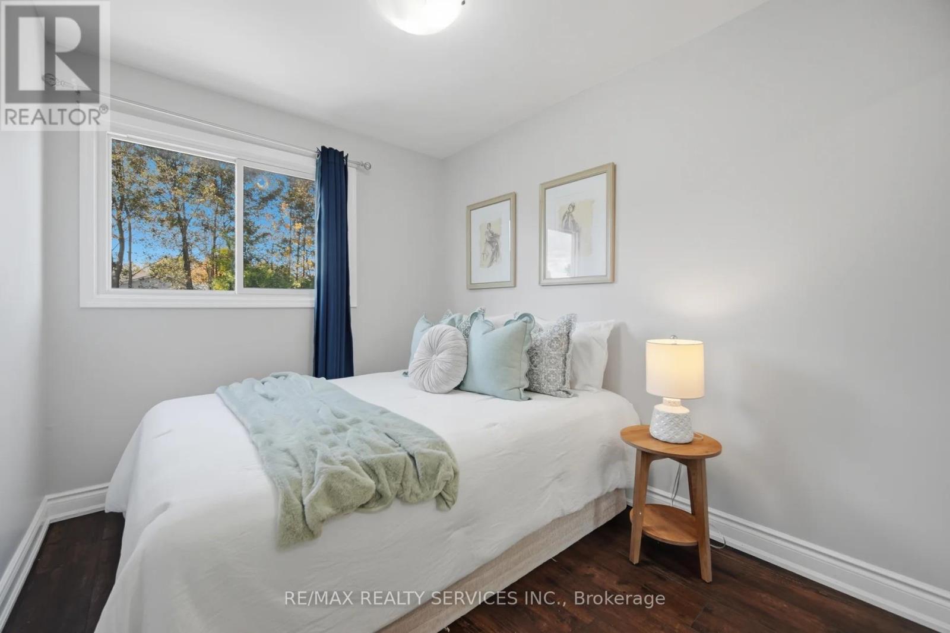
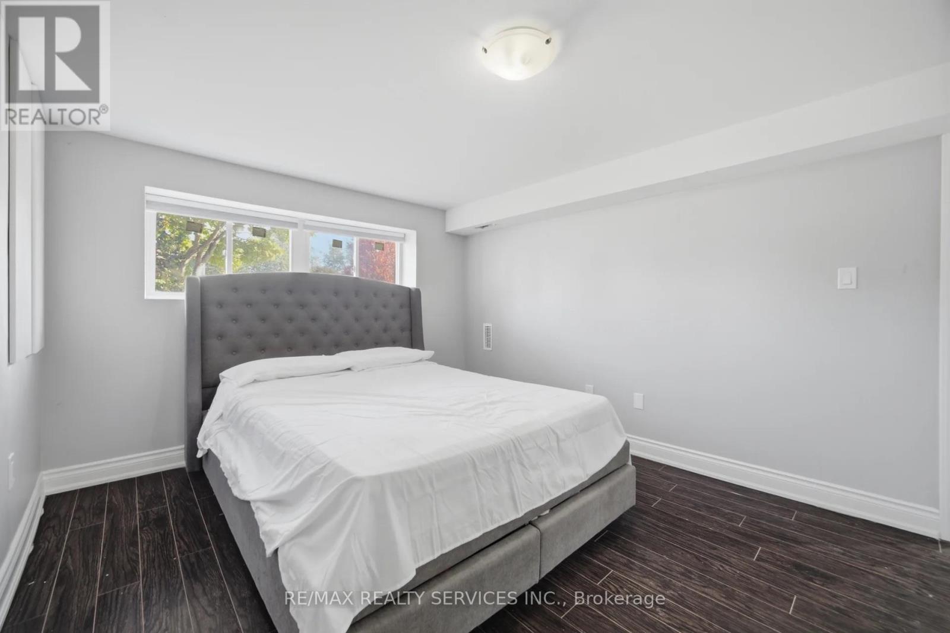
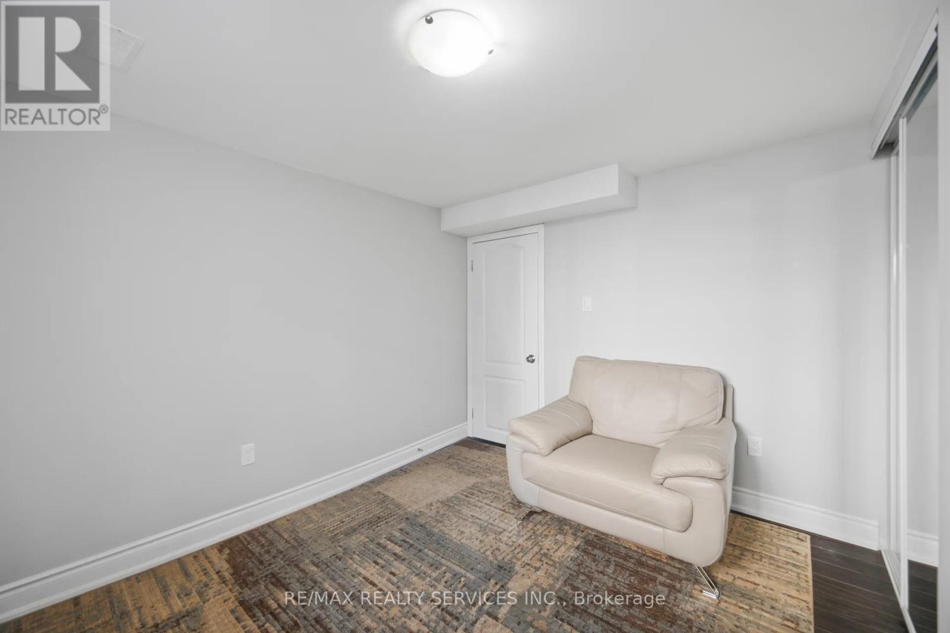
5 Bedroom
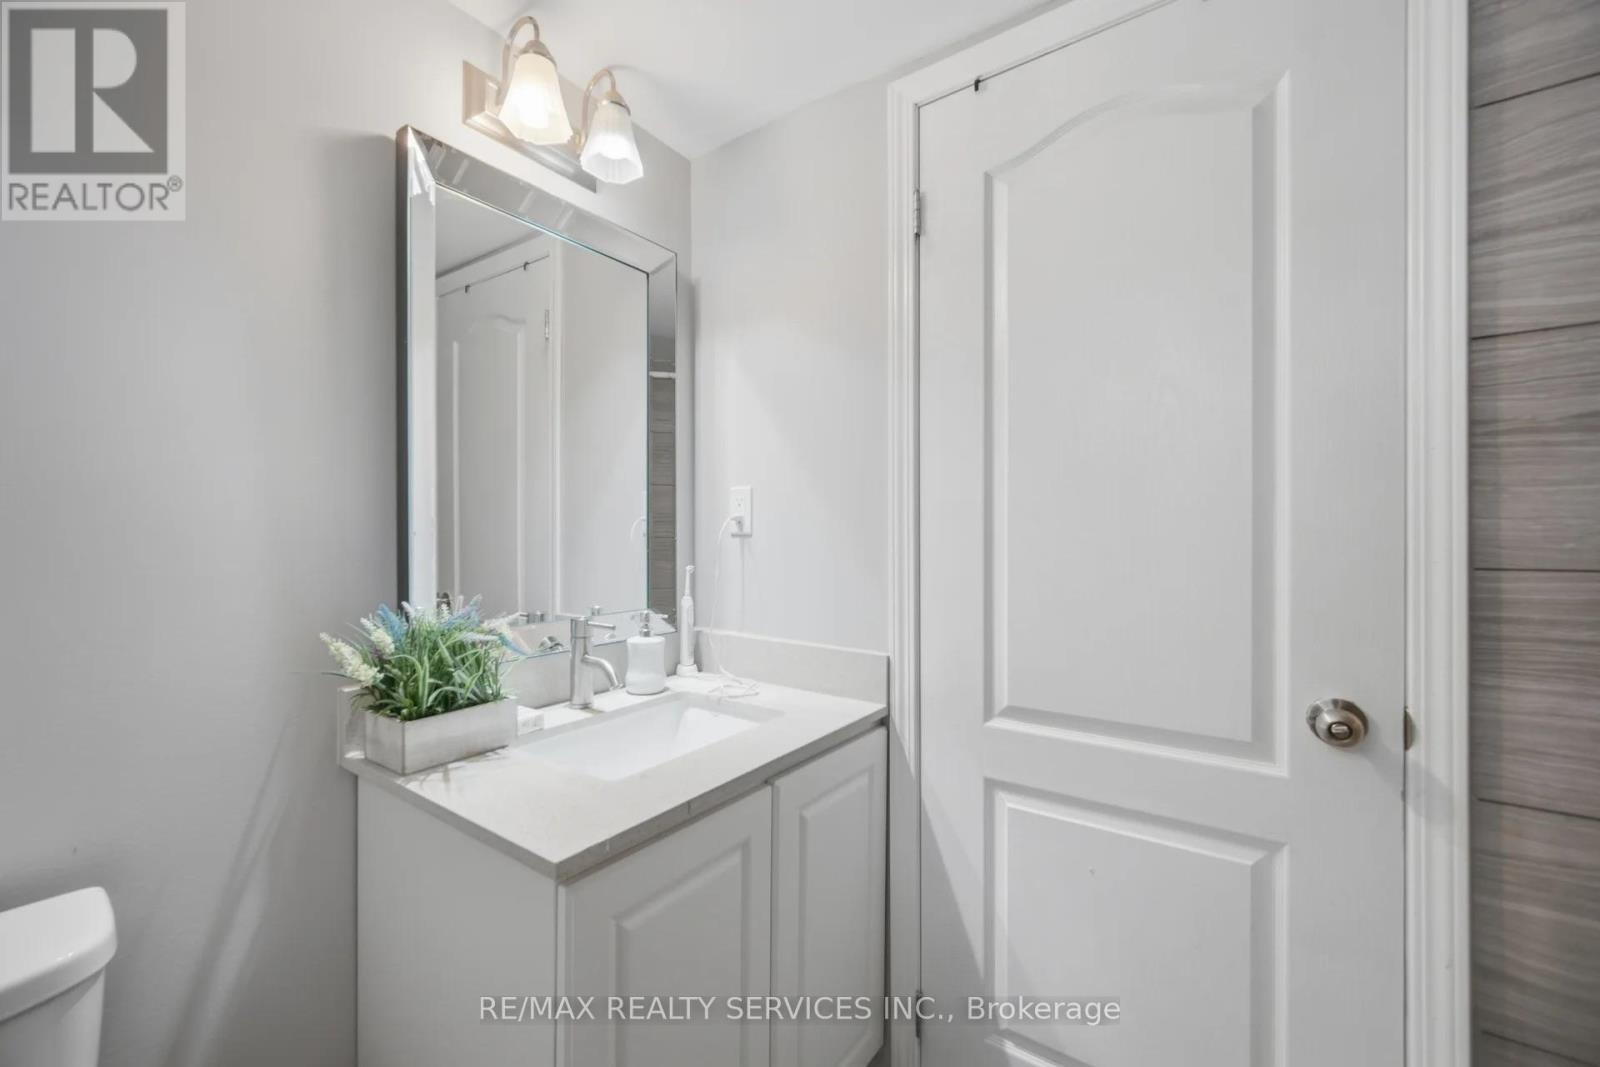
3 Bathroom
2,000 - 2,500 ft2
Bungalow
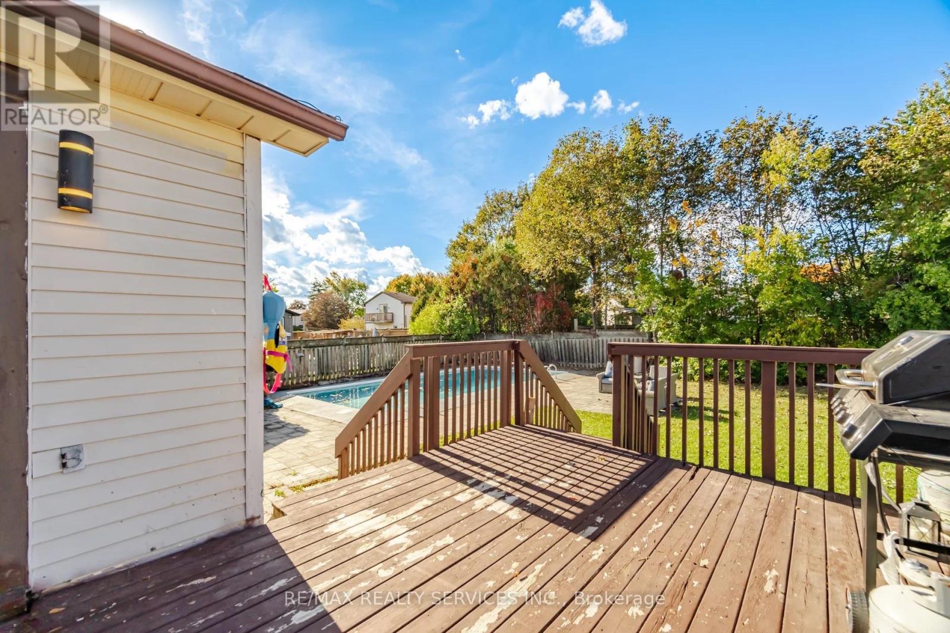
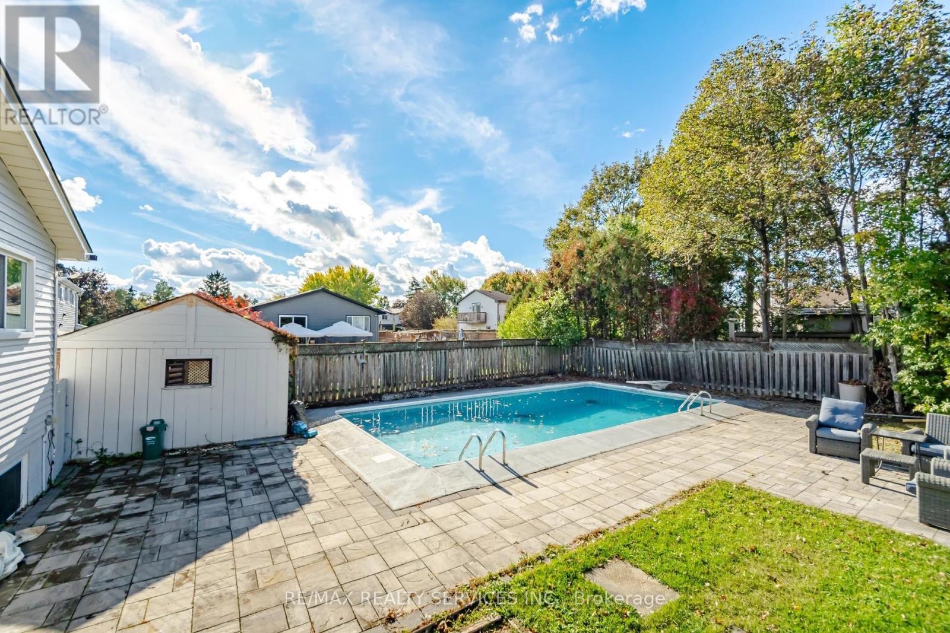
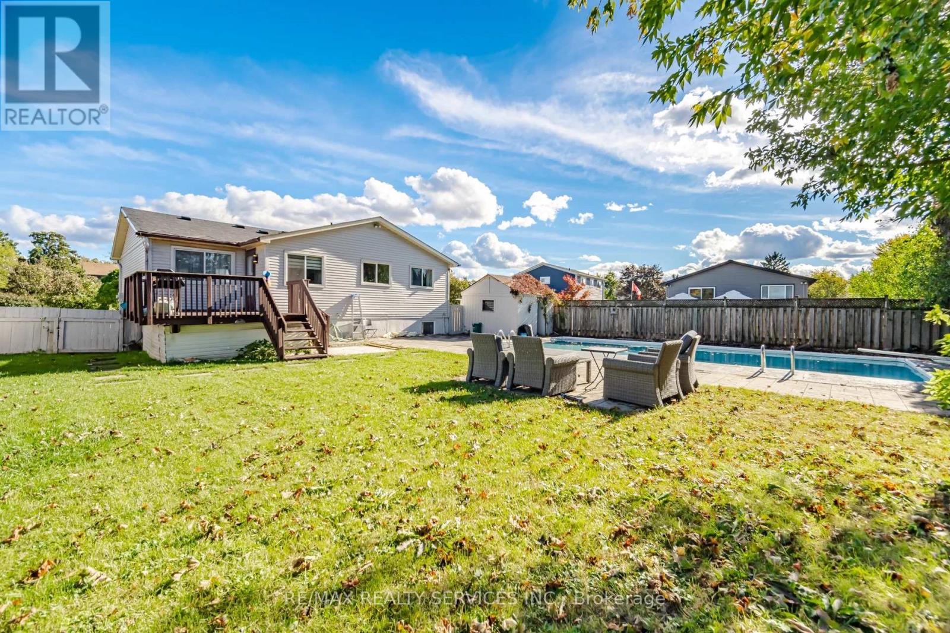
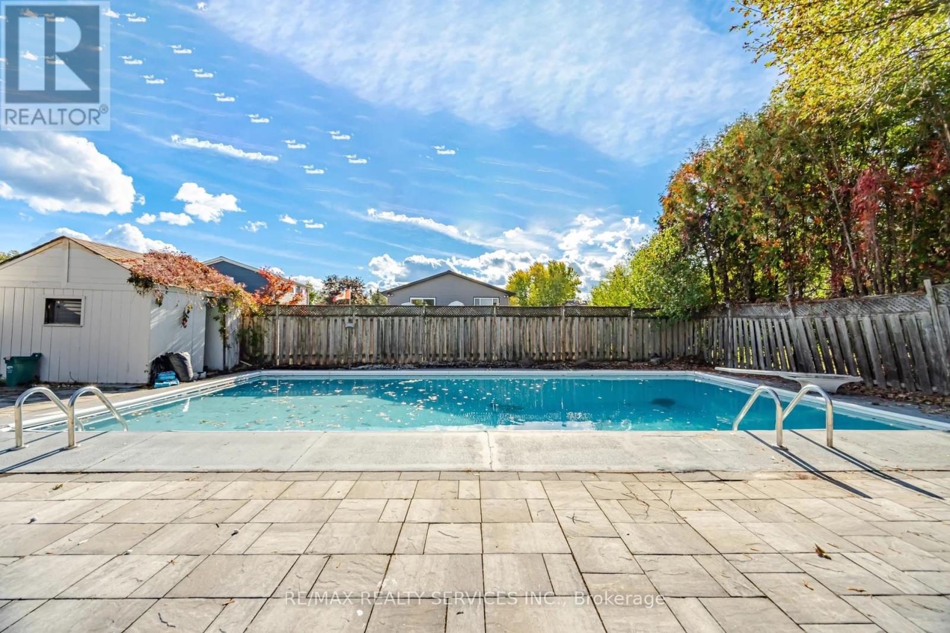
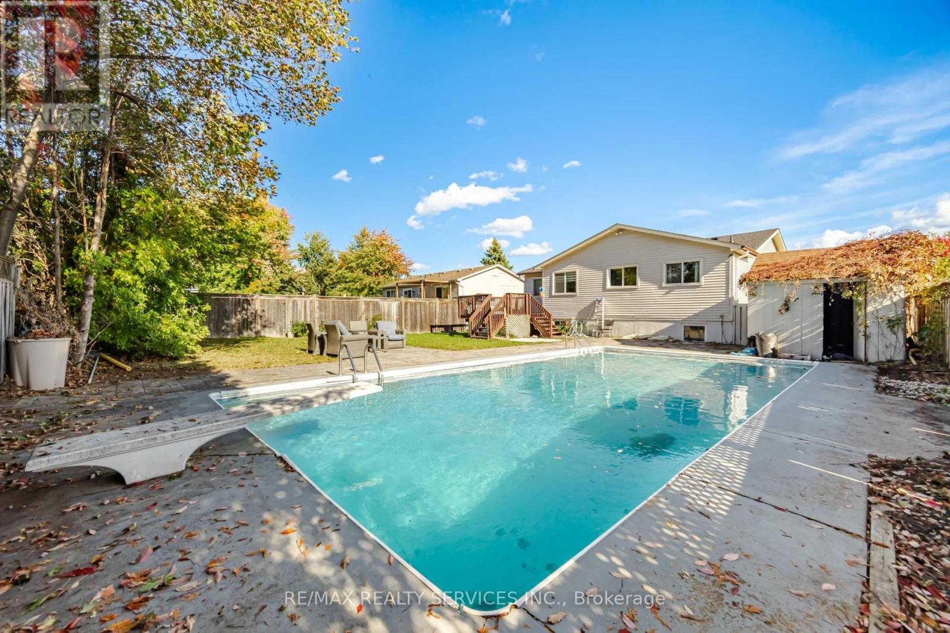
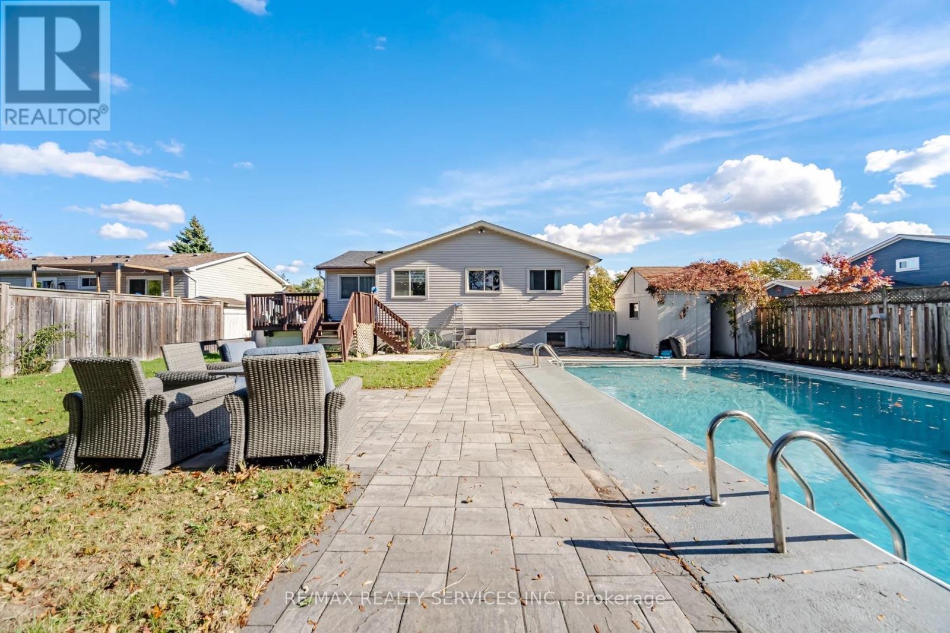
Inground Pool
Central Air Conditioning
Forced Air
$1,049,000
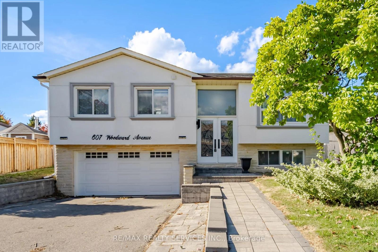
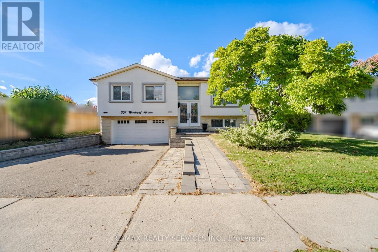
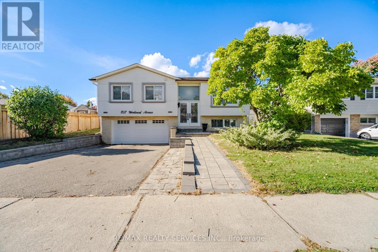
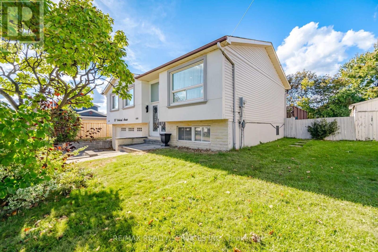
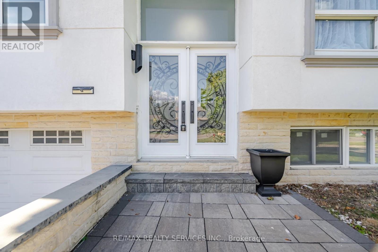
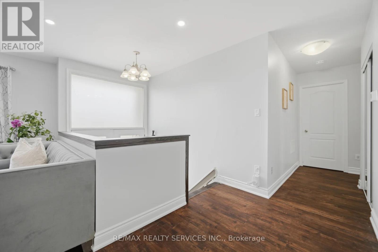
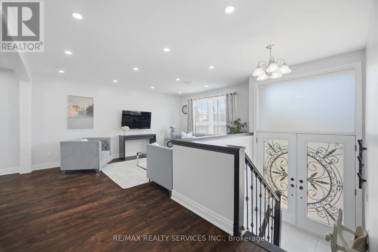
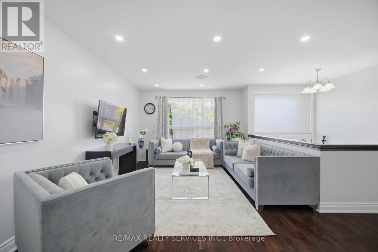
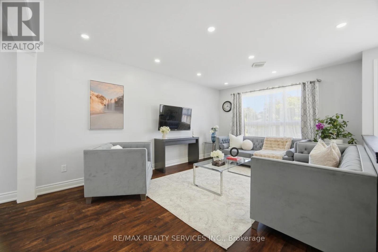
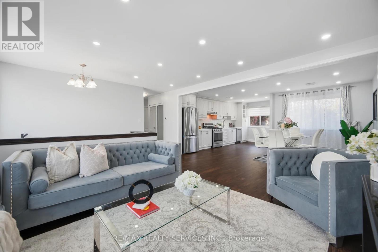
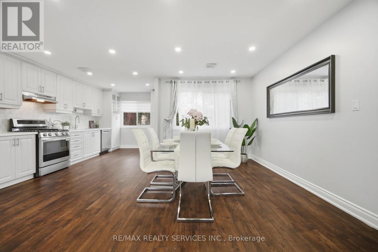
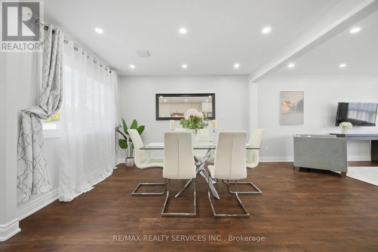
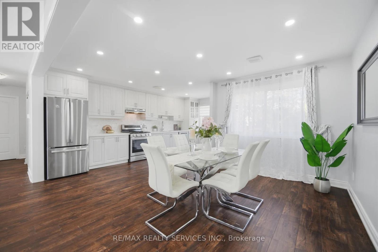
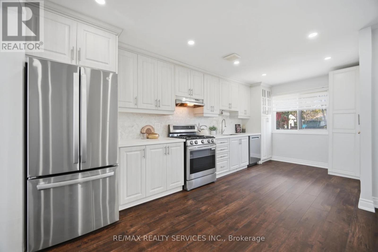
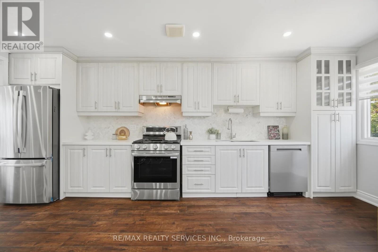
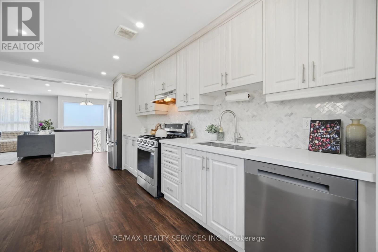
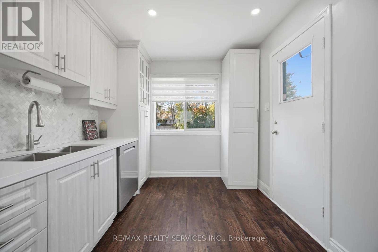
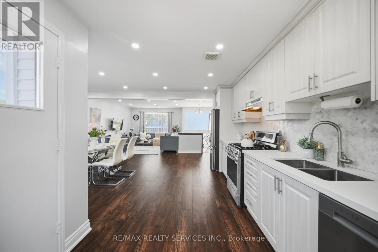
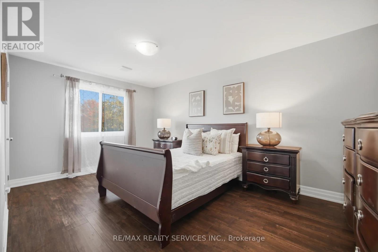
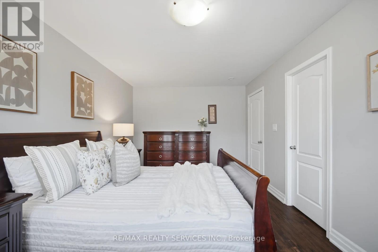
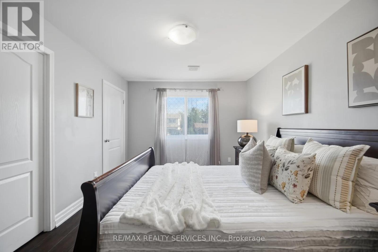
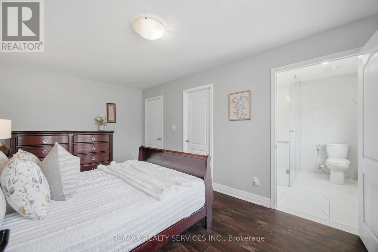
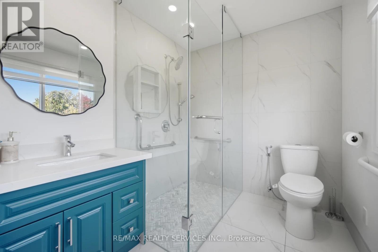
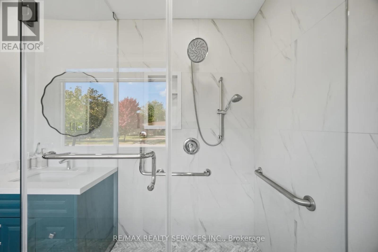
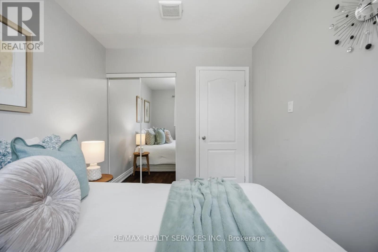
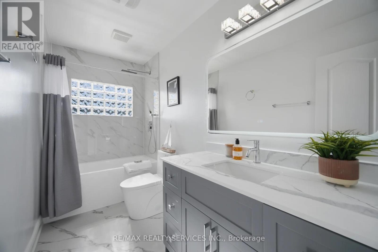
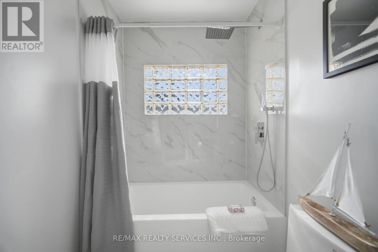
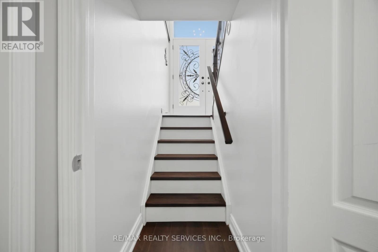
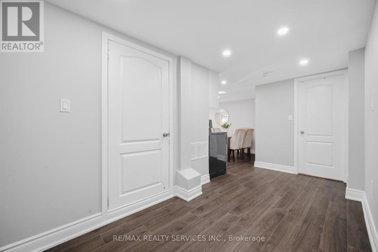
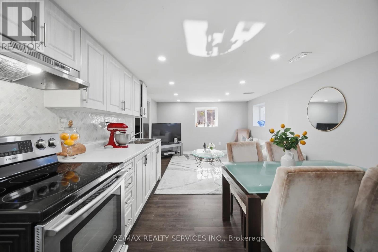
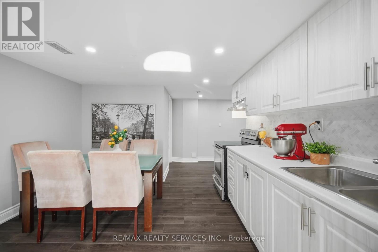
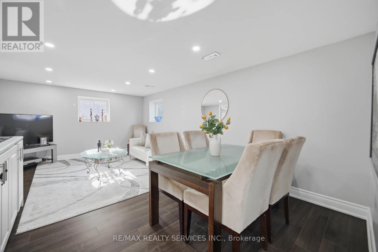
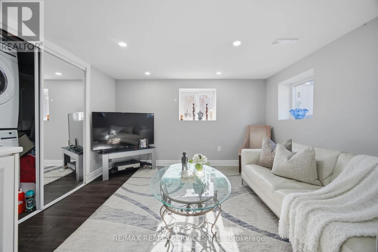
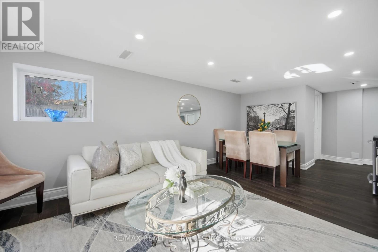
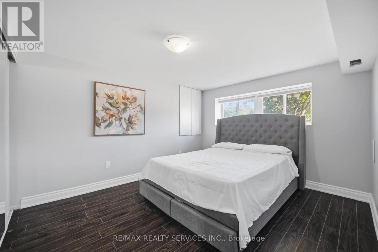
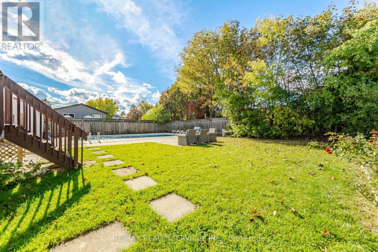
YOUR SEARCH ENDS HERE! Welcome to this gorgeous detached bungalow featuring luxurious upgrades, elegant finishes, and exceptional living space. The open-concept living and dining area flows seamlessly into a beautifully upgraded kitchen boasting stylish cabinetry, quartz countertops, and a stunning herringbone backsplash. The spacious primary bedroom offers a generous walk-in closet and a beautifully finished ensuite. Additional highlights include LED pot lights, upgraded flooring and baseboards, a new double-door entrance, and an elegant stucco exterior with a stone interlocking entrance.Enjoy outdoor living at its finest with a private swimming pool and spacious deck, perfect for entertaining family and friends. The property also features a finished basement with two bedrooms and a dedicated living space, offering excellent flexibility for extended family or potential rental income.A perfect blend of comfort, style, and functionality-this exceptional home is a must-see! (id:50976)
Property Details
|
MLS® Number
|
W13881756 |
|
Property Type
|
Single Family |
|
Community Name
|
1031 - DP Dorset Park |
|
Amenities Near By
|
Park, Public Transit, Schools |
|
Features
|
Carpet Free |
|
Parking Space Total
|
3 |
|
Pool Type
|
Inground Pool |
|
Structure
|
Shed |
Building
|
Bathroom Total
|
3 |
|
Bedrooms Above Ground
|
3 |
|
Bedrooms Below Ground
|
2 |
|
Bedrooms Total
|
5 |
|
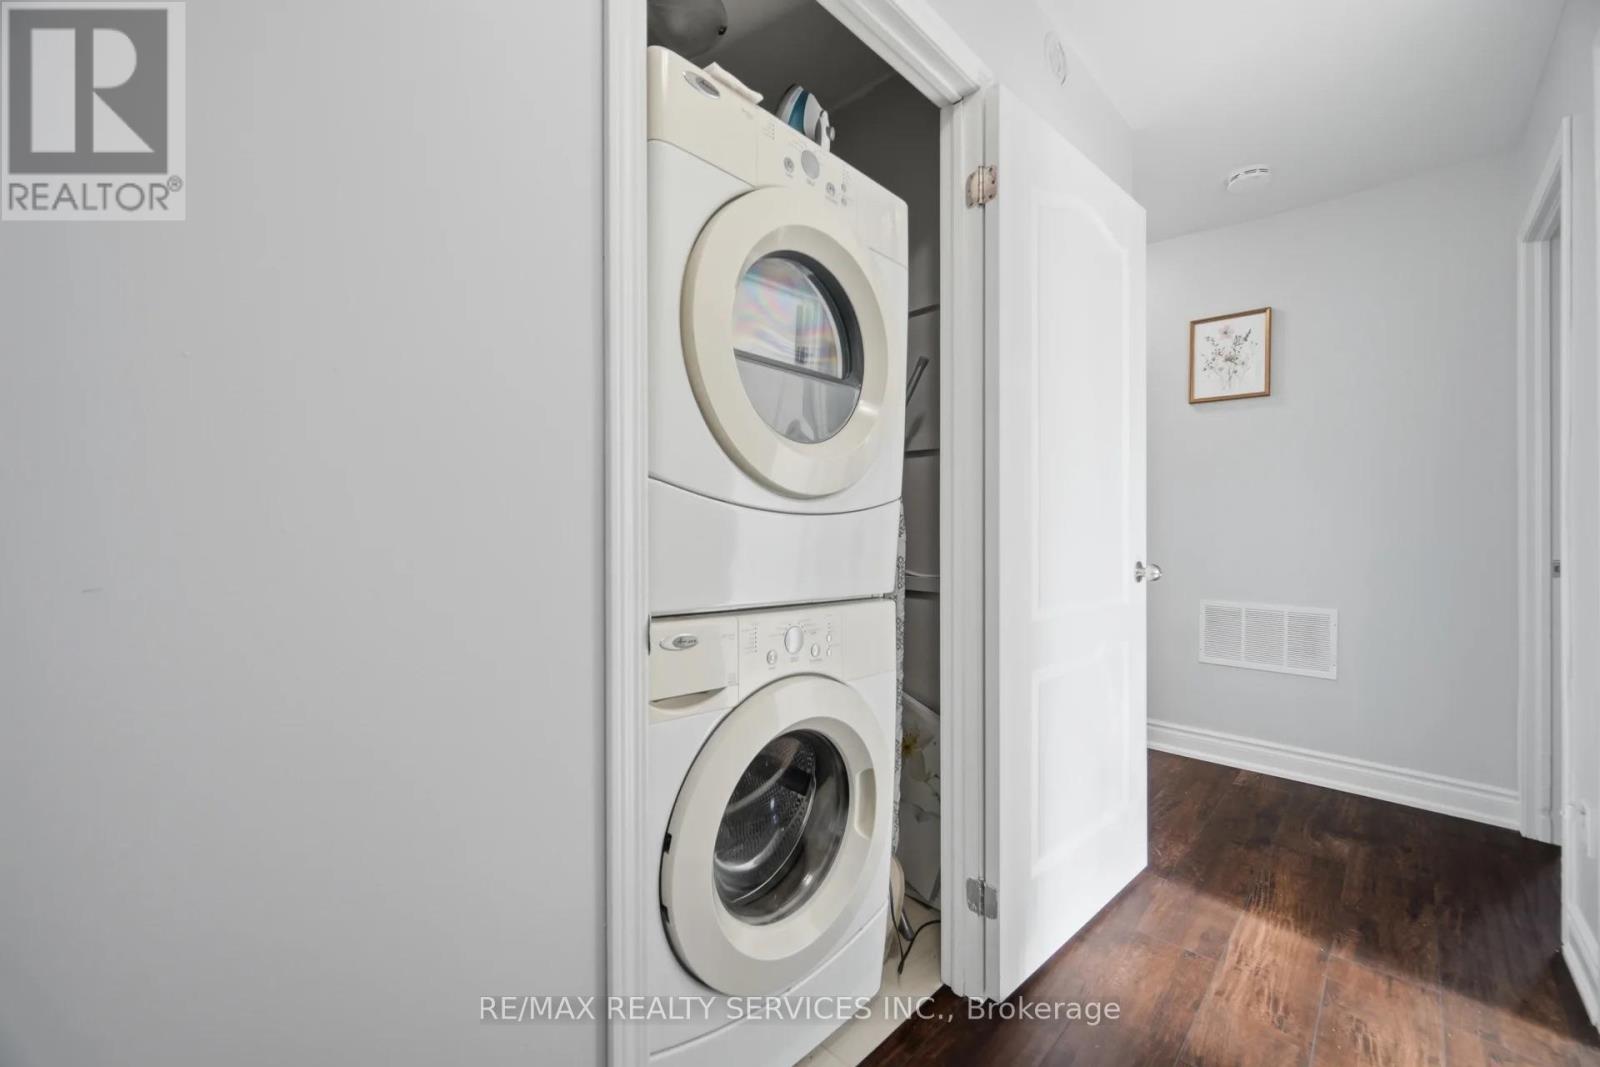
Appliances
|
All |
|
Architectural Style
|
Bungalow |
|
Basement Development
|
Finished |
|
Basement Features
|
Separate Entrance, Apartment In Basement |
|
Basement Type
|
N/a (finished), N/a, N/a |
|
Construction Style Attachment
|
Detached |
|
Cooling Type
|
Central Air Conditioning |
|
Exterior Finish
|
Stucco |
|
Flooring Type
|
Laminate |
|
Foundation Type
|
Poured Concrete |
|
Heating Fuel
|
Natural Gas |
|
Heating Type
|
Forced Air |
|
Stories Total
|
1 |
|
Size Interior
|
2,000 - 2,500 Ft2 |
|
Type
|
House |
|
Utility Water
|
Municipal Water |
Parking
Land
|
Acreage
|
No |
|
Fence Type
|
Fenced Yard |
|
Land Amenities
|
Park, Public Transit, Schools |
|
Sewer
|
Sanitary Sewer |
|
Size Depth
|
121 Ft ,7 In |
|
Size Frontage
|
56 Ft ,6 In |
|
Size Irregular
|
56.5 X 121.6 Ft ; Backing Onto Parkette |
|
Size Total Text
|
56.5 X 121.6 Ft ; Backing Onto Parkette|under 1/2 Acre |
|
Zoning Description
|
Residential |
Rooms
| Level |
Type |
Length |
Width |
Dimensions |
|
Main Level |
Living Room |
8.59 m |
3.51 m |
8.59 m x 3.51 m |
|
Main Level |
Kitchen |
2.64 m |
5.69 m |
2.64 m x 5.69 m |
|
Main Level |
Primary Bedroom |
4.27 m |
3.17 m |
4.27 m x 3.17 m |
|
Main Level |
Bedroom 2 |
2.44 m |
2.97 m |
2.44 m x 2.97 m |
|
Main Level |
Bedroom 3 |
3.99 m |
3.17 m |
3.99 m x 3.17 m |
Utilities
|
Cable
|
Available |
|
Electricity
|
Available |
|
Sewer
|
Available |
https://www.realtor.ca/real-estate/30386851/607-woodward-avenue-milton-dp-dorset-park-1031-dp-dorset-park