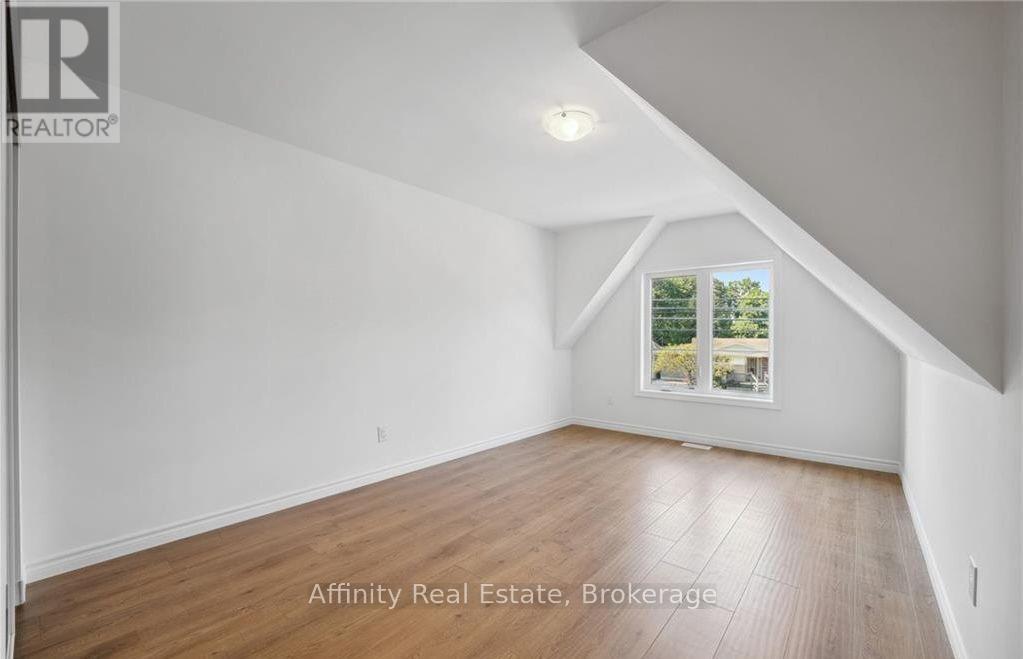
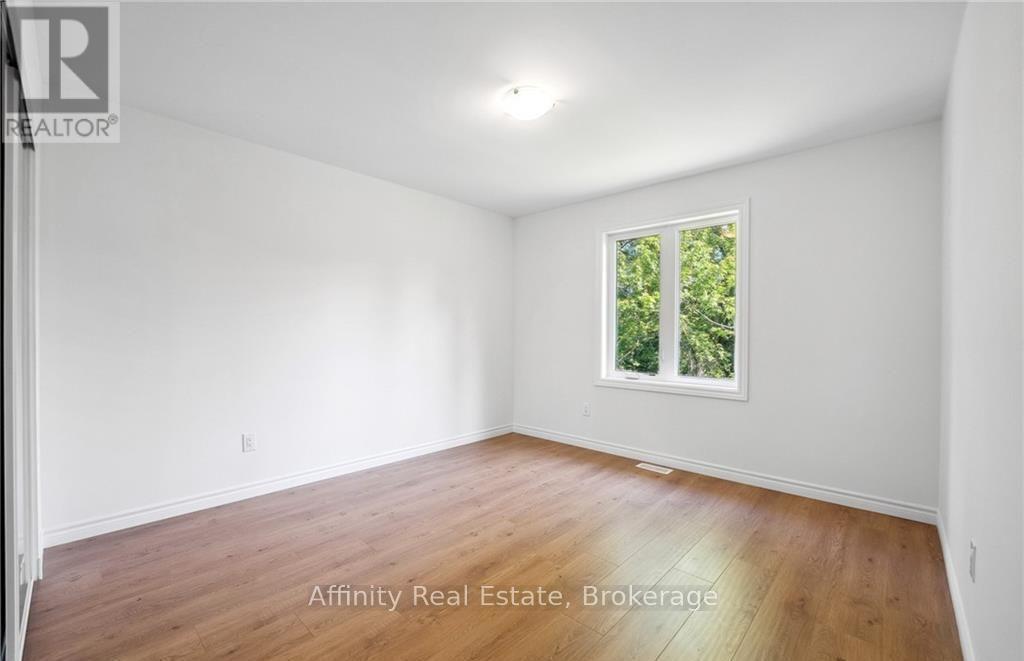
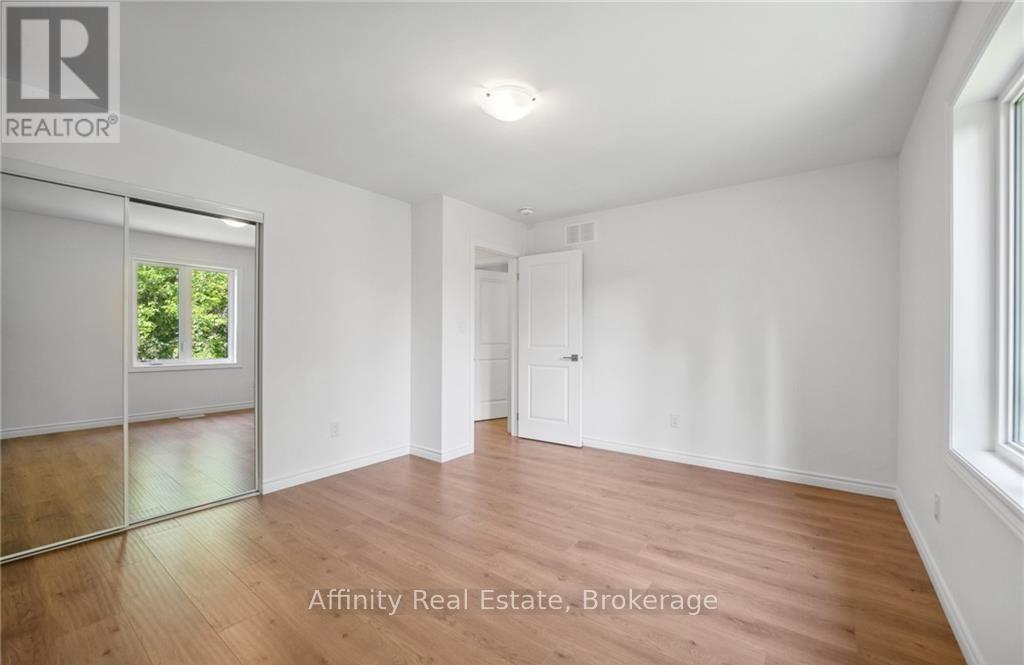
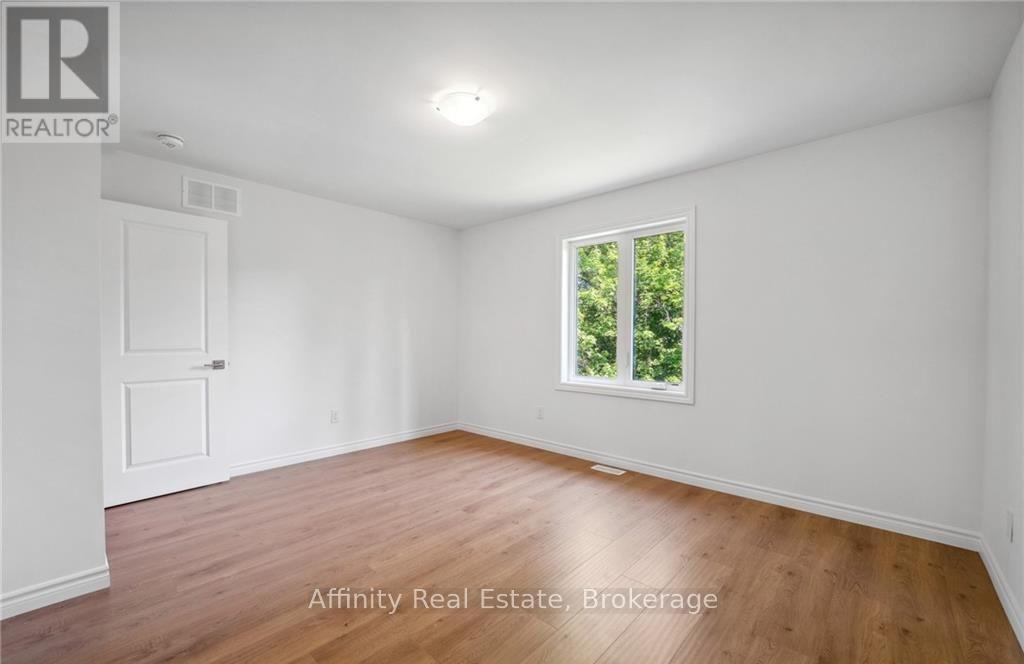
4 Bedroom
3 Bathroom
2,000 - 2,500 ft2
Central Air Conditioning
Forced Air
$799,000
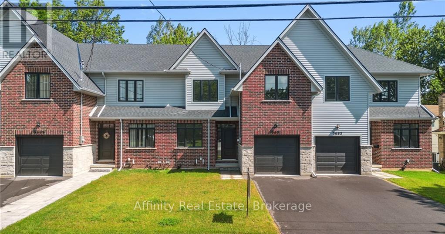
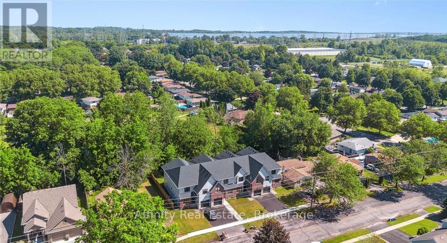
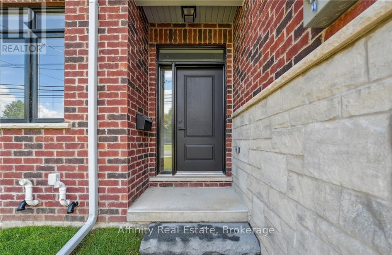
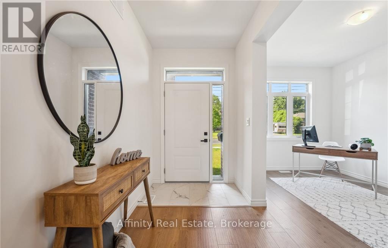
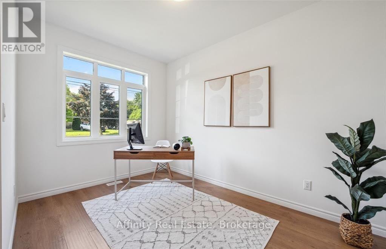
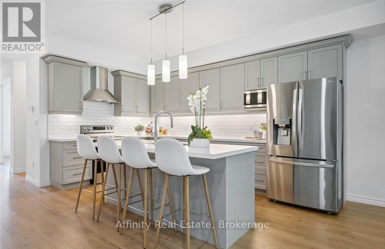
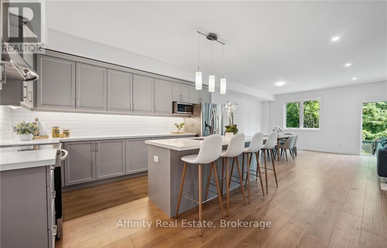
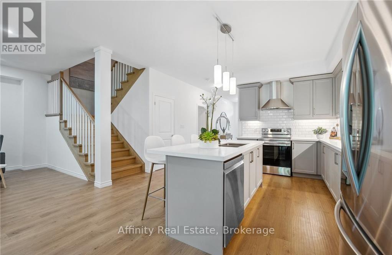
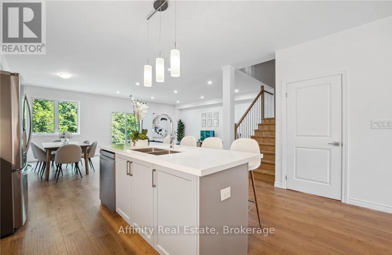
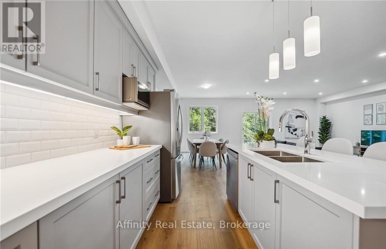
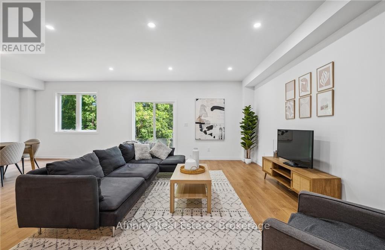
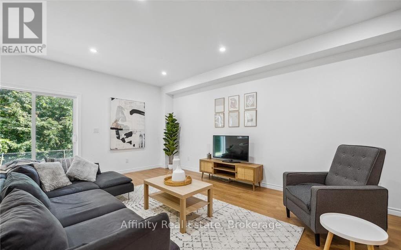
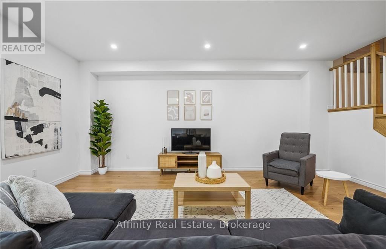
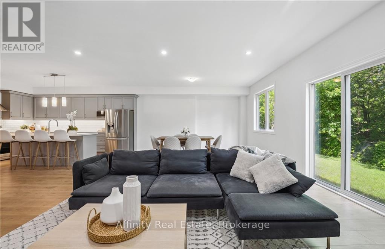
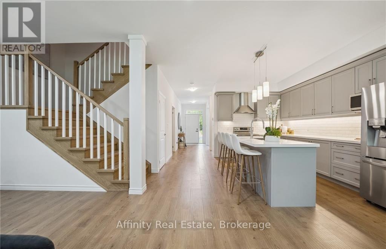
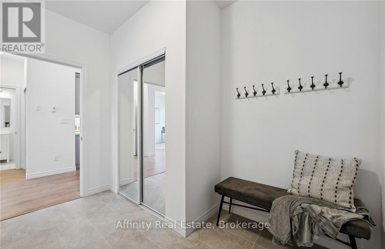
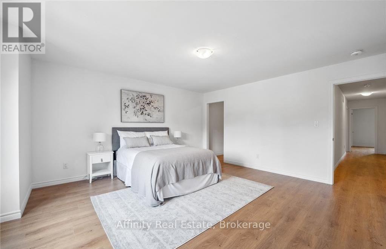
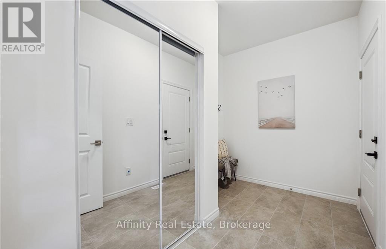
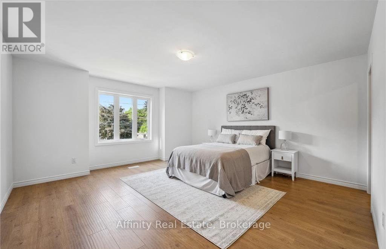
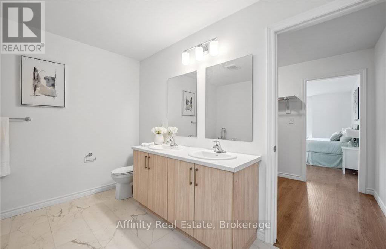
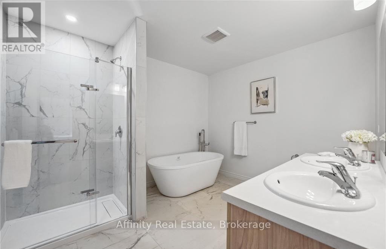
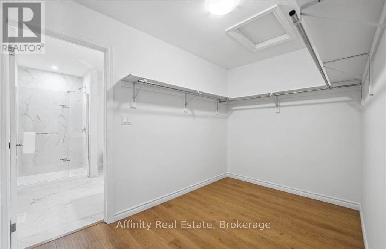
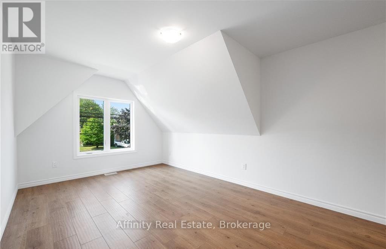
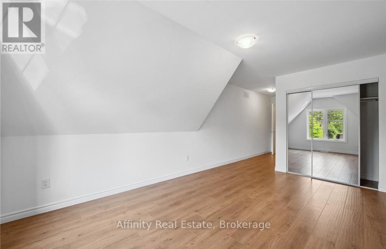
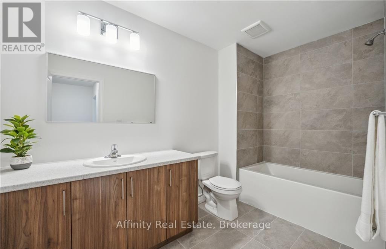
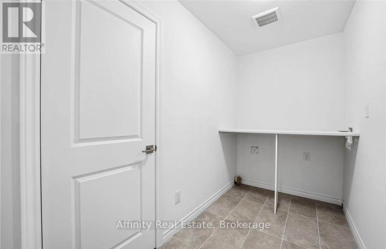
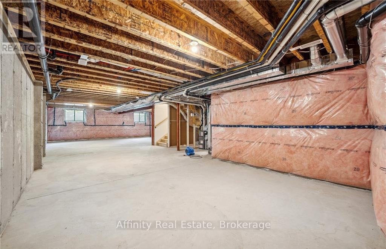
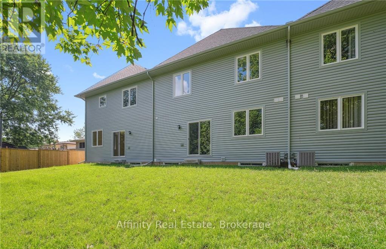
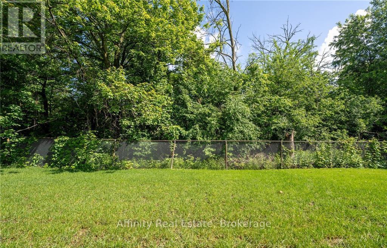
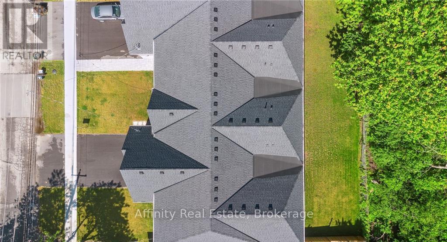
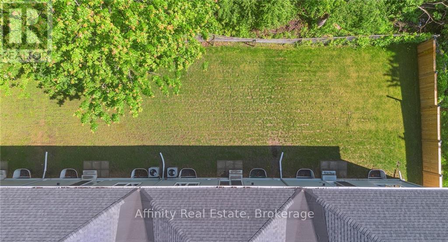
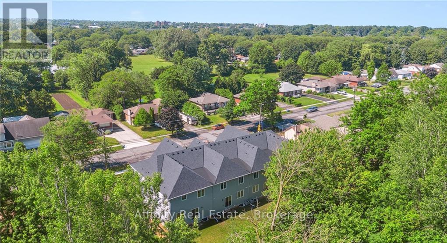
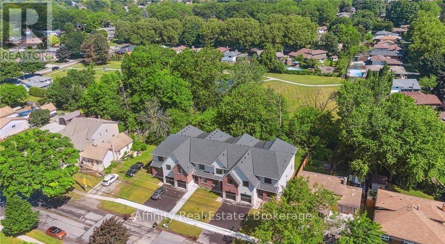
Welcome home to the perfect balance of chic modern style and low-maintenance convenience. Backing onto a serene park with lush, tree-lined views in the heart of Niagara, this brand-new freehold townhouse offers 2,400 sq. ft. of fully carpet-free living with the generous feel of a detached home. Step inside to 9-foot main-floor ceilings, gleaming hardwood flooring, an elegant wood staircase, and a dedicated office ideal for remote work. The bright, open-concept great room and dining area flow seamlessly into a custom chef's kitchen complete with designer finishes and included appliances. From here, walk out to your private backyard or access the practical mudroom off the garage-the ultimate clutter-free drop zone. Upstairs showcases 8-foot ceilings, four spacious bedrooms, convenient laundry with a linen closet, and a lavish primary retreat featuring a massive walk-in closet and a spa-inspired ensuite bath. The bright, unspoiled basement boasts high ceilings, large lookout windows, and a bathroom rough-in, offering an open canvas for a future gym, theater, or guest suite. Just minutes from QEW highway access, the US border, world-class wineries, outlet shopping, Niagara Falls attractions, and the new University of Niagara Falls. Book your showing today! (id:50976)
Property Details
|
MLS® Number
|
X13882142 |
|
Property Type
|
Single Family |
|
Community Name
|
205 - Church's Lane |
|
Features
|
Wooded Area |
|
Parking Space Total
|
2 |
Building
|
Bathroom Total
|
3 |
|
Bedrooms Above Ground
|
4 |
|
Bedrooms Total
|
4 |
|
Age
|
0 To 5 Years |
|
Appliances
|
Garage Door Opener Remote(s), Dishwasher, Dryer, Microwave, Stove, Washer, Refrigerator |
|
Basement Development
|
Unfinished |
|
Basement Type
|
Full (unfinished) |
|
Construction Style Attachment
|
Attached |
|
Cooling Type
|
Central Air Conditioning |
|
Exterior Finish
|
Aluminum Siding, Brick |
|
Fire Protection
|
Smoke Detectors |
|
Foundation Type
|
Poured Concrete |
|
Half Bath Total
|
1 |
|
Heating Fuel
|
Natural Gas |
|
Heating Type
|
Forced Air |
|
Stories Total
|
2 |
|
Size Interior
|
2,000 - 2,500 Ft2 |
|
Type
|
Row / Townhouse |
|
Utility Water
|
Municipal Water |
Parking
|
Attached Garage
|
|
|
Garage
|
|
|
Inside Entry
|
|
Land
|
Acreage
|
No |
|
Sewer
|
Sanitary Sewer |
|
Size Depth
|
109 Ft ,6 In |
|
Size Frontage
|
26 Ft ,8 In |
|
Size Irregular
|
26.7 X 109.5 Ft |
|
Size Total Text
|
26.7 X 109.5 Ft|under 1/2 Acre |
|
Zoning Description
|
R1c, R3 |
Rooms
| Level |
Type |
Length |
Width |
Dimensions |
|
Second Level |
Primary Bedroom |
4.55 m |
4.55 m |
4.55 m x 4.55 m |
|
Second Level |
Bedroom 2 |
3.68 m |
3.43 m |
3.68 m x 3.43 m |
|
Second Level |
Bedroom 3 |
3.68 m |
4.34 m |
3.68 m x 4.34 m |
|
Second Level |
Bedroom 4 |
4.8 m |
3.23 m |
4.8 m x 3.23 m |
|
Main Level |
Office |
3.86 m |
2.54 m |
3.86 m x 2.54 m |
|
Main Level |
Mud Room |
1.45 m |
3.28 m |
1.45 m x 3.28 m |
|
Main Level |
Kitchen |
4.57 m |
2.74 m |
4.57 m x 2.74 m |
|
Main Level |
Dining Room |
4.78 m |
2.74 m |
4.78 m x 2.74 m |
|
Main Level |
Living Room |
6.15 m |
5.05 m |
6.15 m x 5.05 m |
https://www.realtor.ca/real-estate/30387253/5691-churchs-lane-niagara-falls-churchs-lane-205-churchs-lane