3 Bedroom
2 Bathroom
700 - 1,100 ft2
Bungalow
Fireplace
None
Forced Air
$499,900
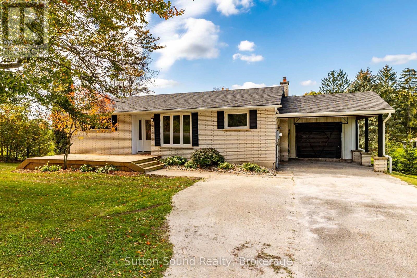
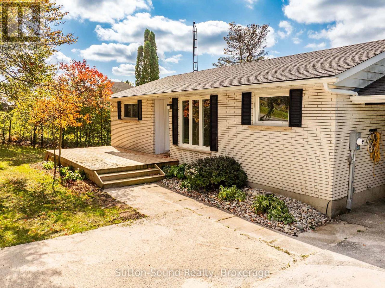
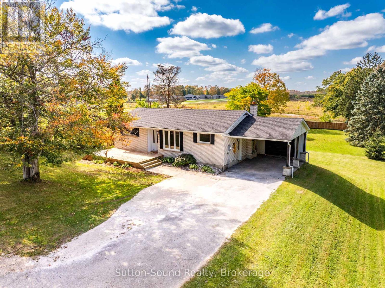
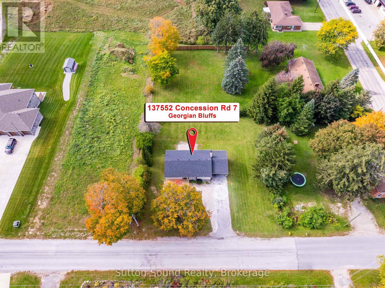
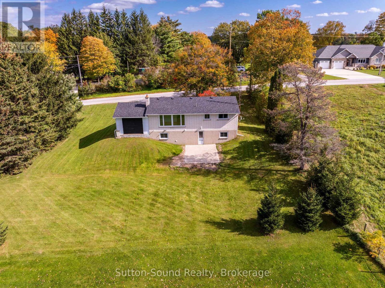
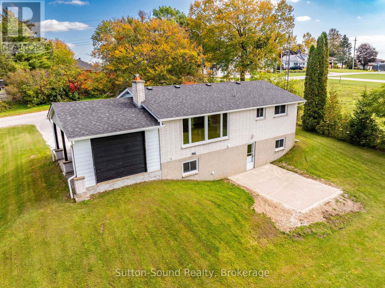
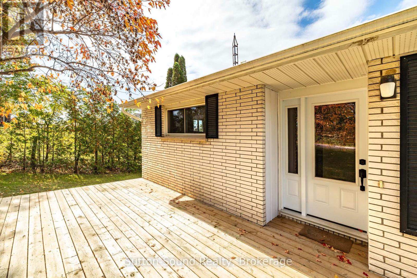
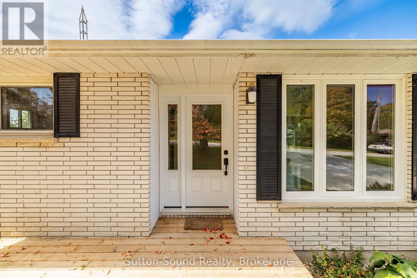
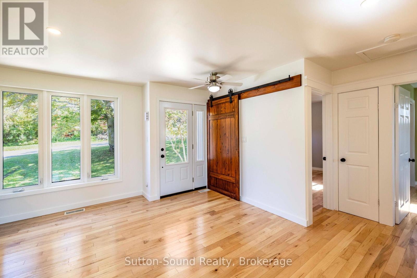
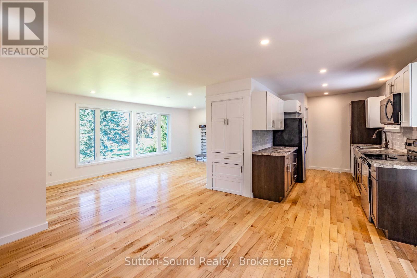
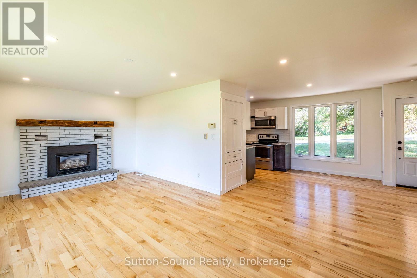
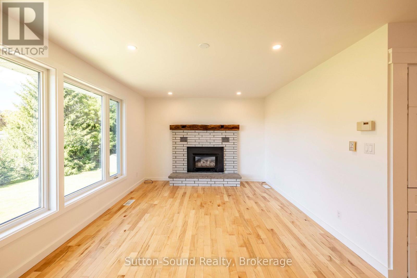
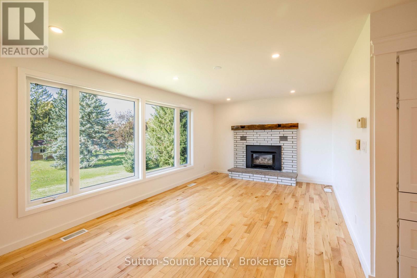
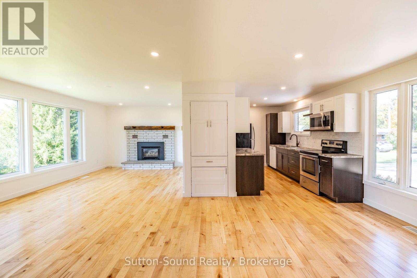
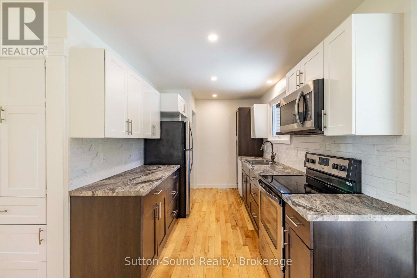
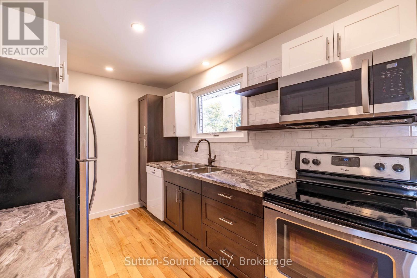
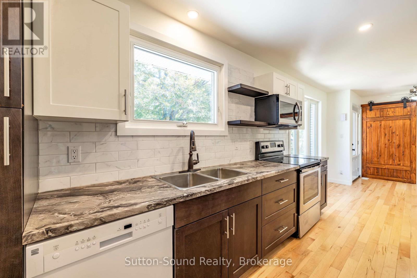
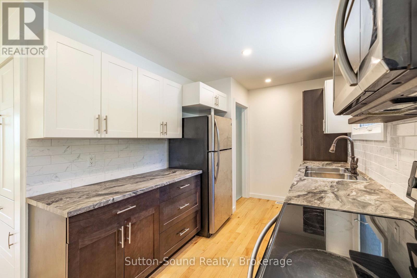
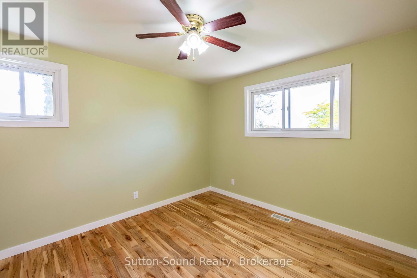
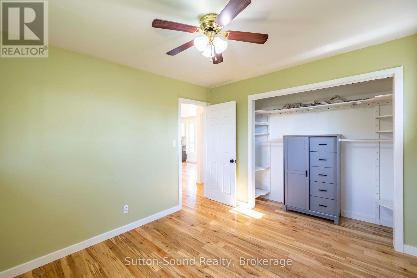
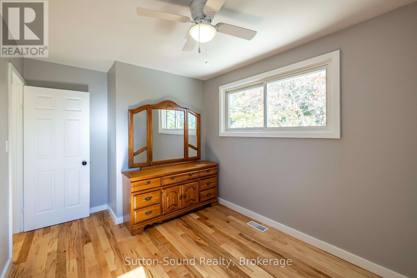
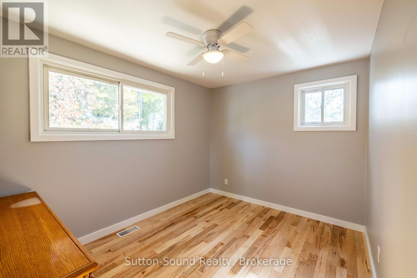
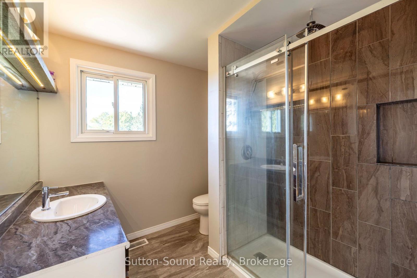
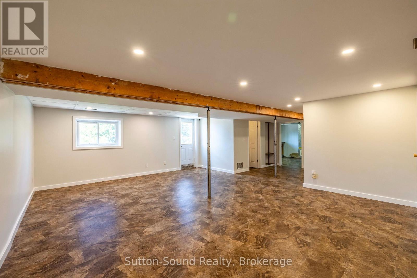
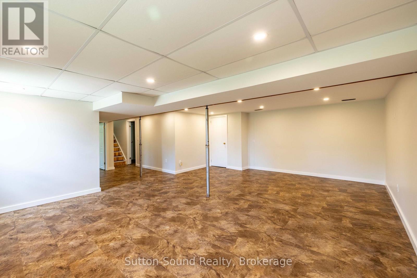
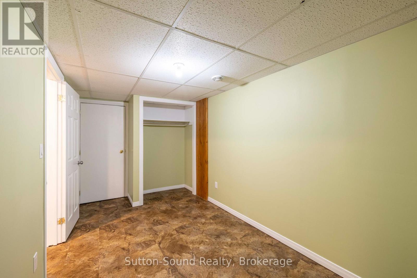
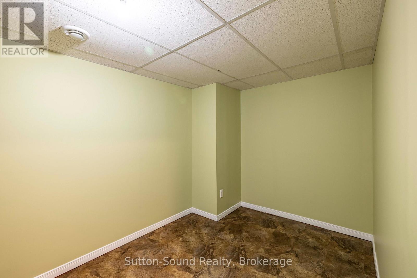
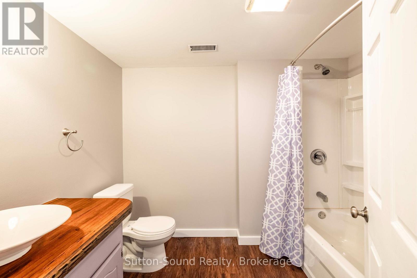
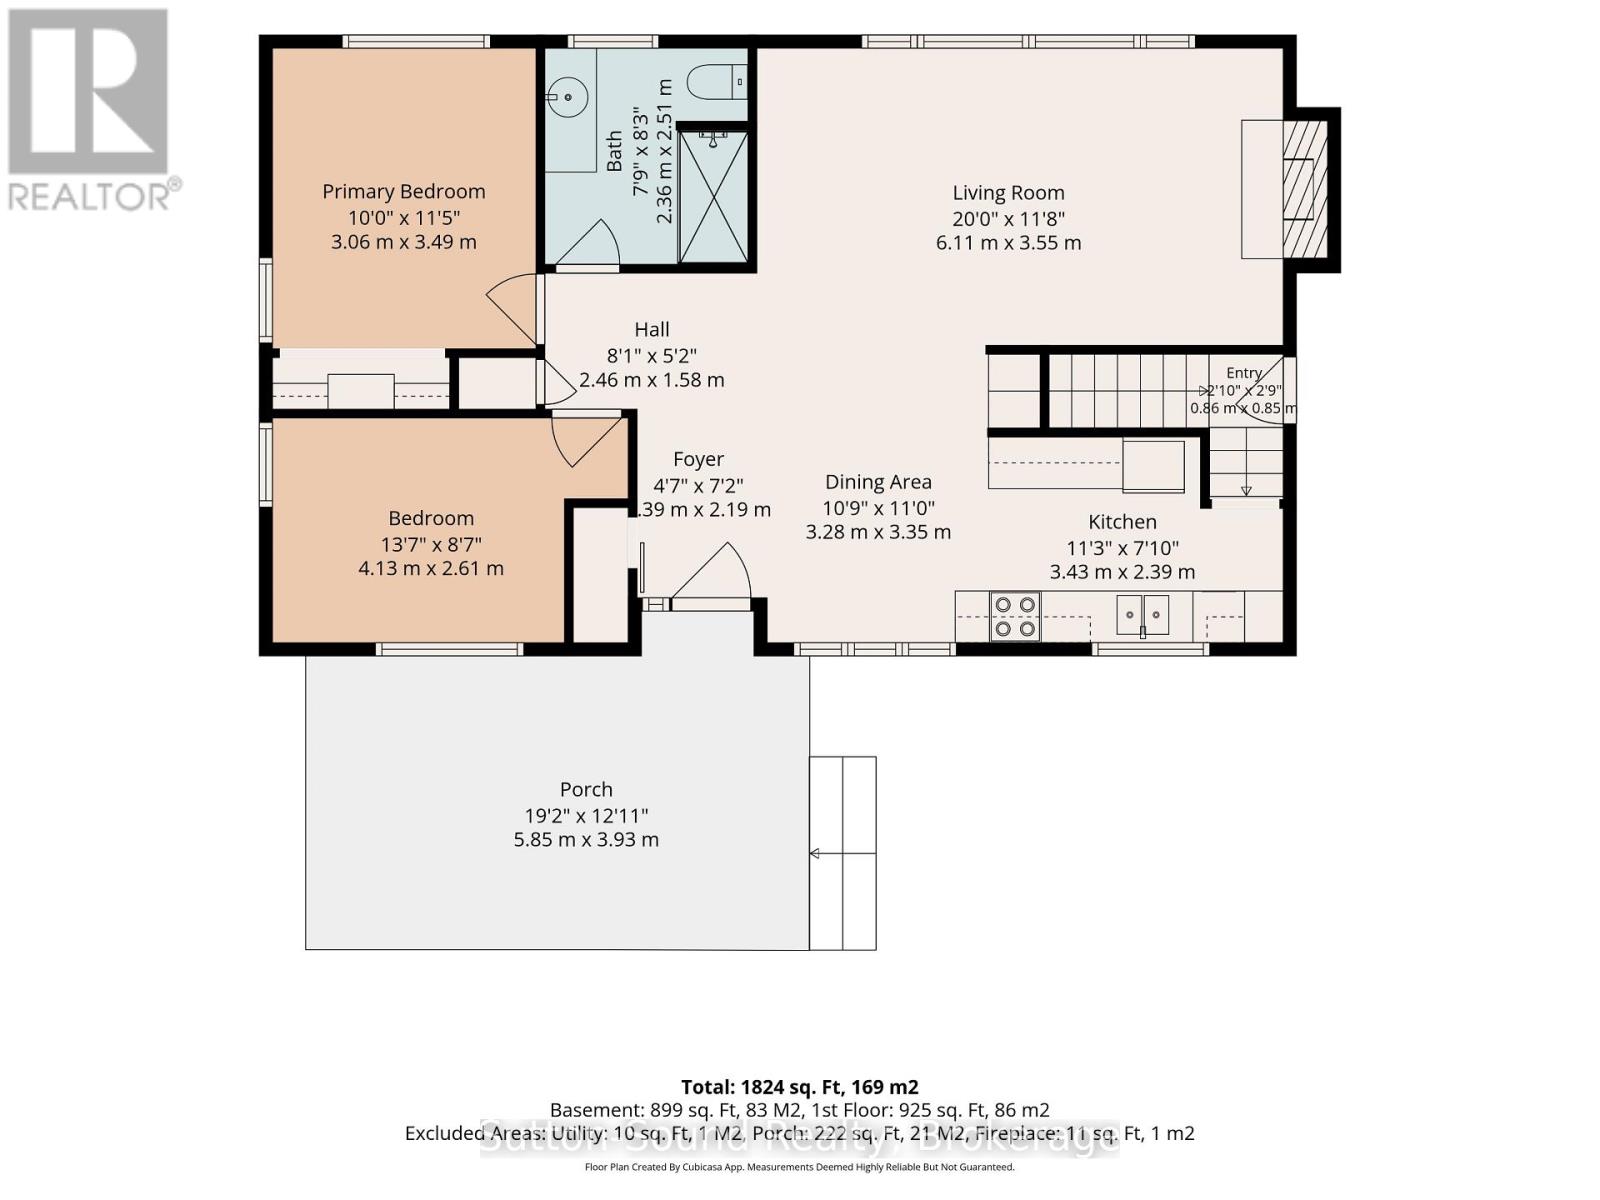
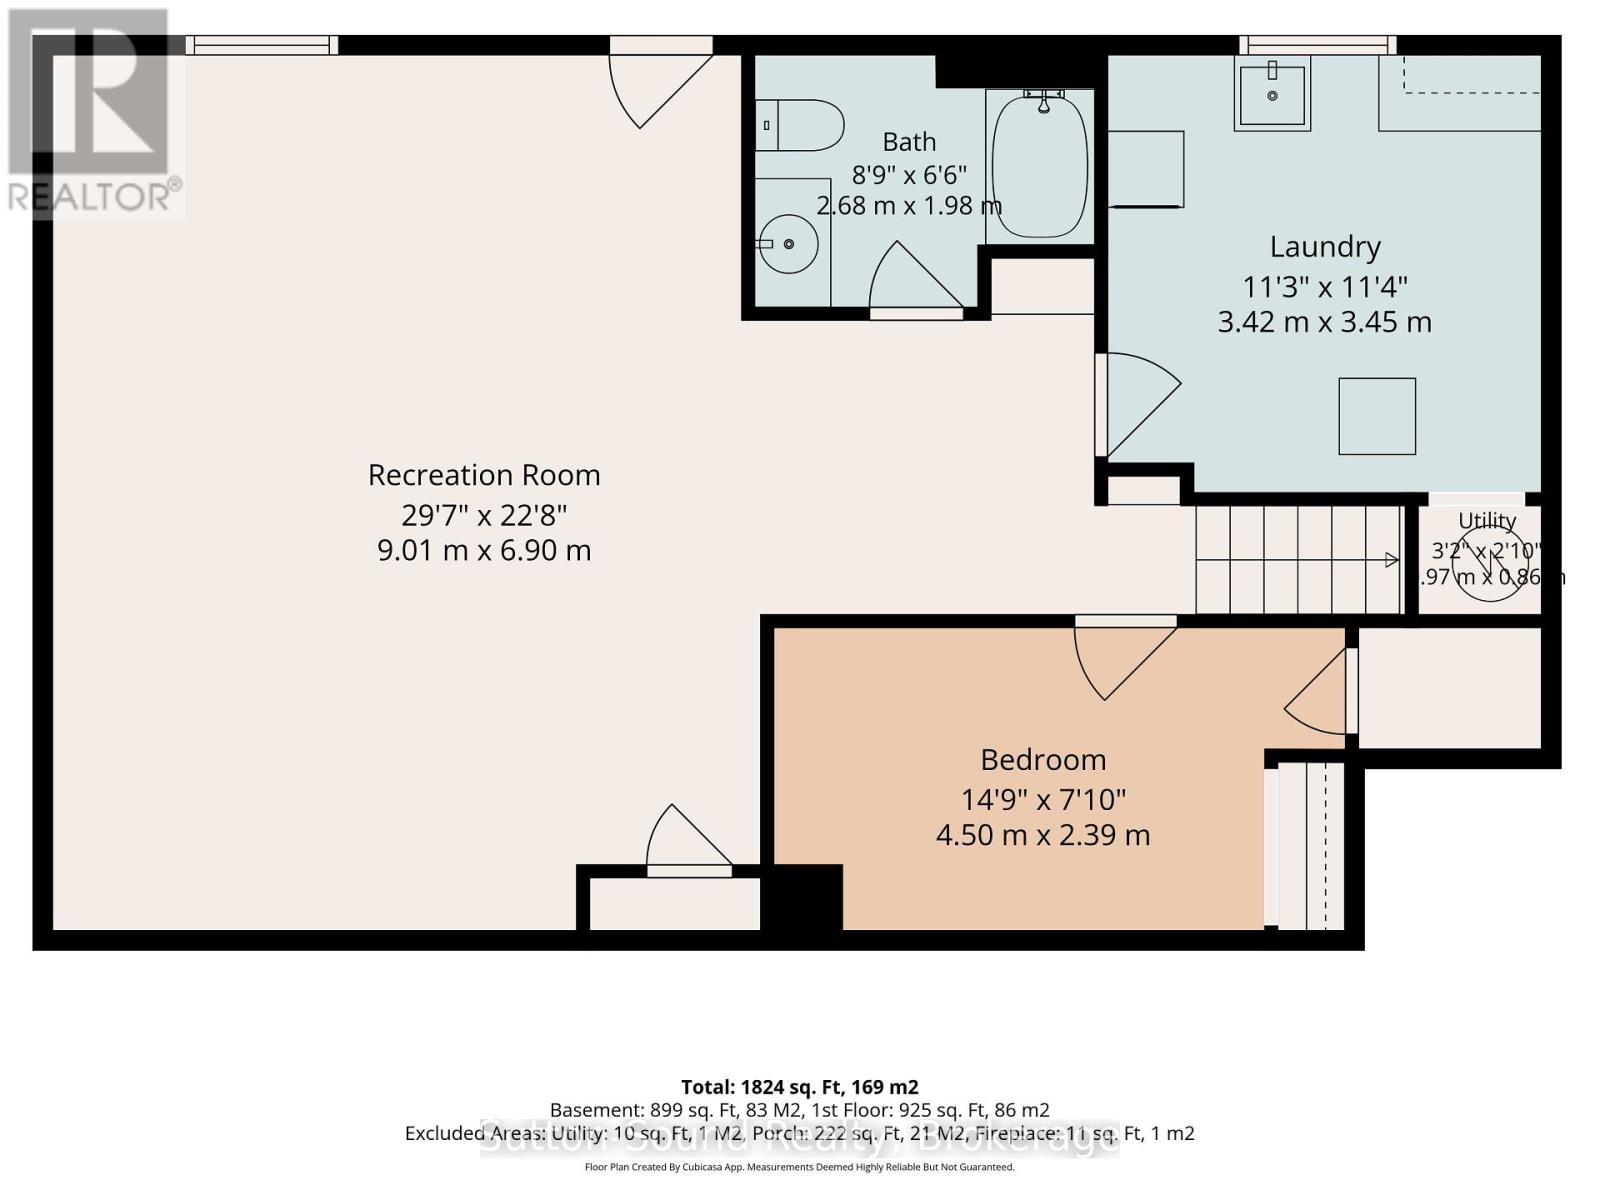
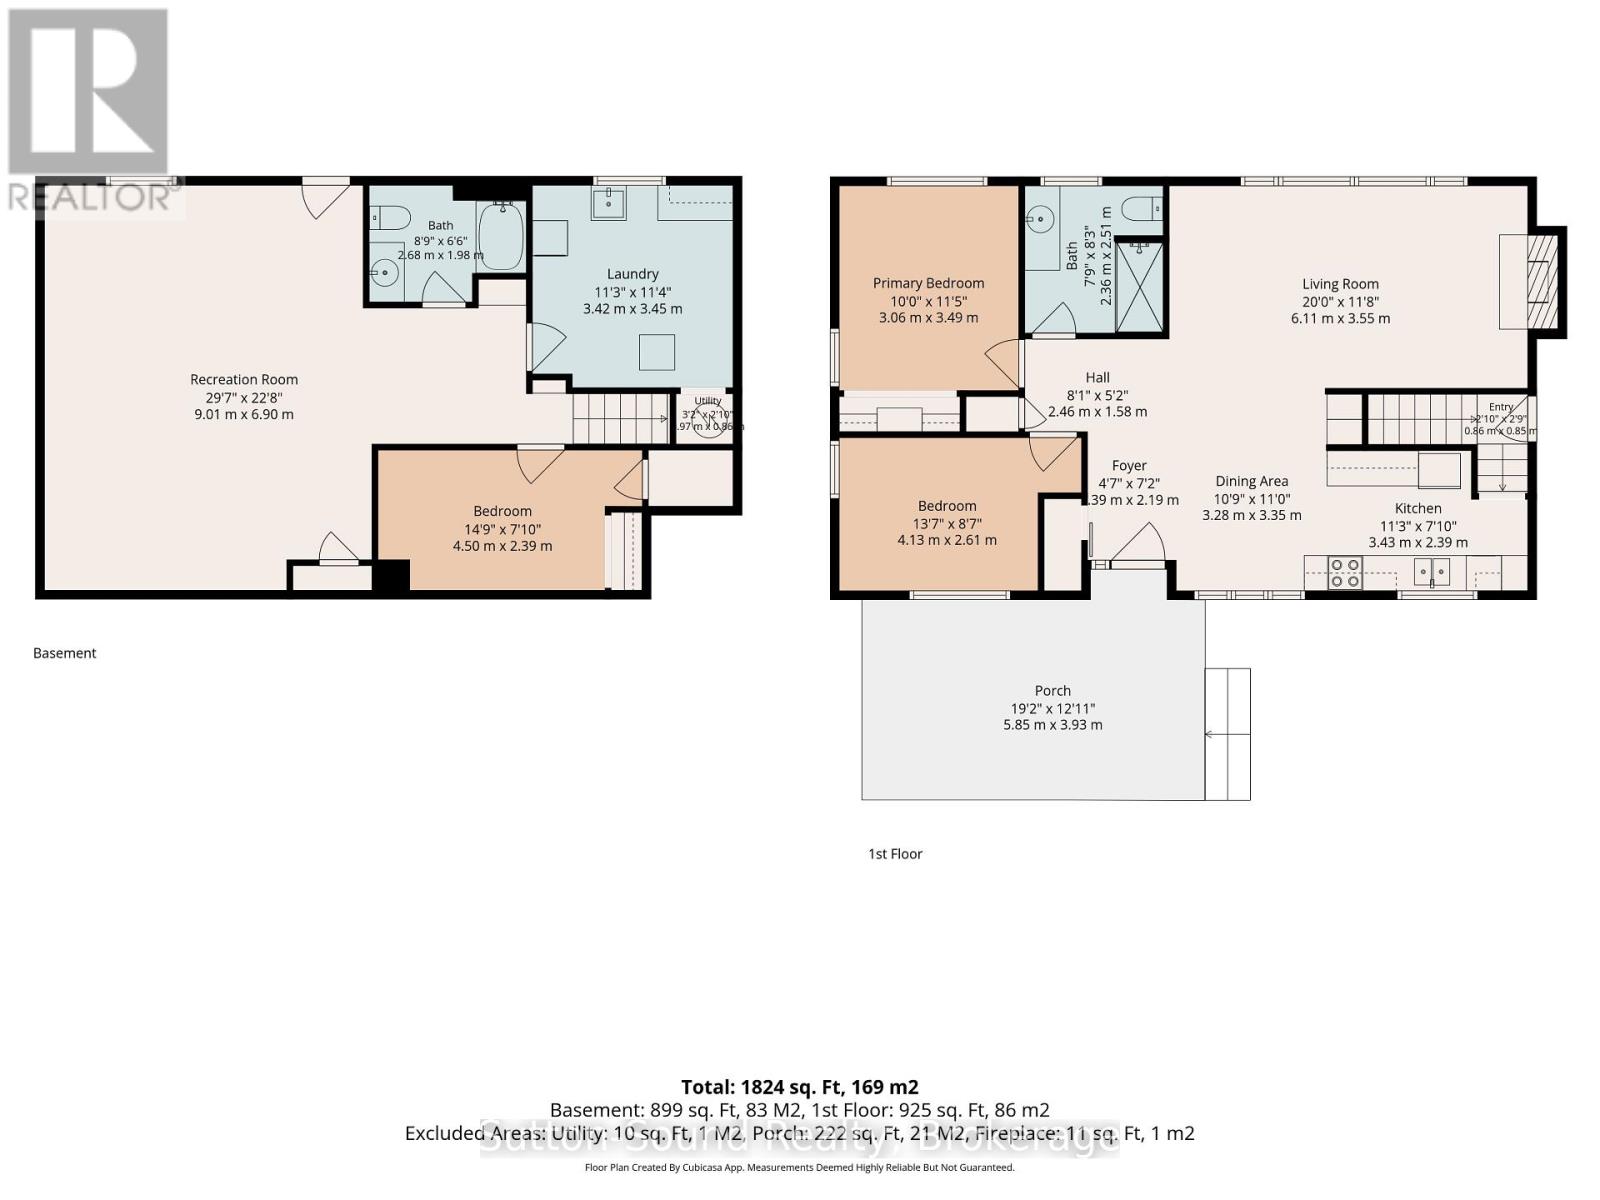
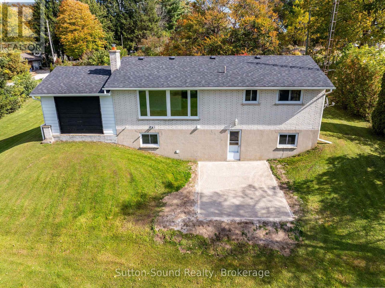
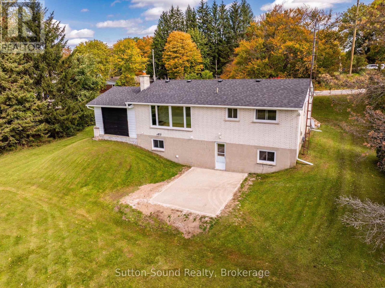
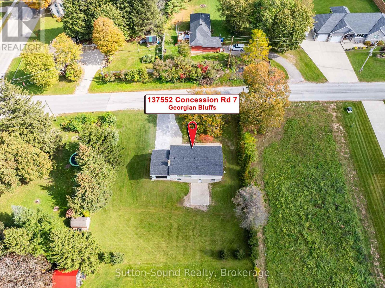
Move in ready! Updated and renovated 2-bedroom brick bungalow in the quaint village of Kilsyth, just 10 minutes from Owen Sound. Bright, open-concept main floor featuring hardwood flooring throughout and a gas fireplace in the living room. Enjoy peaceful country views and a full walkout lower level offering a spacious family room with direct access to the private backyard, plus a third bedroom or home office and a second full bathroom. Recent updates include newer shingles and eavestroughs. A great blend of country charm, comfortable living and convenient access to city amenities! (id:50976)
Property Details
|
MLS® Number
|
X13882114 |
|
Property Type
|
Single Family |
|
Community Name
|
Georgian Bluffs |
|
Equipment Type
|
Water Heater - Gas, Water Heater |
|
Features
|
Carpet Free |
|
Parking Space Total
|
4 |
|
Rental Equipment Type
|
Water Heater - Gas, Water Heater |
|
Structure
|
Deck |
Building
|
Bathroom Total
|
2 |
|
Bedrooms Above Ground
|
2 |
|
Bedrooms Below Ground
|
1 |
|
Bedrooms Total
|
3 |
|
Amenities
|
Fireplace(s) |
|
Appliances
|
Dryer, Microwave, Stove, Washer, Refrigerator |
|
Architectural Style
|
Bungalow |
|
Basement Development
|
Finished |
|
Basement Features
|
Walk Out |
|
Basement Type
|
N/a (finished) |
|
Construction Style Attachment
|
Detached |
|
Cooling Type
|
None |
|
Exterior Finish
|
Brick |
|
Fireplace Present
|
Yes |
|
Fireplace Total
|
1 |
|
Flooring Type
|
Hardwood |
|
Foundation Type
|
Block |
|
Heating Fuel
|
Natural Gas |
|
Heating Type
|
Forced Air |
|
Stories Total
|
1 |
|
Size Interior
|
700 - 1,100 Ft2 |
|
Type
|
House |
Parking
Land
|
Acreage
|
No |
|
Sewer
|
Septic System |
|
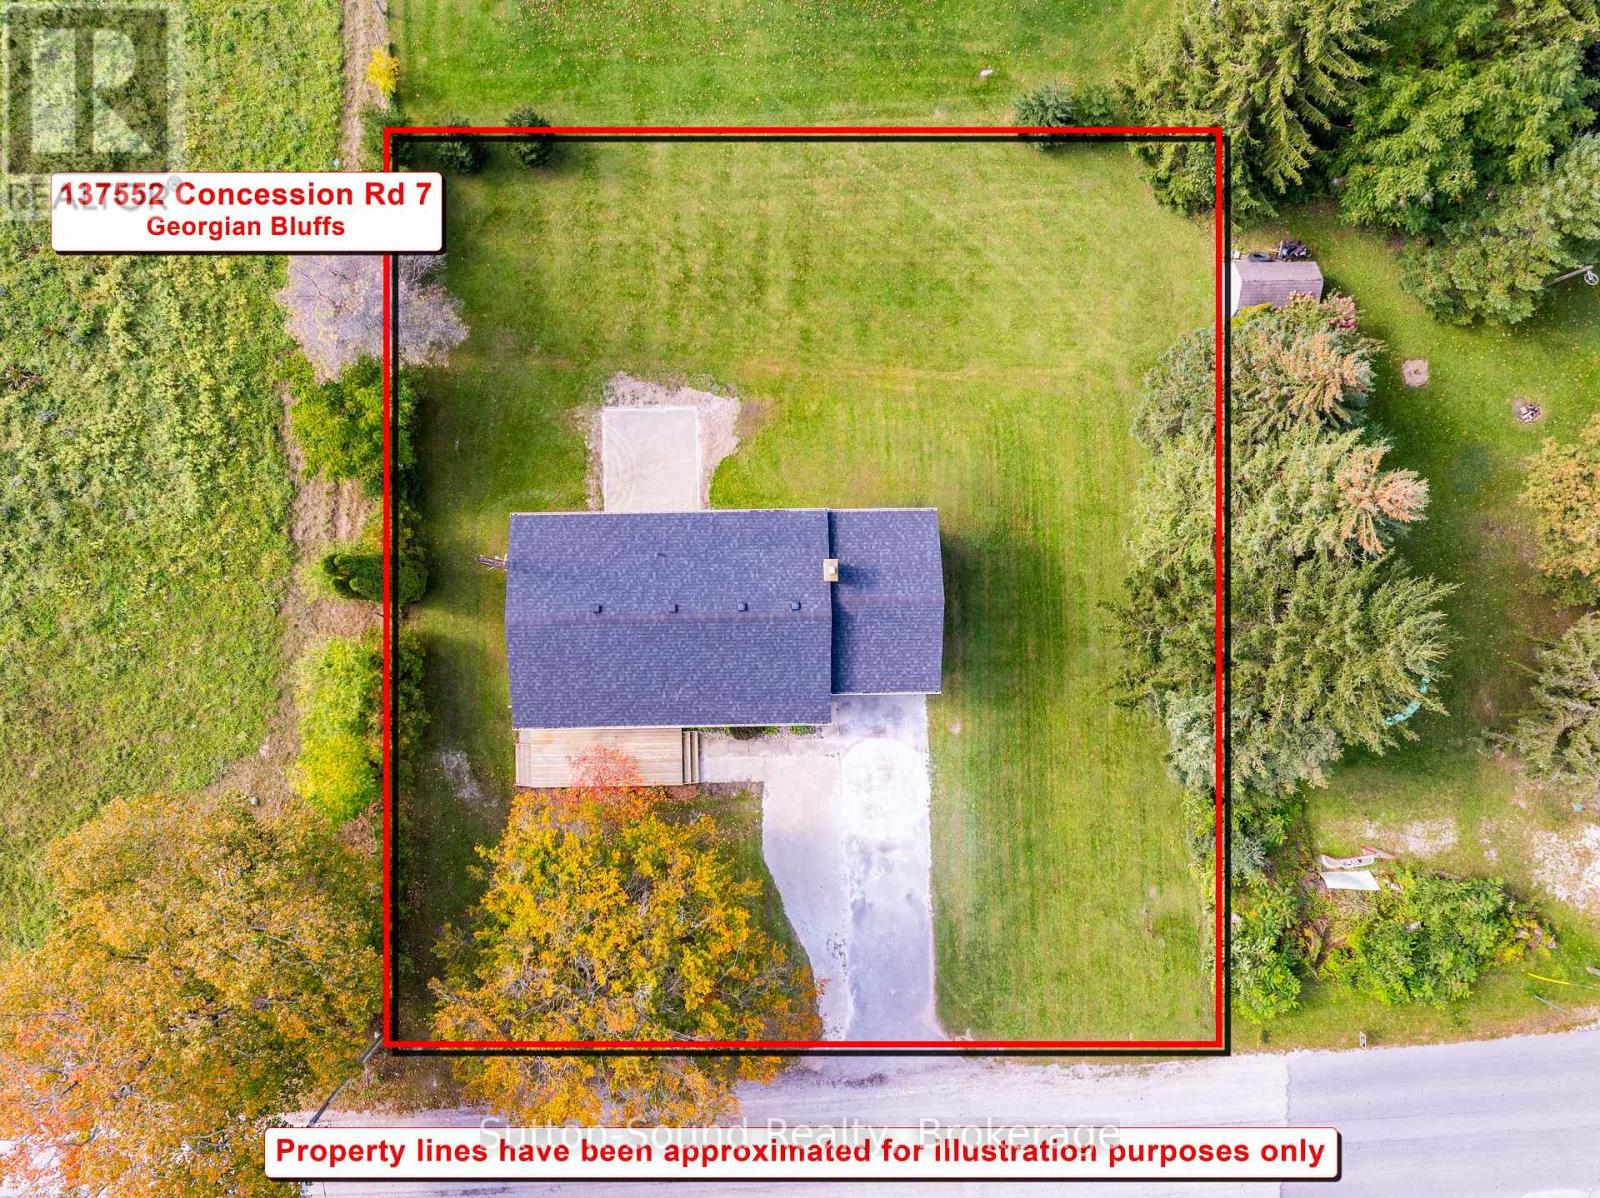
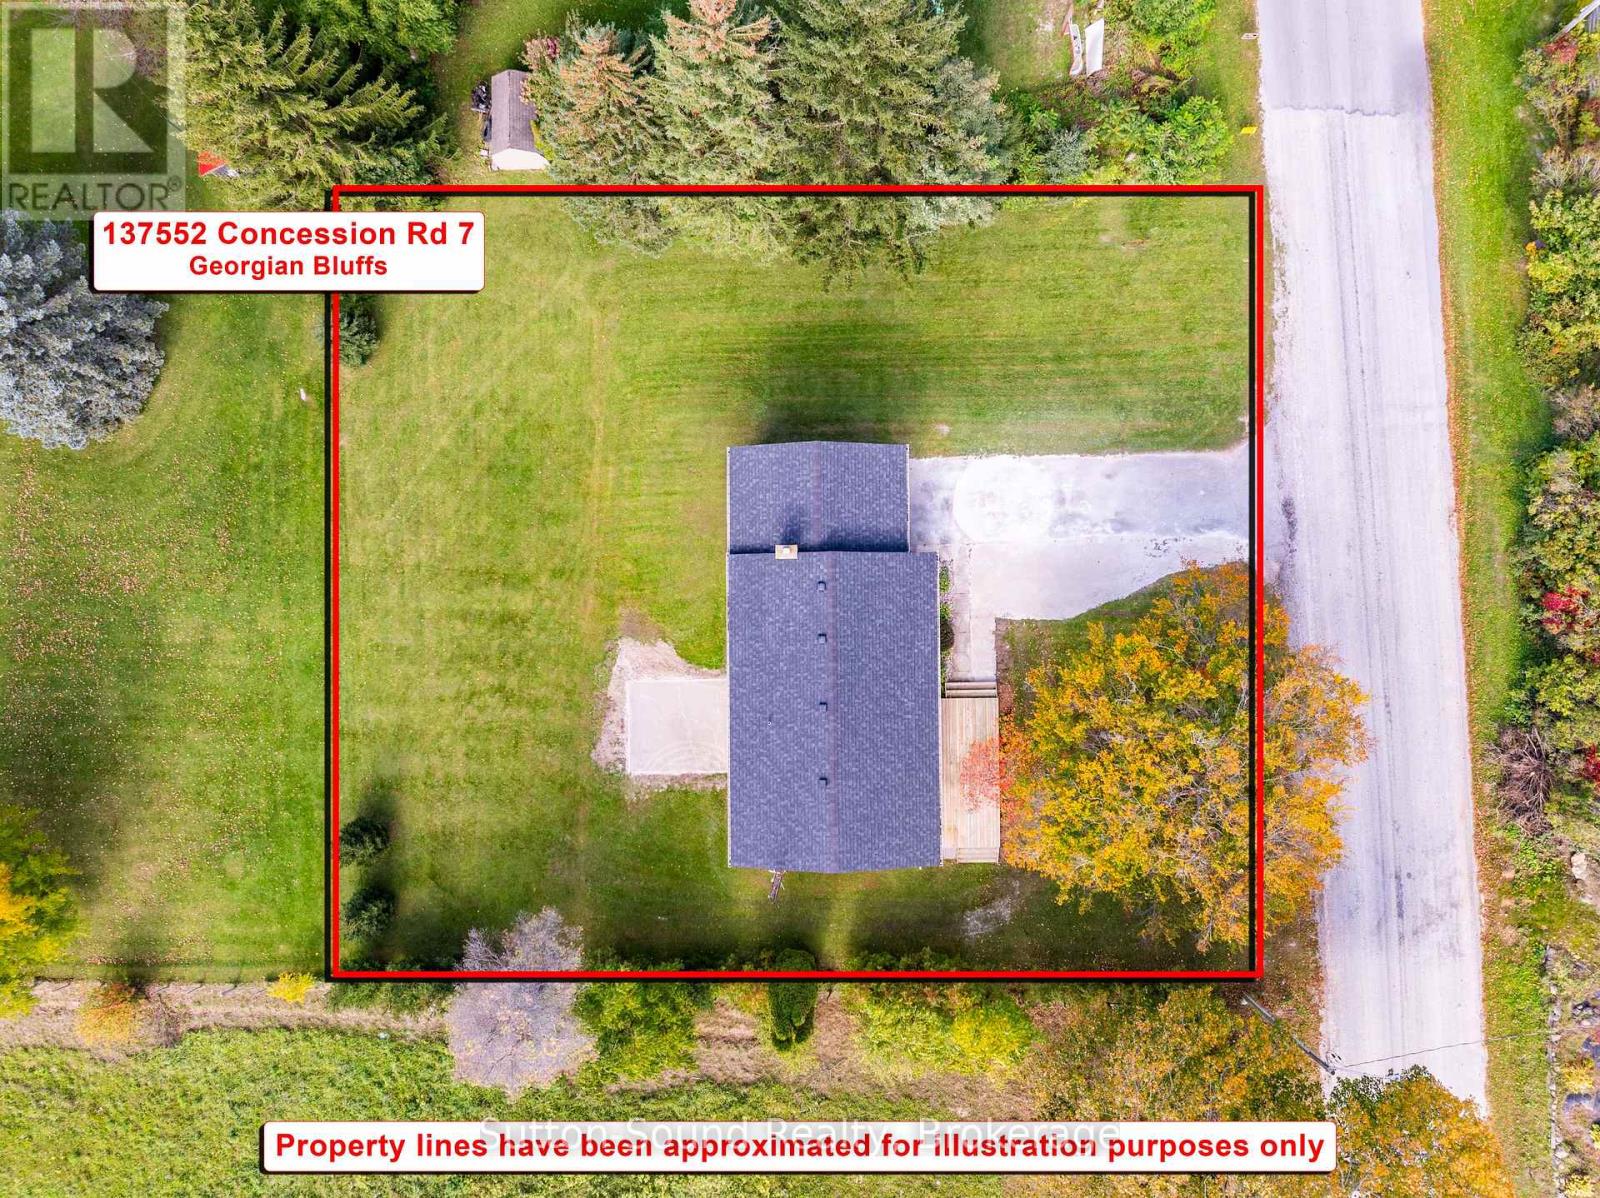
Size Depth
|
130 Ft |
|
Size Frontage
|
120 Ft |
|
Size Irregular
|
120 X 130 Ft |
|
Size Total Text
|
120 X 130 Ft |
Rooms
| Level |
Type |
Length |
Width |
Dimensions |
|
Lower Level |
Family Room |
6.76 m |
5.23 m |
6.76 m x 5.23 m |
|
Lower Level |
Den |
4.17 m |
2.34 m |
4.17 m x 2.34 m |
|
Lower Level |
Bathroom |
2.74 m |
2.01 m |
2.74 m x 2.01 m |
|
Lower Level |
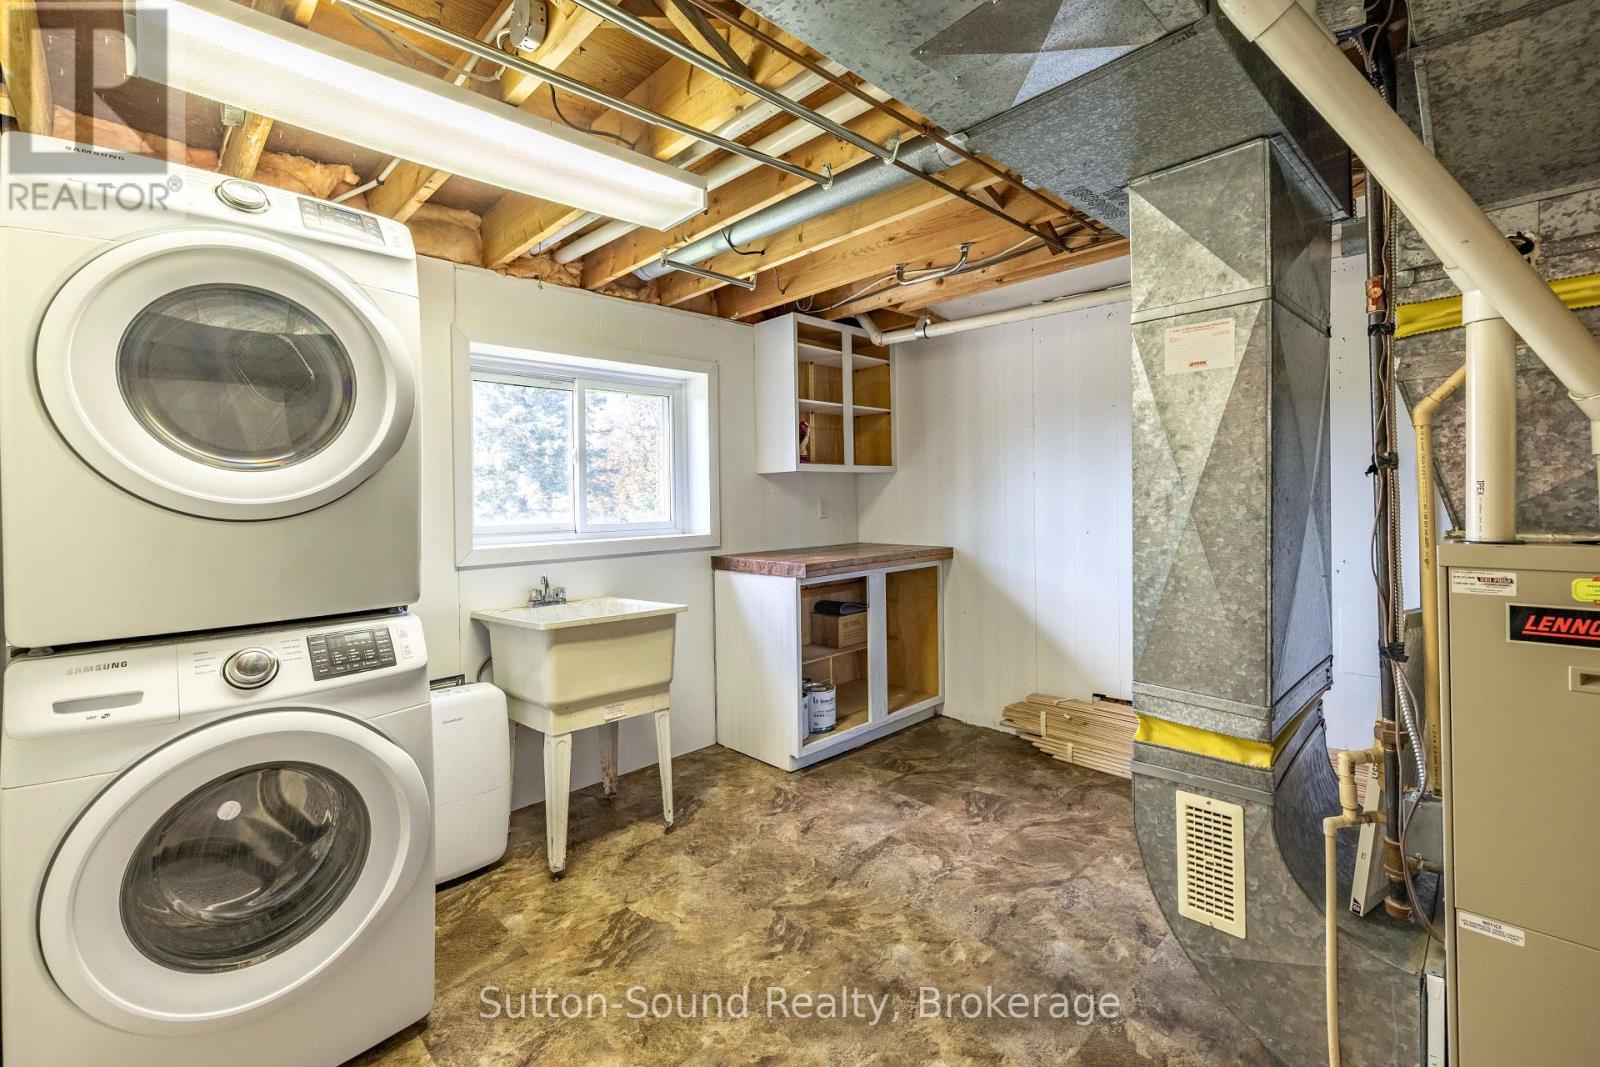
Laundry Room |
3.51 m |
3.35 m |
3.51 m x 3.35 m |
|
Main Level |
Living Room |
6.2 m |
3.51 m |
6.2 m x 3.51 m |
|
Main Level |
Dining Room |
3.66 m |
2.74 m |
3.66 m x 2.74 m |
|
Main Level |
Kitchen |
3.96 m |
2.39 m |
3.96 m x 2.39 m |
|
Main Level |
Bedroom |
3.51 m |
3.12 m |
3.51 m x 3.12 m |
|
Main Level |
Bedroom |
3.35 m |
2.74 m |
3.35 m x 2.74 m |
|
Main Level |
Bathroom |
2.52 m |
2.36 m |
2.52 m x 2.36 m |
Utilities
https://www.realtor.ca/real-estate/30387070/137552-7-concession-georgian-bluffs-georgian-bluffs