3 Bedroom
3 Bathroom
1,500 - 2,000 ft2
Bungalow
Fireplace
Central Air Conditioning
Forced Air
Landscaped
$698,000
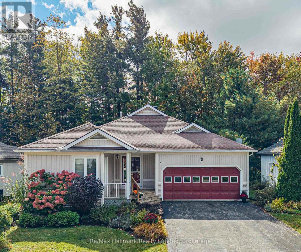
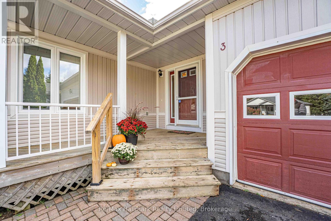
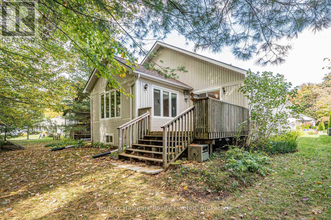
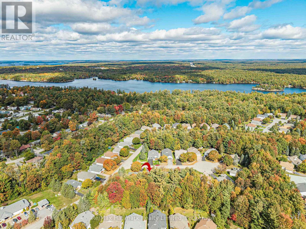
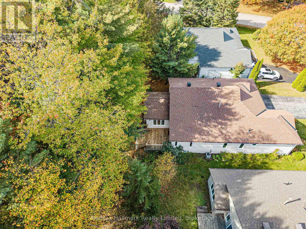
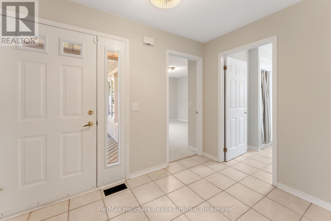
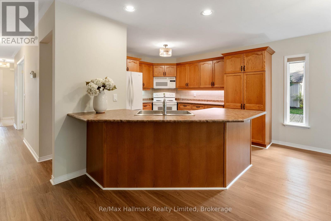
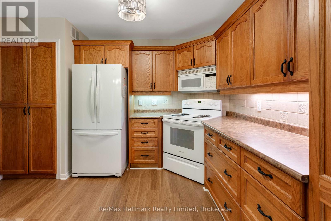
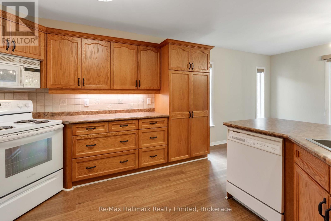
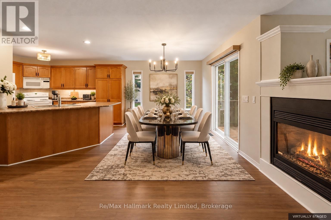
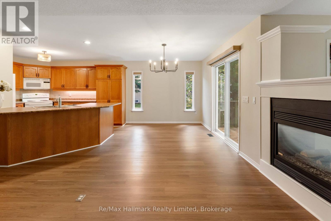
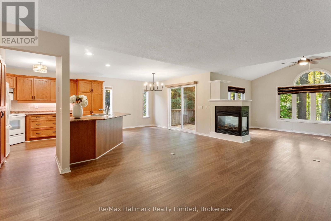
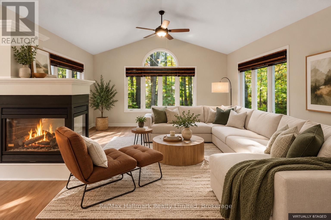
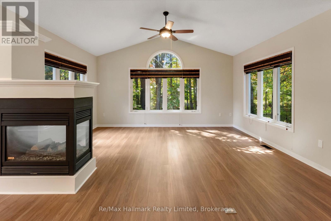
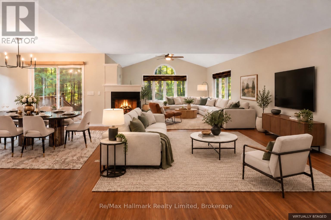
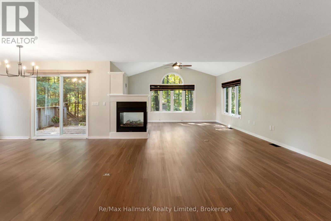
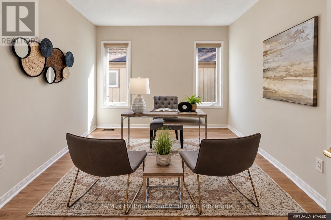
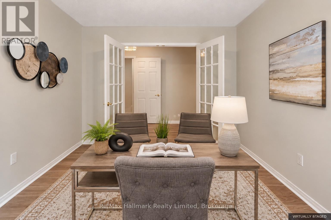
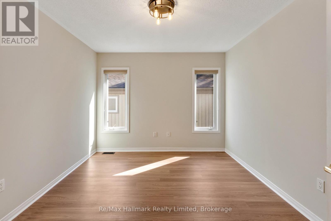
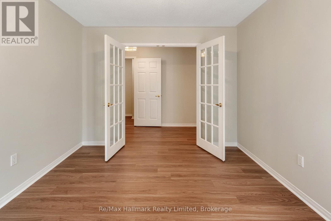
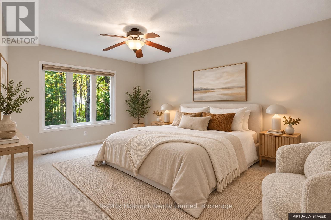
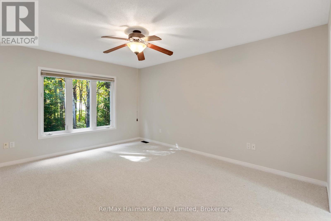
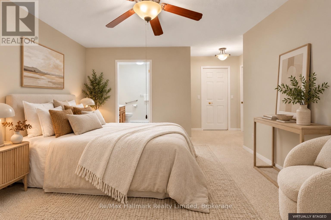
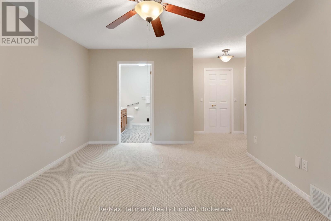
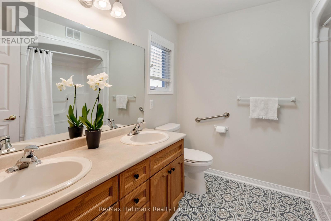
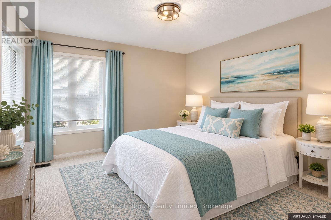
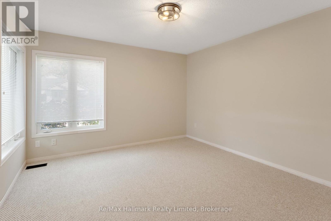
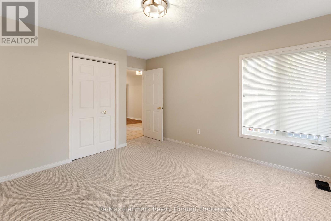
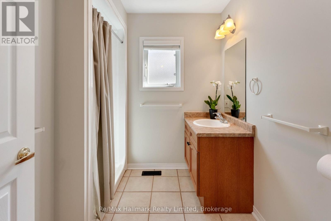
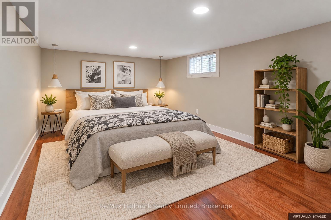
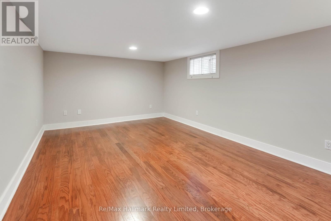
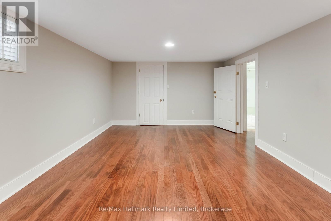
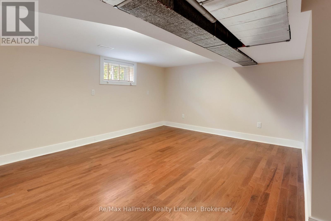
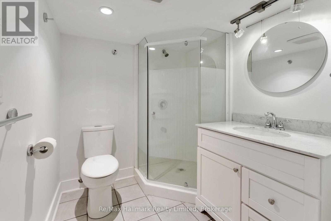
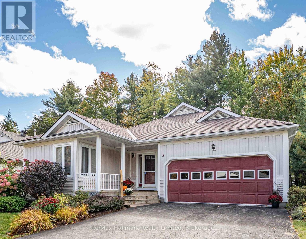
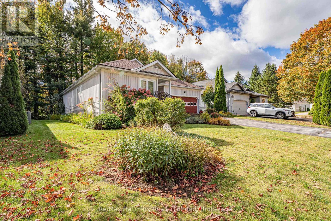
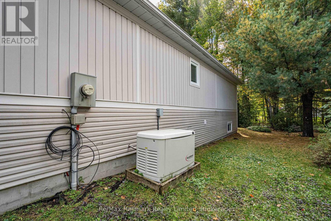
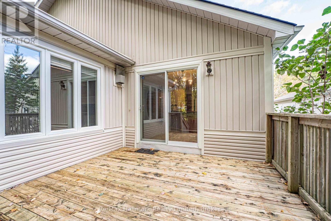
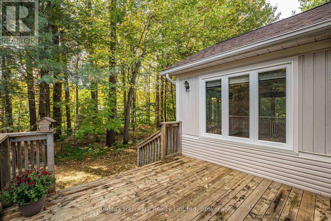
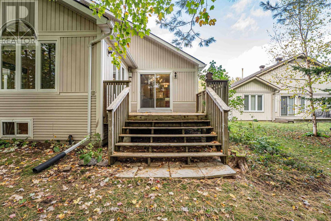
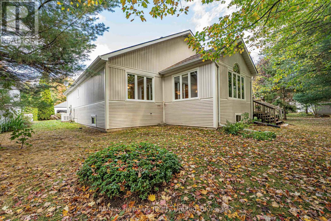
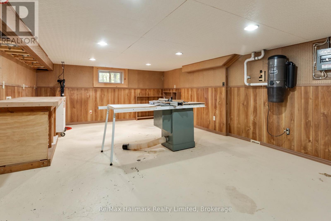
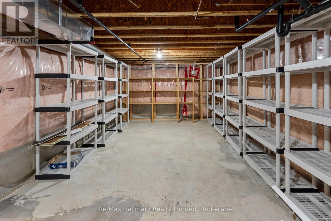
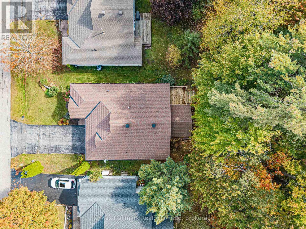
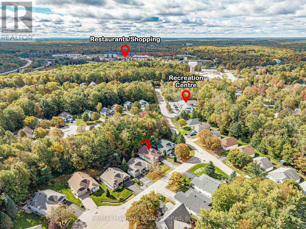
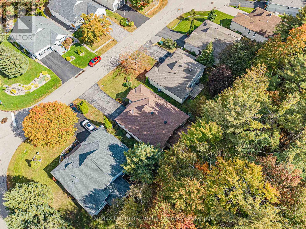
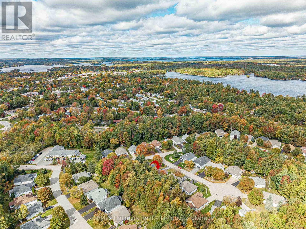
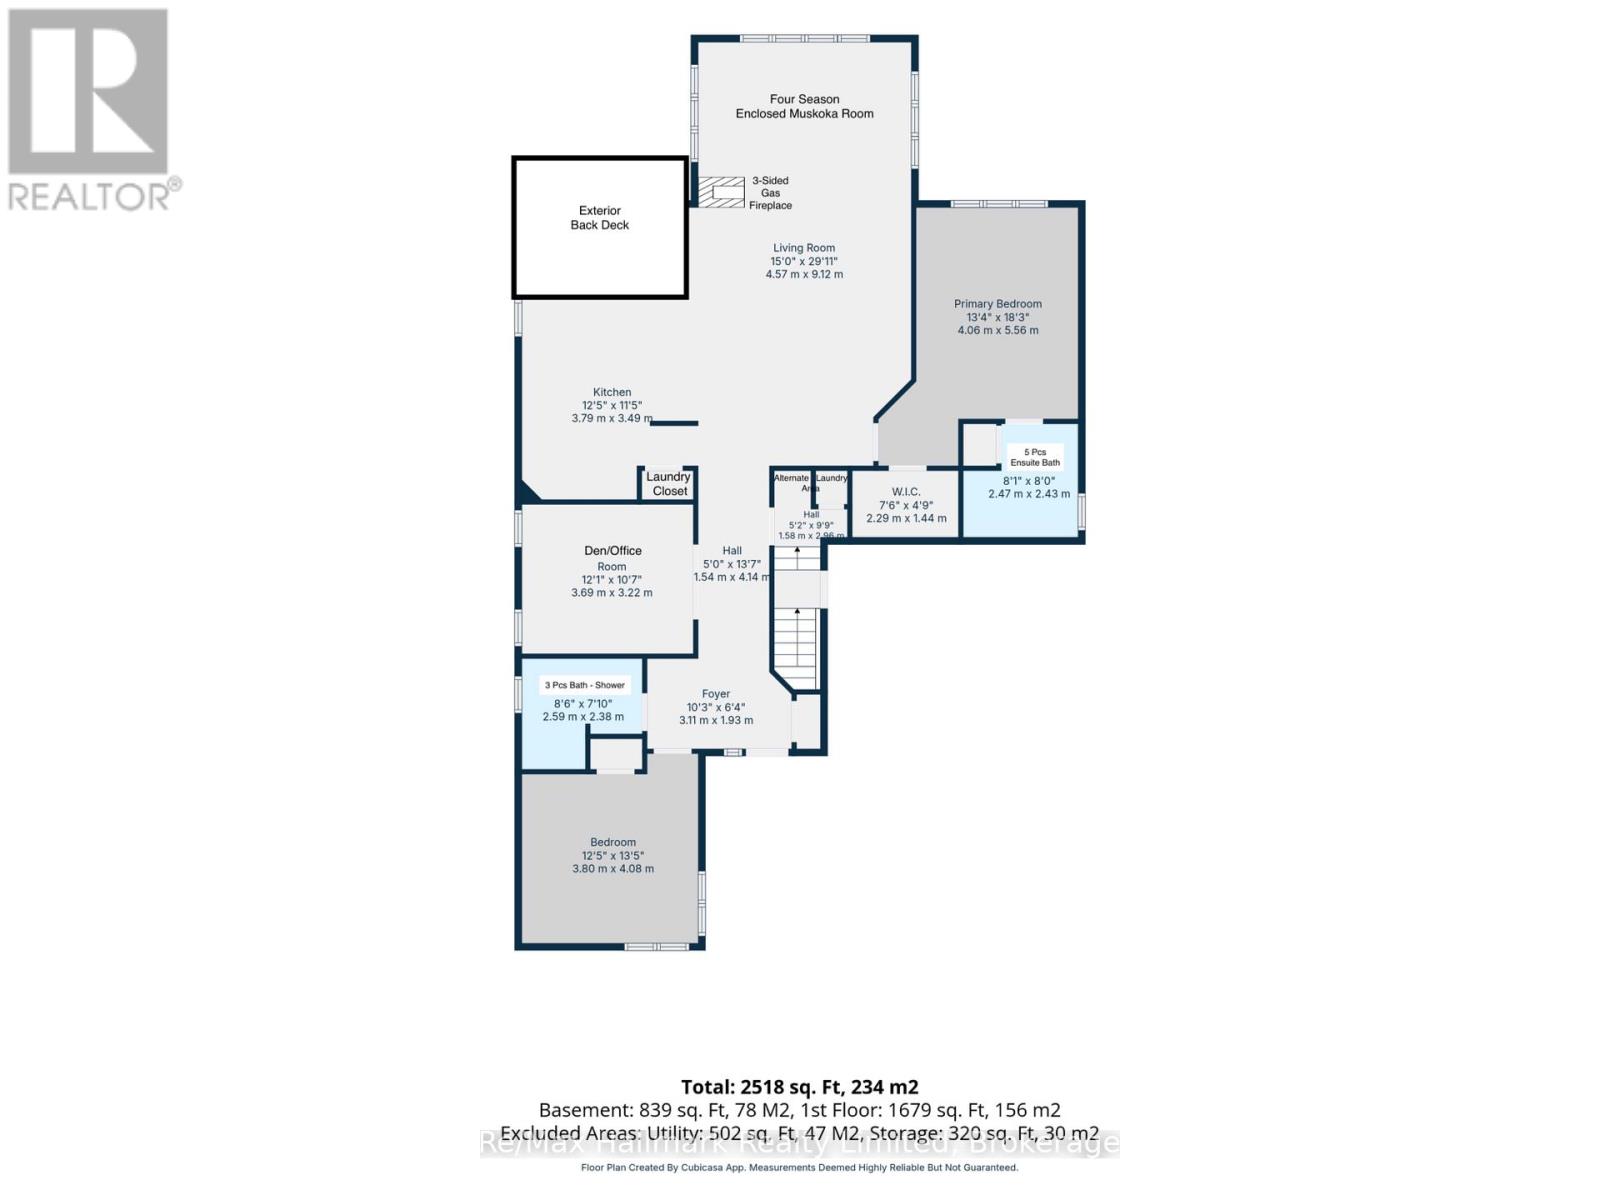
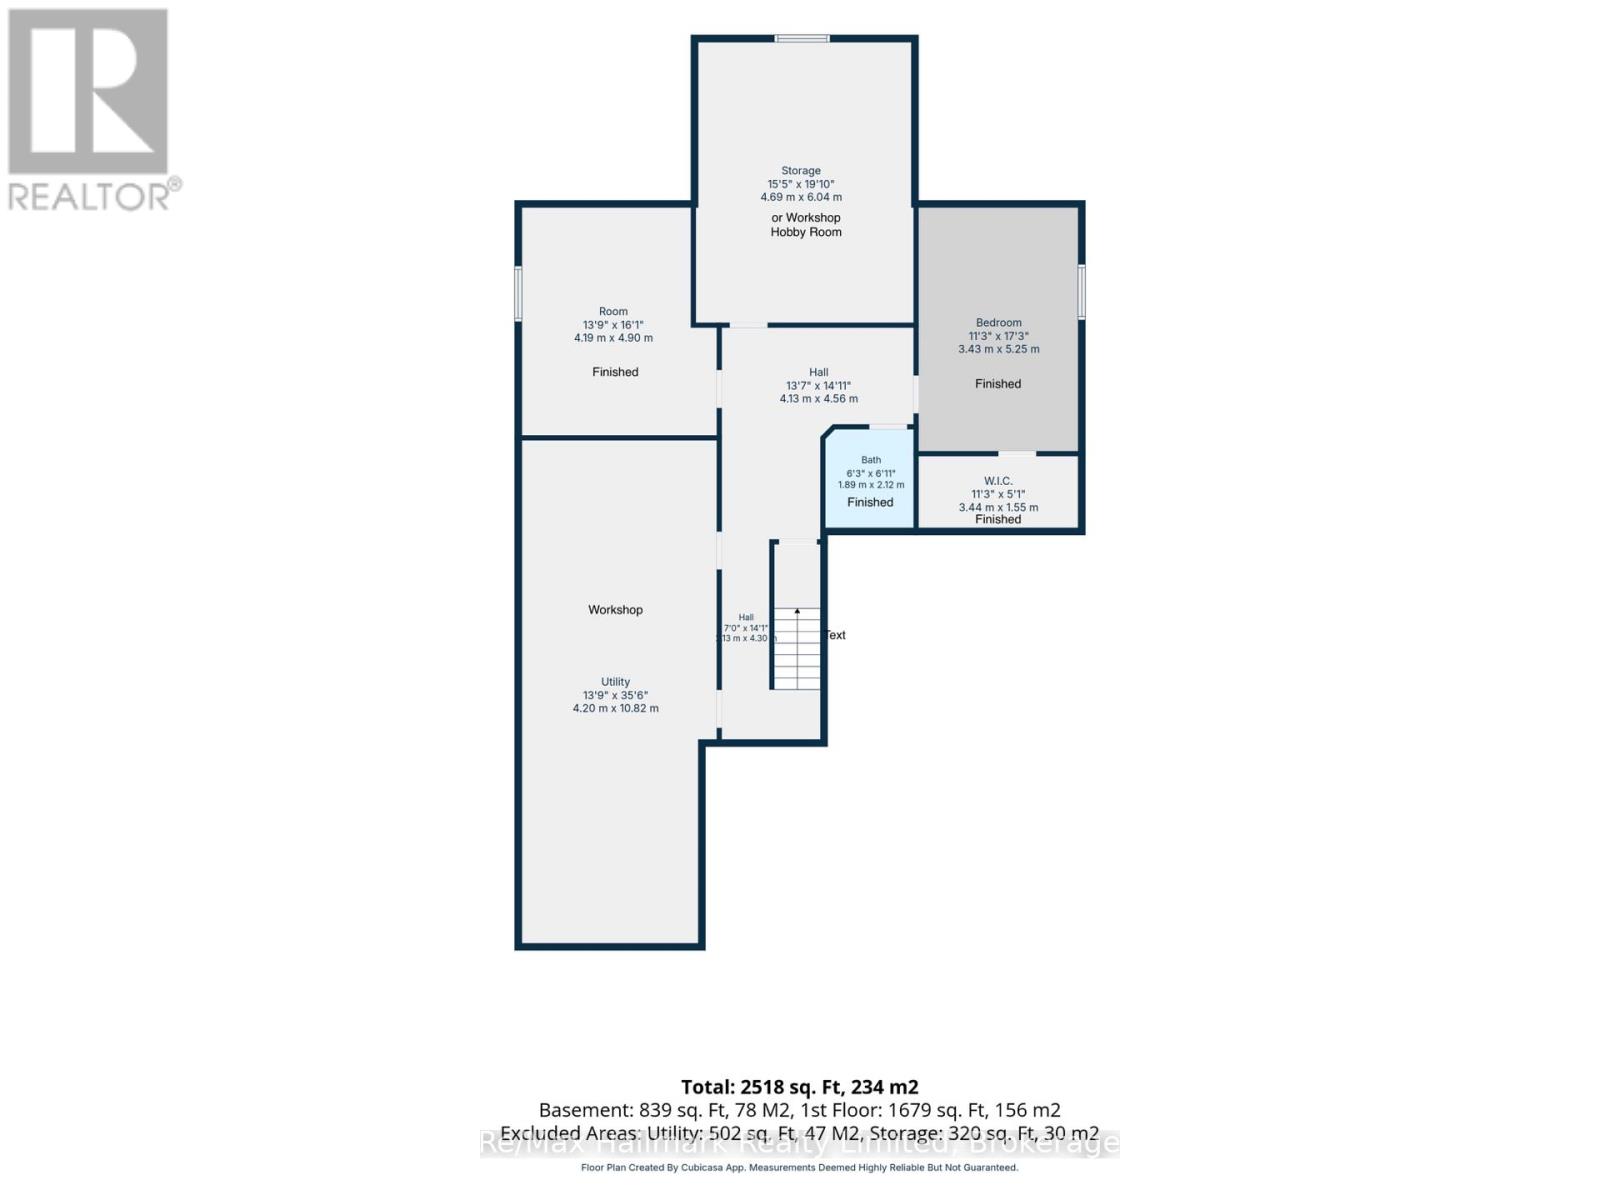
This beautiful home blends comfort, thoughtful design, and an exceptional community lifestyle. Pineridge is a well-planned, visually cohesive neighbourhood known for its beautifully maintained homes, gardens, and winding streets. Situated in a walkable location, it is close to trails, Gull Lake, the farmers' market, grocery stores, shops, restaurants, the Pineridge Recreation Centre, and a health clinic. The spacious bungalow features a sought-after open-concept layout and convenient one-level living, with two bedrooms, two bathrooms, laundry, an open sunroom, and a bright den or office on the main floor. The primary bedroom includes a walk-in closet and an ensuite with double sinks. An enclosed Muskoka Room provides additional living space, while the treed backyard and deck offer privacy and a natural setting. The basement includes a third bedroom, a potential fourth bedroom or craft room, a full bathroom, an impressive ready-to-use workshop, and an extra-large utility and storage area. The convenient interior access to a large double garage and a Generac system offer added peace of mind. Set on a quiet cul-de-sac, Woods Hollow is a place you'll be proud to call home - even the name evokes a sense of calm and cozy comfort! (id:50976)
Property Details
|
MLS® Number
|
X13881838 |
|
Property Type
|
Single Family |
|
Community Name
|
Muskoka (S) |
|
Amenities Near By
|
Beach, Golf Nearby, Park |
|
Community Features
|
Community Centre |
|
Features
|
Cul-de-sac, Level |
|
Parking Space Total
|
6 |
|
Structure
|
Deck, Porch |
Building
|
Bathroom Total
|
3 |
|
Bedrooms Above Ground
|
2 |
|
Bedrooms Below Ground
|
1 |
|
Bedrooms Total
|
3 |
|
Age
|
16 To 30 Years |
|
Amenities
|
Fireplace(s) |
|
Appliances
|
Water Heater, Blinds, Dishwasher, Dryer, Freezer, Microwave, Stove, Washer, Window Coverings, Refrigerator |
|
Architectural Style
|
Bungalow |
|
Basement Development
|
Partially Finished |
|
Basement Type
|
Partial (partially Finished) |
|
Construction Style Attachment
|
Detached |
|
Cooling Type
|
Central Air Conditioning |
|
Exterior Finish
|
Vinyl Siding |
|
Fireplace Present
|
Yes |
|
Fireplace Total
|
1 |
|
Foundation Type
|
Concrete, Block |
|
Heating Fuel
|
Natural Gas |
|
Heating Type
|
Forced Air |
|
Stories Total
|
1 |
|
Size Interior
|
1,500 - 2,000 Ft2 |
|
Type
|
House |
|
Utility Power
|
Generator |
|
Utility Water
|
Municipal Water |
Parking
Land
|
Acreage
|
No |
|
Land Amenities
|
Beach, Golf Nearby, Park |
|
Landscape Features
|
Landscaped |
|
Sewer
|
Sanitary Sewer |
|
Size Depth
|
158 Ft |
|
Size Frontage
|
59 Ft ,1 In |
|
Size Irregular
|
59.1 X 158 Ft |
|
Size Total Text
|
59.1 X 158 Ft |
|
Zoning Description
|
R-1 |
Rooms
| Level |
Type |
Length |
Width |
Dimensions |
|
Basement |
Bedroom 3 |
3.43 m |
5.25 m |
3.43 m x 5.25 m |
|
Basement |
Other |
4.19 m |
4.9 m |
4.19 m x 4.9 m |
|
Basement |
Utility Room |
4.2 m |
10.82 m |
4.2 m x 10.82 m |
|
Basement |
Workshop |
4.69 m |
6.04 m |
4.69 m x 6.04 m |
|
Main Level |
Kitchen |
3.79 m |
3.49 m |
3.79 m x 3.49 m |
|
Main Level |
Living Room |
4.57 m |
9.12 m |
4.57 m x 9.12 m |
|
Main Level |
Den |
3.69 m |
3.22 m |
3.69 m x 3.22 m |
|
Main Level |
Primary Bedroom |
4.06 m |
5.66 m |
4.06 m x 5.66 m |
|
Main Level |
Bedroom 2 |
3.8 m |
4.08 m |
3.8 m x 4.08 m |
|
Main Level |
Foyer |
3.11 m |
1.93 m |
3.11 m x 1.93 m |
https://www.realtor.ca/real-estate/30386797/3-woods-hollow-gravenhurst-muskoka-s-muskoka-s