4 Bedroom
2 Bathroom
700 - 1,100 ft2
Bungalow
Fireplace
Wall Unit
Baseboard Heaters
$549,000
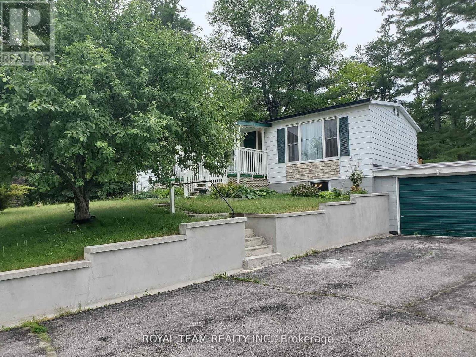
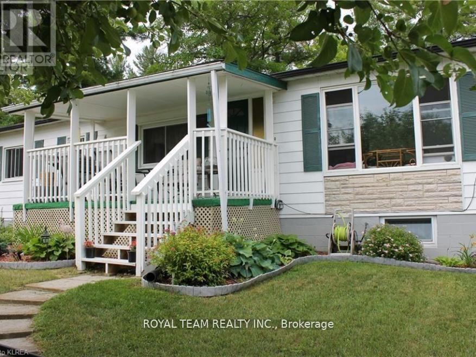
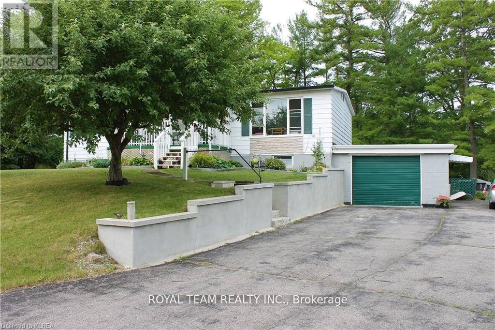
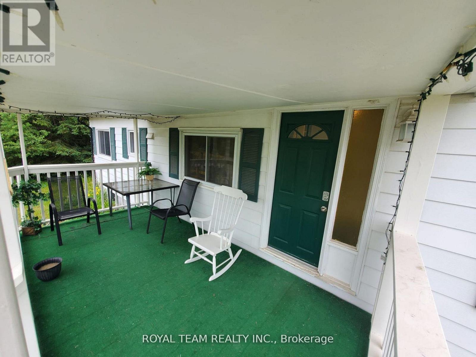
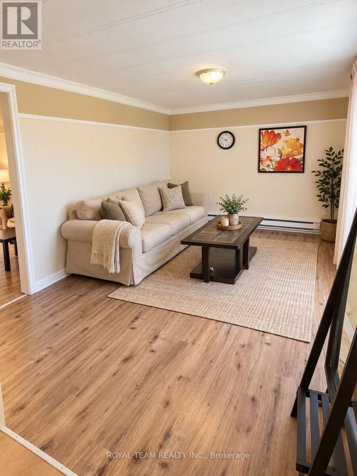
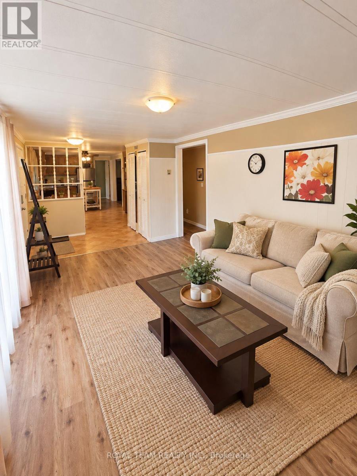
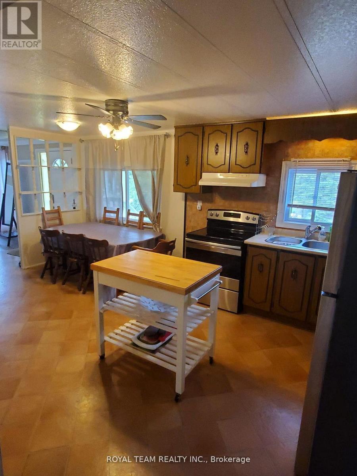
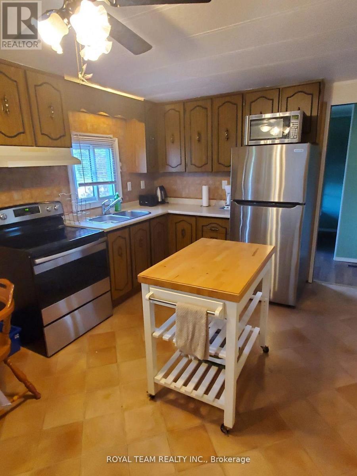
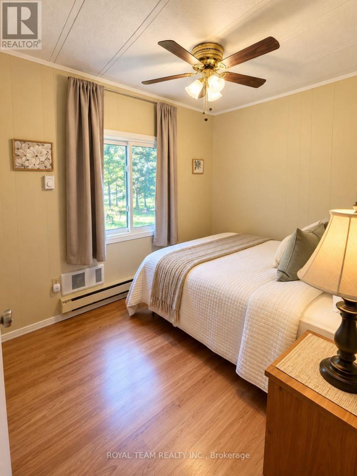
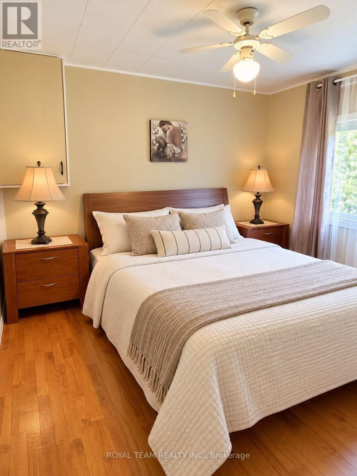
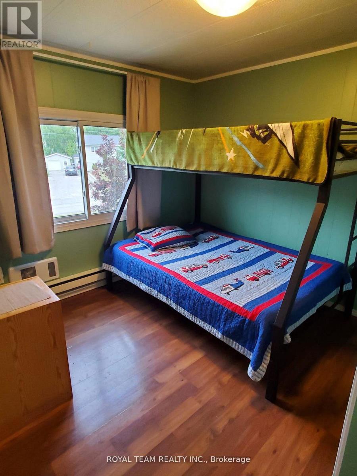
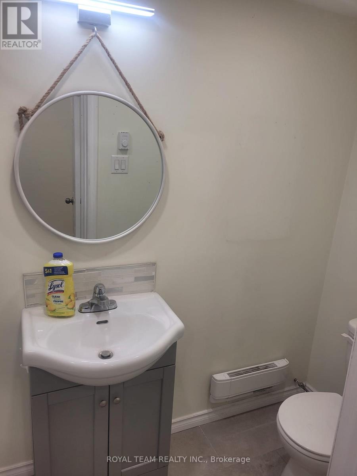
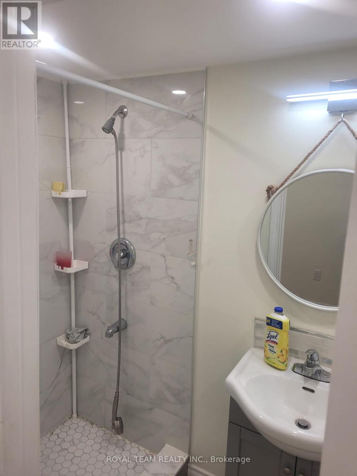
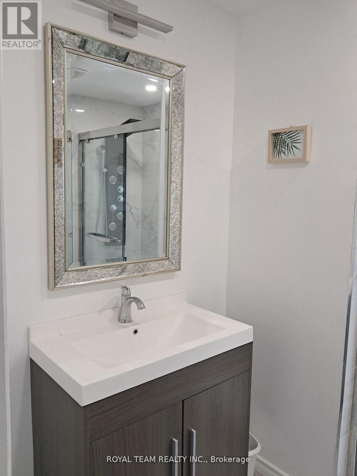
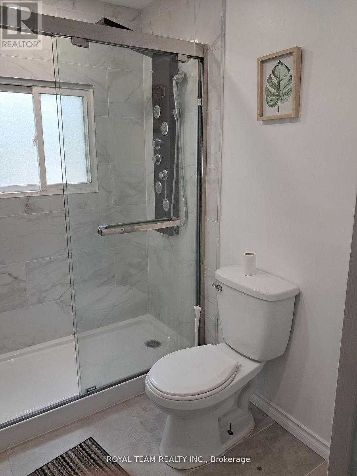
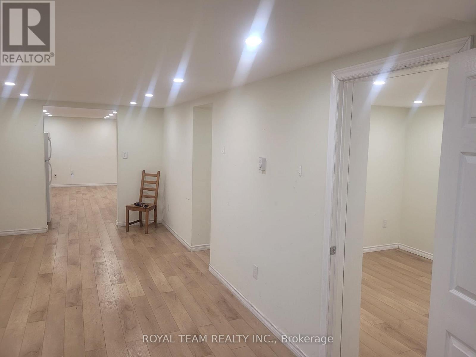
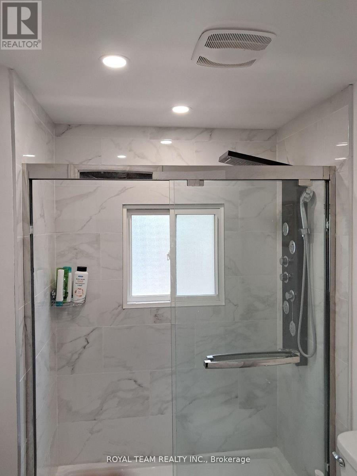
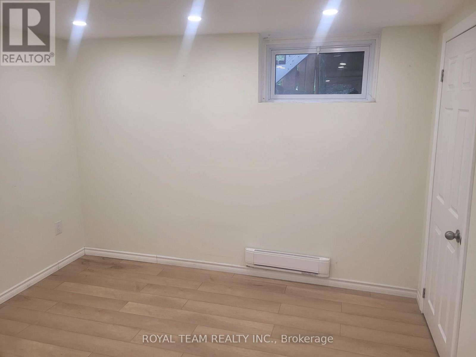
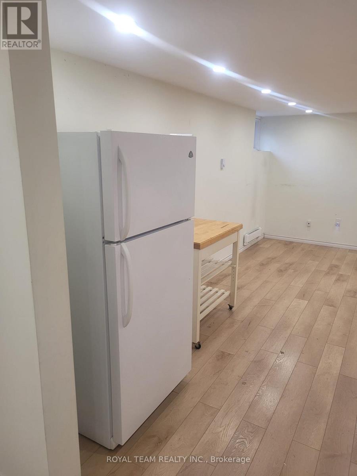
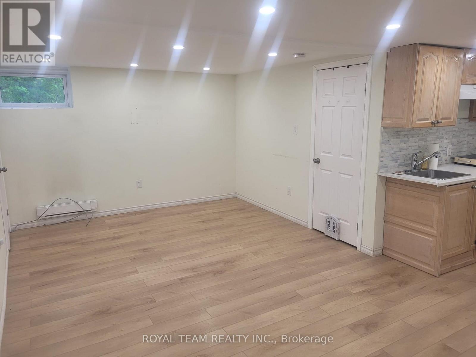
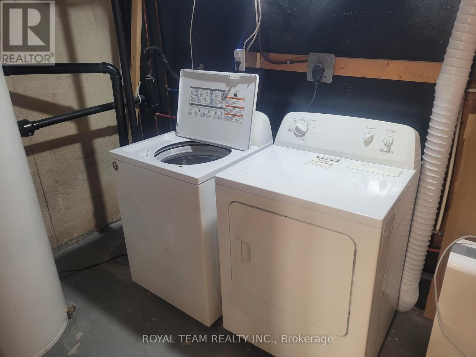
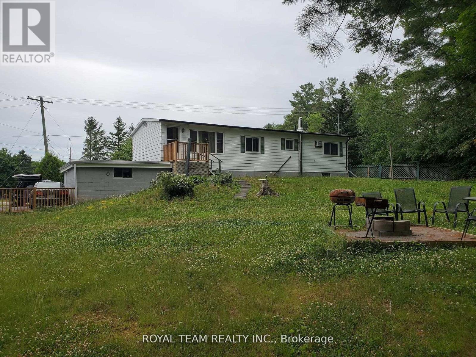
Welcome to 608 Hickory Beach Rd, nestled in the peaceful Hickory Beach community of Kawartha Lakes, just a short walk from the lake. This inviting home offers a spacious and versatile layout, ideal for year-round living or a relaxing country retreat.The main floor features 3 comfortable bedrooms, including one with a window A/C unit, a bright family room highlighted by an oversized window, and a separate living room with a large window and walkout to the backyard. A convenient 2-in-1 washer and dryer and newly installed thermostats add to the comfort and functionality of the home.The recently finished basement significantly expands the living space and features modern pot lights throughout, a kitchenette, a 4-piece bathroom, its own separate washer and dryer, and convenient walkout access through the garage-offering excellent flexibility for extended family or guests.Outside, enjoy a large private backyard and spacious deck, perfect for summer barbecues, entertaining, or simply relaxing in the peaceful surroundings. With the lake within walking distance and plenty of outdoor space to enjoy, this home offers a wonderful opportunity to experience the laid-back Kawartha Lakes lifestyle. (id:50976)
Property Details
|
MLS® Number
|
X13881500 |
|
Property Type
|
Single Family |
|
Community Name
|
Verulam |
|
Amenities Near By
|
Golf Nearby, Park |
|
Communication Type
|
High Speed Internet |
|
Community Features
|
School Bus |
|
Equipment Type
|
Water Heater |
|
Features
|
Level Lot, Wooded Area, Carpet Free |
|
Parking Space Total
|
5 |
|
Rental Equipment Type
|
Water Heater |
|
Structure
|
Shed |
Building
|
Bathroom Total
|
2 |
|
Bedrooms Above Ground
|
3 |
|
Bedrooms Below Ground
|
1 |
|
Bedrooms Total
|
4 |
|
Appliances
|
Dishwasher, Dryer, Hood Fan, Stove, Washer, Two Refrigerators |
|
Architectural Style
|
Bungalow |
|
Basement Development
|
Finished |
|
Basement Features
|
Walk Out, Separate Entrance |
|
Basement Type
|
N/a (finished), N/a |
|
Construction Style Attachment
|
Detached |
|
Cooling Type
|
Wall Unit |
|
Exterior Finish
|
Aluminum Siding |
|
Fireplace Present
|
Yes |
|
Flooring Type
|
Vinyl, Laminate |
|
Foundation Type
|
Block |
|
Heating Fuel
|
Electric |
|
Heating Type
|
Baseboard Heaters |
|
Stories Total
|
1 |
|
Size Interior
|
700 - 1,100 Ft2 |
|
Type
|
House |
|
Utility Water
|
Drilled Well |
Parking
Land
|
Acreage
|
No |
|
Land Amenities
|
Golf Nearby, Park |
|
Sewer
|
Septic System |
|
Size Depth
|
152 Ft ,7 In |
|
Size Frontage
|
97 Ft ,4 In |
|
Size Irregular
|
97.4 X 152.6 Ft |
|
Size Total Text
|
97.4 X 152.6 Ft |
|
Zoning Description
|
Res |
Rooms
| Level |
Type |
Length |
Width |
Dimensions |
|
Basement |
Recreational, Games Room |
3 m |
6 m |
3 m x 6 m |
|
Basement |
Bedroom 4 |
3 m |
3 m |
3 m x 3 m |
|
Basement |
Kitchen |
2.5 m |
2 m |
2.5 m x 2 m |
|
Basement |
Living Room |
5 m |
5 m |
5 m x 5 m |
|
Main Level |
Family Room |
5 m |
3 m |
5 m x 3 m |
|
Main Level |
Living Room |
4 m |
3 m |
4 m x 3 m |
|
Main Level |
Bedroom |
4 m |
3 m |
4 m x 3 m |
|
Main Level |
Bedroom 2 |
3.5 m |
3 m |
3.5 m x 3 m |
|
Main Level |
Bedroom 3 |
3 m |
3 m |
3 m x 3 m |
Utilities
|
Cable
|
Installed |
|
Electricity
|
Installed |
|
Telephone
|
Connected |
https://www.realtor.ca/real-estate/30386669/608-hickory-beach-road-kawartha-lakes-verulam-verulam