2 Bedroom
1 Bathroom
700 - 1,100 ft2
Fireplace
Central Air Conditioning
Forced Air
$659,900
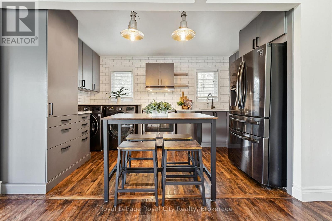
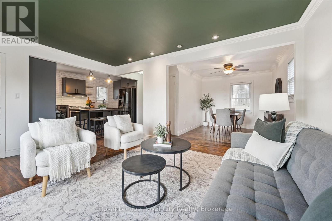
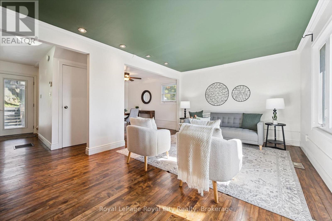
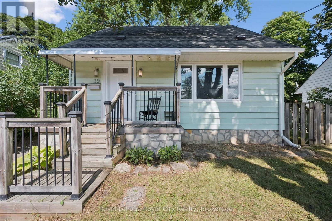
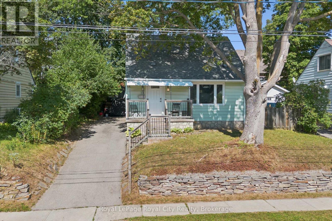
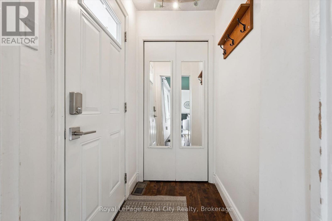
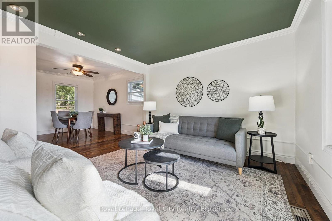
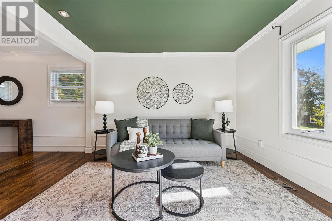
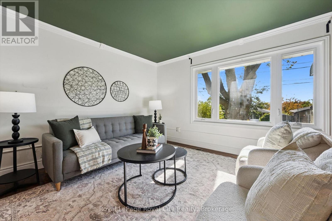
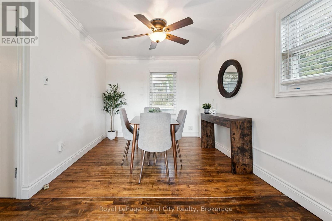
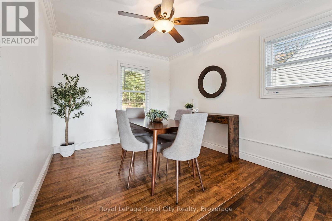
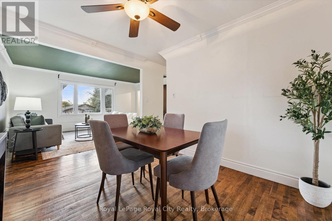
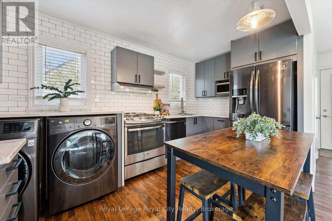
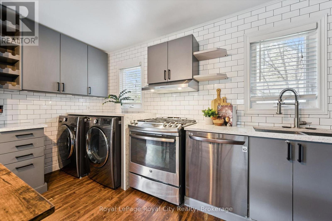
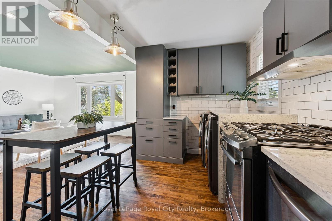
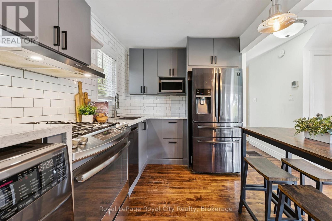
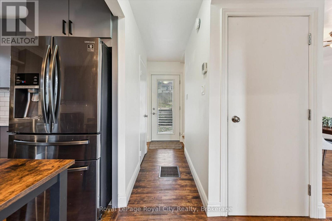
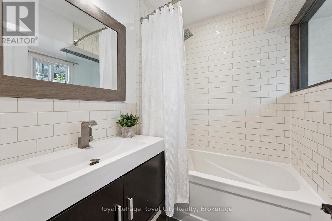
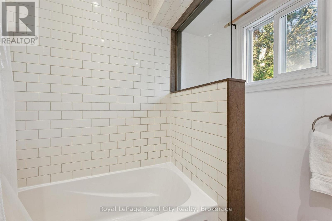
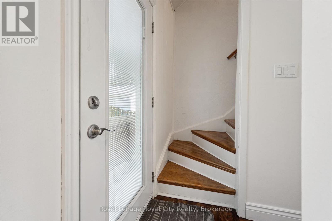
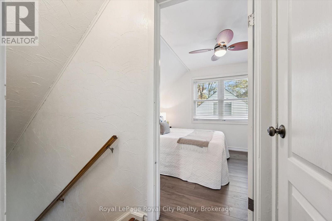
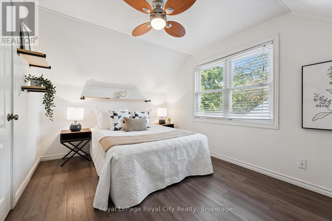
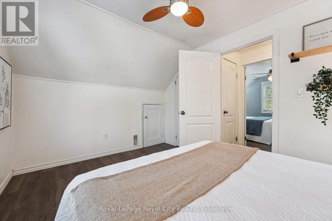
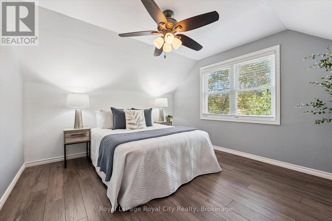
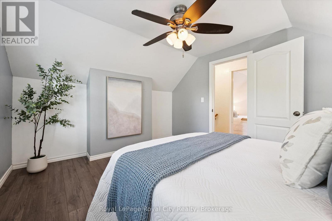
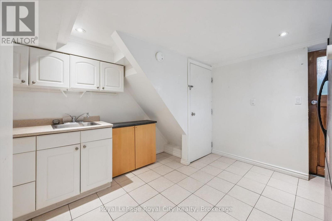
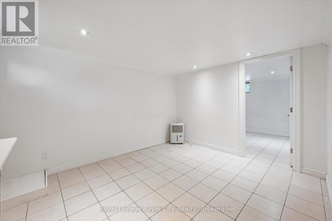
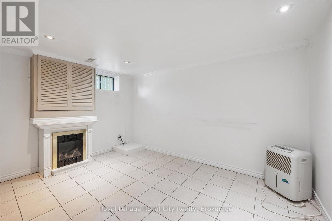
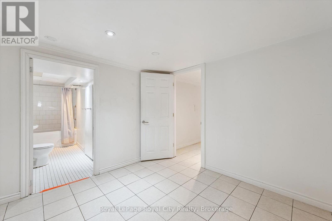
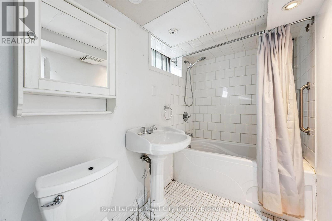
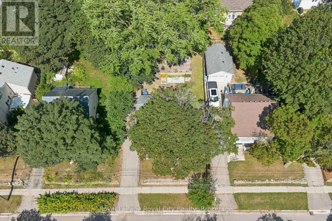
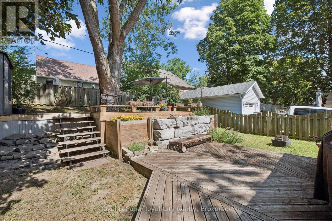
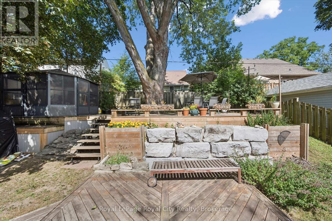
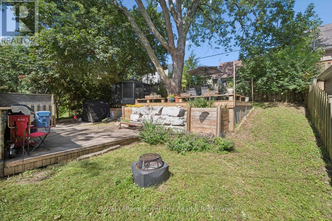
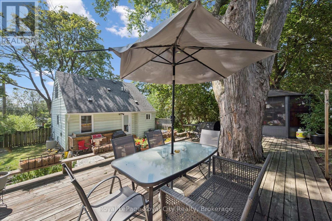
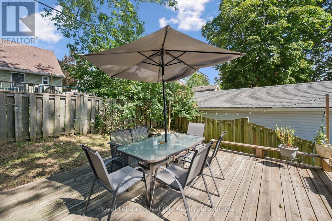
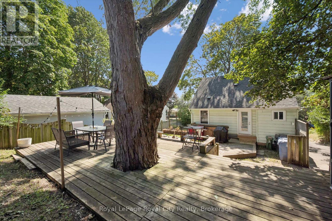
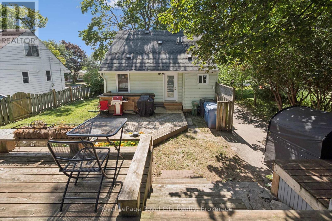
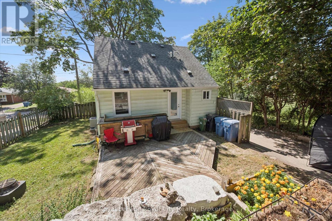
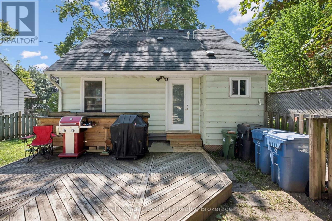
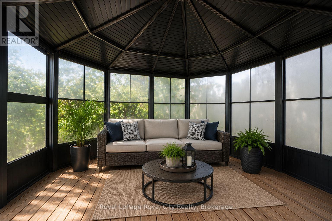
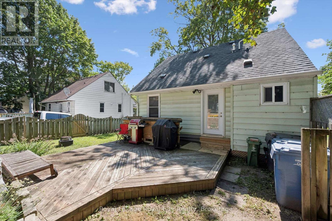
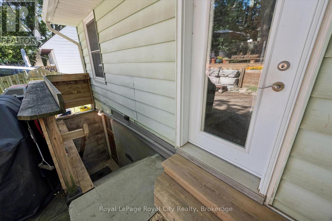
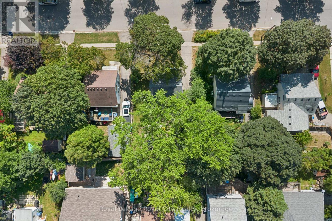
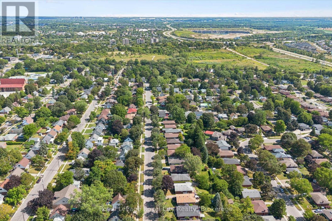
Cute as a button and bursting with charm, 39 Ridgewood Avenue is ready to steal your heart! Nestled beneath a canopy of mature trees on an established Guelph street, this delightful home is full of personality, thoughtful updates and inviting spaces that feel just as good as they look. Step inside and you'll immediately appreciate the warmth of the hardwood floors, the abundance of natural light and the stylish touches that make this home anything but ordinary. The bright and welcoming living room is filled with character, including a rich green ceiling that adds a fun and unexpected pop of personality. The beautifully updated kitchen offers the perfect blend of style and function, complete with sleek cabinetry, subway tile backsplash, stainless steel appliances and a cozy spot to gather for everyday meals. Comfortable bedrooms and an updated bathroom complete the living spaces above grade, but the surprises don't stop there! Downstairs, the fully finished basement with its own separate entrance offers incredible flexibility and exciting in-law suite potential, whether you're looking for space for extended family, overnight guests, a home office or simply a little extra room to spread out. Step outside and discover a backyard that feels like your own private escape, surrounded by mature trees and featuring multiple deck and patio spaces, lovely garden beds and a screened gazebo that's perfect for enjoying those warm summer evenings. Full of warmth, character and thoughtful updates, this little gem offers so much more than meets the eye. Beautifully presented, move-in ready and overflowing with charm, 39 Ridgewood Avenue is proof that sometimes the sweetest things really do come in small packages! (id:50976)
Property Details
|
MLS® Number
|
X13881688 |
|
Property Type
|
Single Family |
|
Community Name
|
Junction/Onward Willow |
|
Amenities Near By
|
Schools, Public Transit |
|
Community Features
|
School Bus |
|
Equipment Type
|
Water Heater |
|
Features
|
Gazebo |
|
Parking Space Total
|
3 |
|
Rental Equipment Type
|
Water Heater |
Building
|
Bathroom Total
|
1 |
|
Bedrooms Above Ground
|
2 |
|
Bedrooms Total
|
2 |
|
Amenities
|
Fireplace(s) |
|
Appliances
|
Water Heater, Water Meter, Water Softener, Dishwasher, Dryer, Microwave, Oven, Hood Fan, Range, Gas Stove(s), Washer, Refrigerator |
|
Basement Development
|
Finished |
|
Basement Features
|
Separate Entrance, Walk-up |
|
Basement Type
|
Full, N/a (finished), N/a, N/a |
|
Construction Style Attachment
|
Detached |
|
Cooling Type
|
Central Air Conditioning |
|
Exterior Finish
|
Vinyl Siding |
|
Fire Protection
|
Smoke Detectors |
|
Fireplace Present
|
Yes |
|
Fireplace Total
|
1 |
|
Foundation Type
|
Concrete |
|
Heating Fuel
|
Natural Gas |
|
Heating Type
|
Forced Air |
|
Stories Total
|
2 |
|
Size Interior
|
700 - 1,100 Ft2 |
|
Type
|
House |
|
Utility Water
|
Municipal Water |
Parking
Land
|
Acreage
|
No |
|
Fence Type
|
Partially Fenced |
|
Land Amenities
|
Schools, Public Transit |
|
Sewer
|
Sanitary Sewer |
|
Size Depth
|
91 Ft |
|
Size Frontage
|
51 Ft ,8 In |
|
Size Irregular
|
51.7 X 91 Ft |
|
Size Total Text
|
51.7 X 91 Ft |
Rooms
| Level |
Type |
Length |
Width |
Dimensions |
|
Second Level |
Bedroom |
3.79 m |
2.84 m |
3.79 m x 2.84 m |
|
Second Level |
Primary Bedroom |
3.79 m |
3.36 m |
3.79 m x 3.36 m |
|
Main Level |
Bathroom |
1.77 m |
1.99 m |
1.77 m x 1.99 m |
|
Main Level |
Kitchen |
4.24 m |
2.33 m |
4.24 m x 2.33 m |
|
Main Level |
Living Room |
3.56 m |
4.91 m |
3.56 m x 4.91 m |
|
Main Level |
Recreational, Games Room |
3.59 m |
2.86 m |
3.59 m x 2.86 m |
https://www.realtor.ca/real-estate/30386536/39-ridgewood-avenue-guelph-junctiononward-willow-junctiononward-willow