3 Bedroom
2 Bathroom
1,100 - 1,500 ft2
Fireplace
Inground Pool
Central Air Conditioning
Forced Air
$769,900
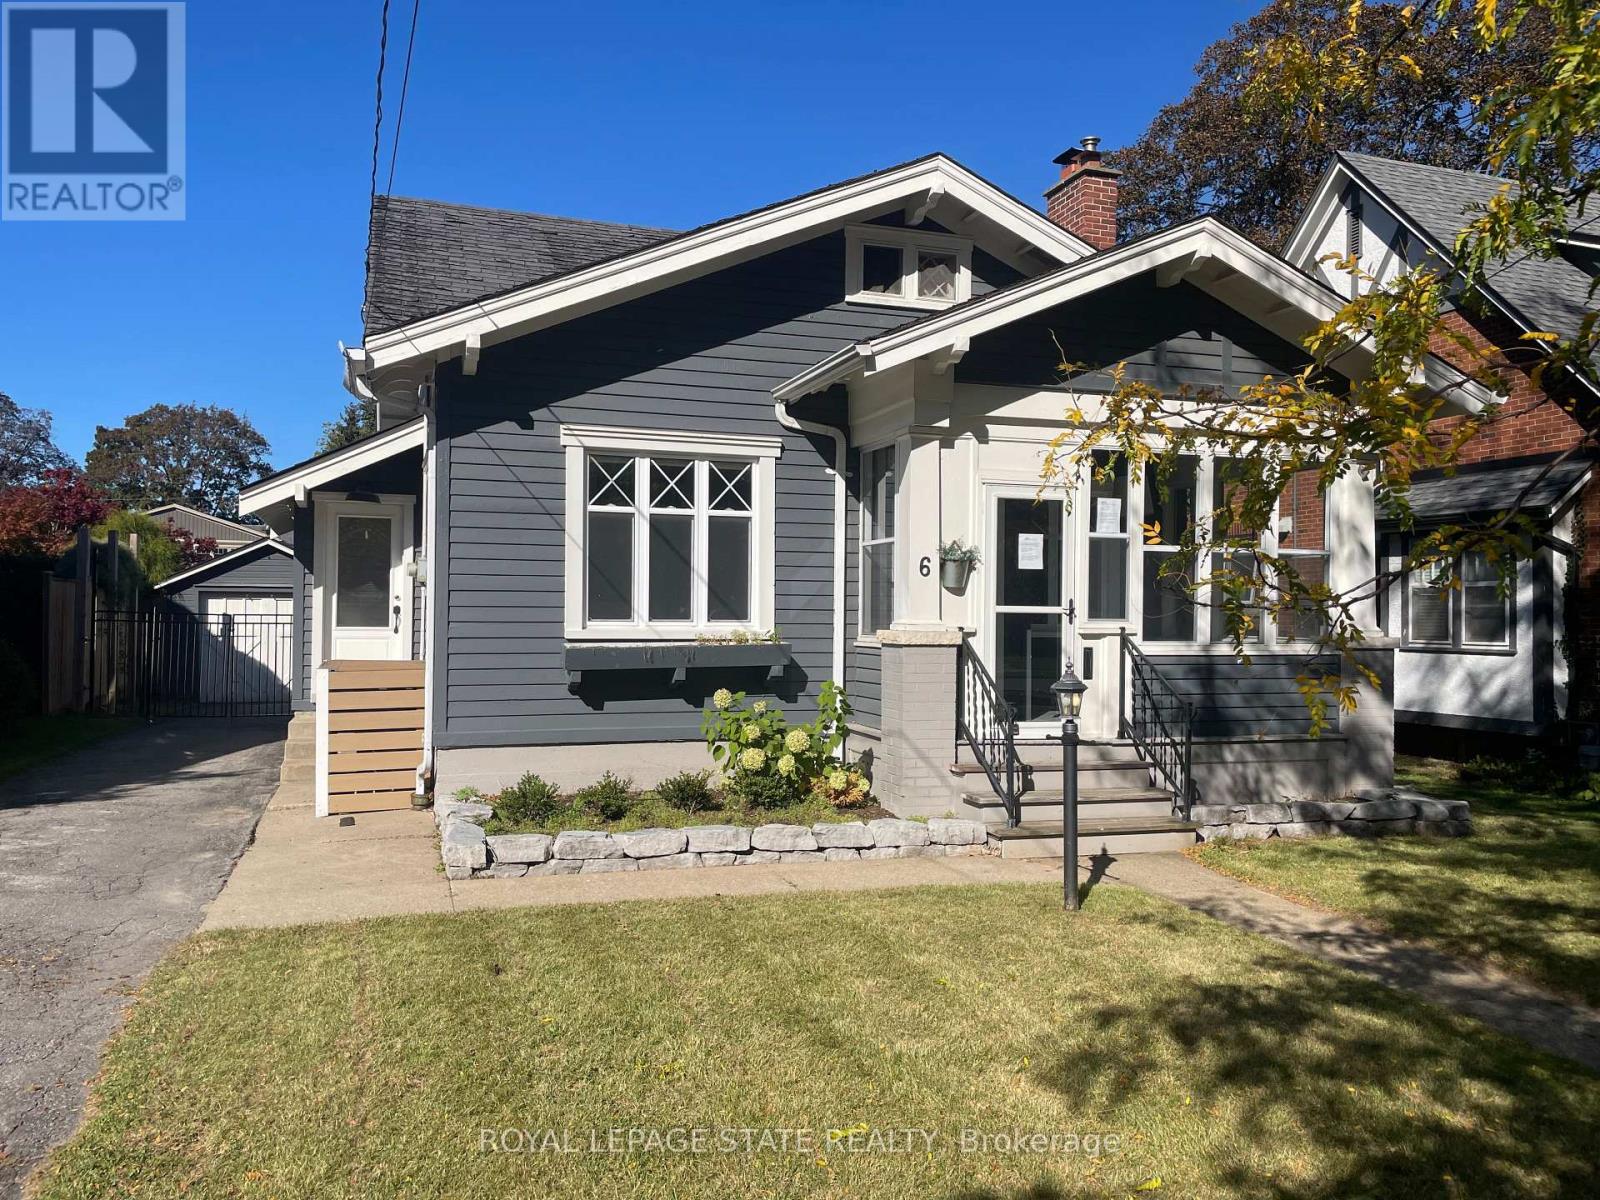
6 Nelles Blvd, One of the prettiest streets in Grimsby and Welcome to the Beautiful Town of Grimsby, approximately 1141square feet, a charming 3 bedroom, 1-1/2 bathroom home, with a gorgeous kitchen with an island, separate living & dining rooms, 2 main floor bedrooms with full 4 piece bathroom, the second floor has the primary bedroom with a walk in closet and a 2 piece ensuite powder room, an unfinished basement with separate entrance, inground pool, a single car garage with parking for 5 cars, ideally situated in the town, it is convenient to downtown with many shops, restaurants, cafes, coffee shops, groceries, your amenities and so much more! (id:50976)
Property Details
|
MLS® Number
|
X13881362 |
|
Property Type
|
Single Family |
|
Community Name
|
541 - Grimsby West |
|
Amenities Near By
|
Park, Place Of Worship |
|
Equipment Type
|
None |
|
Features
|
Level Lot, Level |
|
Parking Space Total
|
5 |
|
Pool Type
|
Inground Pool |
|
Rental Equipment Type
|
None |
|
Structure
|
Patio(s), Shed |
Building
|
Bathroom Total
|
2 |
|
Bedrooms Above Ground
|
3 |
|
Bedrooms Total
|
3 |
|
Age
|
51 To 99 Years |
|
Appliances
|
Water Heater - Tankless, Water Meter |
|
Basement Development
|
Unfinished |
|
Basement Type
|
Full (unfinished) |
|
Construction Style Attachment
|
Detached |
|
Cooling Type
|
Central Air Conditioning |
|
Exterior Finish
|
Wood |
|
Fireplace Present
|
Yes |
|
Fireplace Total
|
1 |
|
Flooring Type
|
Tile, Wood, Carpeted, Vinyl |
|
Foundation Type
|
Poured Concrete |
|
Half Bath Total
|
1 |
|
Heating Fuel
|
Natural Gas |
|
Heating Type
|
Forced Air |
|
Stories Total
|
2 |
|
Size Interior
|
1,100 - 1,500 Ft2 |
|
Type
|
House |
|
Utility Water
|
Municipal Water |
Parking
|
Detached Garage
|
|
|
Garage
|
|
|
Tandem
|
|
Land
|
Acreage
|
No |
|
Fence Type
|
Fenced Yard |
|
Land Amenities
|
Park, Place Of Worship |
|
Sewer
|
Sanitary Sewer |
|
Size Depth
|
150 Ft |
|
Size Frontage
|
50 Ft |
|
Size Irregular
|
50 X 150 Ft |
|
Size Total Text
|
50 X 150 Ft|under 1/2 Acre |
|
Zoning Description
|
R2 |
Rooms
| Level |
Type |
Length |
Width |
Dimensions |
|
Second Level |
Bedroom |
5.89 m |
4.5 m |
5.89 m x 4.5 m |
|
Second Level |
Other |
3.2 m |
1.75 m |
3.2 m x 1.75 m |
|
Second Level |
Bathroom |
1.65 m |
1.63 m |
1.65 m x 1.63 m |
|
Basement |
Laundry Room |
2.13 m |
1.22 m |
2.13 m x 1.22 m |
|
Basement |
Utility Room |
1.83 m |
1.22 m |
1.83 m x 1.22 m |
|
Main Level |
Foyer |
3.48 m |
1.4 m |
3.48 m x 1.4 m |
|
Main Level |
Dining Room |
3.96 m |
3.48 m |
3.96 m x 3.48 m |
|
Main Level |
Living Room |
4.11 m |
3.89 m |
4.11 m x 3.89 m |
|
Main Level |
Kitchen |
4.72 m |
2.87 m |
4.72 m x 2.87 m |
|
Main Level |
Bedroom |
3.23 m |
2.79 m |
3.23 m x 2.79 m |
|
Main Level |
Bedroom |
3.05 m |
2.79 m |
3.05 m x 2.79 m |
|
Main Level |
Bathroom |
2.13 m |
1.65 m |
2.13 m x 1.65 m |
https://www.realtor.ca/real-estate/30386413/6-nelles-boulevard-grimsby-grimsby-west-541-grimsby-west