5 Bedroom
5 Bathroom
2,500 - 3,000 ft2
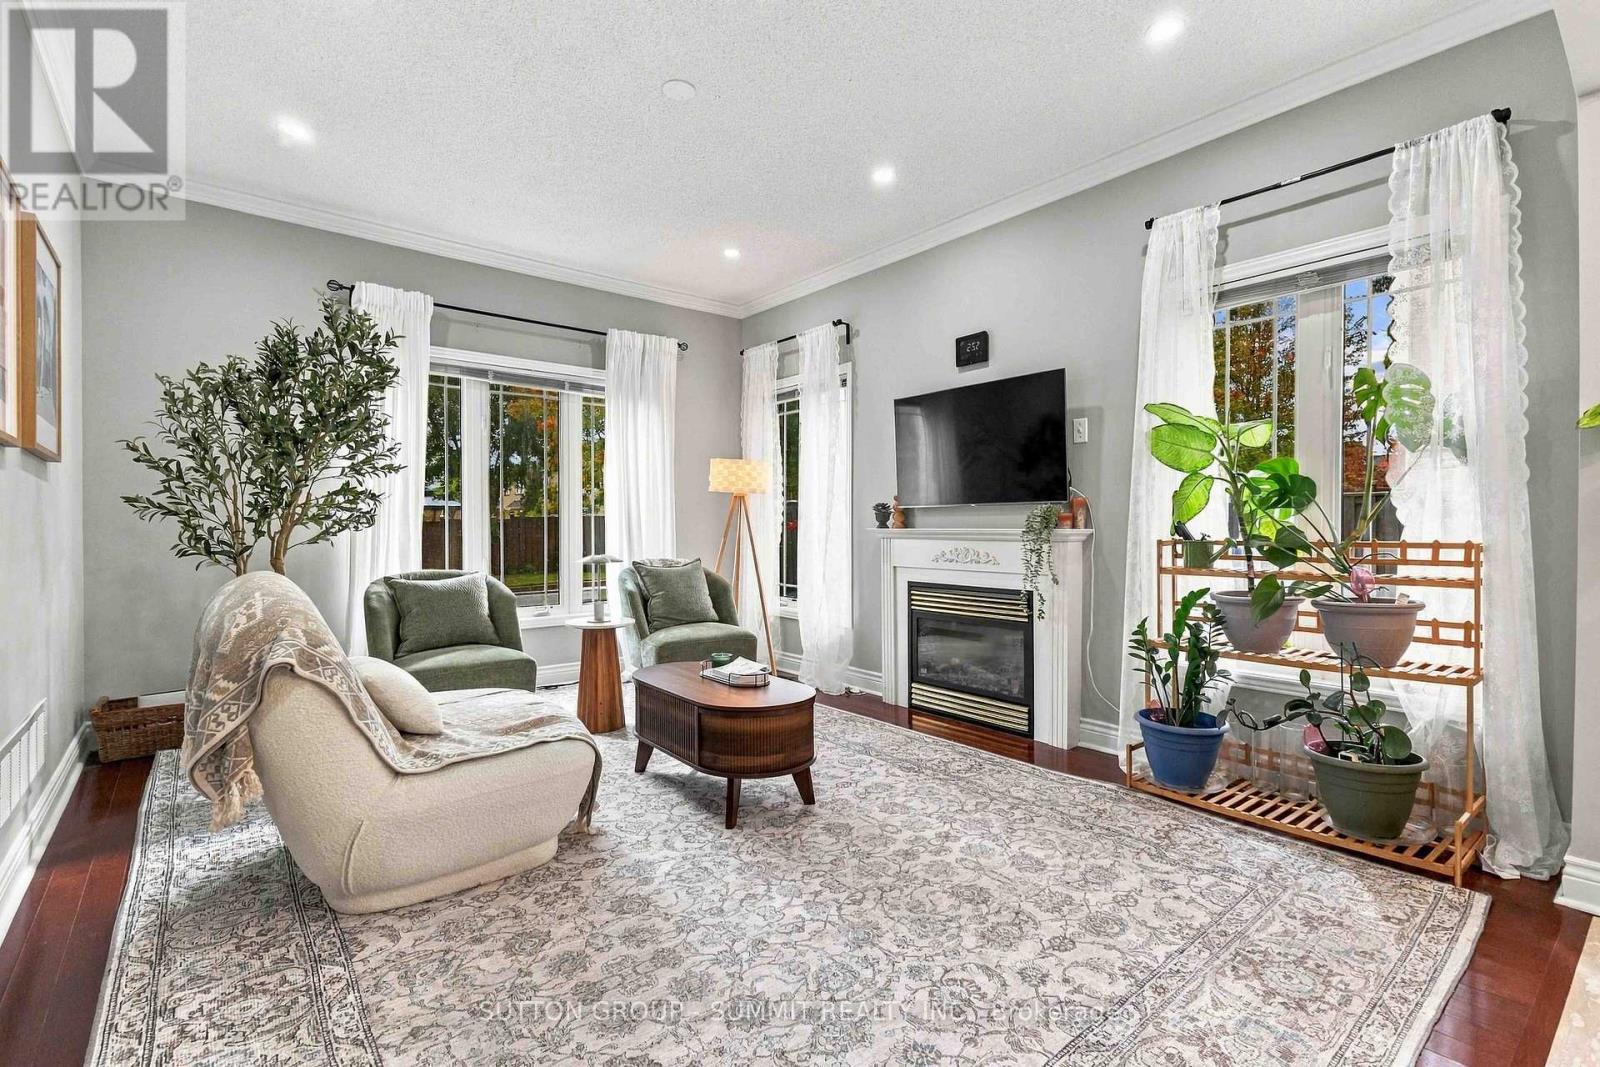
Fireplace
Central Air Conditioning
Forced Air
$1,199,000
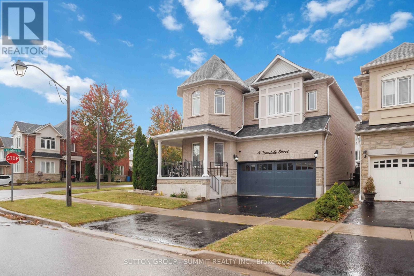
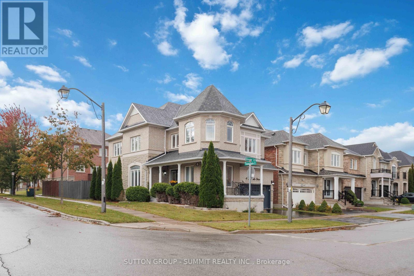
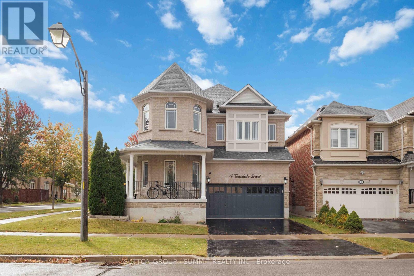
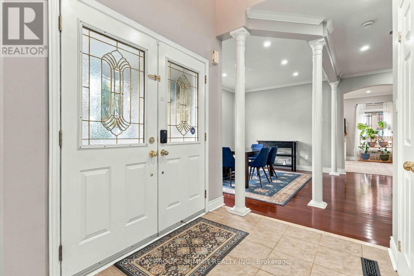
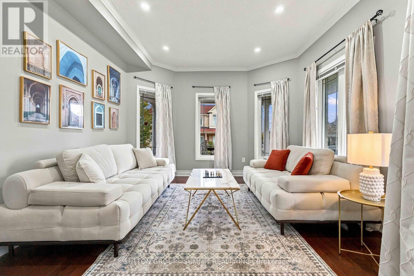
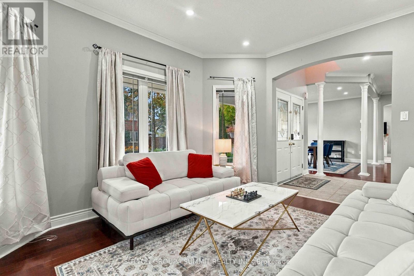
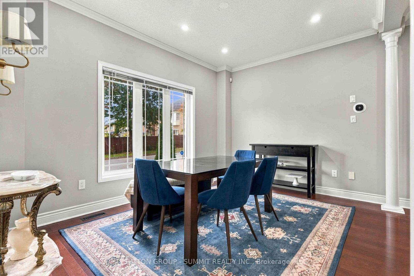
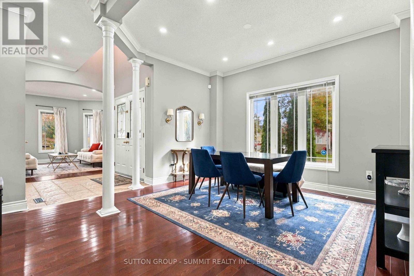
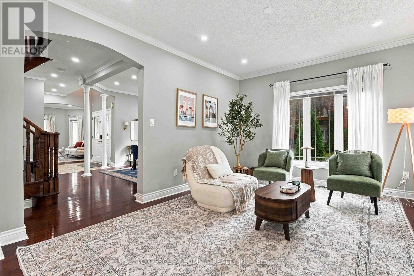
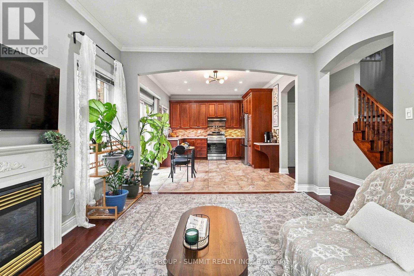
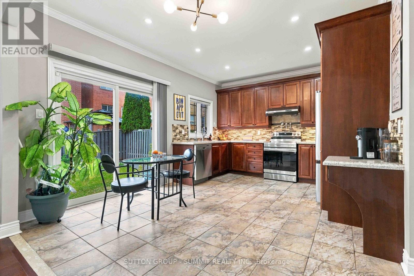
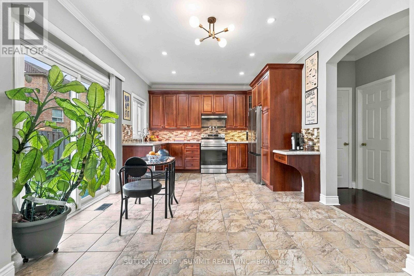
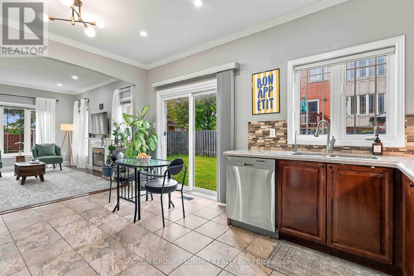
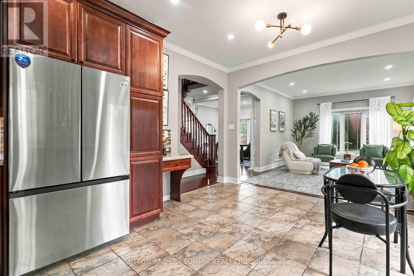
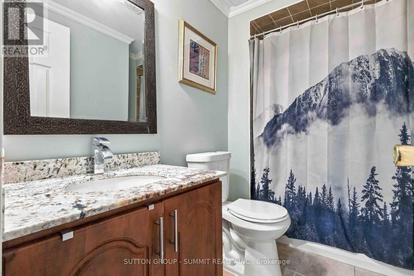
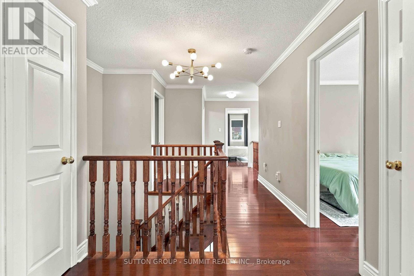
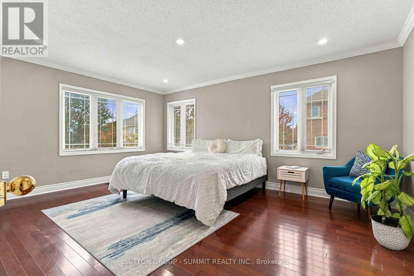
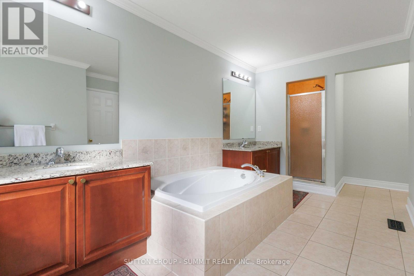
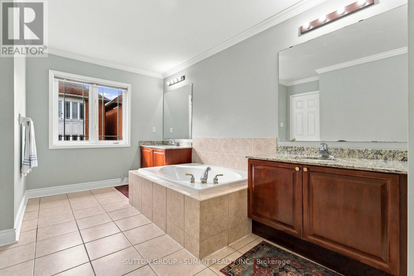
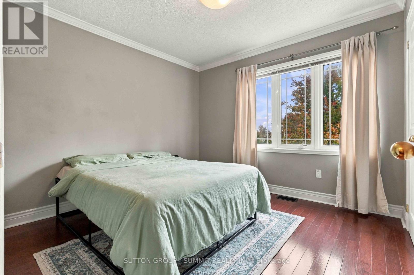
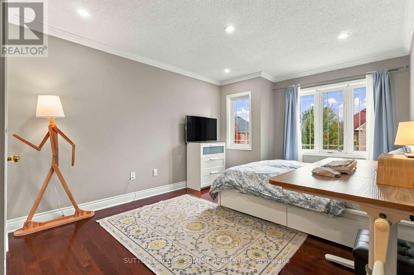
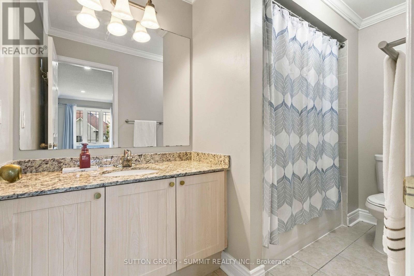
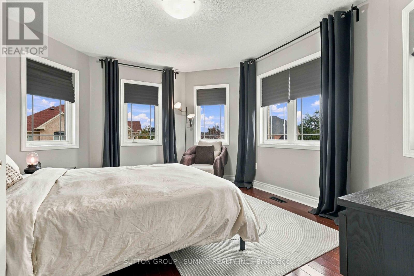
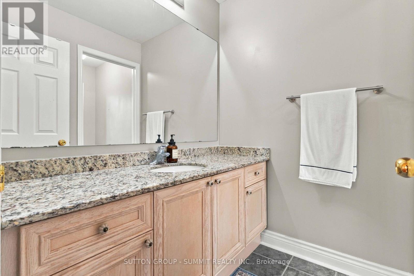
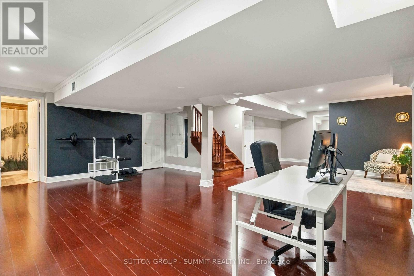
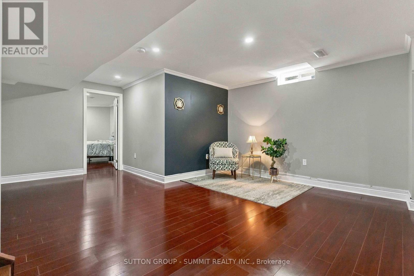
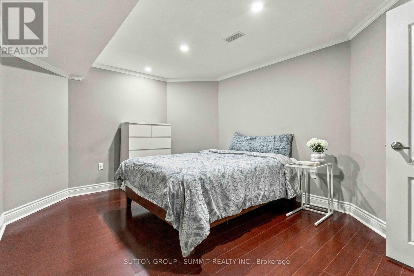
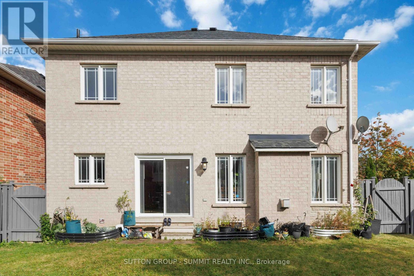
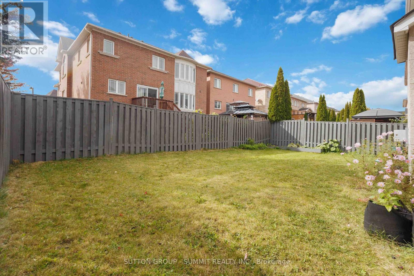
Beautiful 4+1 Bedroom, 5 Washroom Detached Home Situated On A Corner Lot In A Quiet, Family-Oriented Neighbourhood! This End-Unit Property Offers Added Privacy And An Abundance Of Natural Light. Featuring An Open-Concept Layout, Hardwood Flooring Throughout The Main And Second Floors, And Crown Moulding Throughout. Upgraded Kitchen With Quartz Countertops And Under-Cabinet Lighting, Plus Granite Countertops In All Washrooms. Spacious Primary Bedroom With A 5-Piece Ensuite. Convenient Main Floor Laundry With Direct Access To The Double Garage. Finished Basement Offers An Additional Bedroom And 3-Piece Washroom, Perfect For Extended Family Or Guests. Freshly Painted With New Light Fixtures And Pot Lights Throughout. Ideally Located Close To Highways 401 & 407, Ajax GO Station, Shopping, Schools, And Public Transit. A Fantastic Family Home Offering Space, Comfort, And Convenience In A Desirable Location! (id:50976)
Property Details
|
MLS® Number
|
E13881366 |
|
Property Type
|
Single Family |
|
Community Name
|
Northeast Ajax |
|
Features
|
Carpet Free |
|
Parking Space Total
|
4 |
|
Structure
|
Porch |
Building
|
Bathroom Total
|
5 |
|
Bedrooms Above Ground
|
4 |
|
Bedrooms Below Ground
|
1 |
|
Bedrooms Total
|
5 |
|
Basement Development
|
Finished |
|
Basement Type
|
N/a (finished) |
|
Construction Style Attachment
|
Detached |
|
Cooling Type
|
Central Air Conditioning |
|
Exterior Finish
|
Brick, Brick Veneer |
|
Fireplace Present
|
Yes |
|
Fireplace Total
|
1 |
|
Flooring Type
|
Tile |
|
Foundation Type
|
Concrete |
|
Half Bath Total
|
1 |
|
Heating Fuel
|
Natural Gas |
|
Heating Type
|
Forced Air |
|
Stories Total
|
2 |
|
Size Interior
|
2,500 - 3,000 Ft2 |
|
Type
|
House |
|
Utility Water
|
Municipal Water |
Parking
Land
|
Acreage
|
No |
|
Sewer
|
Sanitary Sewer |
|
Size Depth
|
86 Ft ,10 In |
|
Size Frontage
|
44 Ft ,4 In |
|
Size Irregular
|
44.4 X 86.9 Ft |
|
Size Total Text
|
44.4 X 86.9 Ft |
Rooms
| Level |
Type |
Length |
Width |
Dimensions |
|
Second Level |
Primary Bedroom |
5.12 m |
3.57 m |
5.12 m x 3.57 m |
|
Second Level |
Bedroom 2 |
3.62 m |
3.47 m |
3.62 m x 3.47 m |
|
Second Level |
Bedroom 3 |
3.57 m |
4.22 m |
3.57 m x 4.22 m |
|
Second Level |
Bedroom 4 |
3.02 m |
3.96 m |
3.02 m x 3.96 m |
|
Basement |
Bedroom |
3 m |
4 m |
3 m x 4 m |
|
Basement |
Recreational, Games Room |
14.02 m |
3.96 m |
14.02 m x 3.96 m |
|
Main Level |
Living Room |
3.47 m |
3.96 m |
3.47 m x 3.96 m |
|
Main Level |
Dining Room |
3.44 m |
3.9 m |
3.44 m x 3.9 m |
|
Main Level |
Family Room |
4.53 m |
3.62 m |
4.53 m x 3.62 m |
|
Main Level |
Kitchen |
4.53 m |
3.62 m |
4.53 m x 3.62 m |
https://www.realtor.ca/real-estate/30386368/4-teasdale-street-ajax-northeast-ajax-northeast-ajax