6 Bedroom
6 Bathroom
3,000 - 3,500 ft2
Fireplace
Central Air Conditioning
Forced Air
$1,549,000
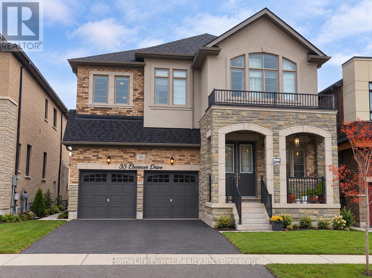
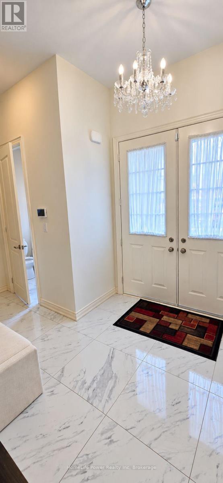
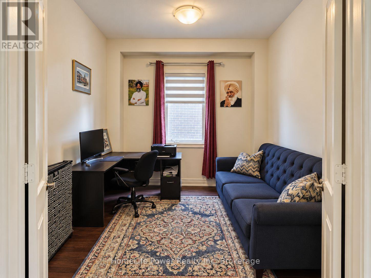
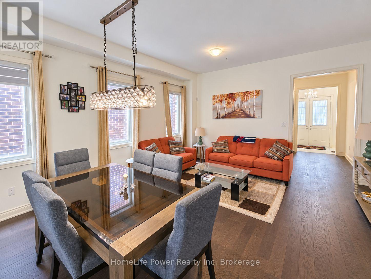
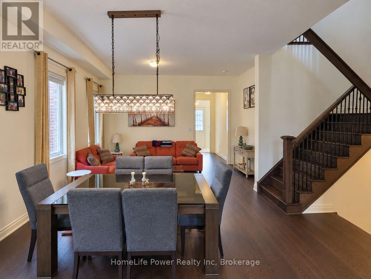
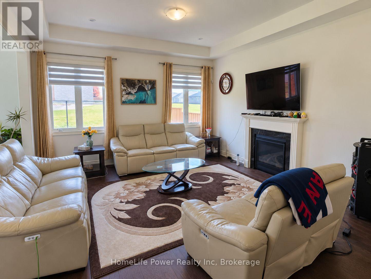
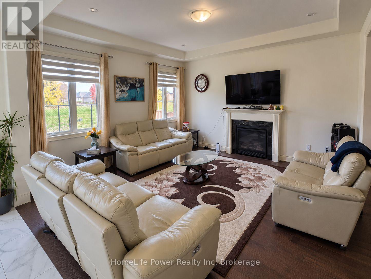
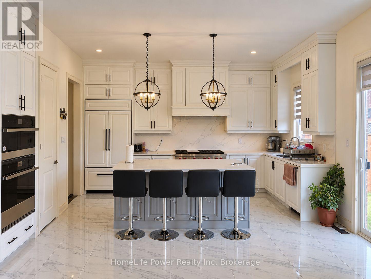
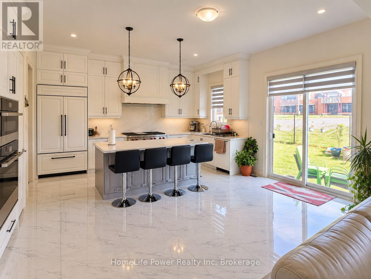
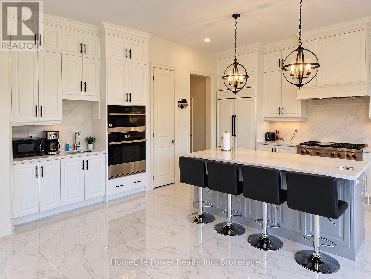
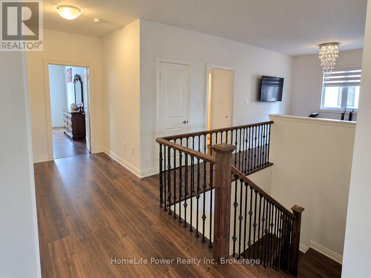
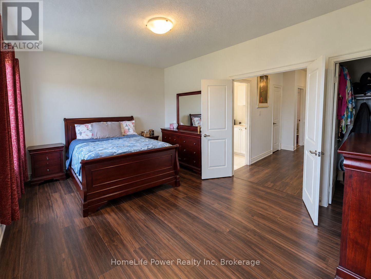
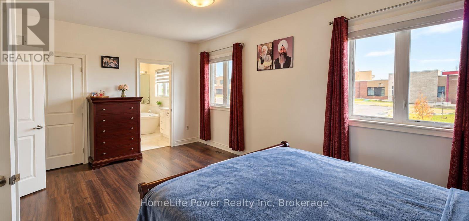
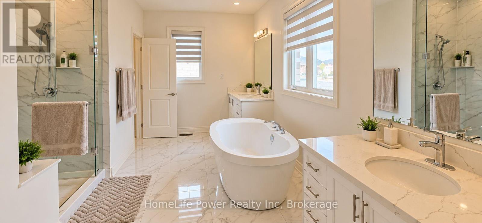
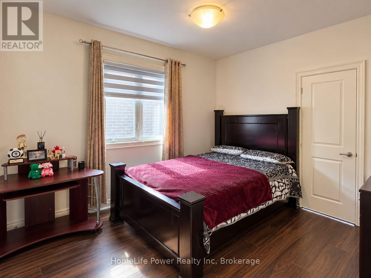
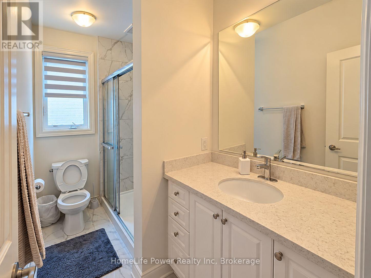
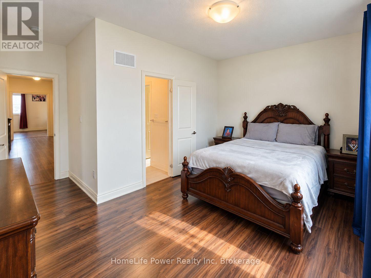
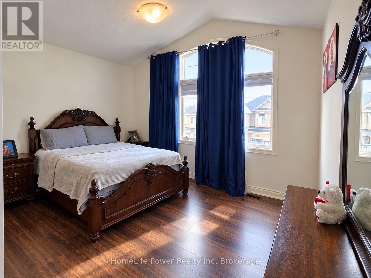
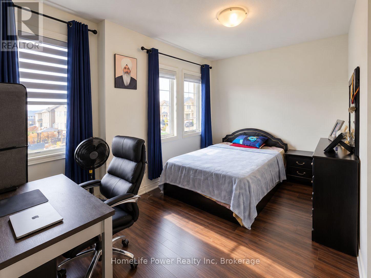
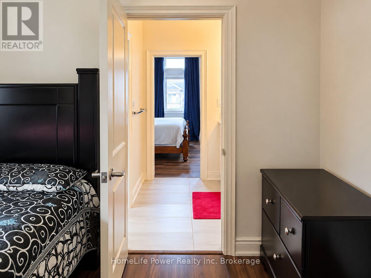
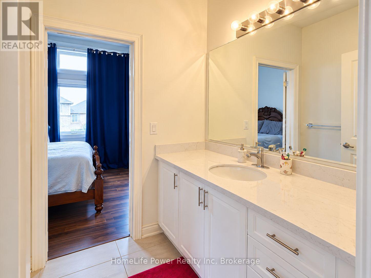
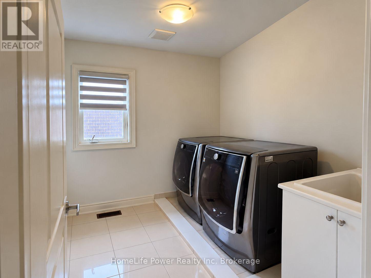
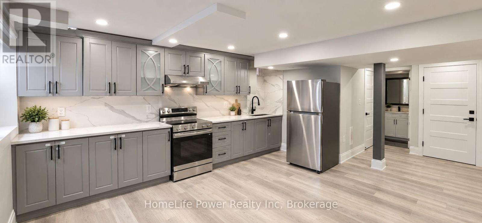
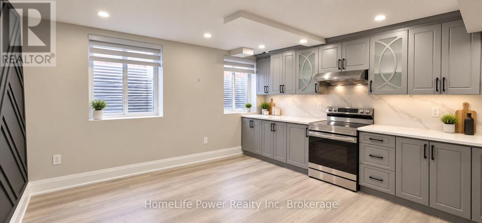
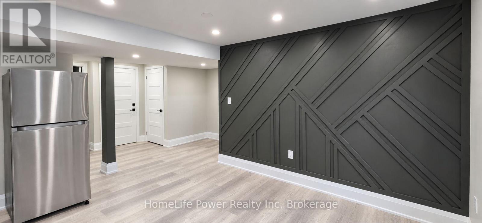
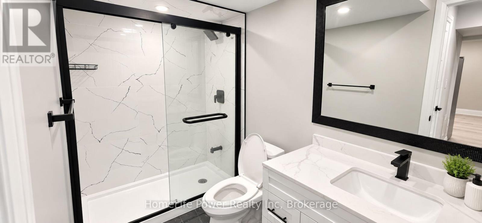
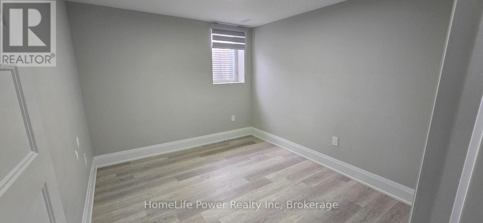
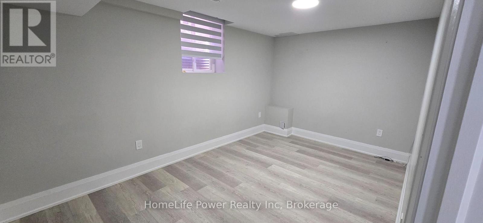
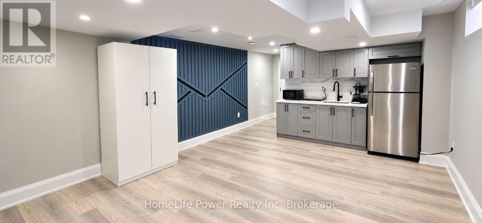
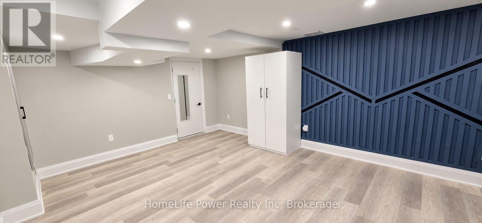
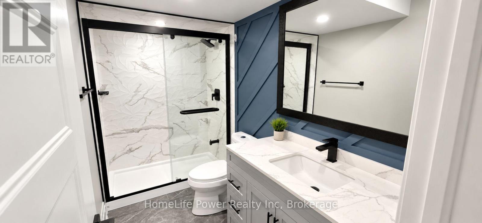
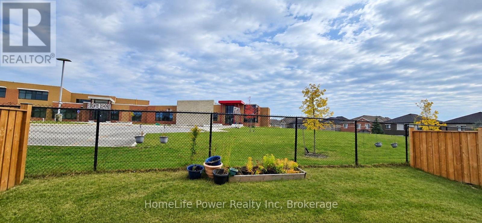
Stunning 4-Year-Old Detached Home with Nearly 5,000 Sq. Ft. of Finished Living Space! Professionally designed with approximately $100,000 in kitchen upgrades, this exceptional home combines luxury, functionality, and income potential.Main Floor Welcoming and spacious, featuring 10-ft ceilings, separate living and family rooms, a dedicated home office, and an impressive designer kitchen, including a built-in refrigerator, microwave, oven, quartz countertops, premium finishes, and designer fixtures.Second Floor Features 4 spacious bedrooms, all with walk-in closets, including a luxurious primary suite with his-and-her walk-in closets. An upstairs flex room offers the perfect space for a playroom, study, or additional living area. Elegant oak stairs add warmth and sophistication, complemented by beautifully finished, spa-inspired bathrooms.Basement Includes a legal 2-bedroom basement apartment plus a separate personal unit with its own entrance, offering excellent potential for rental income, extended family, or multi-generational living.Additional Features: Double garage, multiple entrances, extensive upgrades, and exceptional storage throughout.Prime Location: Conveniently located near parks, backing onto school, scenic trails, IKEA, Costco, Walmart, and major amenities.A rare opportunity to own a luxurious, spacious, and income-generating home designed for modern family living! (id:50976)
Property Details
|
MLS® Number
|
X13881962 |
|
Property Type
|
Single Family |
|
Community Name
|
Waterdown |
|
Equipment Type
|
Water Heater |
|
Features
|
Carpet Free, Sump Pump, In-law Suite |
|
Parking Space Total
|
4 |
|
Rental Equipment Type
|
Water Heater |
Building
|
Bathroom Total
|
6 |
|
Bedrooms Above Ground
|
4 |
|
Bedrooms Below Ground
|
2 |
|
Bedrooms Total
|
6 |
|
Age
|
0 To 5 Years |
|
Amenities
|
Fireplace(s) |
|
Appliances
|
Garage Door Opener Remote(s), Oven - Built-in, Water Softener, All, Dishwasher, Dryer, Microwave, Oven, Stove, Washer, Window Coverings, Refrigerator |
|
Basement Development
|
Finished,other, See Remarks |
|
Basement Features
|
Apartment In Basement, Separate Entrance |
|
Basement Type
|
N/a, Full, N/a, N/a (finished), N/a (other, See Remarks) |
|
Construction Style Attachment
|
Detached |
|
Cooling Type
|
Central Air Conditioning |
|
Exterior Finish
|
Brick, Stone |
|
Fireplace Present
|
Yes |
|
Fireplace Total
|
1 |
|
Foundation Type
|
Poured Concrete |
|
Half Bath Total
|
1 |
|
Heating Fuel
|
Natural Gas |
|
Heating Type
|
Forced Air |
|
Stories Total
|
2 |
|
Size Interior
|
3,000 - 3,500 Ft2 |
|
Type
|
House |
|
Utility Water
|
Municipal Water |
Parking
Land
|
Acreage
|
No |
|
Sewer
|
Sanitary Sewer |
|
Size Depth
|
90 Ft |
|
Size Frontage
|
44 Ft |
|
Size Irregular
|
44 X 90 Ft |
|
Size Total Text
|
44 X 90 Ft |
|
Zoning Description
|
R1-64 |
Rooms
| Level |
Type |
Length |
Width |
Dimensions |
|
Second Level |
Loft |
3.23 m |
2.77 m |
3.23 m x 2.77 m |
|
Second Level |
Laundry Room |
1.85 m |
1.8 m |
1.85 m x 1.8 m |
|
Second Level |
Bathroom |
4.09 m |
1.98 m |
4.09 m x 1.98 m |
|
Second Level |
Bathroom |
3.35 m |
1.68 m |
3.35 m x 1.68 m |
|
Second Level |
Bathroom |
2.74 m |
1.68 m |
2.74 m x 1.68 m |
|
Second Level |
Primary Bedroom |
5.49 m |
3.84 m |
5.49 m x 3.84 m |
|
Second Level |
Bedroom 2 |
4.27 m |
3.35 m |
4.27 m x 3.35 m |
|
Second Level |
Bedroom 3 |
4.65 m |
3.35 m |
4.65 m x 3.35 m |
|
Second Level |
Bedroom 4 |
3.66 m |
3.05 m |
3.66 m x 3.05 m |
|
Basement |
Bedroom |
4.79 m |
2.93 m |
4.79 m x 2.93 m |
|
Basement |
Bedroom 2 |
3.75 m |
2.93 m |
3.75 m x 2.93 m |
|
Basement |
Kitchen |
4.94 m |
1.52 m |
4.94 m x 1.52 m |
|
Basement |
Living Room |
4.94 m |
2.44 m |
4.94 m x 2.44 m |
|
Basement |
Bathroom |
2.96 m |
1.52 m |
2.96 m x 1.52 m |
|
Basement |
Bathroom |
2.96 m |
1.52 m |
2.96 m x 1.52 m |
|
Basement |
Recreational, Games Room |
5.79 m |
4.36 m |
5.79 m x 4.36 m |
|
Basement |
Laundry Room |
1.22 m |
1.22 m |
1.22 m x 1.22 m |
|
Main Level |
Living Room |
5.79 m |
4.65 m |
5.79 m x 4.65 m |
|
Main Level |
Bathroom |
1.75 m |
1.68 m |
1.75 m x 1.68 m |
|
Main Level |
Dining Room |
5.79 m |
4.65 m |
5.79 m x 4.65 m |
|
Main Level |
Kitchen |
4.88 m |
2.44 m |
4.88 m x 2.44 m |
|
Main Level |
Eating Area |
5.49 m |
3.17 m |
5.49 m x 3.17 m |
|
Main Level |
Family Room |
4.88 m |
4.69 m |
4.88 m x 4.69 m |
|
Main Level |
Office |
3.05 m |
2.74 m |
3.05 m x 2.74 m |
https://www.realtor.ca/real-estate/30387064/35-ebenezer-drive-hamilton-waterdown-waterdown