4 Bedroom
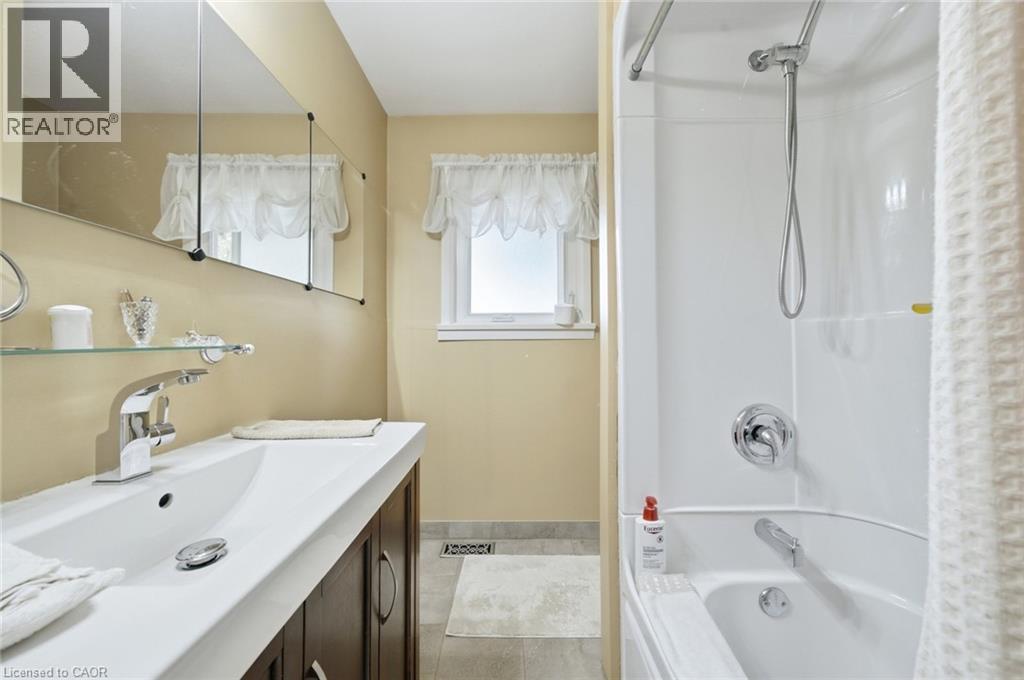
2 Bathroom
1,281 ft2
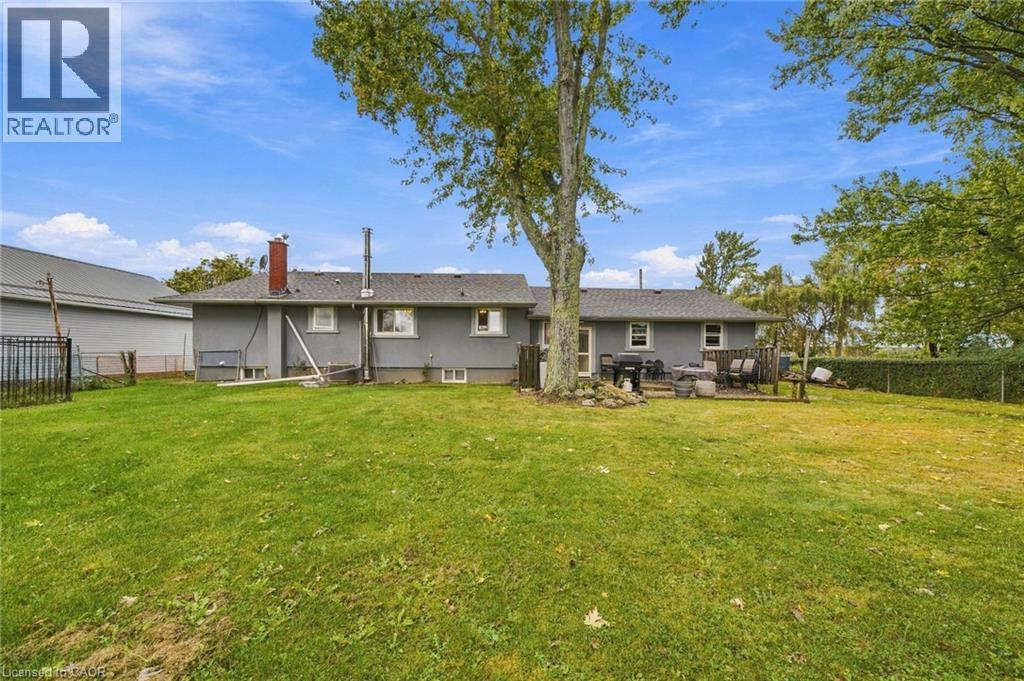
Raised Bungalow
Fireplace
Central Air Conditioning
Forced Air, Stove
$799,900
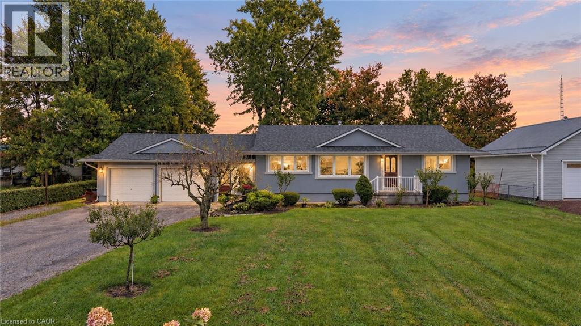
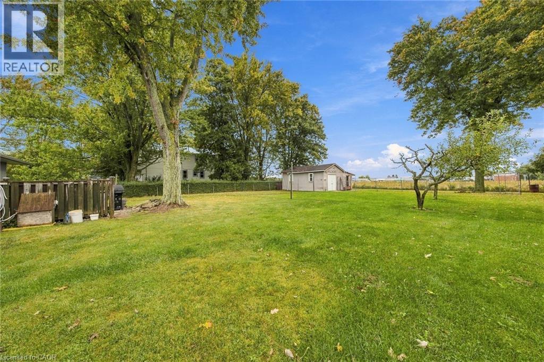
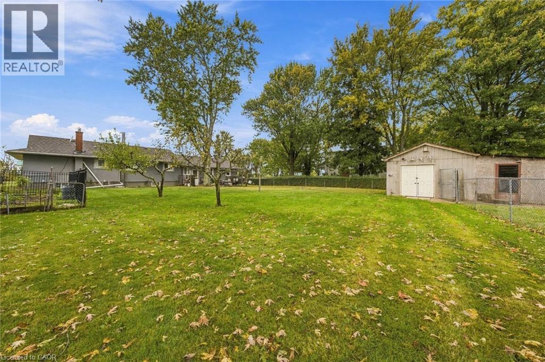
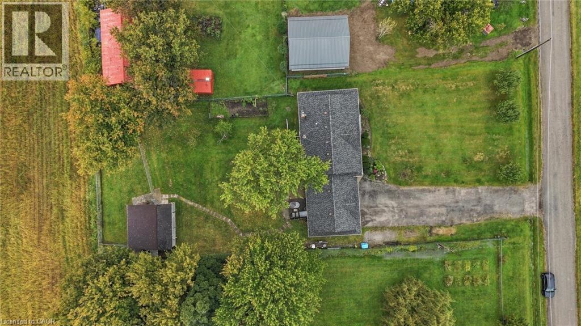
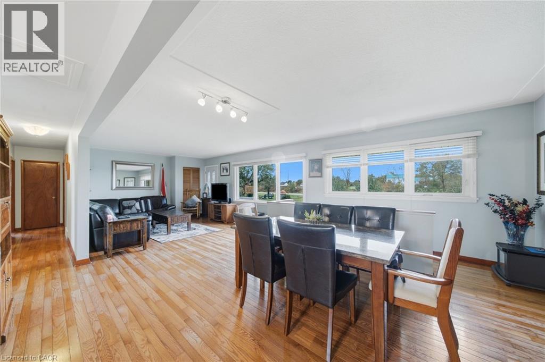
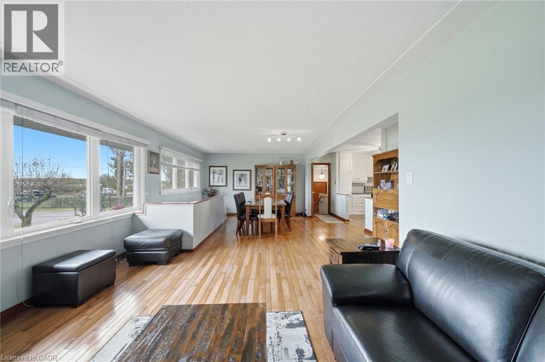
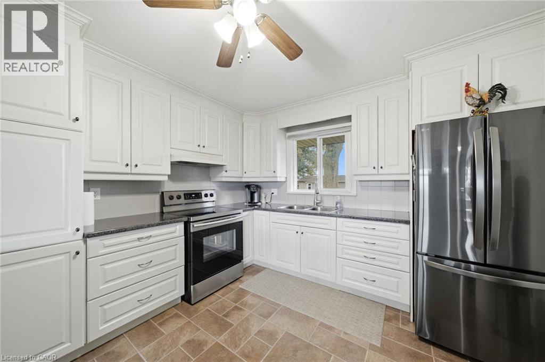
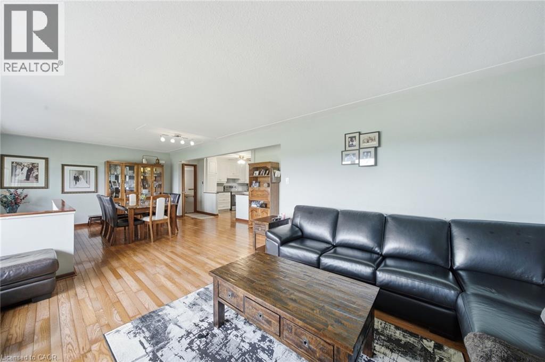
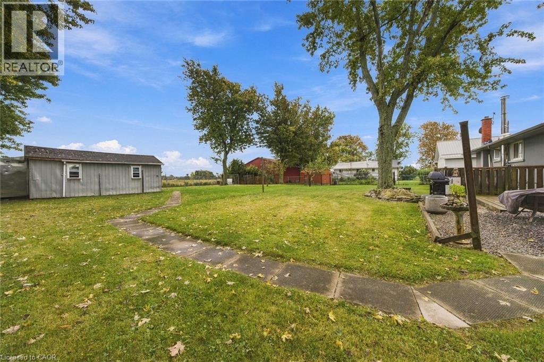
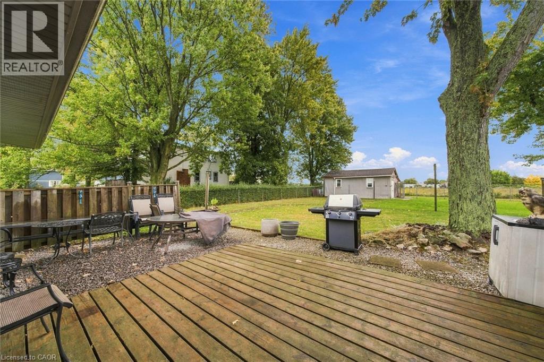
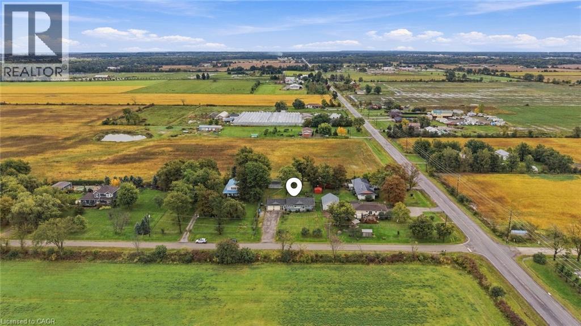
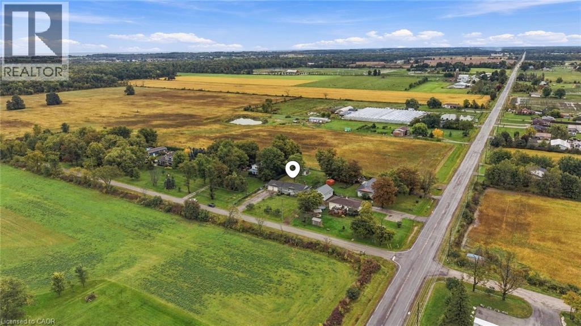
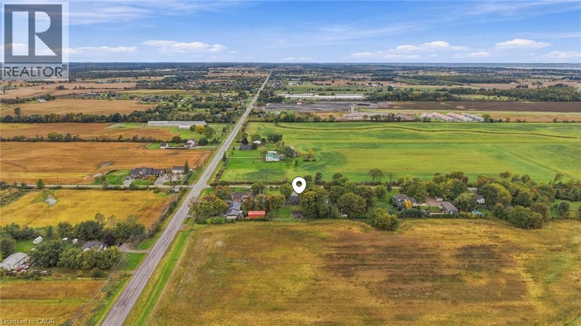
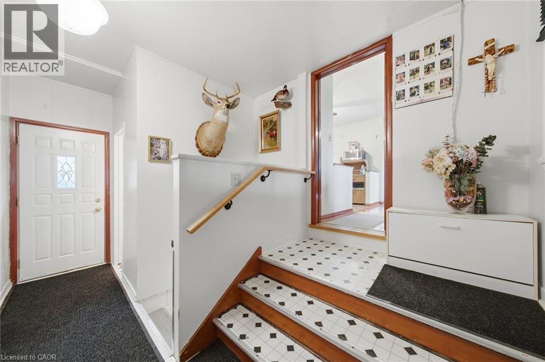
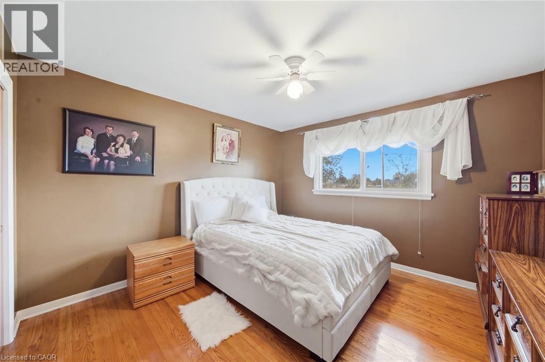
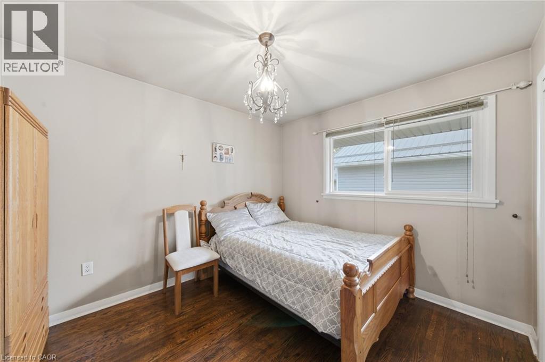
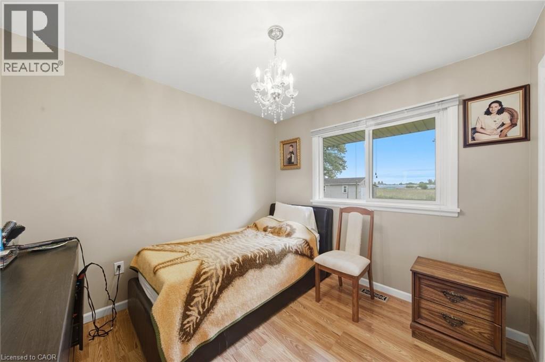
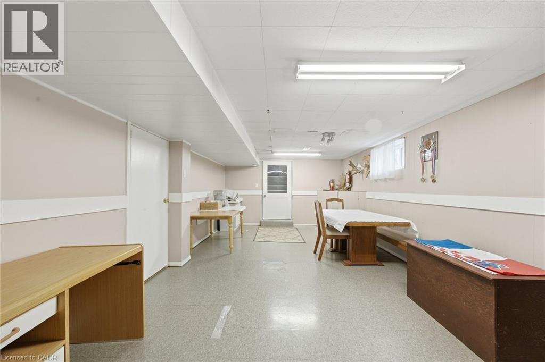
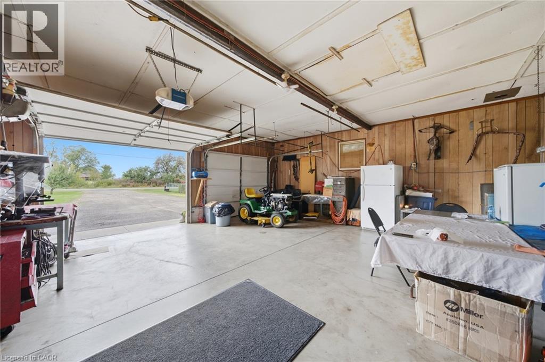
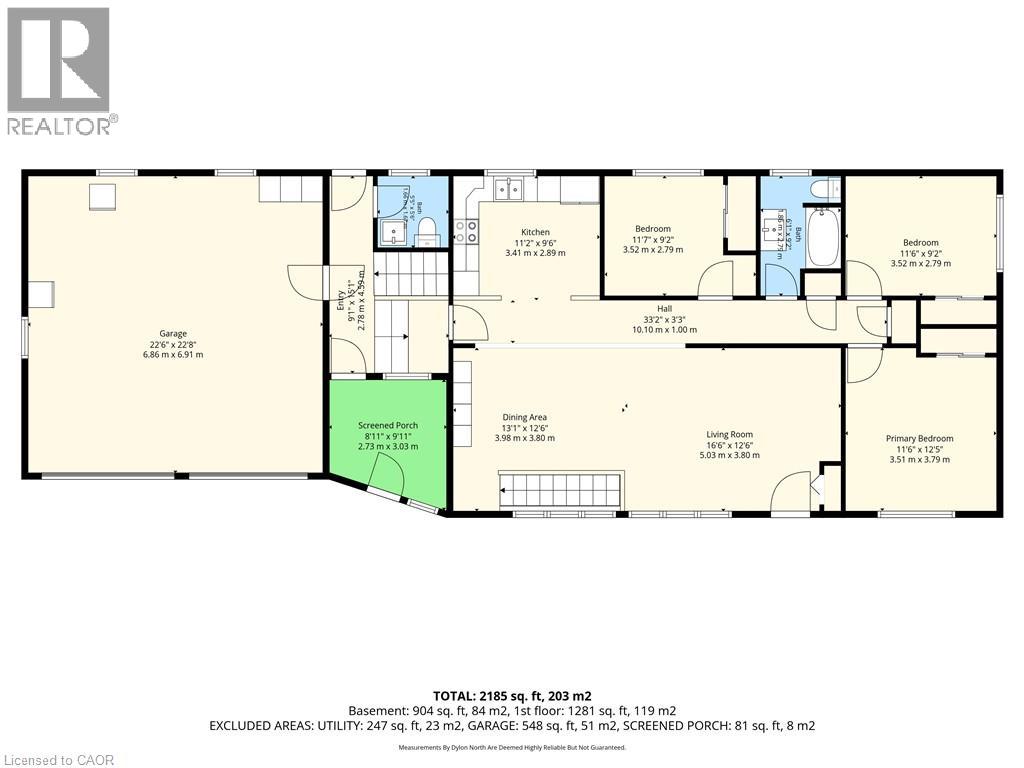
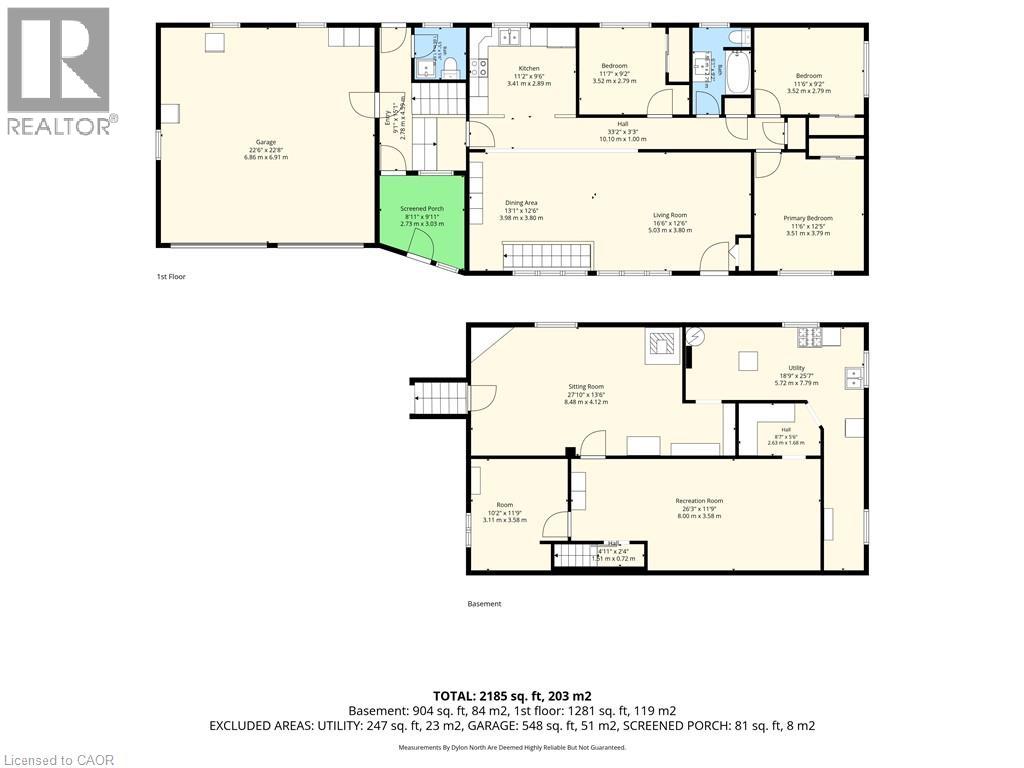
COUNTRY SPACE WITH GRIMSBY CONVENIENCE. Room to spread out, unwind, and enjoy the outdoors. Enjoy more breathing room without giving up the convenience of town. Set on a half-acre lot backing onto farm fields, this bright raised bungalow offers a park-like setting just minutes from downtown Grimsby. Approximately 1,280 square feet, 3+1 bedrooms, and two bathrooms provide a practical balance of everyday comfort and flexibility. The bungalow layout keeps the main living spaces within easy reach, while the bright interior creates a welcoming backdrop for quiet mornings, shared meals, and evenings together. Three bedrooms plus an additional bedroom give you options for a growing household, overnight guests, a home office, or hobbies. Two bathrooms help simplify busy routines and make hosting more comfortable. Outside, the spacious grounds offer room for gardening, play, pets, and gathering with friends and family. Create a favourite spot to relax, enjoy meals outdoors, or simply take in the farm-field backdrop. The half-acre setting gives you space to make outdoor living part of your daily routine. An attached double-car garage keeps vehicles and storage close to the house, adding convenience throughout the seasons. The separate 12-by-24-foot outbuilding/barn provides useful space for tools, outdoor equipment, and hobby supplies. Minutes from downtown Grimsby, this property lets you enjoy a country setting while keeping town amenities and everyday errands within convenient reach. With adaptable living space, practical storage, and grounds that invite you outside, this home offers comfort and room to grow in a setting that balances rural appeal with access to town. (id:50976)
Property Details
|
MLS® Number
|
40869532 |
|
Property Type
|
Single Family |
|
Features
|
Country Residential, Sump Pump |
|
Parking Space Total
|
10 |
|
Structure
|
Workshop |
Building
|
Bathroom Total
|
2 |
|
Bedrooms Above Ground
|
3 |
|
Bedrooms Below Ground
|
1 |
|
Bedrooms Total
|
4 |
|
Appliances
|
Refrigerator |
|
Architectural Style
|
Raised Bungalow |
|
Basement Development
|
Partially Finished |
|
Basement Type
|
Full (partially Finished) |
|
Constructed Date
|
1969 |
|
Construction Style Attachment
|
Detached |
|
Cooling Type
|
Central Air Conditioning |
|
Exterior Finish
|
Stucco |
|
Fireplace Fuel
|
Wood |
|
Fireplace Present
|
Yes |
|
Fireplace Total
|
1 |
|
Fireplace Type
|
Stove |
|
Half Bath Total
|
1 |
|
Heating Fuel
|
Natural Gas |
|
Heating Type
|
Forced Air, Stove |
|
Stories Total
|
1 |
|
Size Interior
|
1,281 Ft2 |
|
Type
|
House |
|
Utility Water
|
Cistern |
Parking
Land
|
Access Type
|
Road Access |
|
Acreage
|
No |
|
Fence Type
|
Partially Fenced |
|
Sewer
|
Septic System |
|
Size Depth
|
230 Ft |
|
Size Frontage
|
100 Ft |
|
Size Total Text
|
1/2 - 1.99 Acres |
|
Zoning Description
|
Ru |
Rooms
| Level |
Type |
Length |
Width |
Dimensions |
|
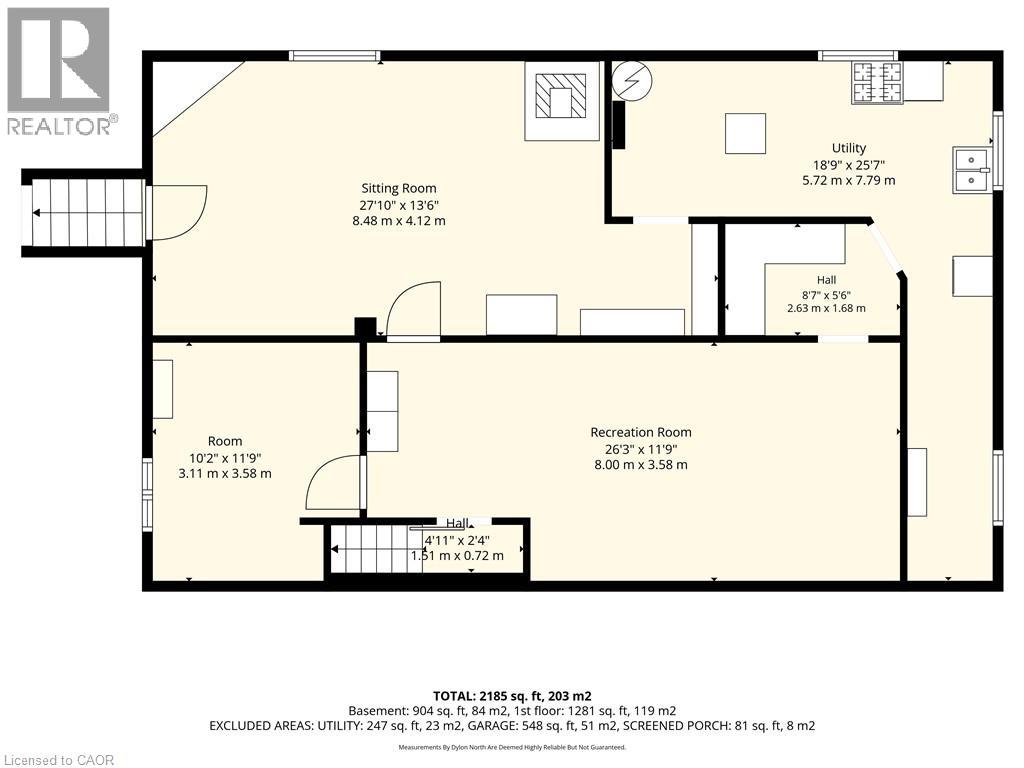
Basement |
Laundry Room |
|
|
25'7'' x 18'9'' |
|
Basement |
Recreation Room |
|
|
26'3'' x 11'9'' |
|
Basement |
Family Room |
|
|
27'10'' x 13'6'' |
|
Basement |
Bedroom |
|
|
11'9'' x 10'2'' |
|
Main Level |
2pc Bathroom |
|
|
5'6'' x 5'5'' |
|
Main Level |
4pc Bathroom |
|
|
9'2'' x 6'1'' |
|
Main Level |
Bedroom |
|
|
11'6'' x 9'2'' |
|
Main Level |
Bedroom |
|
|
11'7'' x 9'2'' |
|
Main Level |
Primary Bedroom |
|
|
12'5'' x 11'6'' |
|
Main Level |
Kitchen |
|
|
11'2'' x 9'6'' |
|
Main Level |
Living Room/dining Room |
|
|
29'7'' x 12'6'' |
https://www.realtor.ca/real-estate/30387364/493-allen-road-grimsby