

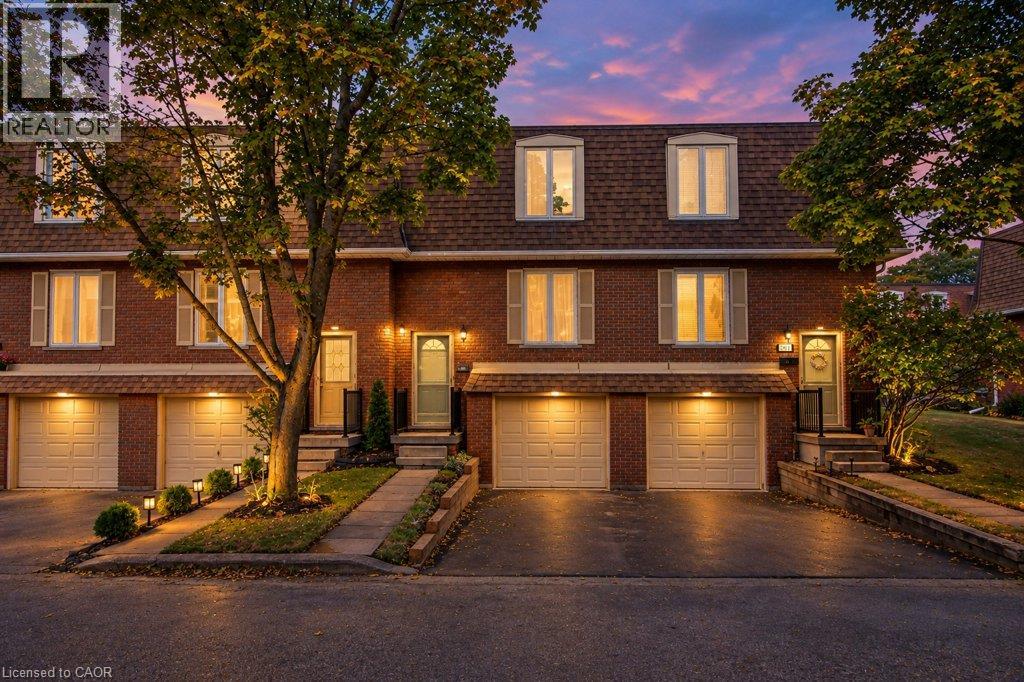
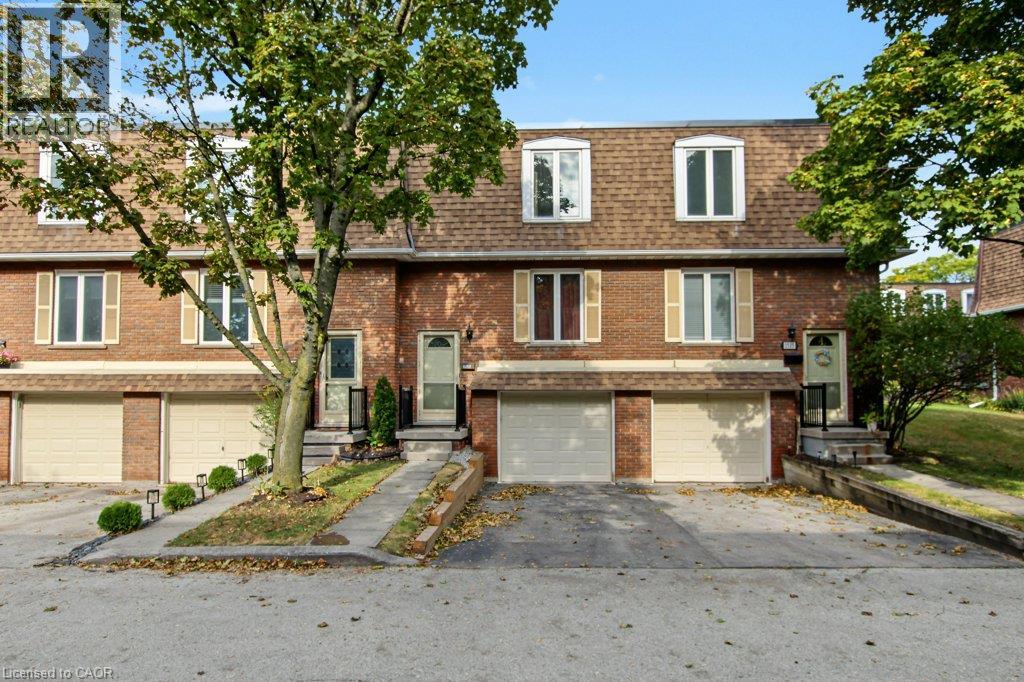
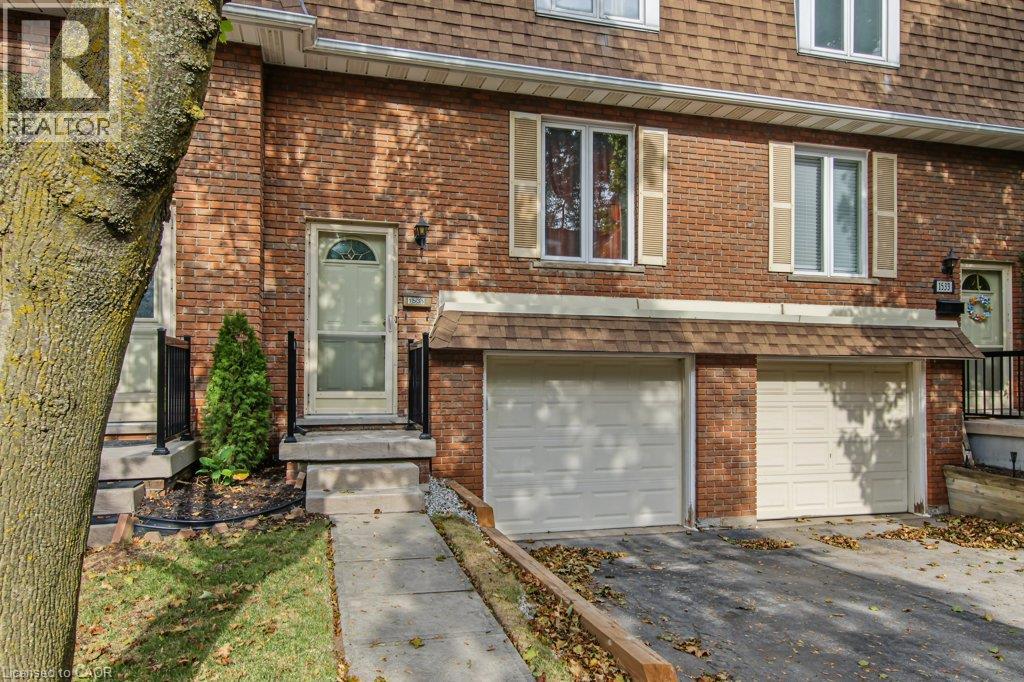
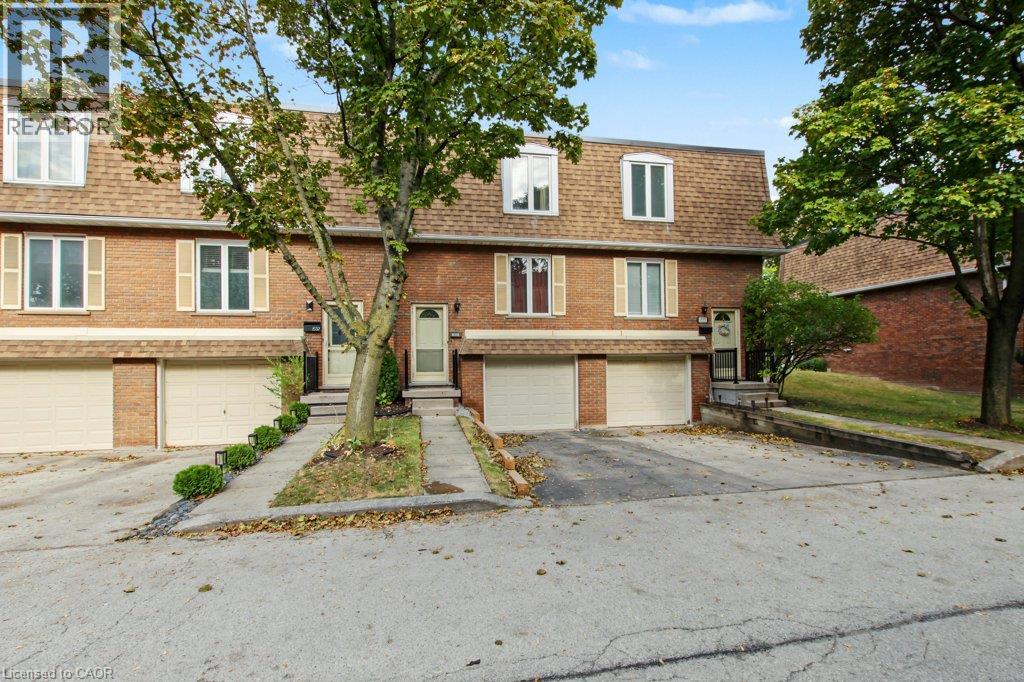
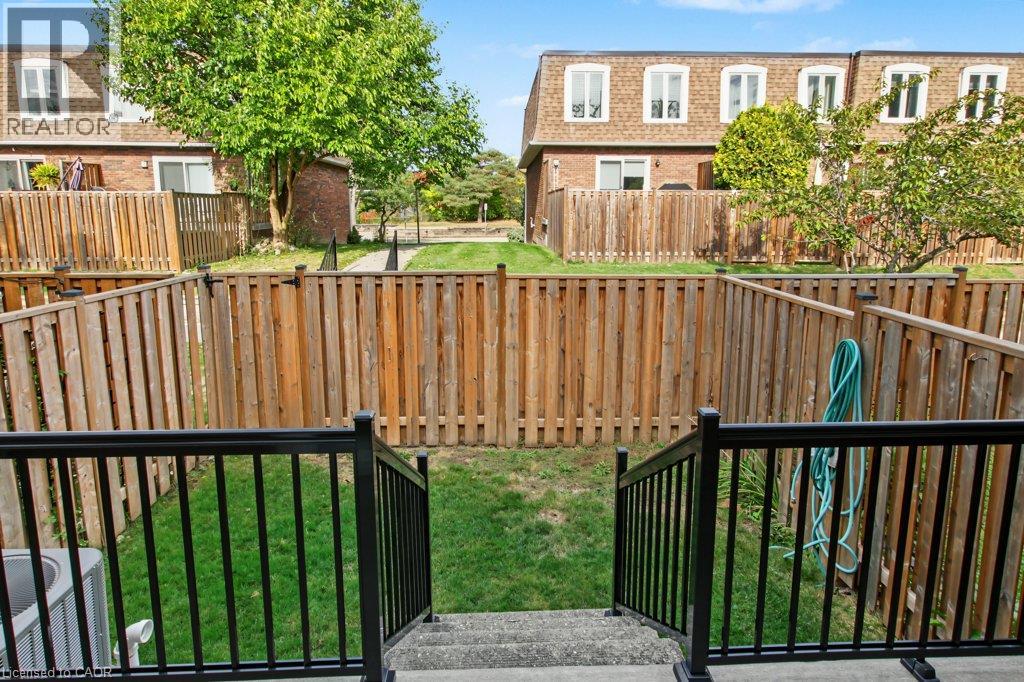




1535 Westminster Place, Burlington, Ontario L7P 2B4 (30388519)

1535 Westminster Place Burlington, Ontario L7P 2B4

3 Bedroom 2 Bathroom 1,200 ft2
Central Air Conditioning Forced Air

$529,900

Maintenance, Insurance, Landscaping, Water, Parking

$583.60 Monthly

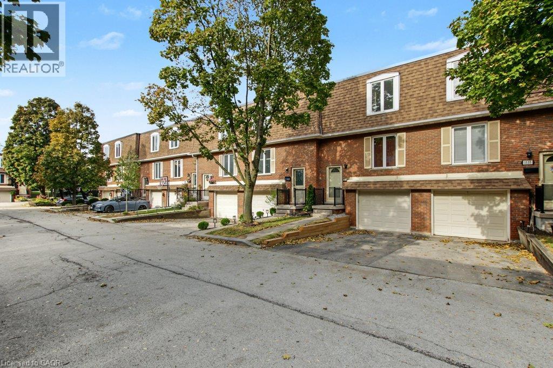
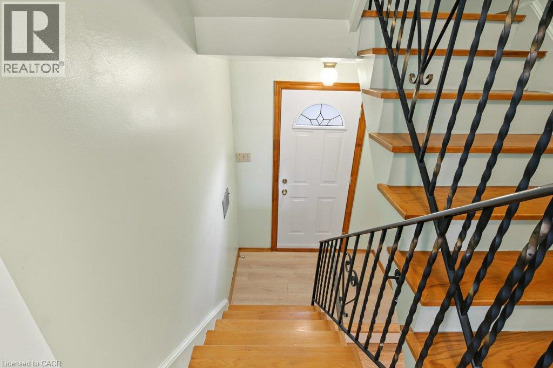
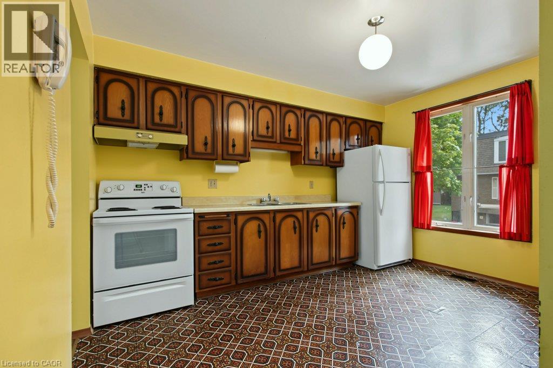
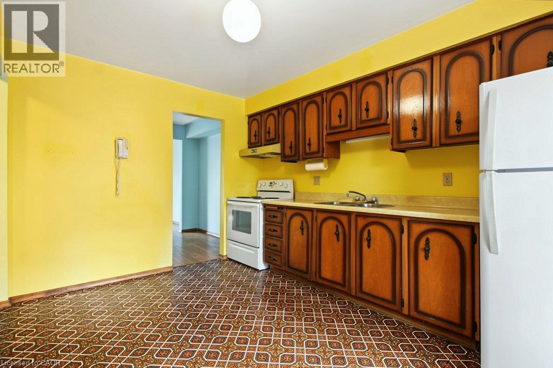
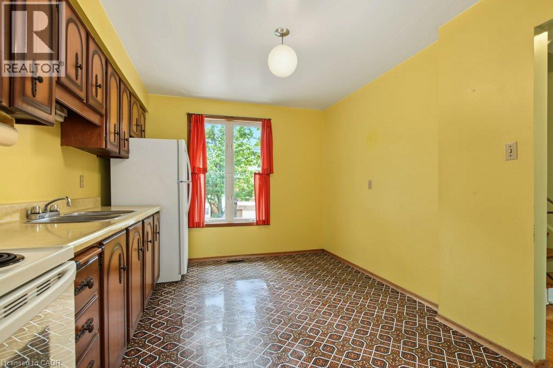
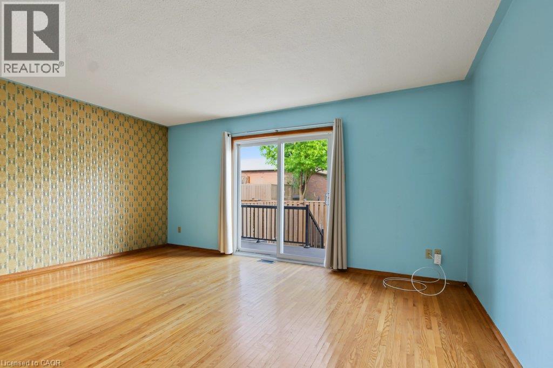
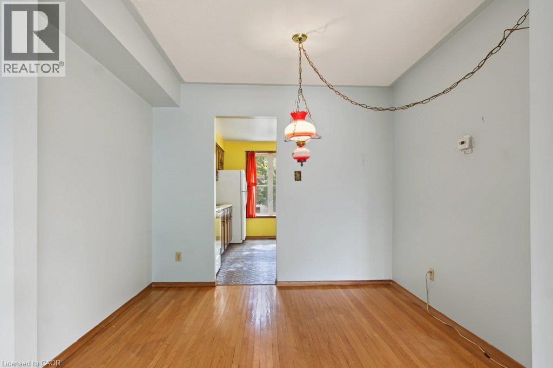
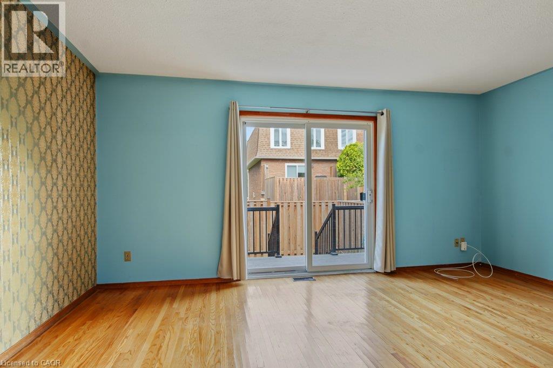
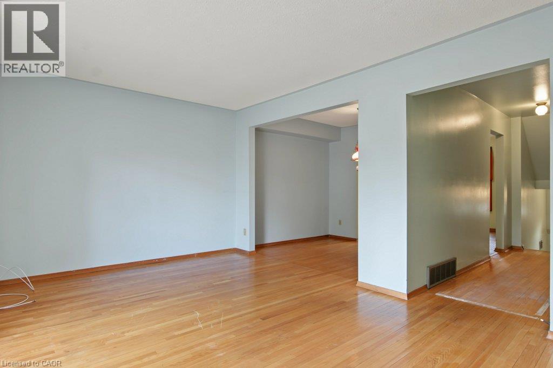
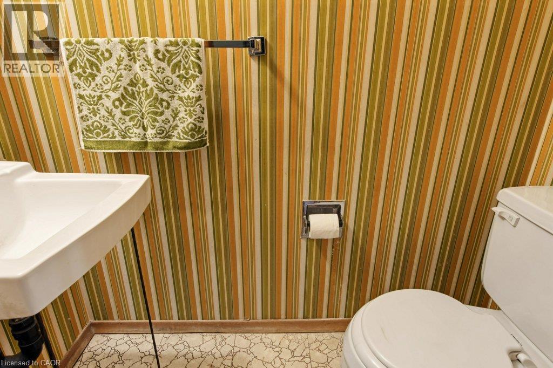
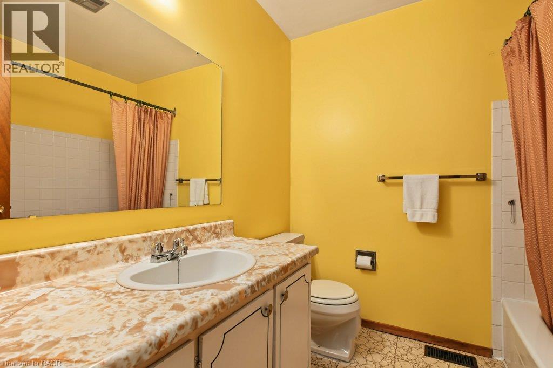
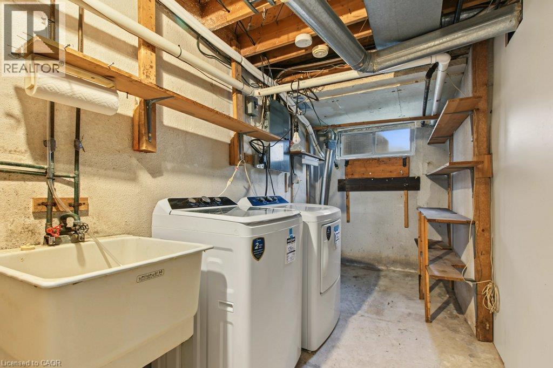
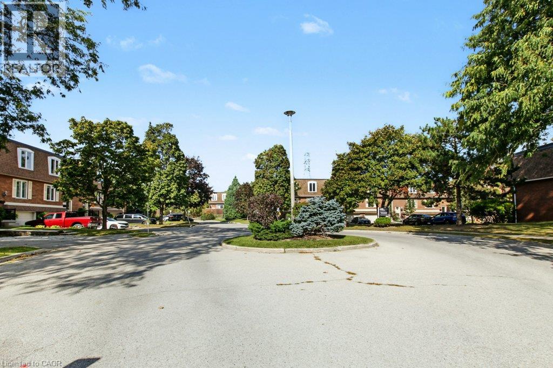
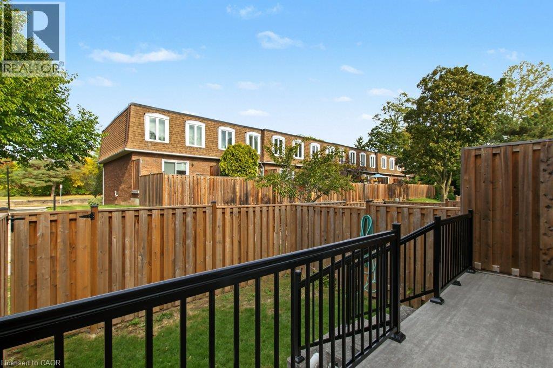
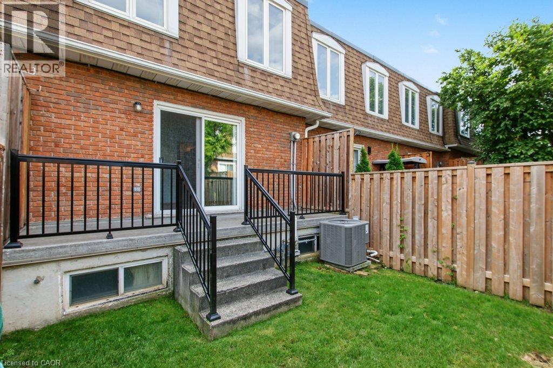
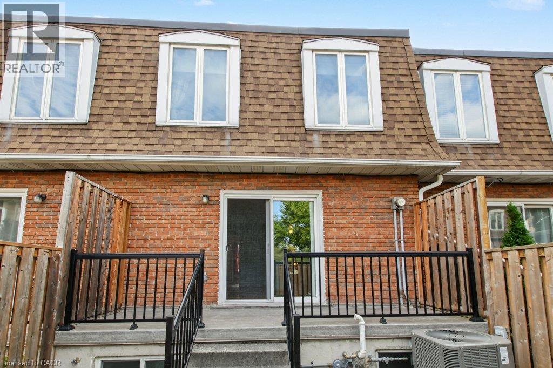
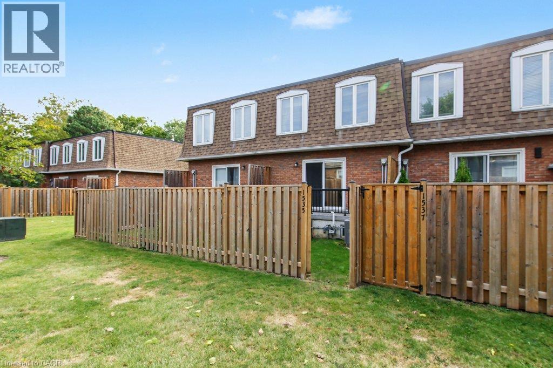
Welcome to Westminster Place, Unit 1535. Investor or first time buyers will appreciate the value in this 3 bedroom, 1 1/2 baths home looking for your finishing touches and decor. Close to all amenities, schools, shopping, parks, major highways, go station, transportation. Easy to navigate to all major areas. Newer furnace, air conditioner, washer and dryer. Automatic garage door opener. Entrance from garage to lower level. Priced to sell. (id:50976)

Property Details

MLS® Number 40869215
Property Type Single Family
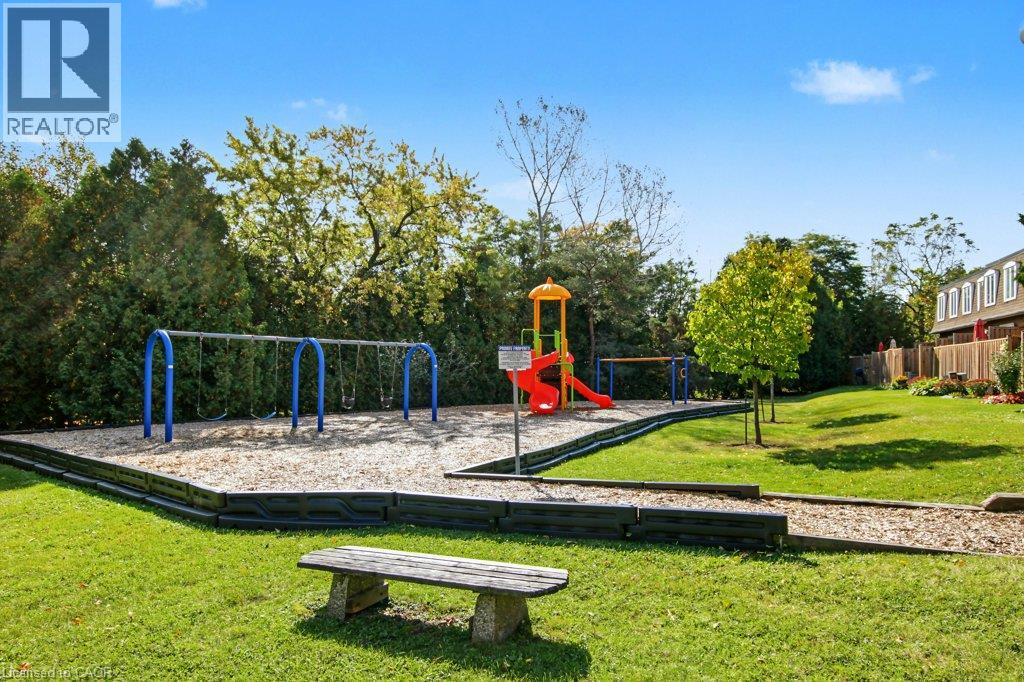
Amenities Near By Hospital, Park, Place Of Worship, Playground, Public Transit, Schools, Shopping
Equipment Type Water Heater
Features Paved Driveway
Parking Space Total 2
Rental Equipment Type Water Heater

Building

Bathroom Total 2
Bedrooms Above Ground 3
Bedrooms Total 3
Appliances Dryer, Refrigerator, Stove, Washer
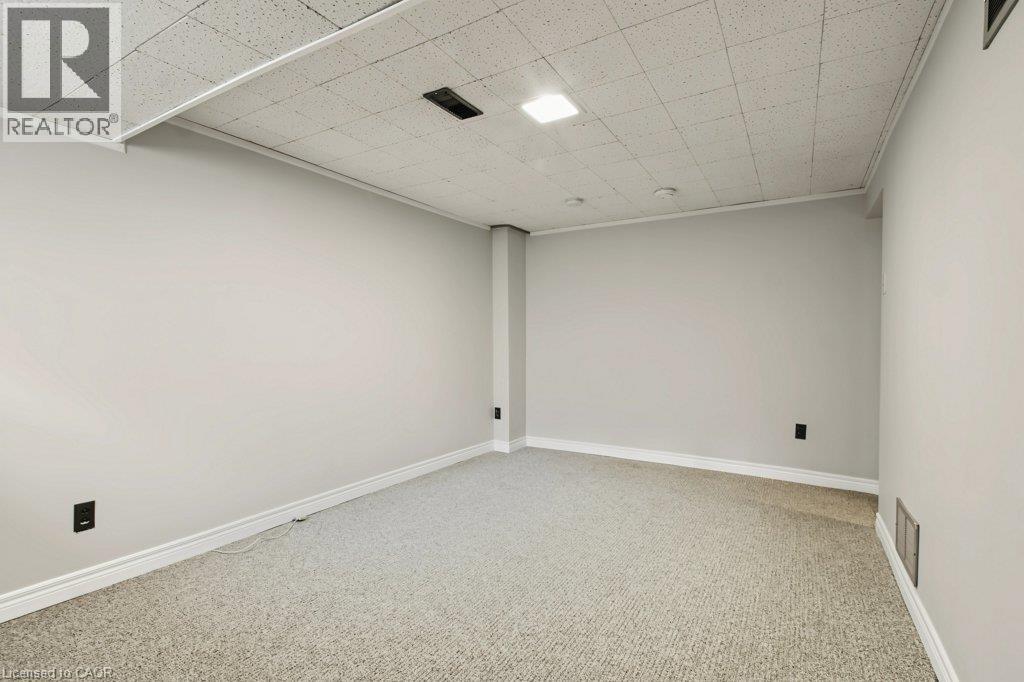
Basement Development Finished
Basement Type Full (finished)
Constructed Date 1973
Construction Style Attachment Attached
Cooling Type Central Air Conditioning
Exterior Finish Brick, Other
Half Bath Total 1
Heating Fuel Natural Gas
Heating Type Forced Air
Stories Total 2
Size Interior 1,200 Ft2
Type Row / Townhouse
Utility Water Municipal Water

Parking

Attached Garage

Land

Access Type Highway Access
Acreage No
Land Amenities Hospital, Park, Place Of Worship, Playground, Public Transit, Schools, Shopping
Sewer Municipal Sewage System
Size Total Text Unknown
Zoning Description Rl4-54

Rooms

Level Type Dimensions
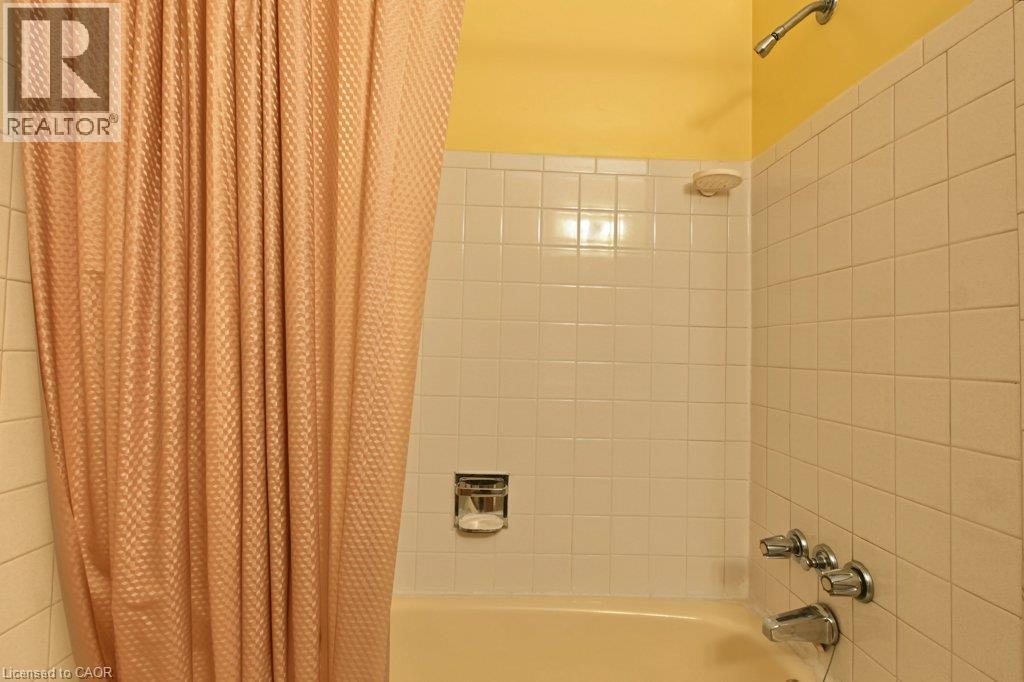
Second Level 4pc Bathroom Measurements not available
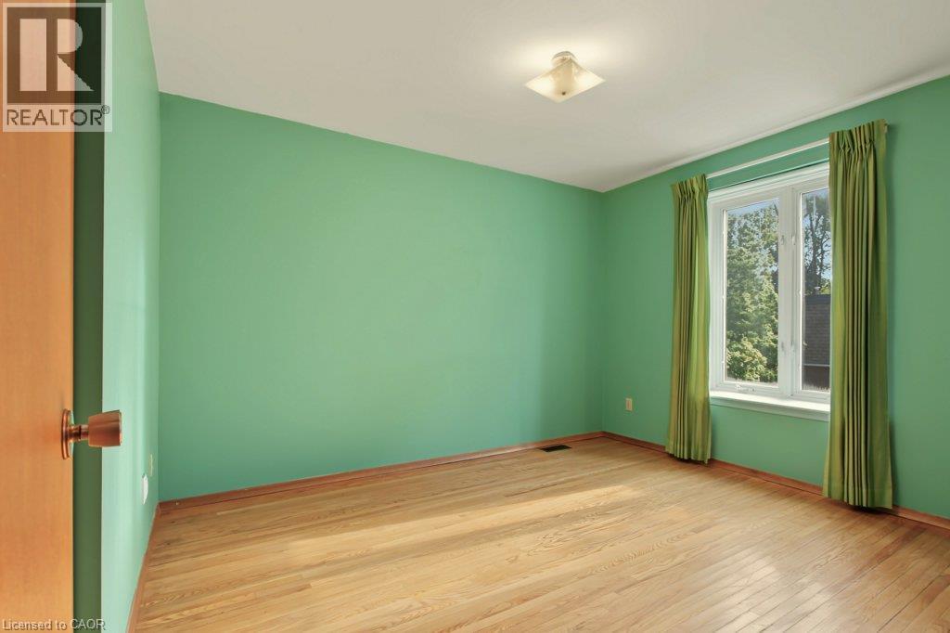
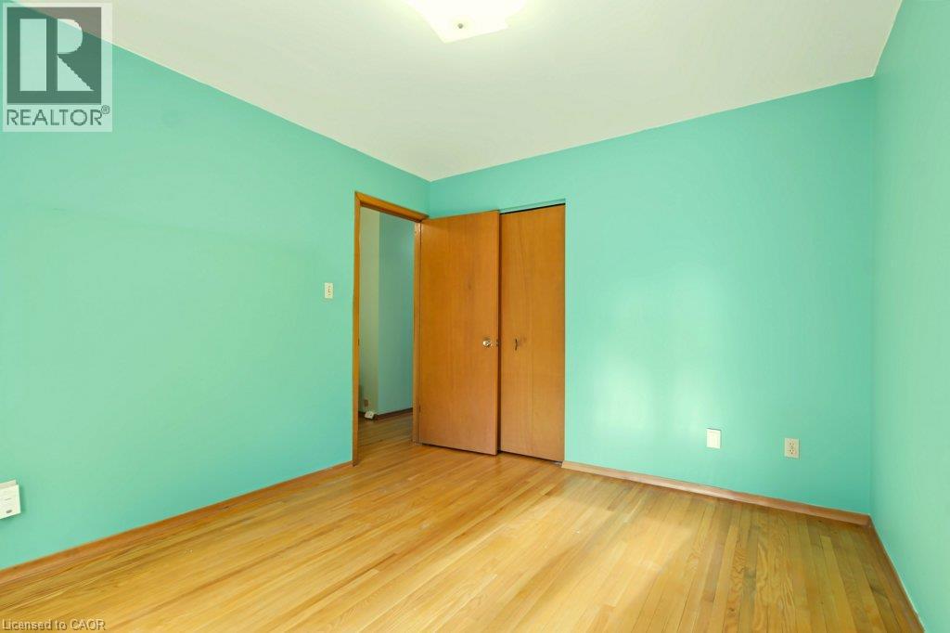
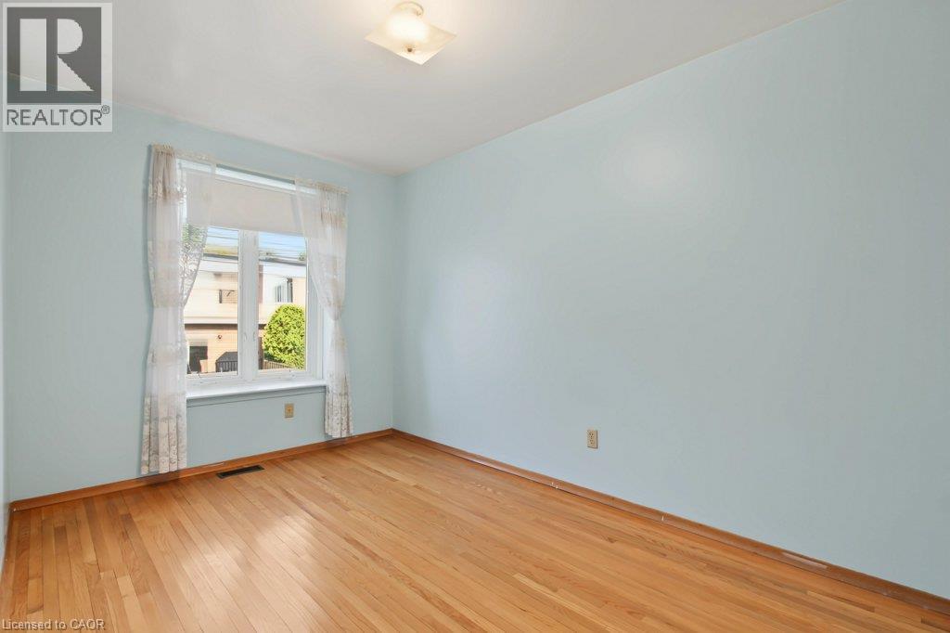
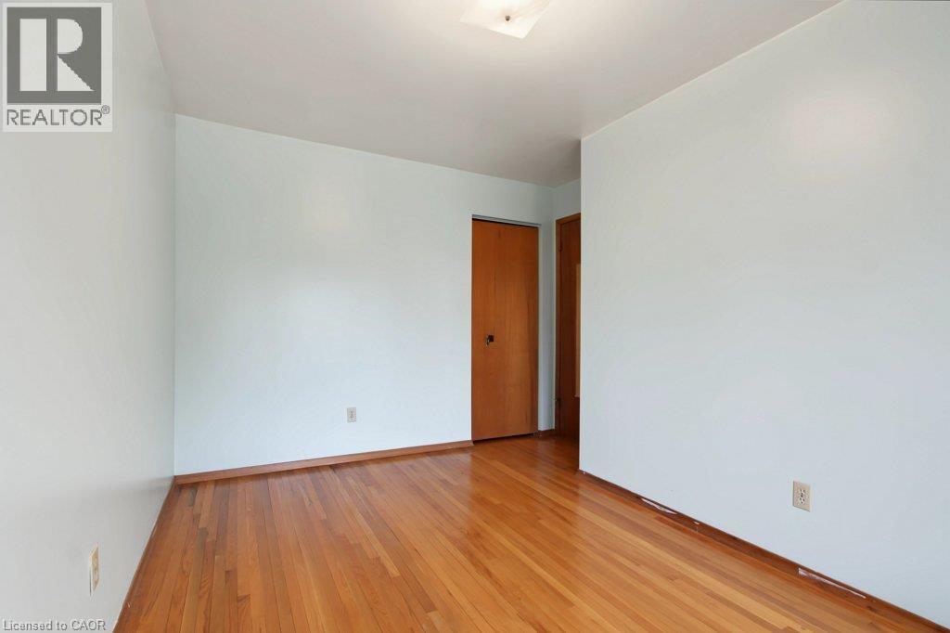
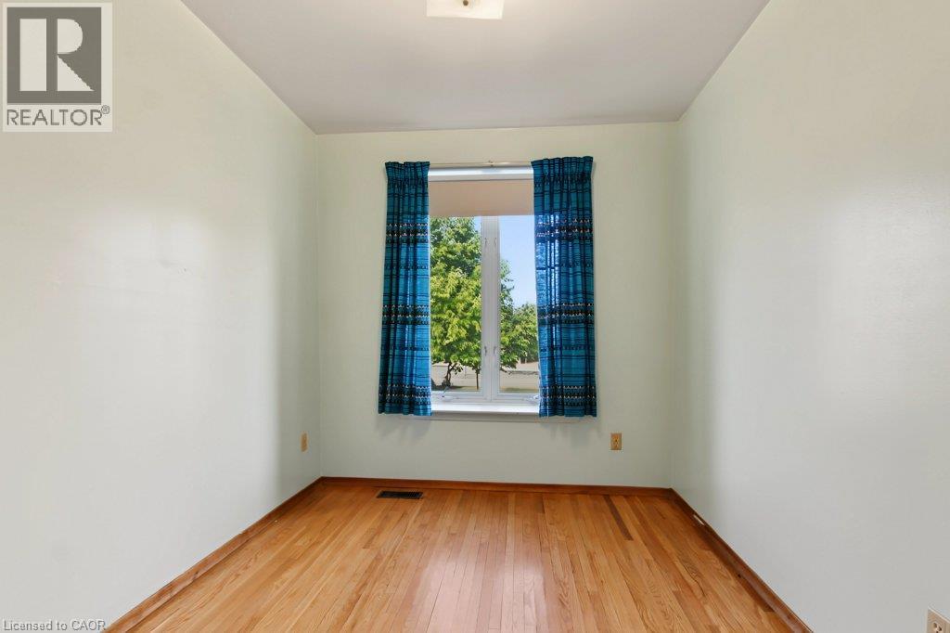
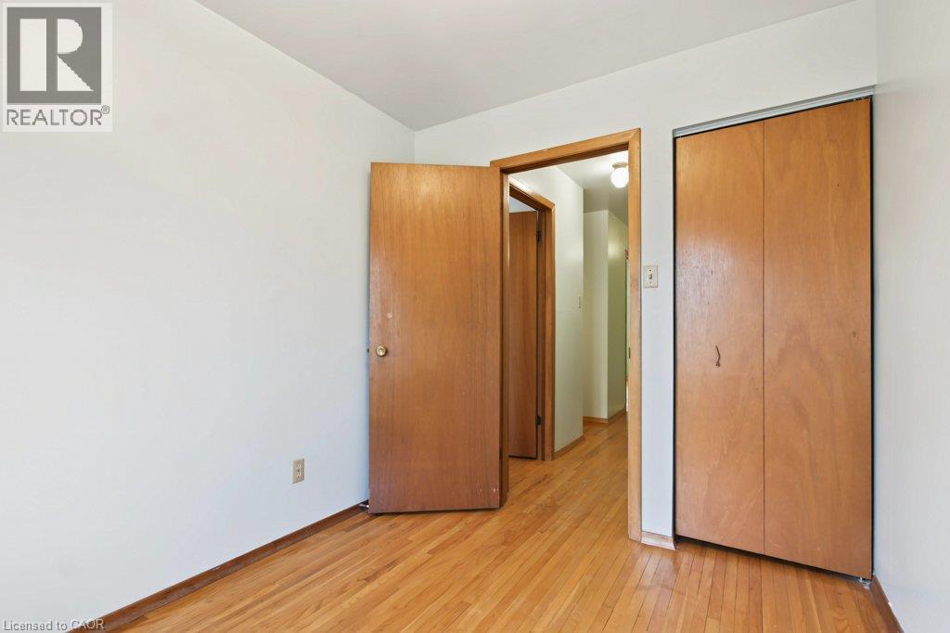
Second Level Bedroom 13'3'' x 8'4''
Second Level Bedroom 9'3'' x 7'10''
Second Level Primary Bedroom 12'0'' x 10'0''
Lower Level Storage Measurements not available
Lower Level Laundry Room Measurements not available
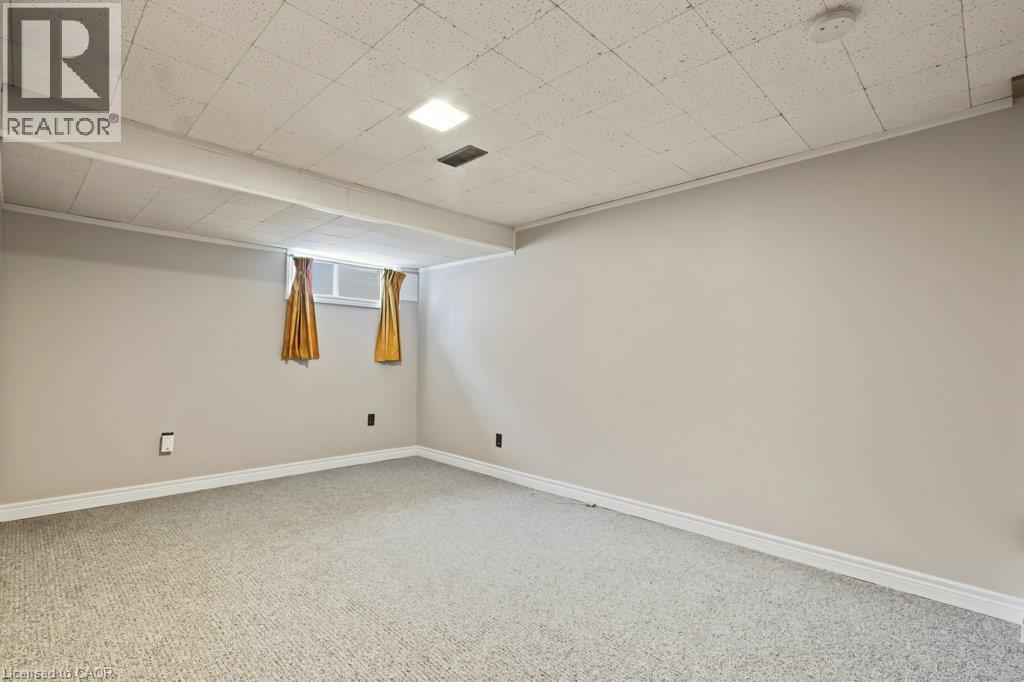
Lower Level Recreation Room 15'7'' x 9'10''
Main Level 2pc Bathroom Measurements not available
Main Level Kitchen 12'9'' x 10'0''
Main Level Dining Room 9'6'' x 8'0''
Main Level Living Room 16'5'' x 11'0''

https://www.realtor.ca/real-estate/30388519/1535-westminster-place-burlington

Contact Us

Contact us for more information

Generating Captcha

Peter Maj
Salesperson

(905) 333-3500

RE/MAX Real Estate Centre Inc.
720 Guelph Line
Burlington, Ontario L7R 4E2

(905) 333-3500
www.remaxcentre.ca/

Your Favourites


No Favourites Found
