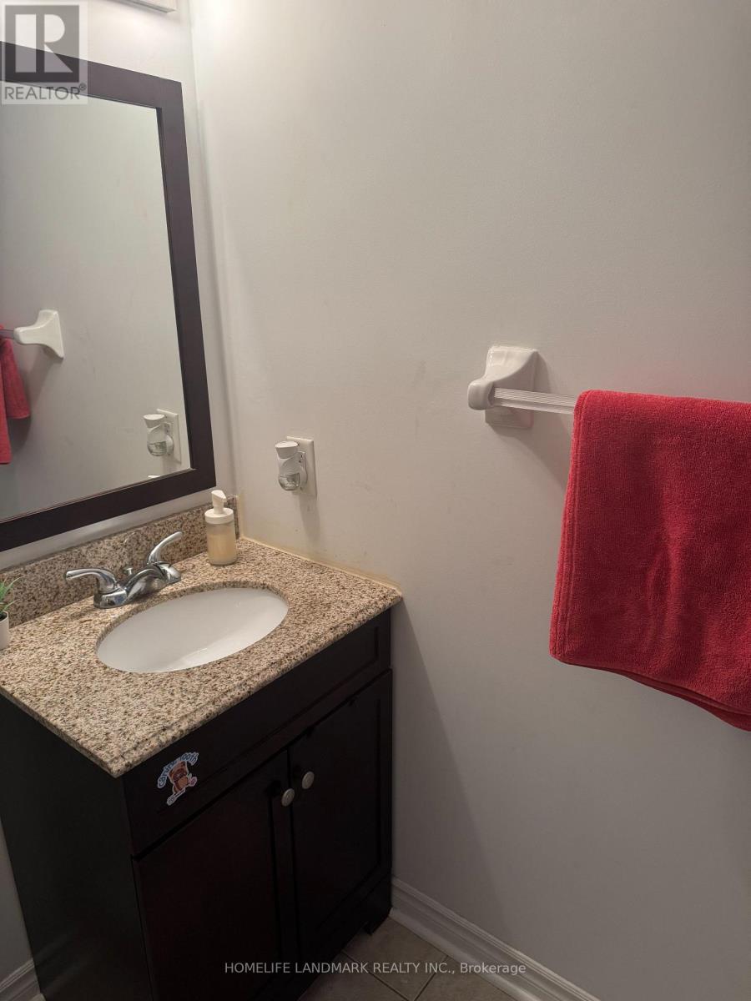
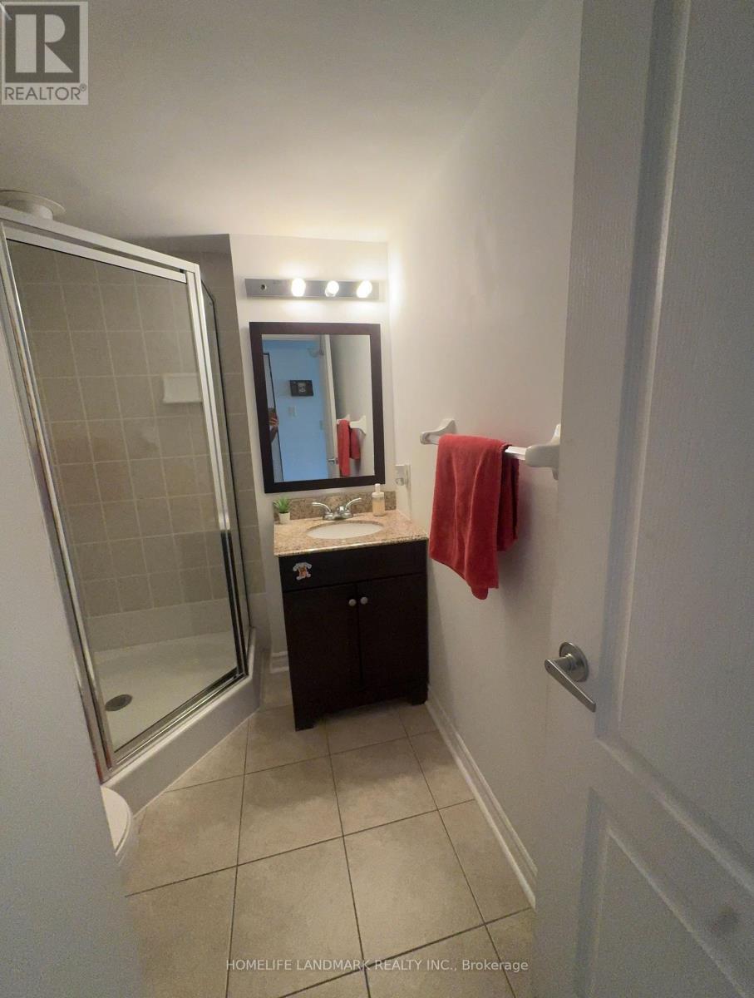
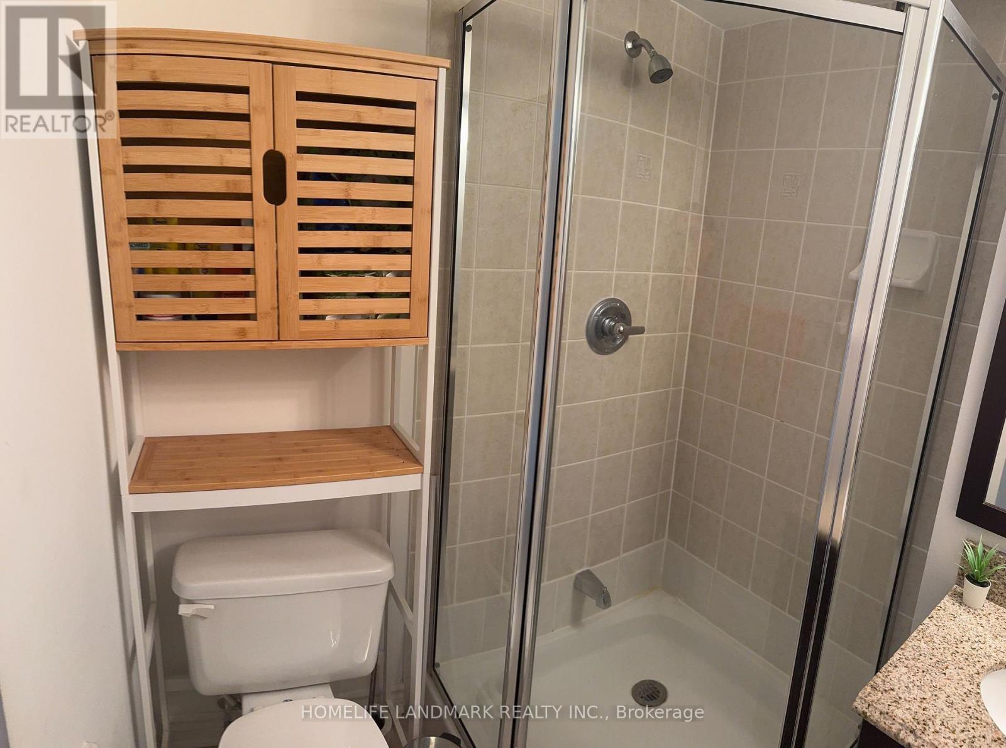
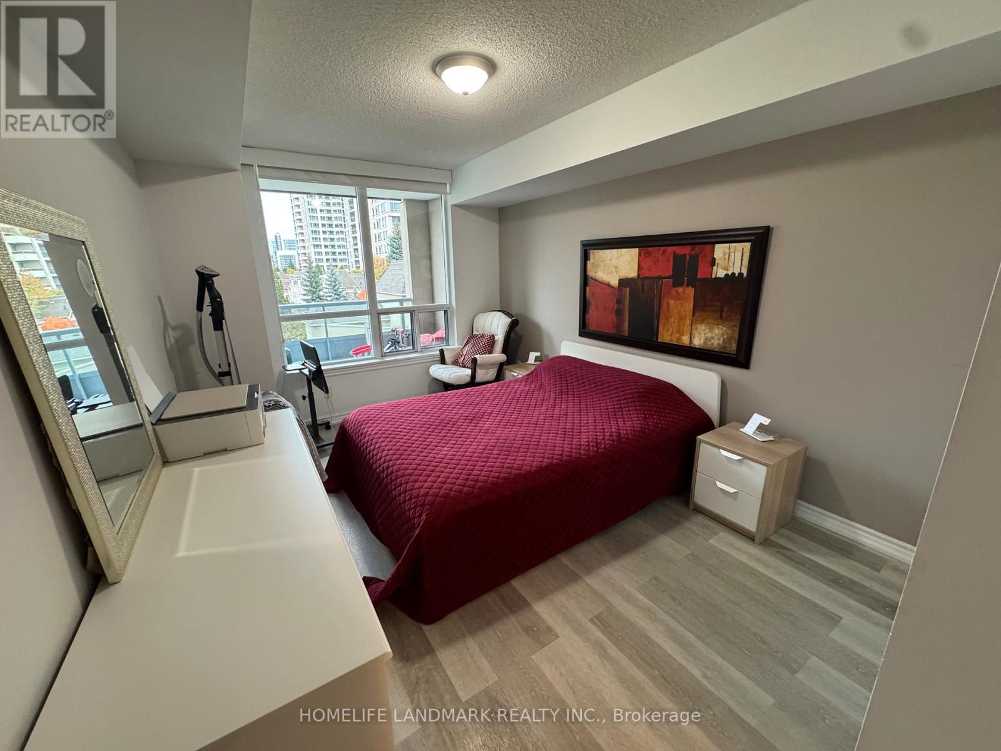
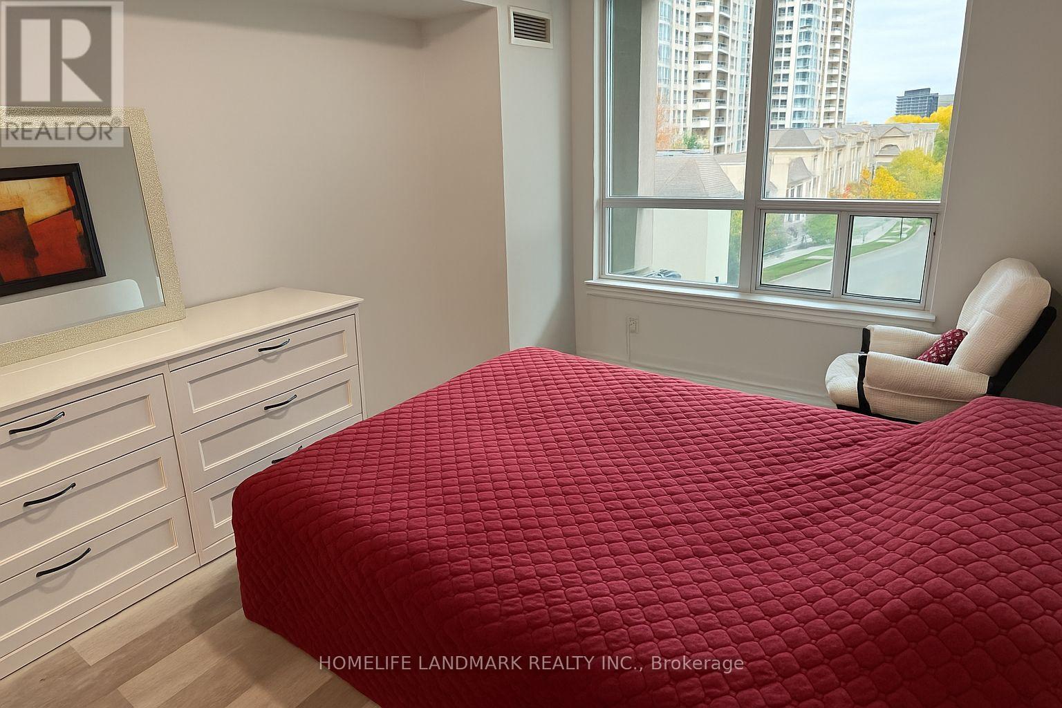
2 Bedroom
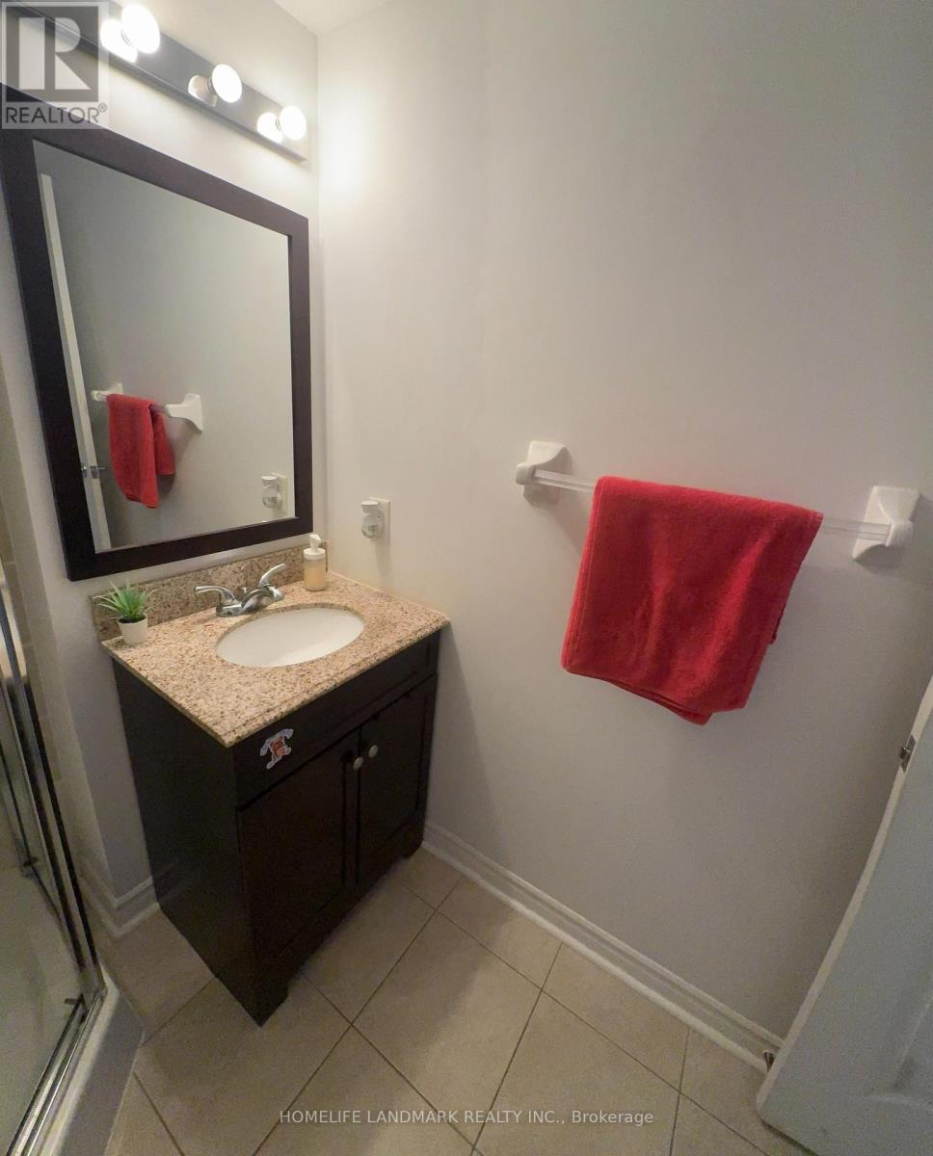
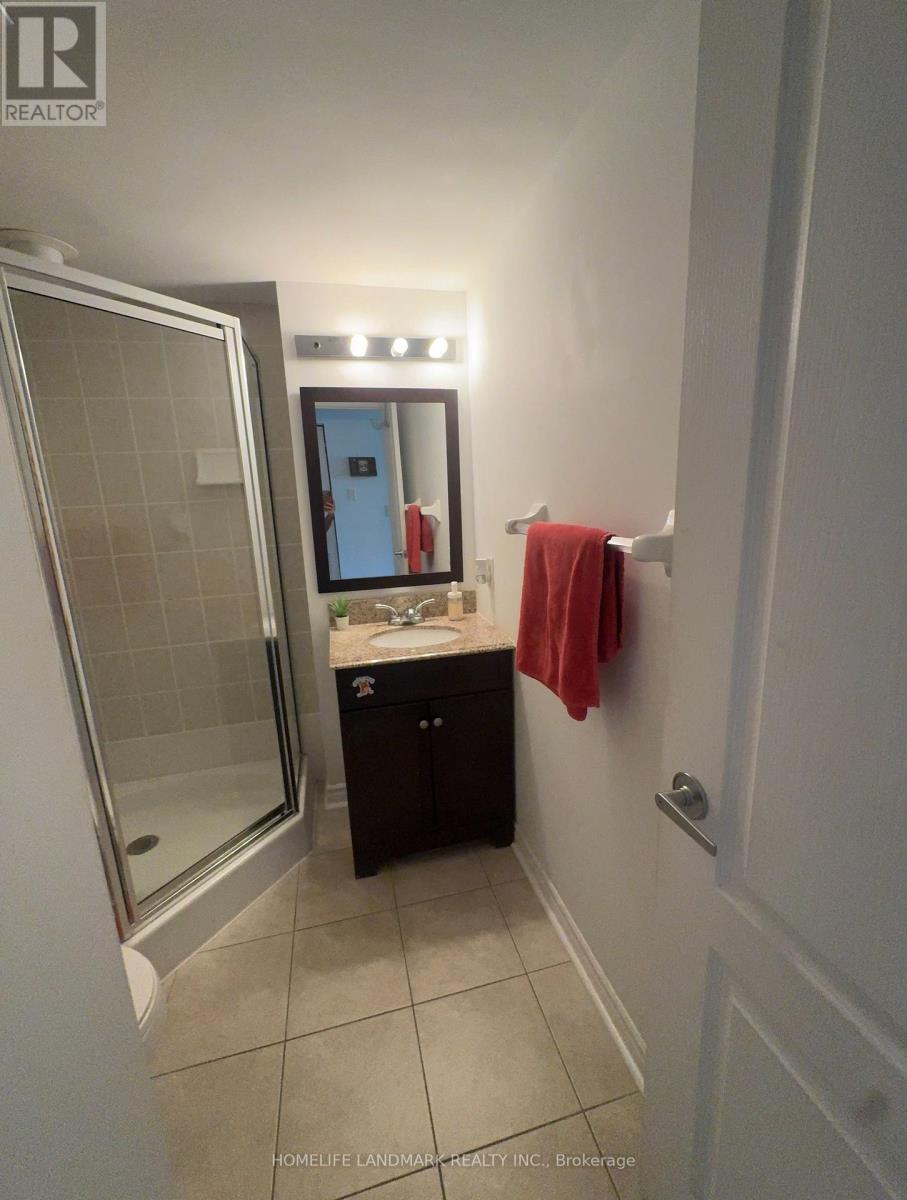
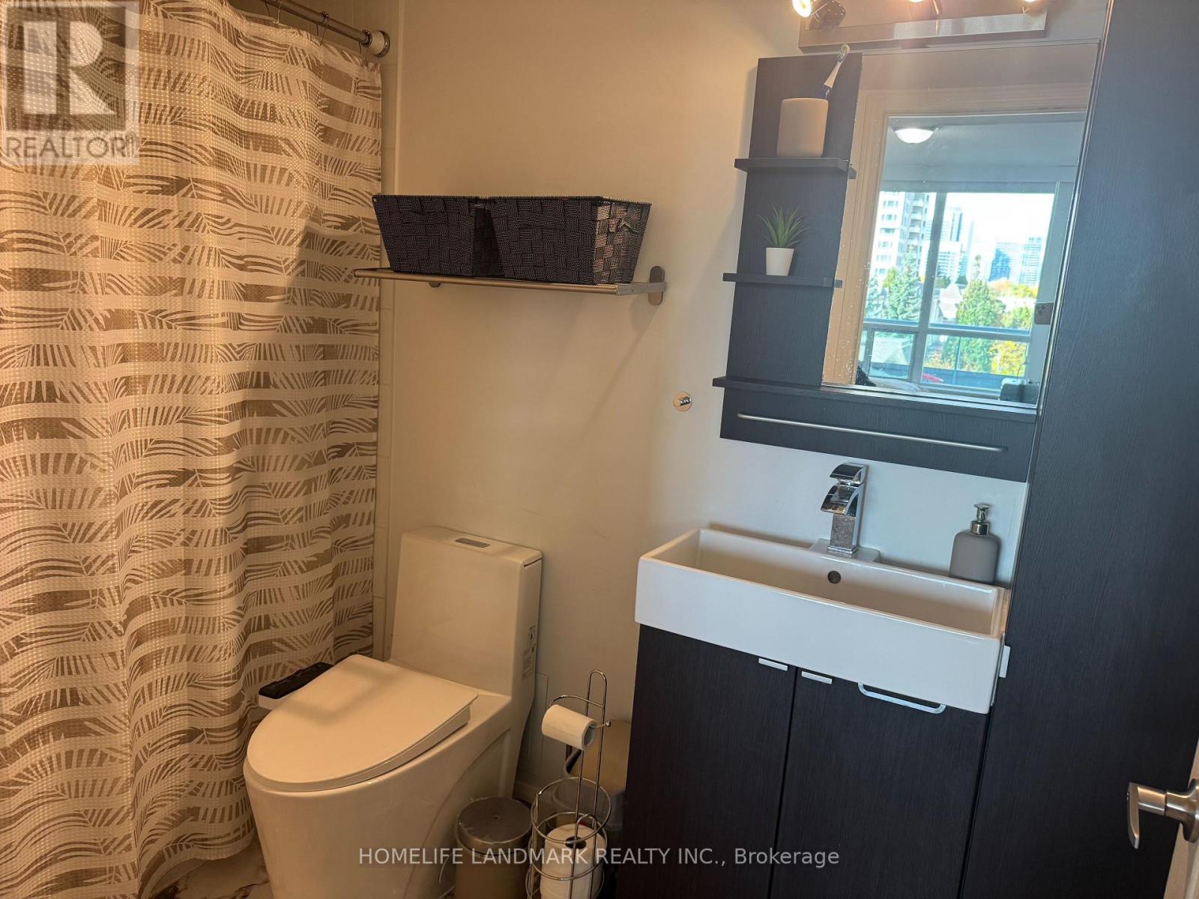
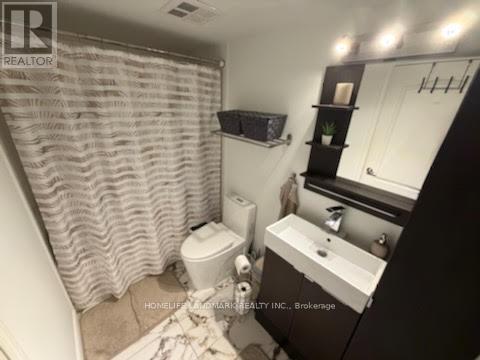
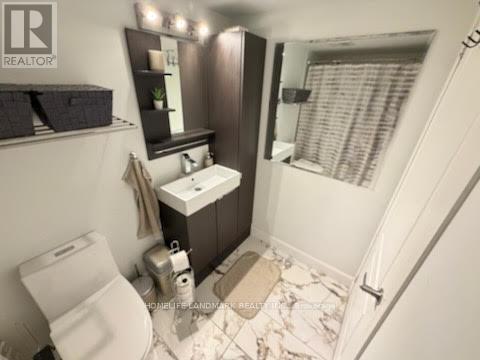
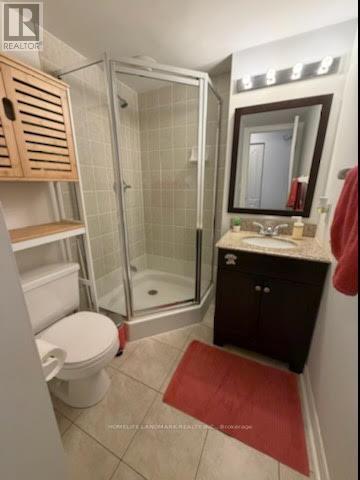
2 Bathroom
700 - 799 ft2
Indoor Pool
Central Air Conditioning
Forced Air
$588,000Maintenance, Common Area Maintenance, Heat, Insurance, Parking, Water
$649.85 Monthly
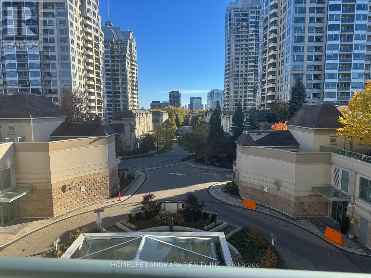
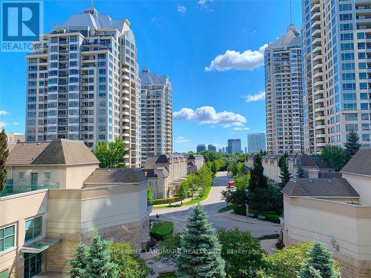
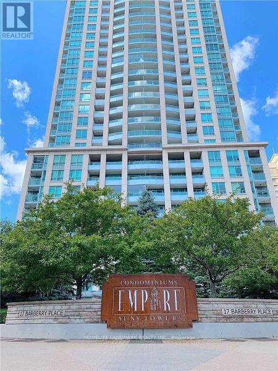
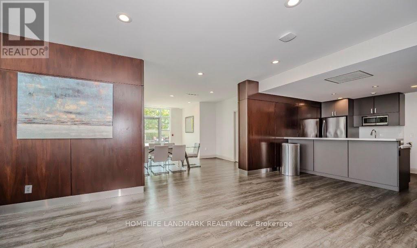
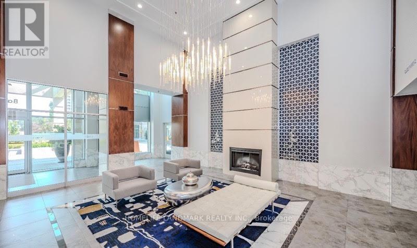
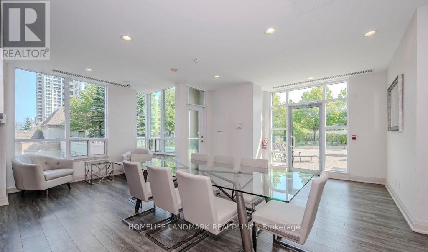
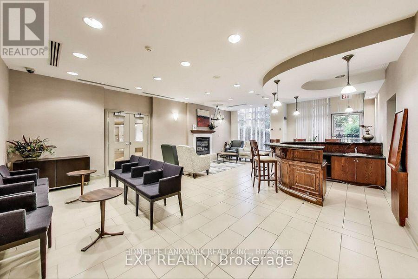
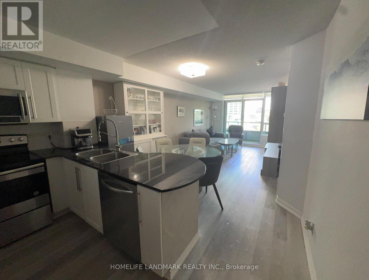
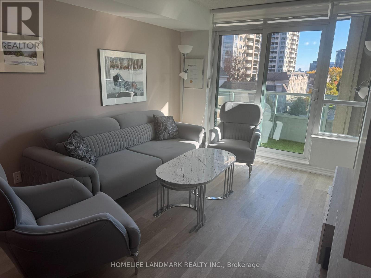
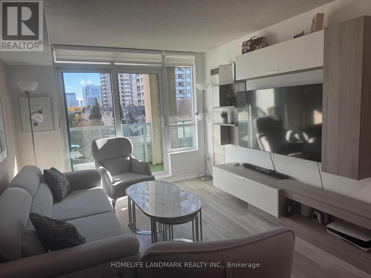
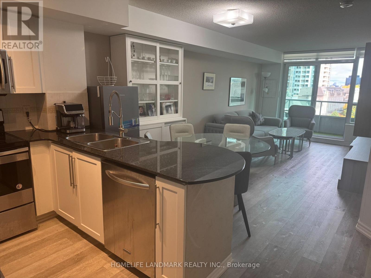
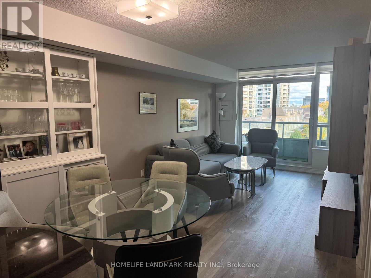
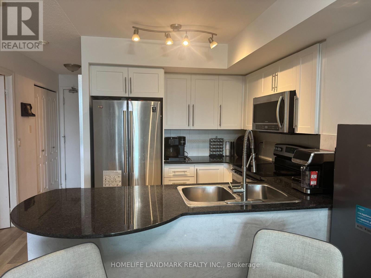
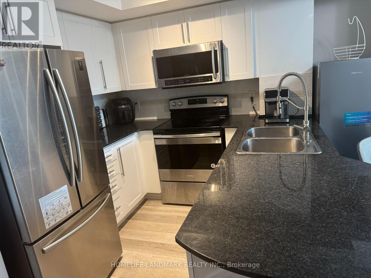
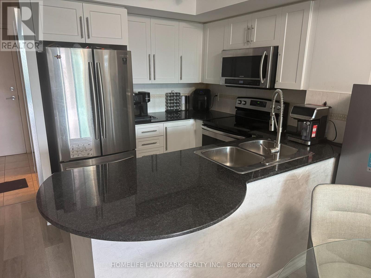
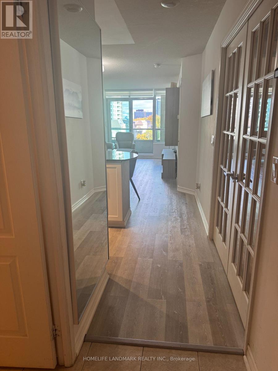
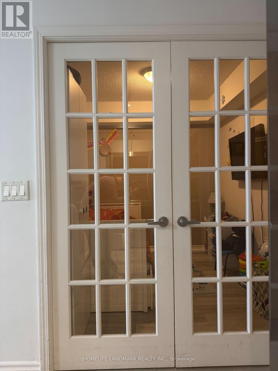
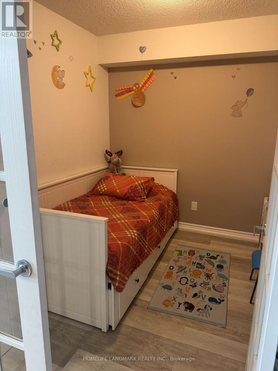
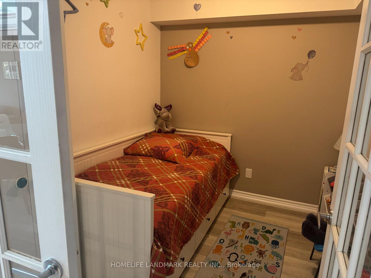
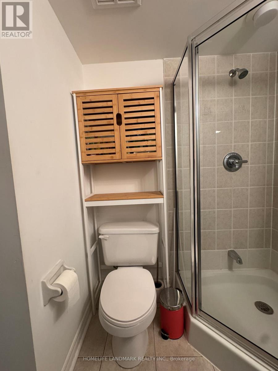
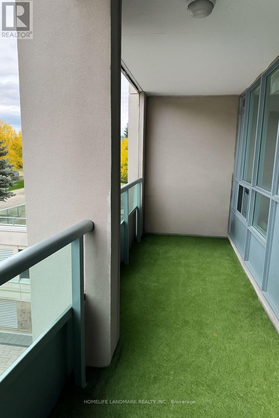
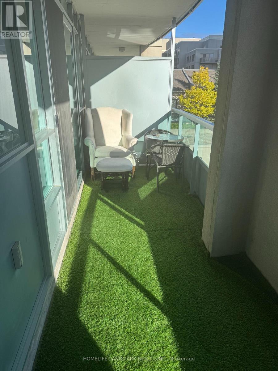
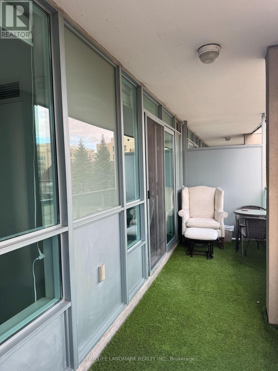
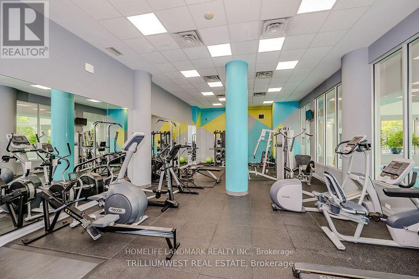
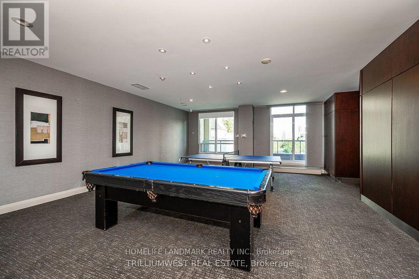
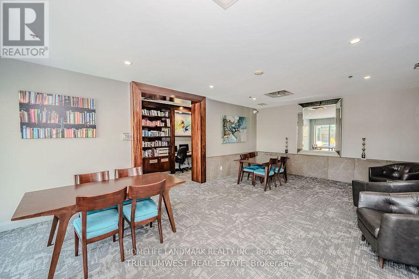
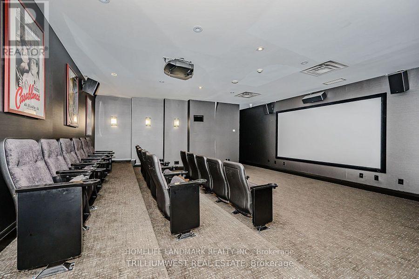
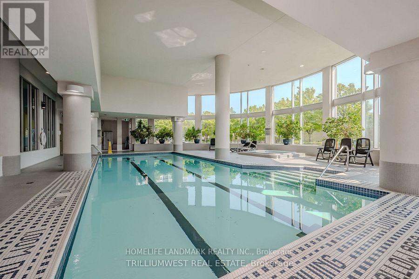
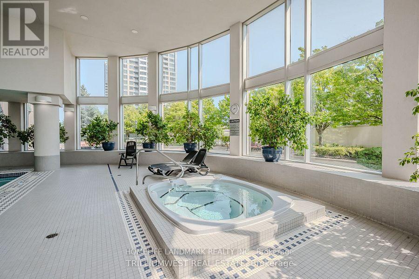
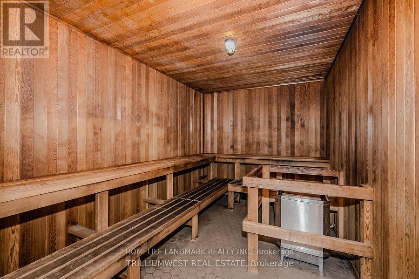
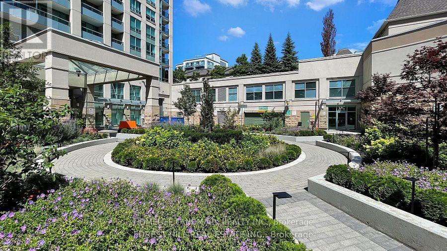
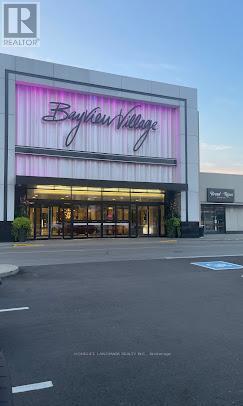
Welcome to this beautifully maintained 1 bedroom plus den residence in the heart of highly sought-after Bayview Village. WOW Large Luxury 1 + Den At Empire North York Towers By Daniels, easily used as a second bedroom, home office, or guest space. East View With Balcony, Specious Unit With Rwo Bathrooms. New Fresh Paints, New Flooring, New Blinds. Beautiful View . Bright And Sunny Suite. Residents enjoy access to premium amenities including a fully equipped gym, party room, billiards room, an indoor swimming pool, hot tub, and dry sauna, perfect for relaxation and wellness year-round. Just Move In & Enjoy! Walk To Subway And Bayview Village Mall, Loblaws, Restaurant's, Access To Major 401/404 Hwy. Close To All Amenities, Ymca, Indoor Pool, Party Room, Sauna, Billiards, Theatre, 24 Hrs Security And Much More . (id:50976)
Property Details
|
MLS® Number
|
C13884230 |
|
Property Type
|
Single Family |
|
Community Name
|
Bayview Village |
|
Amenities Near By
|
Hospital, Public Transit |
|
Community Features
|
Pets Allowed With Restrictions, Community Centre |
|
Features
|
Balcony, Carpet Free |
|
Parking Space Total
|
1 |
|
Pool Type
|
Indoor Pool |
Building
|
Bathroom Total
|
2 |
|
Bedrooms Above Ground
|
1 |
|
Bedrooms Below Ground
|
1 |
|
Bedrooms Total
|
2 |
|
Amenities
|
Security/concierge, Exercise Centre, Visitor Parking, Storage - Locker |
|
Appliances
|
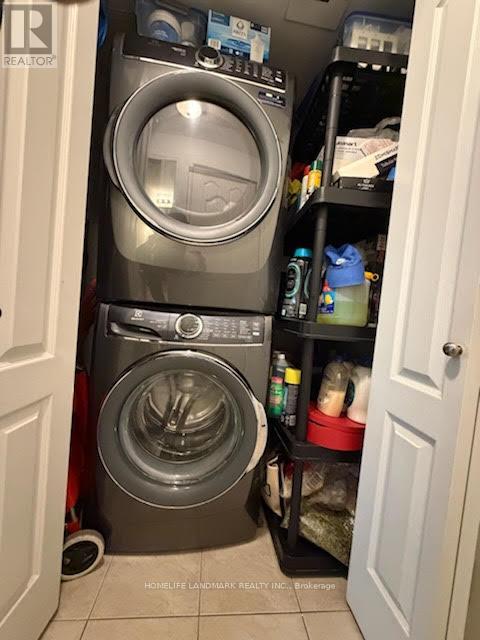
Dishwasher, Dryer, Hood Fan, Microwave, Stove, Washer, Window Coverings, Refrigerator |
|
Basement Type
|
None |
|
Cooling Type
|
Central Air Conditioning |
|
Exterior Finish
|
Brick |
|
Flooring Type
|
Laminate |
|
Heating Fuel
|
Natural Gas |
|
Heating Type
|
Forced Air |
|
Size Interior
|
700 - 799 Ft2 |
|
Type
|
Apartment |
Parking
Land
|
Acreage
|
No |
|
Land Amenities
|
Hospital, Public Transit |
Rooms
| Level |
Type |
Length |
Width |
Dimensions |
|
Ground Level |
Living Room |
6.02 m |
3.25 m |
6.02 m x 3.25 m |
|
Ground Level |
Dining Room |
6.02 m |
3.25 m |
6.02 m x 3.25 m |
|
Ground Level |
Kitchen |
2.45 m |
2.4 m |
2.45 m x 2.4 m |
|
Ground Level |
Primary Bedroom |
4.5 m |
3.02 m |
4.5 m x 3.02 m |
|
Ground Level |
Den |
2.81 m |
2.4 m |
2.81 m x 2.4 m |
https://www.realtor.ca/real-estate/30389708/-405-17-barberry-place-toronto-bayview-village-bayview-village