4 Bedroom
4 Bathroom
2,000 - 2,500 ft2
Fireplace
Central Air Conditioning
Forced Air
$949,900
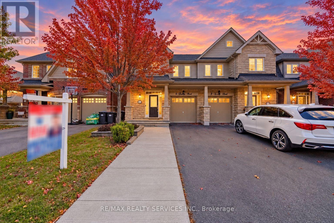
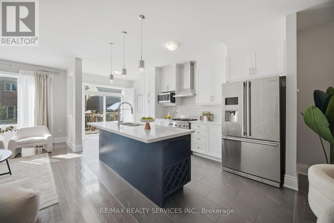
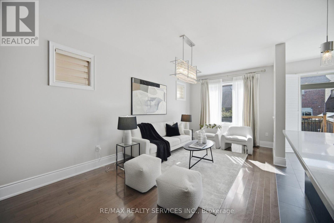
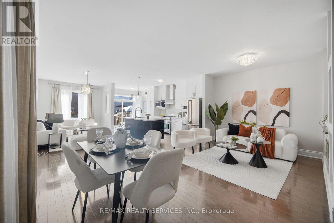
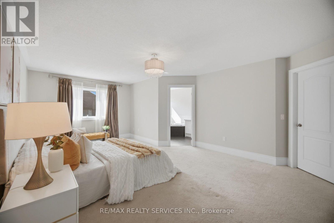
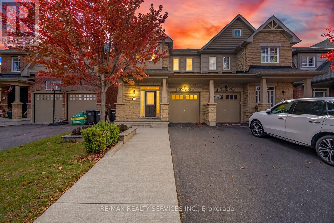
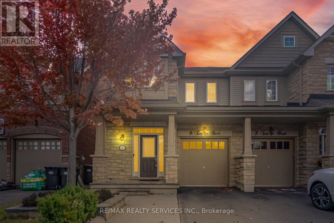
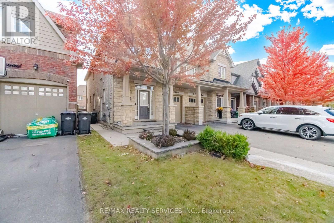
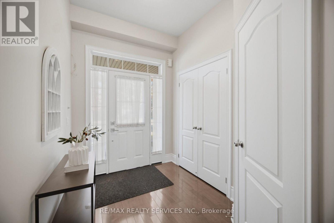
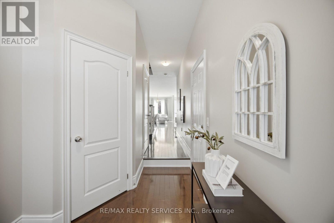
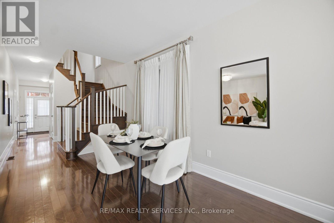
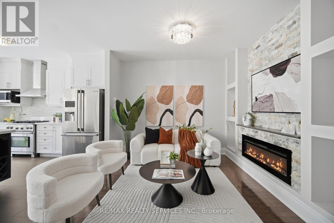
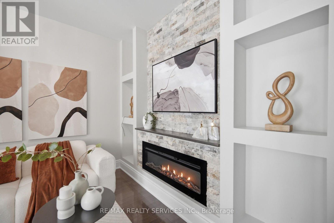
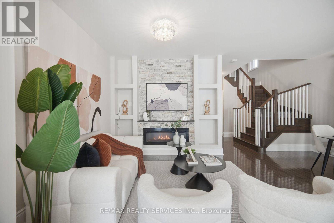
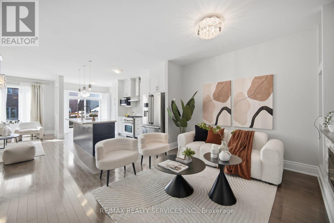
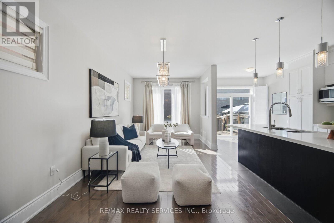
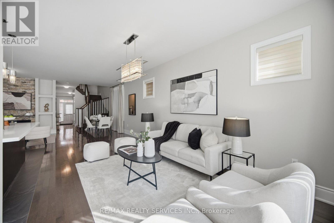
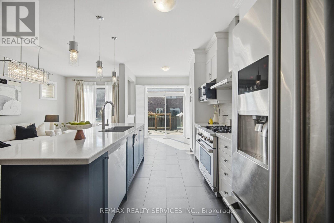
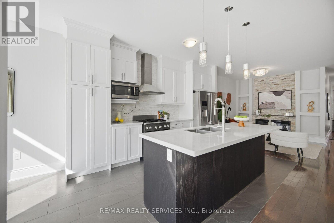
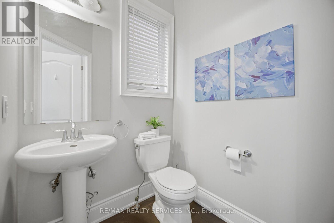
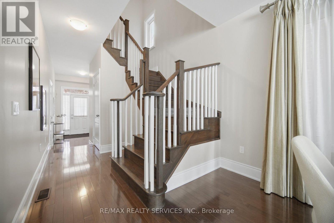
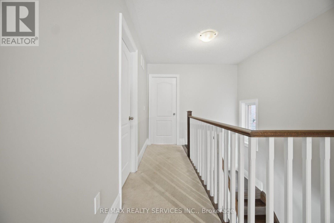
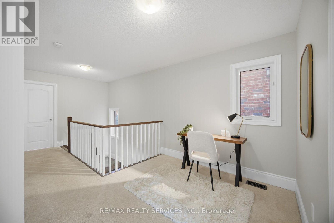
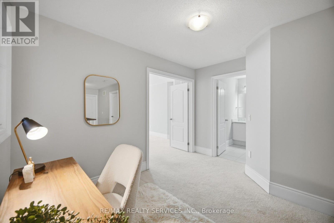
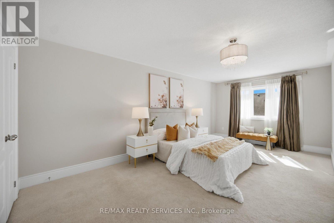
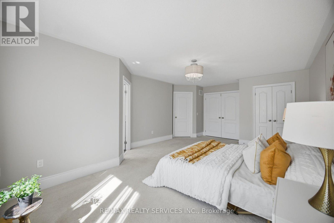
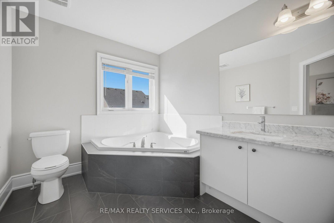
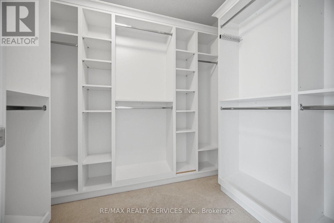
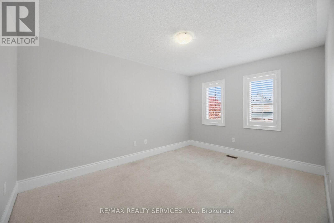
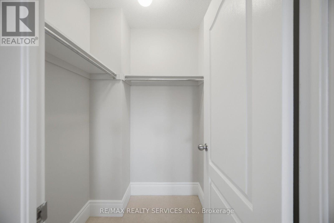
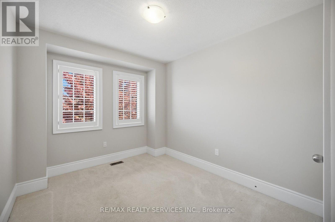
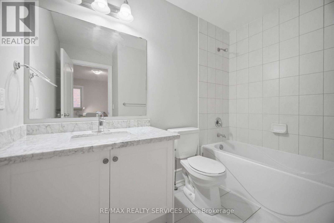
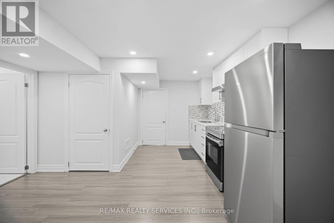
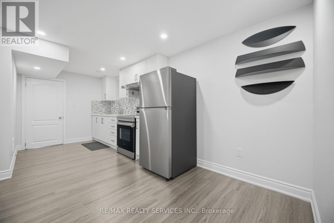
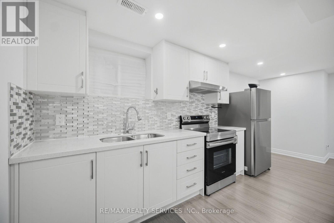
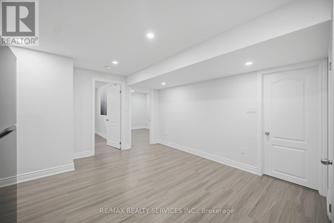
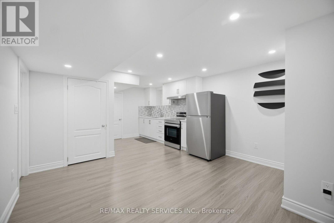
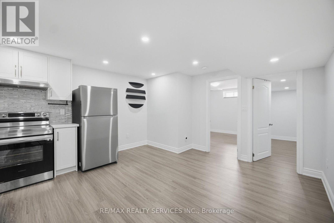
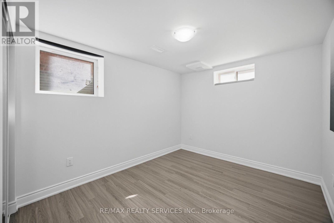
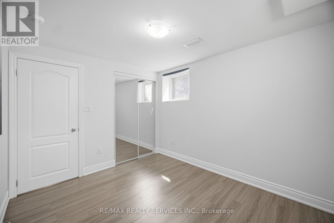
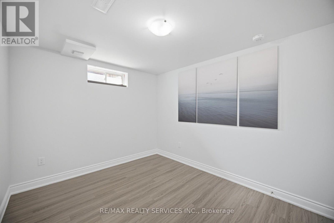
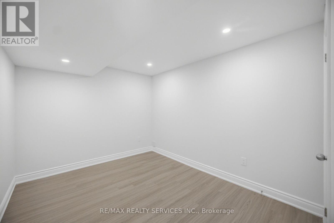
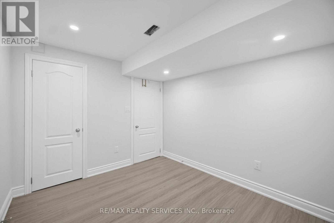
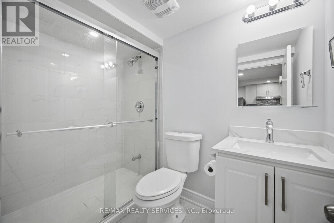
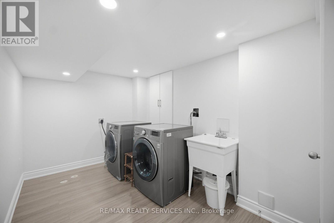
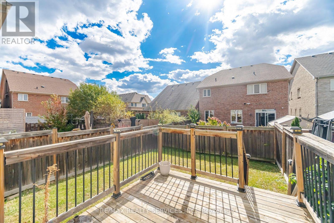
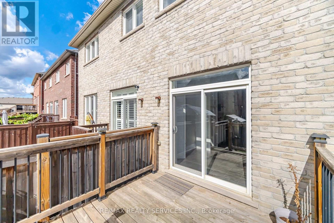
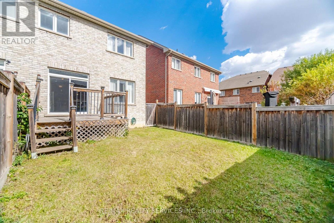
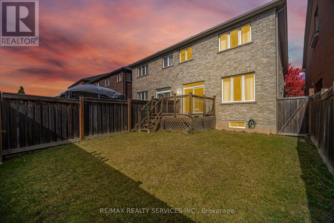
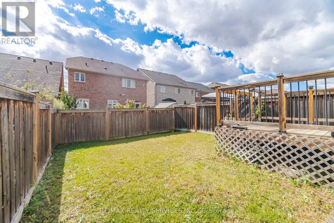
//2051 Sq Ft// **Legal Finished Basement** Executive 3 Bedrooms Semi-Detached House With Brick & Stone Elevation In Prestigious Southfields Village Caledon!! Countless Upgrades With Hardwood Floor In Main Level* 9 Feet High Ceiling In Main Floor! Den/Office Area In 2nd Floor* Open Concept Main Floor Layout With Separate Living, Dining & Family Rooms! Upgraded Family Size Kitchen With Tall Cabinets, Premium S/S Appliances & Quartz Counter-Top & Custom Marble Back Splash!! //Massive Center Island// Walk-Out To Backyard Wooden Deck From Breakfast Area!! Huge Master Bedroom With 5 Pcs Ensuite & W/I Closet. All 3 Generous Size Bedrooms! Finished Legal Basement With Kitchen, Full Washroom, Bedroom & Den! [Finished With Permit From Town Of Caledon] Extended Driveway! **No Side Walk Driveway For Extra Parking** [Total 3 Cars Parking] Whole House Is Freshly Painted* Walking Distance To School, Park & Few Steps To Etobicoke Creek!! [One Of The Biggest Semis In Whole SFV Caledon] Upgraded Baseboards, Custom Fireplace & B/I Shelves In Family Room & So Much More. ** 2 Set Of Laundry Pair - One In Main Floor & Another In Basement ** This Is A Great Neighborhood To Raise A Family, See It Before Its Too Late! Shows 10/10* (id:50976)
Property Details
|
MLS® Number
|
W13884364 |
|
Property Type
|
Single Family |
|
Community Name
|
Rural Caledon |
|
Equipment Type
|
Water Heater |
|
Parking Space Total
|
3 |
|
Rental Equipment Type
|
Water Heater |
Building
|
Bathroom Total
|
4 |
|
Bedrooms Above Ground
|
3 |
|
Bedrooms Below Ground
|
1 |
|
Bedrooms Total
|
4 |
|
Appliances
|
Dishwasher, Dryer, Garage Door Opener, Gas Stove(s), Washer, Window Coverings, Refrigerator |
|
Basement Development
|
Finished |
|
Basement Features
|
Separate Entrance |
|
Basement Type
|
N/a, N/a (finished) |
|
Construction Style Attachment
|
Semi-detached |
|
Cooling Type
|
Central Air Conditioning |
|
Exterior Finish
|
Brick |
|
Fireplace Present
|
Yes |
|
Flooring Type
|
Hardwood, Porcelain Tile, Ceramic, Carpeted, Vinyl |
|
Foundation Type
|
Poured Concrete |
|
Half Bath Total
|
1 |
|
Heating Fuel
|
Natural Gas |
|
Heating Type
|
Forced Air |
|
Stories Total
|
2 |
|
Size Interior
|
2,000 - 2,500 Ft2 |
|
Type
|
House |
|
Utility Water
|
Municipal Water |
Parking
Land
|
Acreage
|
No |
|
Sewer
|
Sanitary Sewer |
|
Size Depth
|
105 Ft |
|
Size Frontage
|
24 Ft ,10 In |
|
Size Irregular
|
24.9 X 10⁵ Ft |
|
Size Total Text
|
24.9 X 10⁵ Ft |
Rooms
| Level |
Type |
Length |
Width |
Dimensions |
|
Second Level |
Primary Bedroom |
|
|
Measurements not available |
|
Second Level |
Bedroom 2 |
|
|
Measurements not available |
|
Second Level |
Bedroom 3 |
|
|
Measurements not available |
|
Second Level |
Den |
|
|
Measurements not available |
|
Basement |
Kitchen |
|
|
Measurements not available |
|
Basement |
Bathroom |
|
|
Measurements not available |
|
Basement |
Bedroom |
|
|
Measurements not available |
|
Ground Level |
Living Room |
|
|
Measurements not available |
|
Ground Level |
Dining Room |
|
|
Measurements not available |
|
Ground Level |
Family Room |
|
|
Measurements not available |
|
Ground Level |
Kitchen |
|
|
Measurements not available |
|
Ground Level |
Eating Area |
|
|
Measurements not available |
https://www.realtor.ca/real-estate/30389871/6-zephyr-road-caledon-rural-caledon