3 Bedroom
2 Bathroom
1,100 - 1,500 ft2
Bungalow
Fireplace
Inground Pool
Central Air Conditioning
Forced Air
$619,900
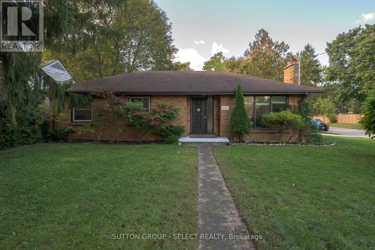
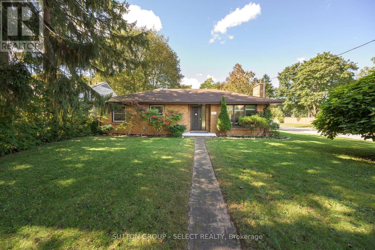
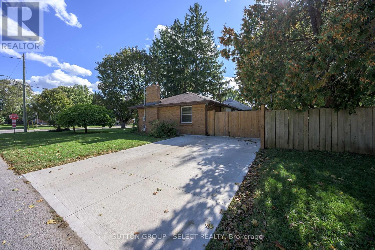
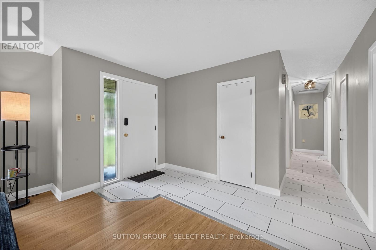
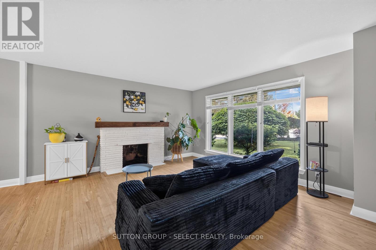
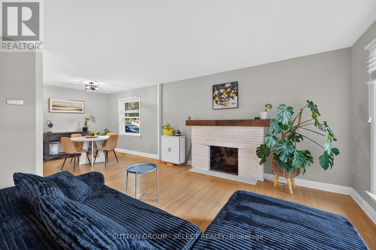
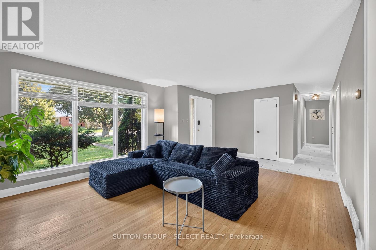
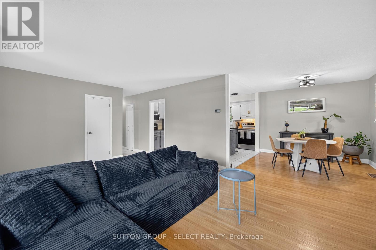
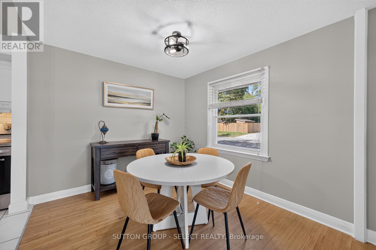
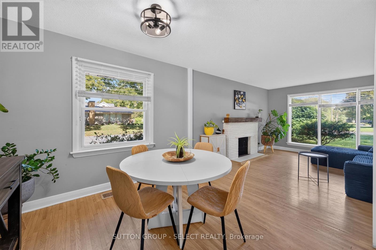
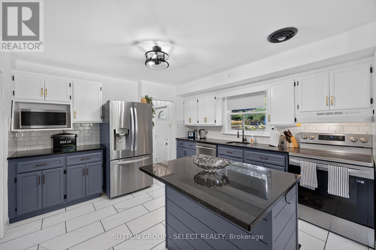
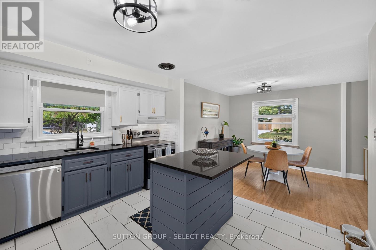
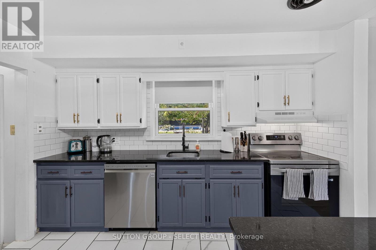
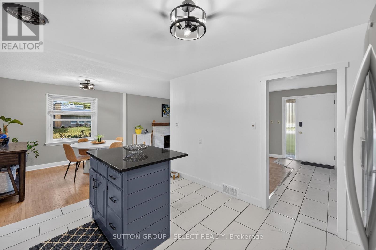
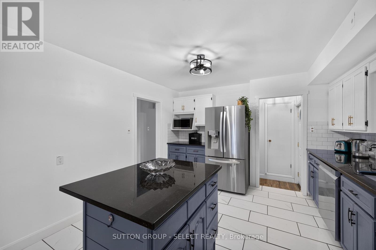
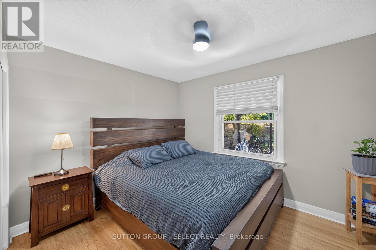
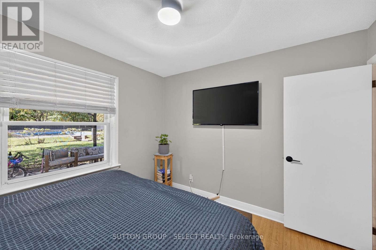
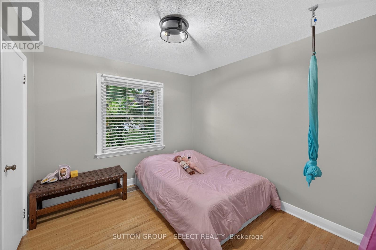
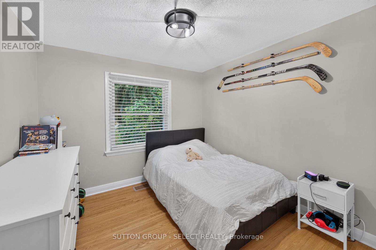
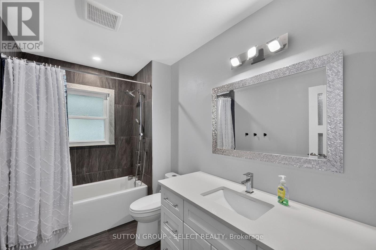
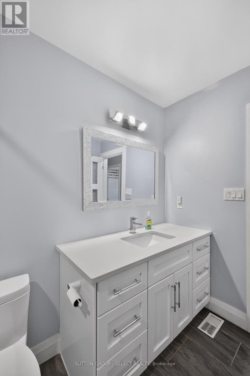
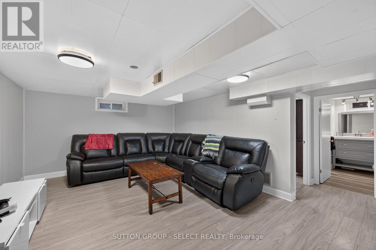
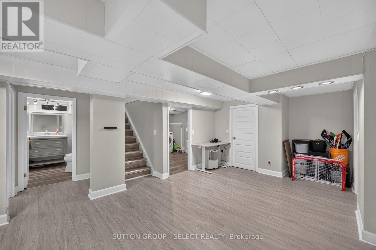
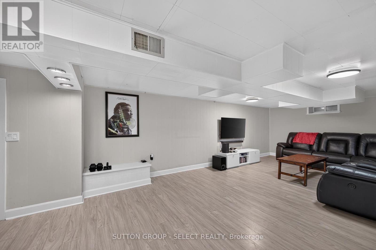
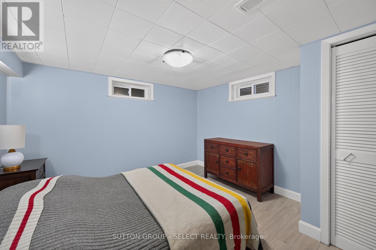
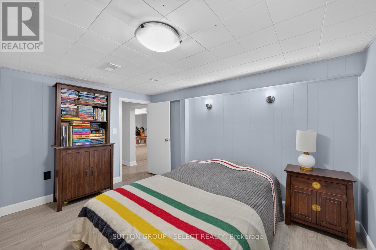
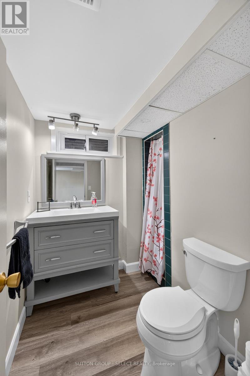
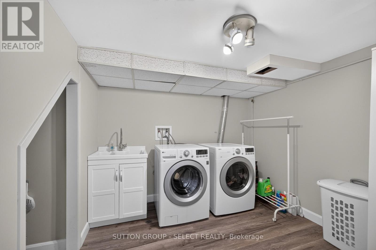
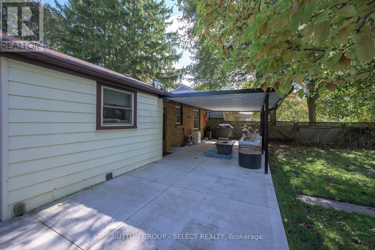
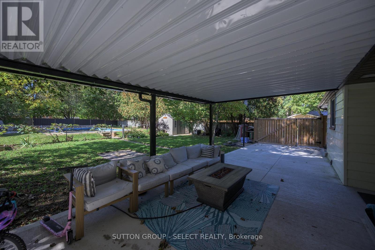
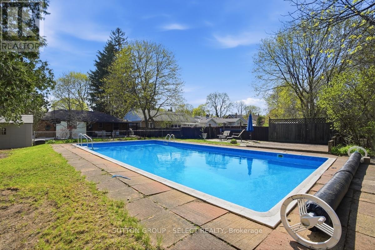
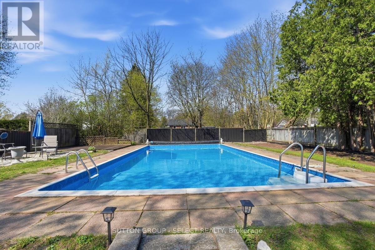
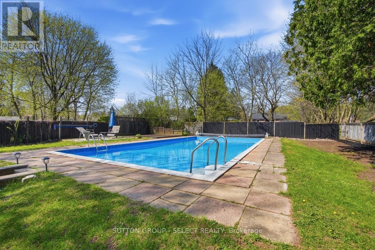
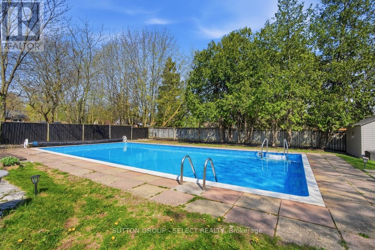
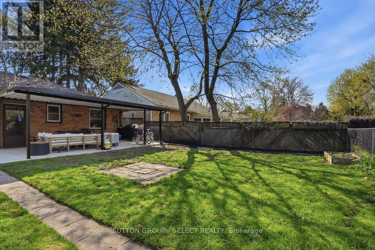
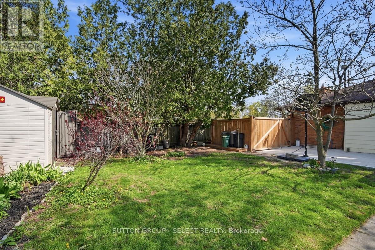
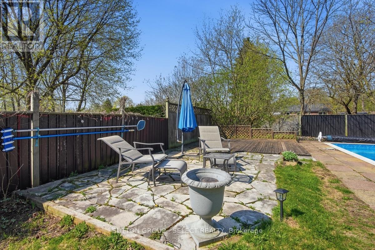
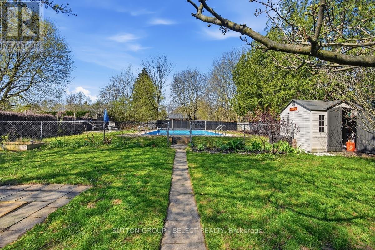
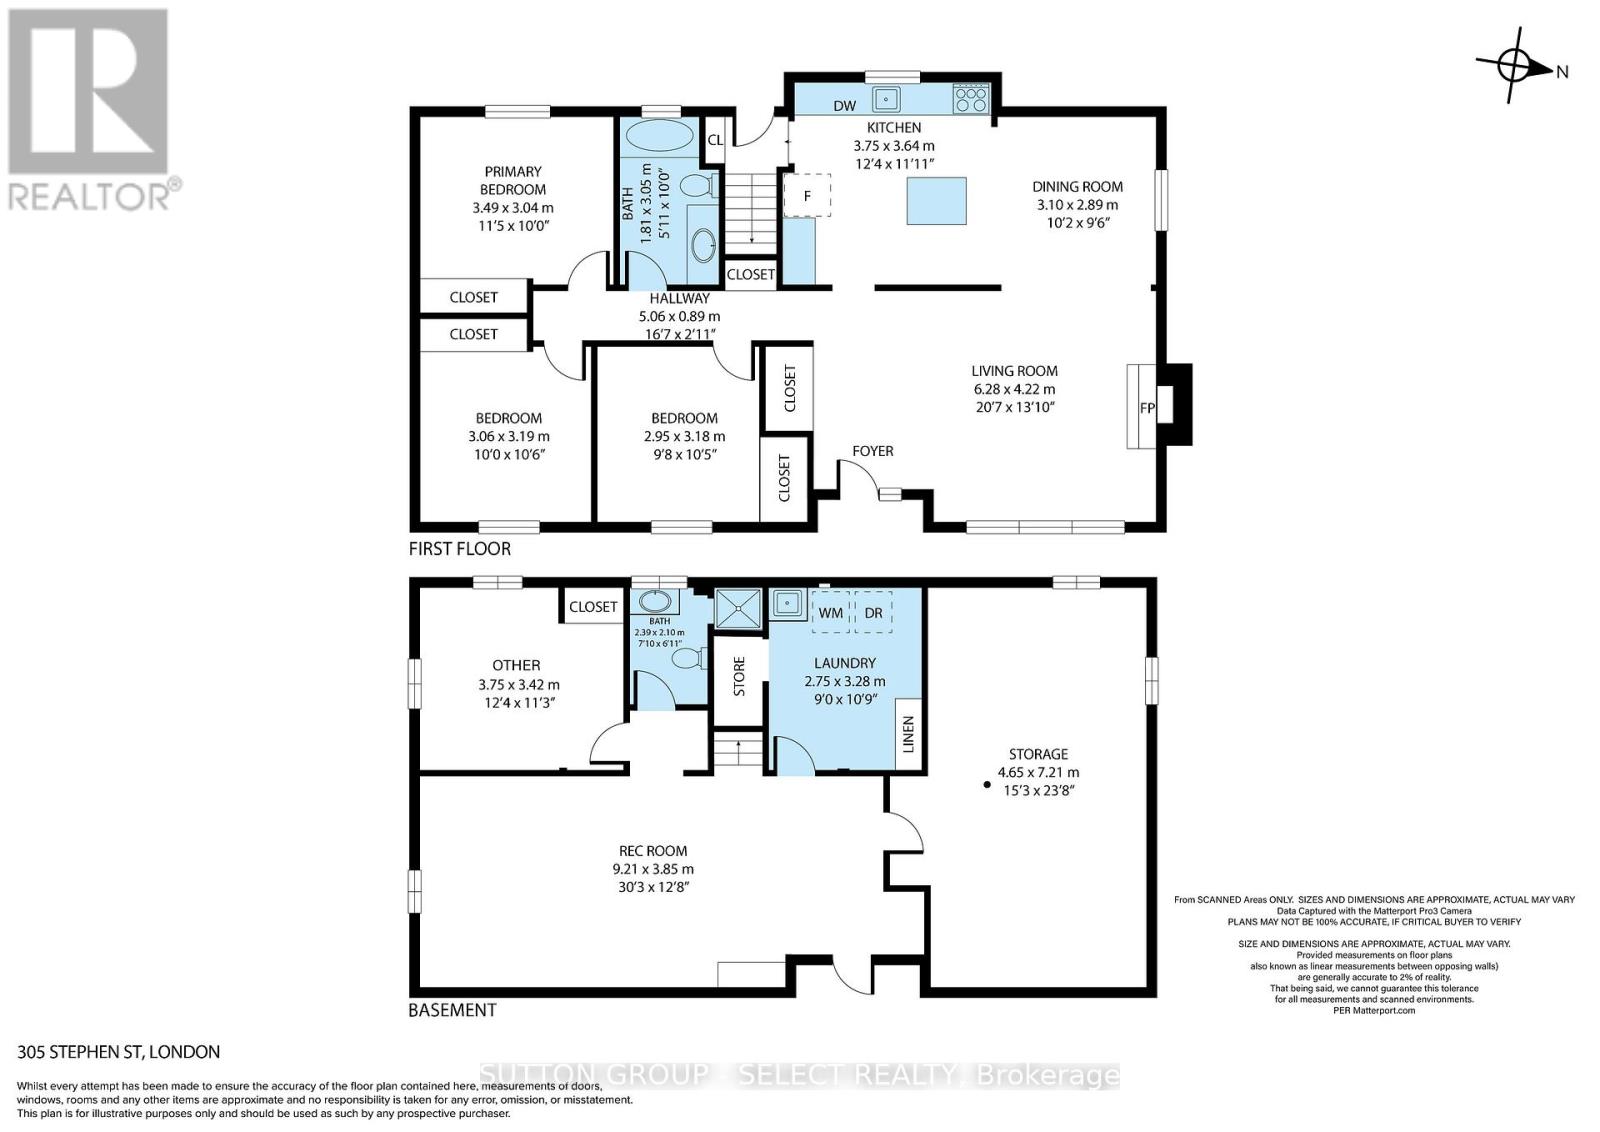
Welcome home in Byron at 305 Stephen Street, situated on a quiet street on a quarter of an acre lot! This sweet bungalow boasts over 1900 square feet of finished living space from the spacious main floor to the bright & functional lower level. Thoroughly improved and maintained, the sunlit main floor includes a spacious Living room, Dining area, and a Kitchen that has been beautifully updated with a new backsplash, quartz surfaces, refreshed white cabinetry, a centre island and stainless steel appliances. The main floor and guest bedroom have also been repainted in a current, neutral off white tone, with gleaming hardwood and new tile flooring throughout. Three gracious bedrooms complete the main floor, including a sleek renovated 4 piece common bath. The lower level was refinished 2019 with new lighting, paint, and flooring, including new raised window wells, featuring a fantastic sized recreation room, a bonus room that could easily be made into an additional bedroom with an egress window, and a full 3 piece bathroom. Finished lower-level laundry and plenty of storage space completes the space. The yard includes a gated, heated in-ground pool that has been maintained and thoroughly enjoyed in warmer months, a stone seating area, deck and powered shed. A new and improved (2024) double-wide cement driveway and fence leads to the back of the home, offering a seating space under the overhang that doubles as a carport in winter months. Minutes to Byron Public School and the amenities and close-knit community of Byron Village, a complete package and perfect opportunity. (id:50976)
Property Details
|
MLS® Number
|
X13884374 |
|
Property Type
|
Single Family |
|
Community Name
|
South B |
|
Features
|
Sump Pump |
|
Parking Space Total
|
4 |
|
Pool Type
|
Inground Pool |
Building
|
Bathroom Total
|
2 |
|
Bedrooms Above Ground
|
3 |
|
Bedrooms Total
|
3 |
|
Age
|
51 To 99 Years |
|
Amenities
|
Fireplace(s) |
|
Appliances
|
Dishwasher, Dryer, Stove, Washer, Window Coverings, Refrigerator |
|
Architectural Style
|
Bungalow |
|
Basement Development
|
Finished |
|
Basement Type
|
Full (finished) |
|
Construction Style Attachment
|
Detached |
|
Cooling Type
|
Central Air Conditioning |
|
Exterior Finish
|
Brick, Vinyl Siding |
|
Fireplace Present
|
Yes |
|
Fireplace Total
|
1 |
|
Foundation Type
|
Poured Concrete |
|
Heating Fuel
|
Natural Gas |
|
Heating Type
|
Forced Air |
|
Stories Total
|
1 |
|
Size Interior
|
1,100 - 1,500 Ft2 |
|
Type
|
House |
|
Utility Water
|
Municipal Water |
Parking
Land
|
Acreage
|
No |
|
Sewer
|
Sanitary Sewer |
|
Size Depth
|
188 Ft ,6 In |
|
Size Frontage
|
60 Ft ,2 In |
|
Size Irregular
|
60.2 X 188.5 Ft |
|
Size Total Text
|
60.2 X 188.5 Ft |
Rooms
| Level |
Type |
Length |
Width |
Dimensions |
|
Lower Level |
Family Room |
9.21 m |
3.85 m |
9.21 m x 3.85 m |
|
Lower Level |
Other |
3.75 m |
3.42 m |
3.75 m x 3.42 m |
|
Lower Level |
Laundry Room |
3.775 m |
3.28 m |
3.775 m x 3.28 m |
|
Lower Level |
Other |
4.65 m |
7.21 m |
4.65 m x 7.21 m |
|
Main Level |
Living Room |
6.28 m |
4.22 m |
6.28 m x 4.22 m |
|
Main Level |
Dining Room |
3.1 m |
2.89 m |
3.1 m x 2.89 m |
|
Main Level |
Primary Bedroom |
3.49 m |
3.04 m |
3.49 m x 3.04 m |
|
Main Level |
Bedroom |
3.06 m |
3.19 m |
3.06 m x 3.19 m |
|
Main Level |
Bedroom |
2.95 m |
3.18 m |
2.95 m x 3.18 m |
https://www.realtor.ca/real-estate/30389797/305-stephen-street-london-south-south-b-south-b