3 Bedroom
2 Bathroom
1,600 - 1,799 ft2
Fireplace
Central Air Conditioning
Forced Air
Landscaped
$670,000Maintenance, Heat, Electricity, Cable TV, Common Area Maintenance, Insurance, Parking, Water
$1,465.70 Monthly
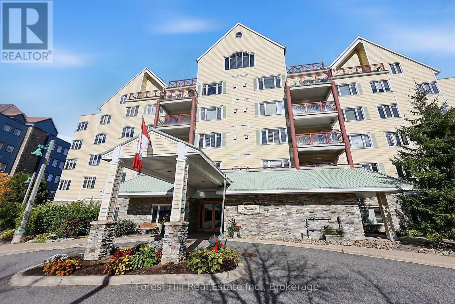
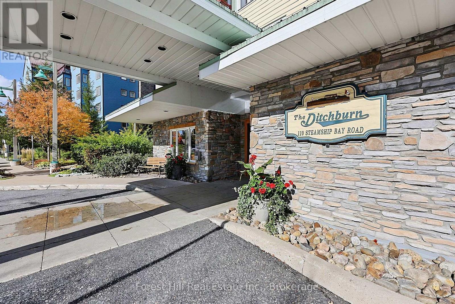
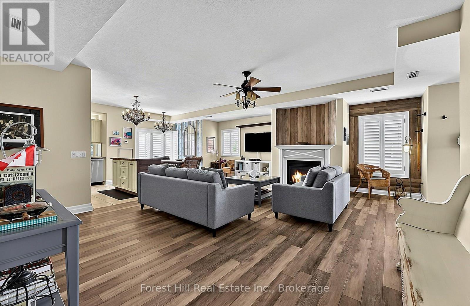
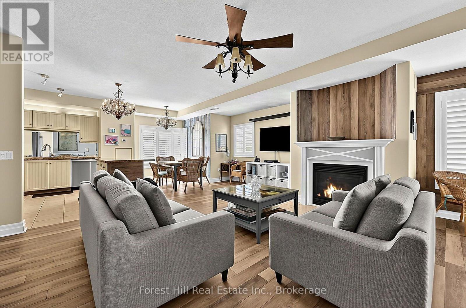
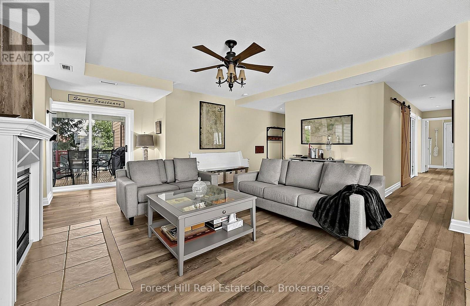
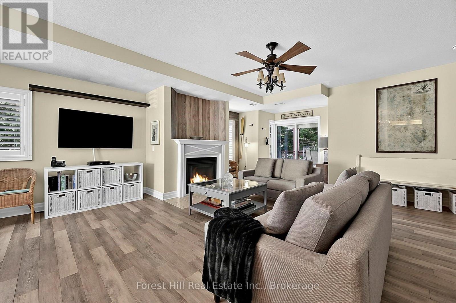
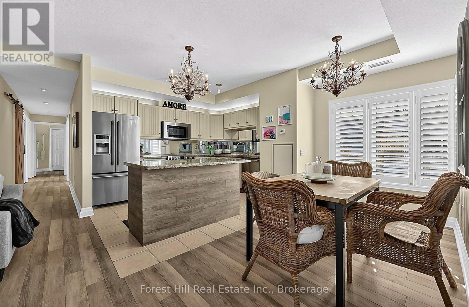
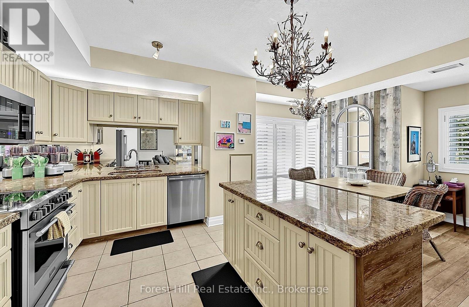
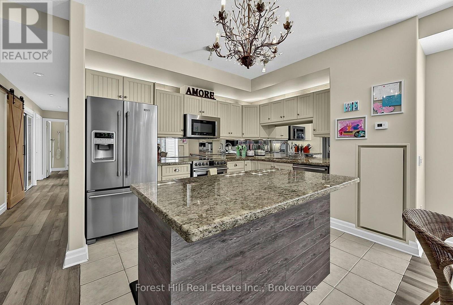
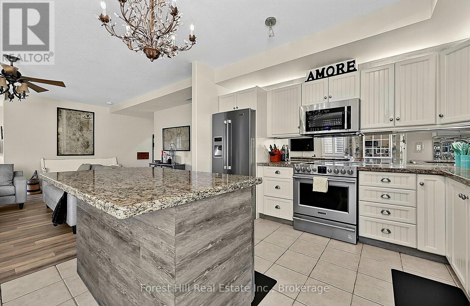
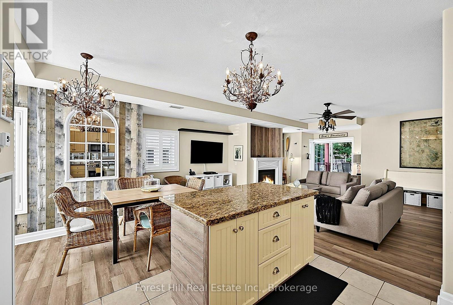
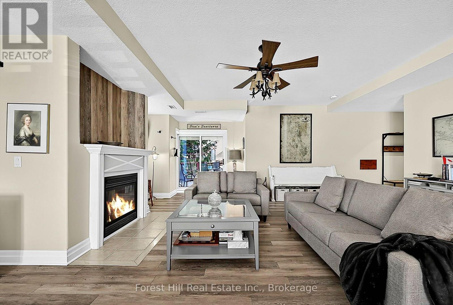
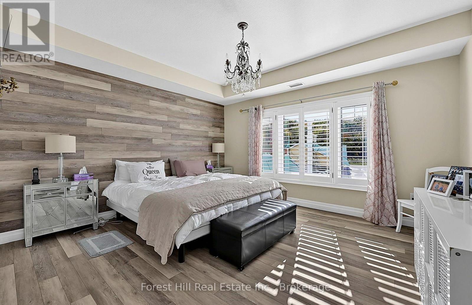
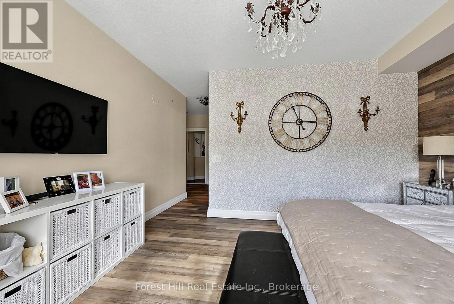
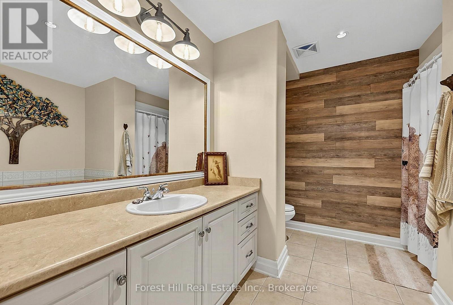
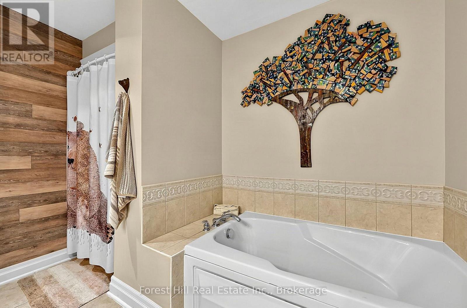
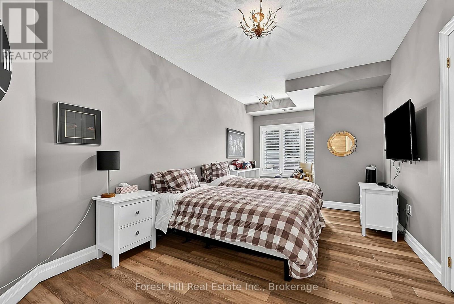
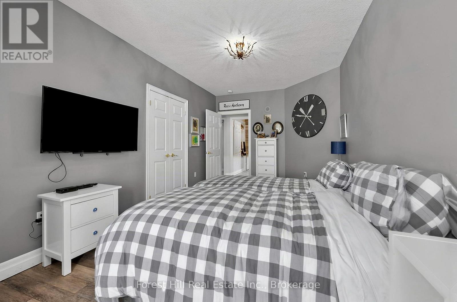
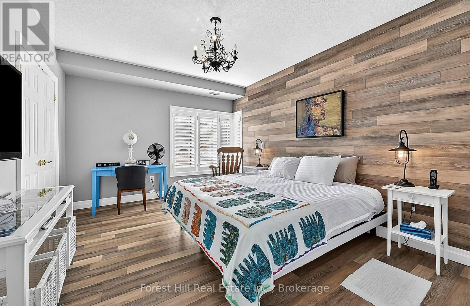
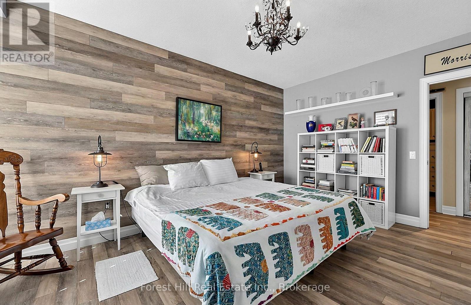
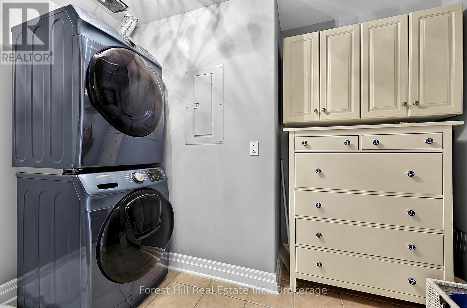
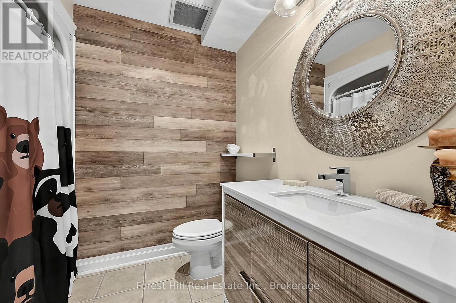
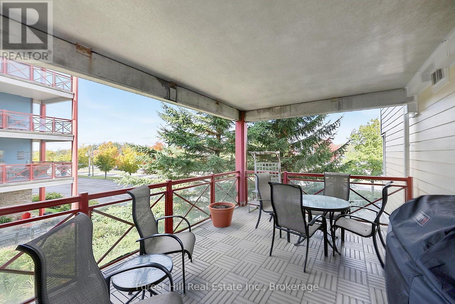
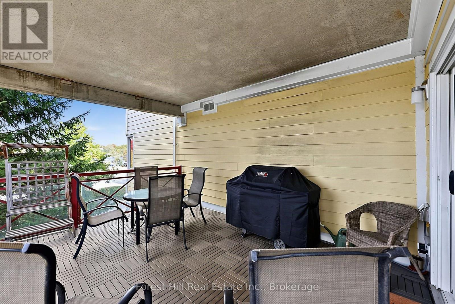
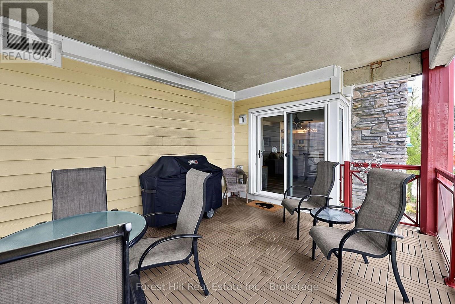
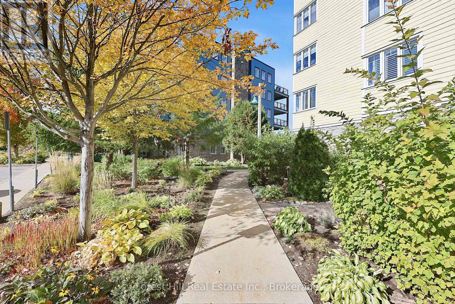
**Your Muskoka escape, elevated.** A full-time residence or effortless cottage retreat, this exceptional "cottage in the sky" in the sought-after Yellow Building blends refined comfort with authentic Muskoka charm. The bright, sophisticated open-concept interior features gorgeous Torly's laminate flooring, granite countertops, mirrored backsplash, California shutters, mirrored closet doors, upgraded plumbing, stainless steel appliances, and central A/C. With **3 generous bedrooms and 2 bathrooms**, the home is beautifully accented by rich wood details, stylish barn doors, and a cozy gas fireplace. The **expansive private balcony** extends the living space outdoors, offering beautiful **Lake Muskoka views**, and ultimate privacy, interlocking flooring, and a gas BBQ hookup-perfect for morning coffee, alfresco dining, and sunset entertaining. Enjoy an enviable location just steps from the **docks, shopping, restaurants, and Farmers' Market**. A newer pontoon boat is also available separately for those looking to fully embrace big-lake boating. Offered **fully furnished**, with furnishings negotiable, this is truly turnkey Muskoka living. **Condo fees include heat, hydro, water, common elements, internet, cable TV, covered parking, storage locker, and intercom/security.****Sophisticated, effortless, and distinctly Muskoka-cottage living without the cottage maintenance**** (id:50976)
Property Details
|
MLS® Number
|
X13884376 |
|
Property Type
|
Single Family |
|
Community Name
|
Muskoka (S) |
|
Amenities Near By
|
Beach, Golf Nearby, Marina |
|
Community Features
|
Pets Allowed With Restrictions |
|
Features
|
Flat Site, Elevator, Carpet Free, In Suite Laundry |
|
Parking Space Total
|
1 |
|
Structure
|
Patio(s) |
|
View Type
|
Lake View, View Of Water |
Building
|
Bathroom Total
|
2 |
|
Bedrooms Above Ground
|
3 |
|
Bedrooms Total
|
3 |
|
Age
|
16 To 30 Years |
|
Amenities
|
Party Room, Visitor Parking, Fireplace(s), Storage - Locker |
|
Appliances
|
Barbeque, Intercom, Water Heater, Dishwasher, Dryer, Microwave, Oven, Range, Washer, Window Coverings, Refrigerator |
|
Basement Type
|
None |
|
Cooling Type
|
Central Air Conditioning |
|
Exterior Finish
|
Stone, Wood |
|
Fire Protection
|
Smoke Detectors |
|
Fireplace Present
|
Yes |
|
Fireplace Total
|
1 |
|
Foundation Type
|
Concrete |
|
Heating Fuel
|
Natural Gas |
|
Heating Type
|
Forced Air |
|
Size Interior
|
1,600 - 1,799 Ft2 |
|
Type
|
Apartment |
Parking
Land
|
Acreage
|
No |
|
Land Amenities
|
Beach, Golf Nearby, Marina |
|
Landscape Features
|
Landscaped |
|
Surface Water
|
Lake/pond |
Rooms
| Level |
Type |
Length |
Width |
Dimensions |
|
Main Level |
Primary Bedroom |
3.84 m |
4.24 m |
3.84 m x 4.24 m |
|
Main Level |
Bathroom |
2.95 m |
3.12 m |
2.95 m x 3.12 m |
|
Main Level |
Bedroom 2 |
6.17 m |
3.02 m |
6.17 m x 3.02 m |
|
Main Level |
Bedroom 3 |
4.95 m |
3.43 m |
4.95 m x 3.43 m |
|
Main Level |
Bathroom |
2.08 m |
2.54 m |
2.08 m x 2.54 m |
|
Main Level |
Laundry Room |
1.91 m |
3.07 m |
1.91 m x 3.07 m |
|
Main Level |
Kitchen |
3.71 m |
3.3 m |
3.71 m x 3.3 m |
|
Main Level |
Dining Room |
3.71 m |
2.95 m |
3.71 m x 2.95 m |
|
Main Level |
Living Room |
6.02 m |
6.33 m |
6.02 m x 6.33 m |
https://www.realtor.ca/real-estate/30389847/202-110-steamship-bay-road-n-gravenhurst-muskoka-s-muskoka-s