2 Bedroom
1 Bathroom
700 - 1,100 ft2
Bungalow
Heat Pump
$299,900
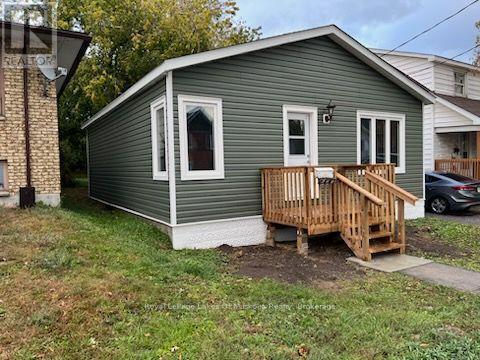
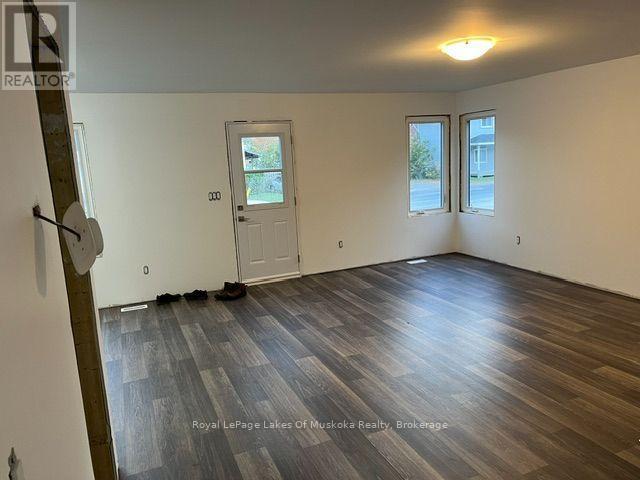
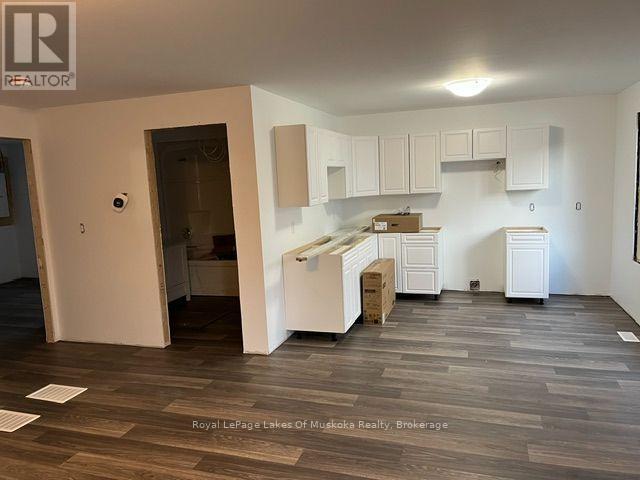
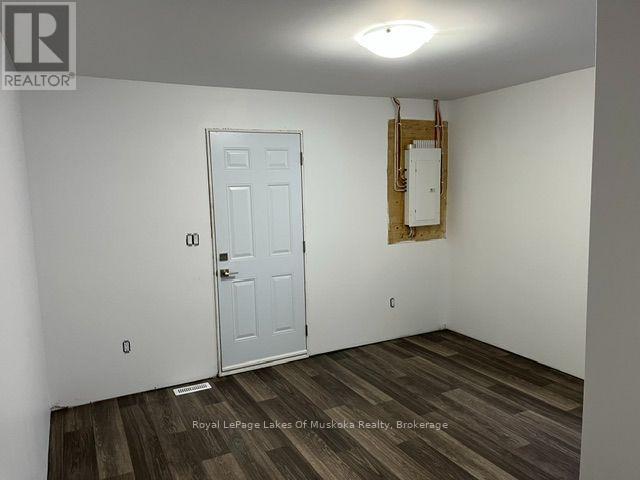
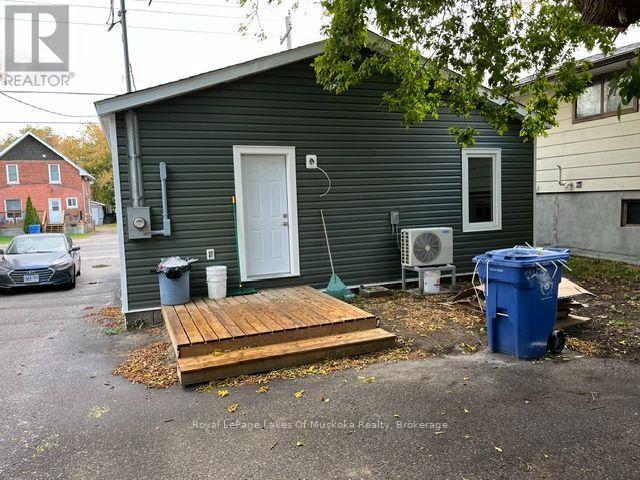
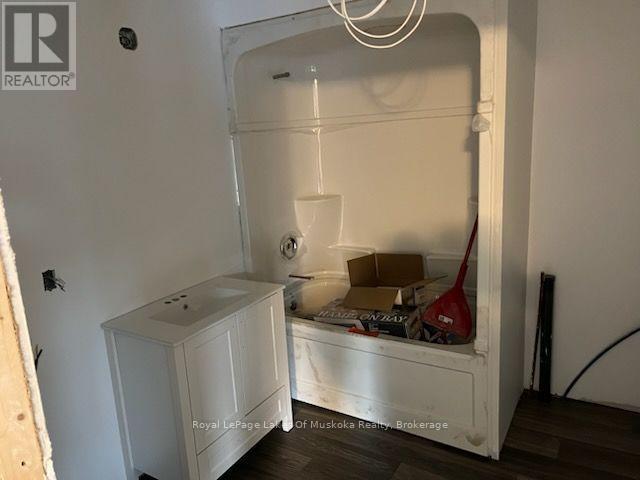
Two bedroom downtown bungalow has been gut renovated and is nearly ready for new owners. New roof, new windows, new drywall, new kitchen, new bathroom, new flooring - the work has been done properly, and it shows. Final trim, fixtures and countertops are being installed now. The main floor layout is straightforward and livable. Two bedrooms, a fresh kitchen, and a clean, brand new bathroom. Everything you need without anything complicated. Step out back and there's more yard than you'd expect from a downtown property - enough room to actually use it, not just look at it. The location is right downtown - restaurants are within walking distance. Lee Park and the waterfront are close enough to get to on foot. There's a bus stop just down the block if you need it. There is a shared driveway, which lets you park behind the house, and street parking is available too. It's a simple, walkable setup in a convenient part of town. Whether you're looking for an affordable place to call your own or a property that makes sense as a rental, this one checks a lot of boxes at a price point that's hard to find in North Bay. (id:50976)
Property Details
|
MLS® Number
|
X13884270 |
|
Property Type
|
Single Family |
|
Community Name
|
Central |
|
Amenities Near By
|
Place Of Worship, Public Transit |
|
Features
|
Level |
|
Parking Space Total
|
1 |
|
Structure
|
Deck |
Building
|
Bathroom Total
|
1 |
|
Bedrooms Above Ground
|
2 |
|
Bedrooms Total
|
2 |
|
Age
|
51 To 99 Years |
|
Architectural Style
|
Bungalow |
|
Basement Type
|
Crawl Space |
|
Construction Style Attachment
|
Detached |
|
Exterior Finish
|
Vinyl Siding |
|
Foundation Type
|
Block |
|
Heating Fuel
|
Natural Gas |
|
Heating Type
|
Heat Pump |
|
Stories Total
|
1 |
|
Size Interior
|
700 - 1,100 Ft2 |
|
Type
|
House |
|
Utility Water
|
Municipal Water |
Parking
Land
|
Acreage
|
No |
|
Land Amenities
|
Place Of Worship, Public Transit |
|
Sewer
|
Sanitary Sewer |
|
Size Depth
|
132 Ft |
|
Size Frontage
|
33 Ft |
|
Size Irregular
|
33 X 132 Ft |
|
Size Total Text
|
33 X 132 Ft|under 1/2 Acre |
|
Zoning Description
|
Residential |
Rooms
| Level |
Type |
Length |
Width |
Dimensions |
|
Main Level |
Living Room |
5.82 m |
4.93 m |
5.82 m x 4.93 m |
|
Main Level |
Kitchen |
3.35 m |
2.74 m |
3.35 m x 2.74 m |
|
Main Level |
Bedroom |
3.79 m |
3.63 m |
3.79 m x 3.63 m |
|
Main Level |
Bedroom |
3.76 m |
3.66 m |
3.76 m x 3.66 m |
|
Main Level |
Bathroom |
2.62 m |
2.31 m |
2.62 m x 2.31 m |
Utilities
|
Cable
|
Available |
|
Electricity
|
Installed |
|
Sewer
|
Installed |
https://www.realtor.ca/real-estate/30389763/544-mcintyre-street-e-north-bay-central-central