3 Bedroom
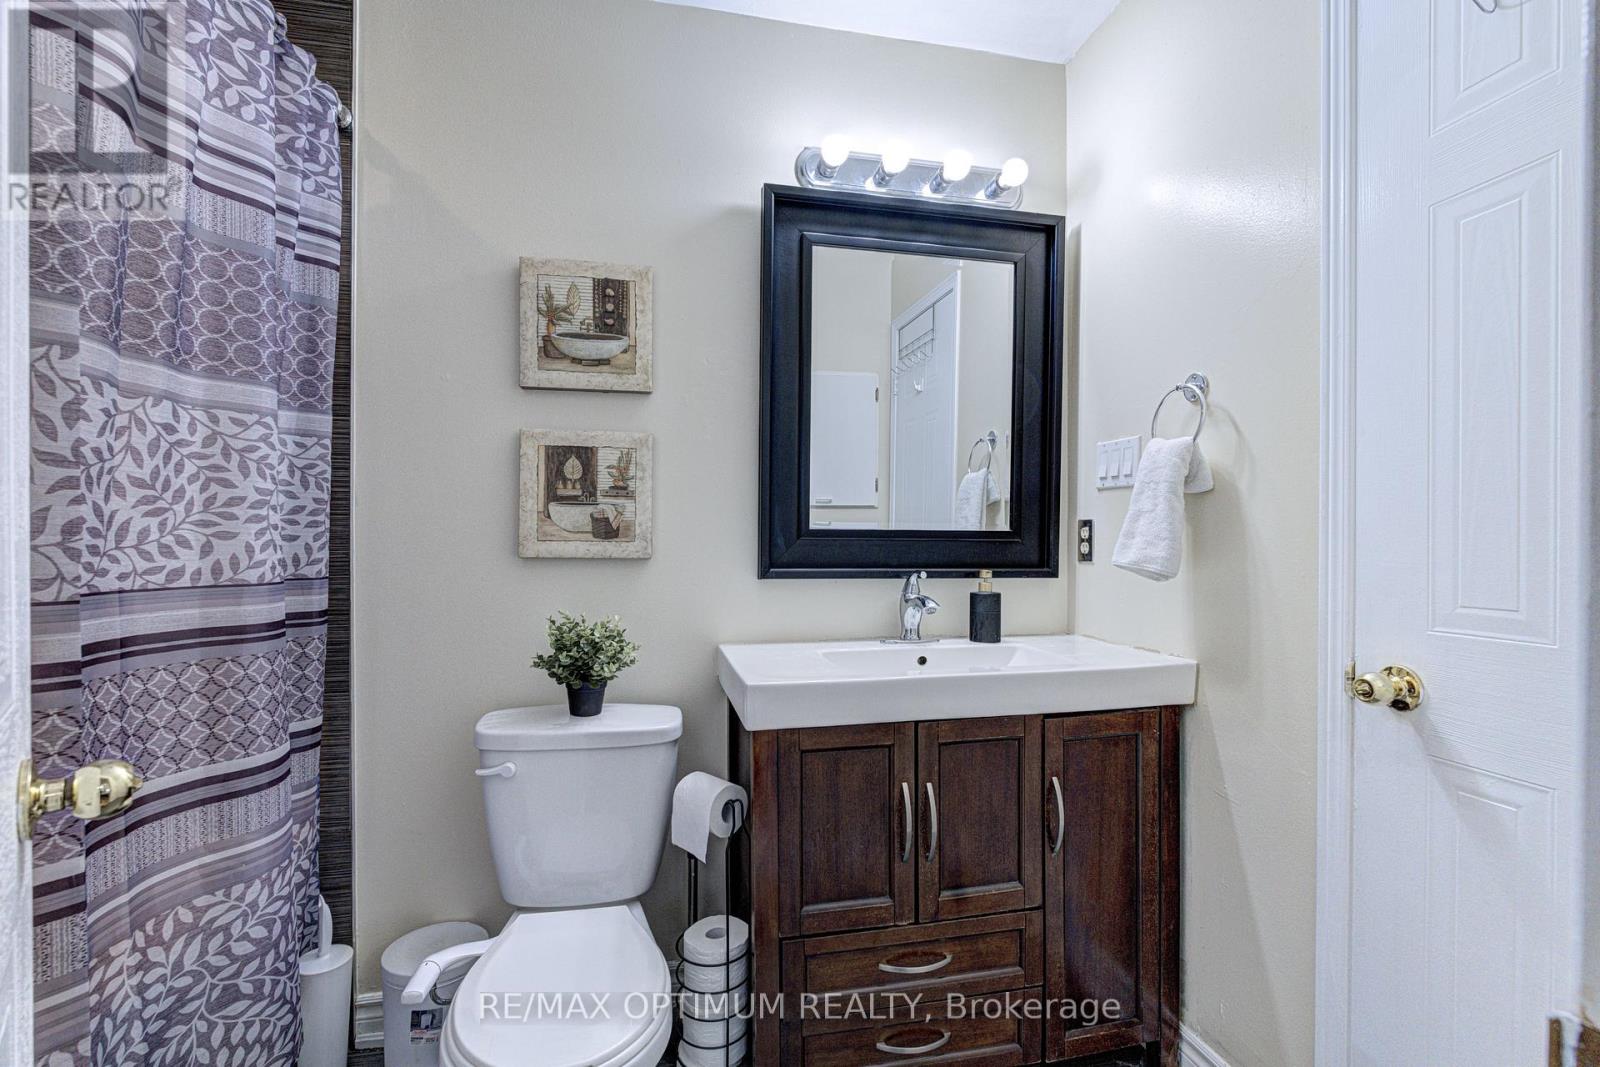
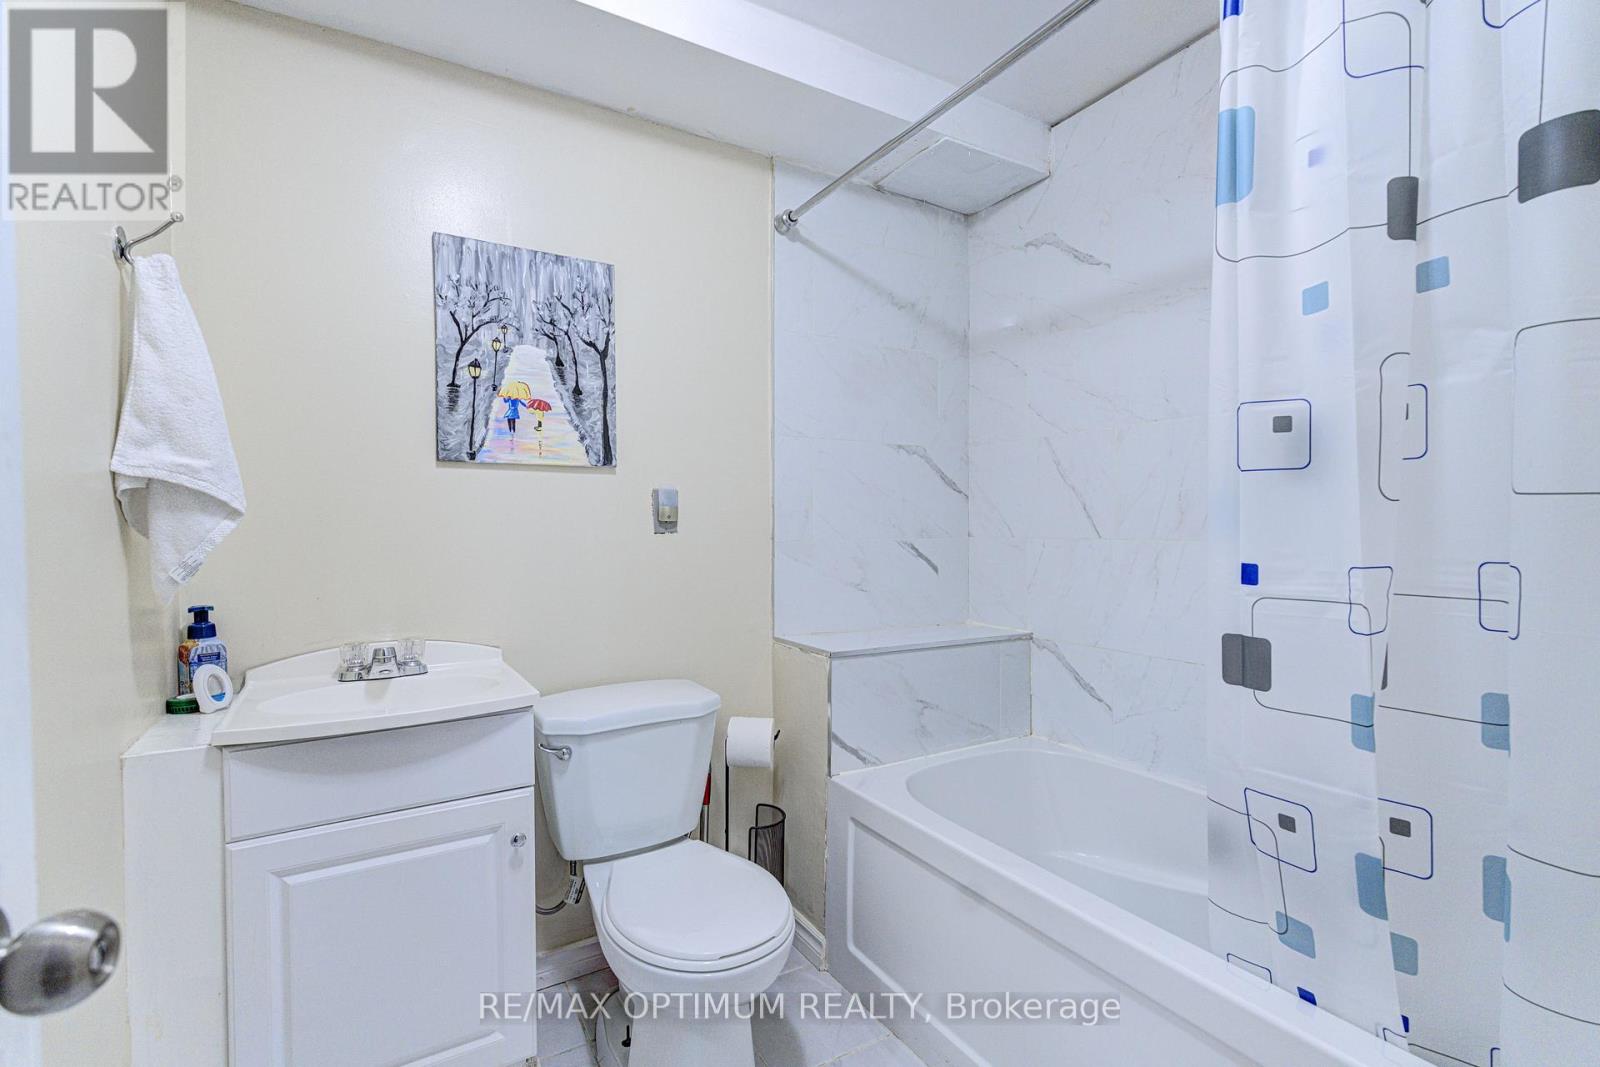
3 Bathroom
1,100 - 1,500 ft2
Central Air Conditioning
Forced Air
$579,000Maintenance, Parcel of Tied Land
$120 Monthly
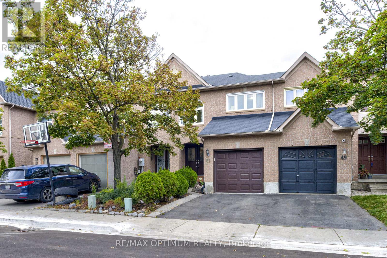
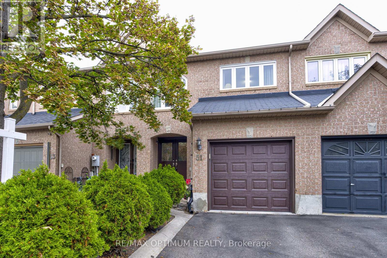
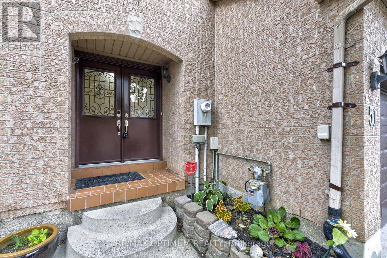
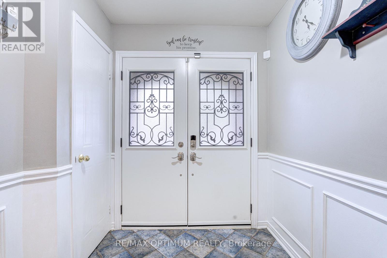
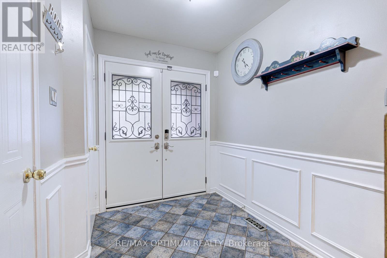
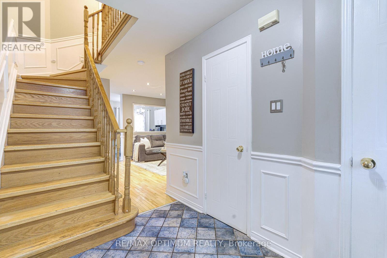
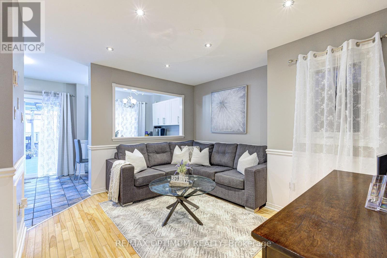
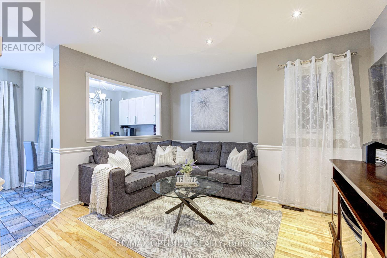
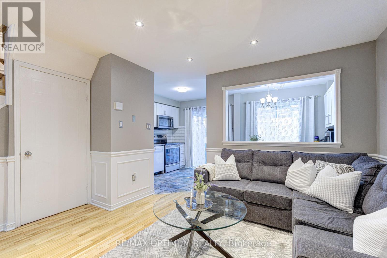
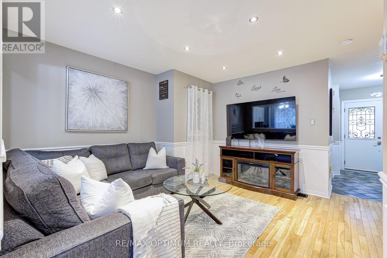
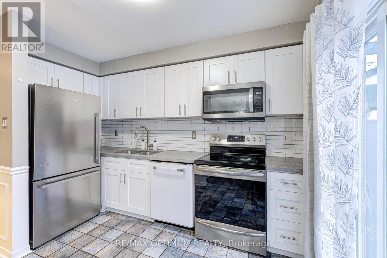
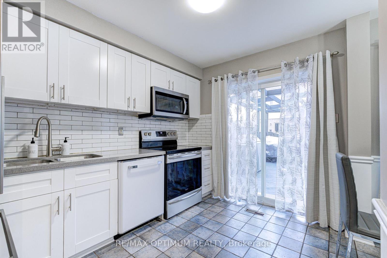
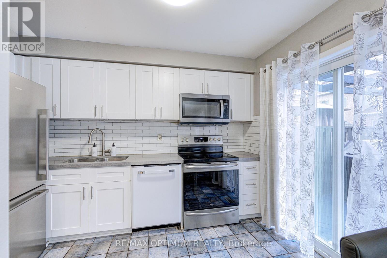
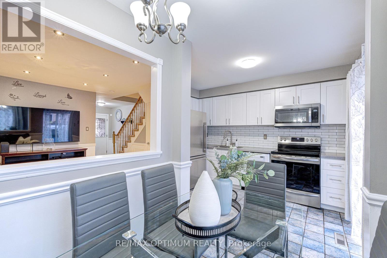
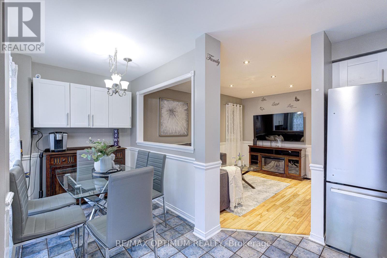
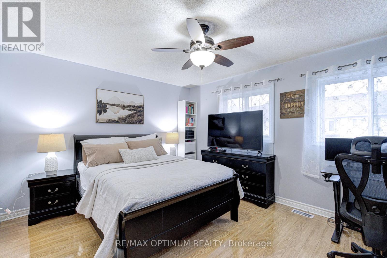
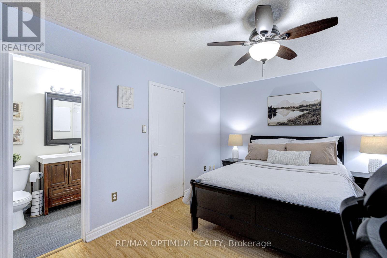
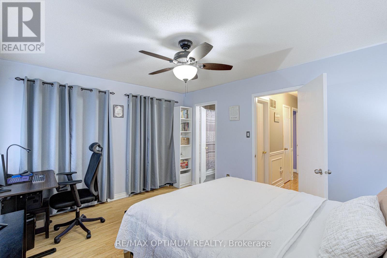
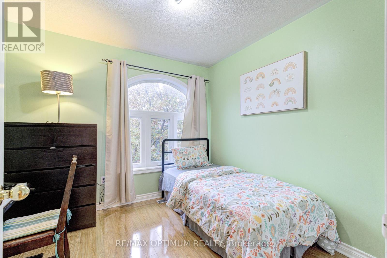
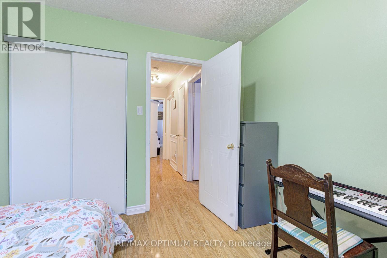
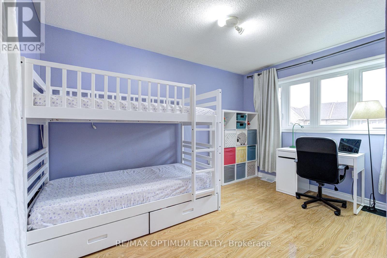
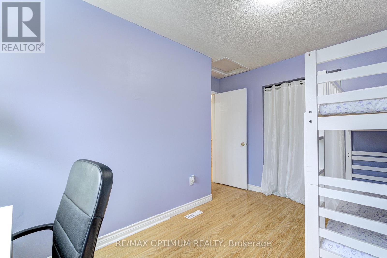
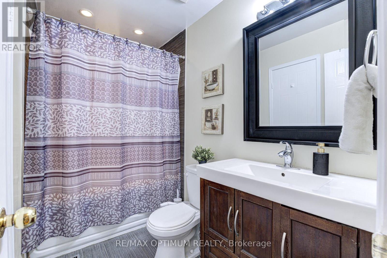
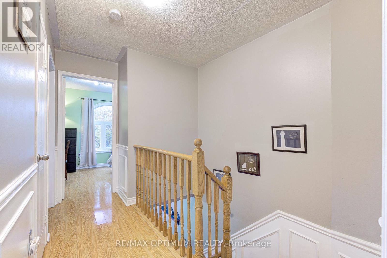
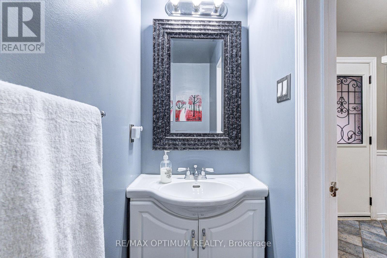
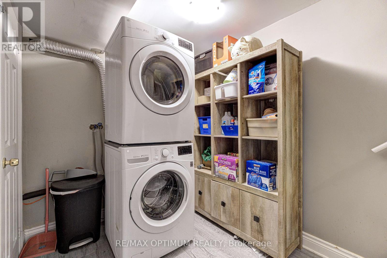
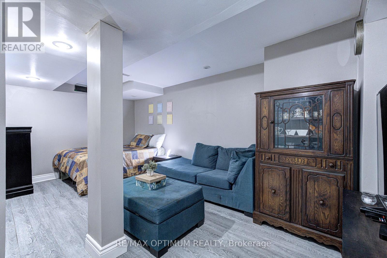
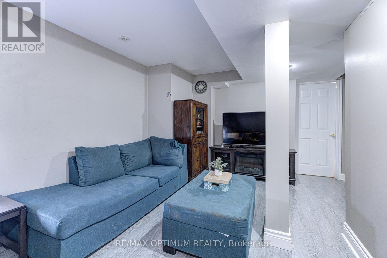
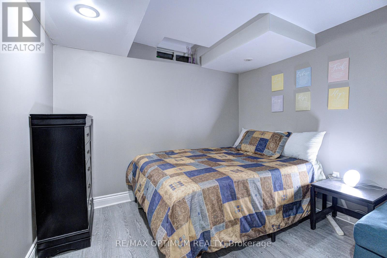
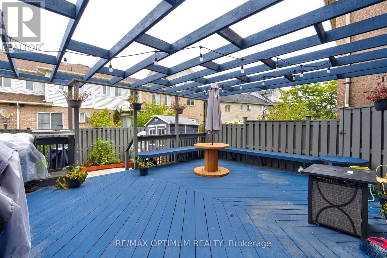
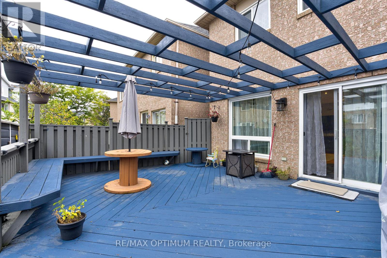
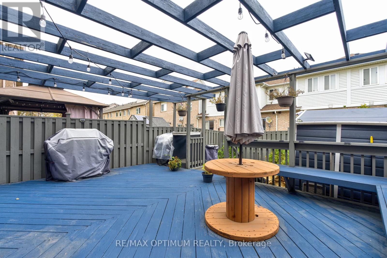
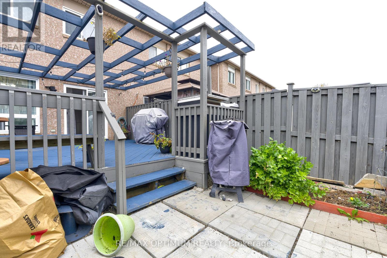
Welcome to this beautifully maintained and upgraded 3-bedroom, 3-washroom with a finished basement townhome offering approximately 1,350 sq. ft. of living space, 1100 sq ft above the ground, situated in a desirable, family-friendly Brampton neighborhood. Conveniently located within walking distance to schools, parks, shopping plazas, public transit, and everyday amenities. The inviting double-door entrance leads to a bright and spacious interior featuring hardwood flooring throughout the main and second levels. The fully renovated kitchen (2021) offers modern finishes, ceramic backsplash, ample cabinetry, newer appliances, and a walkout to a spacious, freshly painted custom deck with built-in seating, perfect for entertaining. The finished basement provides additional living space, ideal for a recreation room, home office, or family entertainment area. Major upgrades in 2021 include all new windows and a new garage door with smartphone-controlled features. Generously sized bedrooms, abundant natural light, and a functional layout make this home perfect for first-time buyers and growing families. A fantastic move-in-ready home offering modern upgrades, extra living space, and unbeatable convenience. Don't miss this opportunity! (id:50976)
Open House
This property has open houses!
Starts at:
2:00 pm
Ends at:
5:00 pm
Starts at:
2:00 pm
Ends at:
5:00 pm
Property Details
|
MLS® Number
|
W13884172 |
|
Property Type
|
Single Family |
|
Community Name
|
Brampton West |
|
Equipment Type
|
Water Heater, Furnace |
|
Parking Space Total
|
2 |
|
Rental Equipment Type
|
Water Heater, Furnace |
|
Structure
|
Deck |
Building
|
Bathroom Total
|
3 |
|
Bedrooms Above Ground
|
3 |
|
Bedrooms Total
|
3 |
|
Appliances
|
Water Meter, Dishwasher, Dryer, Stove, Washer, Refrigerator |
|
Basement Development
|
Finished |
|
Basement Type
|
N/a (finished) |
|
Construction Style Attachment
|
Attached |
|
Cooling Type
|
Central Air Conditioning |
|
Exterior Finish
|
Brick, Shingles |
|
Fire Protection
|
Smoke Detectors |
|
Flooring Type
|
Hardwood, Ceramic, Wood, Laminate |
|
Foundation Type
|
Concrete |
|
Half Bath Total
|
1 |
|
Heating Fuel
|
Natural Gas |
|
Heating Type
|
Forced Air |
|
Stories Total
|
2 |
|
Size Interior
|
1,100 - 1,500 Ft2 |
|
Type
|
Row / Townhouse |
|
Utility Water
|
Municipal Water |
Parking
Land
|
Acreage
|
No |
|
Sewer
|
Sanitary Sewer |
|
Size Frontage
|
19 Ft ,8 In |
|
Size Irregular
|
19.7 Ft |
|
Size Total Text
|
19.7 Ft |
Rooms
| Level |
Type |
Length |
Width |
Dimensions |
|
Second Level |
Primary Bedroom |
4.69 m |
4.19 m |
4.69 m x 4.19 m |
|
Second Level |
Bedroom 2 |
2.94 m |
3.17 m |
2.94 m x 3.17 m |
|
Second Level |
Bedroom 3 |
2.66 m |
3.78 m |
2.66 m x 3.78 m |
|
Basement |
Recreational, Games Room |
5.33 m |
5 m |
5.33 m x 5 m |
|
Main Level |
Living Room |
5.61 m |
3.35 m |
5.61 m x 3.35 m |
|
Main Level |
Kitchen |
4.69 m |
2.13 m |
4.69 m x 2.13 m |
|
Main Level |
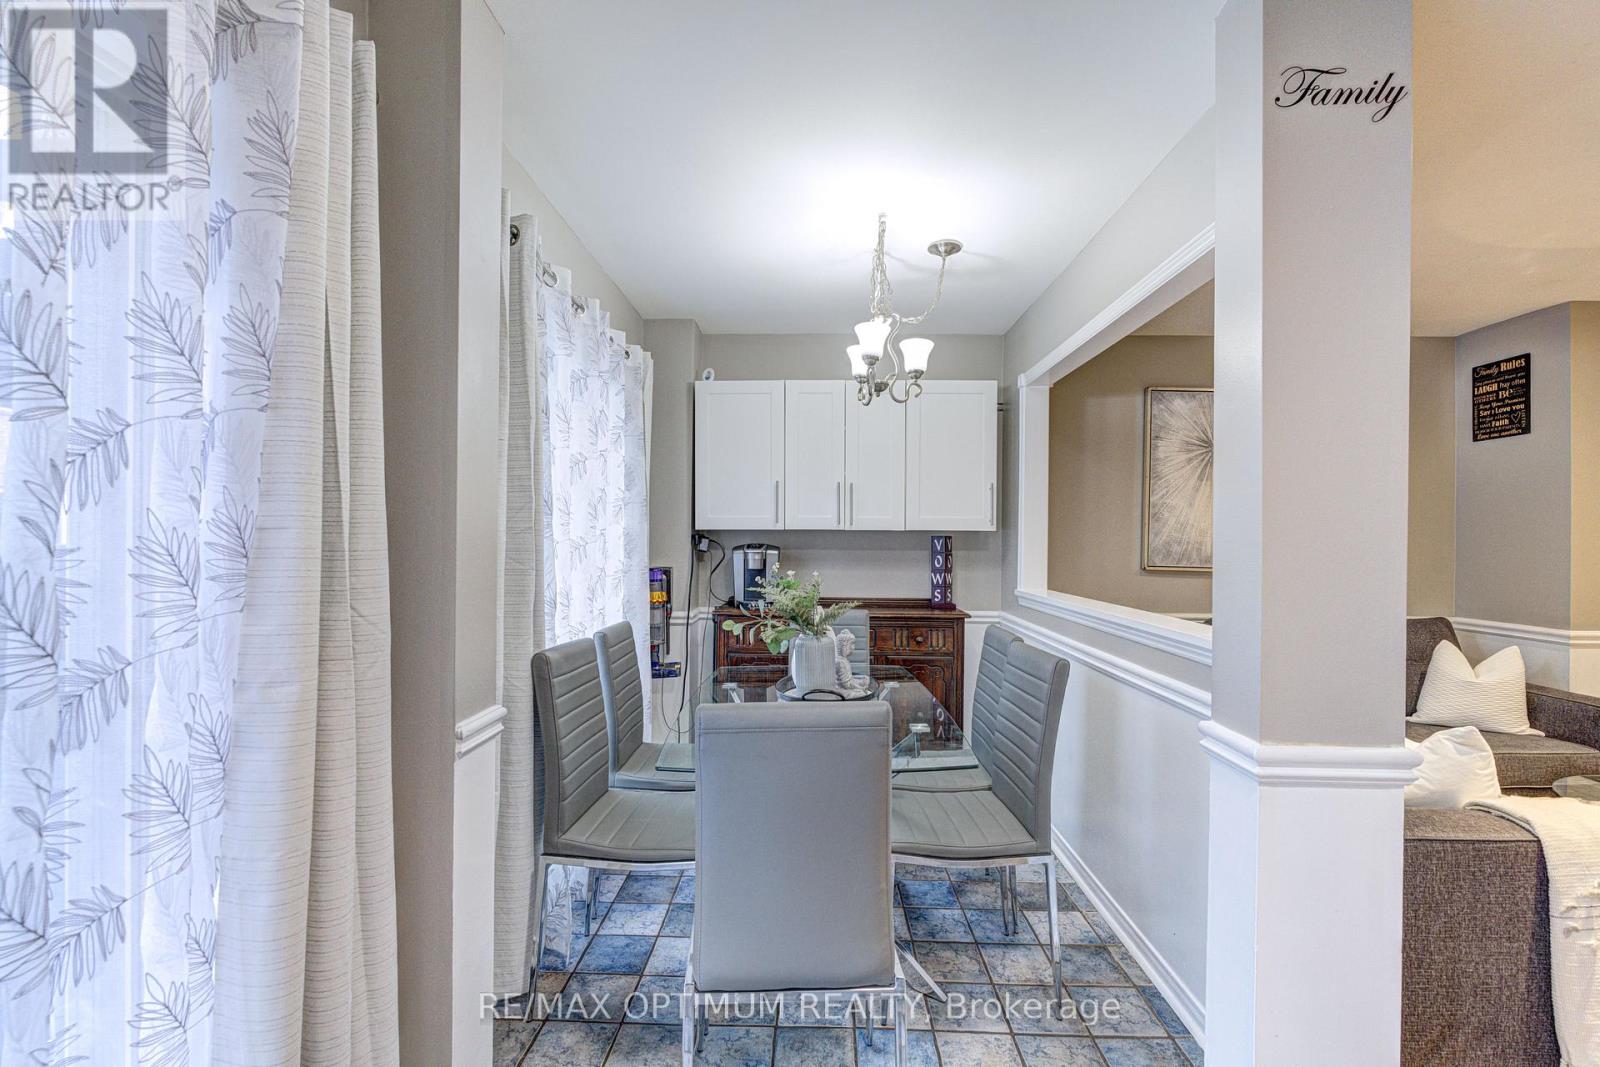
Eating Area |
2.13 m |
3.81 m |
2.13 m x 3.81 m |
https://www.realtor.ca/real-estate/30389644/51-goldenlight-circle-brampton-brampton-west-brampton-west