3 Bedroom
3 Bathroom
1,500 - 2,000 ft2
Central Air Conditioning
Forced Air
$625,000
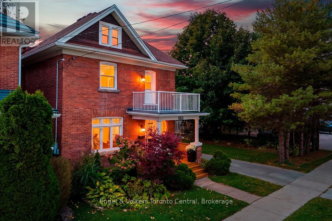
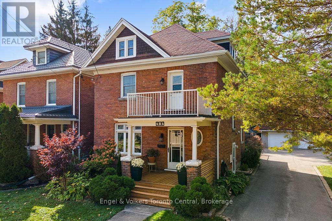
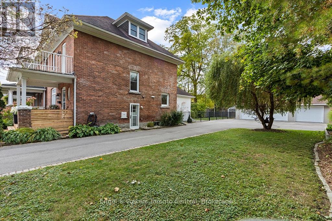
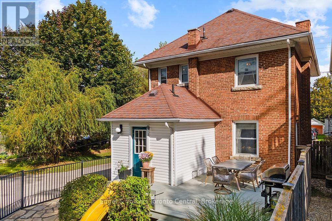
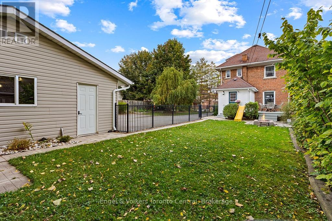
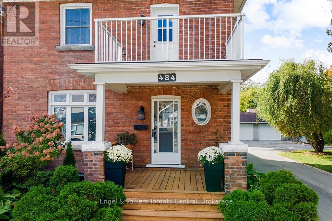
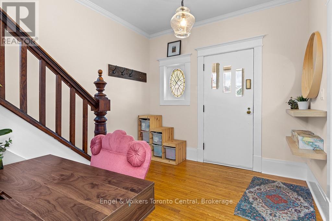
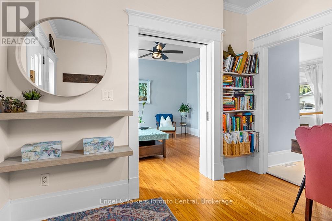
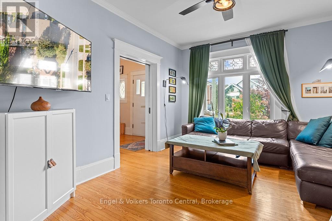
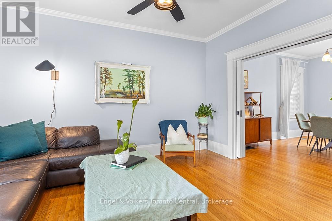
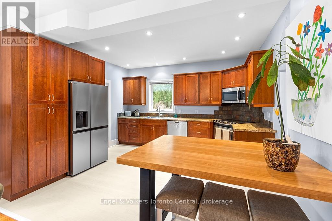
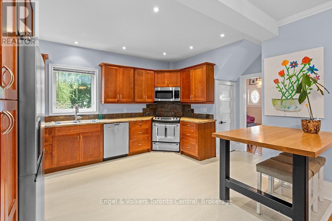
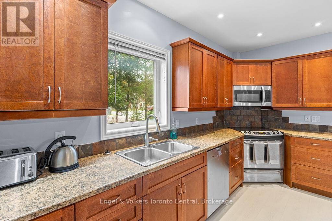
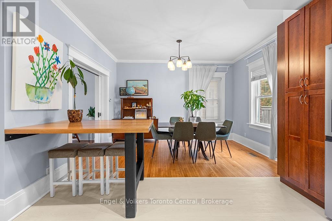
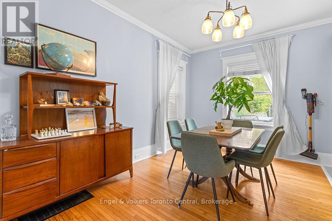
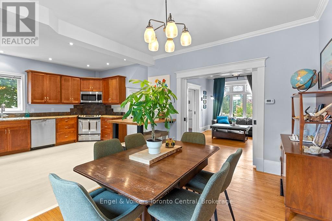
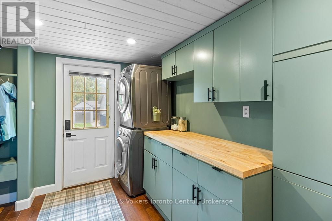
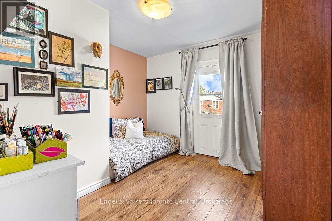
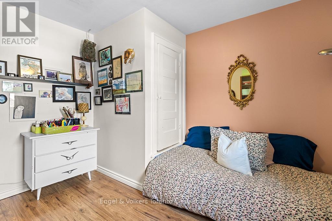
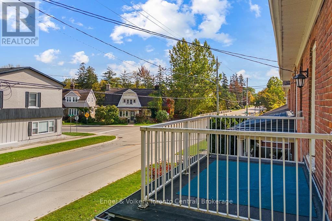
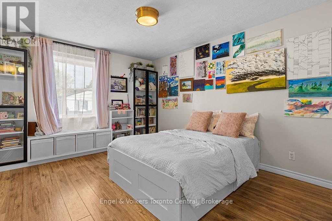
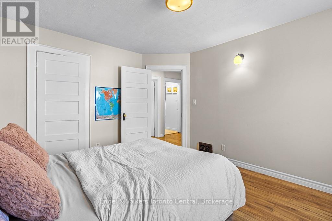
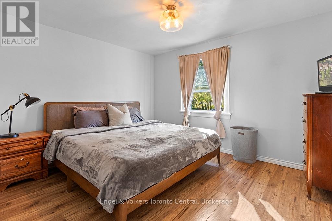
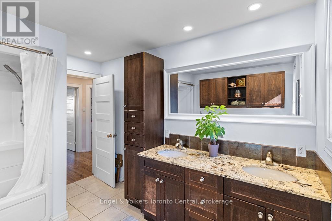
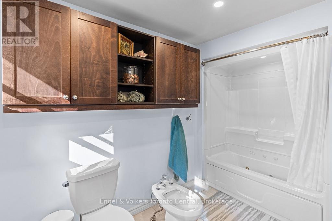
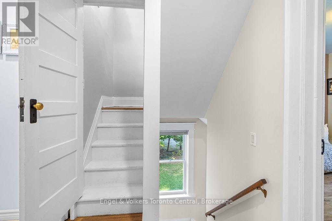
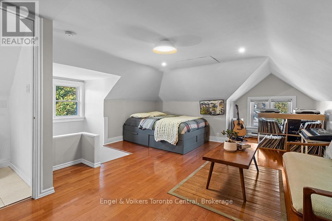
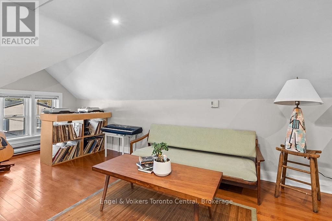
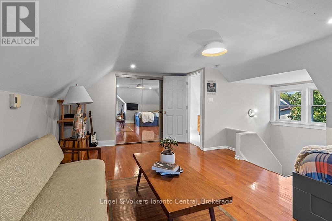
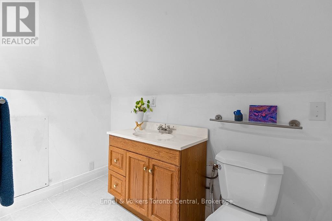
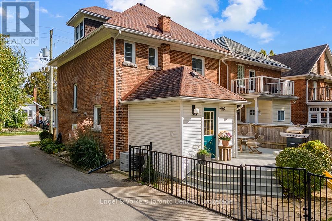
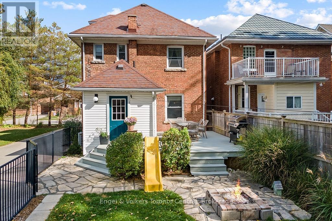
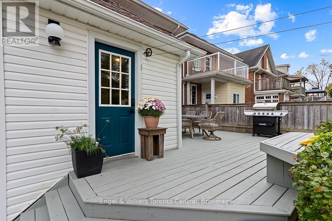
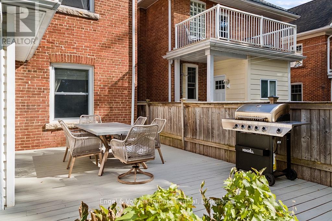
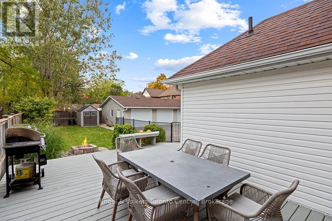
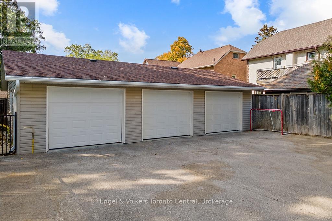
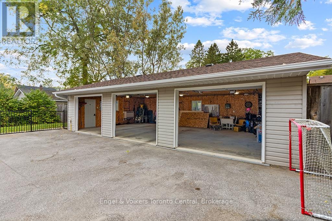
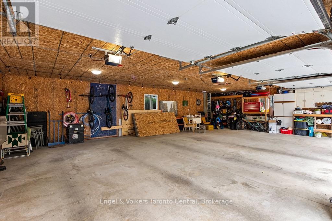
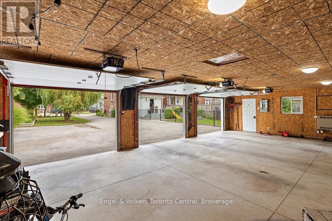
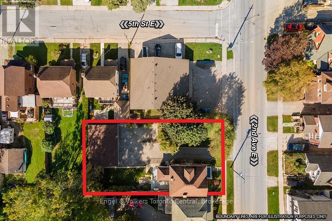
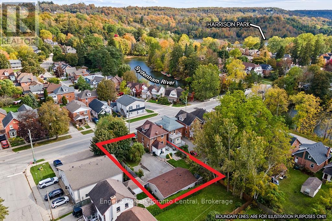
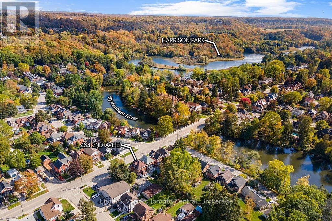
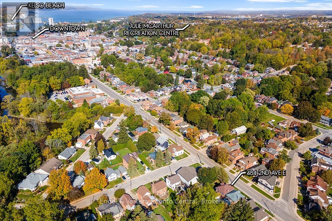
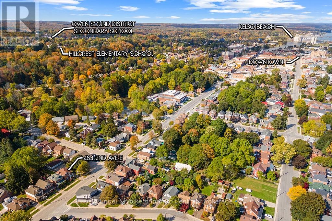
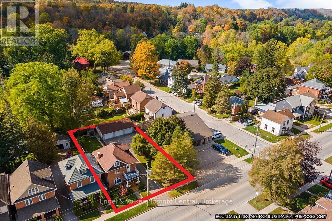
This 2.5-storey red brick character home is nestled between Harrison Park and the Mill Dam in Owen Sound. Blending timeless architectural charm with modern functionality, this property welcomes you with exceptional curb appeal, featuring a covered front porch, landscaped grounds, and a upper-level balcony overlooking the tree-lined street. Inside, the light-filled main level showcases classic hardwood flooring, rich wood trim, and a grand staircase with a handcrafted wooden banister. The thoughtful layout includes a living room with large windows, a formal dining space, a main floor powder room, and a dedicated mudroom with built-in storage and laundry facilities. The heart of the home is the expansive kitchen which was opened up to the dining room and a breakfast bar peninsula perfect for entertaining added. The upper level features spacious bedrooms filled with natural light, a private walk-out balcony off one of the bedrooms, and a full 5-piece bathroom featuring dual sinks, and a deep soaking tub. The finished third-level loft offers a versatile space -ideal as a primary bedroom, guest quarters, family room, studio, or media space-complete with its own 2-piece ensuite bathroom. Step outside into your private backyard oasis, complete with a deck, a stone fire pit area, and fully fenced green space ideal for children and pets. Practicality meets convenience with a vast paved driveway leading to a rare, oversized 3-car, heated, detached garage/workshop-providing incredible storage and workspace opportunities. Located just steps from the Sydenham River, scenic parks, trails, and downtown Owen Sound amenities, this remarkable home delivers the perfect combination of location, character, and modern living. (id:50976)
Property Details
|
MLS® Number
|
X13884522 |
|
Property Type
|
Single Family |
|
Community Name
|
Owen Sound |
|
Amenities Near By
|
Hospital, Public Transit |
|
Community Features
|
Community Centre |
|
Features
|
Conservation/green Belt |
|
Parking Space Total
|
13 |
|
Structure
|
Deck, Porch |
Building
|
Bathroom Total
|
3 |
|
Bedrooms Above Ground
|
3 |
|
Bedrooms Total
|
3 |
|
Appliances
|
Water Heater, Water Meter, Dishwasher, Dryer, Microwave, Stove, Washer, Window Coverings, Refrigerator |
|
Basement Development
|
Unfinished |
|
Basement Type
|
Full (unfinished) |
|
Construction Status
|
Insulation Upgraded |
|
Construction Style Attachment
|
Detached |
|
Cooling Type
|
Central Air Conditioning |
|
Exterior Finish
|
Vinyl Siding, Brick |
|
Foundation Type
|
Stone |
|
Half Bath Total
|
2 |
|
Heating Fuel
|
Natural Gas |
|
Heating Type
|
Forced Air |
|
Stories Total
|
3 |
|
Size Interior
|
1,500 - 2,000 Ft2 |
|
Type
|
House |
|
Utility Water
|
Municipal Water |
Parking
Land
|
Acreage
|
No |
|
Fence Type
|
Fenced Yard |
|
Land Amenities
|
Hospital, Public Transit |
|
Sewer
|
Sanitary Sewer |
|
Size Depth
|
132 Ft ,2 In |
|
Size Frontage
|
66 Ft |
|
Size Irregular
|
66 X 132.2 Ft |
|
Size Total Text
|
66 X 132.2 Ft|under 1/2 Acre |
|
Zoning Description
|
Residential |
Rooms
| Level |
Type |
Length |
Width |
Dimensions |
|
Second Level |
Bedroom |
3.28 m |
3.05 m |
3.28 m x 3.05 m |
|
Second Level |
Bedroom |
4.12 m |
3.3 m |
4.12 m x 3.3 m |
|
Second Level |
Primary Bedroom |
3.79 m |
3.35 m |
3.79 m x 3.35 m |
|
Third Level |
Family Room |
6.66 m |
4.72 m |
6.66 m x 4.72 m |
|
Main Level |
Foyer |
3.2 m |
2.92 m |
3.2 m x 2.92 m |
|
Main Level |
Living Room |
4.14 m |
3.48 m |
4.14 m x 3.48 m |
|
Main Level |
Dining Room |
4.06 m |
2.74 m |
4.06 m x 2.74 m |
|
Main Level |
Kitchen |
4.17 m |
3.96 m |
4.17 m x 3.96 m |
|
Main Level |
Laundry Room |
3.58 m |
2.77 m |
3.58 m x 2.77 m |
https://www.realtor.ca/real-estate/30389990/484-2nd-avenue-e-owen-sound-owen-sound