

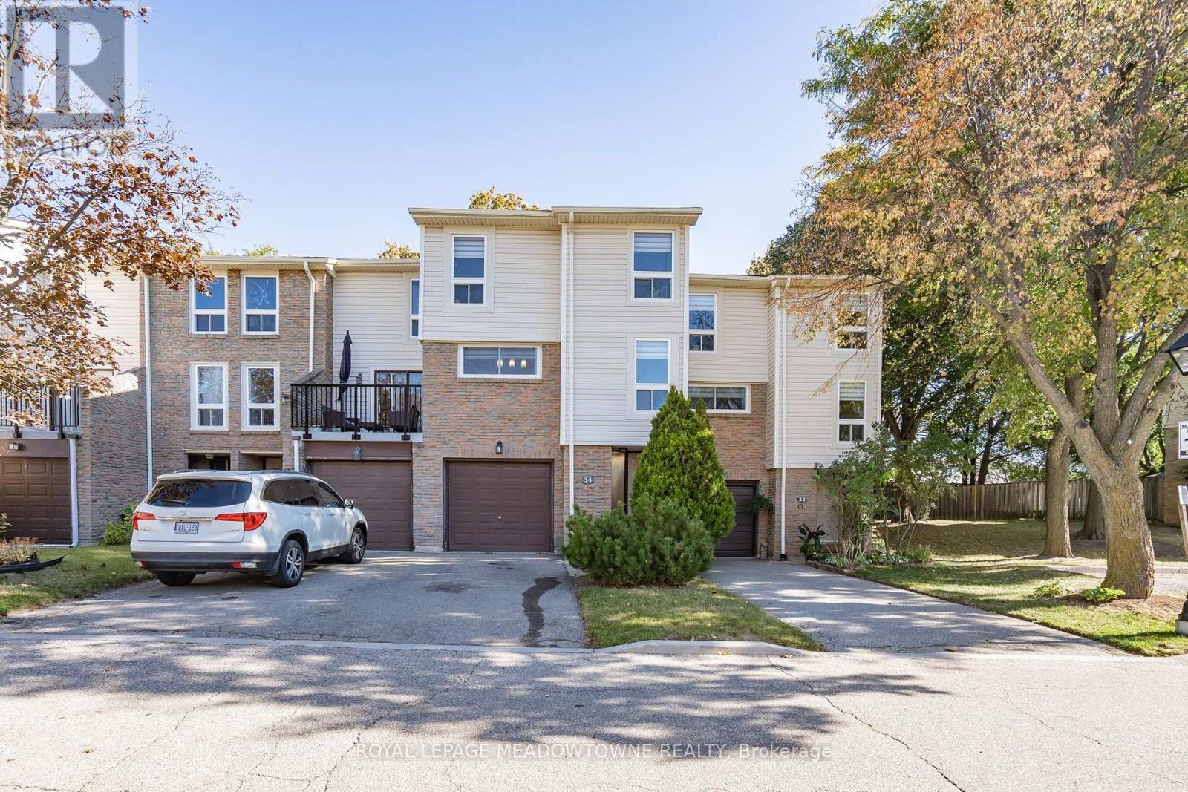
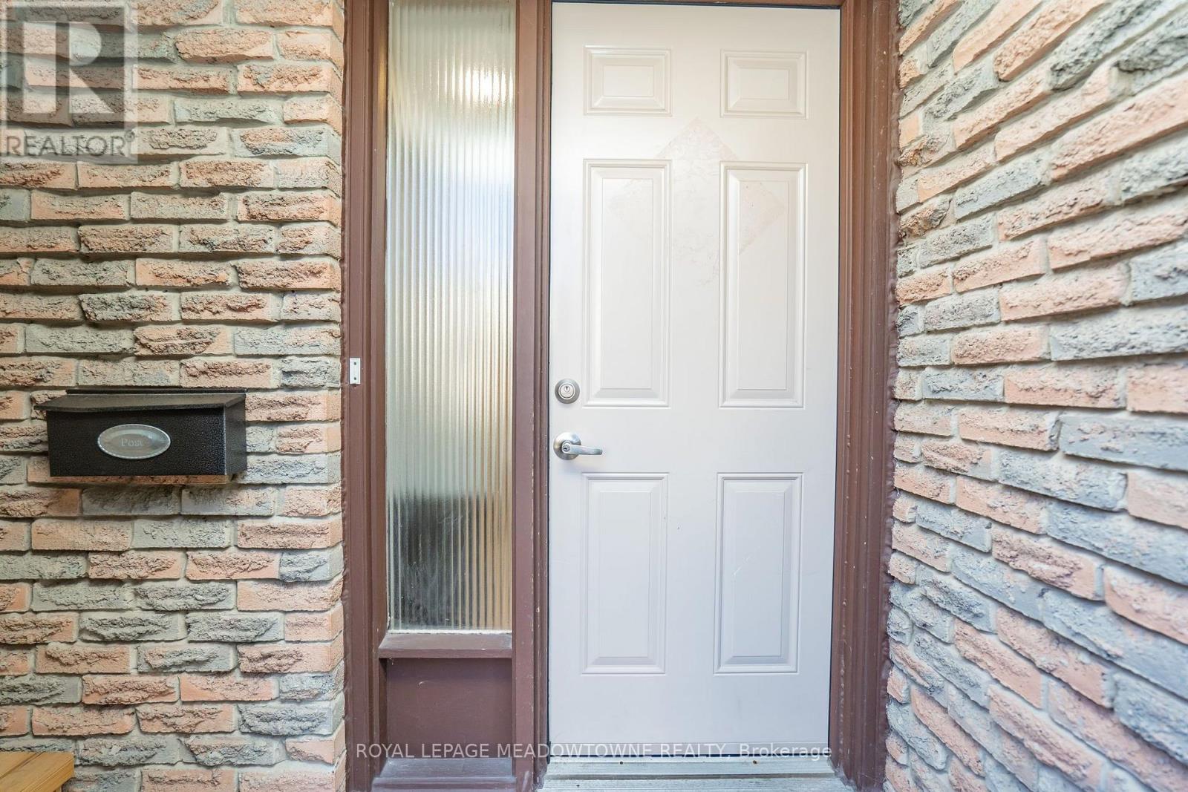
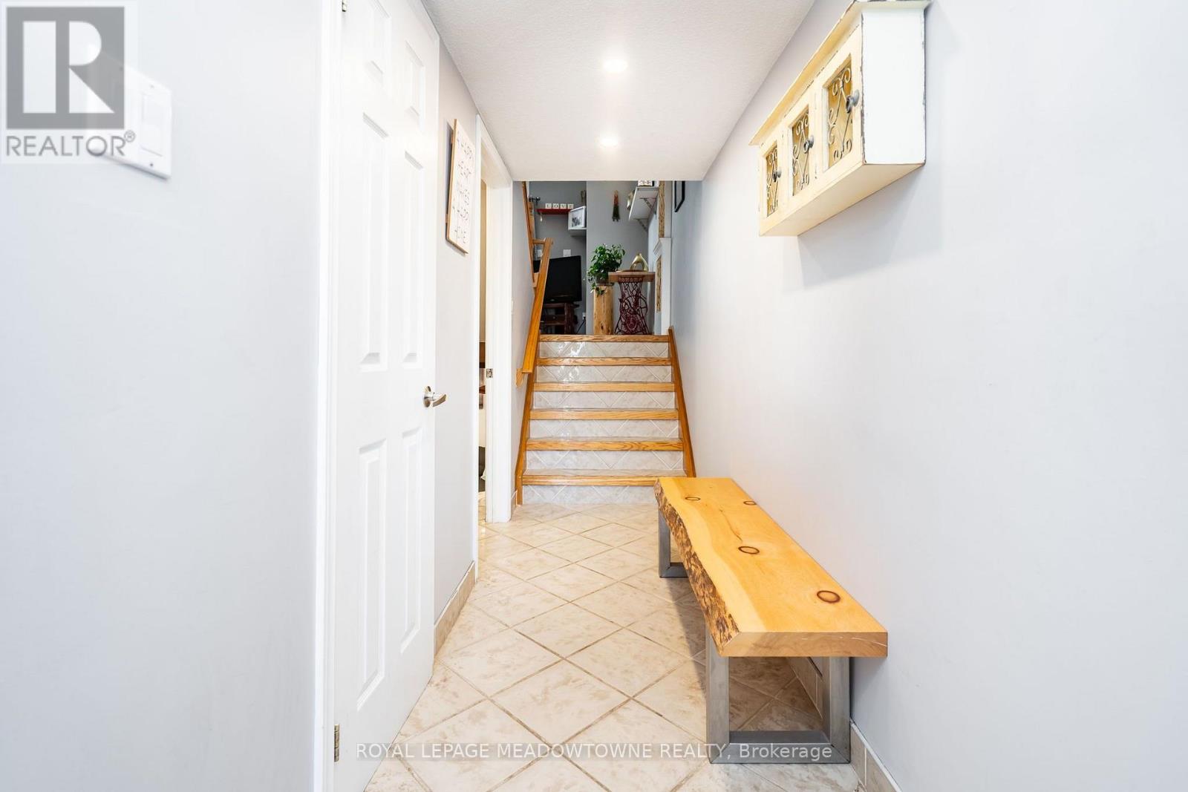
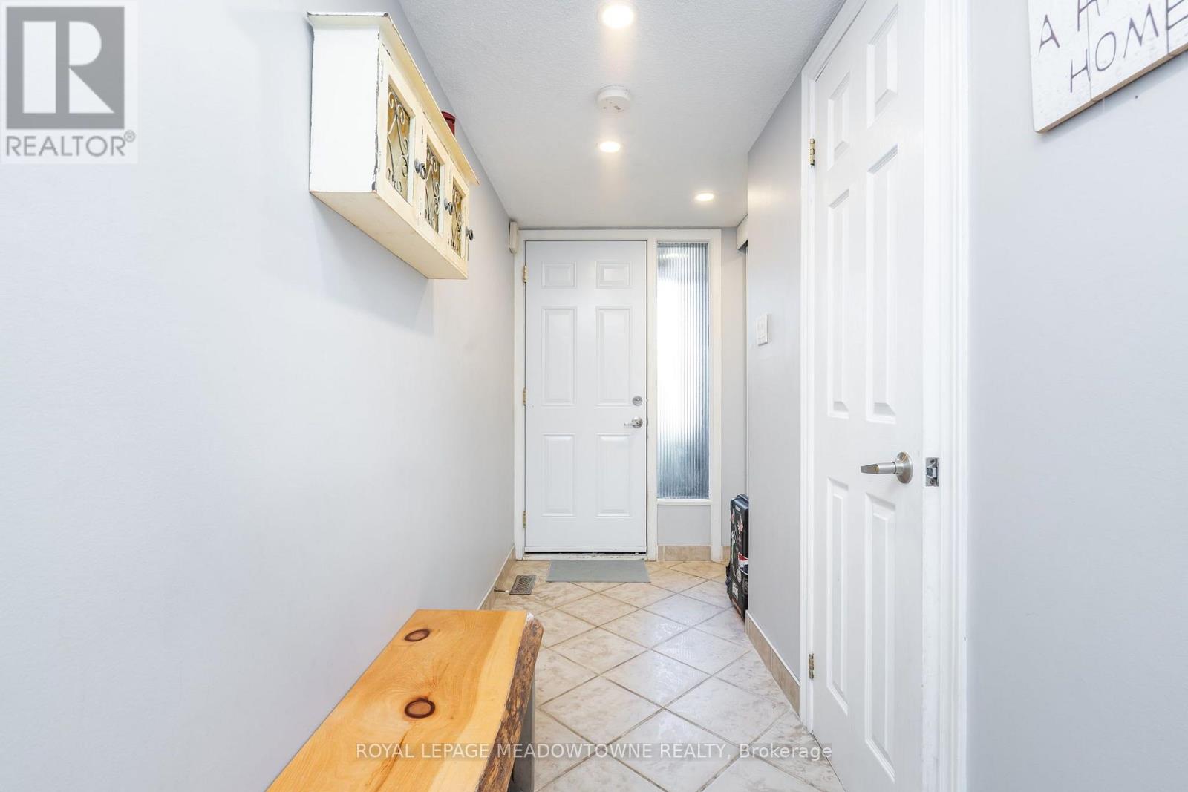




34 – 7251 Copenhagen Road, Mississauga, Ontario L5N 2H6 (30390403)

34 - 7251 Copenhagen Road Mississauga, Ontario L5N 2H6

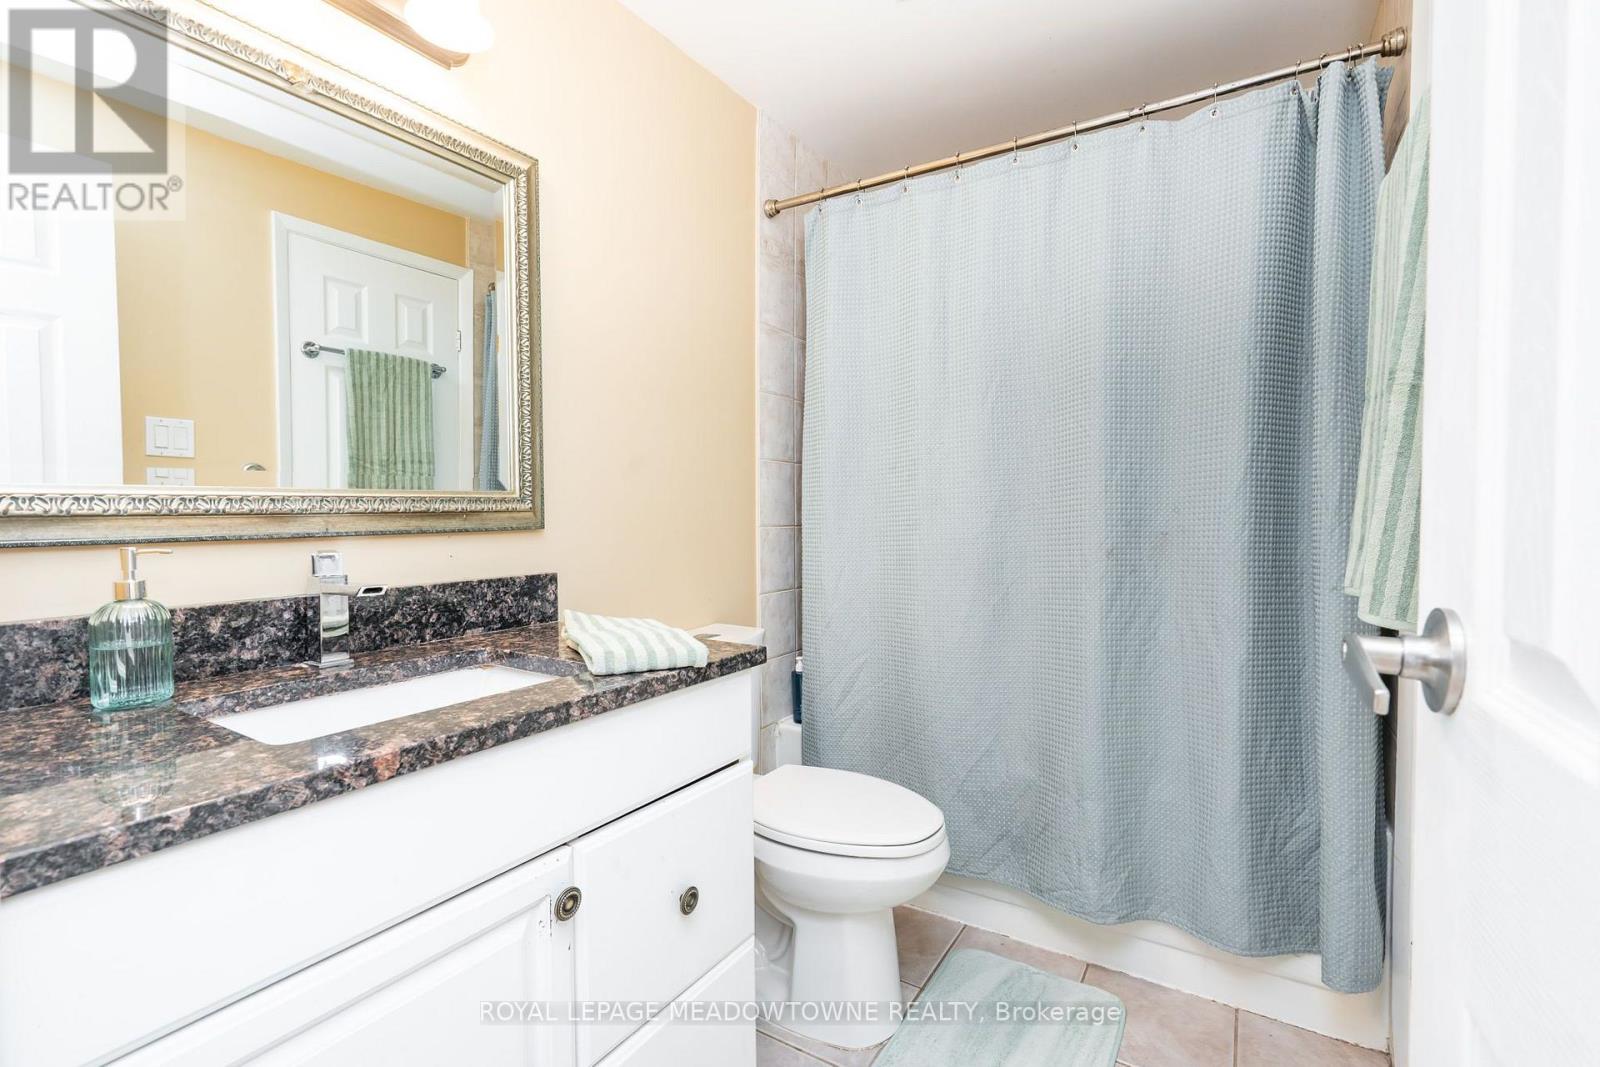
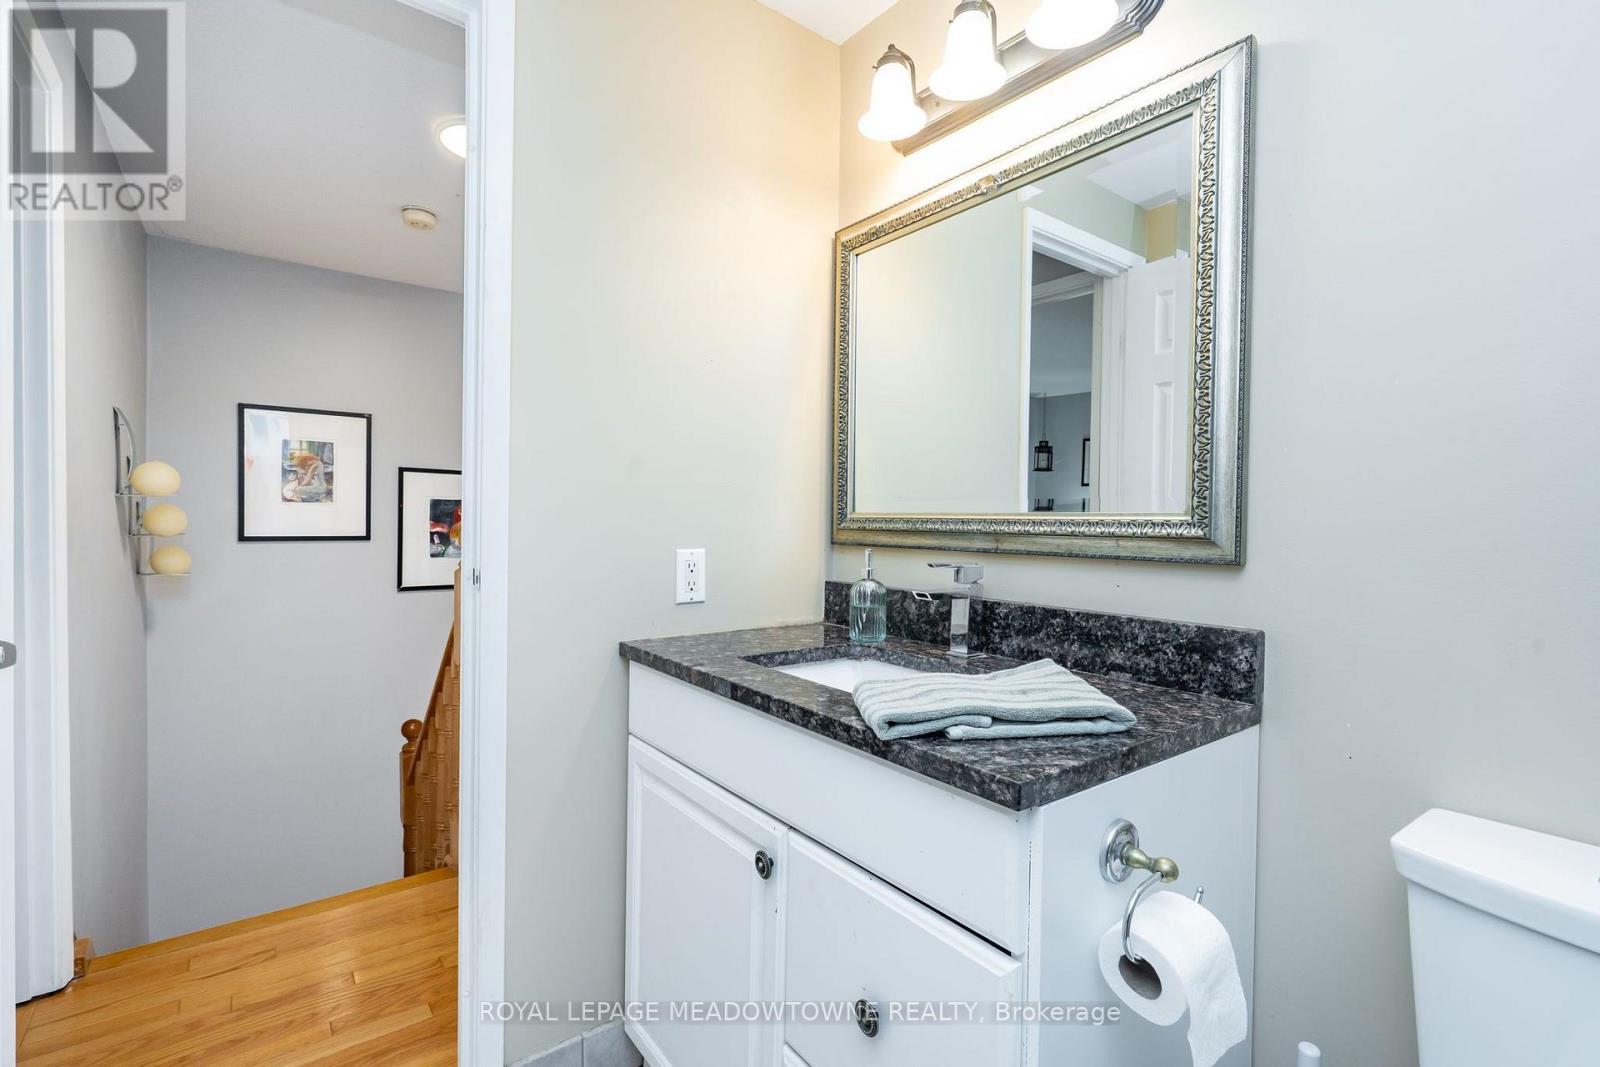
3 Bedroom 2 Bathroom 1,400 - 1,599 ft2
Central Air Conditioning Forced Air

$619,900

Maintenance, Common Area Maintenance, Insurance, Cable TV

$613 Monthly

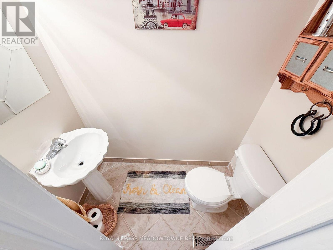
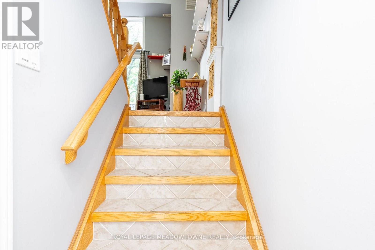
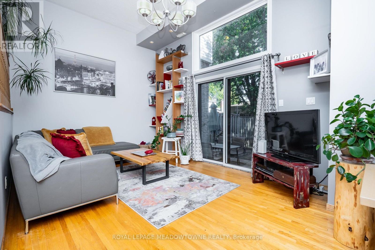
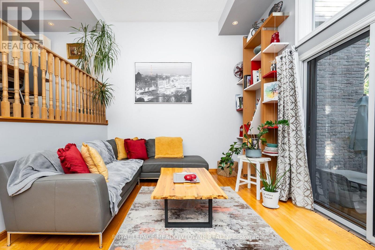
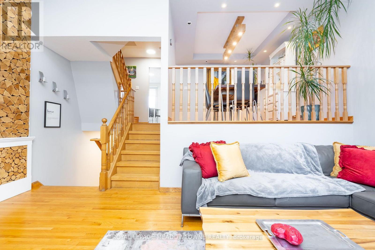
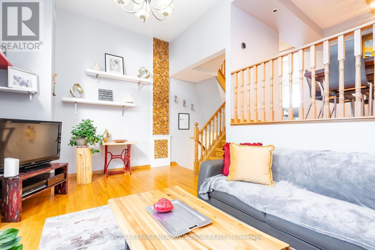
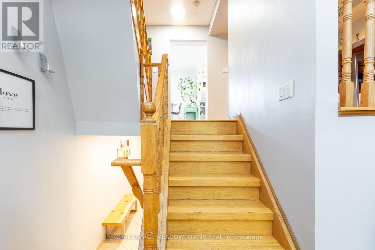
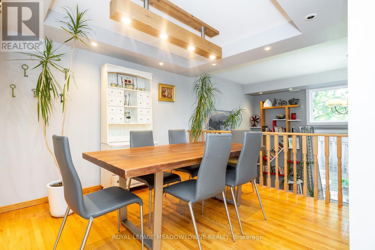
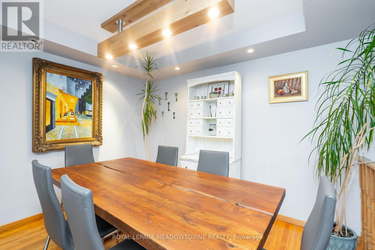
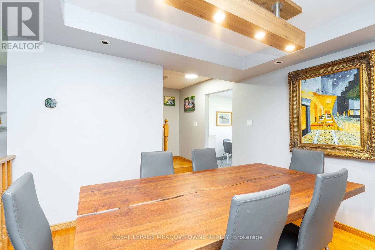
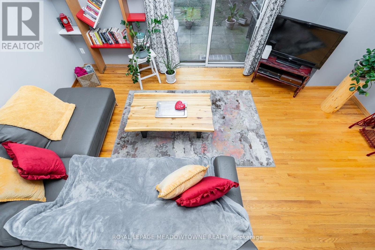
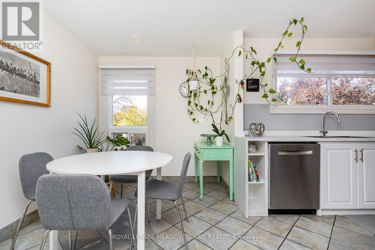
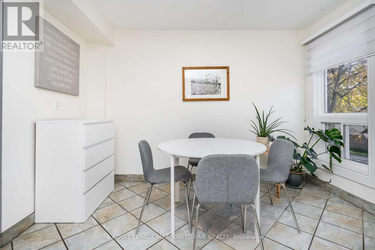
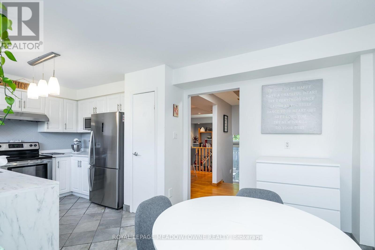
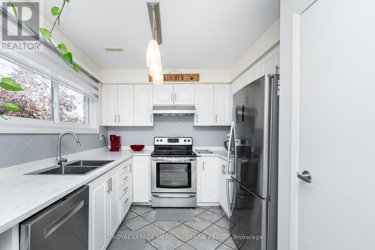
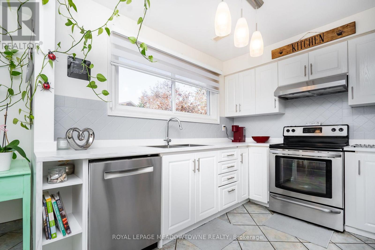
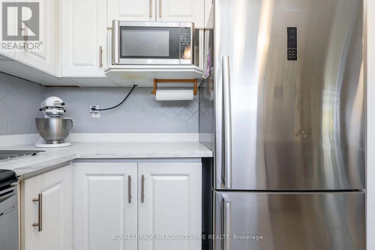
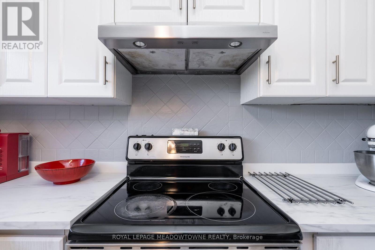
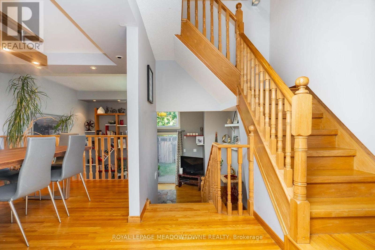
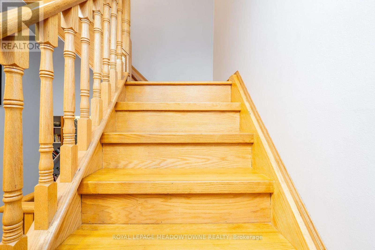
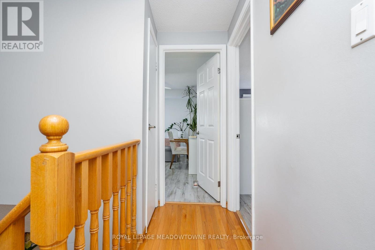
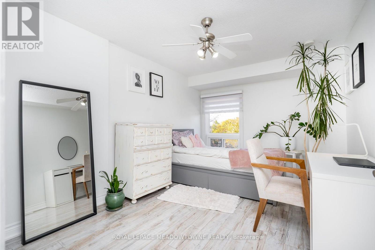
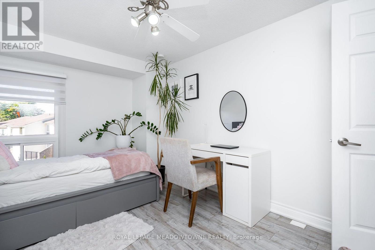
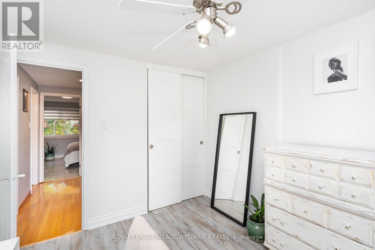
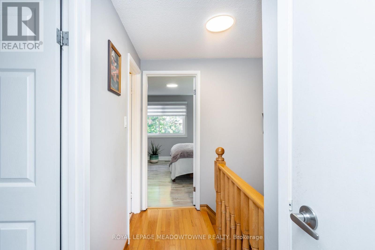
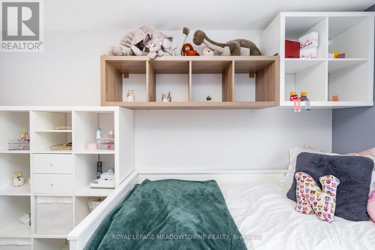
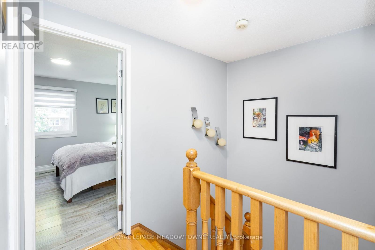
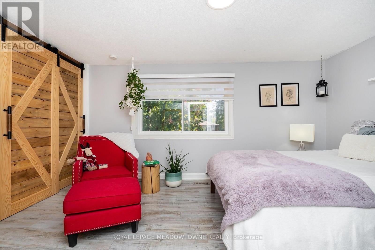
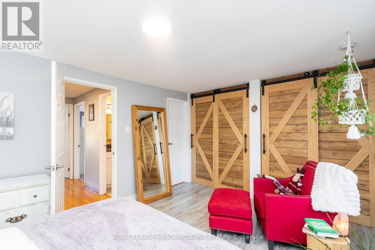
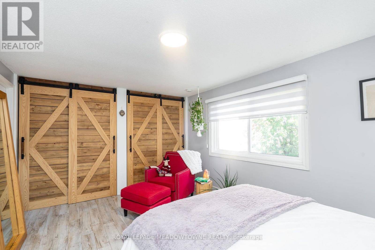
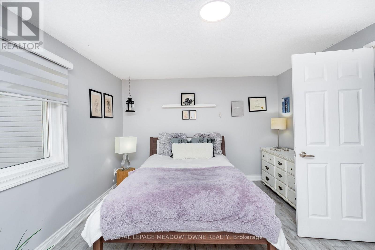
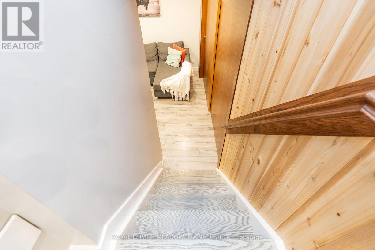
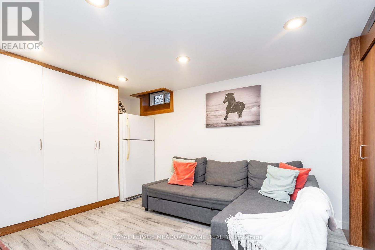
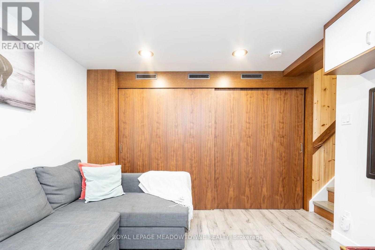
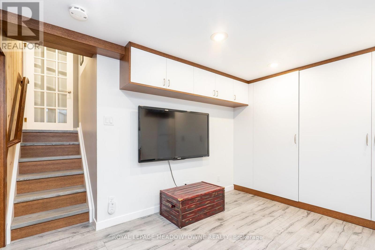
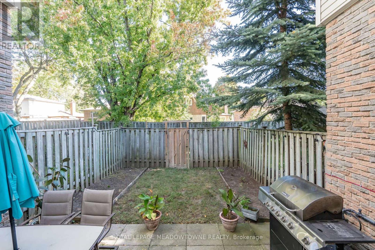
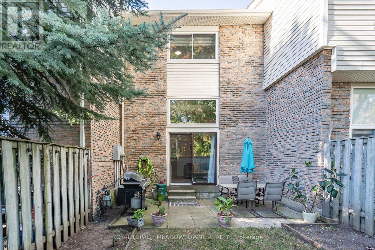
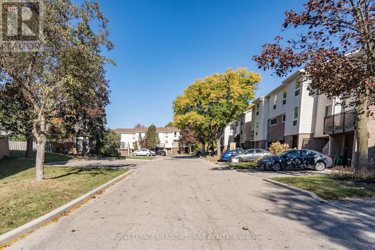
Welcome to this well-maintained 3-bedroom, 2-bathroom townhome in the heart of Meadowvale! The unique multi-level design offers a great balance of open living space and comfortable everyday living. The inviting living room features an impressive, vaulted ceiling and opens directly onto the backyard patio. The adjoining dining area provides a lovely setting for family meals, while the updated kitchen comes complete with stainless steel appliances. Hardwood floors add warmth throughout the main living areas, and the primary bedroom includes custom his-and-hers closets. Downstairs, the finished basement offers flexible space for relaxing, working from home, or entertaining, along with pot lights, built-in storage, and a separate laundry area. A bonus is the forced-air furnace with central heating and cooling, a desirable feature that sets this home apart from many units in the complex equipped with electric baseboard heating. Ideally situated close to neighbourhood schools, parks, Meadowvale Town Centre, and Meadowvale GO Station, this home combines comfort, convenience, and a fantastic location. (id:50976)

Property Details

MLS® Number W13884958
Property Type Single Family
Community Name Meadowvale
Amenities Near By Park
Community Features Pets Allowed With Restrictions
Equipment Type Water Heater
Features Flat Site, Carpet Free
Parking Space Total 2
Rental Equipment Type Water Heater
Structure Porch

Building

Bathroom Total 2
Bedrooms Above Ground 3
Bedrooms Total 3
Amenities Visitor Parking
Appliances Water Meter
Basement Development Finished
Basement Features Walk Out
Basement Type N/a (finished)
Cooling Type Central Air Conditioning
Exterior Finish Aluminum Siding, Brick
Fire Protection Smoke Detectors
Flooring Type Tile, Hardwood, Laminate
Foundation Type Block
Half Bath Total 1
Heating Fuel Natural Gas
Heating Type Forced Air
Stories Total 3
Size Interior 1,400 - 1,599 Ft2
Type Row / Townhouse

Parking

Attached Garage
Garage

Land

Acreage No
Land Amenities Park
Zoning Description Pm5

Rooms

Level Type Dimensions
Second Level Kitchen 10 m x 9.3 m
Second Level Eating Area 3.44 m x 2.44 m
Second Level Dining Room 3.3 m x 3.05 m
Third Level Primary Bedroom 4.72 m x 3.45 m
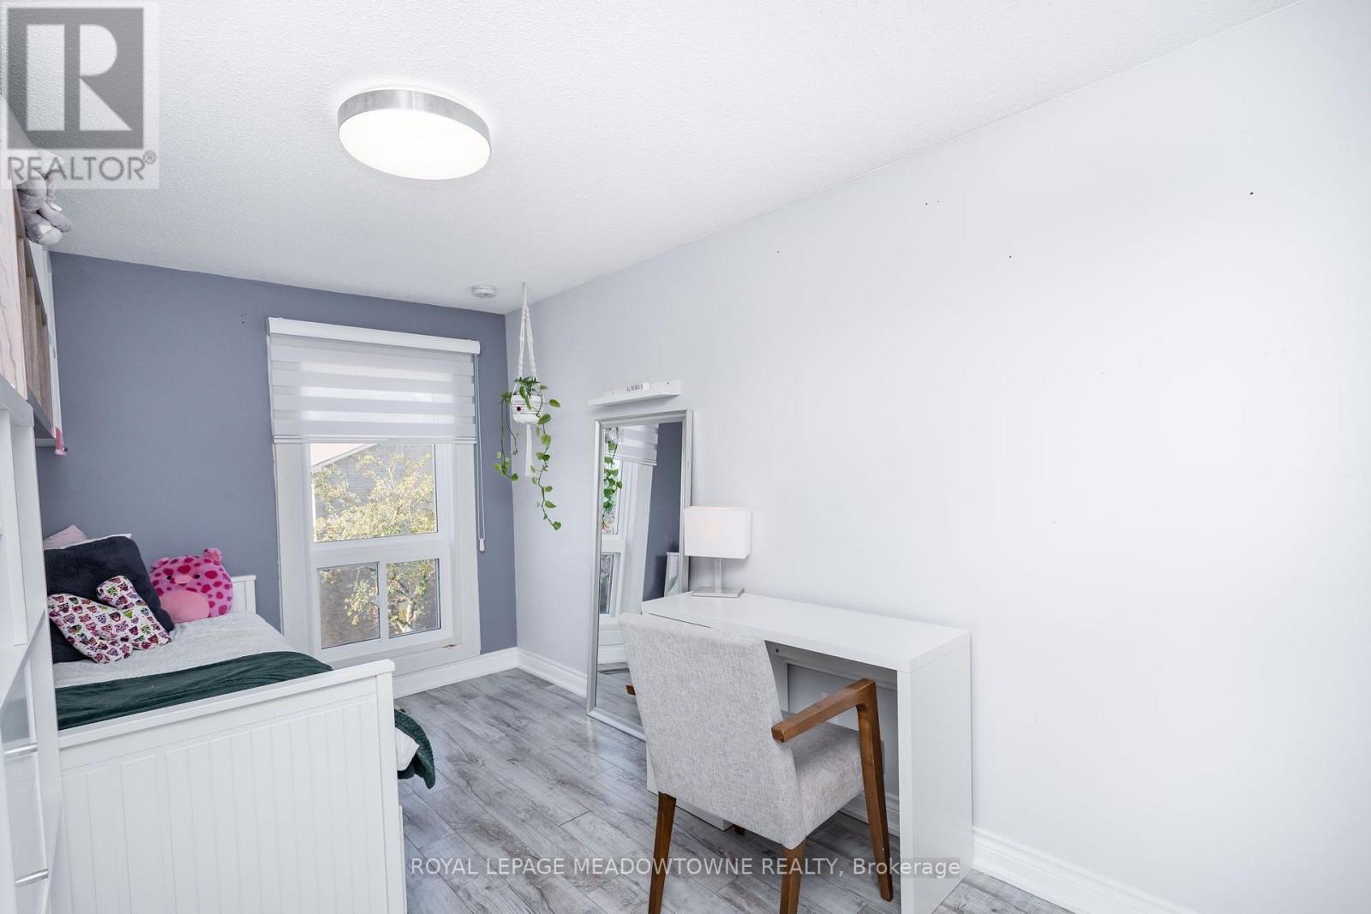
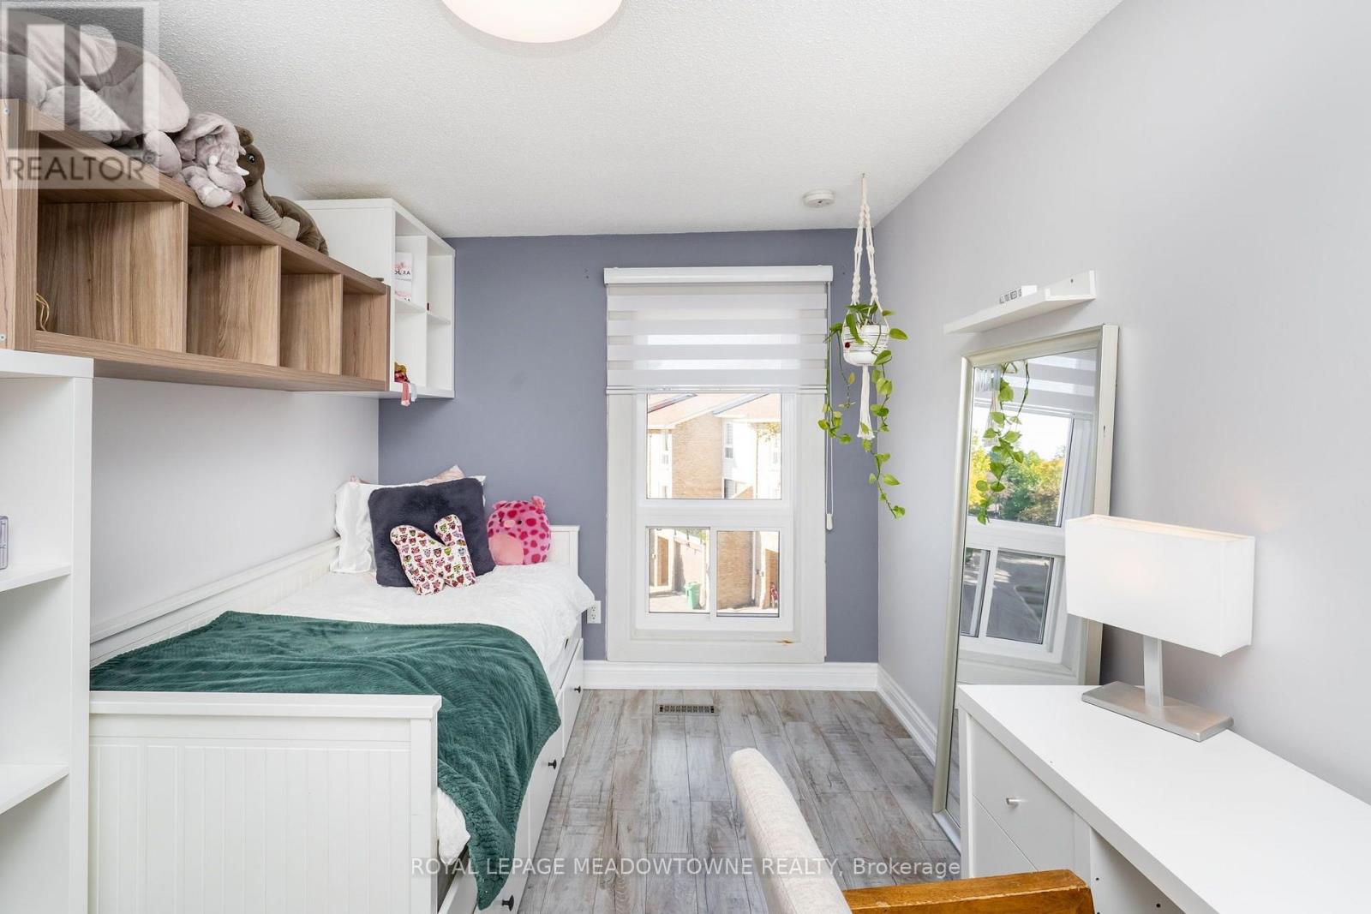
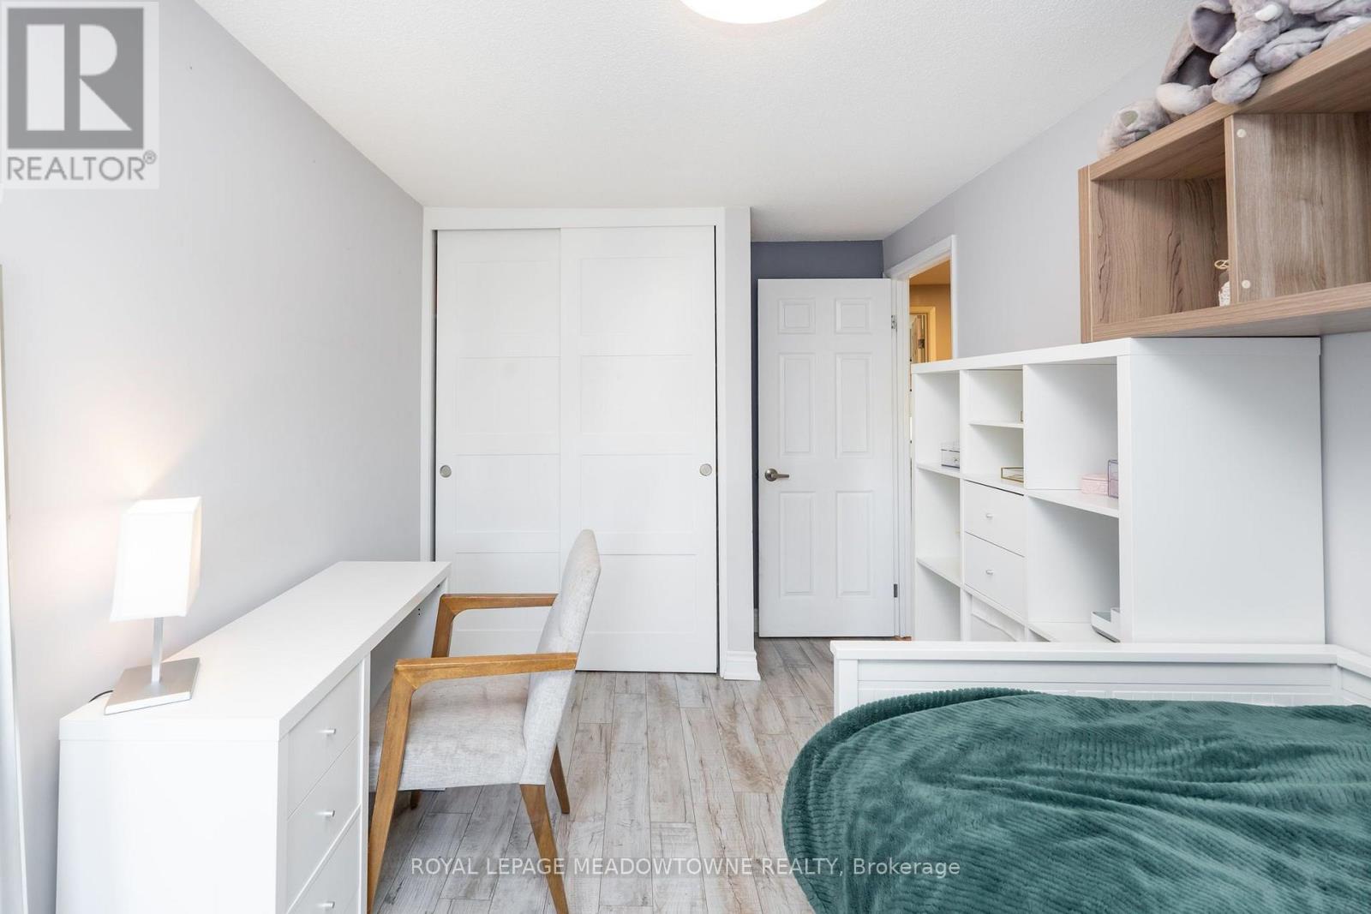
Third Level Bedroom 2 4.11 m x 2.81 m
Third Level Bedroom 3 4.11 m x 2.81 m
Basement Recreational, Games Room 3.91 m x 3.16 m
Main Level Living Room 4.72 m x 3.45 m

https://www.realtor.ca/real-estate/30390403/34-7251-copenhagen-road-mississauga-meadowvale-meadowvale

Contact Us

Contact us for more information

Generating Captcha

Arnold Danowski
Salesperson

(905) 821-3200
www.arnolddanowski.com/

Royal LePage Meadowtowne Realty
6948 Financial Drive Suite A
Mississauga, Ontario L5N 8J4

(905) 821-3200

Your Favourites


No Favourites Found
