3 Bedroom
2 Bathroom
1,400 ft2
Bungalow
Central Air Conditioning
Forced Air
$899,999
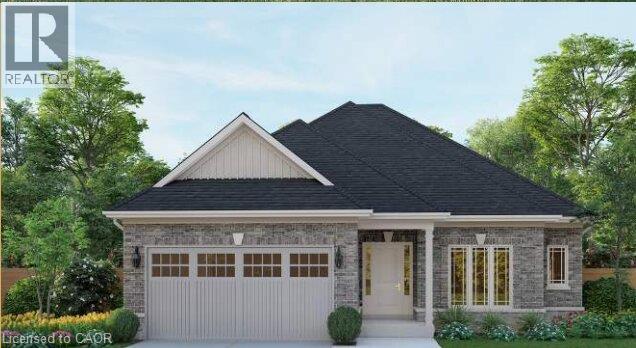
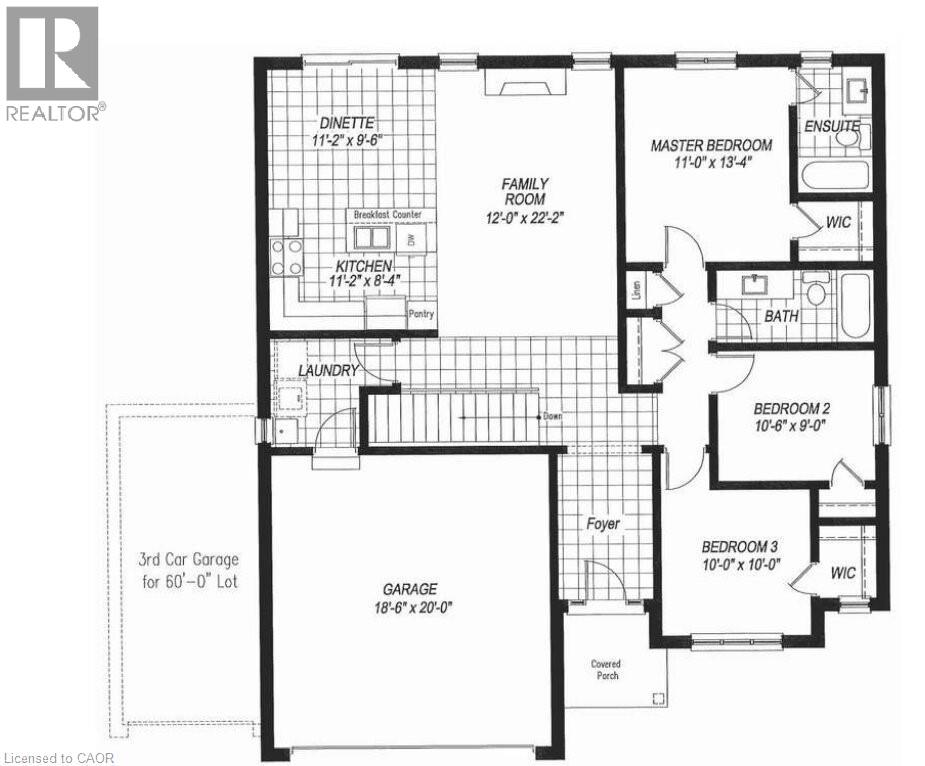
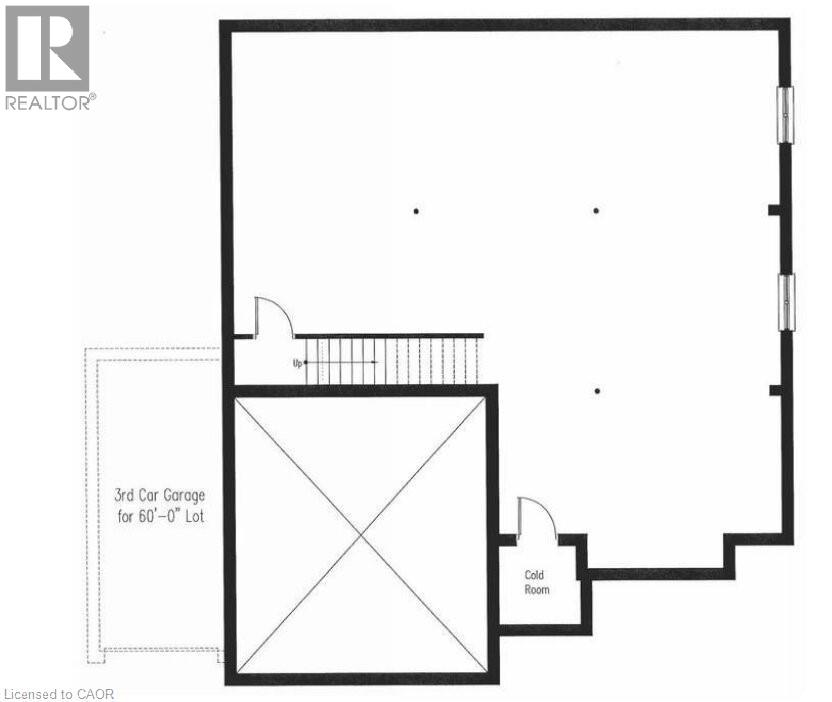
Welcome to Plattsville, a charming community ideally located between Woodstock, Drumbo, Kitchener-Waterloo, New Hamburg, Ayr, and Baden. Enjoy the balance of small-town living with easy access to major centres, so commuting to work, shopping, dining, and recreation is quick and easy. We are proud to present the Brookside, a beautifully designed bungalow that offers true one-level living. At approximately1400sq. ft., this home has curb appeal from the moment you arrive. It features a rich green board-and-batten and shake exterior, natural stone accents, crisp white trim, and carriage-style garage doors framed by classic coach lights. A covered front porch welcomes you home. Step inside to a tiled foyer that leads into the heart of the home. The kitchen offers a breakfast counter, a pantry, and plenty of cabinetry, and it opens to a bright dinette and an expansive 22-foot family room. Large windows fill the space with natural light, making it ideal for both everyday living and entertaining. The primary bedroom is privately positioned at the back of the home and includes a walk-in closet and a full ensuite. Two additional bedrooms, one with its own walk-in closet, share a full main bathroom. A main-floor laundry room with direct access from the double-car garage adds everyday convenience. An optional third-car garage is available on 60-foot lots. The full unfinished basement includes a cold room and windows, offering space to grow, whether you want a rec room, guest suite, or home gym. This home is packed with quality features and thoughtful details. Quality craftsmanship and beautiful finishes come standard, with opportunities to personalize select features and make the home your own. (id:50976)
Property Details
|
MLS® Number
|
40870528 |
|
Property Type
|
Single Family |
|
Amenities Near By
|
Park, Playground |
|
Community Features
|
Quiet Area, Community Centre |
|
Features
|
Country Residential |
|
Parking Space Total
|
4 |
Building
|
Bathroom Total
|
2 |
|
Bedrooms Above Ground
|
3 |
|
Bedrooms Total
|
3 |
|
Appliances
|
Hood Fan |
|
Architectural Style
|
Bungalow |
|
Basement Development
|
Unfinished |
|
Basement Type
|
Full (unfinished) |
|
Construction Style Attachment
|
Detached |
|
Cooling Type
|
Central Air Conditioning |
|
Exterior Finish
|
Other |
|
Heating Type
|
Forced Air |
|
Stories Total
|
1 |
|
Size Interior
|
1,400 Ft2 |
|
Type
|
House |
|
Utility Water
|
Municipal Water |
Parking
Land
|
Acreage
|
No |
|
Land Amenities
|
Park, Playground |
|
Sewer
|
Municipal Sewage System |
|
Size Depth
|
110 Ft |
|
Size Frontage
|
50 Ft |
|
Size Total Text
|
Under 1/2 Acre |
|
Zoning Description
|
R1 |
Rooms
| Level |
Type |
Length |
Width |
Dimensions |
|
Main Level |
4pc Bathroom |
|
|
Measurements not available |
|
Main Level |
Bedroom |
|
|
10'0'' x 10'0'' |
|
Main Level |
Bedroom |
|
|
10'6'' x 9'0'' |
|
Main Level |
4pc Ensuite Bath |
|
|
Measurements not available |
|
Main Level |
Primary Bedroom |
|
|
11'0'' x 13'4'' |
|
Main Level |
Dinette |
|
|
11'2'' x 9'6'' |
|
Main Level |
Kitchen |
|
|
11'2'' x 8'4'' |
|
Main Level |
Family Room |
|
|
22'0'' x 12'2'' |
https://www.realtor.ca/real-estate/30390261/51-hillborn-street-plattsville