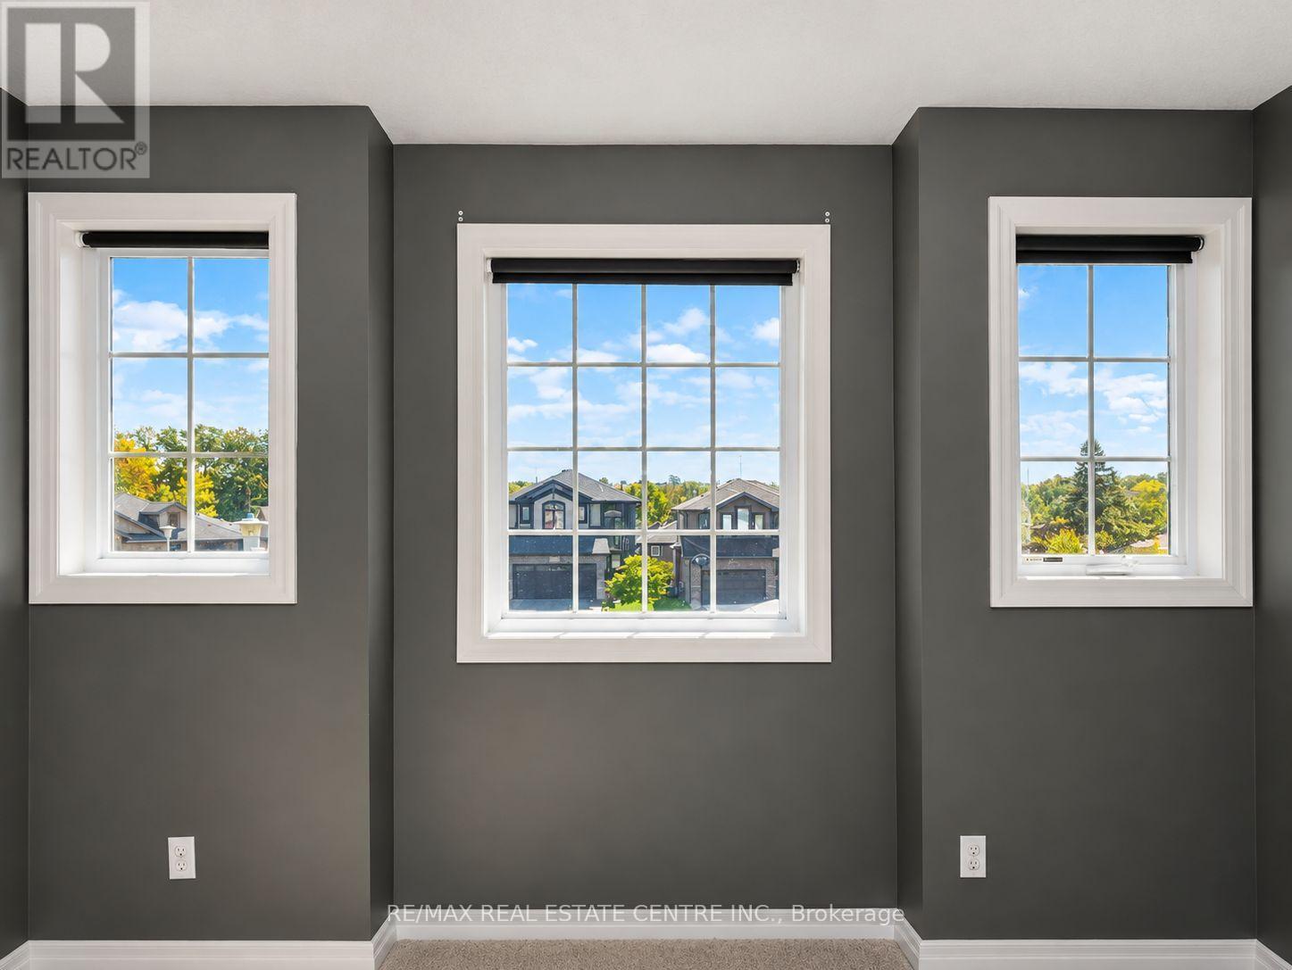
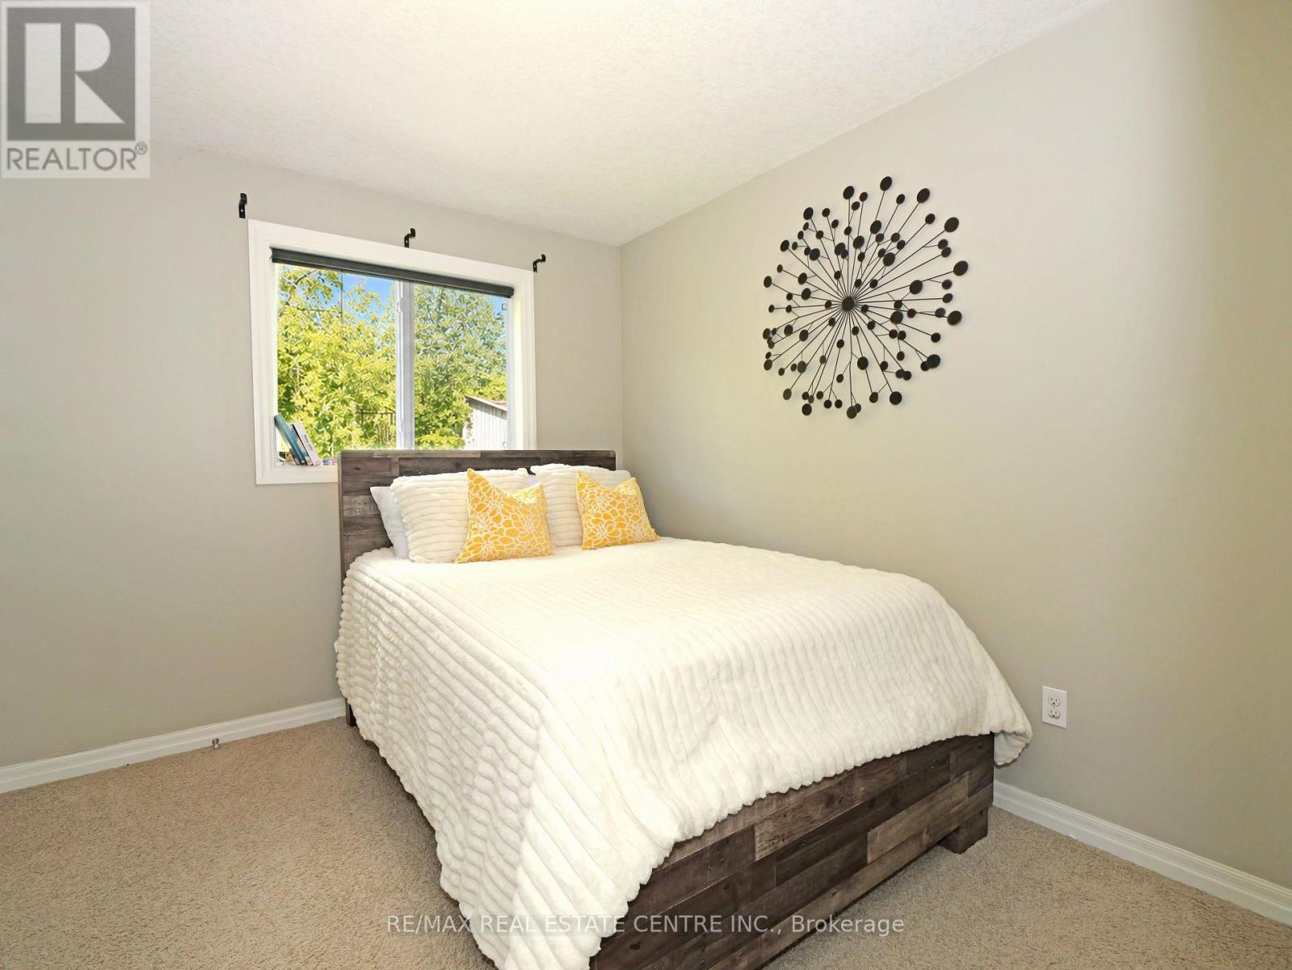
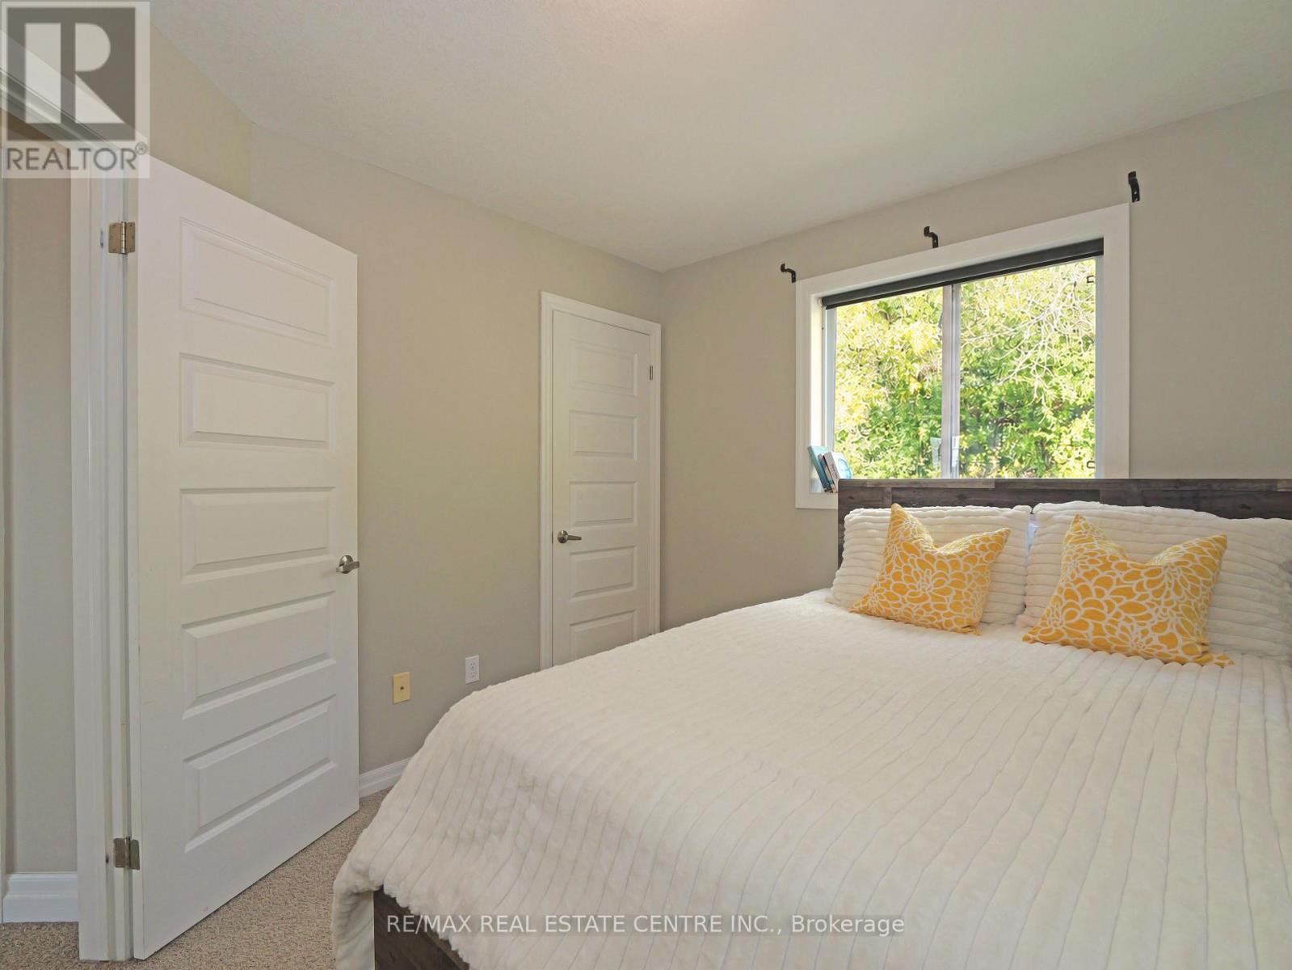
3 Bedroom
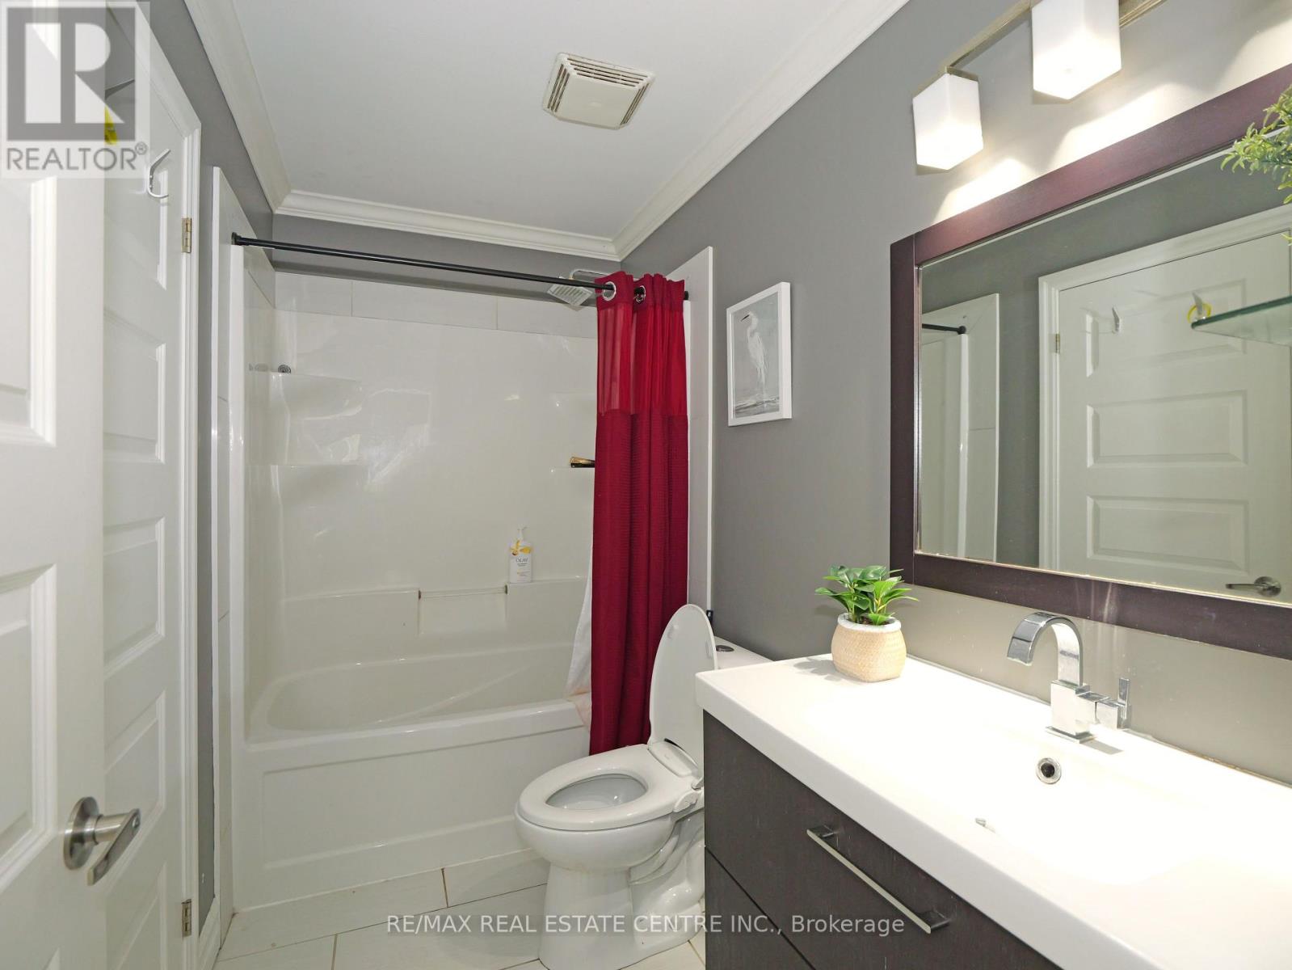
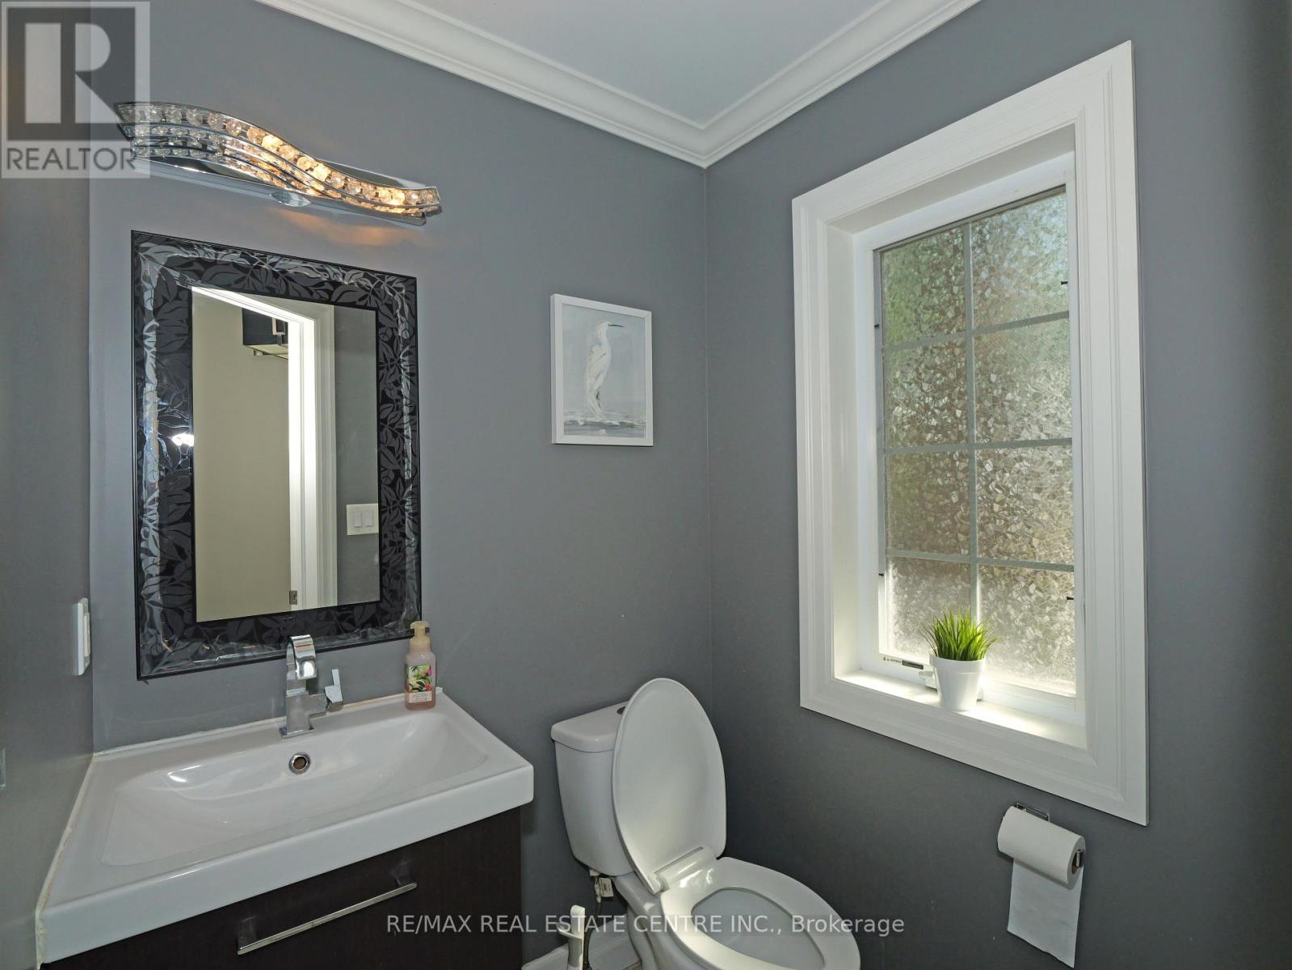
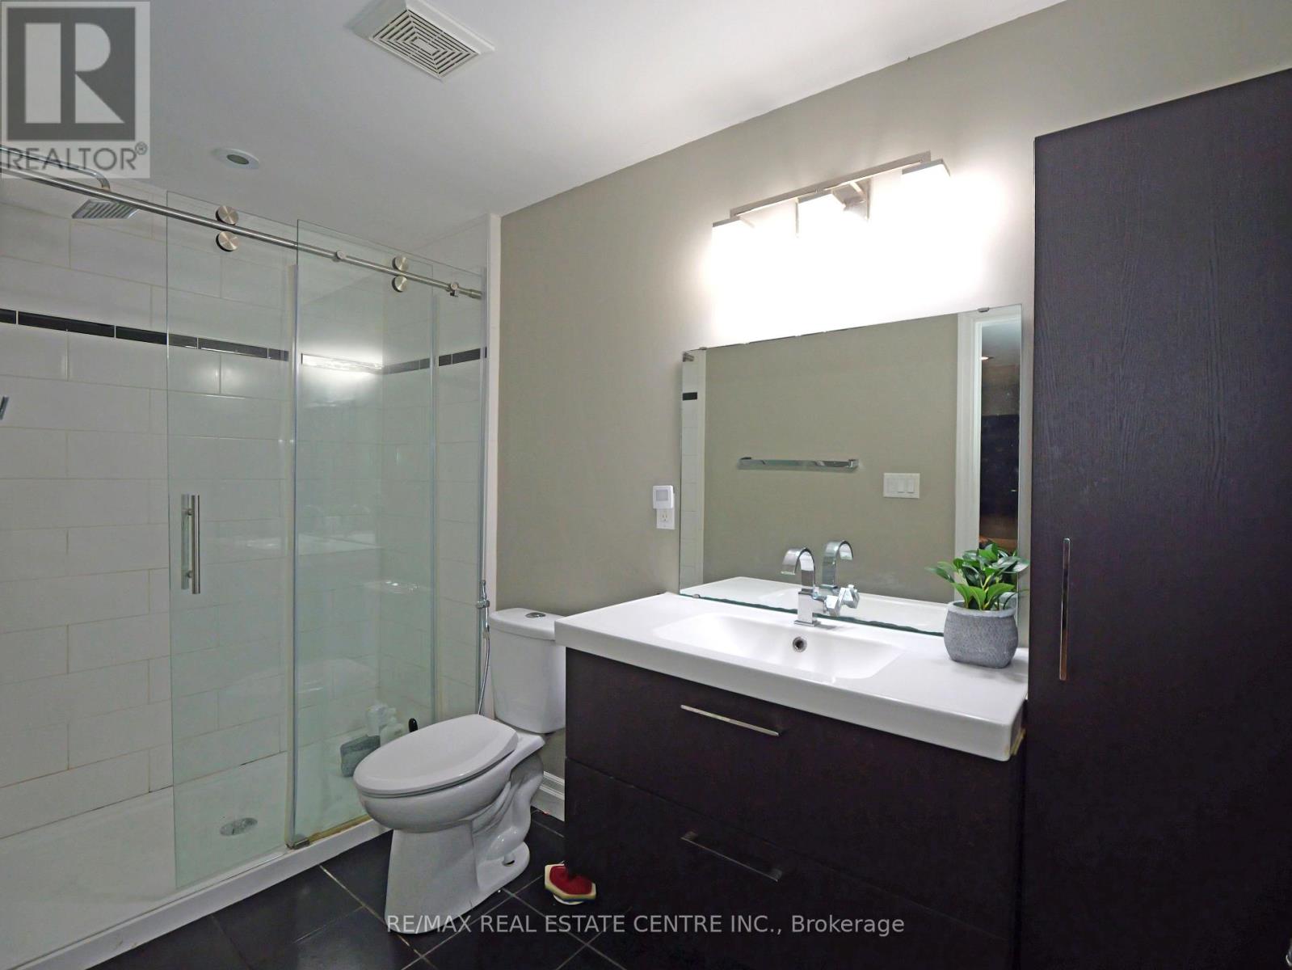
3 Bathroom
1,100 - 1,500 ft2
Fireplace
Central Air Conditioning
Forced Air
$634,000
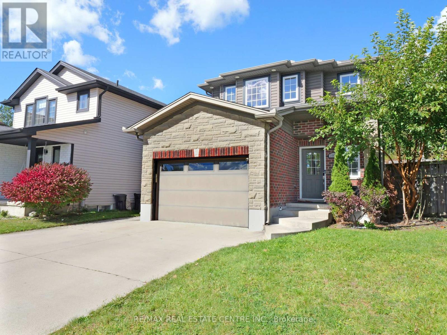
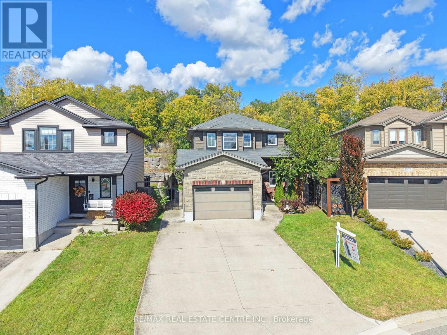
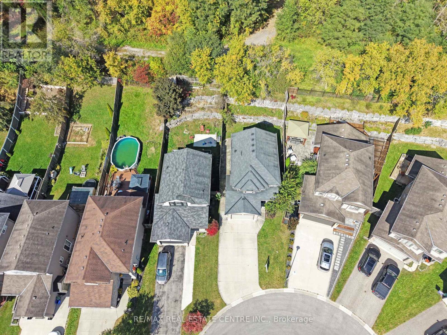
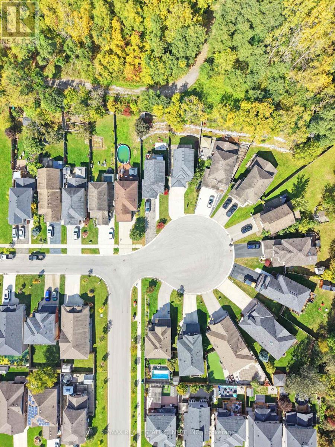
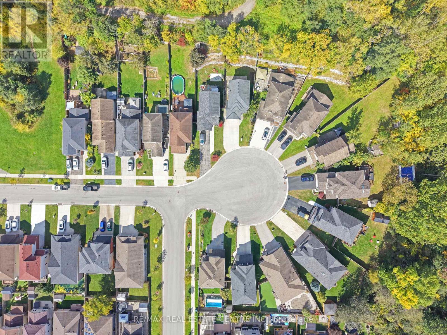
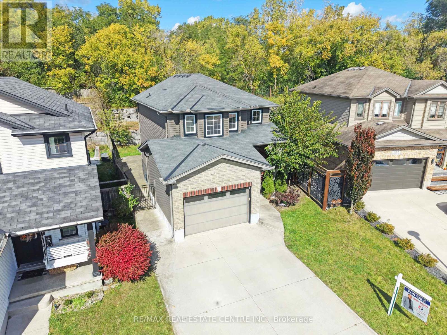
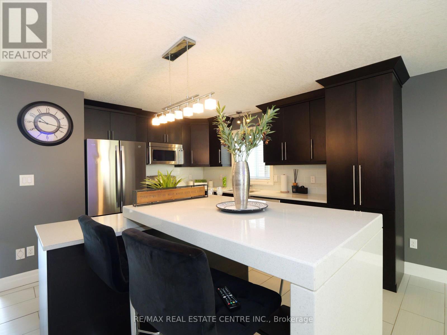
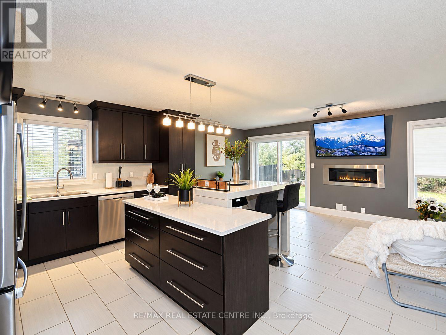
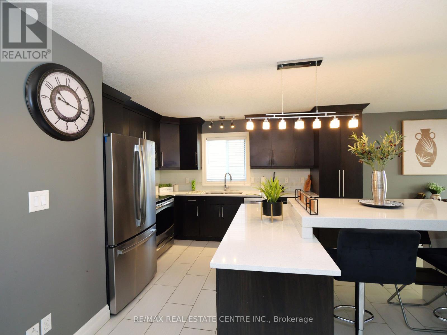
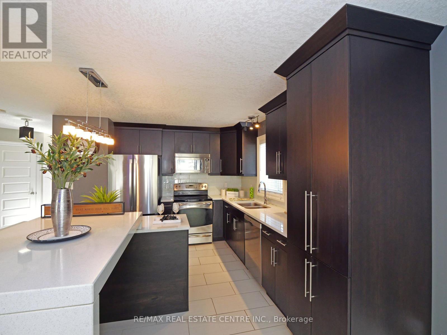
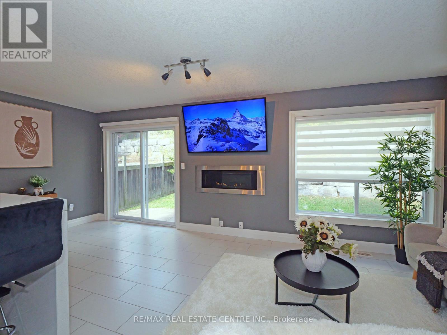
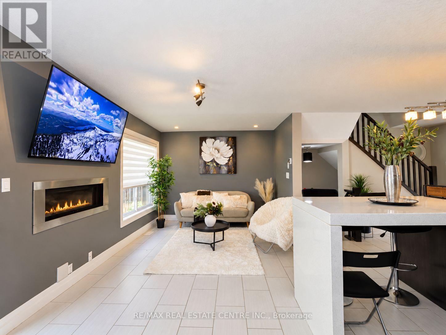
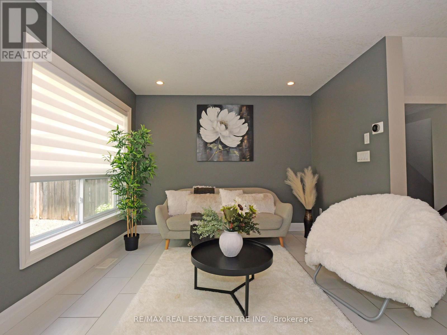
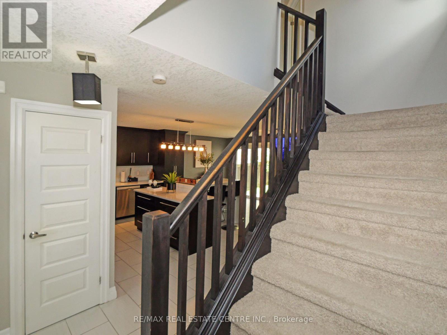
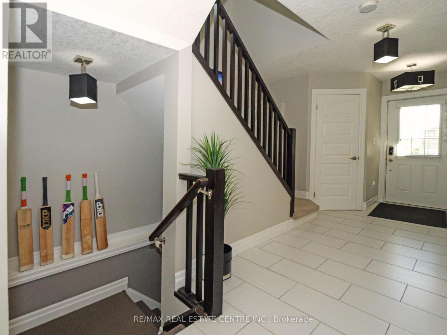
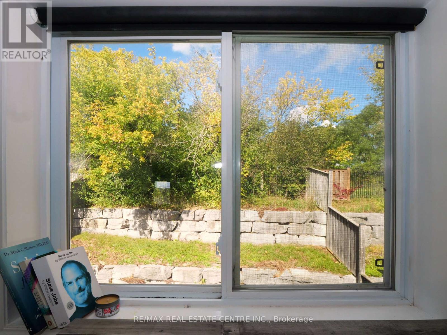
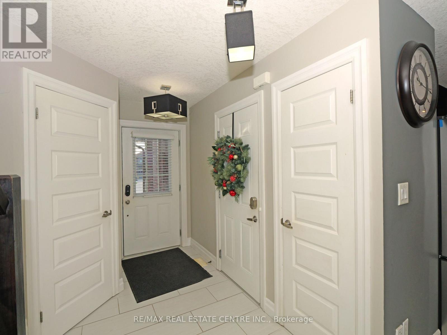
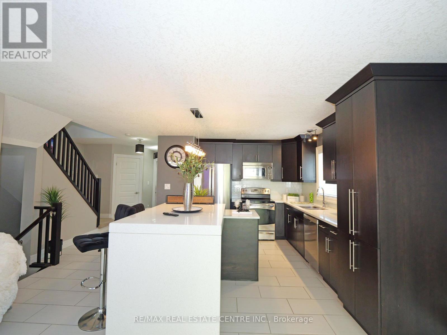
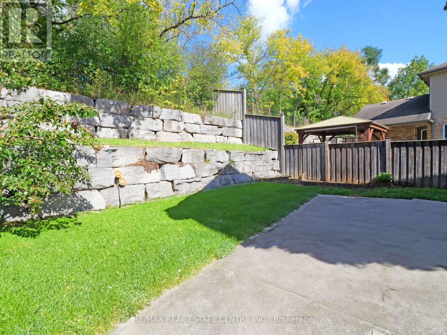
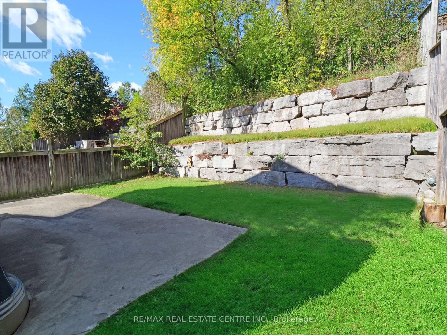
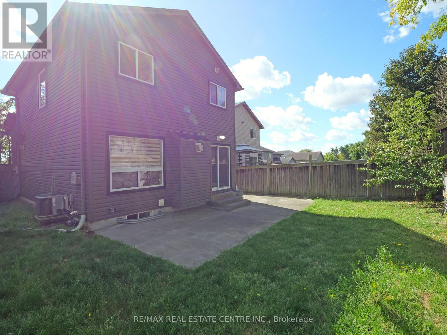
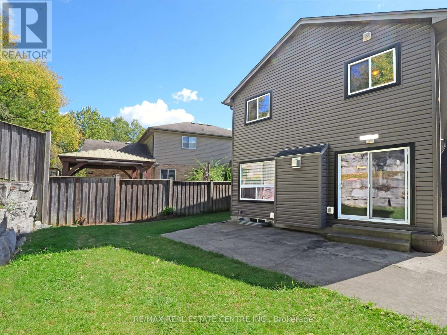
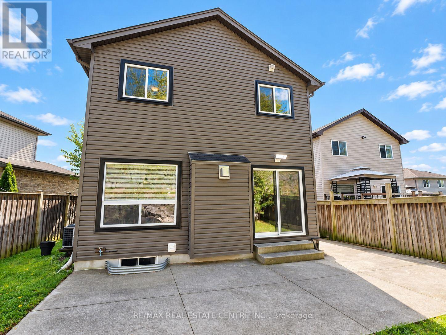
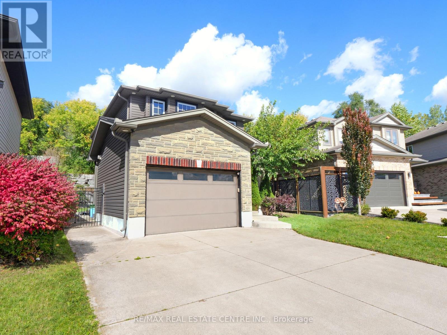
Stunning Modern Home in a Sought-After Court Location!Welcome to this beautifully appointed home in one of East London's newest and most desirable communities! Tucked away on a quiet court, this property offers the added privacy of a backyard with no rear neighbours.Step inside to discover a bright, open-concept main floor featuring an abundance of natural light, stylish modern lighting, and elegant ceramic flooring. The chef-inspired kitchen is the heart of the home, boasting a large centre island, quartz countertops, a chic backsplash, and a convenient pantry. The adjoining dining area features patio doors leading to a private backyard with a concrete patio-perfect for outdoor relaxation and entertaining.The inviting great room, complete with a contemporary gas fireplace, creates the perfect space to unwind with family and friends.Enjoy modern living, exceptional privacy, and convenient access to Highway 401! A wonderful opportunity to own a stylish home in a growing East London community. (id:50976)
Property Details
|
MLS® Number
|
X13885954 |
|
Property Type
|
Single Family |
|
Community Name
|
East Q |
|
Equipment Type
|
Water Heater |
|
Parking Space Total
|
5 |
|
Rental Equipment Type
|
Water Heater |
Building
|
Bathroom Total
|
3 |
|
Bedrooms Above Ground
|
3 |
|
Bedrooms Total
|
3 |
|
Age
|
6 To 15 Years |
|
Appliances
|
Water Meter, Dryer, Stove, Washer, Refrigerator |
|
Basement Development
|
Finished |
|
Basement Type
|
N/a (finished) |
|
Construction Style Attachment
|
Detached |
|
Cooling Type
|
Central Air Conditioning |
|
Exterior Finish
|
Brick, Vinyl Siding |
|
Fireplace Present
|
Yes |
|
Foundation Type
|
Concrete |
|
Half Bath Total
|
1 |
|
Heating Fuel
|
Natural Gas |
|
Heating Type
|
Forced Air |
|
Stories Total
|
2 |
|
Size Interior
|
1,100 - 1,500 Ft2 |
|
Type
|
House |
|
Utility Water
|
Municipal Water |
Parking
Land
|
Acreage
|
No |
|
Sewer
|
Sanitary Sewer |
|
Size Depth
|
106 Ft |
|
Size Frontage
|
37 Ft |
|
Size Irregular
|
37 X 106 Ft ; Irregular |
|
Size Total Text
|
37 X 106 Ft ; Irregular|under 1/2 Acre |
Rooms
| Level |
Type |
Length |
Width |
Dimensions |
|
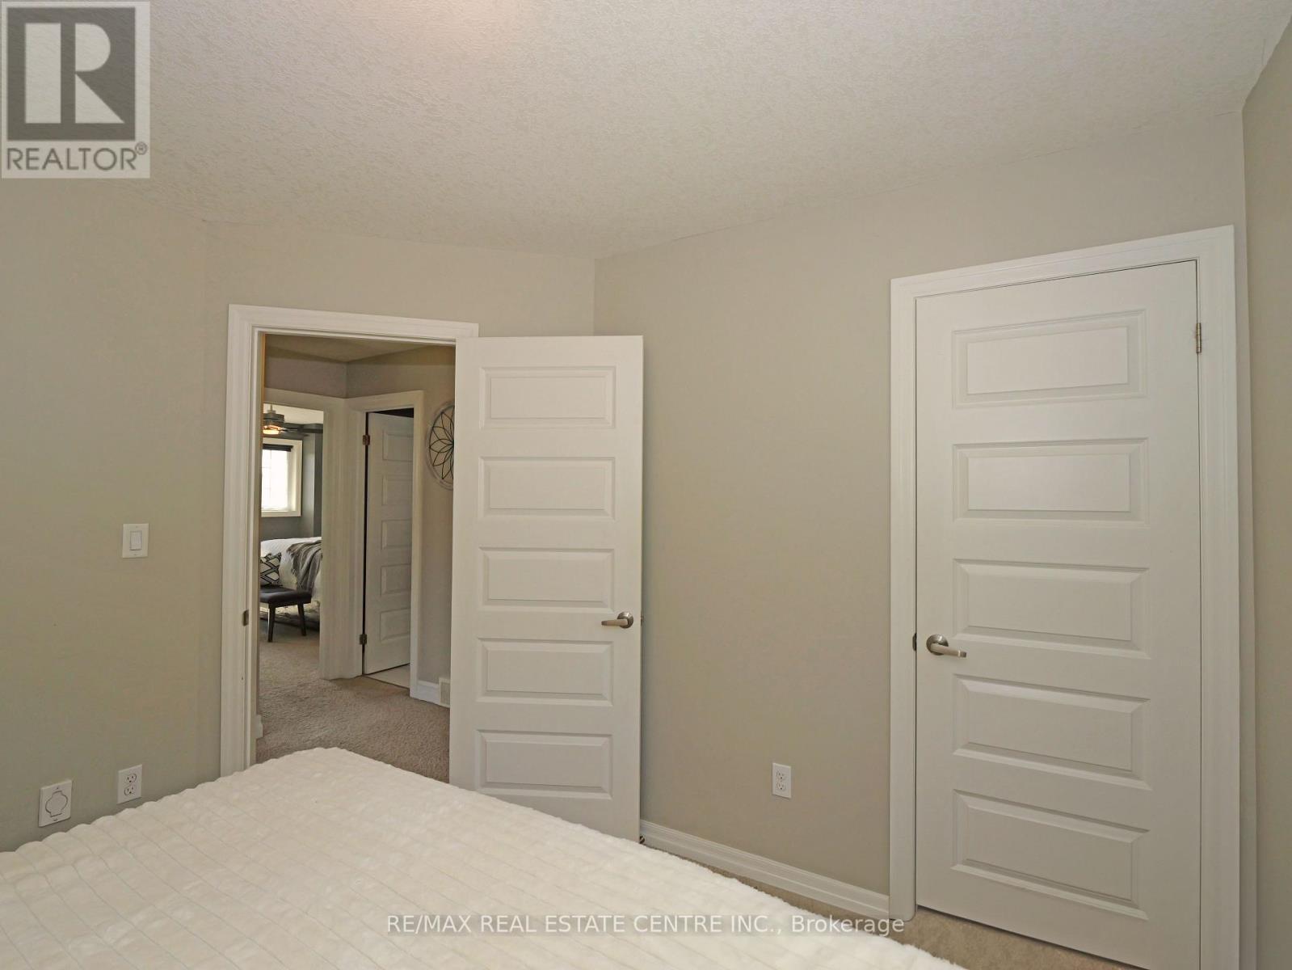
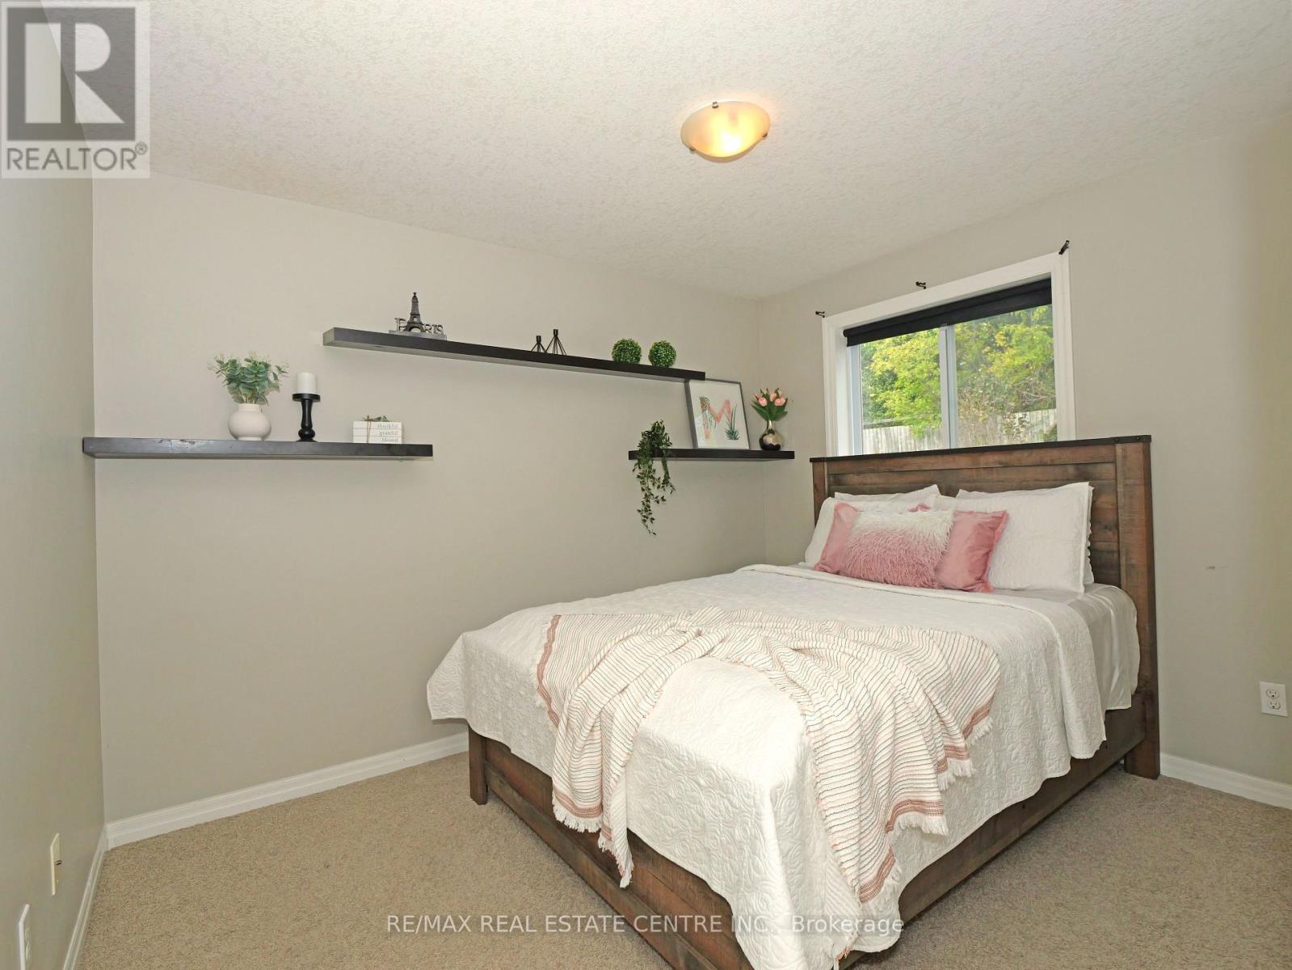
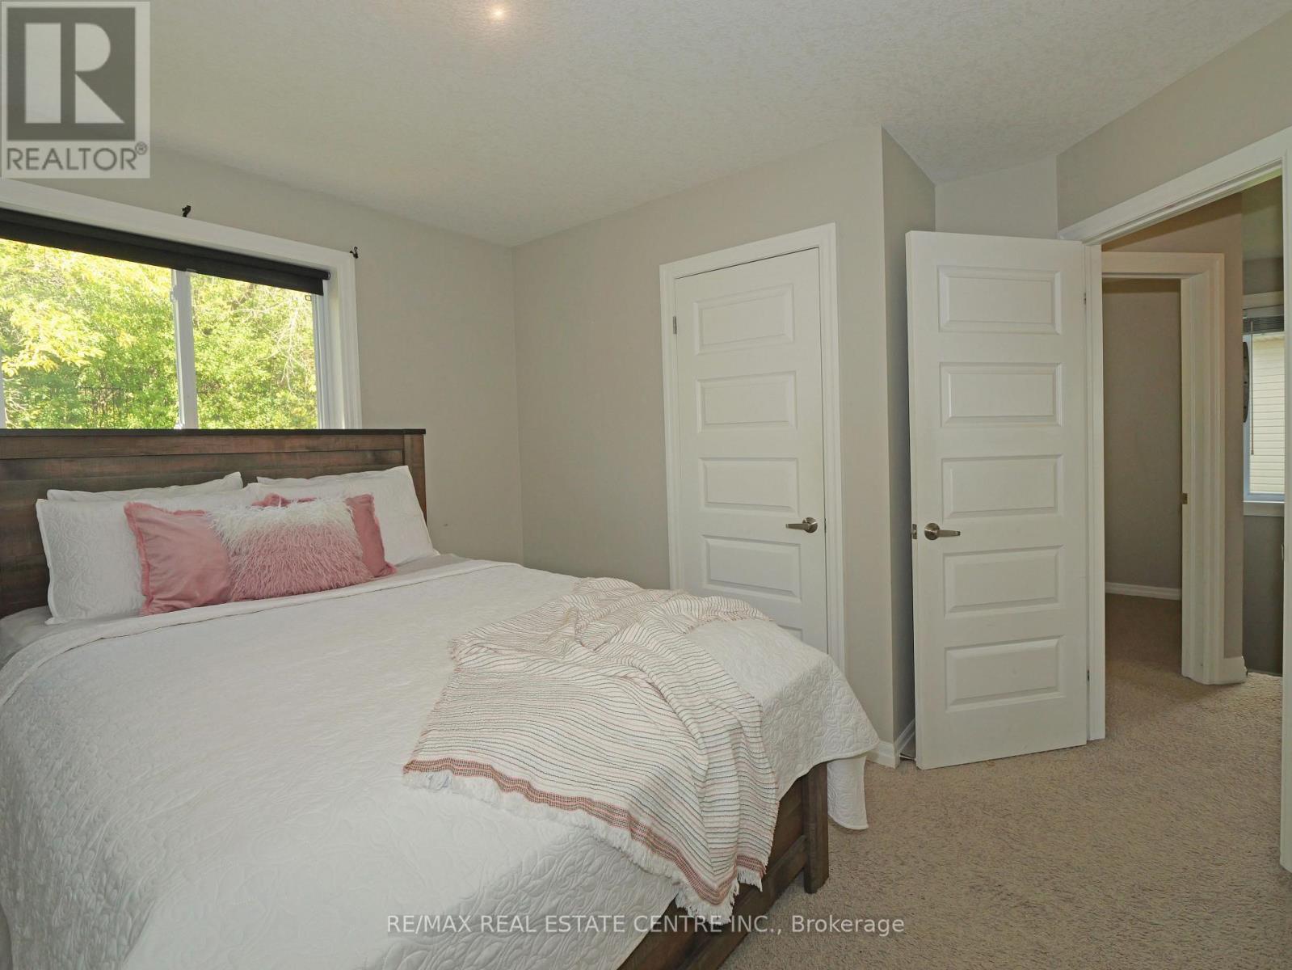
Second Level |
Bedroom 2 |
3.35 m |
2.77 m |
3.35 m x 2.77 m |
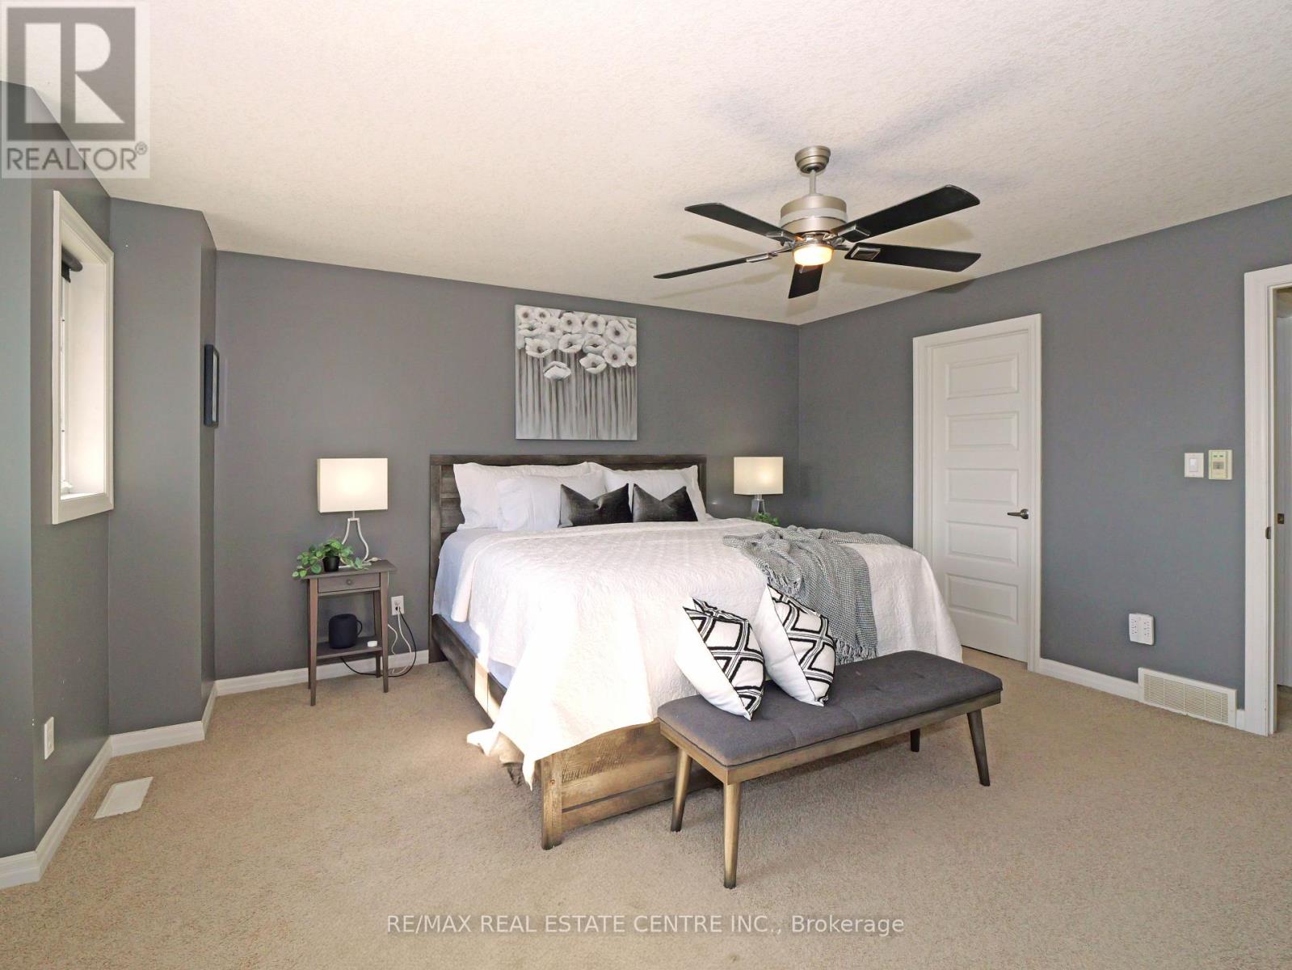
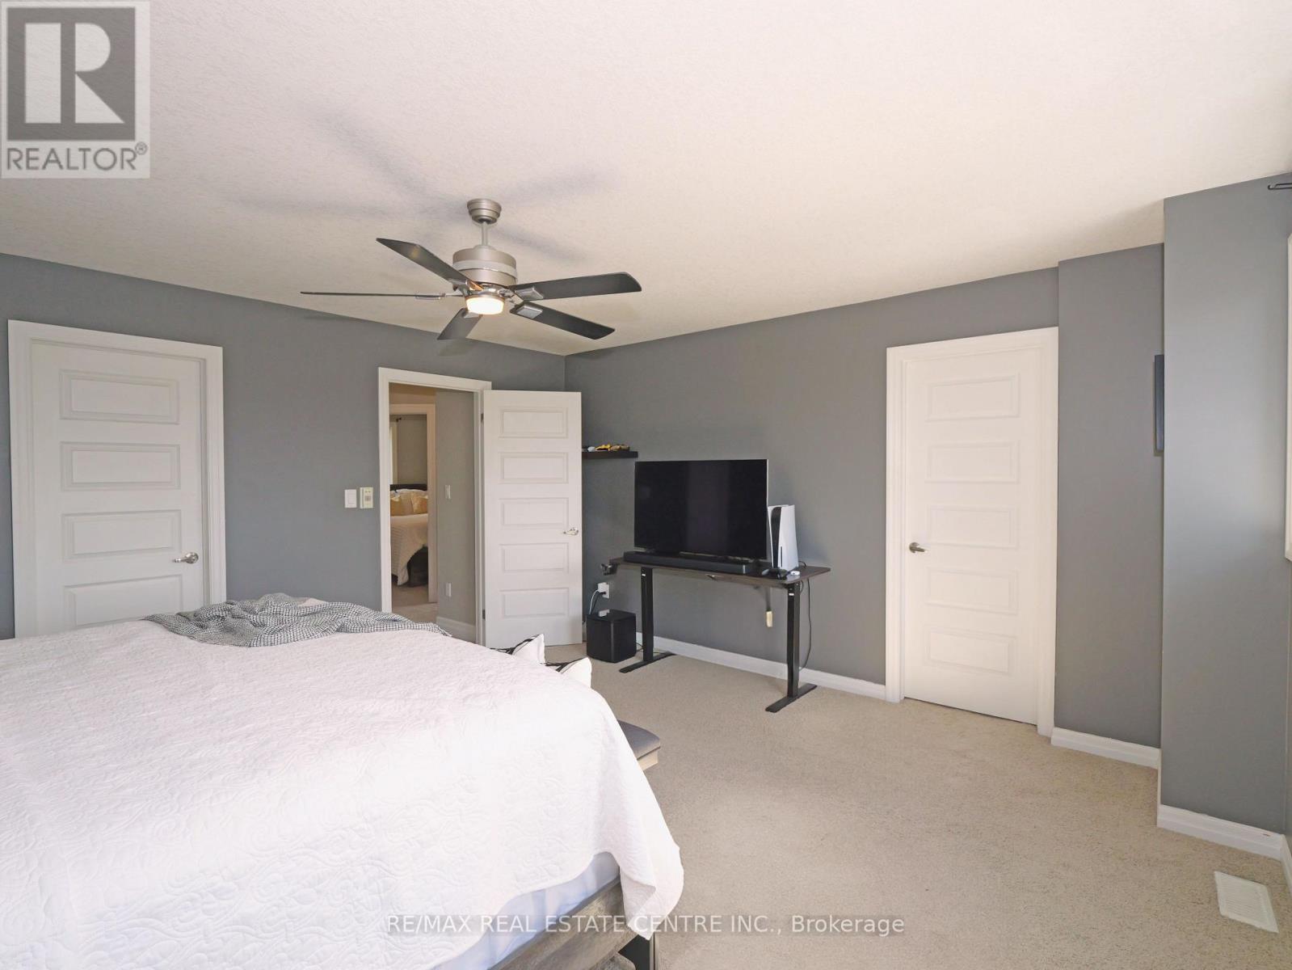
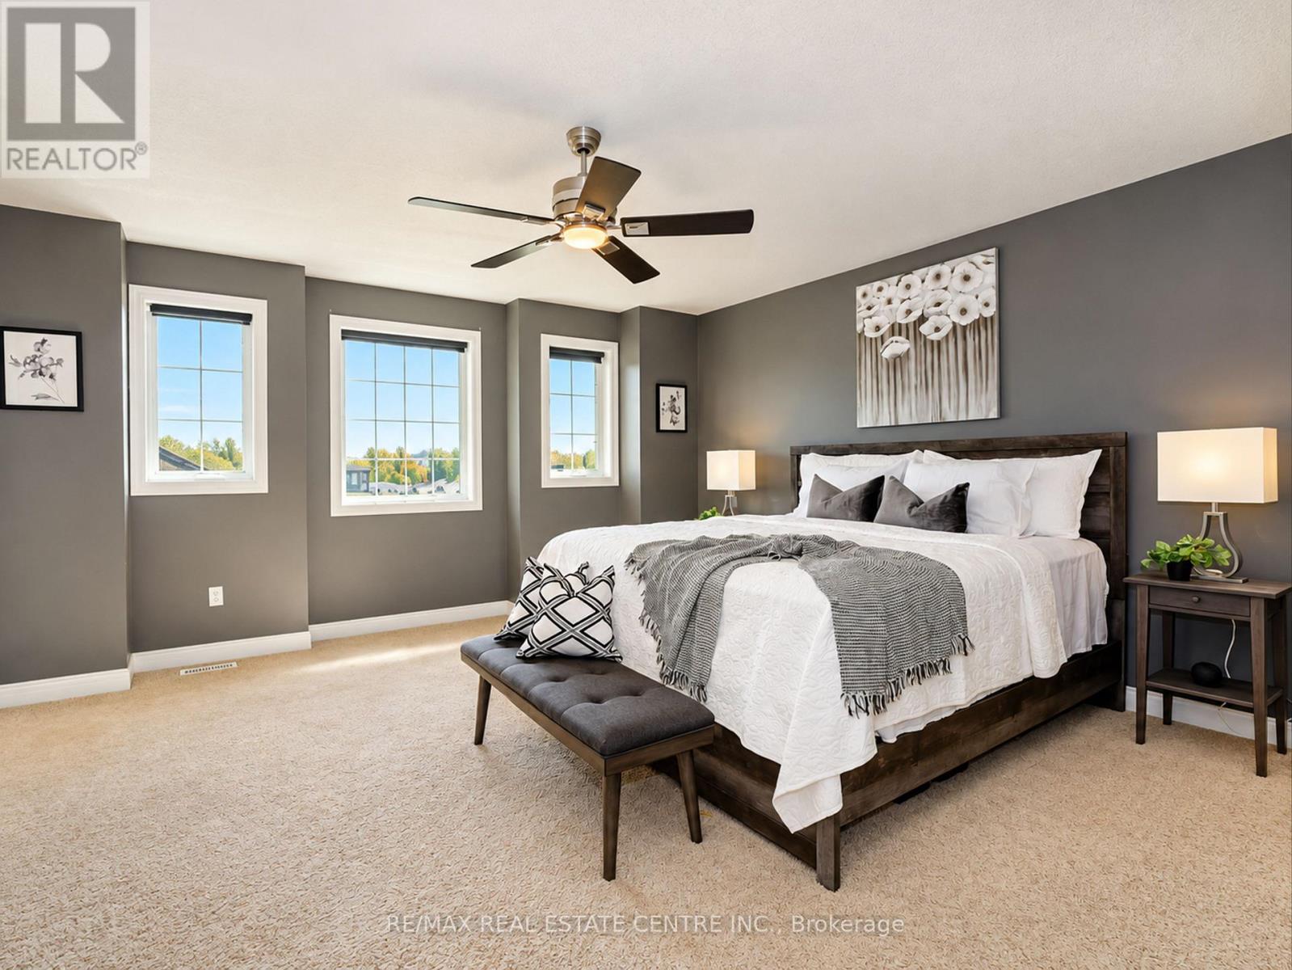
|
Second Level |
Primary Bedroom |
4.62 m |
4.47 m |
4.62 m x 4.47 m |
|
Second Level |
Bedroom 3 |
3.15 m |
2.77 m |
3.15 m x 2.77 m |
|
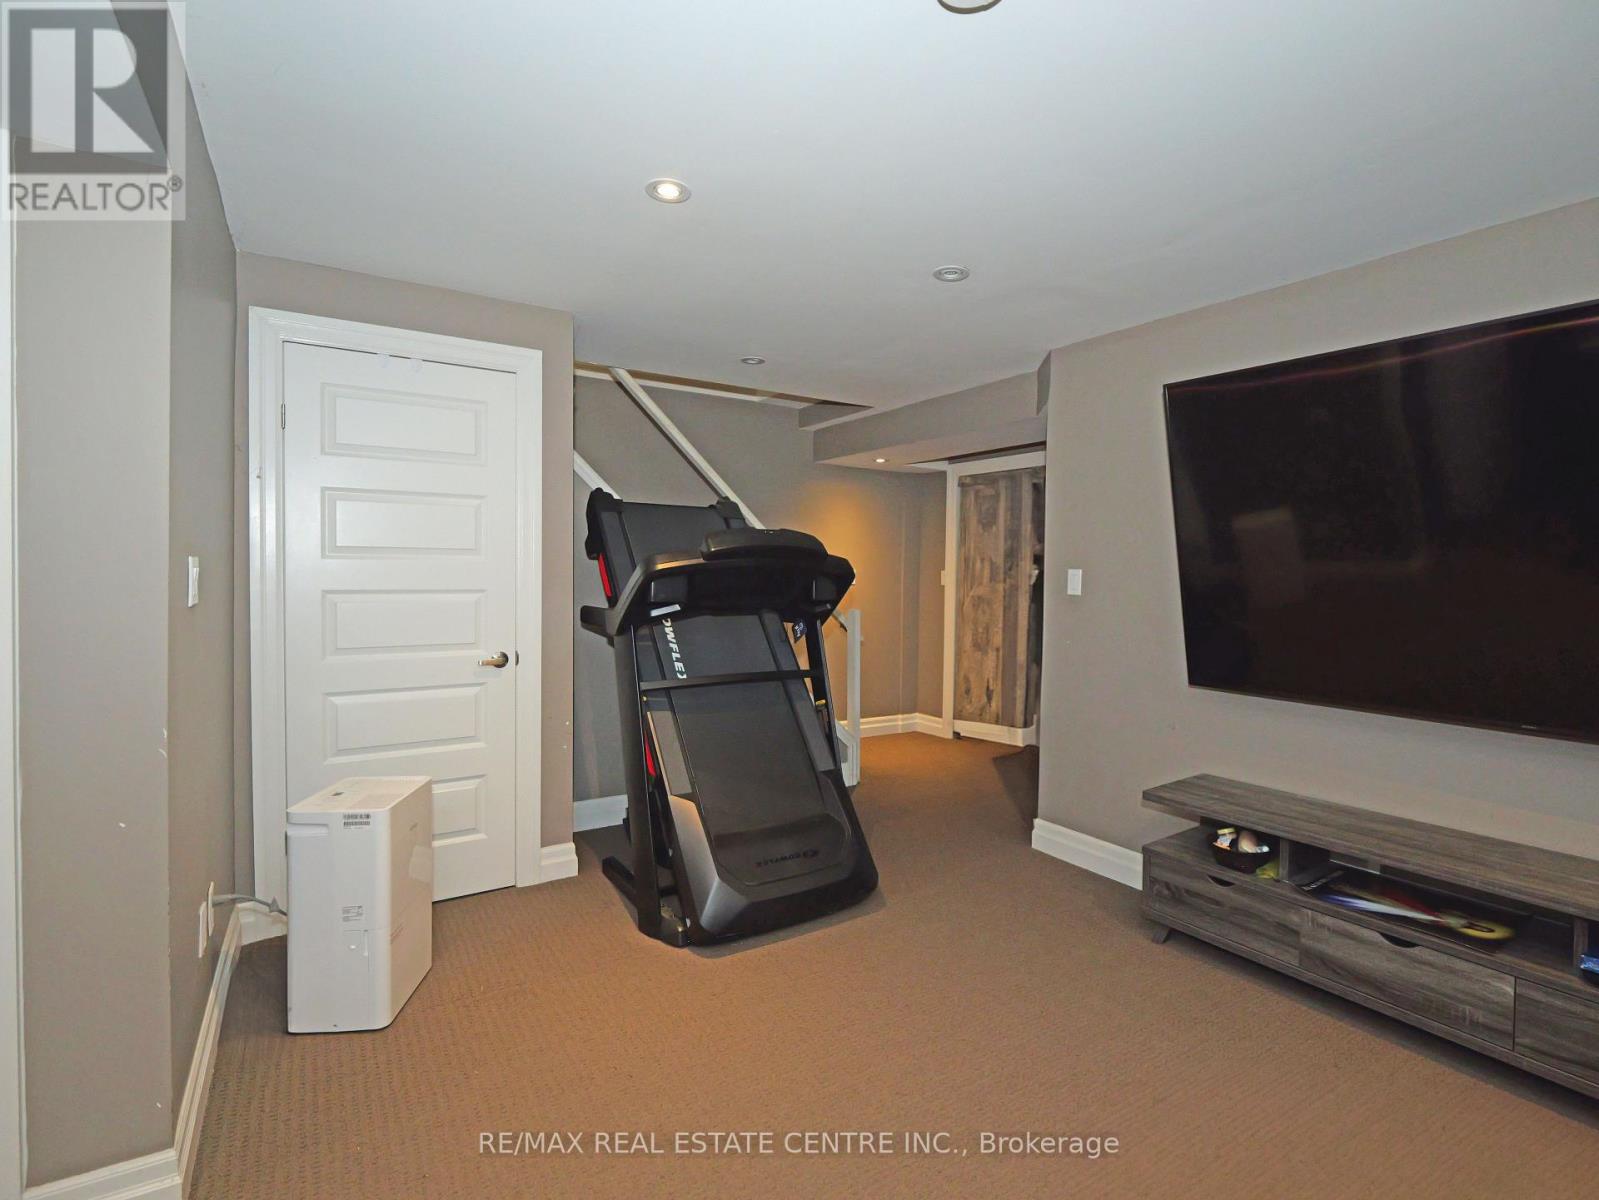
Basement |
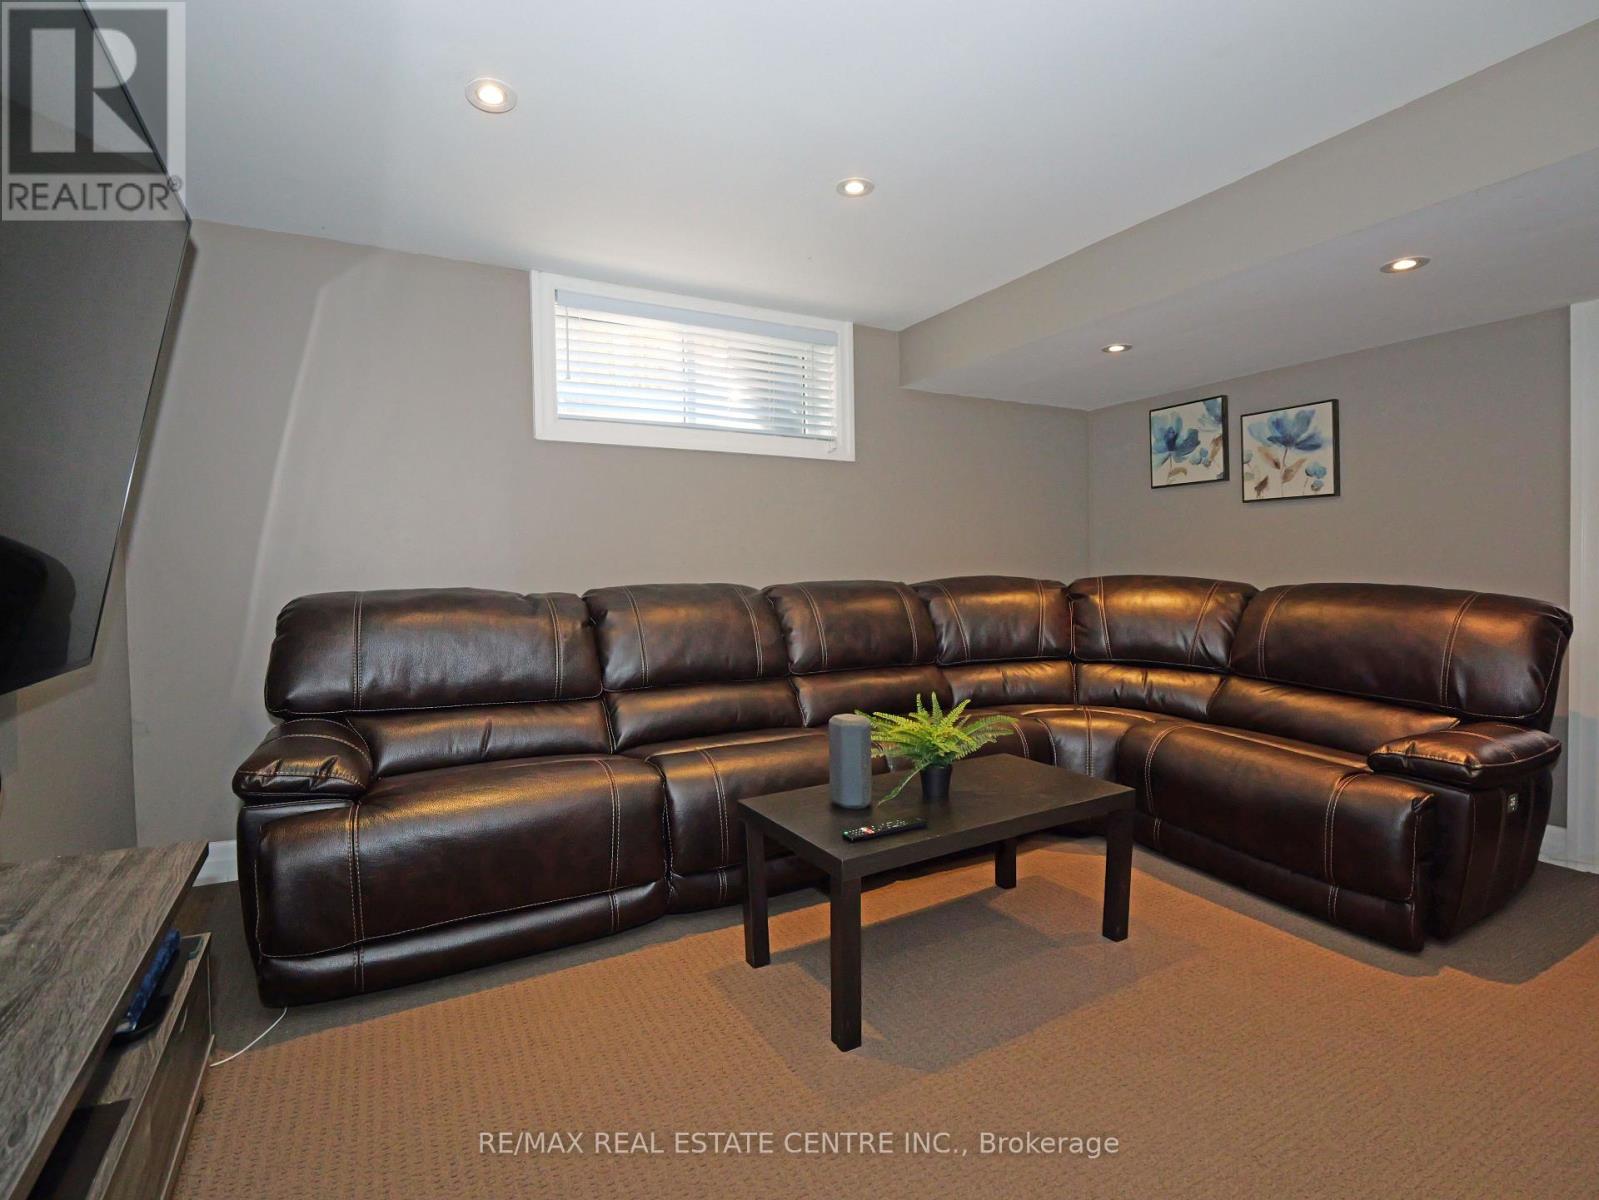
Family Room |
4.95 m |
4.5 m |
4.95 m x 4.5 m |
|
Main Level |
Kitchen |
5.18 m |
3.94 m |
5.18 m x 3.94 m |
|
Main Level |
Living Room |
6.4 m |
3.12 m |
6.4 m x 3.12 m |
https://www.realtor.ca/real-estate/30391470/1984-frederick-crescent-london-east-east-q-east-q