5 Bedroom
4 Bathroom
1,500 - 2,000 ft2
Fireplace
Central Air Conditioning
Forced Air
$999,900
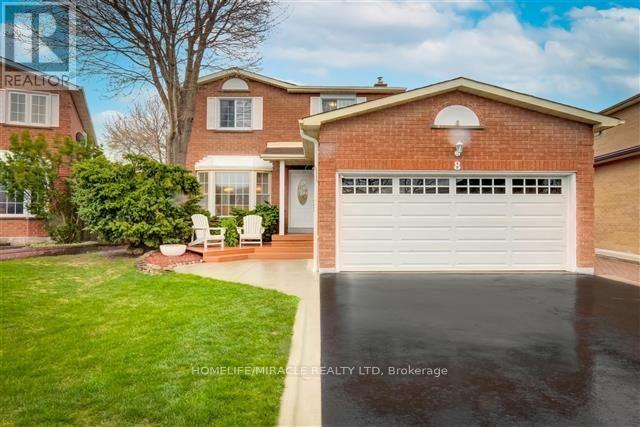
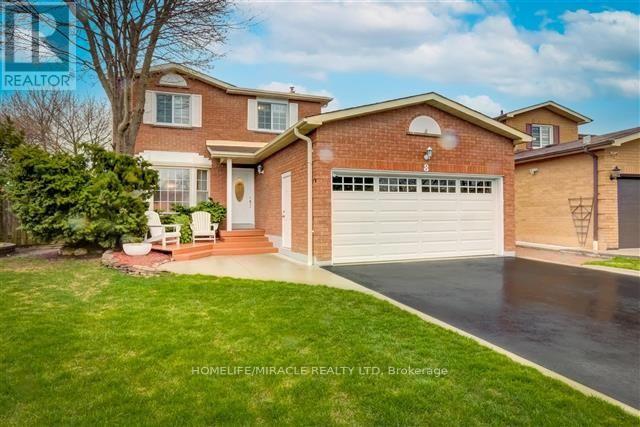
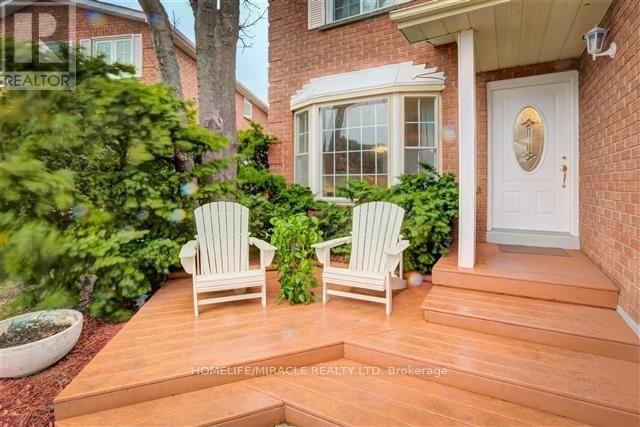
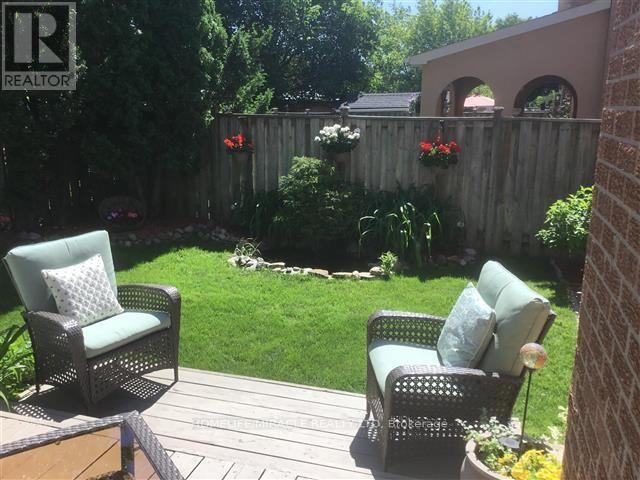
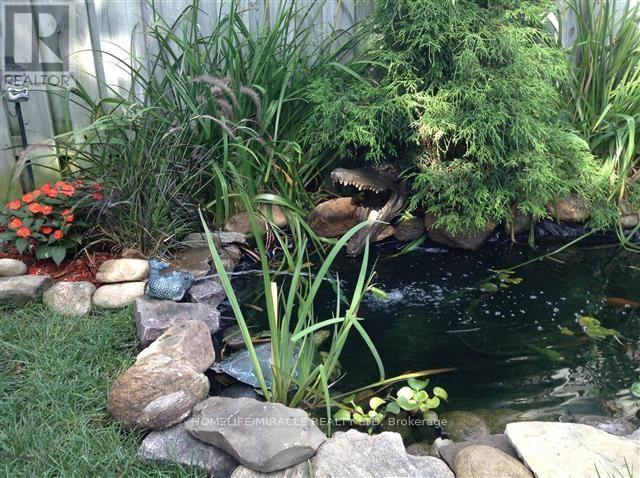
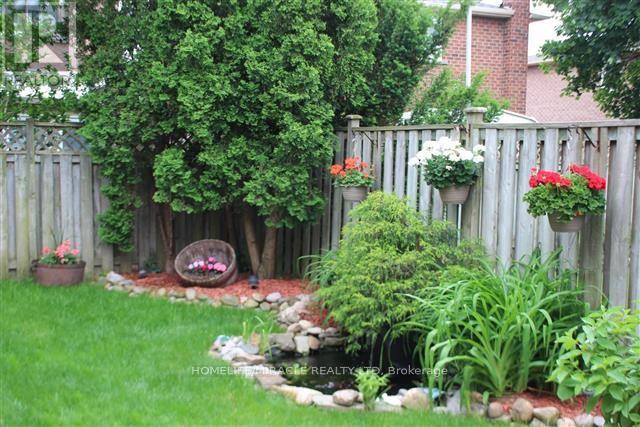
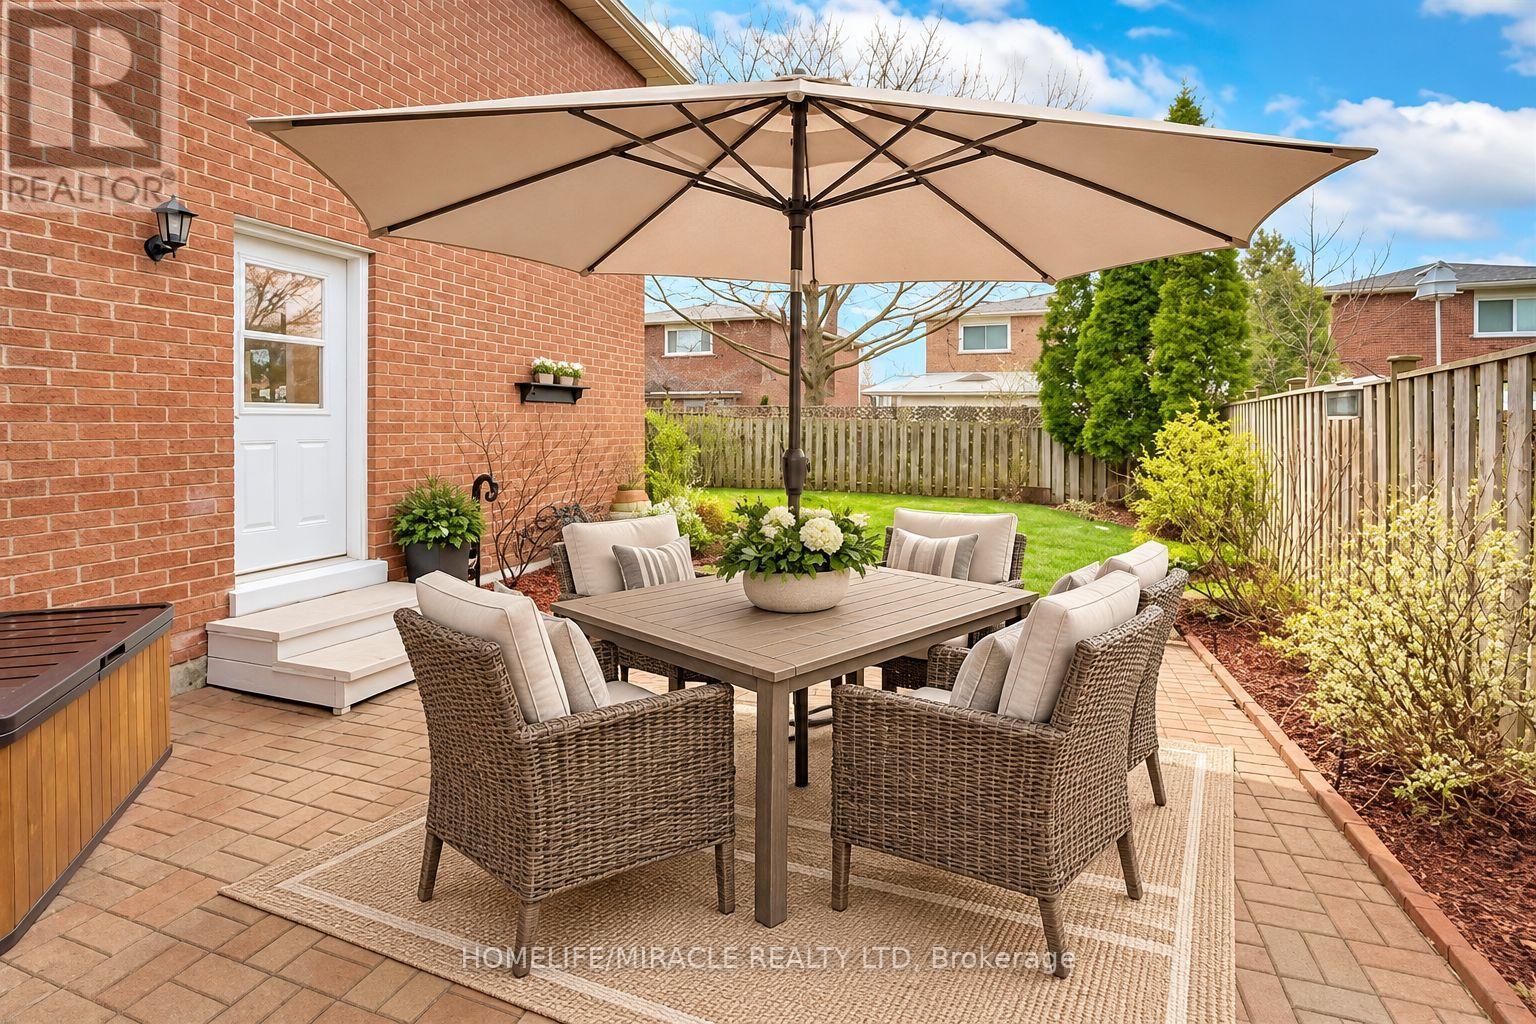
Welcome to 8 Willowcrest Court! This bright and spacious all-brick detached home offers exceptional versatility and numerous updates throughout. Featuring an updated kitchen, ensuite bathroom, windows, flooring, asphalt driveway and a double garage. Enjoy your own private backyard retreat complete with a pond and above-ground pool. The finished lower level with a separate entrance features 2 bedrooms, a kitchen, washroom and family room, offering excellent potential for extended family, in-law accommodation or supplementary income. Conveniently located close to schools, shopping, transit and everyday amenities. A fantastic opportunity to own a well-maintained home offering comfort, space and flexibility! (id:50976)
Property Details
|
MLS® Number
|
W13885930 |
|
Property Type
|
Single Family |
|
Community Name
|
Brampton West |
|
Amenities Near By
|
Place Of Worship, Public Transit, Schools |
|
Community Features
|
Community Centre, School Bus |
|
Equipment Type
|
Water Heater |
|
Parking Space Total
|
5 |
|
Rental Equipment Type
|
Water Heater |
|
Structure
|
Shed |
Building
|
Bathroom Total
|
4 |
|
Bedrooms Above Ground
|
3 |
|
Bedrooms Below Ground
|
2 |
|
Bedrooms Total
|
5 |
|
Appliances
|
Garage Door Opener Remote(s), Dishwasher, Dryer, Two Stoves, Washer, Two Refrigerators |
|
Basement Features
|
Apartment In Basement, Separate Entrance |
|
Basement Type
|
N/a, N/a |
|
Construction Style Attachment
|
Detached |
|
Cooling Type
|
Central Air Conditioning |
|
Exterior Finish
|
Brick |
|
Fireplace Present
|
Yes |
|
Foundation Type
|
Brick, Concrete |
|
Half Bath Total
|
1 |
|
Heating Fuel
|
Natural Gas |
|
Heating Type
|
Forced Air |
|
Stories Total
|
2 |
|
Size Interior
|
1,500 - 2,000 Ft2 |
|
Type
|
House |
|
Utility Water
|
Municipal Water |
Parking
Land
|
Acreage
|
No |
|
Fence Type
|
Fully Fenced |
|
Land Amenities
|
Place Of Worship, Public Transit, Schools |
|
Sewer
|
Sanitary Sewer |
|
Size Depth
|
100 Ft ,1 In |
|
Size Frontage
|
29 Ft ,4 In |
|
Size Irregular
|
29.4 X 100.1 Ft |
|
Size Total Text
|
29.4 X 100.1 Ft |
Rooms
| Level |
Type |
Length |
Width |
Dimensions |
|
Second Level |
Bathroom |
2.1 m |
1.9 m |
2.1 m x 1.9 m |
|
Second Level |
Bedroom |
4.75 m |
3.13 m |
4.75 m x 3.13 m |
|
Second Level |
Bedroom 2 |
3.35 m |
3.16 m |
3.35 m x 3.16 m |
|
Second Level |
Bedroom 3 |
3.34 m |
3.13 m |
3.34 m x 3.13 m |
|
Second Level |
Bathroom |
3.12 m |
3.43 m |
3.12 m x 3.43 m |
|
Second Level |
Bathroom |
2.23 m |
1.5 m |
2.23 m x 1.5 m |
|
Basement |
Bedroom |
3.1 m |
3.25 m |
3.1 m x 3.25 m |
|
Basement |
Bedroom 2 |
2.43 m |
2.8 m |
2.43 m x 2.8 m |
|
Ground Level |
Kitchen |
3.42 m |
2.68 m |
3.42 m x 2.68 m |
|
Ground Level |
Family Room |
3.95 m |
3.05 m |
3.95 m x 3.05 m |
|
Ground Level |
Living Room |
4.04 m |
3.33 m |
4.04 m x 3.33 m |
|
Ground Level |
Dining Room |
3.38 m |
3.09 m |
3.38 m x 3.09 m |
|
Ground Level |
Bathroom |
1.79 m |
0.89 m |
1.79 m x 0.89 m |
https://www.realtor.ca/real-estate/30391435/8-willowcrest-court-brampton-brampton-west-brampton-west