4 Bedroom
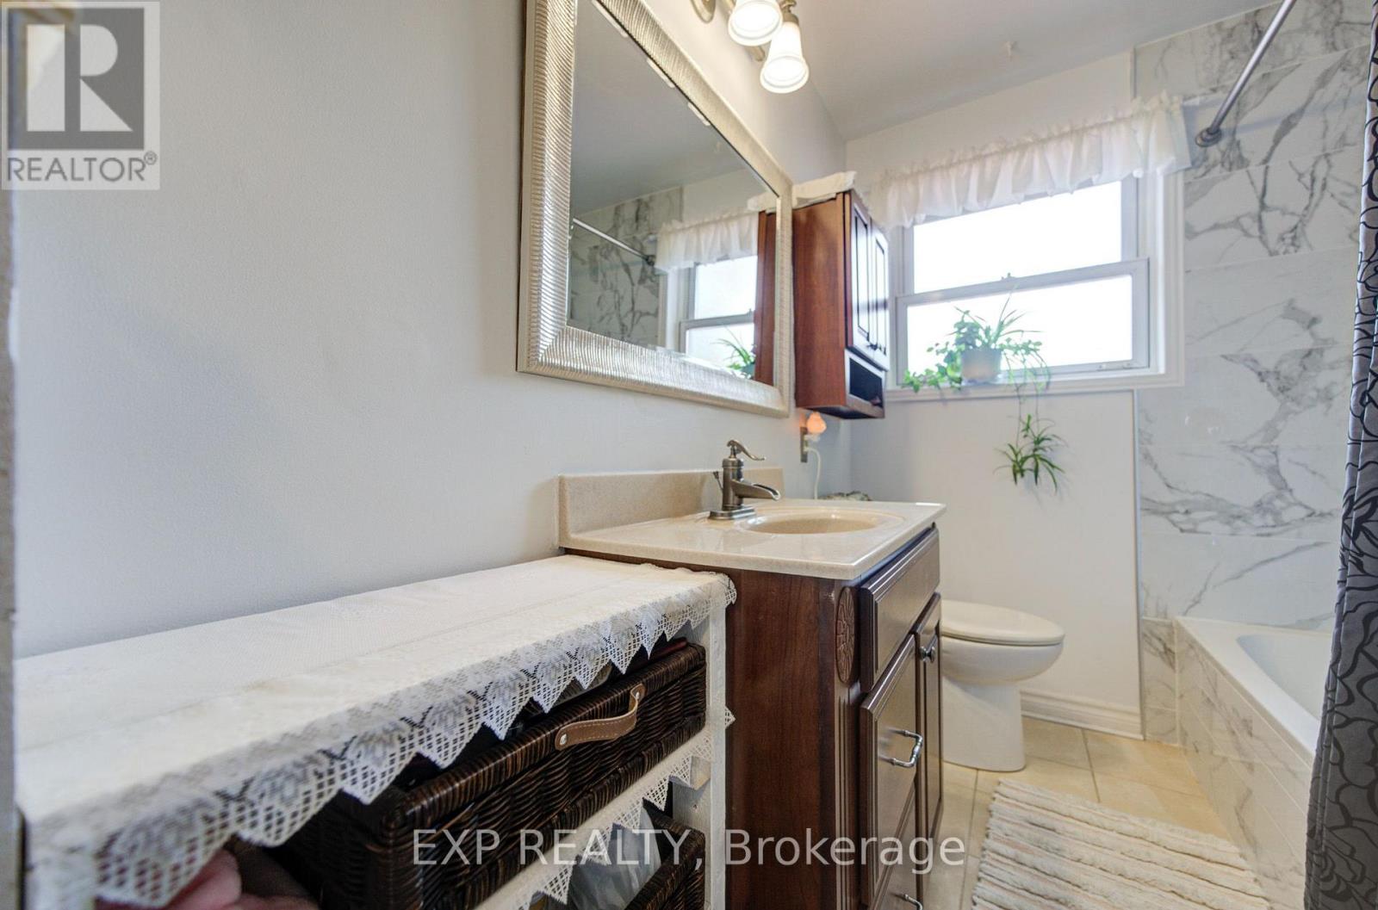
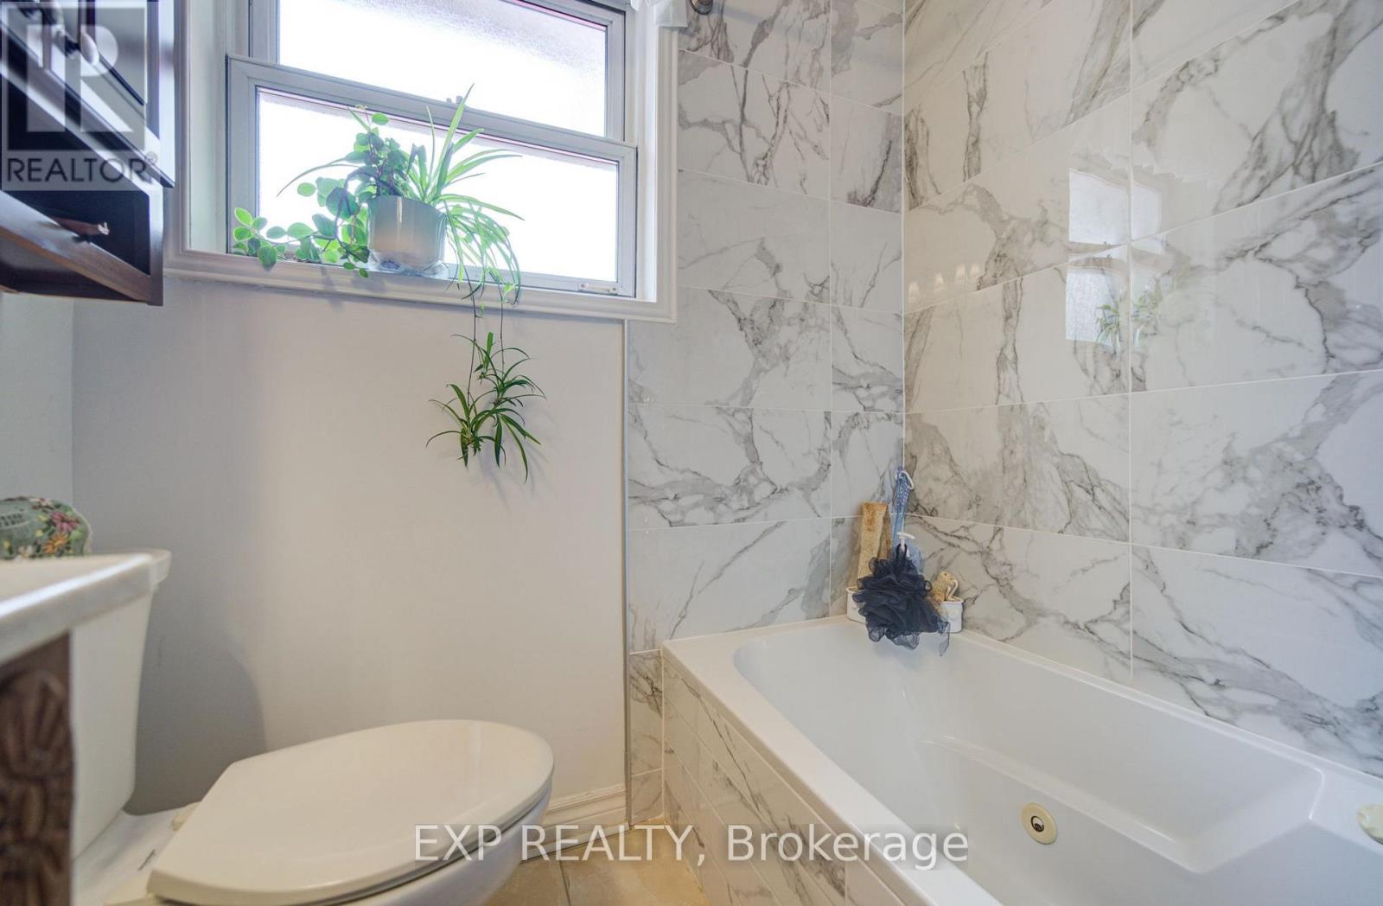
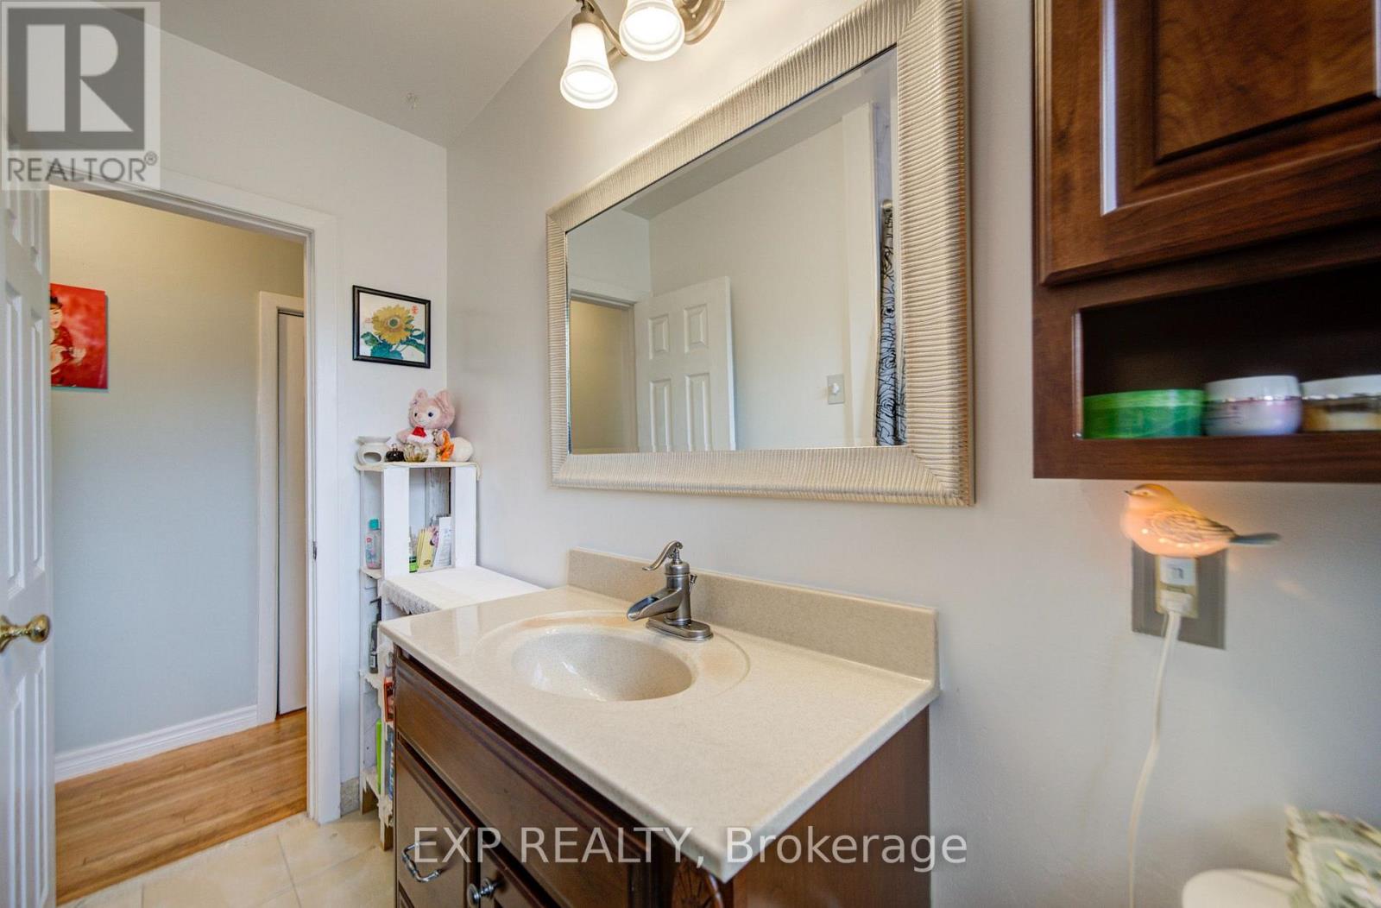
3 Bathroom
700 - 1,100 ft2
Bungalow
Central Air Conditioning
Forced Air
$688,000
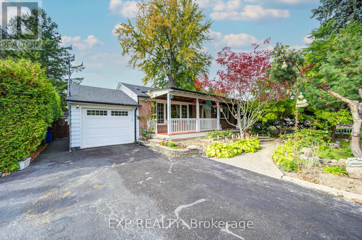
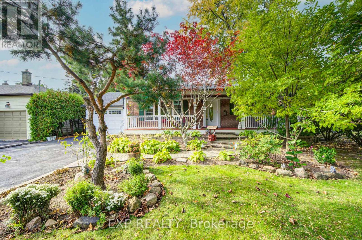
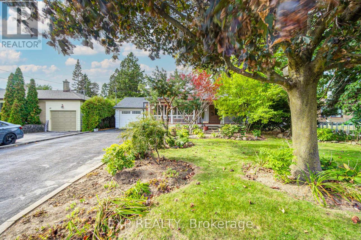
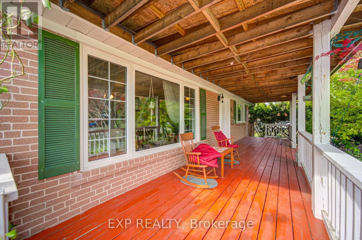
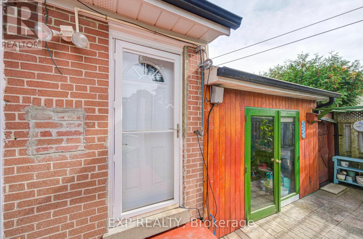
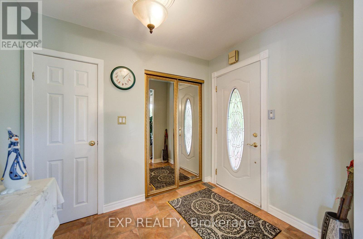
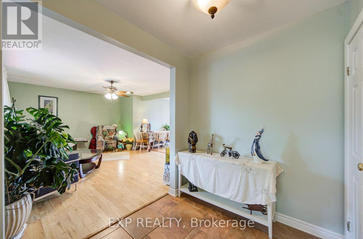
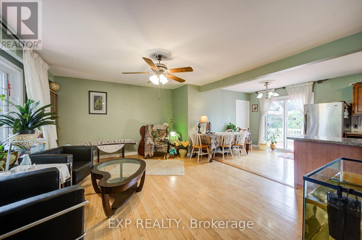
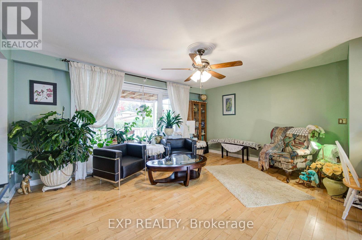
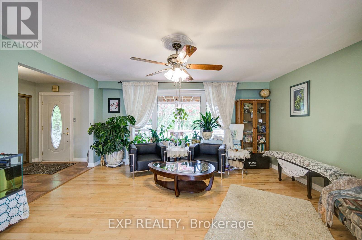
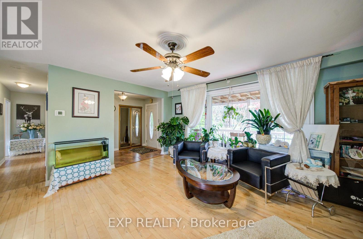
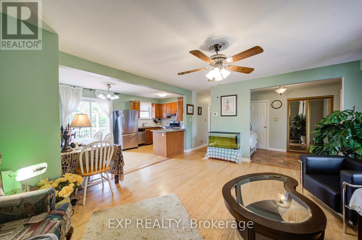
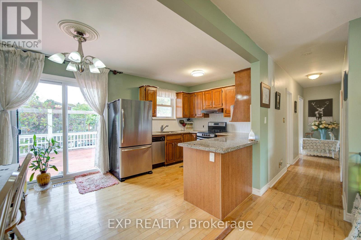
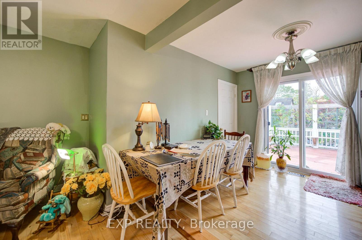
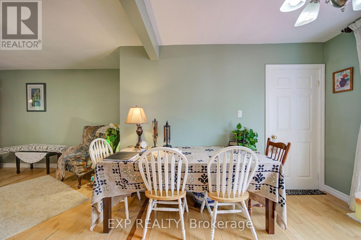
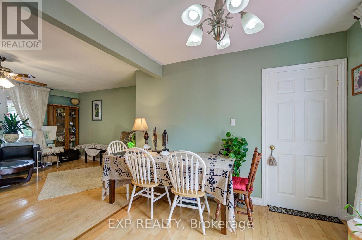
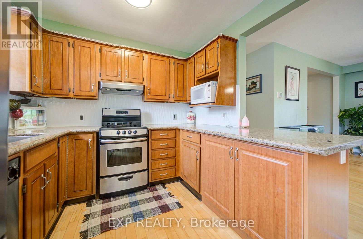
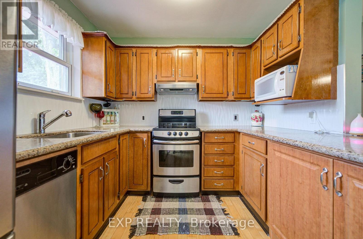
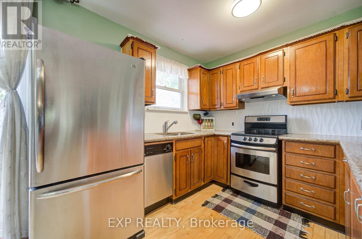
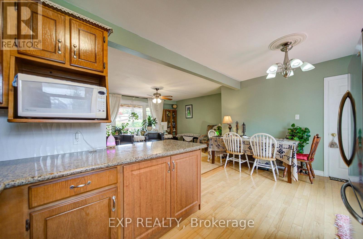
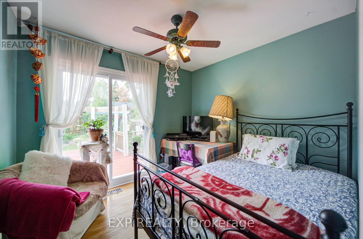
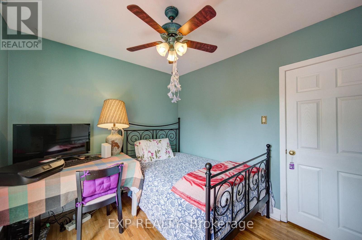
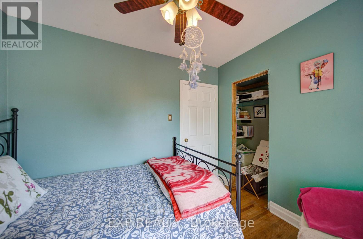
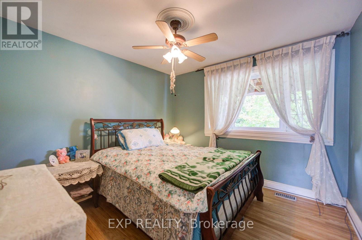
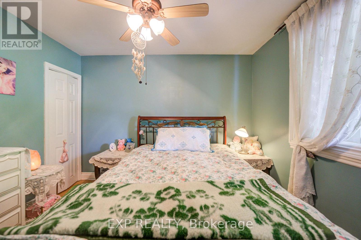
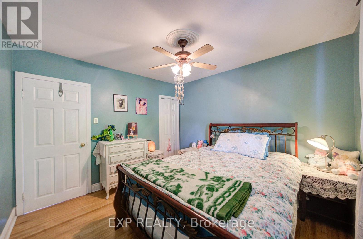
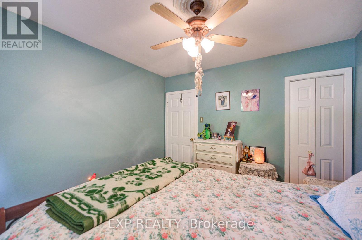
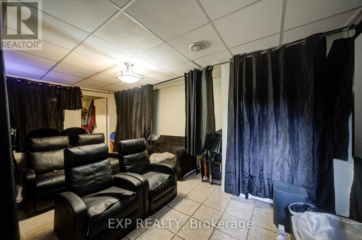
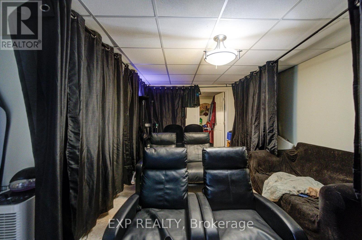
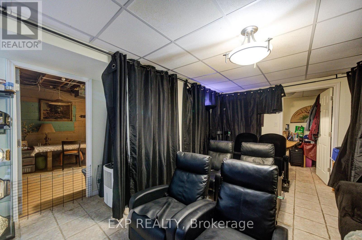
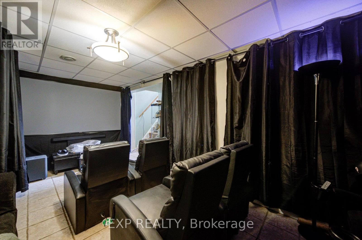
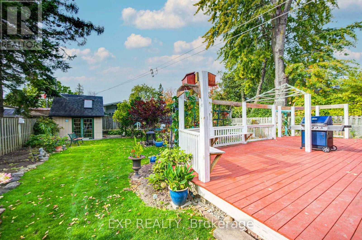
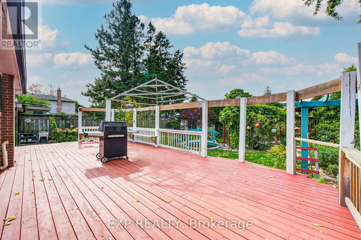
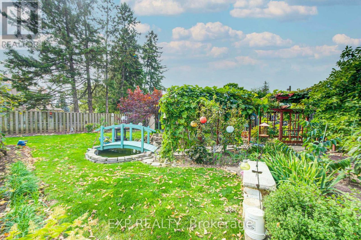
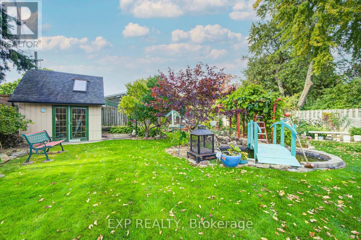
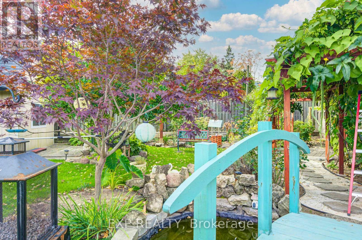
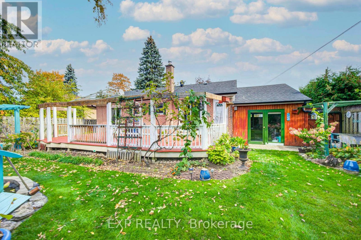
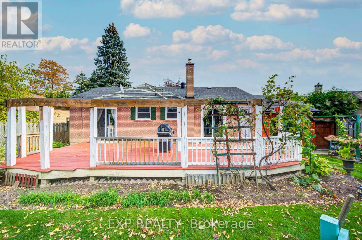
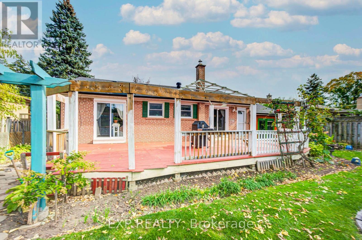
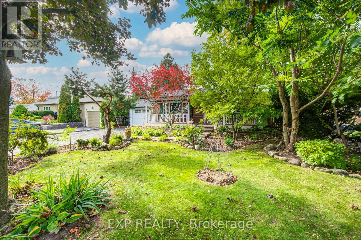
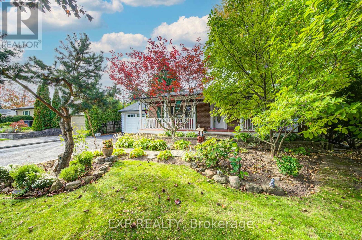
A Rare Find In Historic Pickering Village! Discover This Charming East-Facing All-Brick Bungalow Surrounded By Mature Trees, Beautiful Gardens & A Fully Fenced Backyard *Relax On The Inviting Covered Front Porch Or Enjoy Outdoor Gatherings On The Rear Deck *Inside, Sun-Filled Living & Dining Spaces Create A Warm And Welcoming Atmosphere, While The Kitchen Offers Wood Cabinetry & A Breakfast Counter *The Main Level Includes 2 Spacious Bedrooms & 2 Bathrooms *The Finished Lower Level With Separate Entrance Features 2 Additional Bedrooms, A 3-Pc Bath, Kitchenette & Generous Living Area, Offering Excellent Flexibility For Extended Family Or Potential Rental Income! Attached Garage With Pass-Through Backyard Access *Conveniently Located Near Hwy 401, GO Stations, Schools, Parks, Shopping & Transit! An Exceptional Opportunity With Space, Character & Versatility! (id:50976)
Property Details
|
MLS® Number
|
E13886648 |
|
Property Type
|
Single Family |
|
Community Name
|
Central West |
|
Parking Space Total
|
5 |
Building
|
Bathroom Total
|
3 |
|
Bedrooms Above Ground
|
2 |
|
Bedrooms Below Ground
|
2 |
|
Bedrooms Total
|
4 |
|
Appliances
|
Water Meter, Dishwasher, Dryer, Hood Fan, Stove, Window Coverings, Refrigerator |
|
Architectural Style
|
Bungalow |
|
Basement Development
|
Finished |
|
Basement Features
|
Separate Entrance |
|
Basement Type
|
N/a (finished), N/a |
|
Construction Style Attachment
|
Detached |
|
Cooling Type
|
Central Air Conditioning |
|
Exterior Finish
|
Brick |
|
Foundation Type
|
Concrete |
|
Half Bath Total
|
1 |
|
Heating Fuel
|
Natural Gas |
|
Heating Type
|
Forced Air |
|
Stories Total
|
1 |
|
Size Interior
|
700 - 1,100 Ft2 |
|
Type
|
House |
|
Utility Water
|
Municipal Water |
Parking
Land
|
Acreage
|
No |
|
Sewer
|
Sanitary Sewer |
|
Size Depth
|
130 Ft |
|
Size Frontage
|
62 Ft ,6 In |
|
Size Irregular
|
62.5 X 130 Ft |
|
Size Total Text
|
62.5 X 130 Ft |
Rooms
| Level |
Type |
Length |
Width |
Dimensions |
|
Basement |
Recreational, Games Room |
5.39 m |
4.14 m |
5.39 m x 4.14 m |
|
Basement |
Bedroom |
4.83 m |
3.68 m |
4.83 m x 3.68 m |
|
Main Level |
Living Room |
5.05 m |
4.47 m |
5.05 m x 4.47 m |
|
Main Level |
Dining Room |
2.93 m |
2.71 m |
2.93 m x 2.71 m |
|
Main Level |
Kitchen |
2.06 m |
2.7 m |
2.06 m x 2.7 m |
|
Main Level |
Primary Bedroom |
3.28 m |
3.35 m |
3.28 m x 3.35 m |
|
Main Level |
Bedroom 2 |
2.74 m |
3.05 m |
2.74 m x 3.05 m |
https://www.realtor.ca/real-estate/30392285/44-mill-street-ajax-central-west-central-west