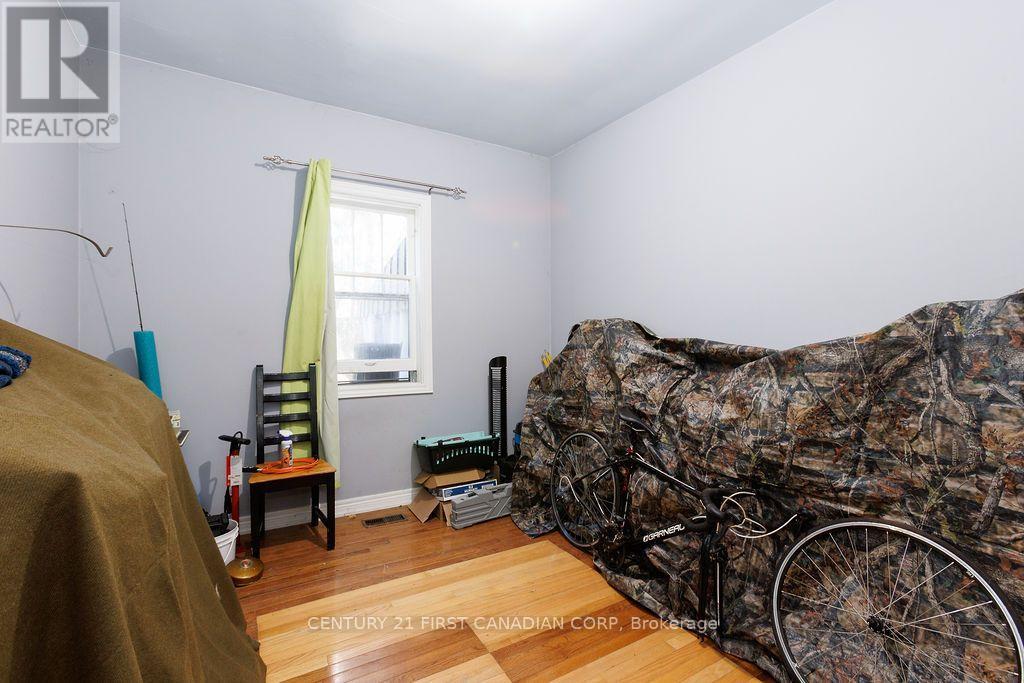
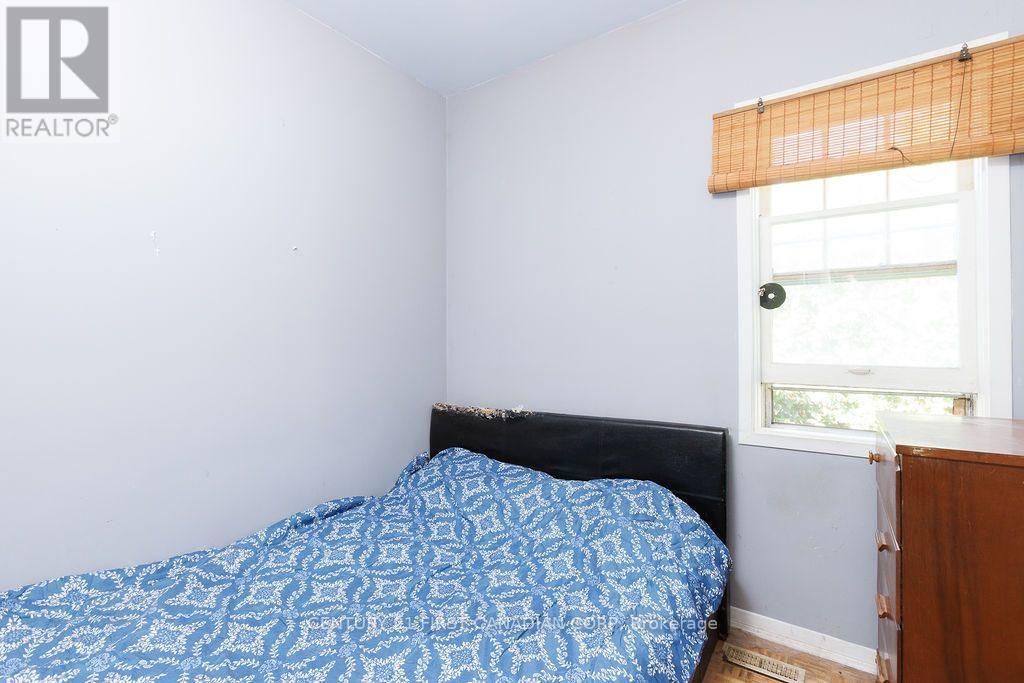
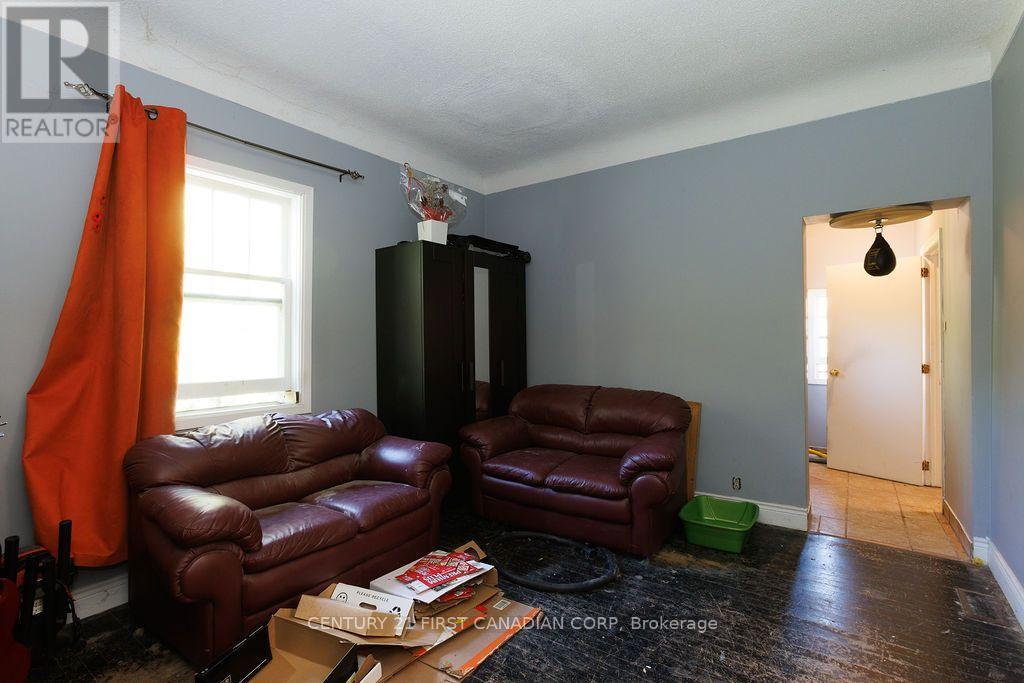
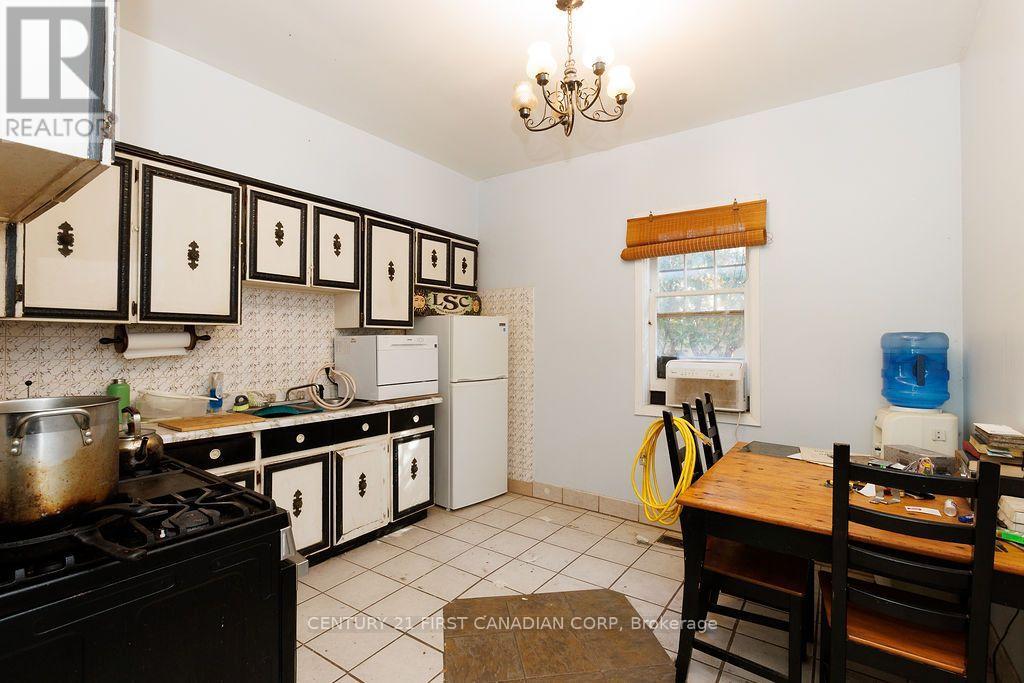
6 Bedroom
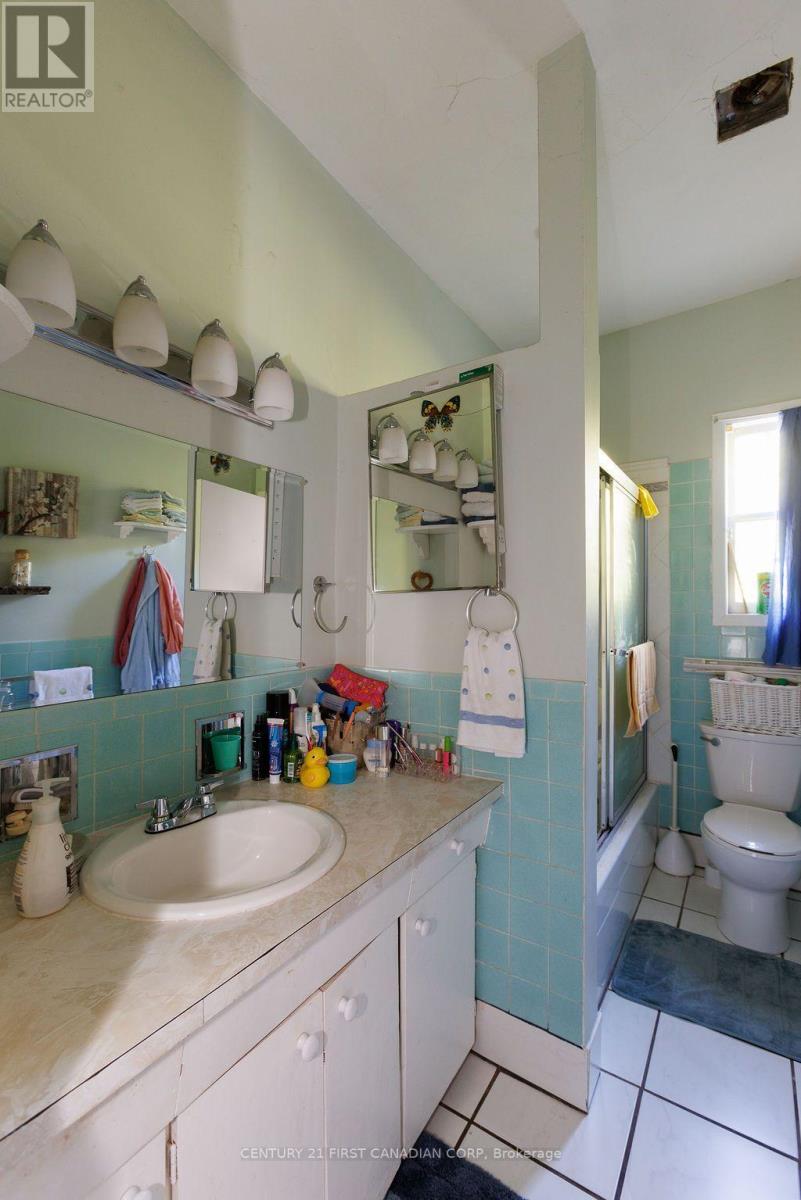
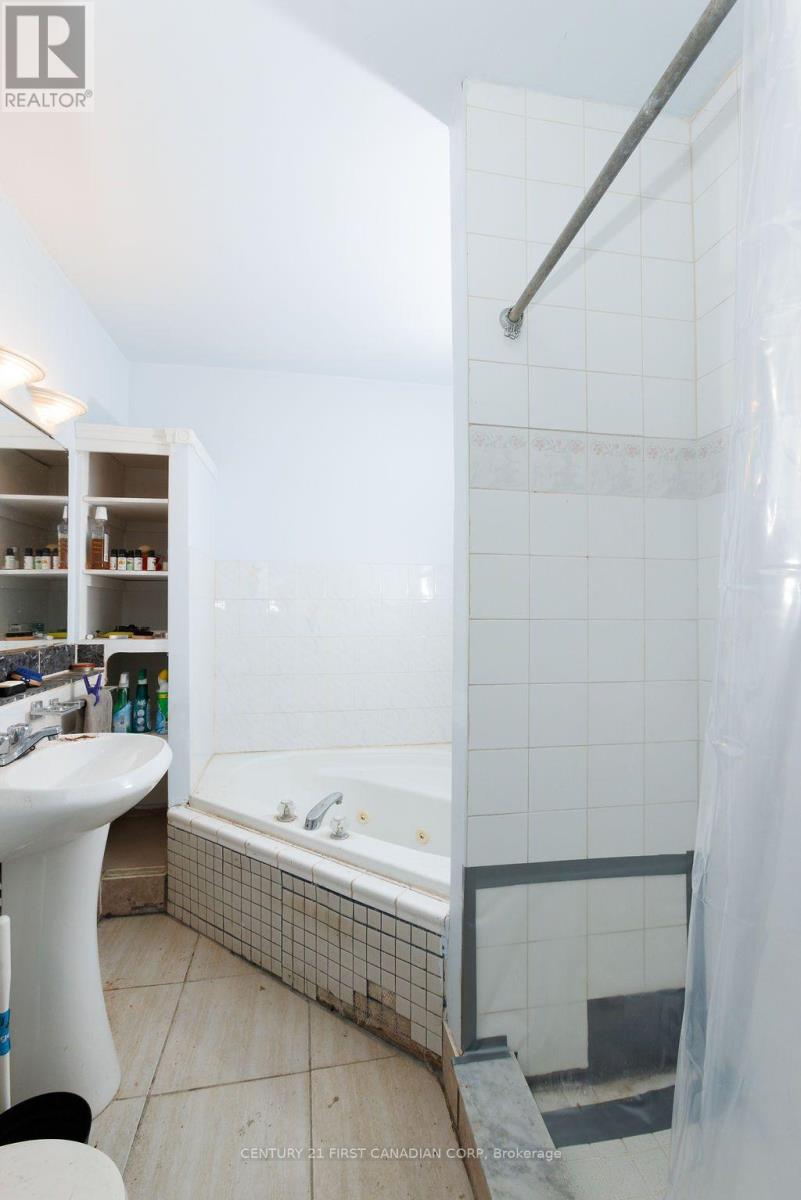
2 Bathroom
1,500 - 2,000 ft2
Bungalow
None
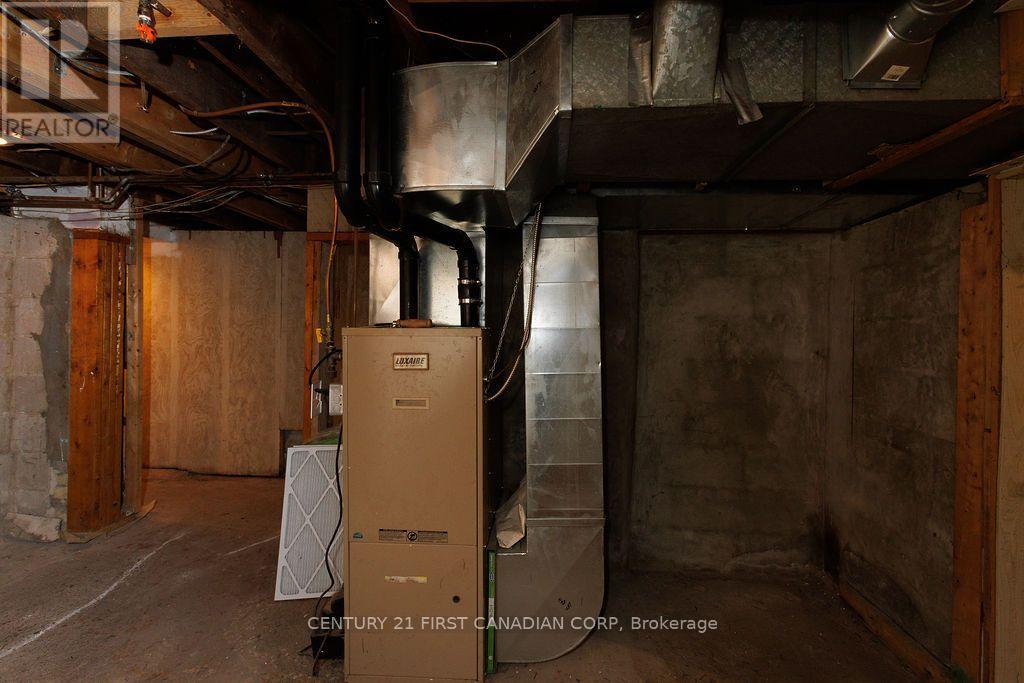
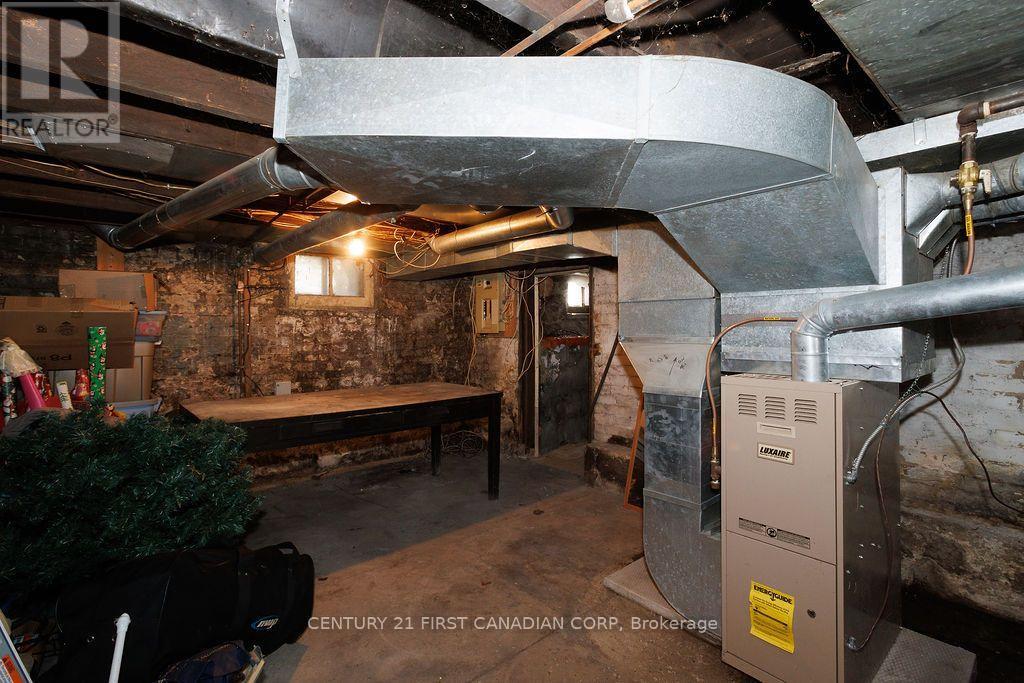
Forced Air
$375,000
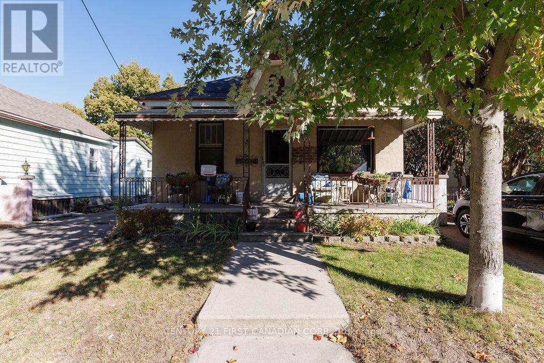
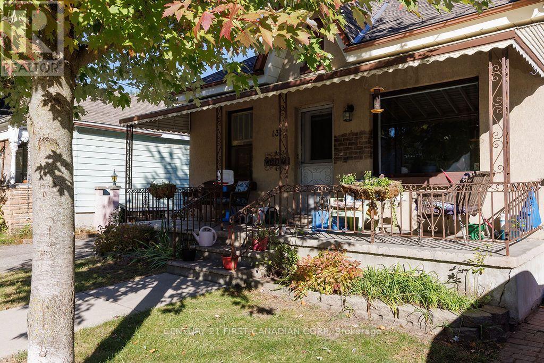
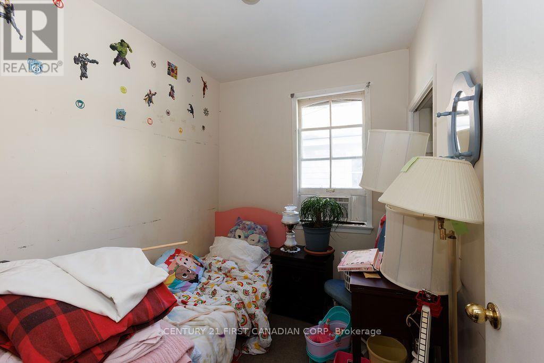
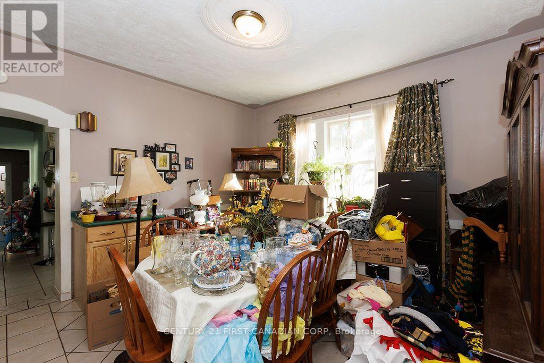
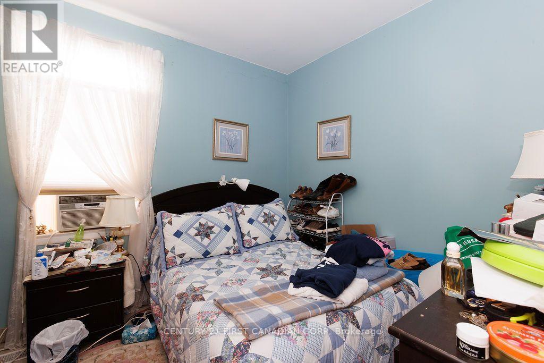
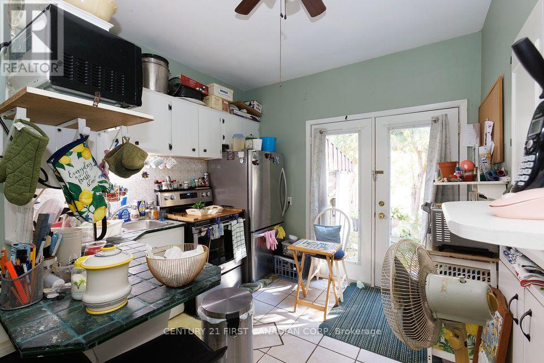
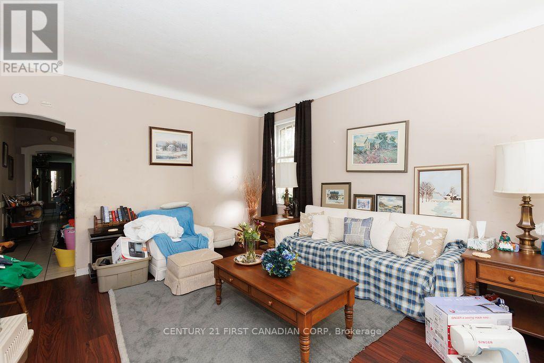
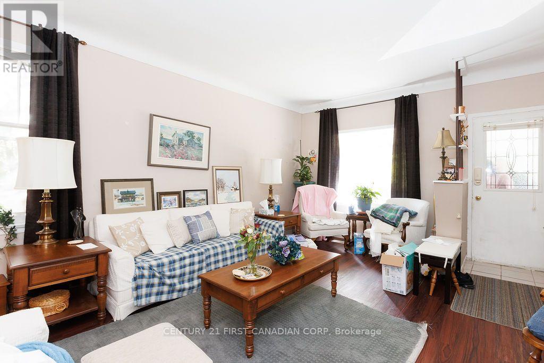
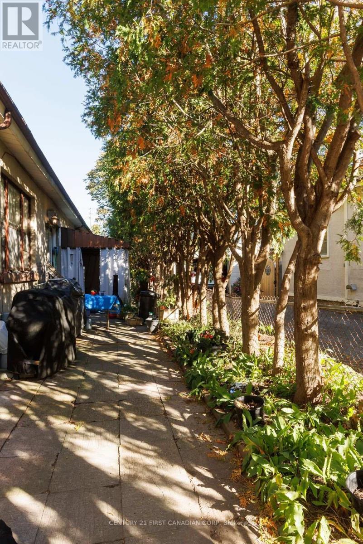
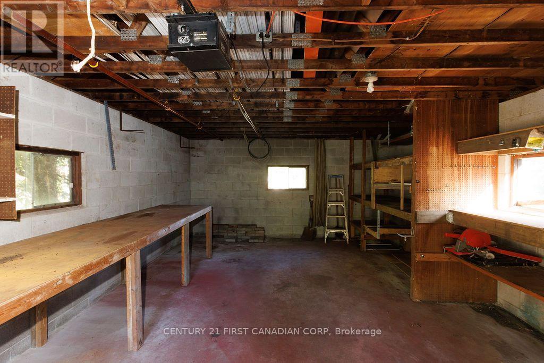
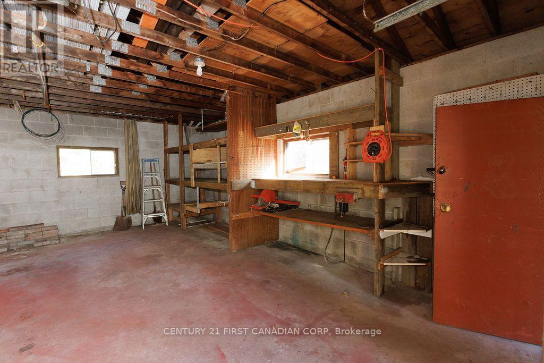
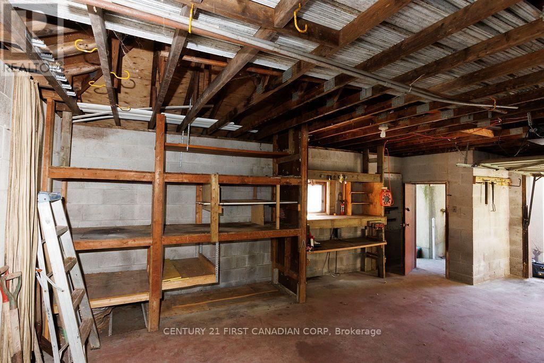
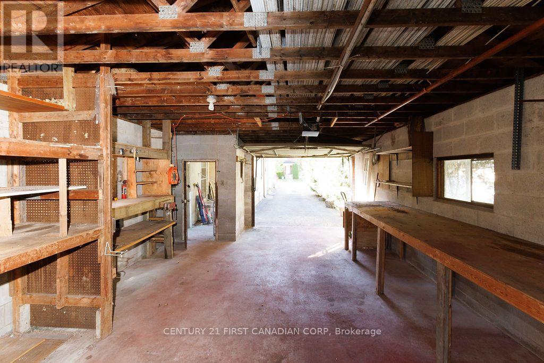
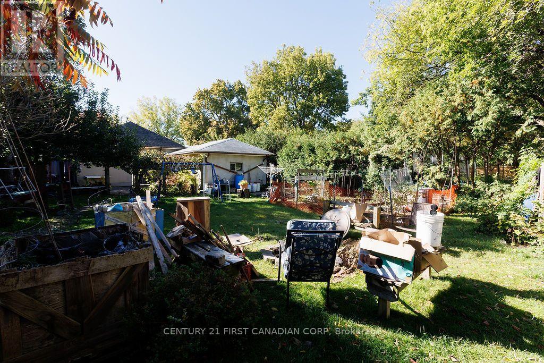
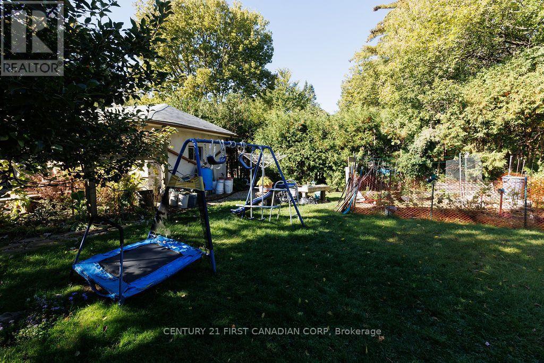
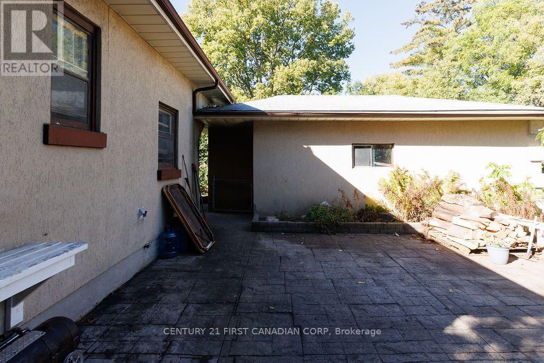
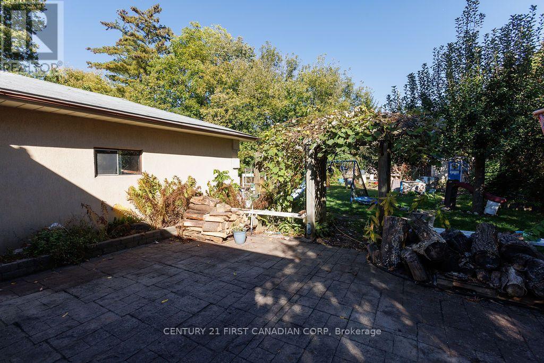
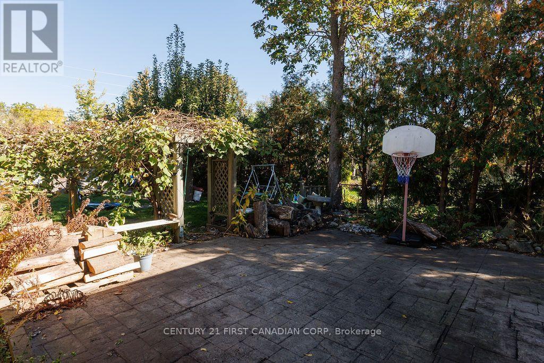
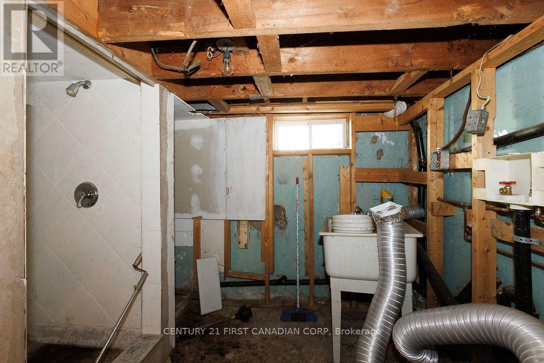
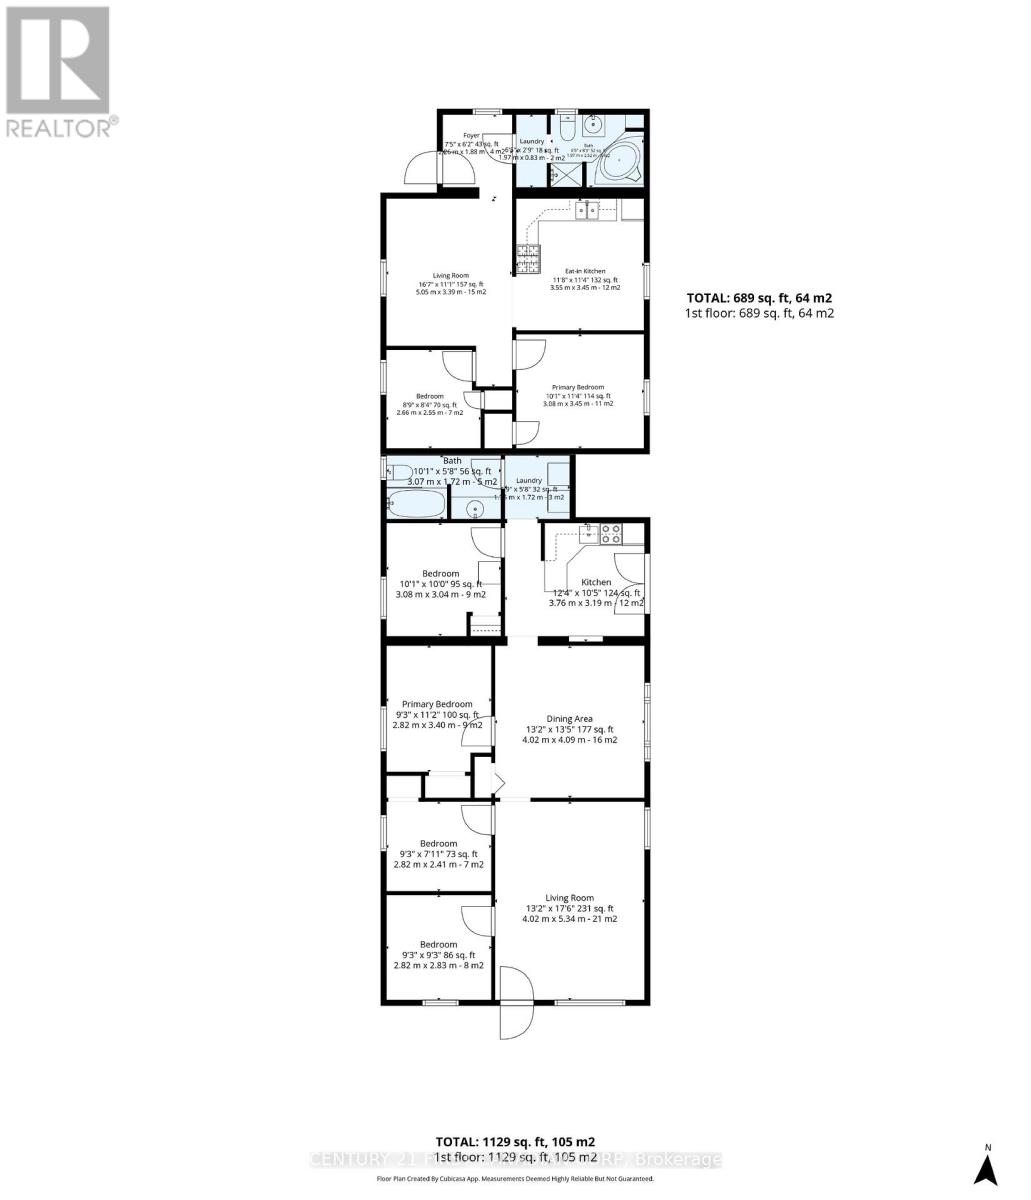
First time offered in over 70 years. Located near the Coves. This one level duplex features a large concrete block garage approximately 24' x 12'. 50 'x 175' lot. Large 4 bedroom apartment in front with long term paying tenant. 2 separate furnaces.Rear apartment is a 2 bedroom. long term paying tenant. Tenants are month to month. January 1st 2027 effective rents are: Front $1187.13, rear is $674.51 plus gas New roof shingles installed in 2025. Lots of upside potential for future market rents and with property improvements! (id:50976)
Property Details
|
MLS® Number
|
X14014374 |
|
Property Type
|
Multi-family |
|
Community Name
|
South E |
|
Parking Space Total
|
5 |
Building
|
Bathroom Total
|
2 |
|
Bedrooms Above Ground
|
4 |
|
Bedrooms Below Ground
|
2 |
|
Bedrooms Total
|
6 |
|
Appliances
|
Water Heater, Stove, Refrigerator |
|
Architectural Style
|
Bungalow |
|
Basement Development
|
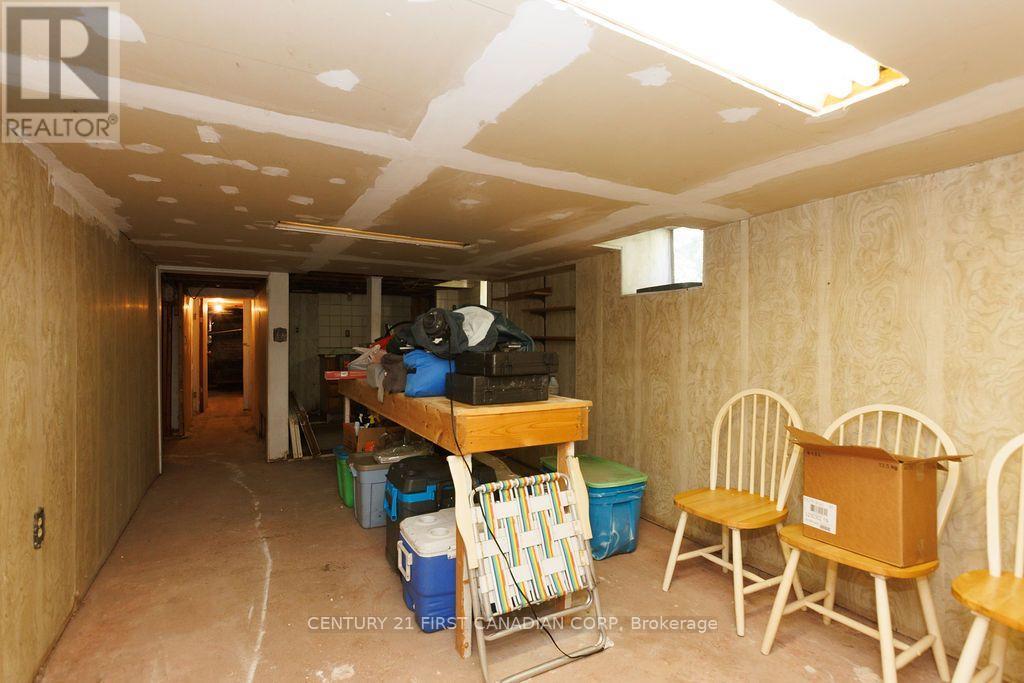
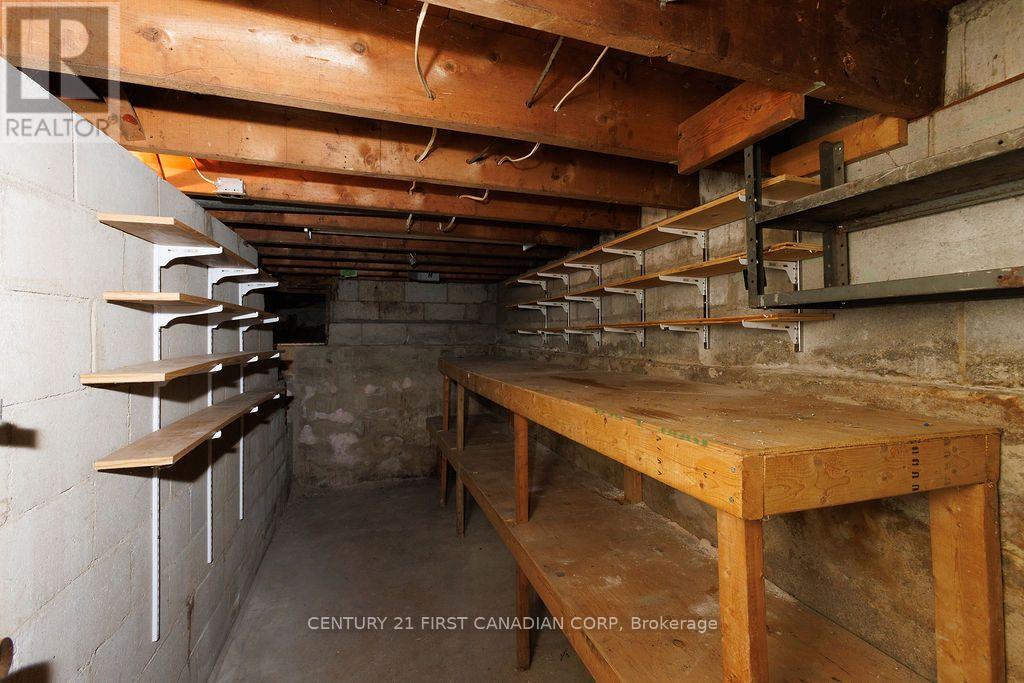
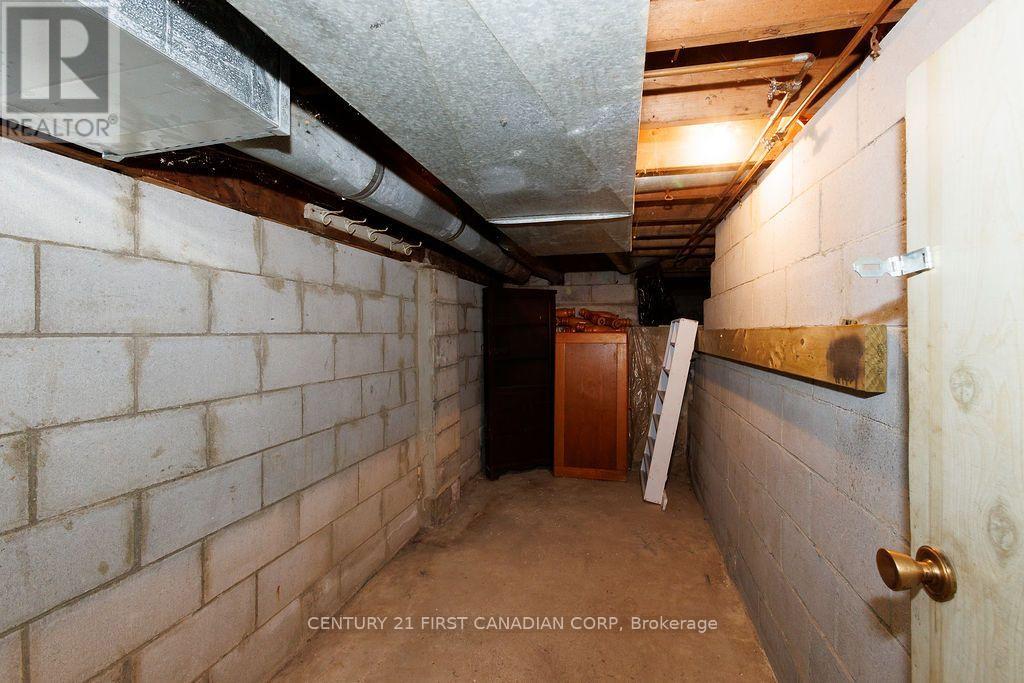
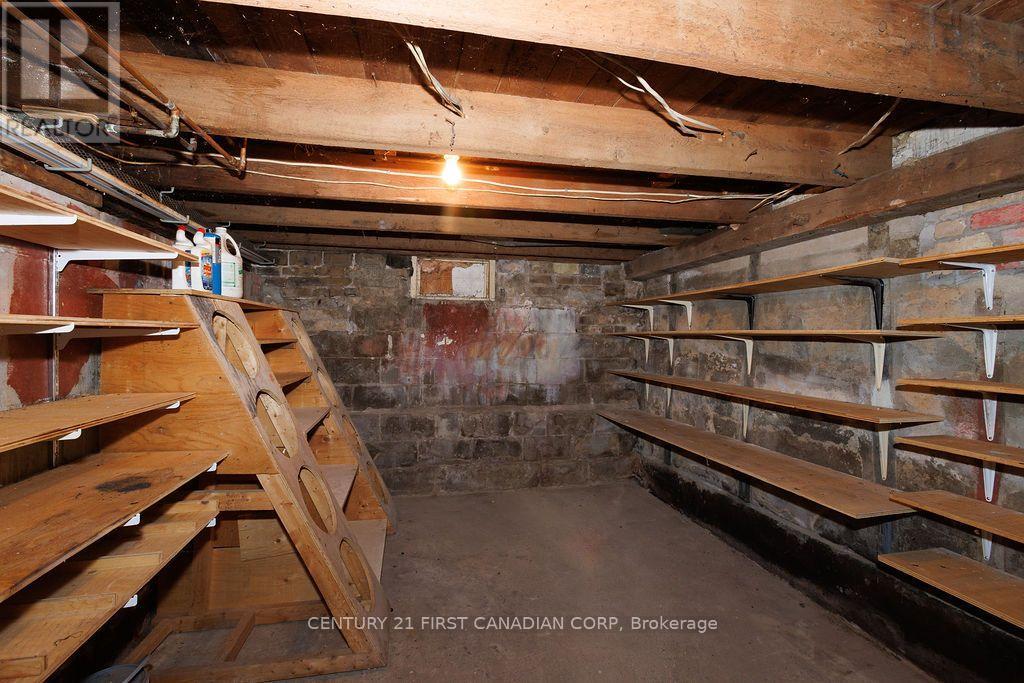
Unfinished |
|
Basement Features
|
Separate Entrance |
|
Basement Type
|
Full, N/a (unfinished), N/a |
|
Cooling Type
|
None |
|
Exterior Finish
|
Stucco |
|
Foundation Type
|
Brick, Block |
|
Heating Fuel
|
Natural Gas |
|
Heating Type
|
Forced Air |
|
Stories Total
|
1 |
|
Size Interior
|
1,500 - 2,000 Ft2 |
|
Type
|
Duplex |
|
Utility Water
|
Municipal Water |
Parking
Land
|
Acreage
|
No |
|
Sewer
|
Sanitary Sewer |
|
Size Depth
|
176 Ft |
|
Size Frontage
|
50 Ft |
|
Size Irregular
|
50 X 176 Ft |
|
Size Total Text
|
50 X 176 Ft |
|
Zoning Description
|
R2-2 |
Rooms
| Level |
Type |
Length |
Width |
Dimensions |
|
Main Level |
Living Room |
5.36 m |
4.02 m |
5.36 m x 4.02 m |
|
Main Level |
Bedroom 2 |
2.71 m |
2.56 m |
2.71 m x 2.56 m |
|
Main Level |
Dining Room |
4.02 m |
4.12 m |
4.02 m x 4.12 m |
|
Main Level |
Bedroom |
30.79 m |
3.05 m |
30.79 m x 3.05 m |
|
Main Level |
Bedroom 2 |
3.41 m |
2.84 m |
3.41 m x 2.84 m |
|
Main Level |
Bedroom 3 |
2.84 m |
2.17 m |
2.84 m x 2.17 m |
|
Main Level |
Bedroom 4 |
2.84 m |
2.84 m |
2.84 m x 2.84 m |
|
Main Level |
Kitchen |
2.74 m |
3.05 m |
2.74 m x 3.05 m |
|
Main Level |
Kitchen |
3.48 m |
3.6 m |
3.48 m x 3.6 m |
|
Main Level |
Living Room |
5.09 m |
3.38 m |
5.09 m x 3.38 m |
|
Main Level |
Bedroom |
3.08 m |
3.48 m |
3.08 m x 3.48 m |
https://www.realtor.ca/real-estate/30394305/13-springbank-drive-london-south-south-e-south-e