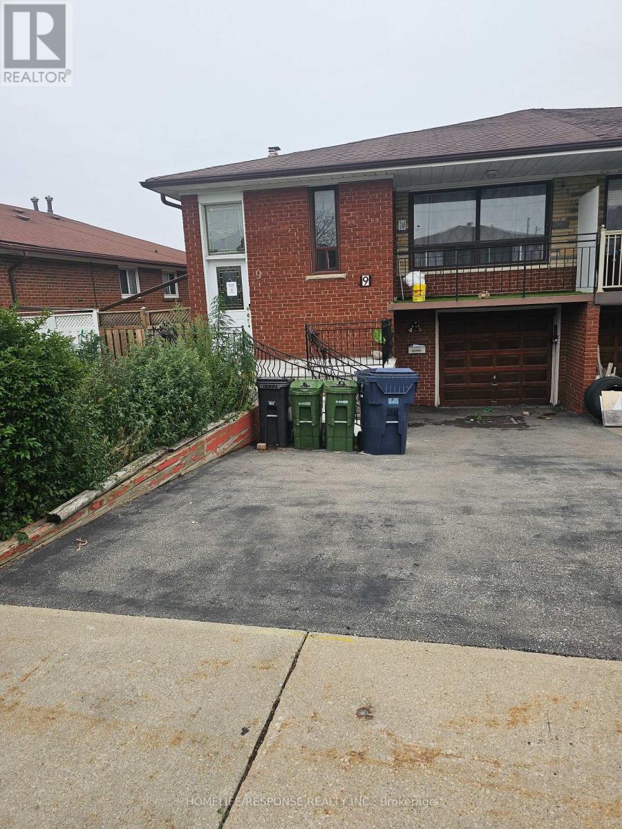
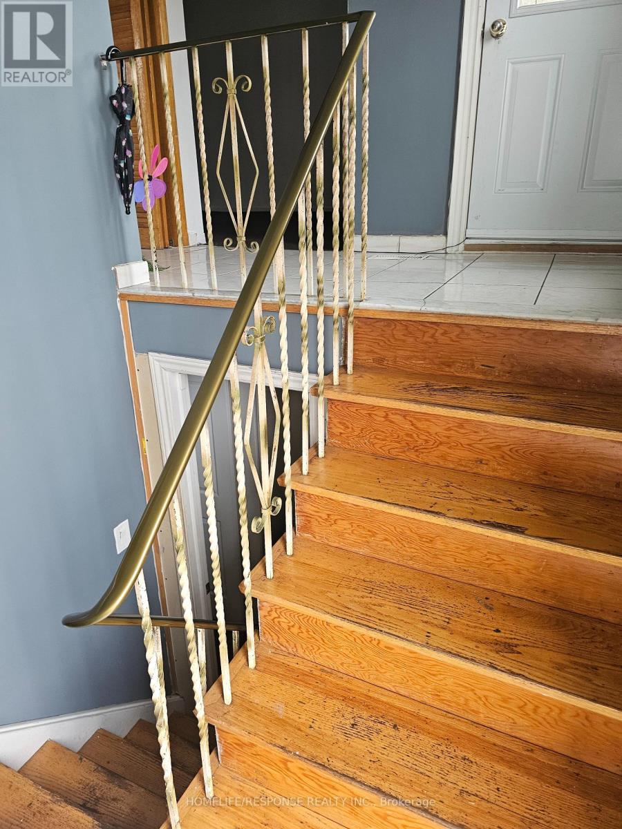
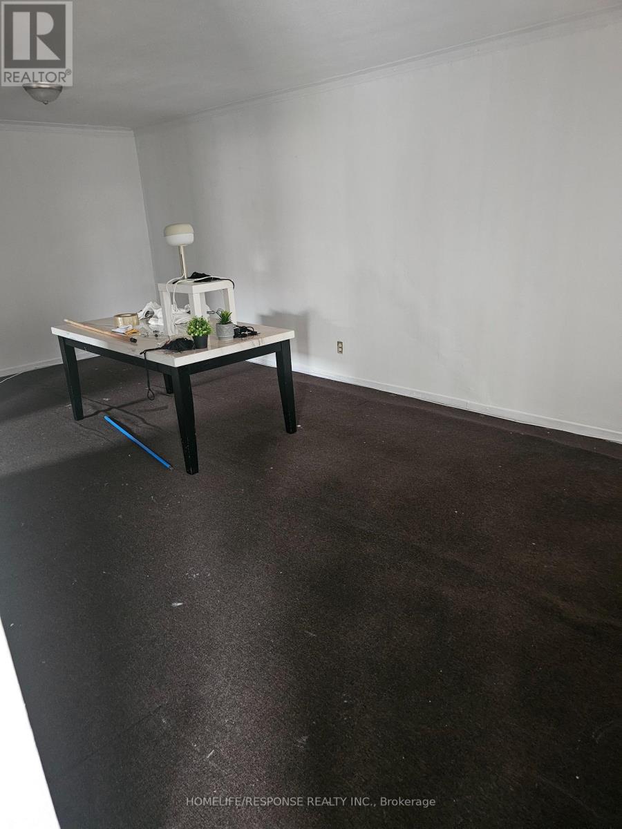
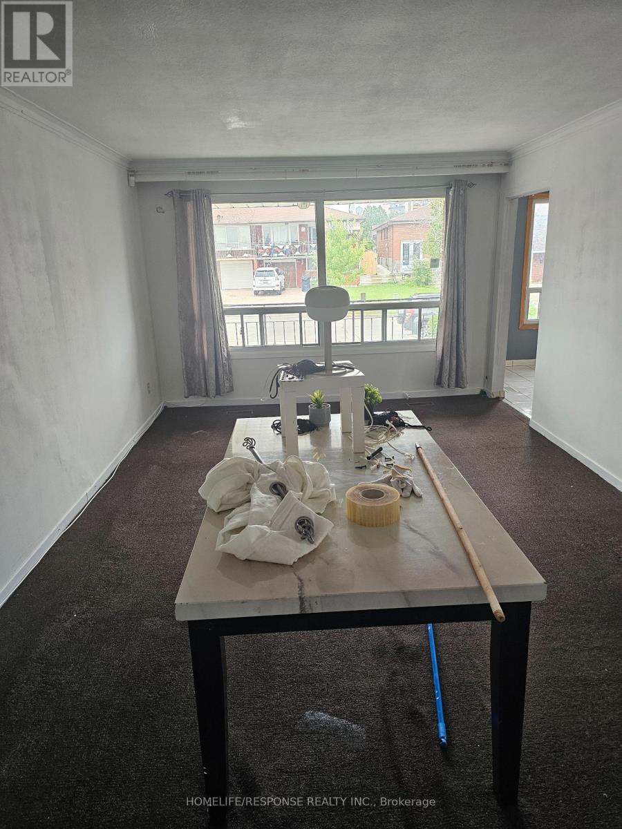
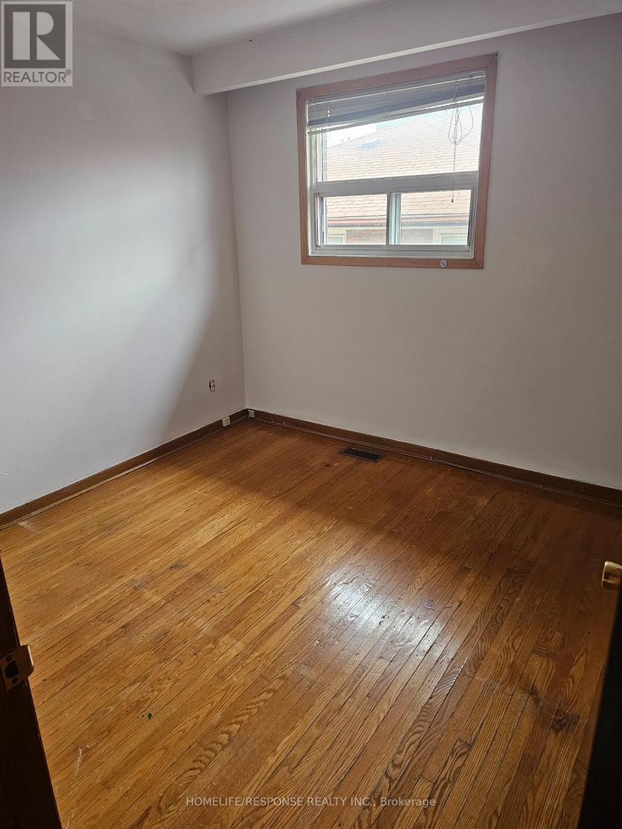
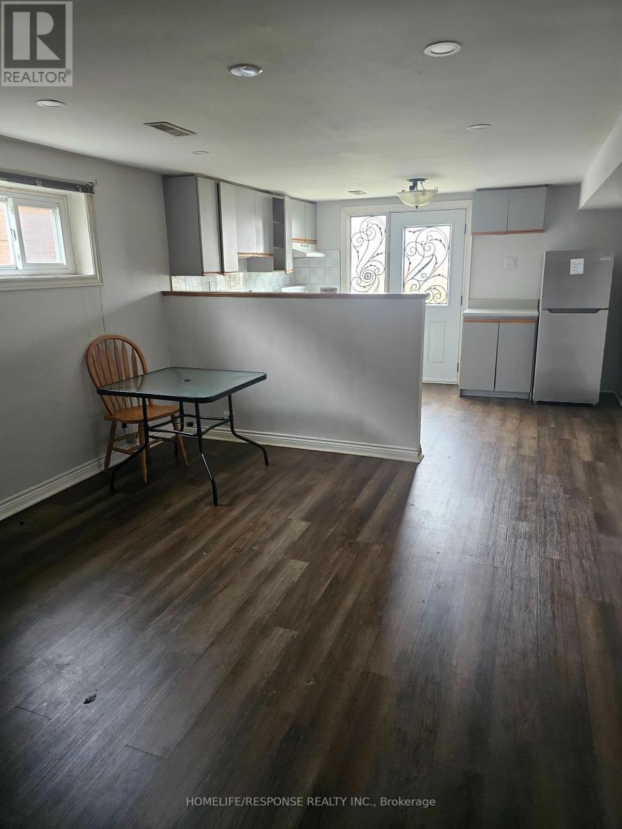
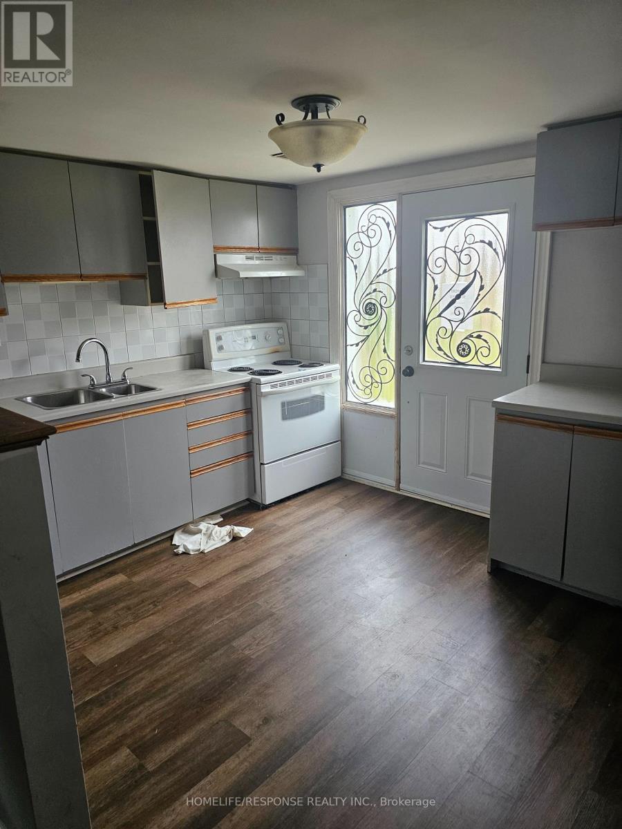
4 Bedroom
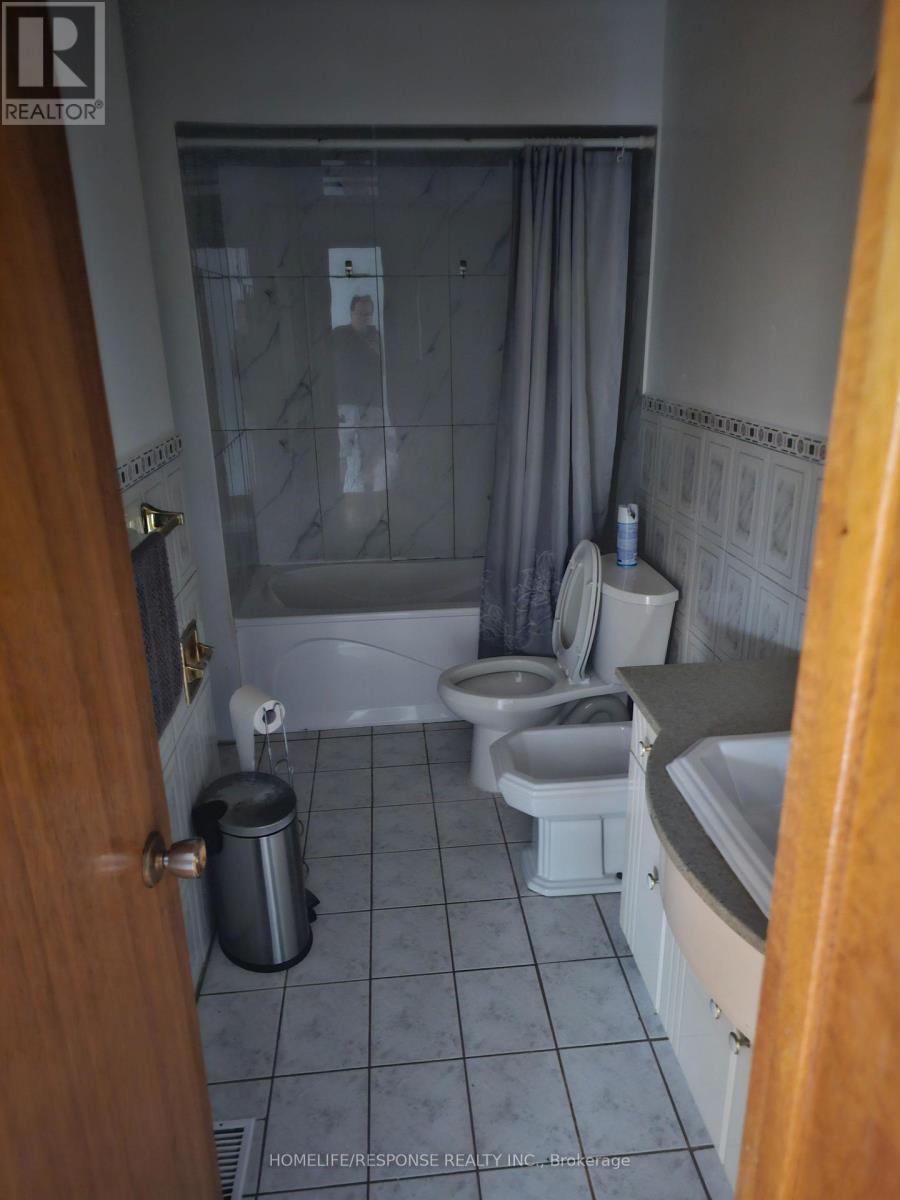
2 Bathroom
1,100 - 1,500 ft2
Raised Bungalow
Fireplace
Central Air Conditioning
Forced Air
$772,500
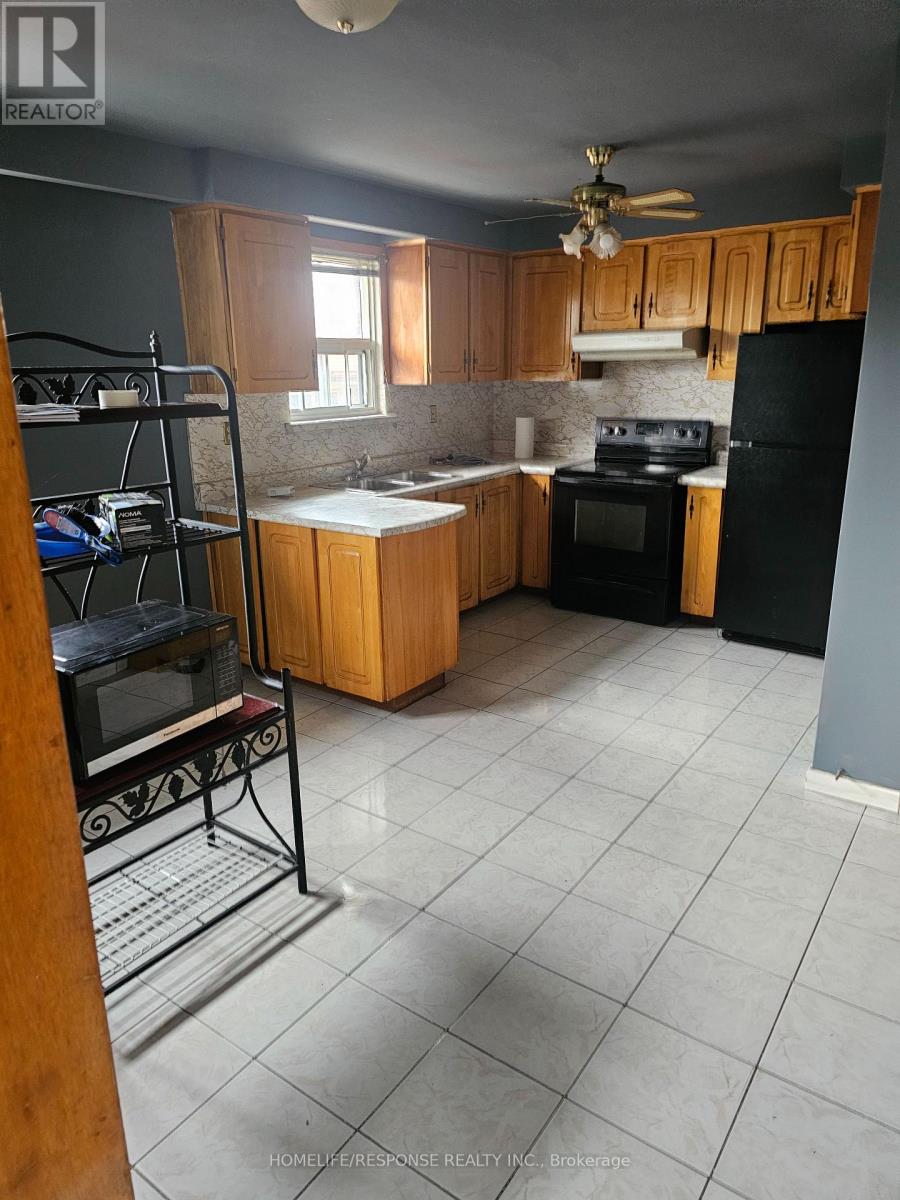
Fantastic Location!!! Lots of Living Space!!! Great Kitchen. Finished Basement with Fireplace. Huge Backyard!!! Show and Sell@@@ (id:50976)
Property Details
|
MLS® Number
|
W14020216 |
|
Property Type
|
Single Family |
|
Community Name
|
Humbermede |
|
Parking Space Total
|
3 |
Building
|
Bathroom Total
|
2 |
|
Bedrooms Above Ground
|
3 |
|
Bedrooms Below Ground
|
1 |
|
Bedrooms Total
|
4 |
|
Architectural Style
|
Raised Bungalow |
|
Basement Development
|
Finished |
|
Basement Features
|
Walk Out, Separate Entrance |
|
Basement Type
|
N/a (finished), N/a |
|
Construction Style Attachment
|
Semi-detached |
|
Cooling Type
|
Central Air Conditioning |
|
Exterior Finish
|
Brick |
|
Fireplace Present
|
Yes |
|
Heating Fuel
|
Natural Gas |
|
Heating Type
|
Forced Air |
|
Stories Total
|
1 |
|
Size Interior
|
1,100 - 1,500 Ft2 |
|
Type
|
House |
|
Utility Water
|
Municipal Water |
Parking
Land
|
Acreage
|
No |
|
Sewer
|
Sanitary Sewer |
|
Size Depth
|
115 Ft ,8 In |
|
Size Frontage
|
33 Ft ,1 In |
|
Size Irregular
|
33.1 X 115.7 Ft |
|
Size Total Text
|
33.1 X 115.7 Ft |
Rooms
| Level |
Type |
Length |
Width |
Dimensions |
|
Lower Level |
Bedroom |
3.39 m |
3.19 m |
3.39 m x 3.19 m |
|
Lower Level |
Living Room |
4.09 m |
3.39 m |
4.09 m x 3.39 m |
|
Lower Level |
Kitchen |
3.29 m |
3.19 m |
3.29 m x 3.19 m |
|
Ground Level |
Living Room |
6.55 m |
3.79 m |
6.55 m x 3.79 m |
|
Ground Level |
Dining Room |
5.35 m |
3.29 m |
5.35 m x 3.29 m |
|
Ground Level |
Kitchen |
4.83 m |
3.89 m |
4.83 m x 3.89 m |
|
Ground Level |
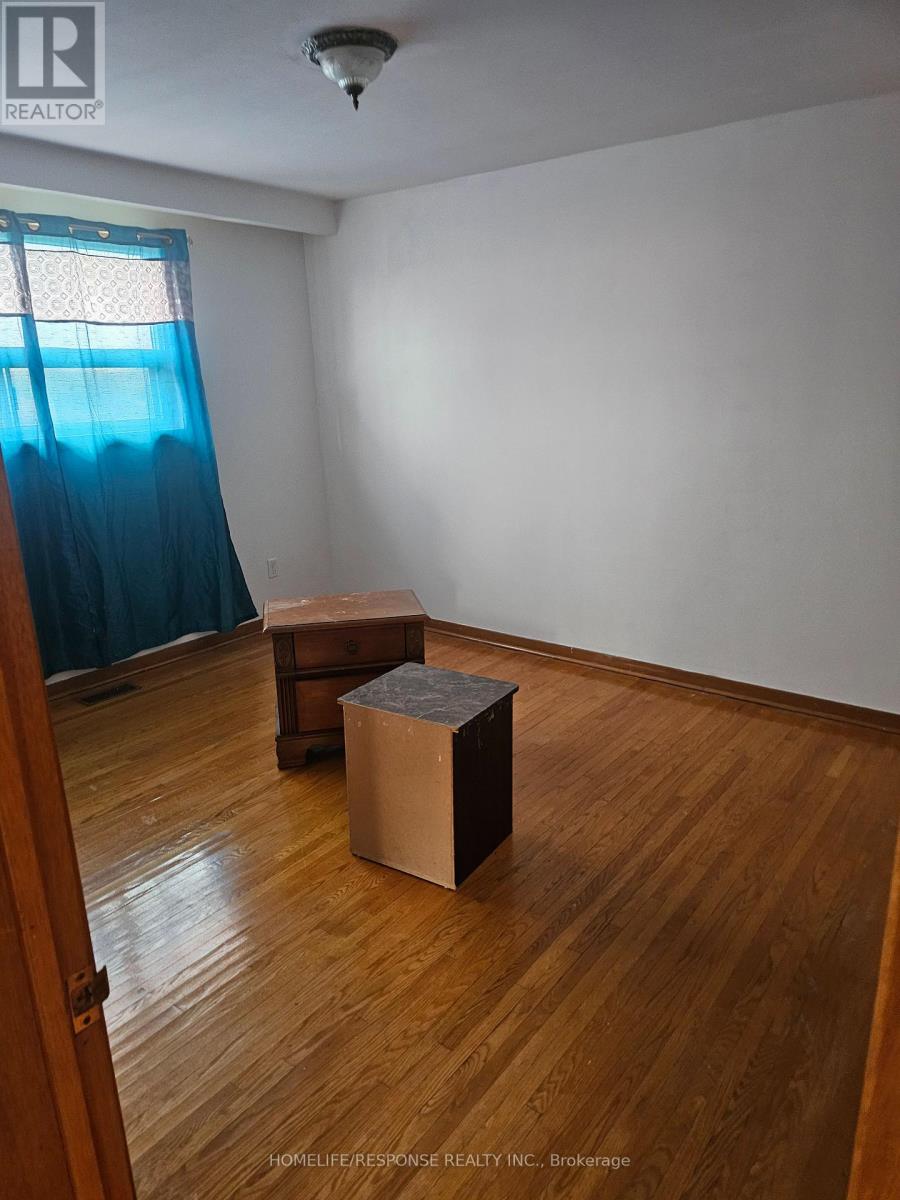
Primary Bedroom |
3.96 m |
3.29 m |
3.96 m x 3.29 m |
|
Ground Level |
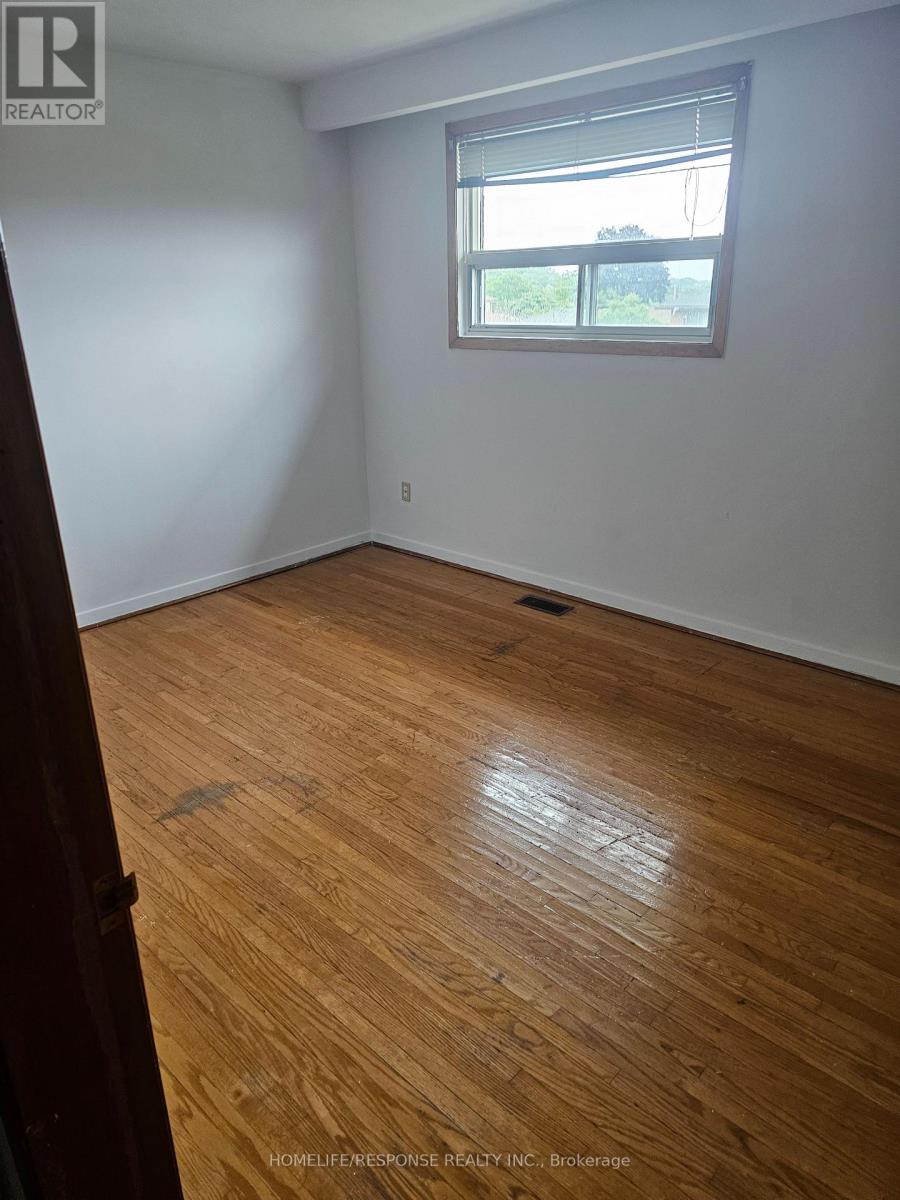
Bedroom 2 |
3.69 m |
3.09 m |
3.69 m x 3.09 m |
|
Ground Level |
Bedroom 3 |
3.59 m |
3.09 m |
3.59 m x 3.09 m |
https://www.realtor.ca/real-estate/30394667/9-songwood-drive-toronto-humbermede-humbermede