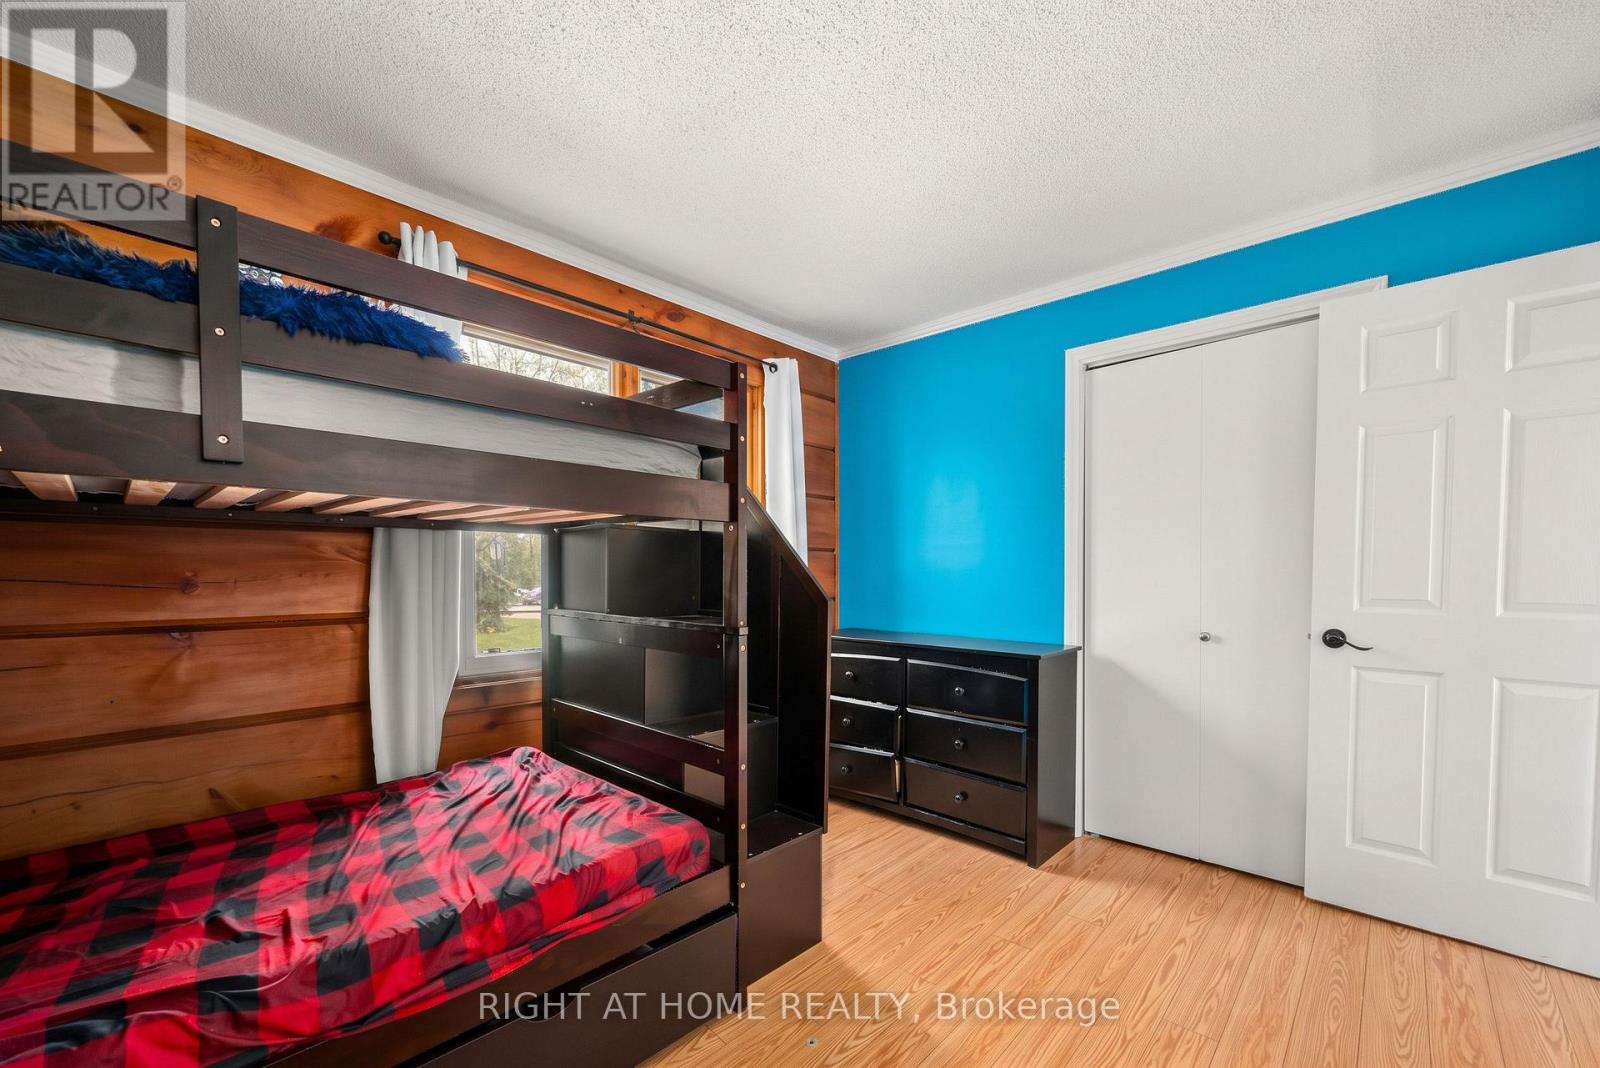
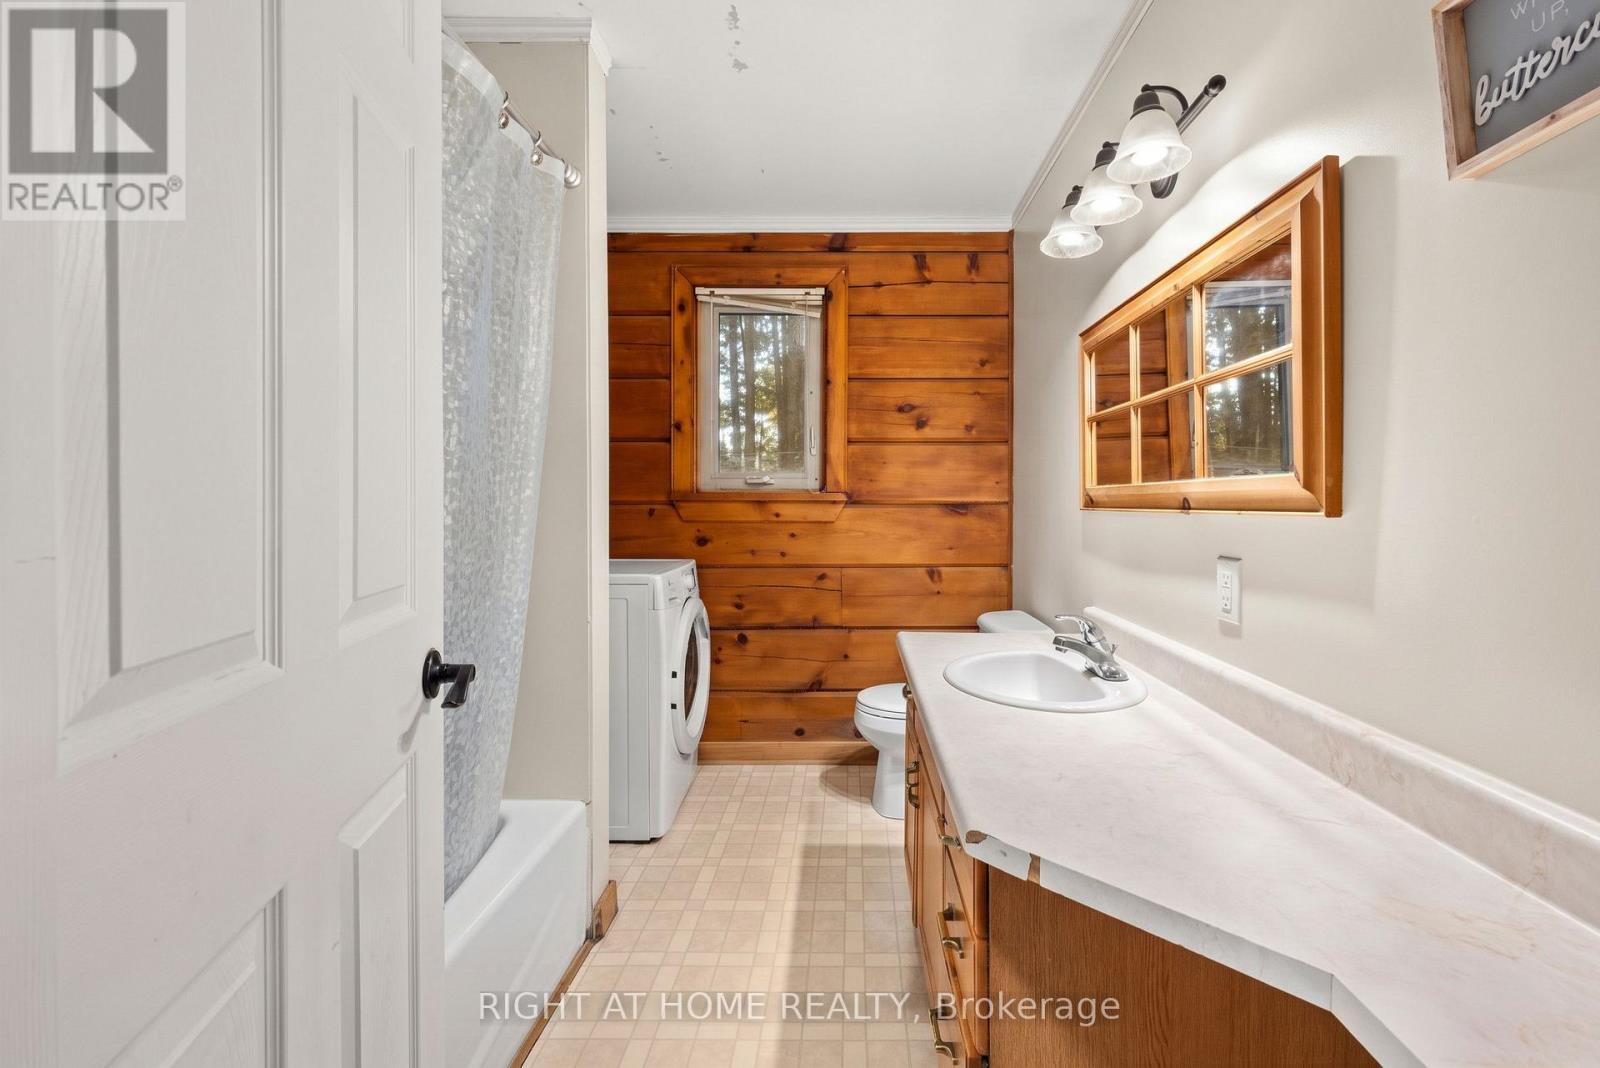
3 Bedroom
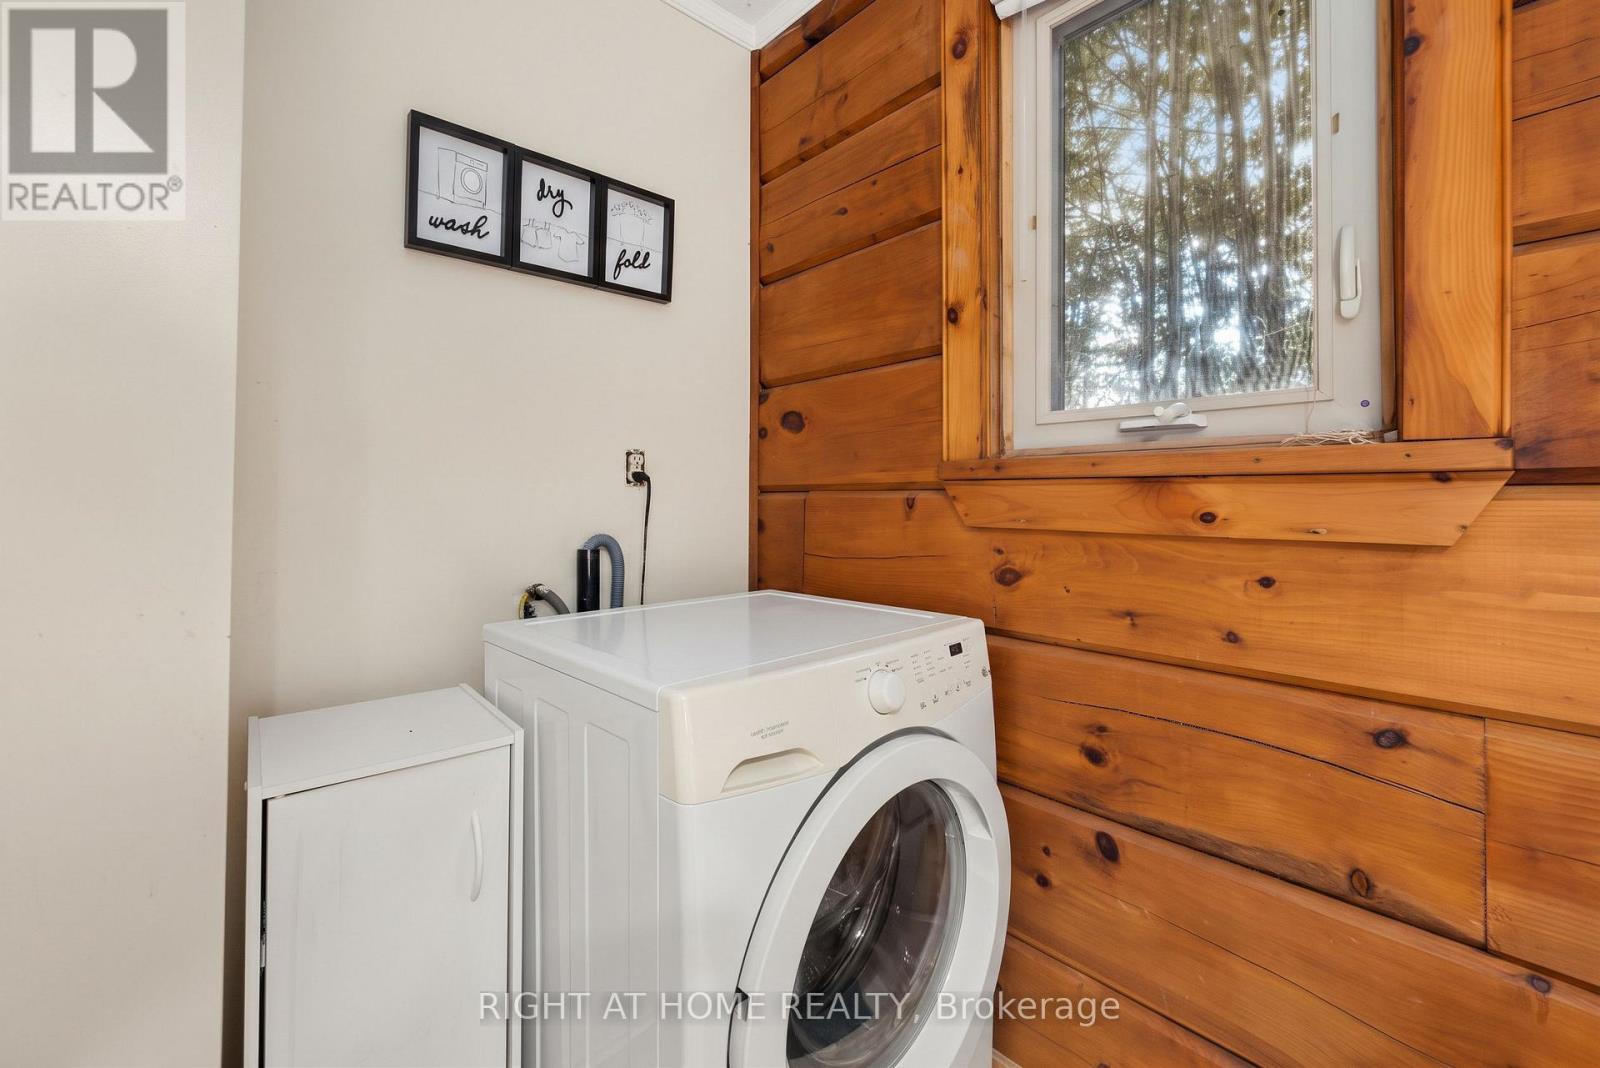
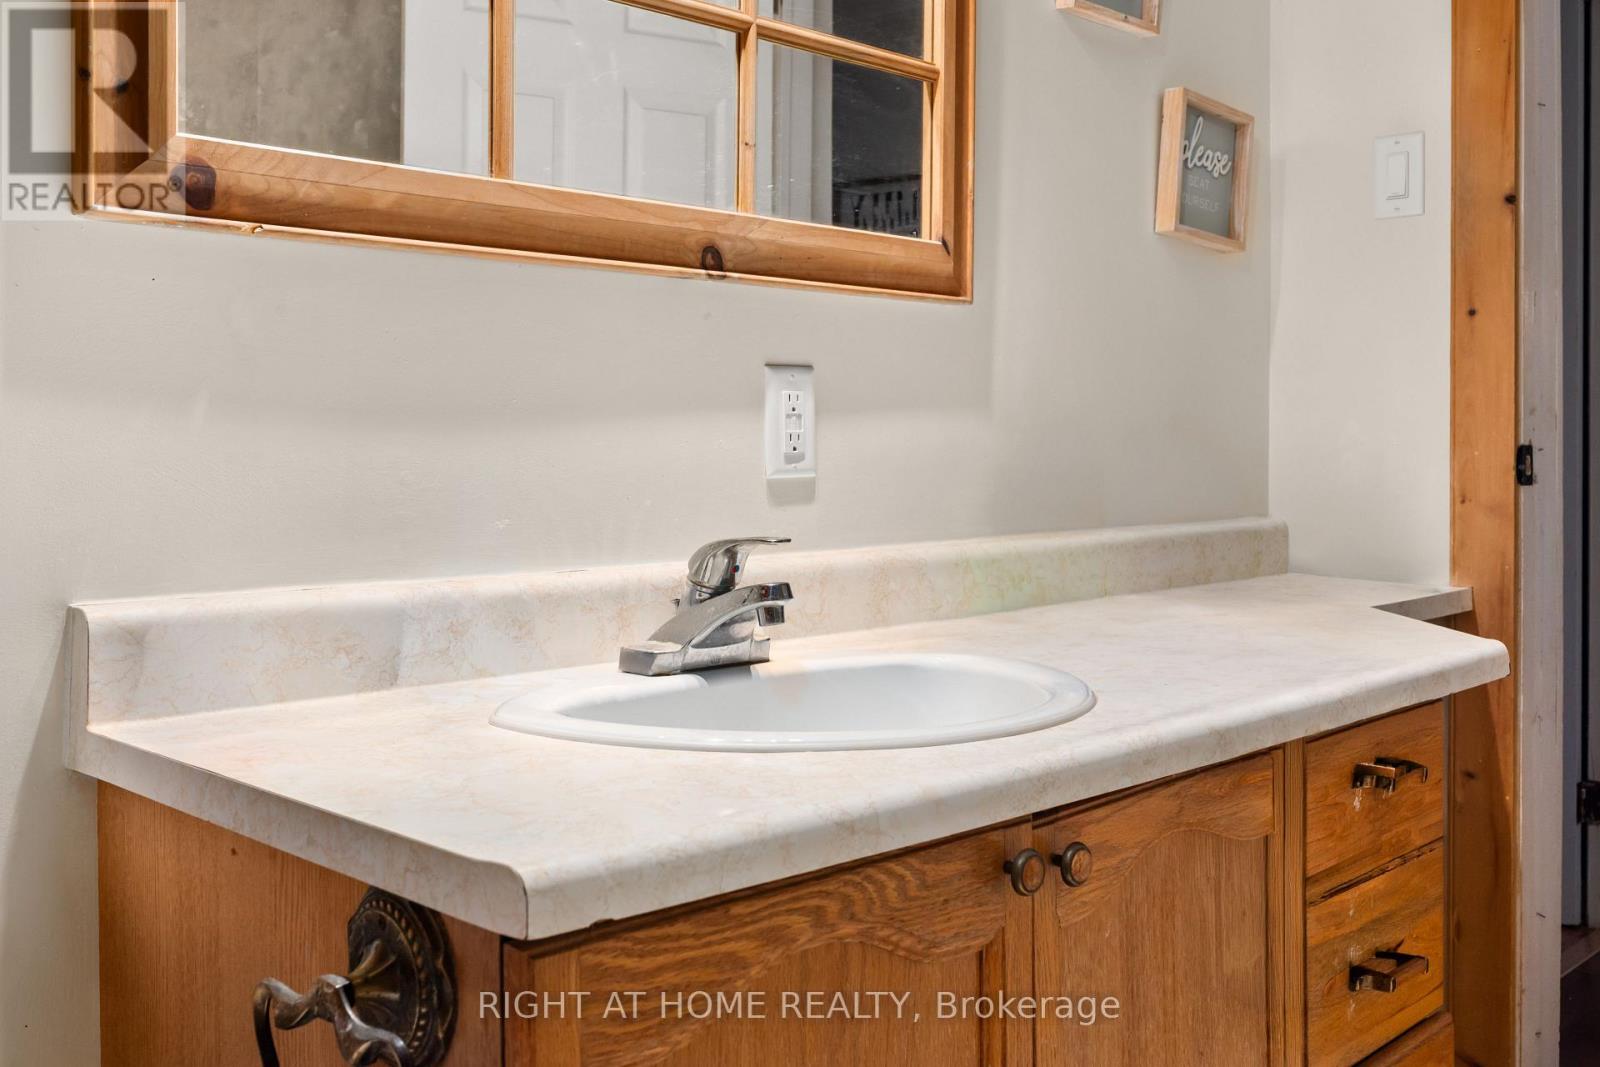
1 Bathroom
1,100 - 1,500 ft2
Bungalow
Central Air Conditioning
Forced Air
$498,000
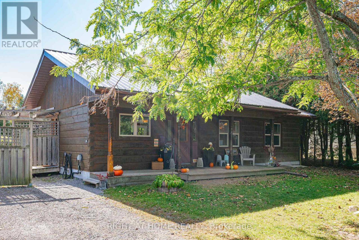
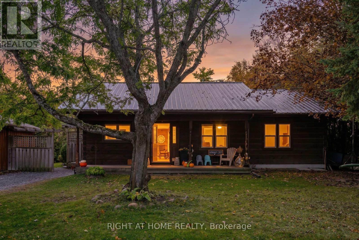
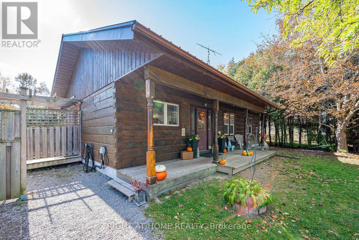
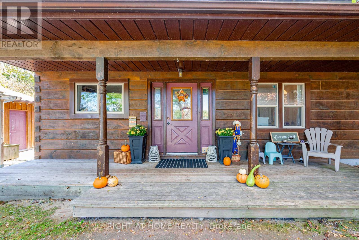
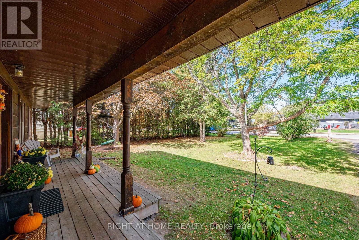
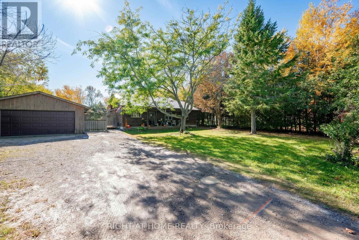
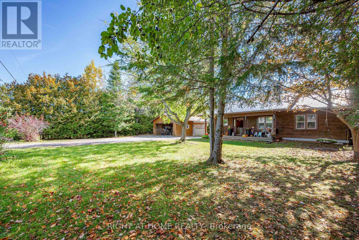
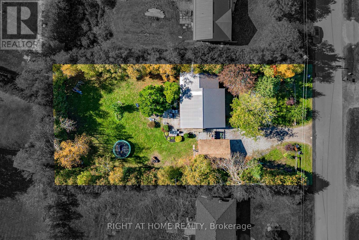
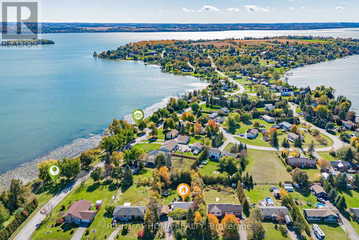
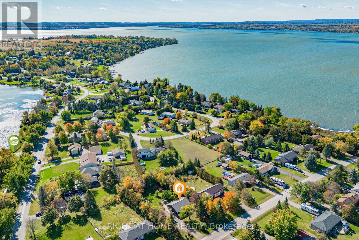
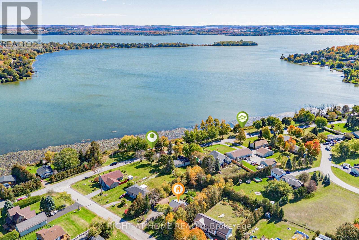
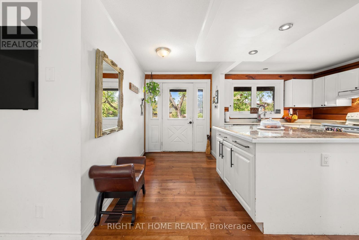
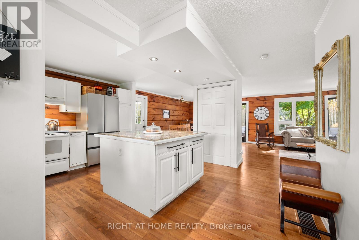
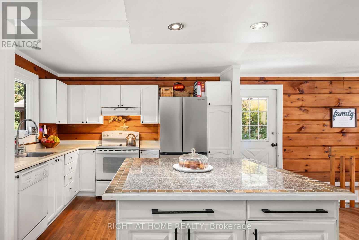
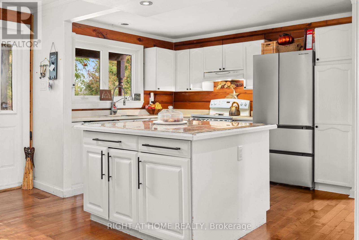
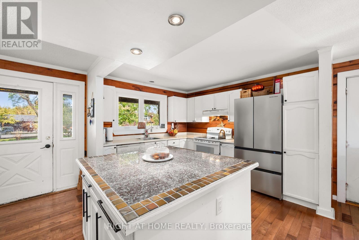
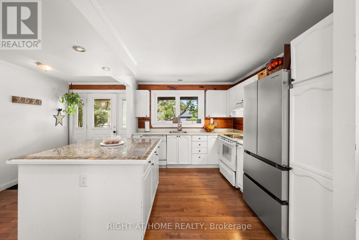
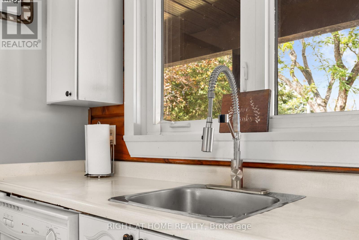
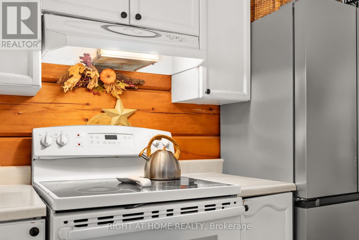
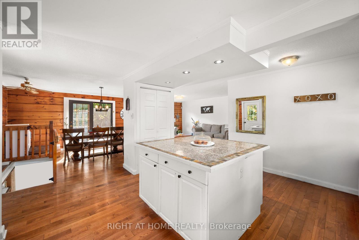
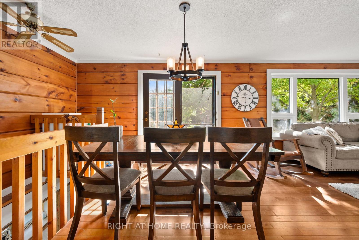
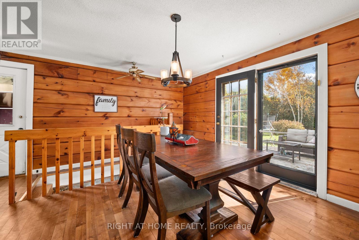
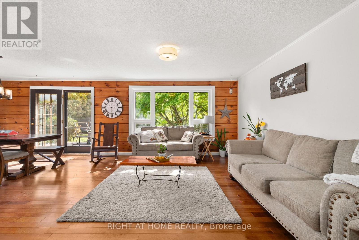
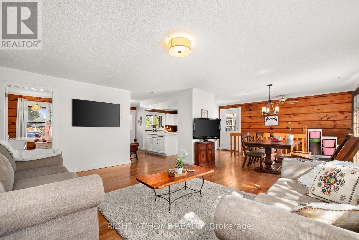
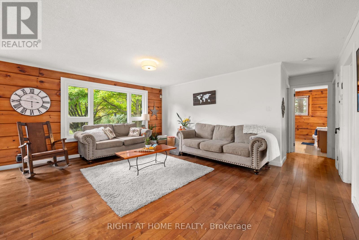
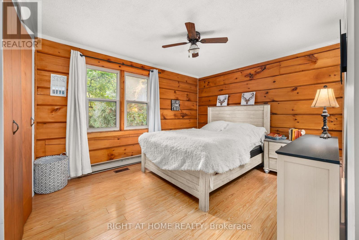
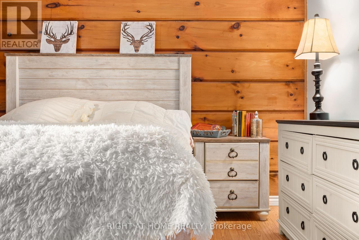
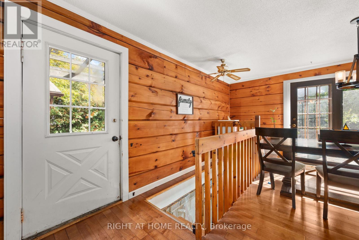
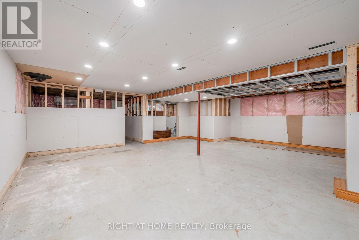
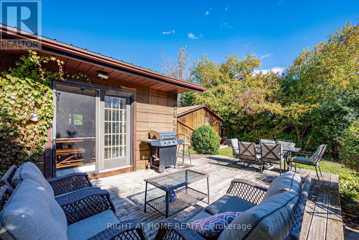
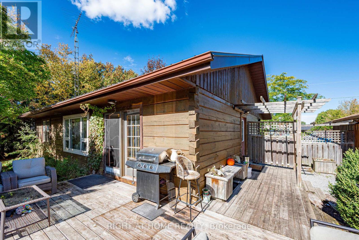
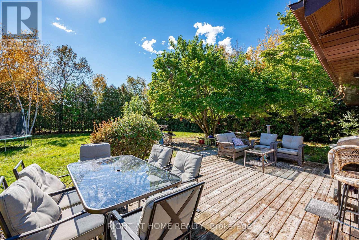
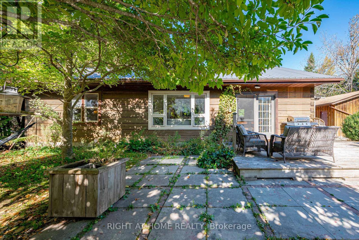
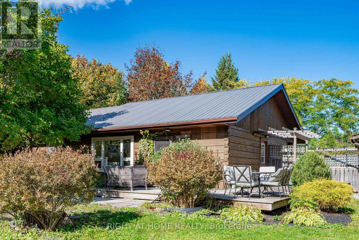
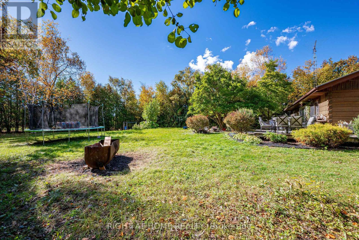
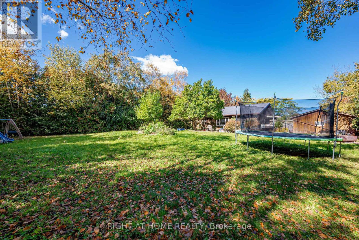
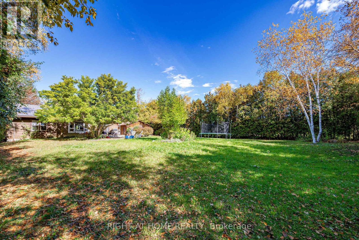
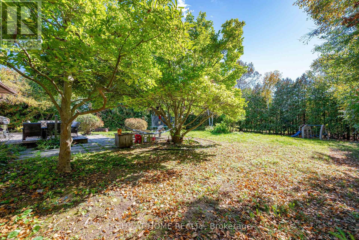
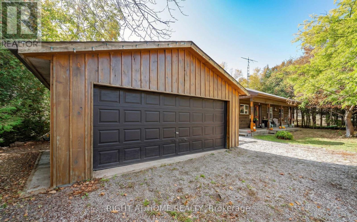
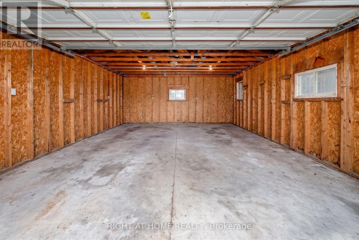
What if your next home came with a lake view? Enjoy Year-Round Living In This aprox.1,200 Sq. Ft. 4-Season Log Home, Steps To Lake Scugog! Open-Concept Kitchen W/Island & Living/Dining Area W/Walk-Out To Wraparound Deck. Spacious, Private South-Facing Backyard W/Lake Views. Oversized Detached Double Garage W/Electricity & Room For Vehicles, Boat & Storage. Partially Finished Bsmt W/New Drywall & Pot Lights Offers Excellent Potential To Create Additional Living Space. Enjoy Ice Fishing, Ski-Doing, Boating + Much More. A Great Opportunity To Personalize Your Kawartha Retreat! AI/Virtually staged and or enhanced. (id:50976)
Property Details
|
MLS® Number
|
X14008054 |
|
Property Type
|
Single Family |
|
Community Name
|
Mariposa |
|
Equipment Type
|
Water Heater, Furnace, Propane Tank |
|
Features
|
Carpet Free |
|
Parking Space Total
|
8 |
|
Rental Equipment Type
|
Water Heater, Furnace, Propane Tank |
|
View Type
|
View Of Water |
Building
|
Bathroom Total
|
1 |
|
Bedrooms Above Ground
|
3 |
|
Bedrooms Total
|
3 |
|
Architectural Style
|
Bungalow |
|
Basement Development
|
Partially Finished |
|
Basement Type
|
N/a (partially Finished) |
|
Construction Style Attachment
|
Detached |
|
Cooling Type
|
Central Air Conditioning |
|
Exterior Finish
|
Log, Wood |
|
Flooring Type
|
Hardwood |
|
Foundation Type
|
Poured Concrete |
|
Heating Fuel
|
Propane |
|
Heating Type
|
Forced Air |
|
Stories Total
|
1 |
|
Size Interior
|
1,100 - 1,500 Ft2 |
|
Type
|
House |
|
Utility Water
|
Municipal Water |
Parking
Land
|
Acreage
|
No |
|
Sewer
|
Septic System |
|
Size Depth
|
200 Ft |
|
Size Frontage
|
100 Ft |
|
Size Irregular
|
100 X 200 Ft |
|
Size Total Text
|
100 X 200 Ft |
Rooms
| Level |
Type |
Length |
Width |
Dimensions |
|
Basement |
Recreational, Games Room |
7.62 m |
12.19 m |
7.62 m x 12.19 m |
|
Main Level |
Kitchen |
3.5 m |
3.25 m |
3.5 m x 3.25 m |
|
Main Level |
Dining Room |
3.53 m |
2.59 m |
3.53 m x 2.59 m |
|
Main Level |
Living Room |
5.18 m |
4.12 m |
5.18 m x 4.12 m |
|
Main Level |
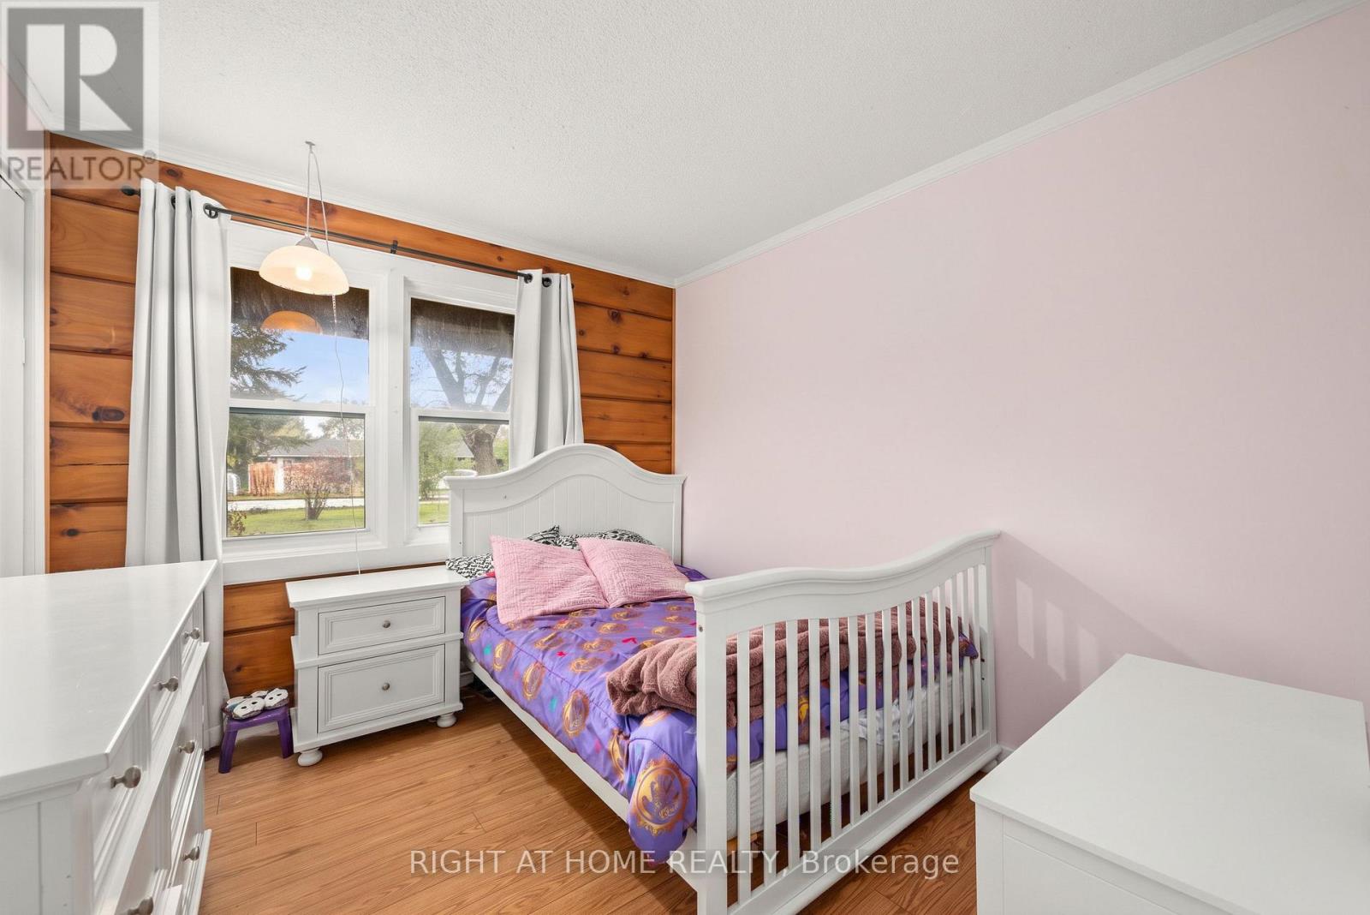
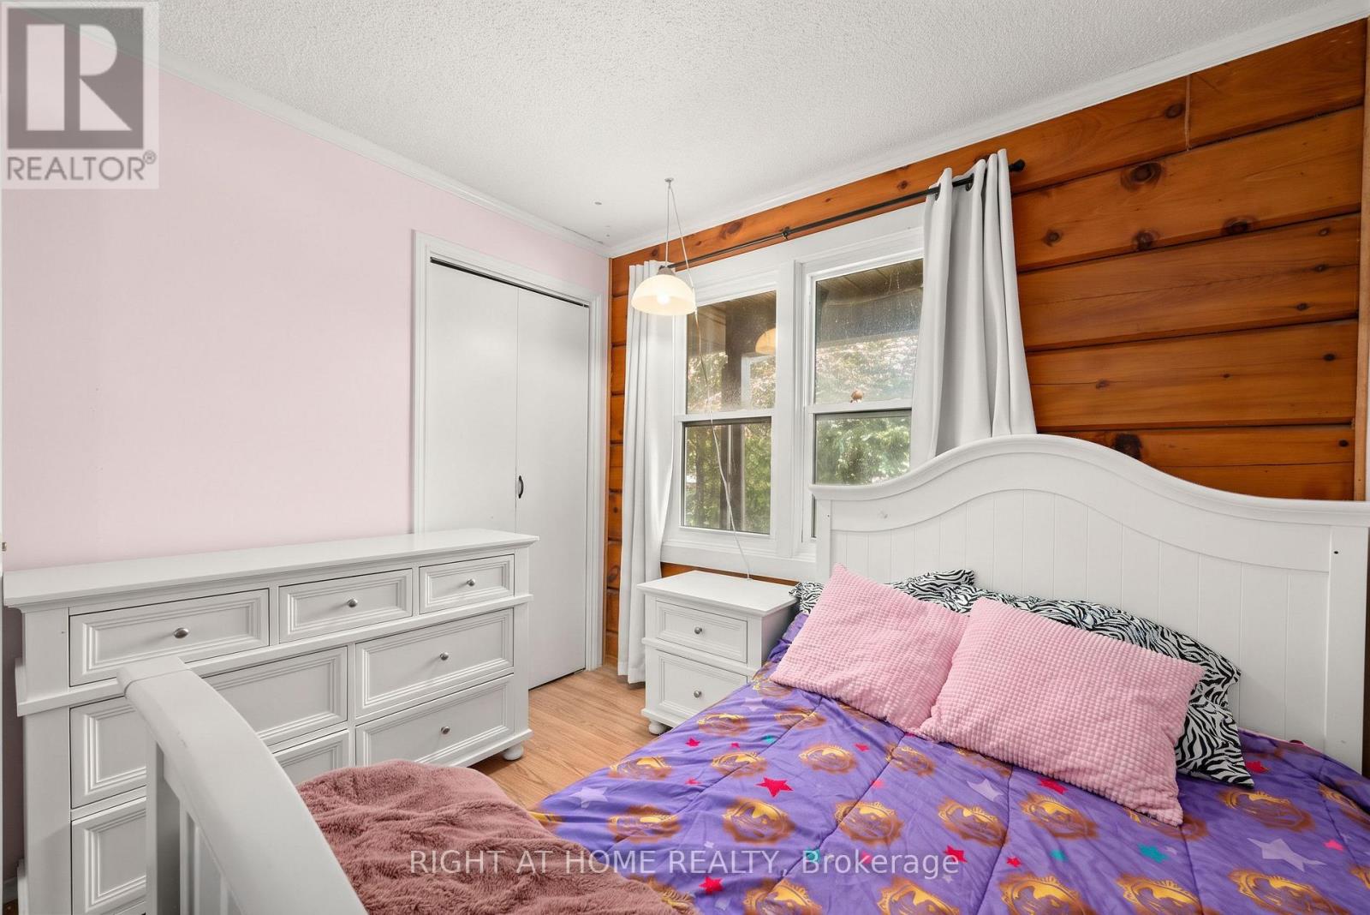
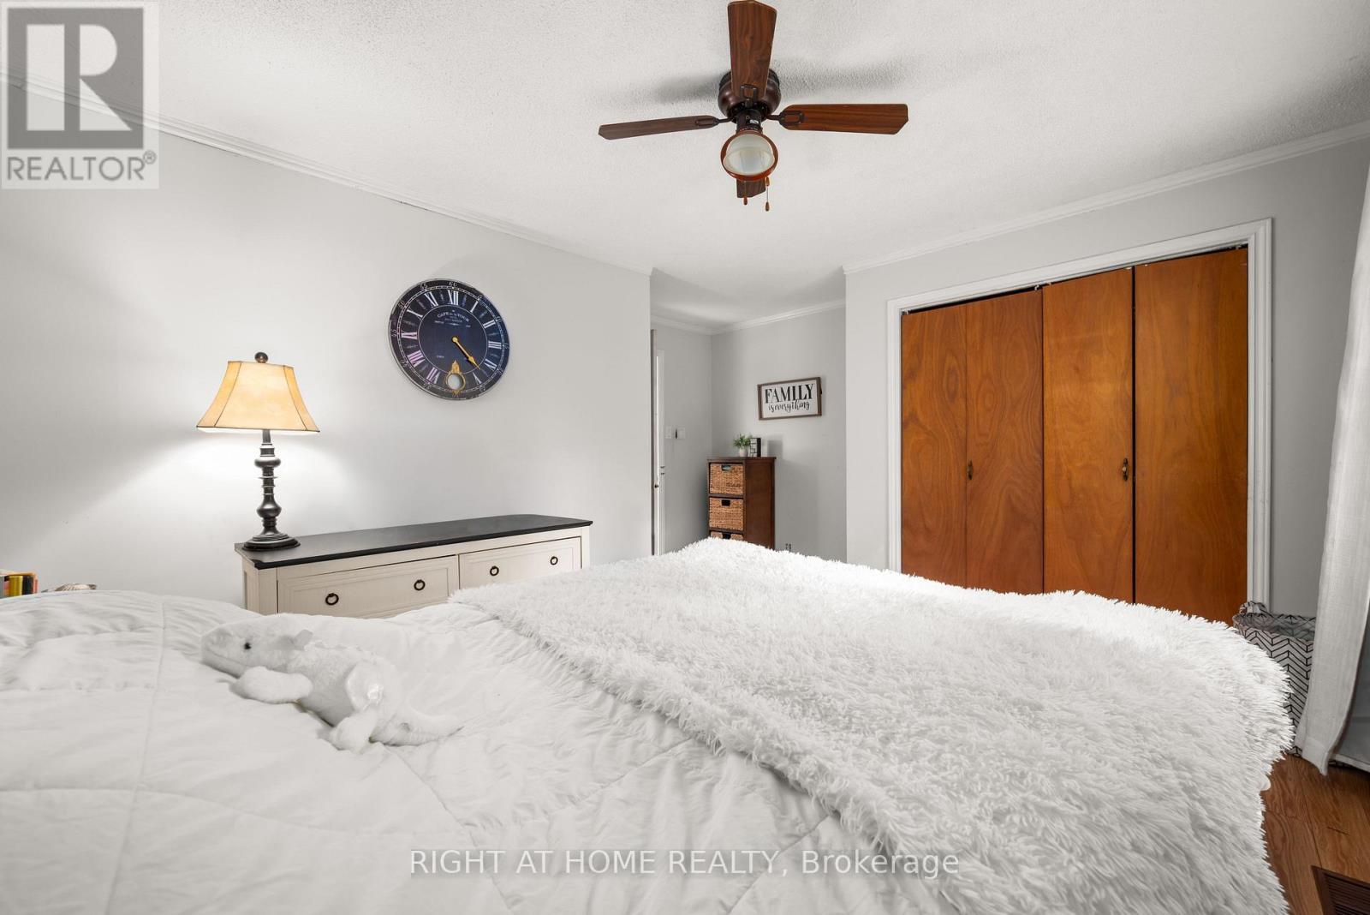
Primary Bedroom |
4.42 m |
3.17 m |
4.42 m x 3.17 m |
|
Main Level |
Bedroom 2 |
2.9 m |
2.77 m |
2.9 m x 2.77 m |
|
Main Level |
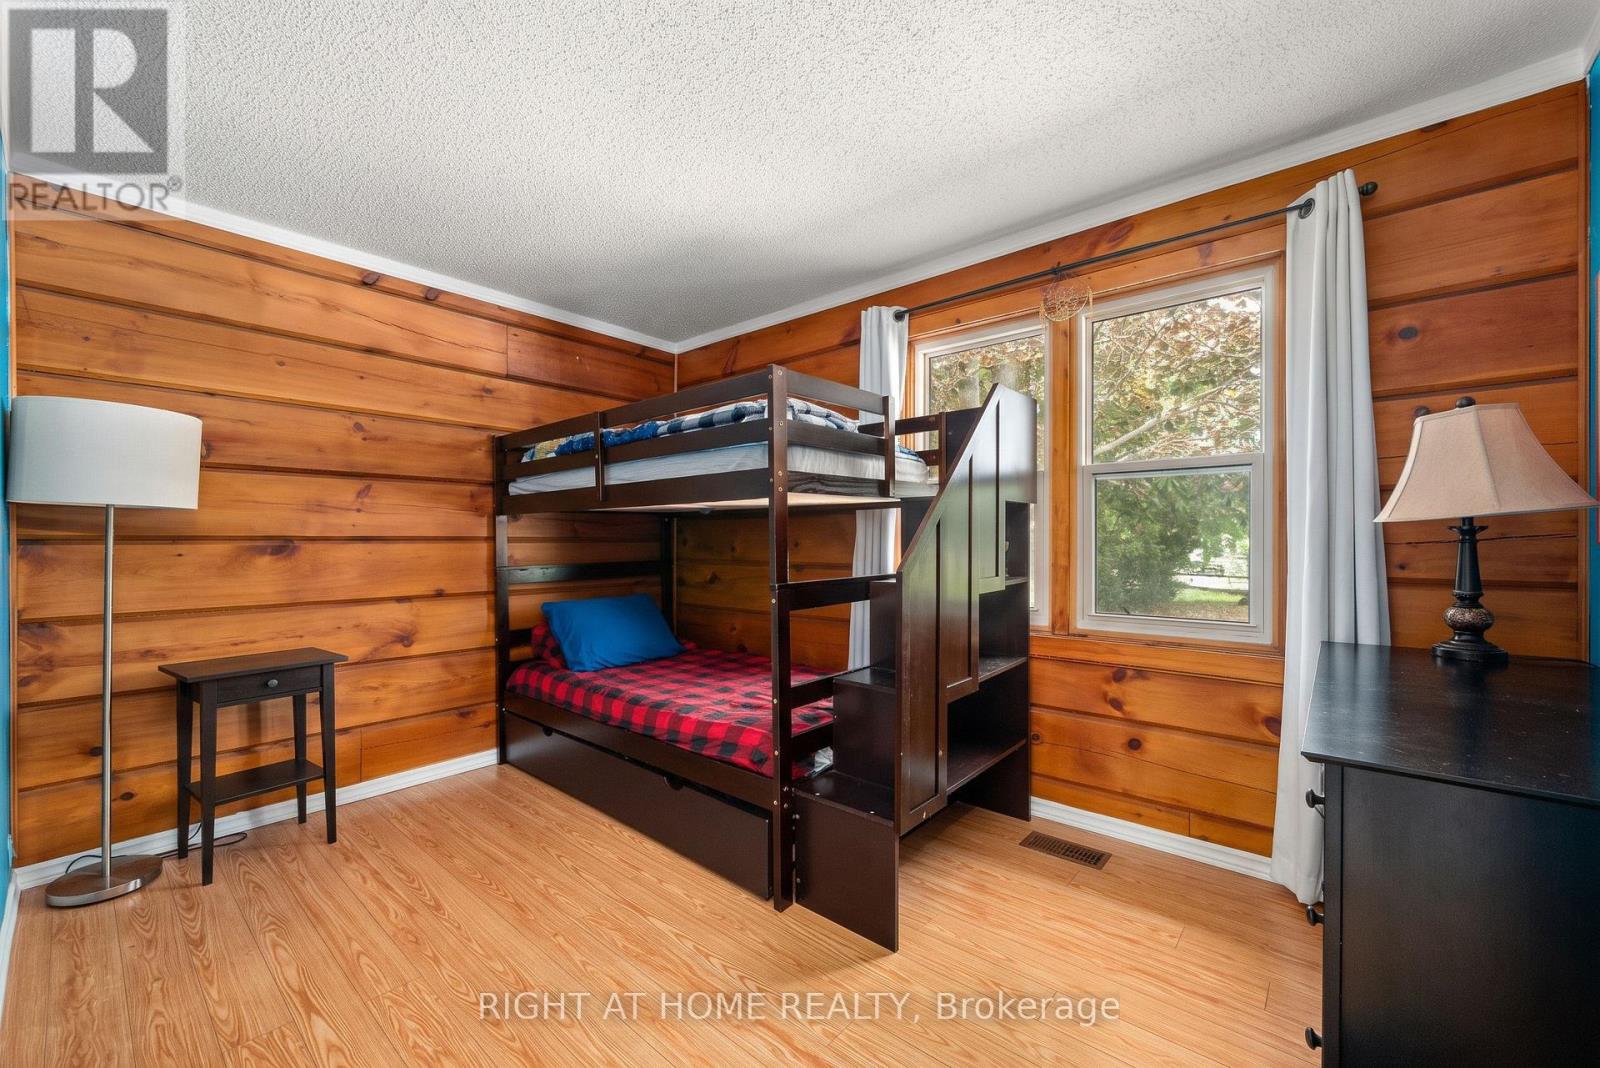
Bedroom 3 |
3.81 m |
2.62 m |
3.81 m x 2.62 m |
https://www.realtor.ca/real-estate/30393992/78-hillside-drive-kawartha-lakes-mariposa-mariposa