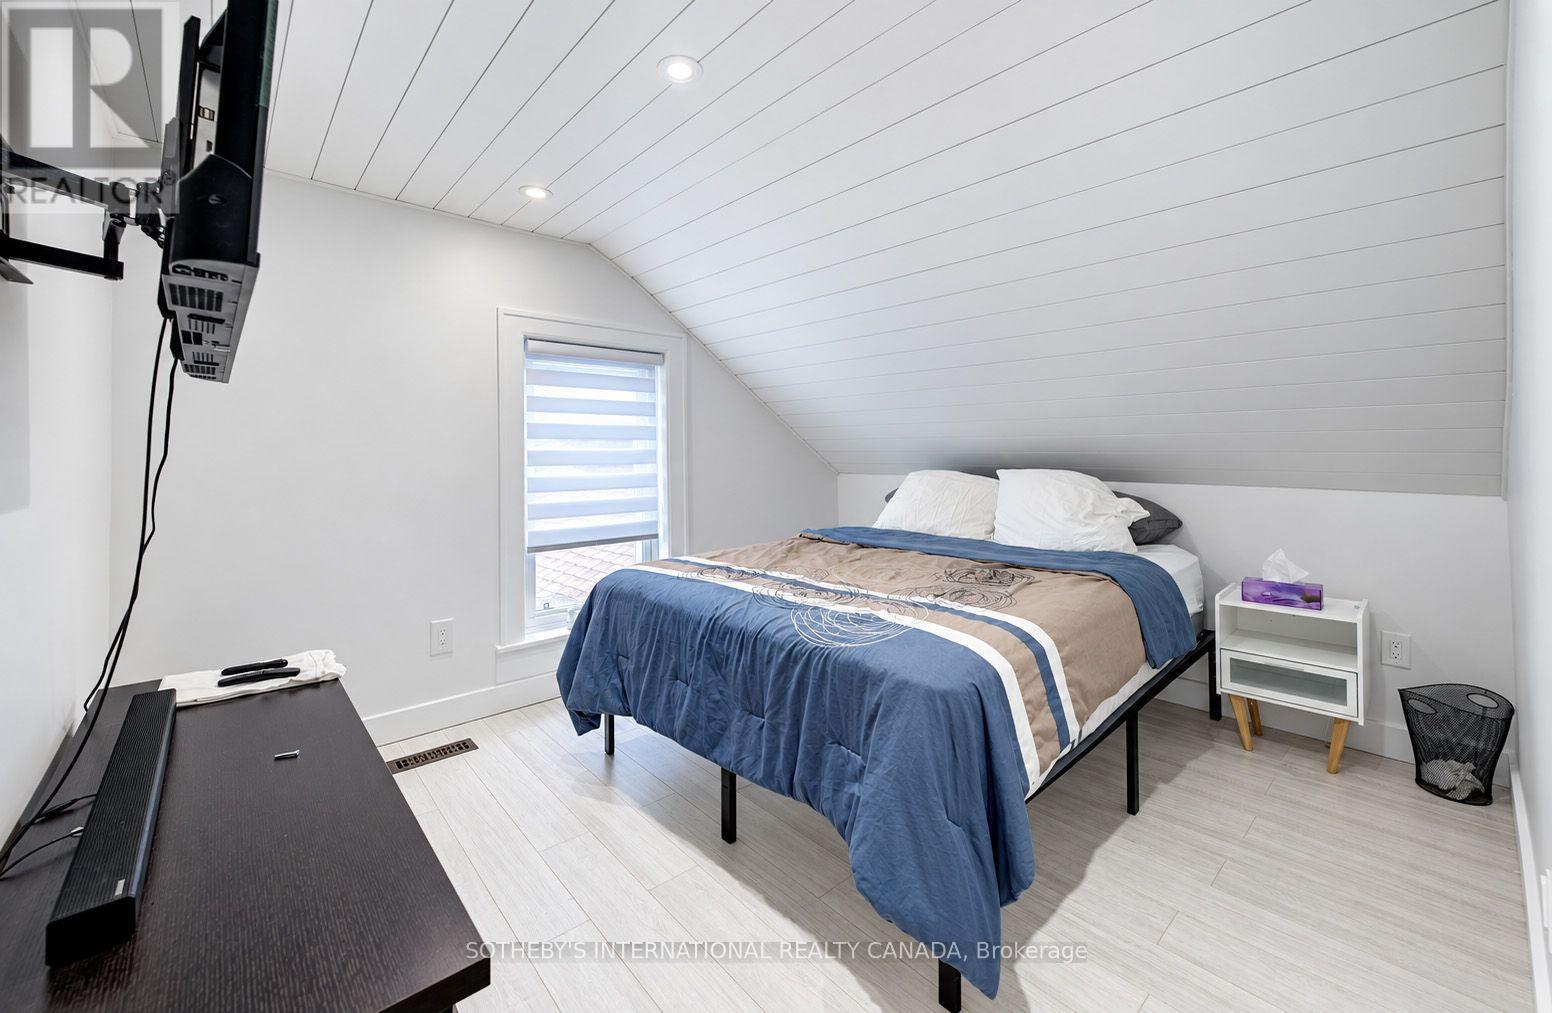
3 Bedroom
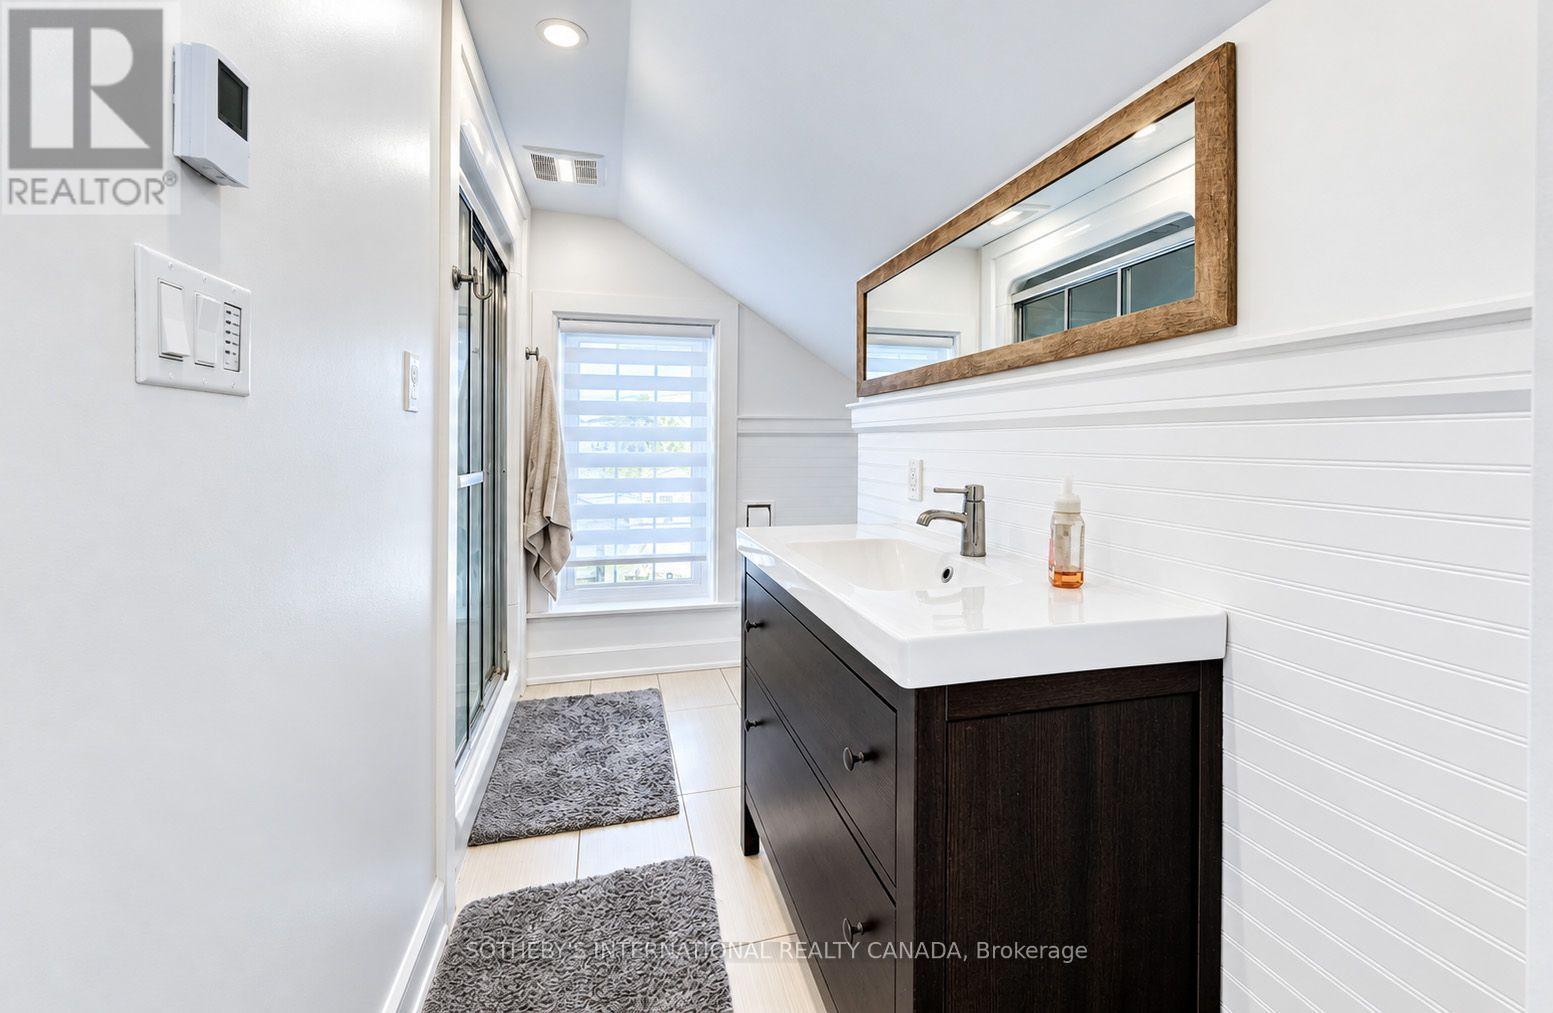
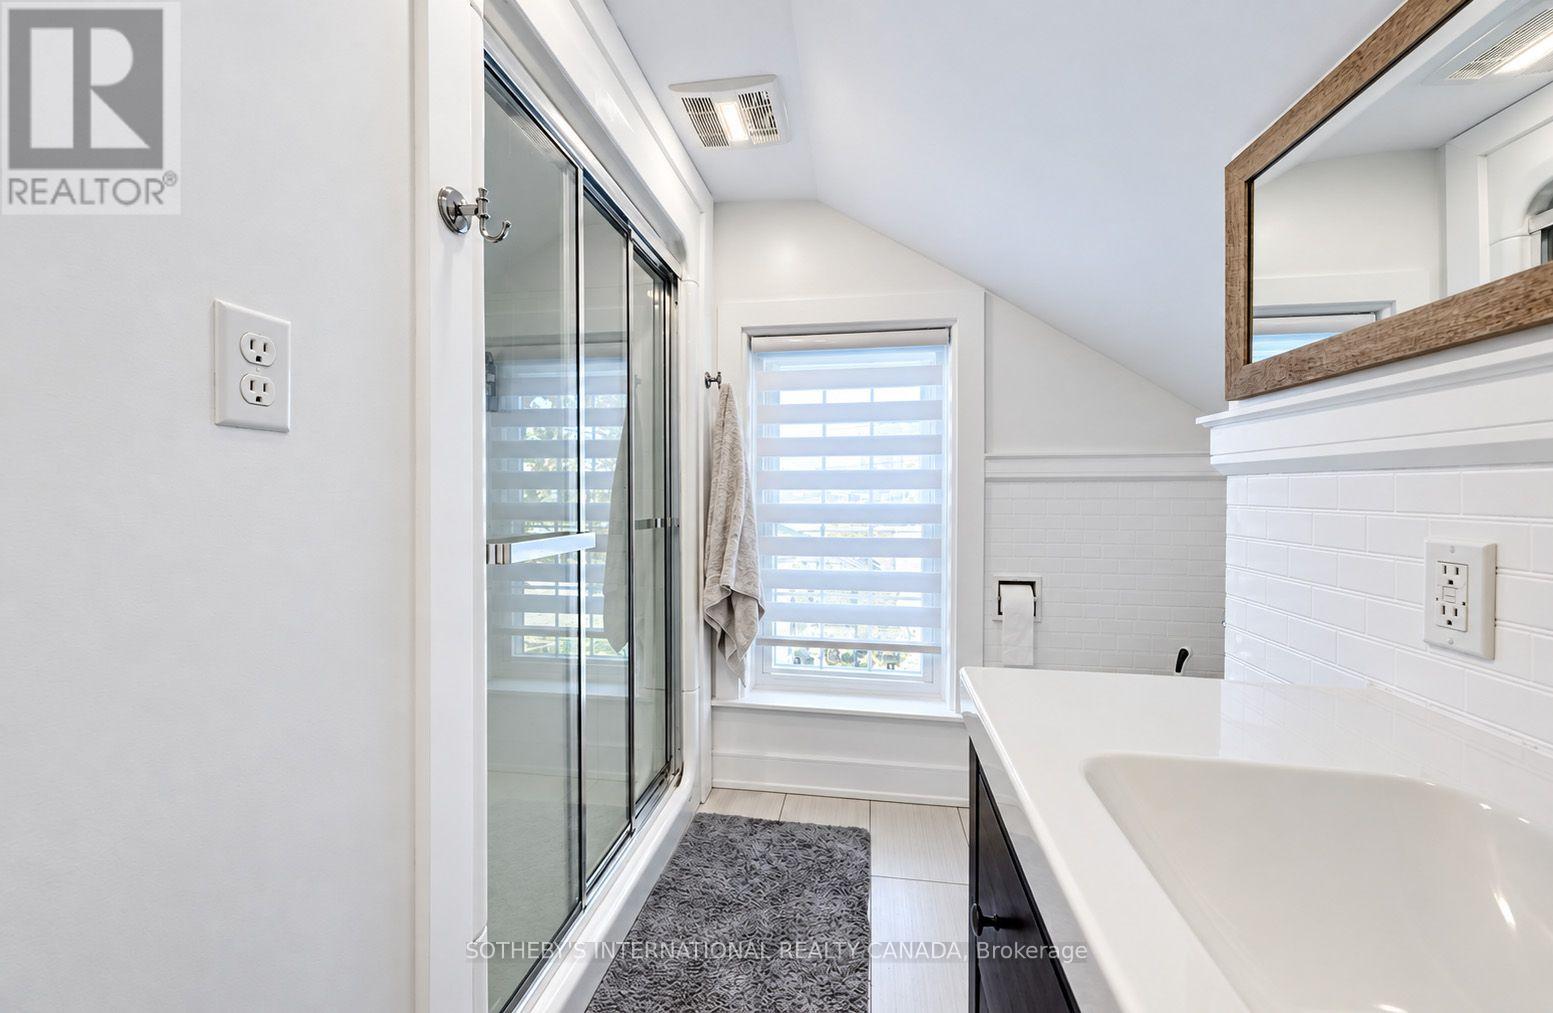
2 Bathroom
700 - 1,100 ft2
Central Air Conditioning
Forced Air
$519,000
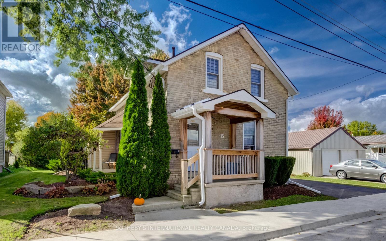
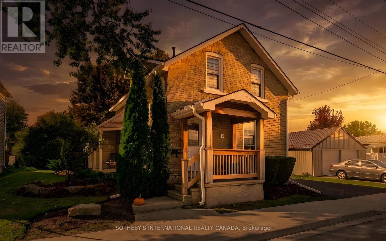
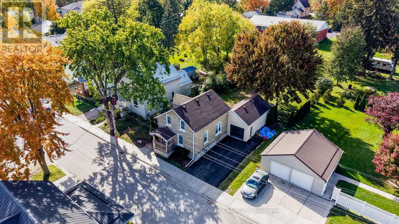
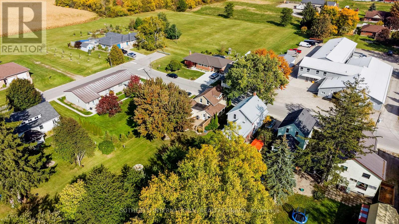
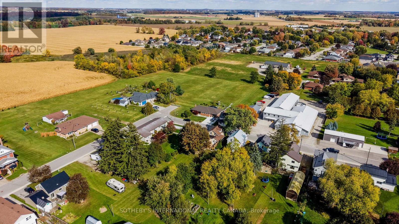
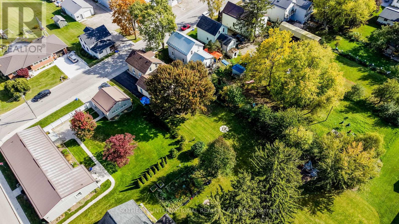
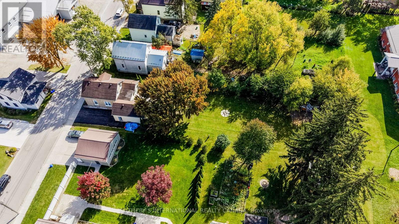
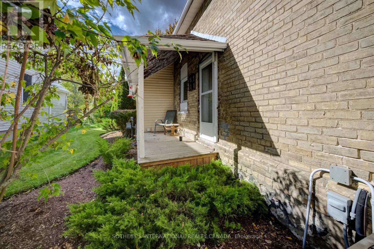
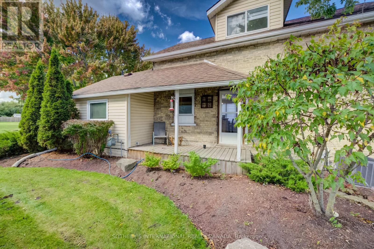
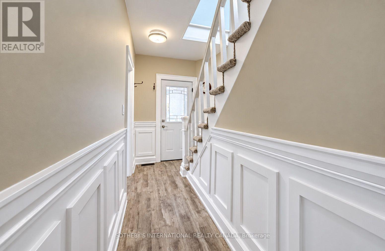
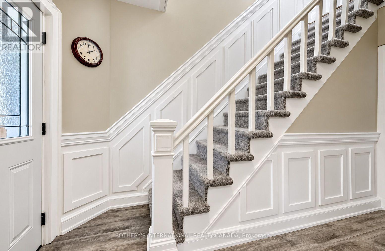
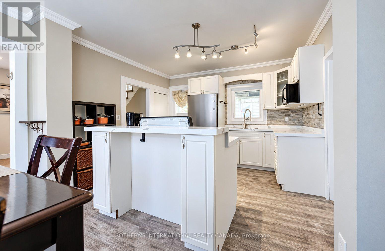
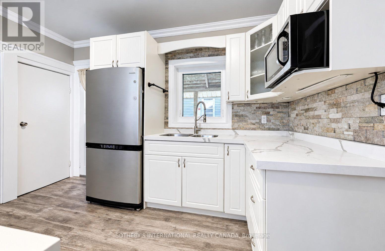
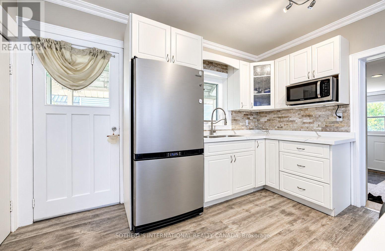
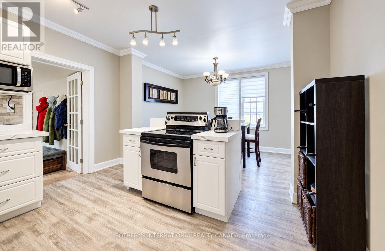
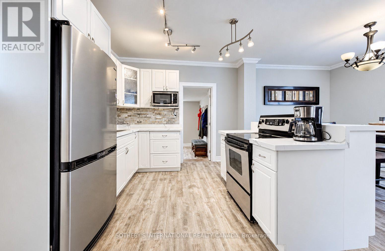
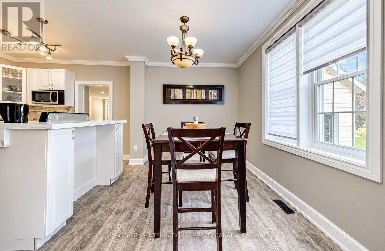
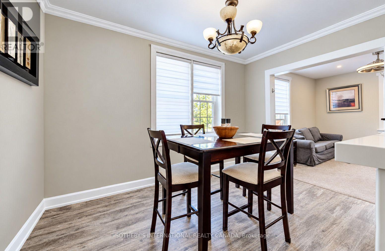
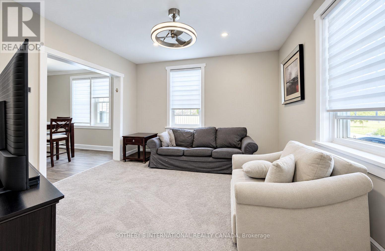
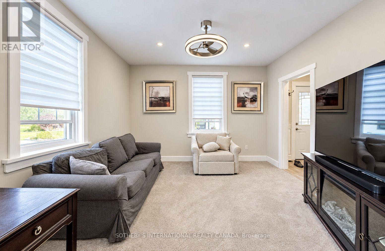
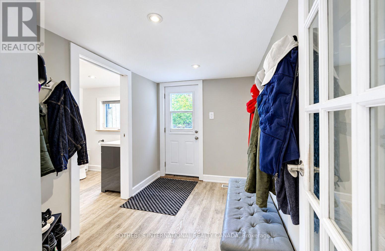
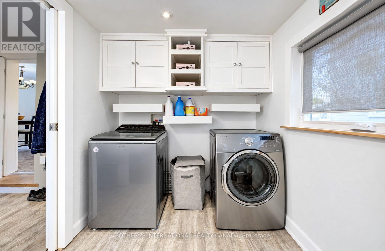
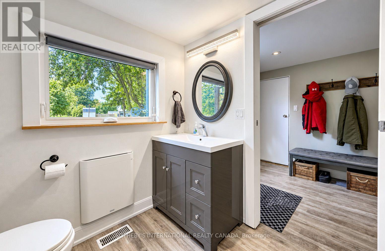
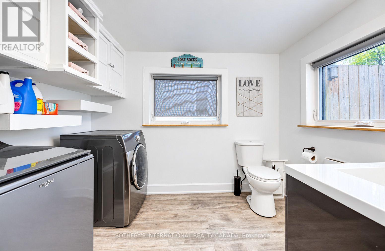
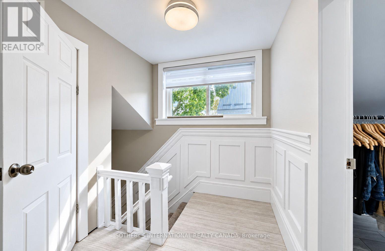
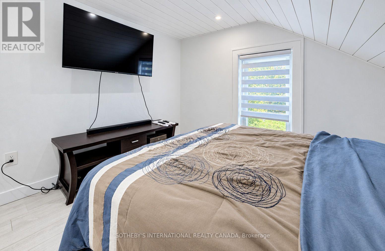
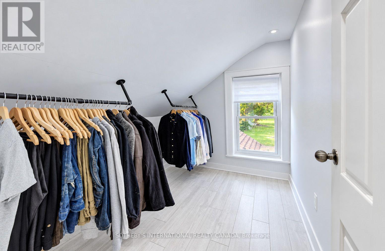
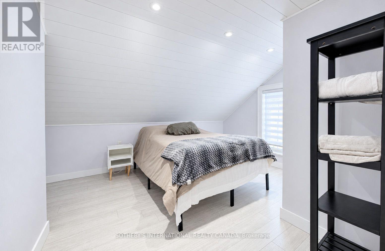
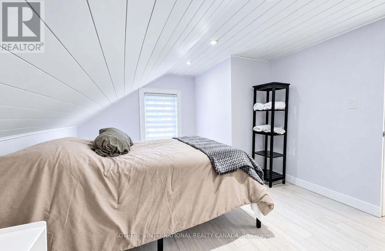
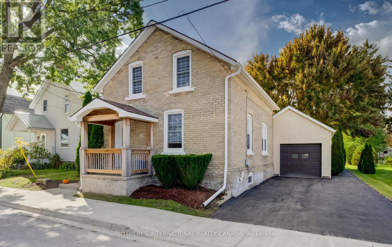
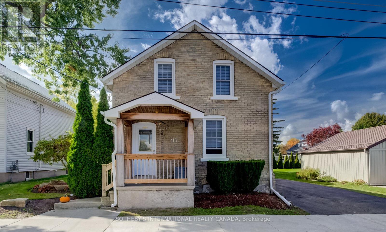
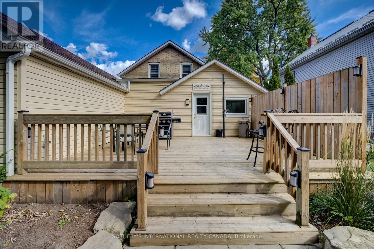
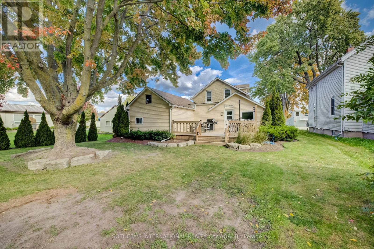
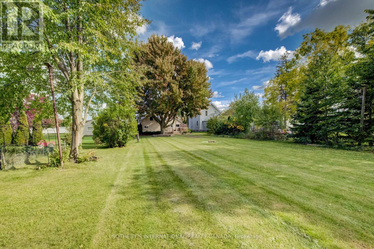
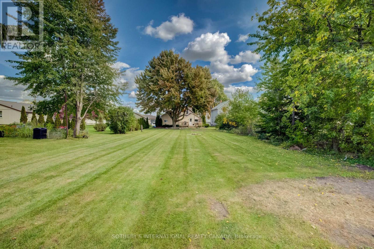
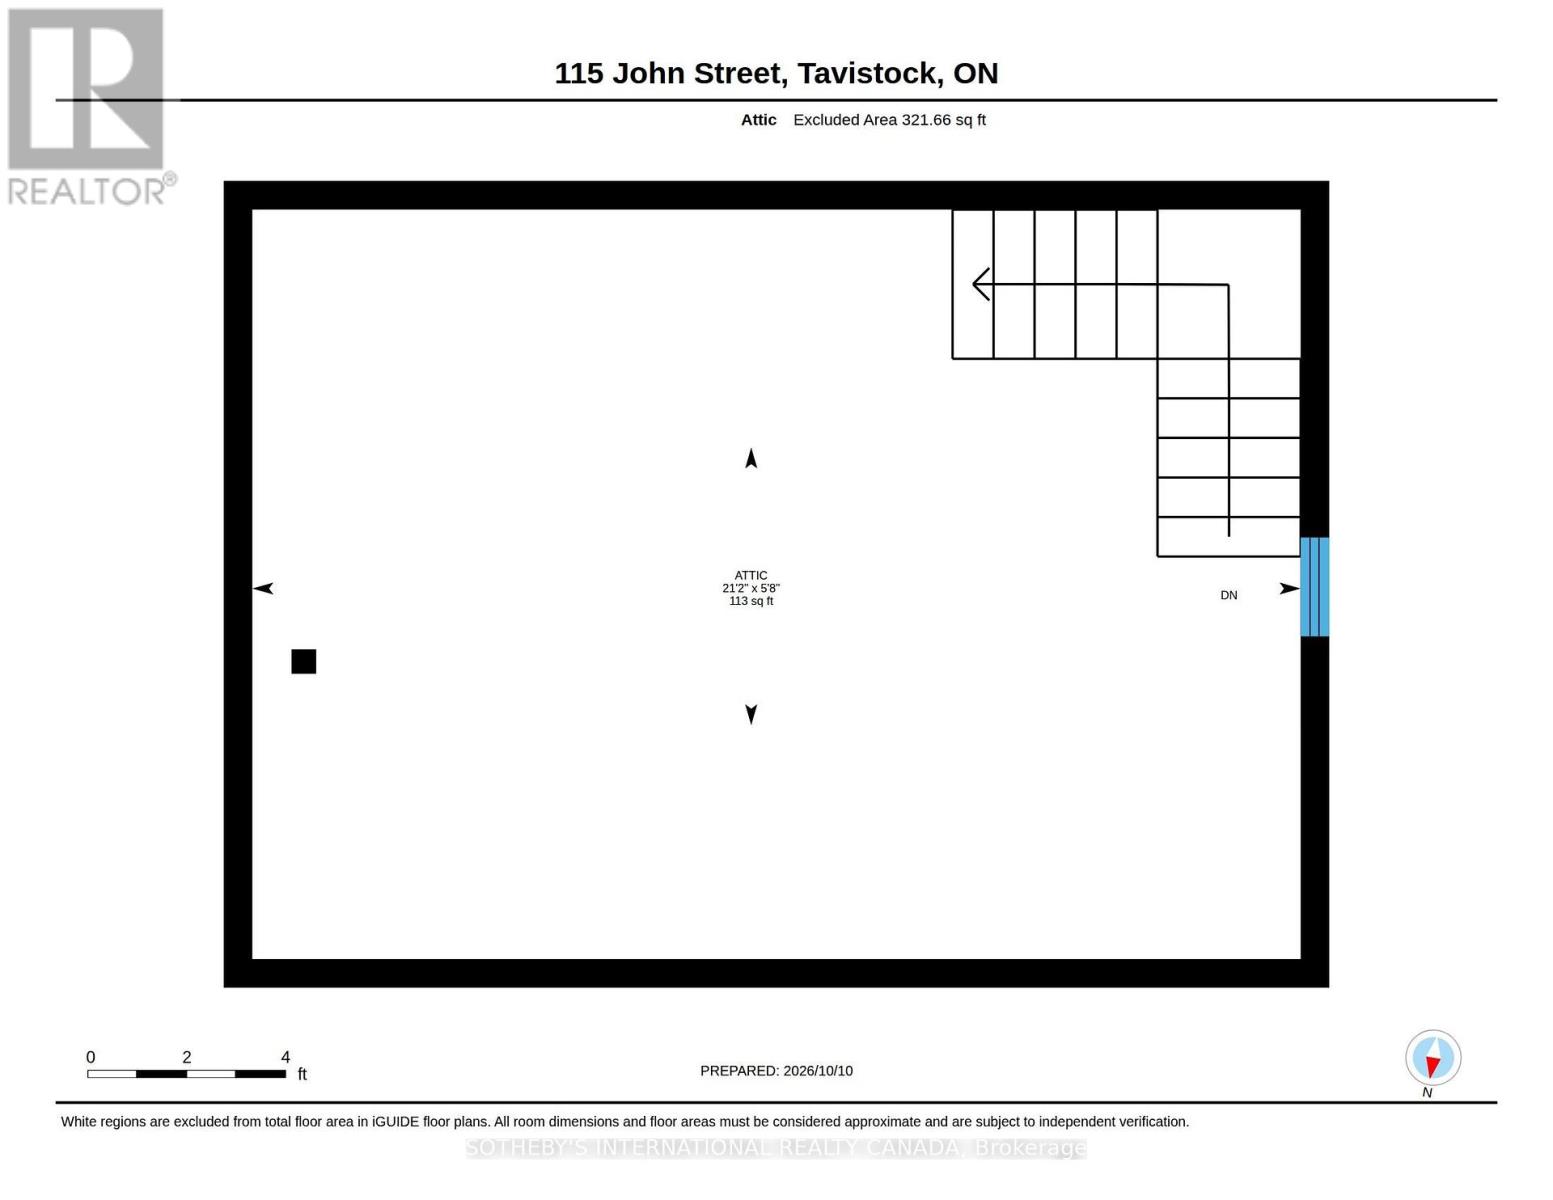
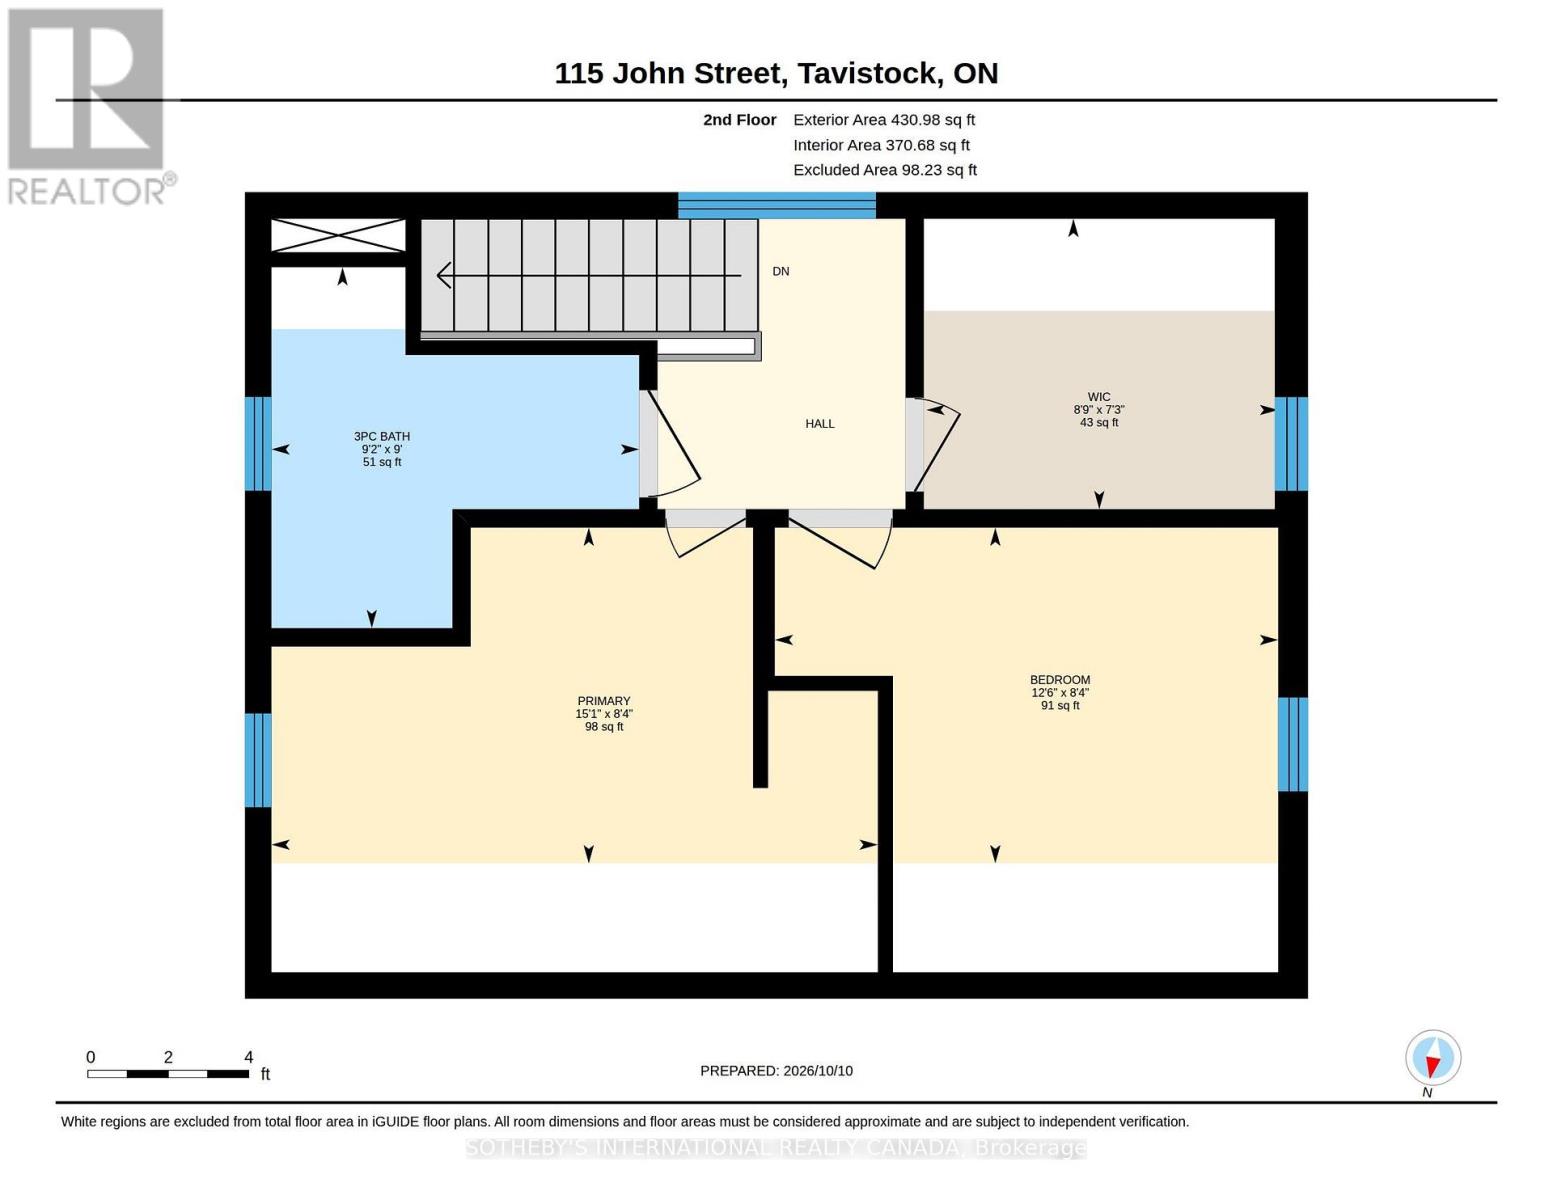
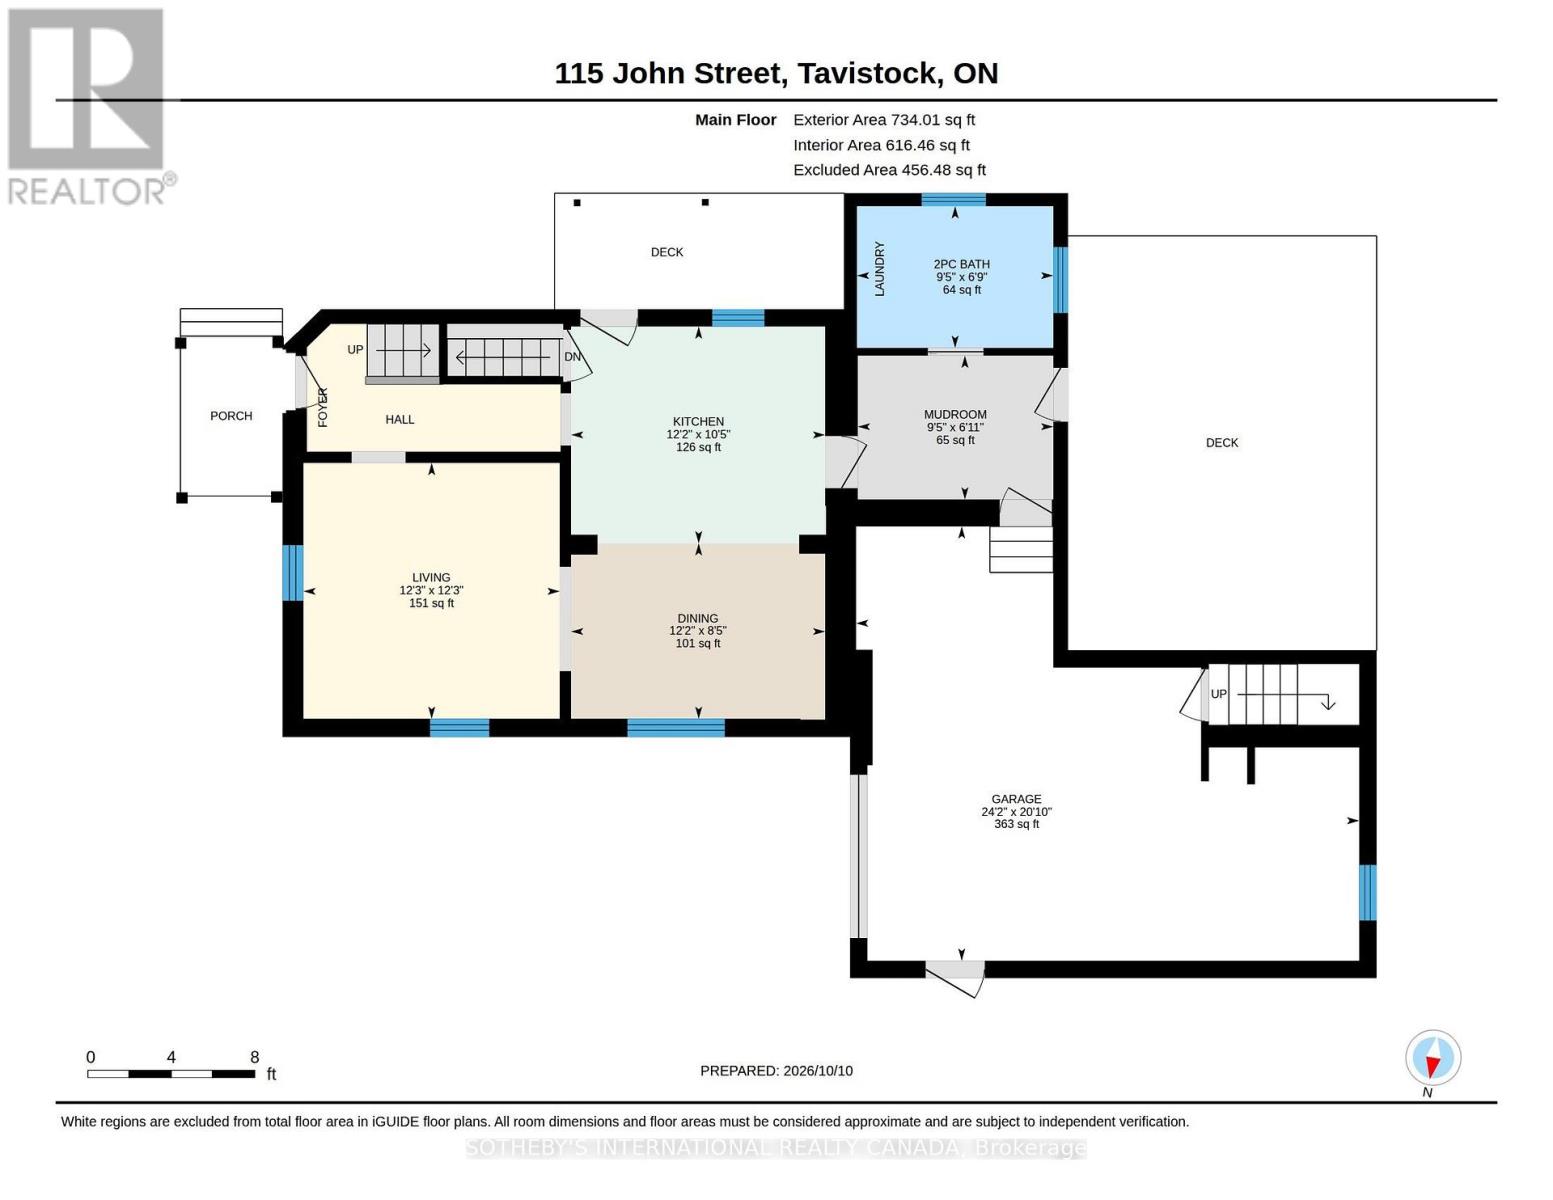
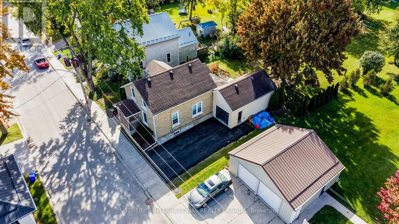
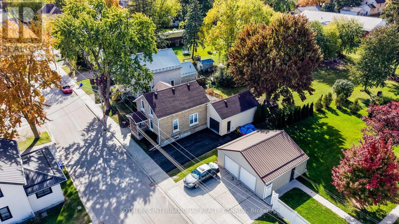
Welcome to this beautifully updated home, offering a wonderful blend of small-town charm, modern conveniences, and thoughtful upgrades. The main floor features an updated interior and a stylish kitchen complete with an island, creating a welcoming space for everyday living and entertaining. A thoughtfully added mudroom provides practical storage and functionality, along with a convenient powder room and laundry area. From the mudroom, step outside to a large, newly built deck overlooking an exceptionally deep backyard extending nearly 250 feet, offering plenty of room to relax, entertain, garden, or enjoy the outdoors.The upper level offers two bedrooms plus a versatile third room, currently used as a walk-in closet, which can easily be converted back into a bedroom or used as a home office. The attached, oversized garage offers excellent storage and direct access to the attic above, currently unfinished but presenting exciting potential for future finishing, subject to the necessary approvals. A freshly paved asphalt driveway adds to the home's curb appeal.Situated on a quiet stretch of the street, yet just a short distance from the heart of Tavistock, this property offers the best of peaceful small-town living with convenient access to major roads and nearby centres, including New Hamburg, Stratford, Kitchener, and Waterloo. A wonderful opportunity to enjoy a comfortable, updated home with generous outdoor space, added flexibility, and exciting future potential. (id:50976)
Property Details
|
MLS® Number
|
X14027818 |
|
Property Type
|
Single Family |
|
Community Name
|
Tavistock |
|
Equipment Type
|
None |
|
Parking Space Total
|
3 |
|
Rental Equipment Type
|
None |
Building
|
Bathroom Total
|
2 |
|
Bedrooms Above Ground
|
3 |
|
Bedrooms Total
|
3 |
|
Basement Development
|
Unfinished |
|
Basement Type
|
Full (unfinished) |
|
Construction Style Attachment
|
Detached |
|
Cooling Type
|
Central Air Conditioning |
|
Exterior Finish
|
Brick |
|
Foundation Type
|
Stone |
|
Half Bath Total
|
1 |
|
Heating Fuel
|
Natural Gas |
|
Heating Type
|
Forced Air |
|
Stories Total
|
2 |
|
Size Interior
|
700 - 1,100 Ft2 |
|
Type
|
House |
|
Utility Water
|
Municipal Water |
Parking
Land
|
Acreage
|
No |
|
Sewer
|
Sanitary Sewer |
|
Size Depth
|
244 Ft |
|
Size Frontage
|
57 Ft |
|
Size Irregular
|
57 X 244 Ft |
|
Size Total Text
|
57 X 244 Ft |
https://www.realtor.ca/real-estate/30395672/115-john-street-east-zorra-tavistock-tavistock-tavistock