4 Bedroom
3 Bathroom
700 - 1,100 ft2
Central Air Conditioning
Forced Air
$1,139,000
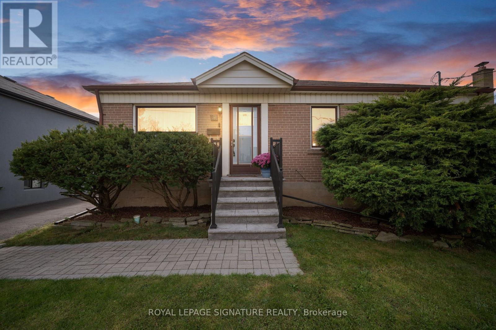
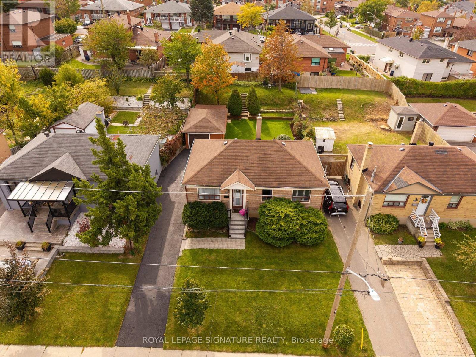
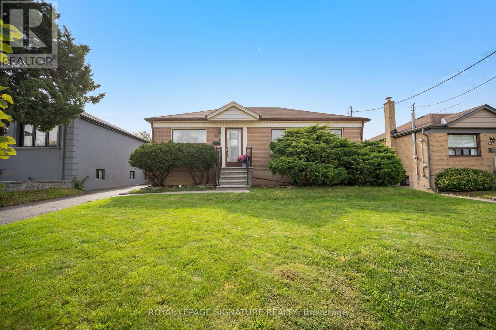
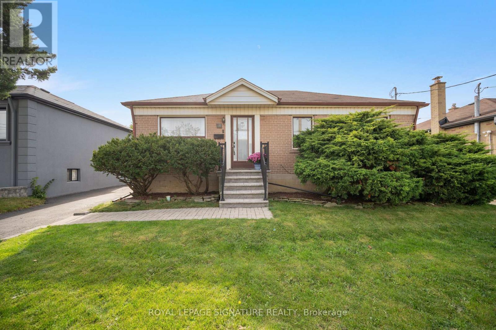
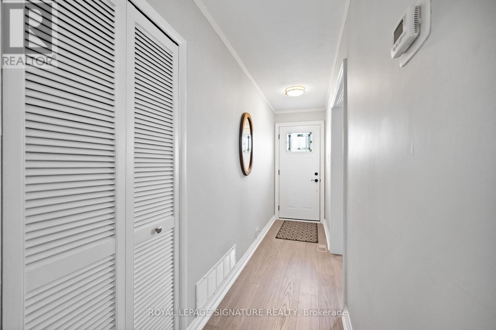
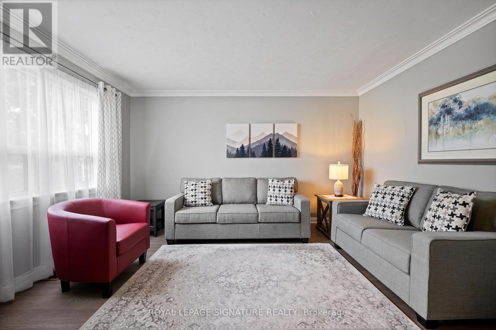
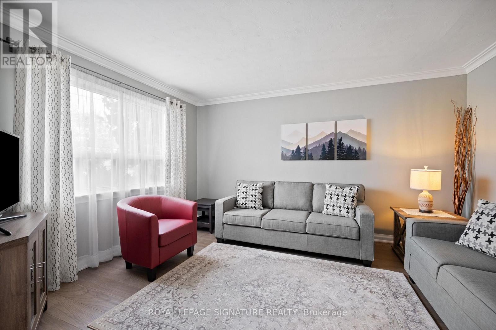
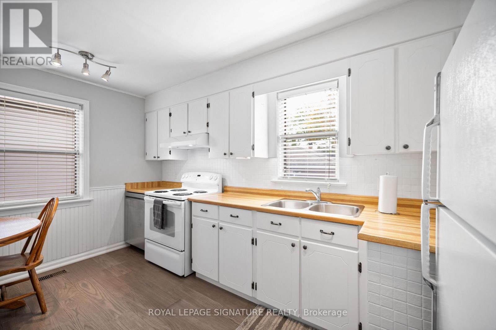
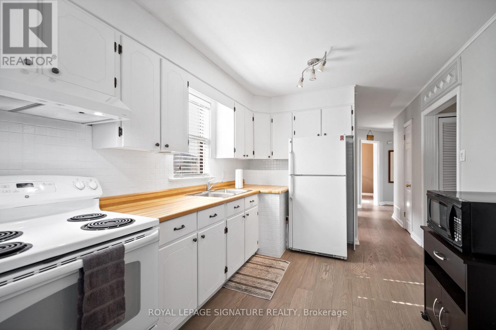
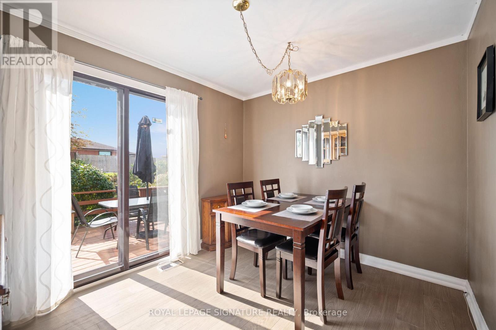
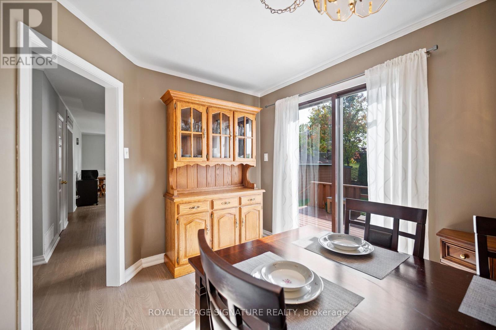
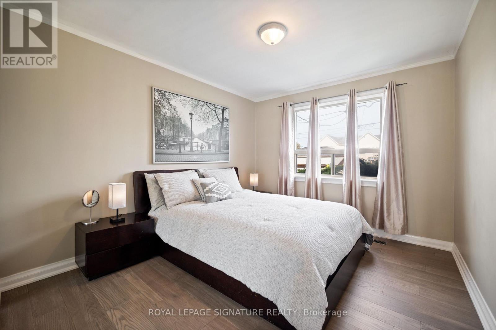
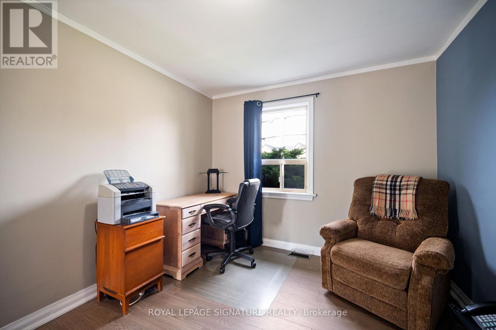
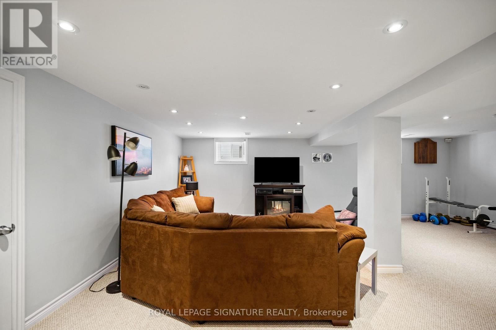
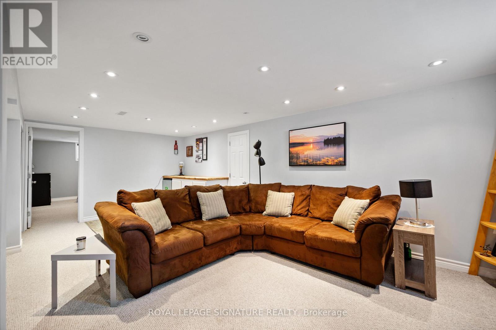
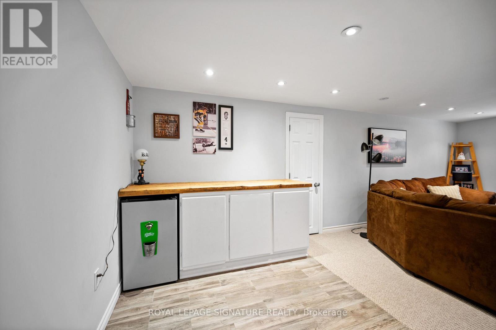
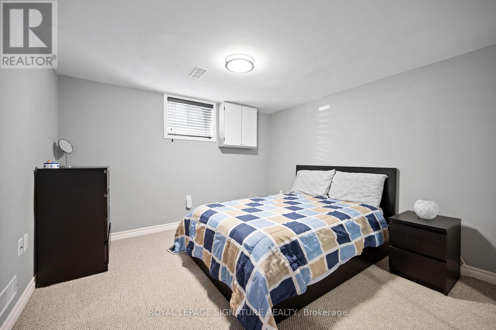
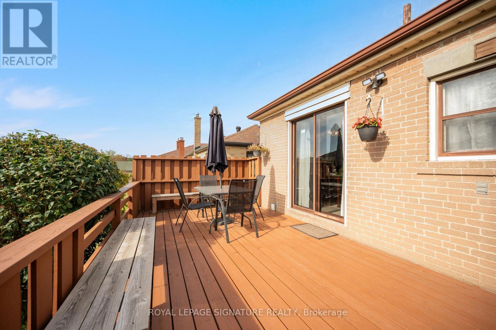
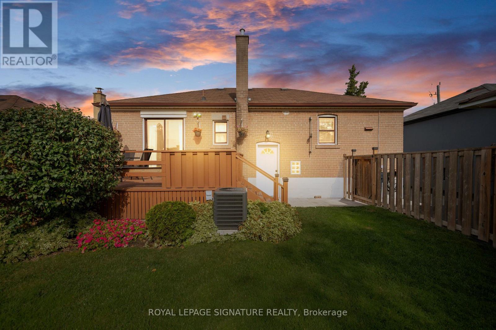
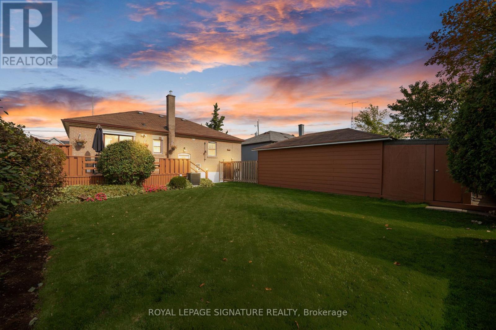
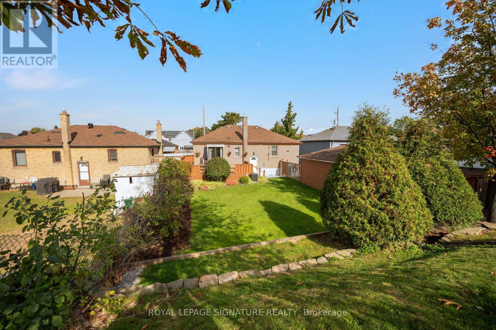
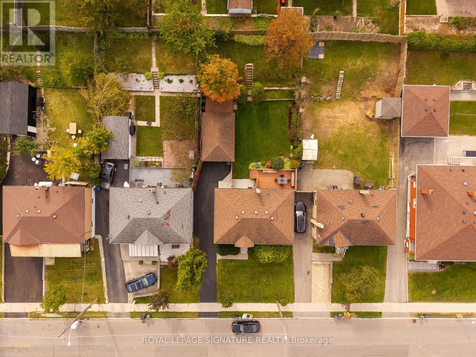
A fantastic opportunity to own a detached home located on quiet residential street in a well-established North York neighborhood. This well-maintained 3-bdrm, 2-bath home offers comfortable living, and plenty of space for families, first-time buyers, downsizers or investors. Step inside and discover a warm, inviting main floor featuring beautiful hardwood flooring throughout, including the kitchen, creating a seamless and welcoming feel. There's room to make everyday living your own. One bedroom features a walk-out to the spacious deck,making it easy to step outside with your morning coffee or enjoy a quiet moment in the freshair. The impressive 50 x 127 ft lot is a true highlight. Imagine summer BBQ's, afternoons spent gardening, or evenings to unwind in your private retreat. The finished basement adds another dimension to the home, offering a generous recreation and living area, an additional bedroom, a convenient dry bar and a separate entrance. a cold room ideal for storing preserves, homemade sauces and pantry essentials. Whether you envision a cozy movie room, ahome office, comfortable guest accommodations or space for extended family, the possibilities are yours to explore. Enjoy the convenience of a well-connected location, close to Downsview Park, York University, Yorkdale Shopping Centre and Humber River Hospital, with easy access toHighways 400 and 401. A welcoming home, a generous lot and the flexibility to suit your lifestyle. Discover the possibilities and make this North York bungalow your own. (id:50976)
Property Details
|
MLS® Number
|
W14027560 |
|
Property Type
|
Single Family |
|
Community Name
|
Downsview-Roding-CFB |
|
Amenities Near By
|
Golf Nearby, Hospital, Park, Schools |
|
Equipment Type
|
Water Heater, Furnace |
|
Features
|
Sump Pump, In-law Suite |
|
Parking Space Total
|
6 |
|
Rental Equipment Type
|
Water Heater, Furnace |
|
Structure
|
Deck, Shed |
Building
|
Bathroom Total
|
3 |
|
Bedrooms Above Ground
|
3 |
|
Bedrooms Below Ground
|
1 |
|
Bedrooms Total
|
4 |
|
Appliances
|
Water Heater, Dishwasher, Dryer, Hood Fan, Stove, Washer, Window Coverings, Refrigerator |
|
Basement Development
|
Finished |
|
Basement Features
|
Separate Entrance |
|
Basement Type
|
N/a, N/a (finished) |
|
Construction Style Attachment
|
Detached |
|
Cooling Type
|
Central Air Conditioning |
|
Exterior Finish
|
Brick |
|
Fire Protection
|
Alarm System, Smoke Detectors |
|
Flooring Type
|
Hardwood, Carpeted |
|
Foundation Type
|
Block |
|
Heating Fuel
|
Natural Gas |
|
Heating Type
|
Forced Air |
|
Size Interior
|
700 - 1,100 Ft2 |
|
Type
|
House |
|
Utility Water
|
Municipal Water |
Parking
Land
|
Acreage
|
No |
|
Fence Type
|
Fully Fenced |
|
Land Amenities
|
Golf Nearby, Hospital, Park, Schools |
|
Sewer
|
Sanitary Sewer |
|
Size Depth
|
127 Ft |
|
Size Frontage
|
50 Ft |
|
Size Irregular
|
50 X 127 Ft |
|
Size Total Text
|
50 X 127 Ft |
Rooms
| Level |
Type |
Length |
Width |
Dimensions |
|
Lower Level |
Recreational, Games Room |
6.9 m |
6.48 m |
6.9 m x 6.48 m |
|
Lower Level |
Bedroom 4 |
3.96 m |
3.28 m |
3.96 m x 3.28 m |
|
Lower Level |
Utility Room |
4.75 m |
3.1 m |
4.75 m x 3.1 m |
|
Main Level |
Living Room |
4.22 m |
3.37 m |
4.22 m x 3.37 m |
|
Main Level |
Kitchen |
4.56 m |
2.78 m |
4.56 m x 2.78 m |
|
Main Level |
Primary Bedroom |
3.5 m |
2.98 m |
3.5 m x 2.98 m |
|
Main Level |
Bedroom 2 |
3.5 m |
3.05 m |
3.5 m x 3.05 m |
|
Main Level |
Bedroom 3 |
3.26 m |
2.77 m |
3.26 m x 2.77 m |
https://www.realtor.ca/real-estate/30395599/81-nash-drive-toronto-downsview-roding-cfb-downsview-roding-cfb