2 Bedroom
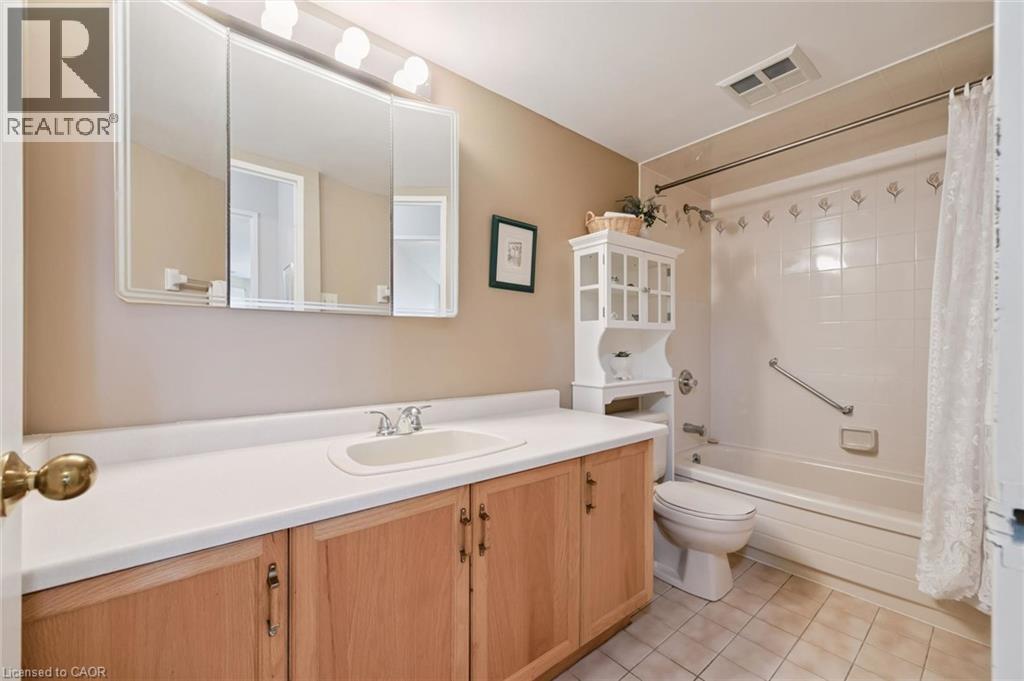
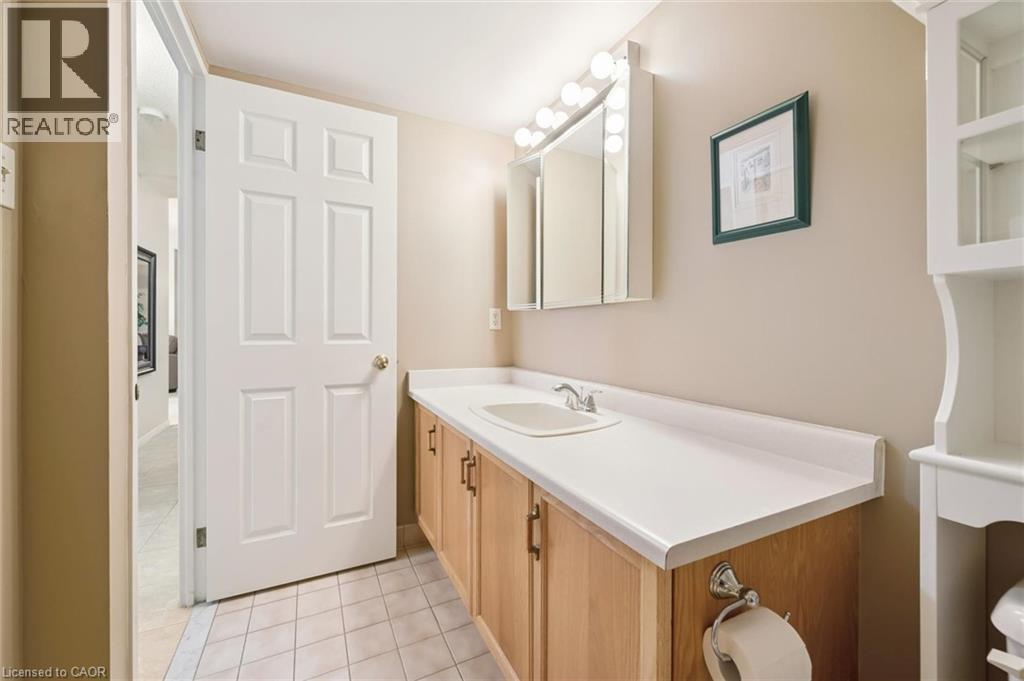
2 Bathroom
1,350 ft2
Other
Central Air Conditioning
Forced Air
$499,900Maintenance, Insurance, Landscaping, Property Management, Water, Parking
$865 Monthly
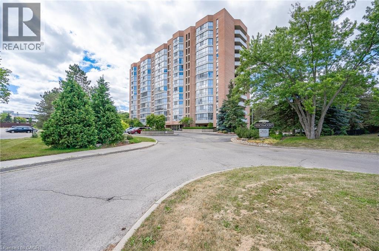
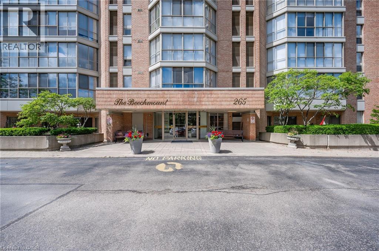
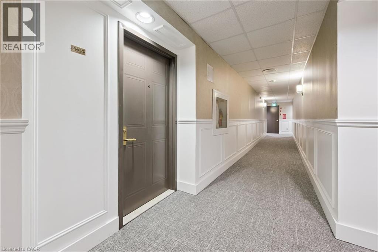
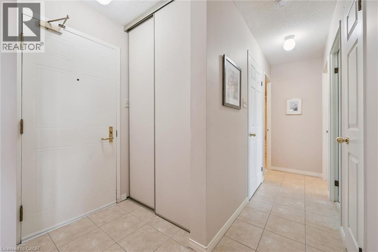
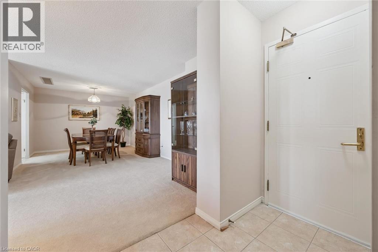
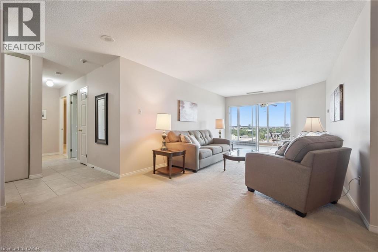
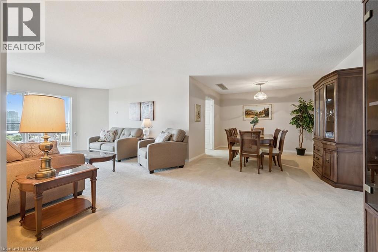
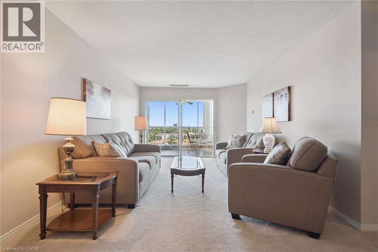
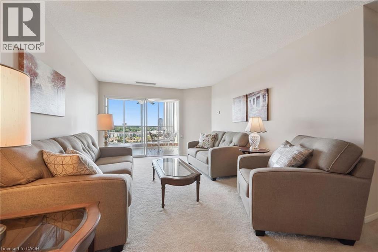
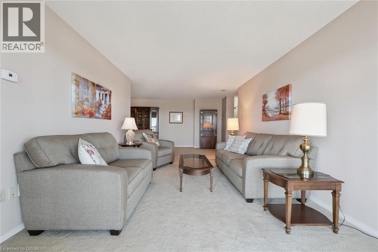
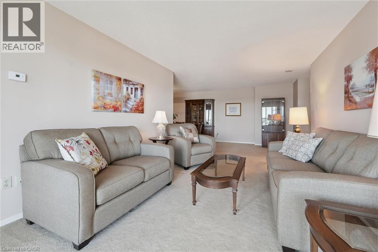
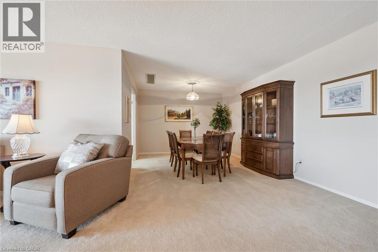
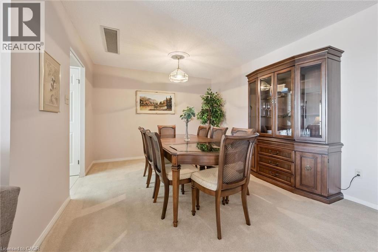
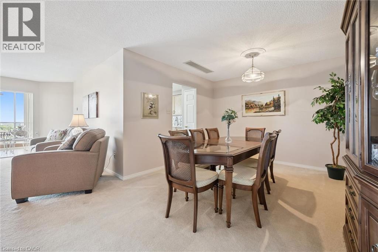
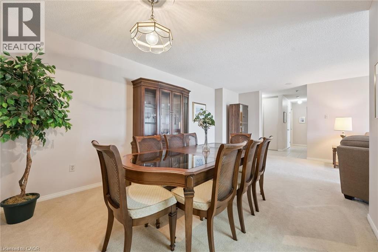
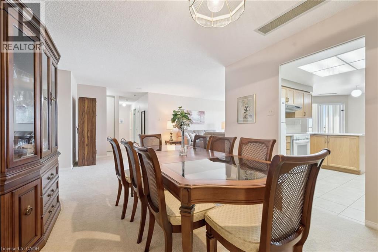
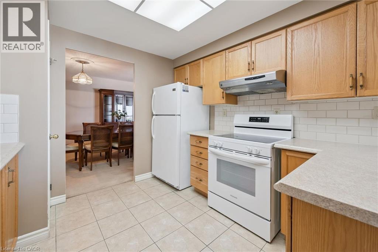
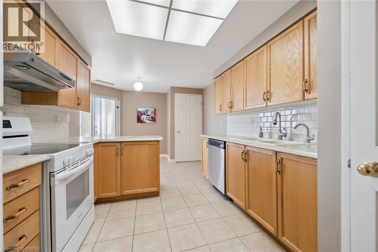
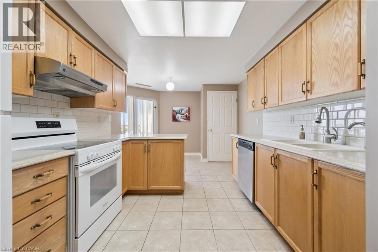
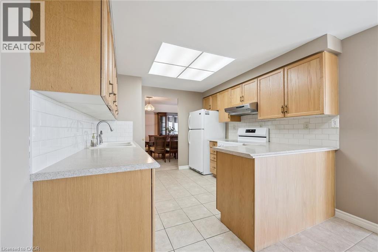
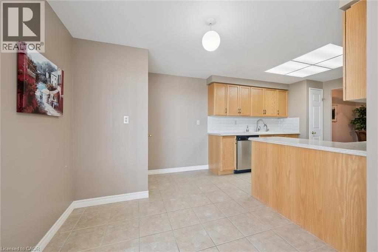
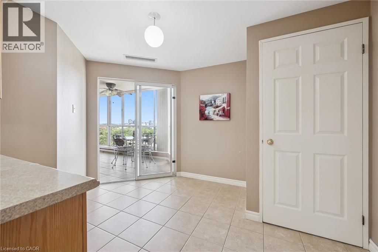
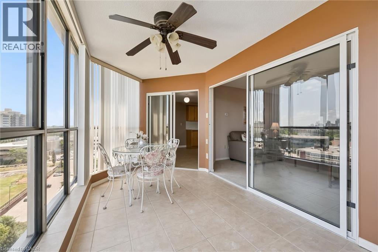
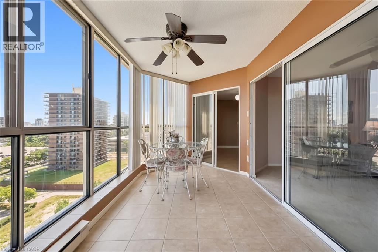
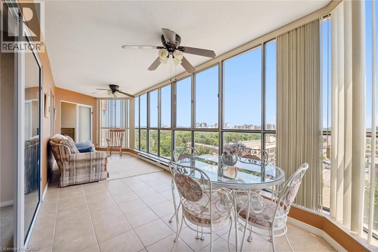
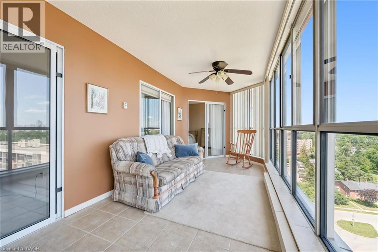
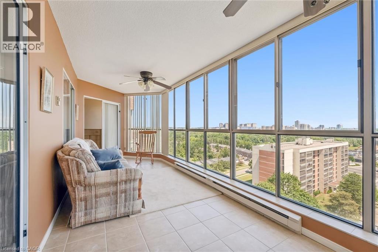
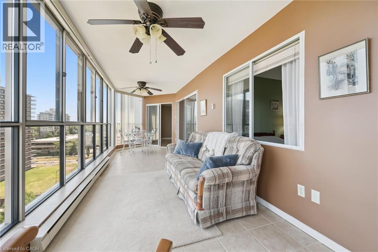
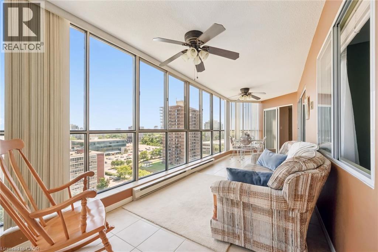
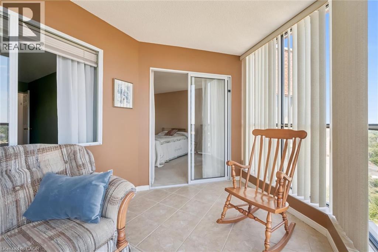
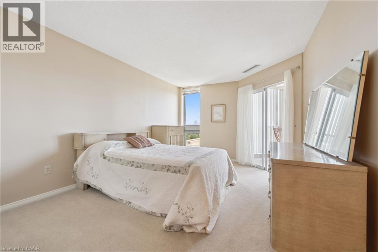
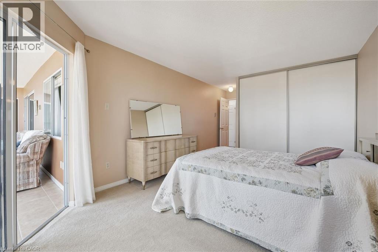
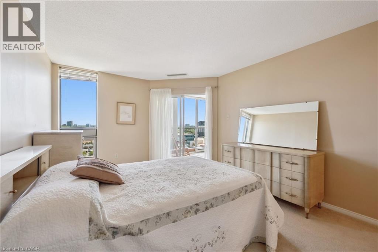
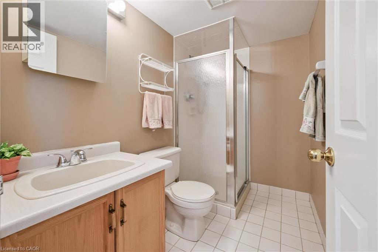
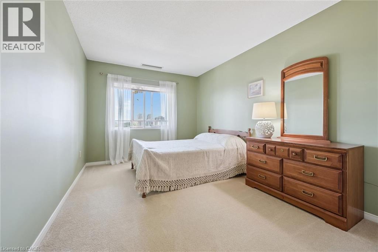
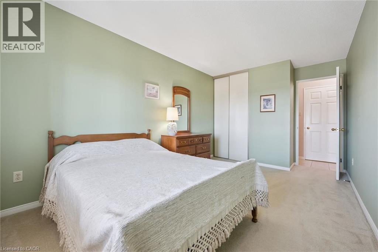
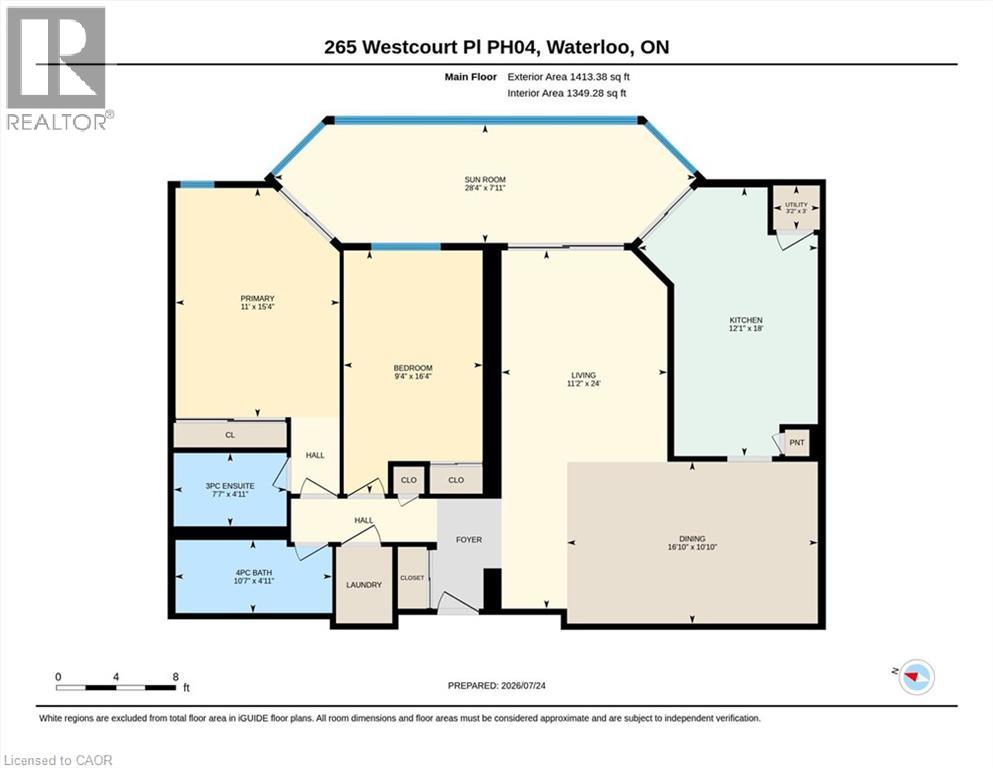
Welcome to the highly regarded Beechmount Condominiums, where spacious living, everyday convenience, and an exceptional location come together beautifully. This desirable penthouse suite offers a wonderful opportunity for those seeking the comfort of a generously proportioned home with the ease of condominium living. Thoughtfully designed with both entertaining and everyday comfort in mind, the suite features a gracious formal living room and separate dining room, providing inviting spaces for hosting family and friends. The spacious kitchen offers ample cabinetry and workspace, along with the possibility of a charming eat-in area for casual dining. Two generously sized bedrooms and two full bathrooms, including a private primary ensuite, provide comfort and practicality. One of the home’s most appealing features is the expansive sunroom, a bright and versatile space that lends itself beautifully to a relaxing sitting area, home office, reading retreat, or creative hobby space. With so many possibilities, it is sure to become a favourite place to unwind. The location is equally impressive. Enjoy leisurely walks through beautiful Waterloo Park or explore the wonderful restaurants, cafés, boutiques, and amenities of vibrant Uptown Waterloo. Directly across the road, a convenient shopping plaza offers a full-service grocery store, pharmacy, and additional shopping, making everyday errands remarkably easy. The nearby YMCA provides excellent recreational and fitness opportunities, while proximity to both universities adds to the appeal of this well-established neighbourhood. Beyond the suite itself, residents enjoy the reassurance of a well-regarded building superintendent, an invaluable feature that experienced condominium owners know can make a tremendous difference in day-to-day living. Offering generous living spaces, an outstanding walkable location, and the freedom of low-maintenance living. (id:50976)
Property Details
|
MLS® Number
|
40870765 |
|
Property Type
|
Single Family |
|
Amenities Near By
|
Hospital, Park, Place Of Worship, Public Transit, Schools, Shopping |
|
Features
|
Balcony, No Pet Home, Automatic Garage Door Opener |
|
Parking Space Total
|
1 |
|
Storage Type
|
Locker |
Building
|
Bathroom Total
|
2 |
|
Bedrooms Above Ground
|
2 |
|
Bedrooms Total
|
2 |
|
Amenities
|
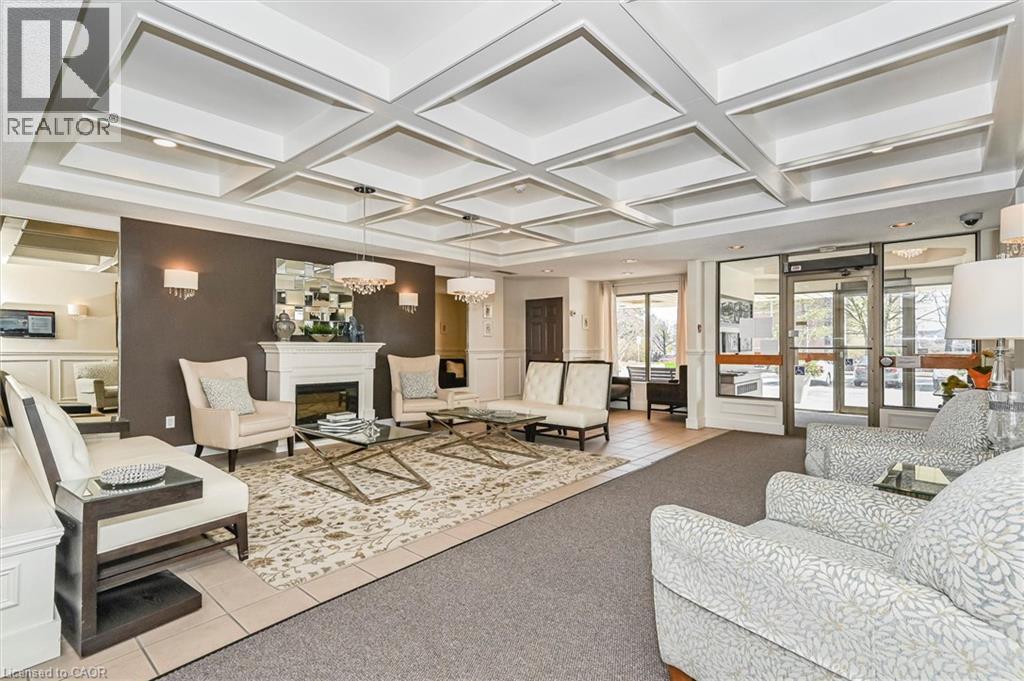
Exercise Centre, Guest Suite, Party Room |
|
Appliances
|
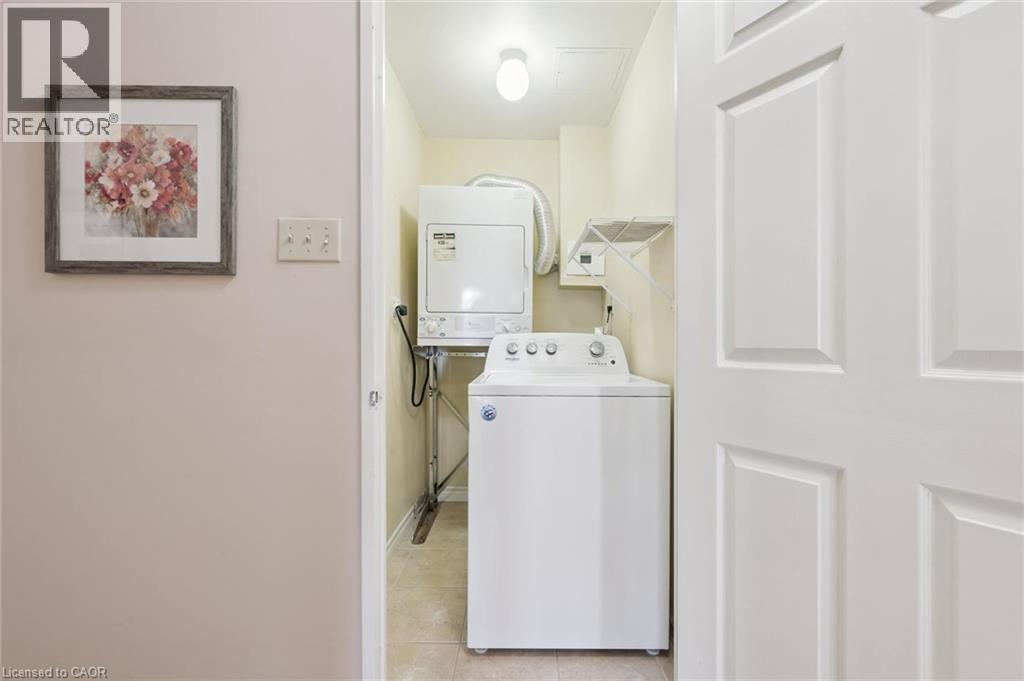
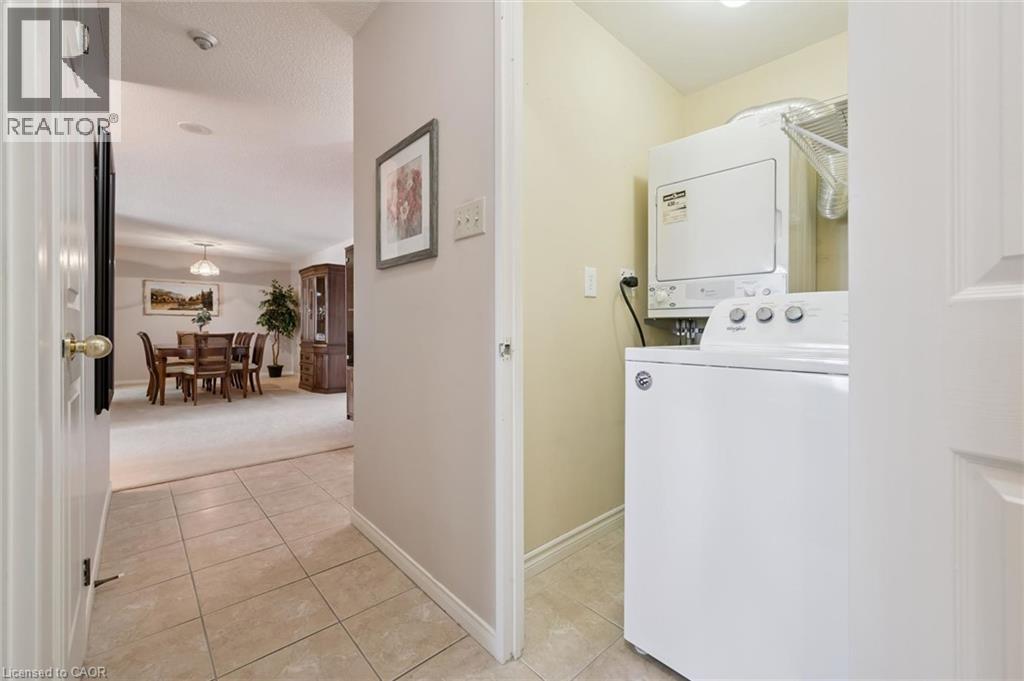
Dishwasher, Dryer, Refrigerator, Stove, Washer |
|
Architectural Style
|
Other |
|
Basement Type
|
None |
|
Construction Style Attachment
|
Attached |
|
Cooling Type
|
Central Air Conditioning |
|
Exterior Finish
|
Brick Veneer |
|
Foundation Type
|
Poured Concrete |
|
Heating Type
|
Forced Air |
|
Stories Total
|
1 |
|
Size Interior
|
1,350 Ft2 |
|
Type
|
Apartment |
|
Utility Water
|
Municipal Water |
Parking
|
Underground
|
|
|
Visitor Parking
|
|
Land
|
Access Type
|
Road Access |
|
Acreage
|
No |
|
Land Amenities
|
Hospital, Park, Place Of Worship, Public Transit, Schools, Shopping |
|
Sewer
|
Municipal Sewage System |
|
Size Total Text
|
Under 1/2 Acre |
|
Zoning Description
|
Mr |
Rooms
| Level |
Type |
Length |
Width |
Dimensions |
|
Main Level |
3pc Bathroom |
|
|
Measurements not available |
|
Main Level |
4pc Bathroom |
|
|
Measurements not available |
|
Main Level |
Bedroom |
|
|
16'4'' x 9'4'' |
|
Main Level |
Primary Bedroom |
|
|
15'4'' x 11'0'' |
|
Main Level |
Sunroom |
|
|
24' x 11'2'' |
|
Main Level |
Kitchen |
|
|
18'0'' x 12'1'' |
|
Main Level |
Dining Room |
|
|
10'10'' x 16'10'' |
|
Main Level |
Living Room |
|
|
24'0'' x 11'2'' |
https://www.realtor.ca/real-estate/30395534/265-westcourt-place-unit-ph04-waterloo