5 Bedroom
4 Bathroom
1,100 - 1,500 ft2
Central Air Conditioning
Forced Air
$649,000
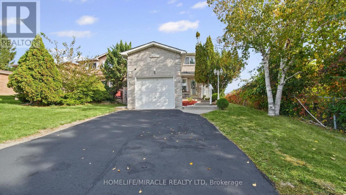
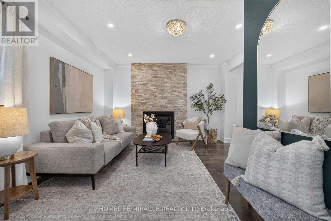
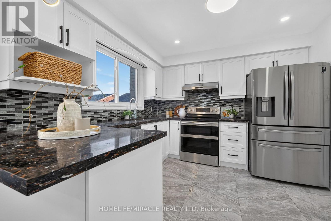
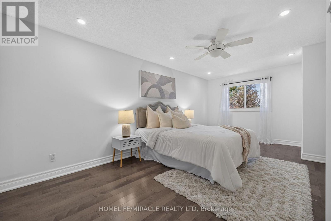
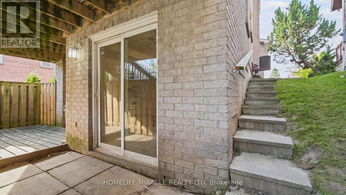
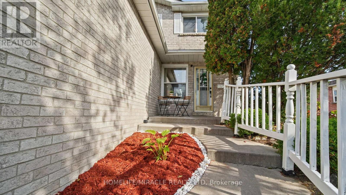
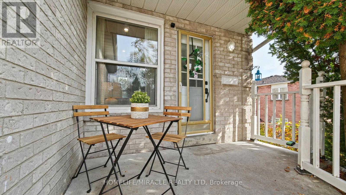
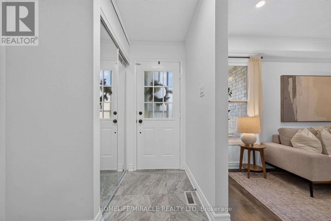
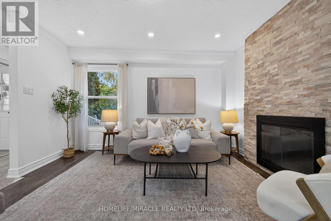
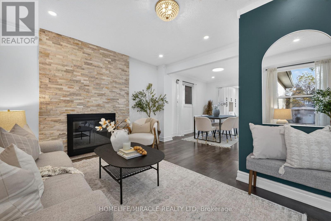
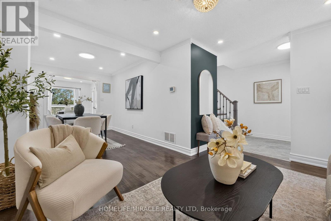
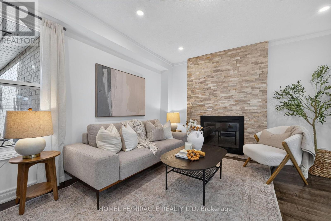
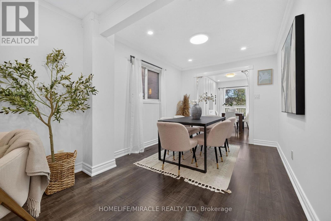
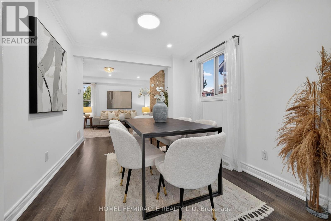
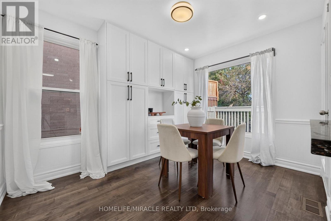
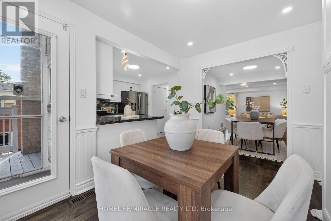
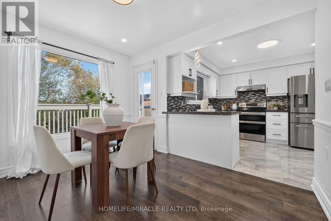
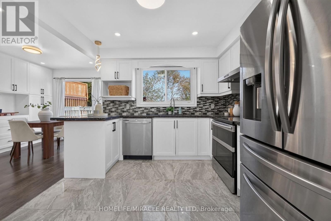
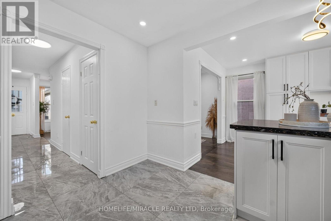
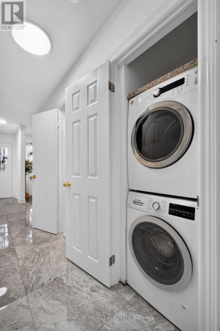
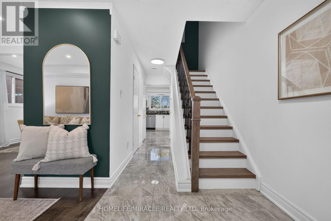
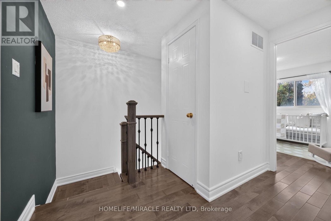
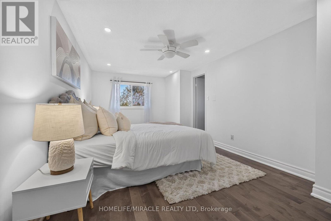
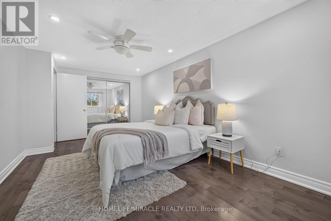
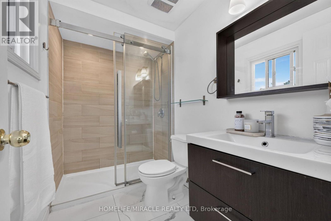
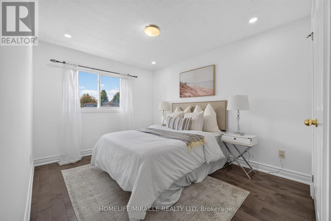
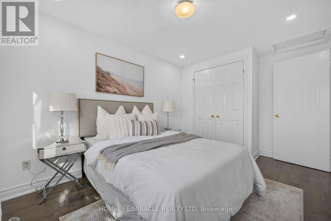
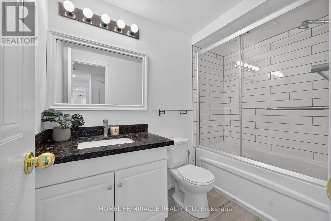
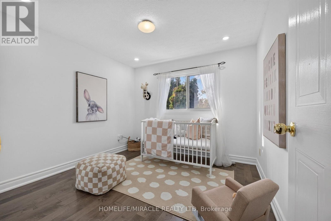
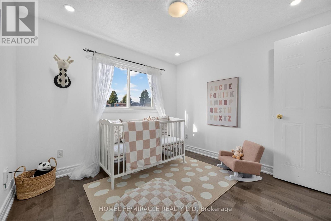
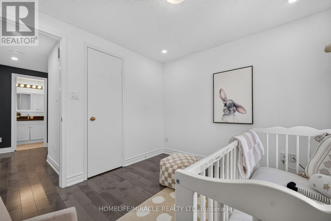
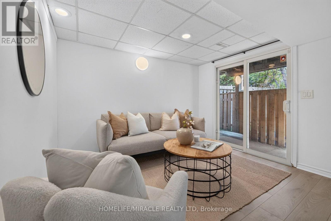
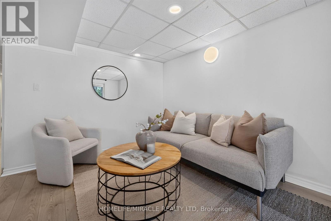
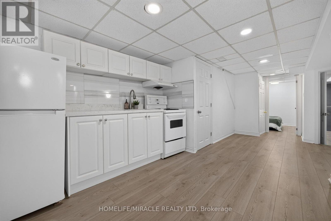
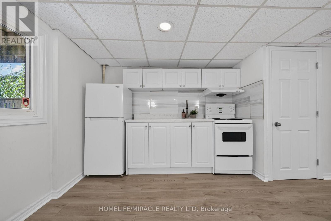
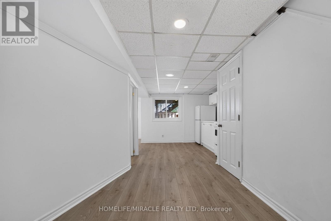
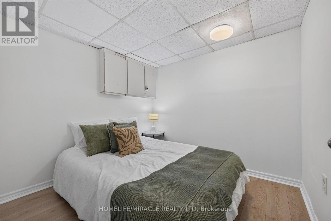
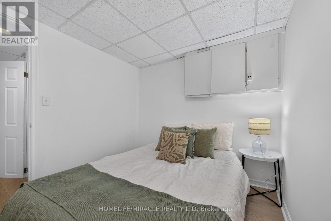
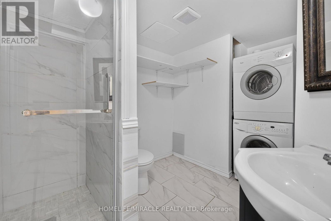
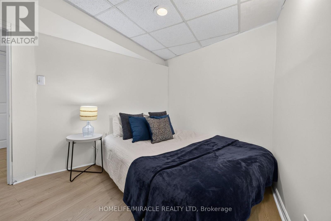
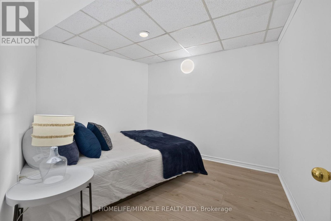
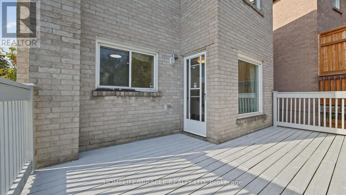
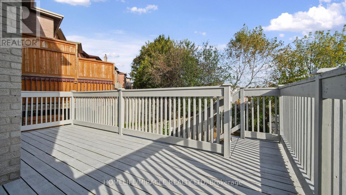
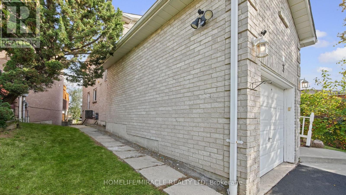
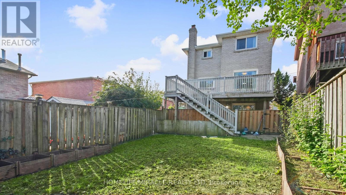
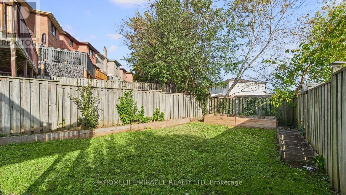
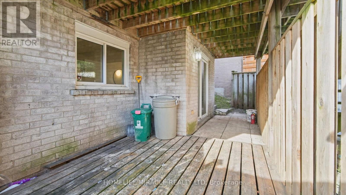
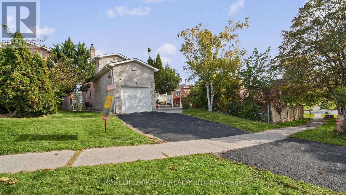
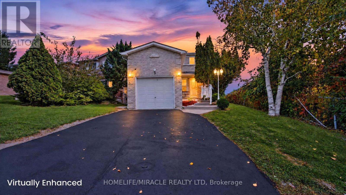
A Home That Simply Feels Right! *Prime Location with Exceptional Convenience in the Heart of Central Ajax *Beautifully Renovated, Full-Brick, 2-Storey Detached Home Featuring 3+2 Bedrooms, 4 Washrooms and 2 Kitchens*Freshly Painted in October 2026*Great In-Law Suite or Income Potential with Separate Walkout Basement Entrance, Ideal for Multi-Generational Living*Located Within the Catchment Area of J. Clarke Richardson Collegiate*Sun-Filled, Open-Concept Living and Dining Area with Hardwood Flooring and Cozy Fireplace*Modern, Fully Renovated Family-Sized Kitchen Featuring Stainless Steel Appliances, Granite Countertops, Double Sink, Backsplash, Breakfast Bar, Pantry and Abundant Cabinetry*Own Laundry for Main Level*Spacious Breakfast Area with Walkout to a Large Upper-Level Deck, Offering Potential for Conversion into a Family Room*Private Backyard with Plenty of Space for BBQs, Entertaining and Gardening*Hardwood Flooring Throughout the Second Floor*Spacious Primary Bedroom with Ensuite Bathroom and Large Double-Door Closet*Two Additional Generously Sized Bedrooms*Rare Convenience of Two Full Bathrooms on the Second Floor*Pot Lights Throughout the House*Professionally Finished Basement Featuring Kitchen, Living and Dining Area, Separate Laundry and Walkout to Lower-Level Patio*Attached Garage*Total Parking for 3 Vehicles*Family-Friendly Neighbourhood*Close to Costco, Walmart, Canadian Tire, Home Depot, Restaurants, Cafés and More*Walking Distance to Schools and Parks*Public Transit Nearby with Convenient Access to Highways 401 and 412*Quality Renovations, Versatile Living Space and an Exceptional Location *Make This Your Home! * Book Your Showing Today! (id:50976)
Open House
This property has open houses!
Starts at:
1:00 pm
Ends at:
4:00 pm
Starts at:
1:00 pm
Ends at:
4:00 pm
Property Details
|
MLS® Number
|
E14027440 |
|
Property Type
|
Single Family |
|
Community Name
|
Central |
|
Amenities Near By
|
Park, Schools |
|
Equipment Type
|
Water Heater |
|
Features
|
Irregular Lot Size, Carpet Free |
|
Parking Space Total
|
3 |
|
Rental Equipment Type
|
Water Heater |
|
Structure
|
Deck, Patio(s), Porch |
Building
|
Bathroom Total
|
4 |
|
Bedrooms Above Ground
|
3 |
|
Bedrooms Below Ground
|
2 |
|
Bedrooms Total
|
5 |
|
Appliances
|
Dryer, Garage Door Opener, Hood Fan, Two Stoves, Two Washers, Two Refrigerators |
|
Basement Development
|
Finished |
|
Basement Features
|
Walk Out, Separate Entrance |
|
Basement Type
|
N/a (finished), N/a |
|
Construction Style Attachment
|
Detached |
|
Cooling Type
|
Central Air Conditioning |
|
Exterior Finish
|
Brick |
|
Flooring Type
|
Hardwood, Laminate, Ceramic |
|
Foundation Type
|
Concrete |
|
Half Bath Total
|
1 |
|
Heating Fuel
|
Natural Gas |
|
Heating Type
|
Forced Air |
|
Stories Total
|
2 |
|
Size Interior
|
1,100 - 1,500 Ft2 |
|
Type
|
House |
|
Utility Water
|
Municipal Water |
Parking
Land
|
Acreage
|
No |
|
Fence Type
|
Fenced Yard |
|
Land Amenities
|
Park, Schools |
|
Sewer
|
Sanitary Sewer |
|
Size Depth
|
119 Ft ,3 In |
|
Size Frontage
|
42 Ft ,4 In |
|
Size Irregular
|
42.4 X 119.3 Ft ; 42.35 Ft X 126.49 Ft X 16.42 Ft X 119.29 |
|
Size Total Text
|
42.4 X 119.3 Ft ; 42.35 Ft X 126.49 Ft X 16.42 Ft X 119.29 |
Rooms
| Level |
Type |
Length |
Width |
Dimensions |
|
Second Level |
Bathroom |
2.59 m |
2.06 m |
2.59 m x 2.06 m |
|
Second Level |
Bathroom |
2.29 m |
1.47 m |
2.29 m x 1.47 m |
|
Second Level |
Foyer |
|
|
Measurements not available |
|
Second Level |
Primary Bedroom |
5.58 m |
3.17 m |
5.58 m x 3.17 m |
|
Second Level |
Bedroom 2 |
3.42 m |
2.74 m |
3.42 m x 2.74 m |
|
Second Level |
Bedroom 3 |
2.98 m |
2.93 m |
2.98 m x 2.93 m |
|
Basement |
Bedroom |
2.67 m |
2.49 m |
2.67 m x 2.49 m |
|
Basement |
Bedroom |
2.9 m |
2.29 m |
2.9 m x 2.29 m |
|
Basement |
Bathroom |
2.01 m |
1.58 m |
2.01 m x 1.58 m |
|
Basement |
Living Room |
3.18 m |
2.59 m |
3.18 m x 2.59 m |
|
Basement |
Kitchen |
5.64 m |
2.79 m |
5.64 m x 2.79 m |
|
Basement |
Dining Room |
5.64 m |
2.79 m |
5.64 m x 2.79 m |
|
Main Level |
Living Room |
3.89 m |
3.75 m |
3.89 m x 3.75 m |
|
Main Level |
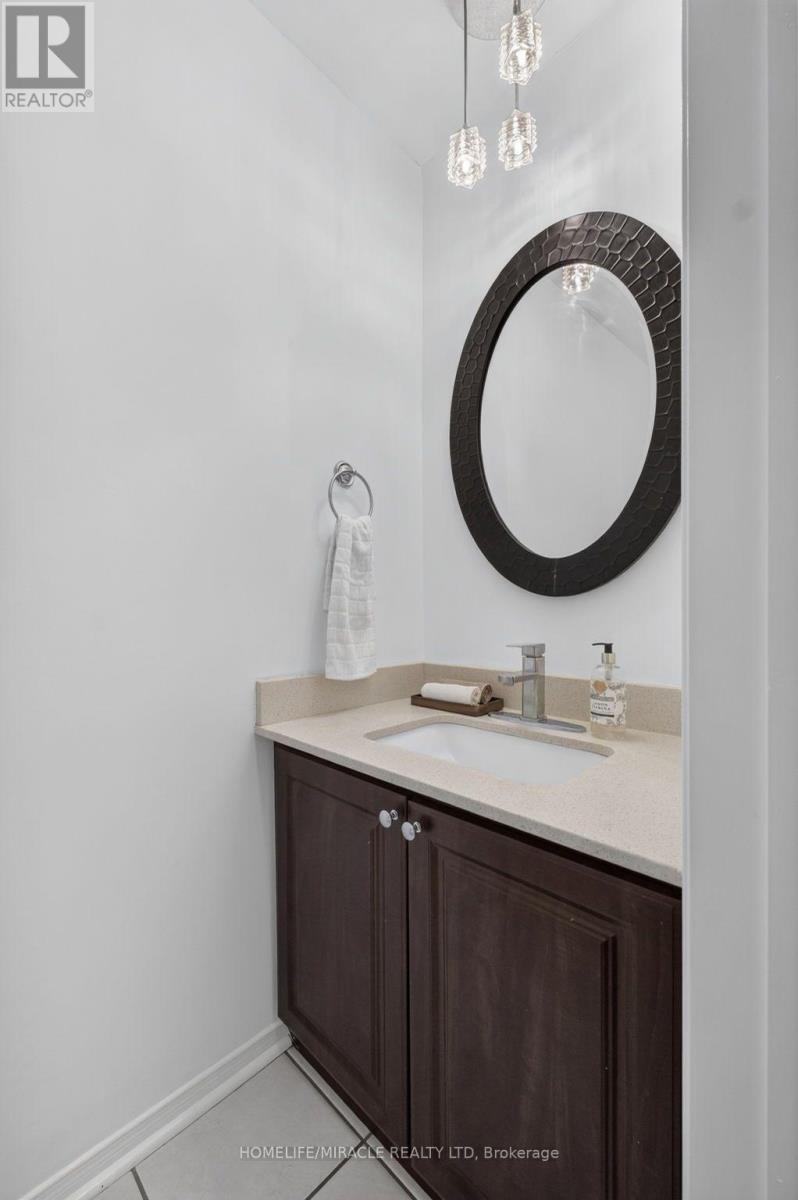
Partial Bathroom |
2.31 m |
0.91 m |
2.31 m x 0.91 m |
|
Main Level |
Dining Room |
3.06 m |
2.72 m |
3.06 m x 2.72 m |
|
Main Level |
Kitchen |
3.12 m |
2.71 m |
3.12 m x 2.71 m |
|
Main Level |
Eating Area |
3.46 m |
2.71 m |
3.46 m x 2.71 m |
https://www.realtor.ca/real-estate/30395261/3-trawley-crescent-ajax-central-central