3 Bedroom
3 Bathroom
1,200 - 1,399 ft2
Bungalow
Fireplace
Central Air Conditioning
Forced Air
$549,900Maintenance, Common Area Maintenance
$395 Monthly
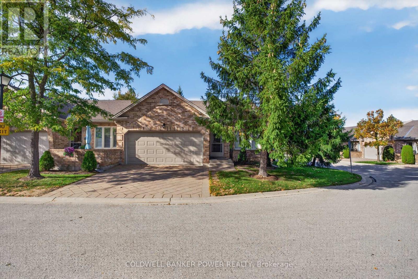
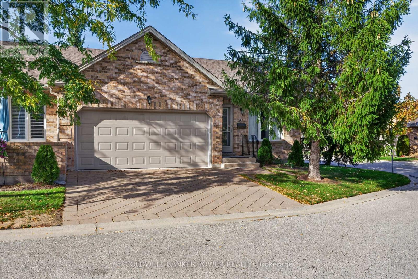
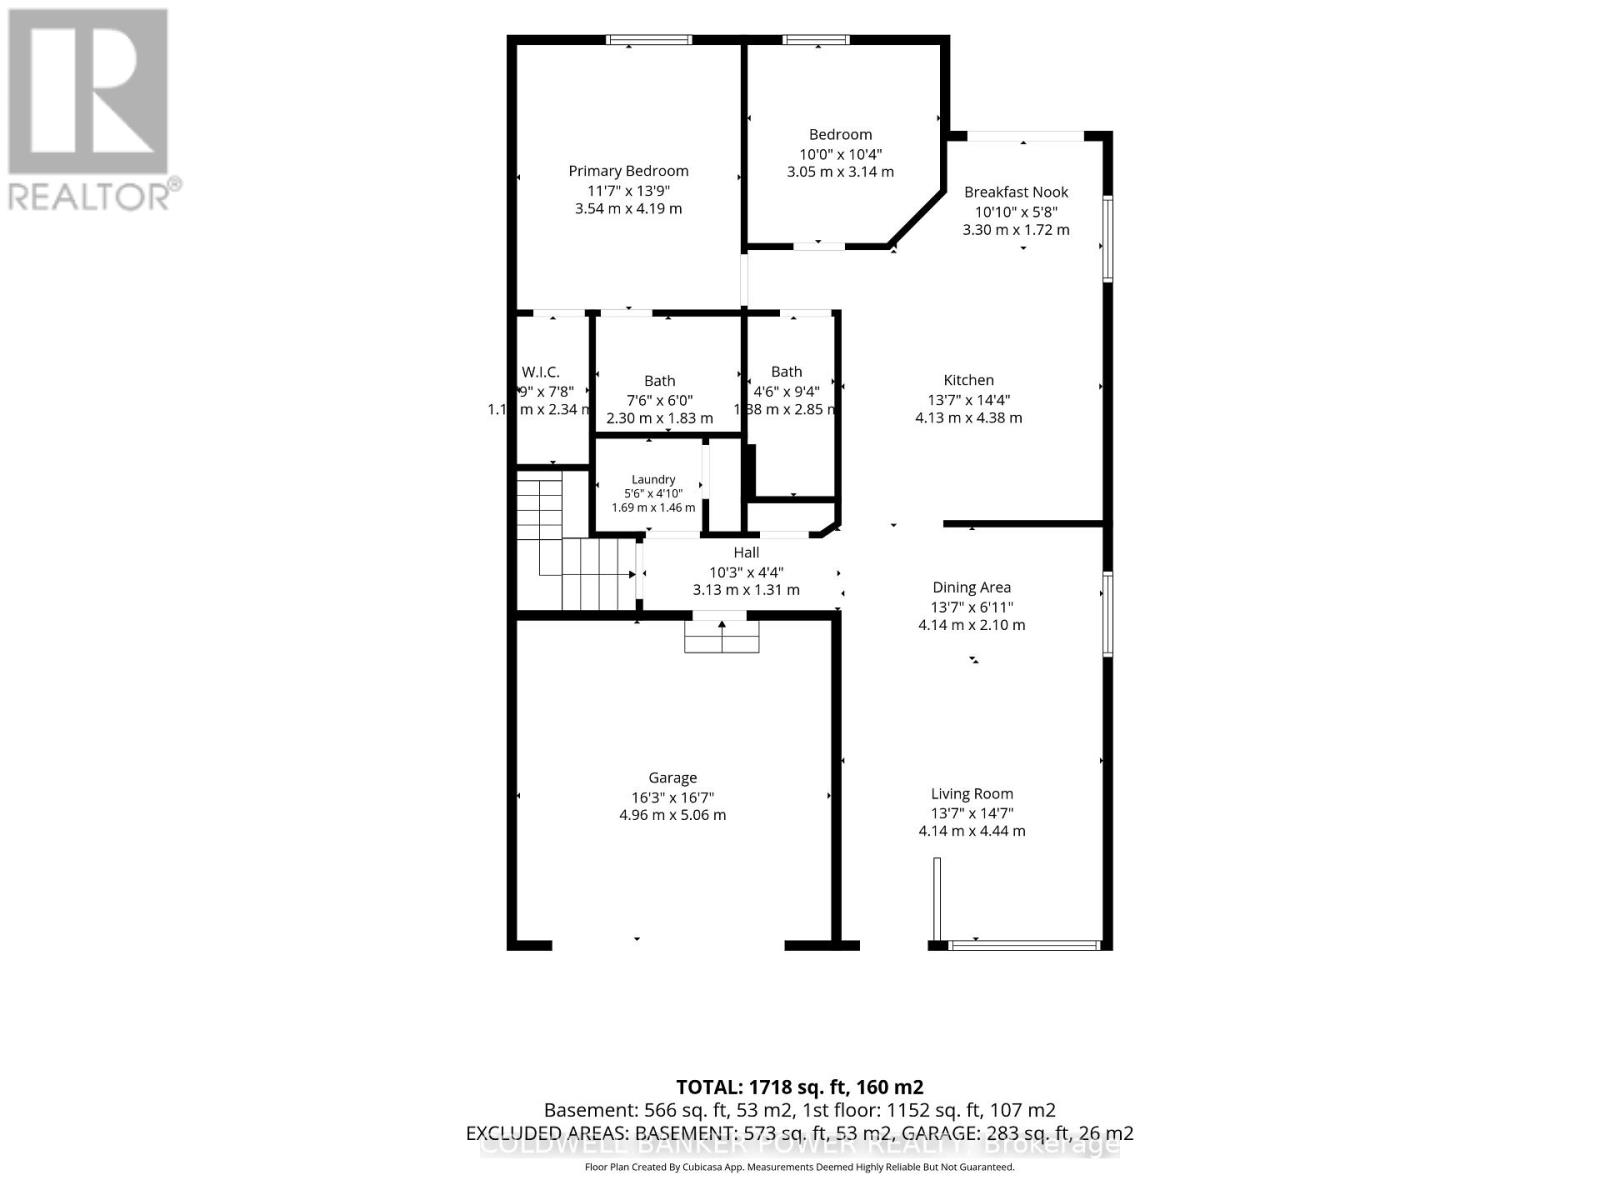
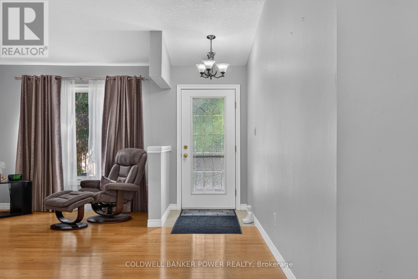
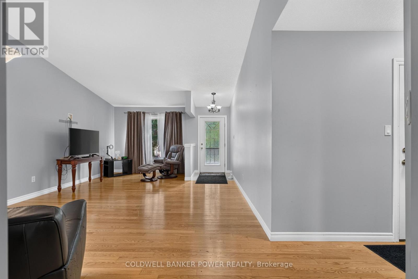
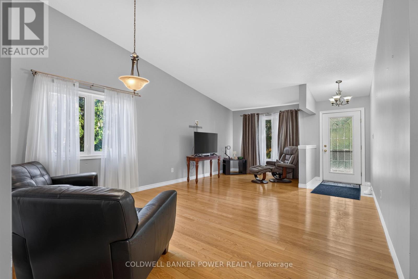
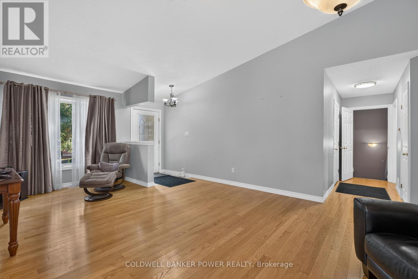
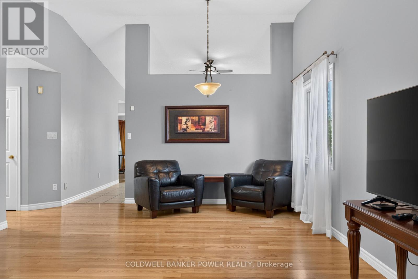
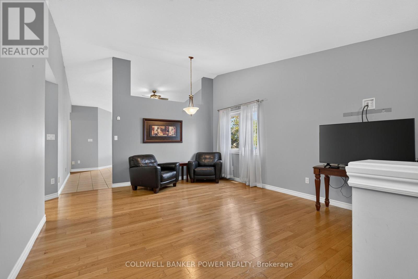
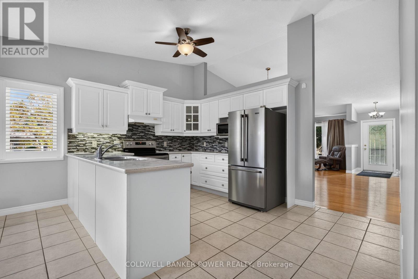
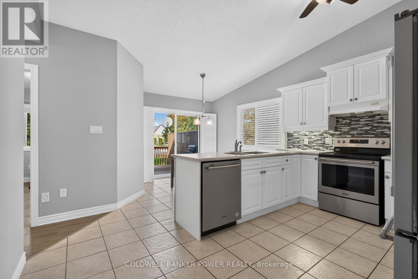
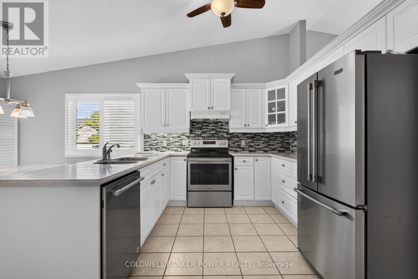
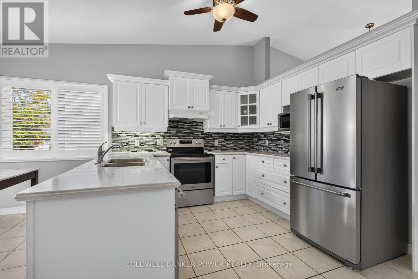
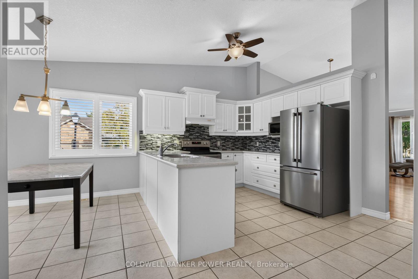
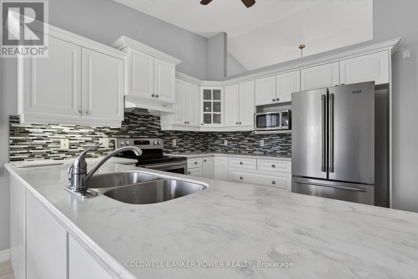
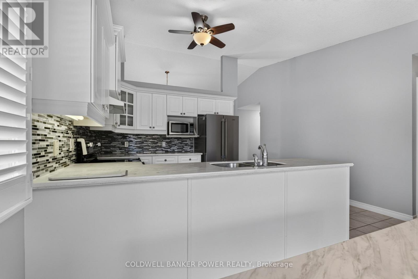
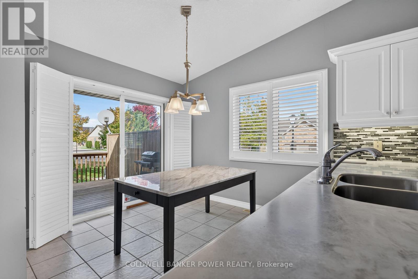
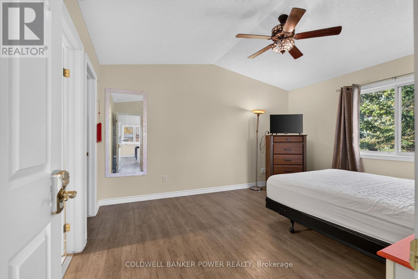
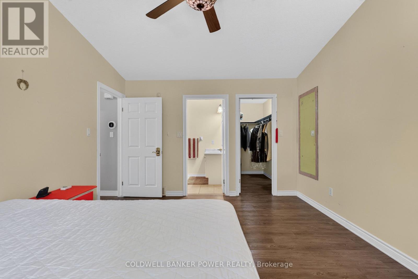
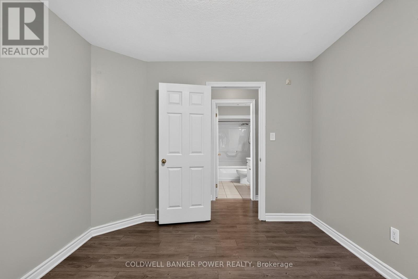
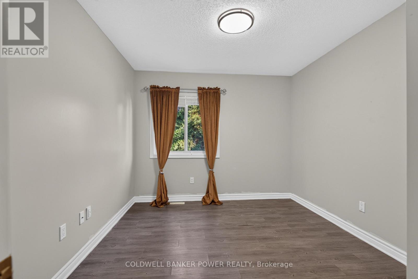
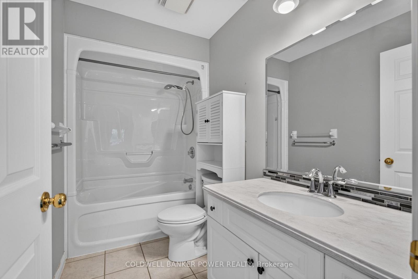
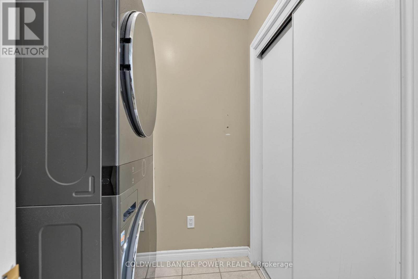
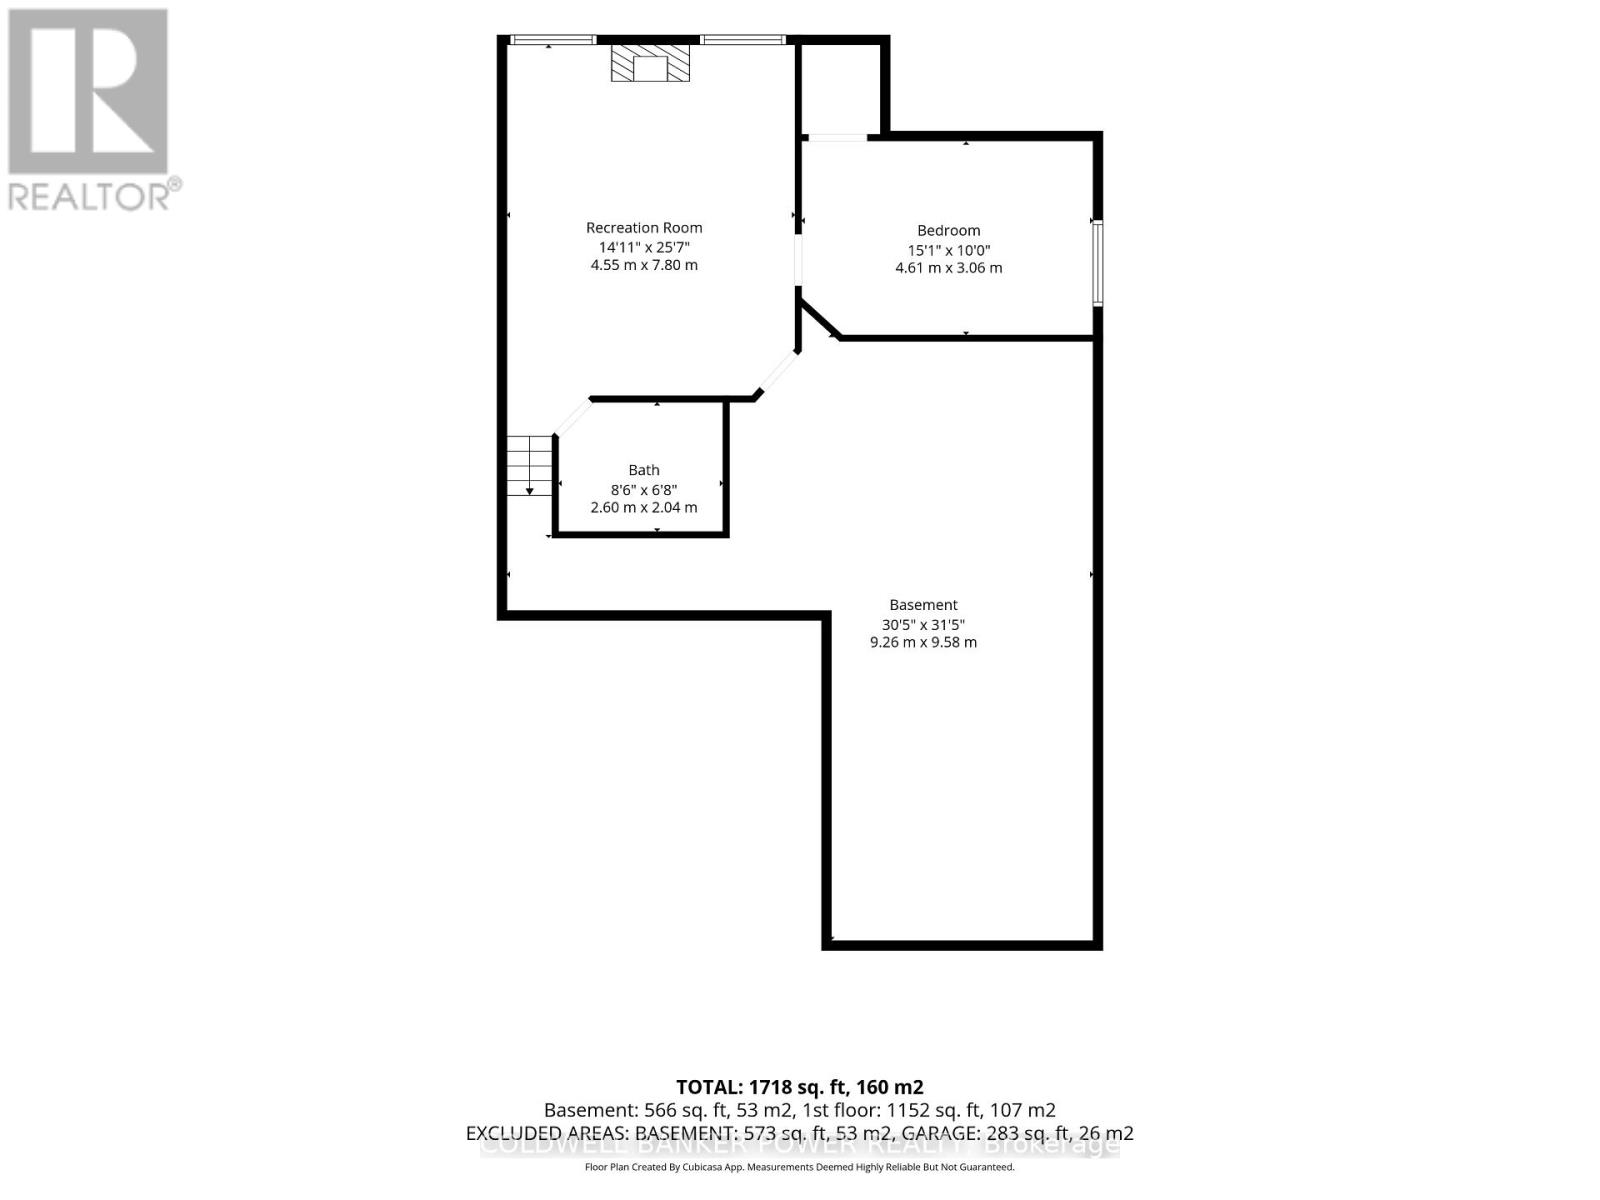
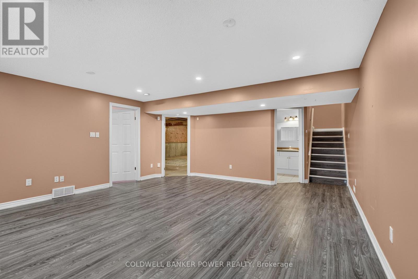
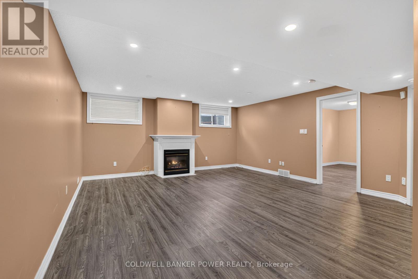
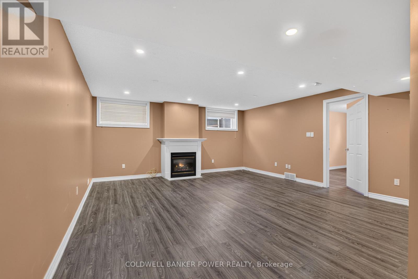
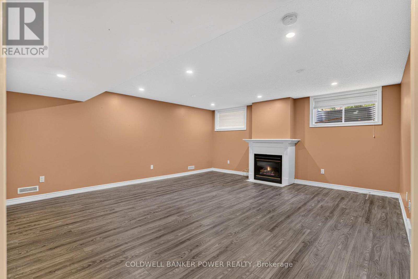
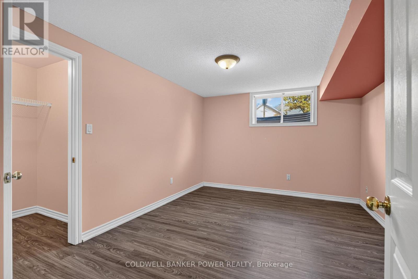
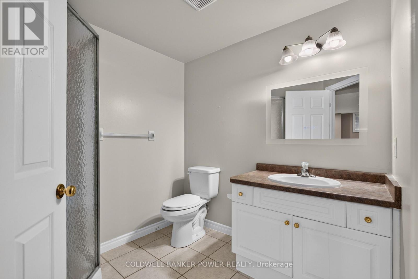
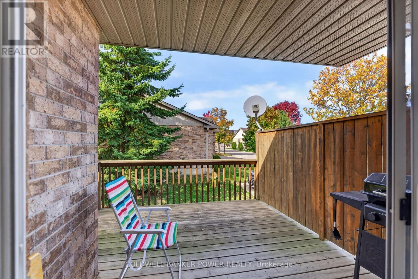
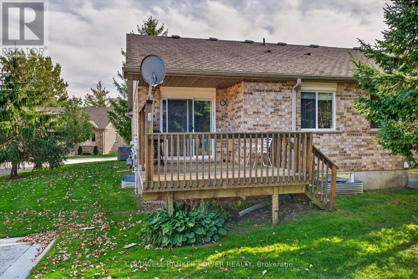
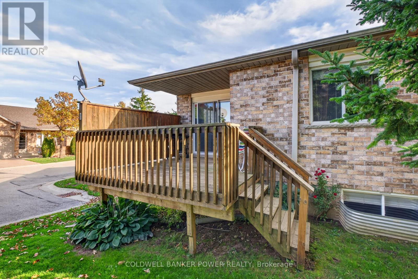
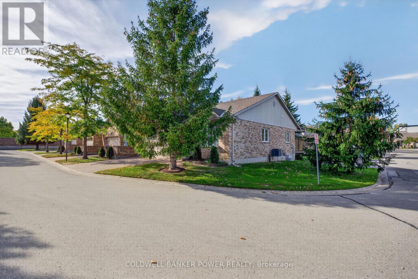
Welcome to this beautiful, move-in-ready end-unit townhouse in the highly sought-after community of Stoney Creek. Impeccably maintained and featuring a double-car garage, this spacious home offers the perfect blend of comfort, style, and convenience. Step inside to a bright and inviting main floor featuring a versatile living and dining space filled with natural light, perfect for both everyday living and entertaining. The generously sized eat-in kitchen offers ample cabinetry and storage, along with a charming dinette area. The main level features convenient main-floor laundry, two spacious bedrooms, and two full bathrooms, including an impressive primary suite complete with a walk-in closet and a beautifully appointed ensuite. Downstairs, the fully finished basement expands your living space with a large recreation room anchored by a cozy gas fireplace, a third bedroom, a 3-piece bathroom, and an abundance of storage space. Oversized windows bring in plenty of natural light, creating a warm and welcoming lower level. Located just minutes from popular amenities including the YMCA, Sunripe Market, and the vibrant Masonville Place shopping district, this home offers exceptional convenience in a family-friendly neighbourhood. (id:50976)
Property Details
|
MLS® Number
|
X14024266 |
|
Property Type
|
Single Family |
|
Community Name
|
North C |
|
Amenities Near By
|
Park, Place Of Worship, Public Transit, Schools |
|
Community Features
|
Pets Allowed With Restrictions, Community Centre |
|
Equipment Type
|
Water Heater |
|
Features
|
Sump Pump |
|
Parking Space Total
|
4 |
|
Rental Equipment Type
|
Water Heater |
Building
|
Bathroom Total
|
3 |
|
Bedrooms Above Ground
|
2 |
|
Bedrooms Below Ground
|
1 |
|
Bedrooms Total
|
3 |
|
Amenities
|
Fireplace(s) |
|
Appliances
|
Water Heater, Dishwasher, Dryer, Stove, Washer, Window Coverings, Refrigerator |
|
Architectural Style
|
Bungalow |
|
Basement Development
|
Finished |
|
Basement Type
|
Full (finished) |
|
Cooling Type
|
Central Air Conditioning |
|
Exterior Finish
|
Brick |
|
Fireplace Present
|
Yes |
|
Heating Fuel
|
Natural Gas |
|
Heating Type
|
Forced Air |
|
Stories Total
|
1 |
|
Size Interior
|
1,200 - 1,399 Ft2 |
|
Type
|
Row / Townhouse |
Parking
Land
|
Acreage
|
No |
|
Land Amenities
|
Park, Place Of Worship, Public Transit, Schools |
Rooms
| Level |
Type |
Length |
Width |
Dimensions |
|
Basement |
Bedroom 3 |
4.61 m |
3.06 m |
4.61 m x 3.06 m |
|
Basement |
Bathroom |
2.6 m |
2.04 m |
2.6 m x 2.04 m |
|
Basement |
Recreational, Games Room |
4.55 m |
7.8 m |
4.55 m x 7.8 m |
|
Main Level |
Living Room |
4.14 m |
4.44 m |
4.14 m x 4.44 m |
|
Main Level |
Dining Room |
4.14 m |
2.1 m |
4.14 m x 2.1 m |
|
Main Level |
Kitchen |
4.13 m |
4.38 m |
4.13 m x 4.38 m |
|
Main Level |
Eating Area |
3.3 m |
1.72 m |
3.3 m x 1.72 m |
|
Main Level |
Primary Bedroom |
3.54 m |
4.19 m |
3.54 m x 4.19 m |
|
Main Level |
Bedroom 2 |
3.05 m |
3.14 m |
3.05 m x 3.14 m |
|
Main Level |
Bathroom |
2.3 m |
1.83 m |
2.3 m x 1.83 m |
|
Main Level |
Bathroom |
1.38 m |
2.85 m |
1.38 m x 2.85 m |
|
Main Level |
Laundry Room |
1.69 m |
1.46 m |
1.69 m x 1.46 m |
https://www.realtor.ca/real-estate/30395000/42-572-thistlewood-drive-london-north-north-c-north-c