3 Bedroom
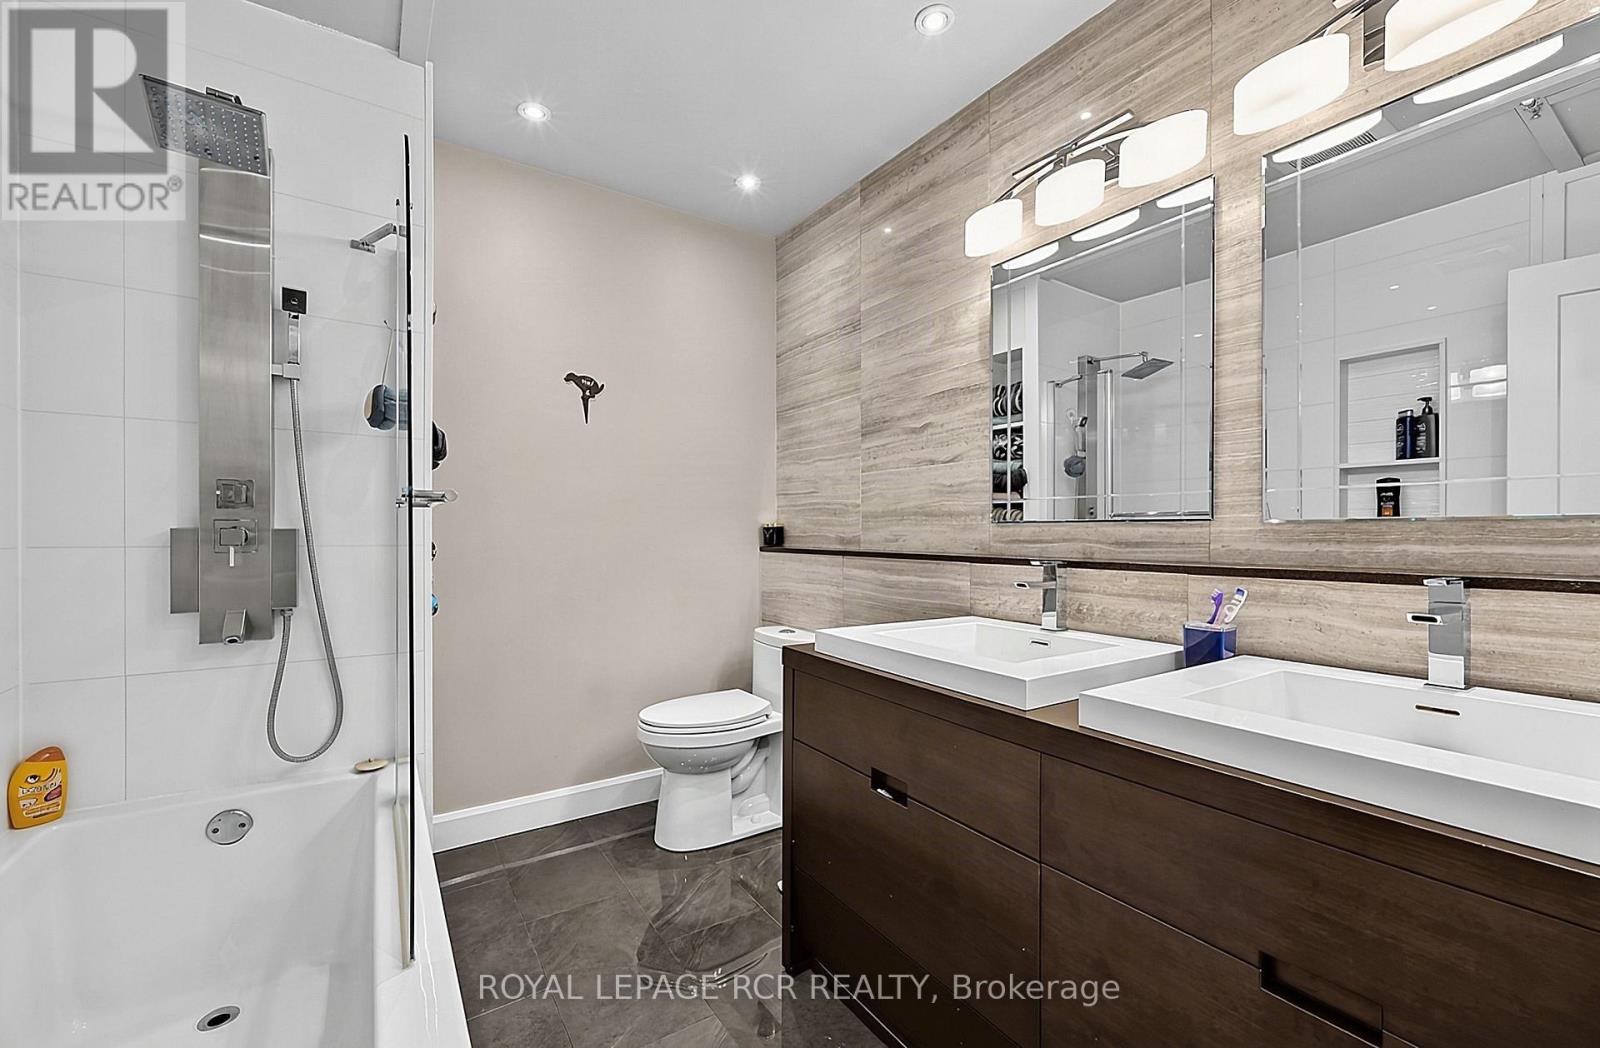
2 Bathroom
700 - 1,100 ft2
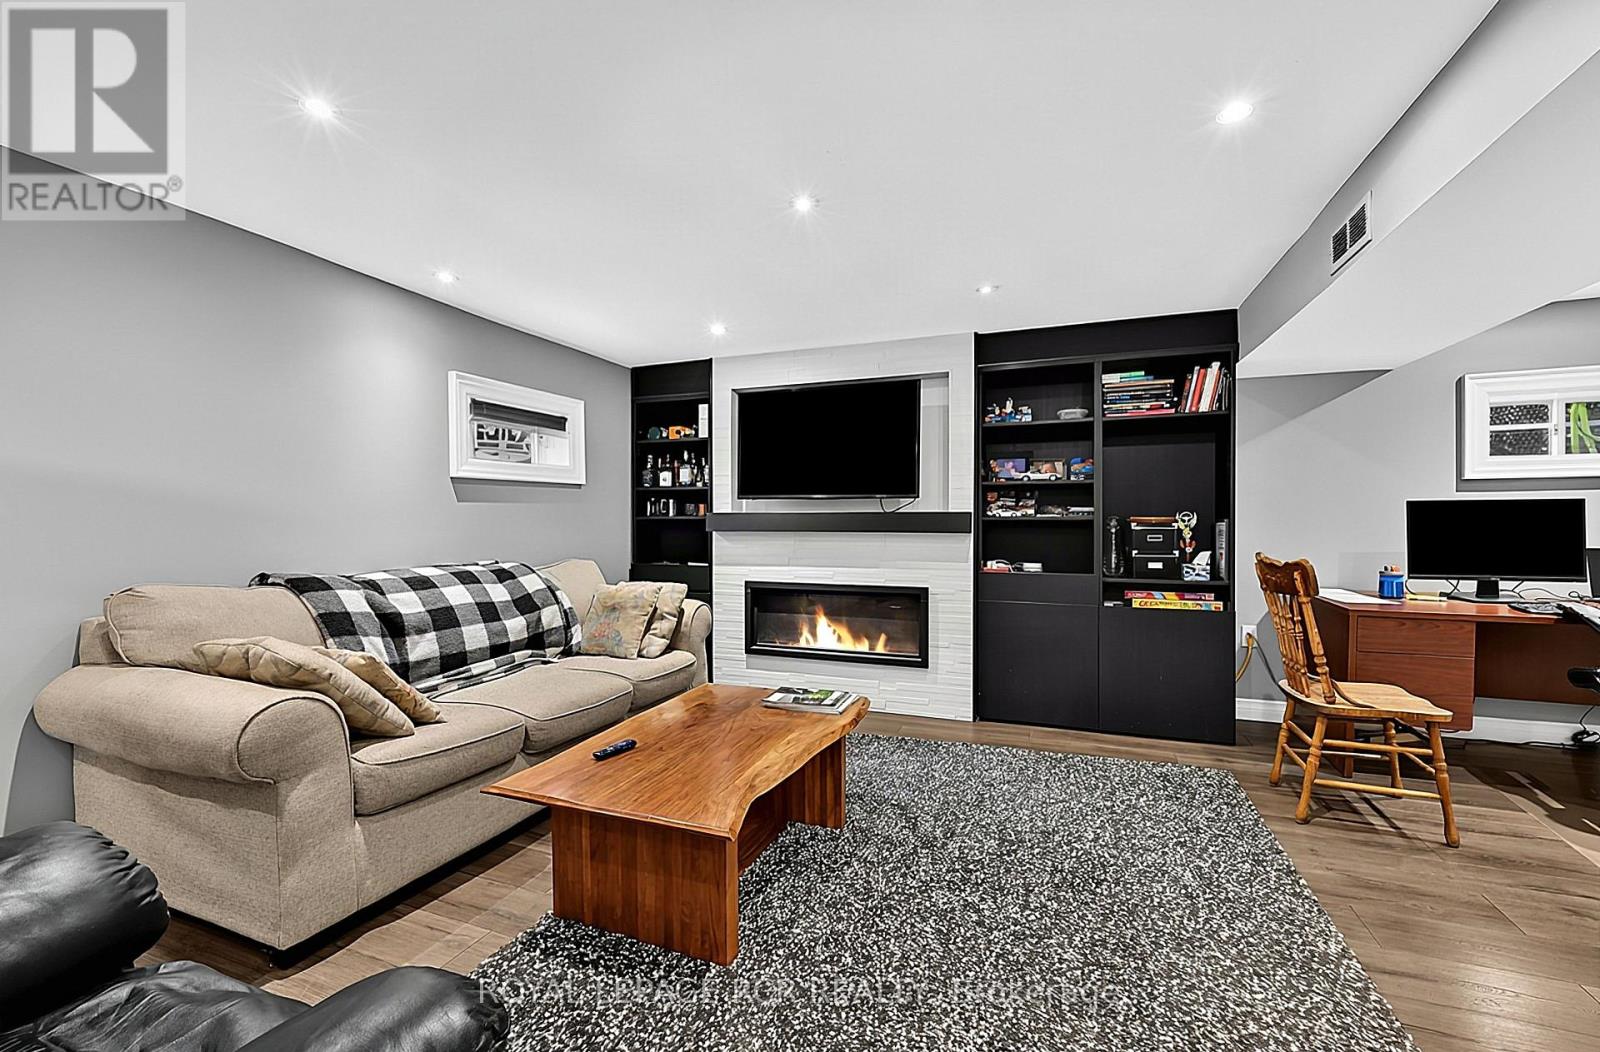
Fireplace
Central Air Conditioning
Forced Air
$729,900
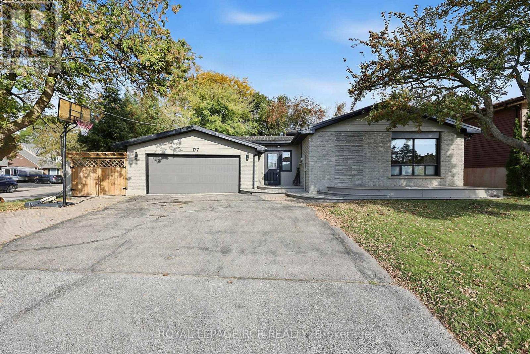
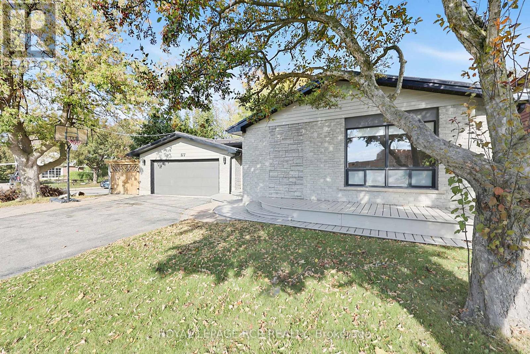
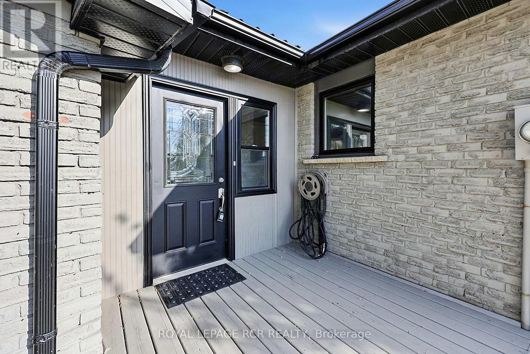
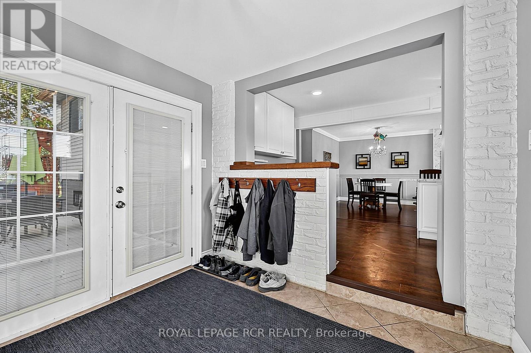
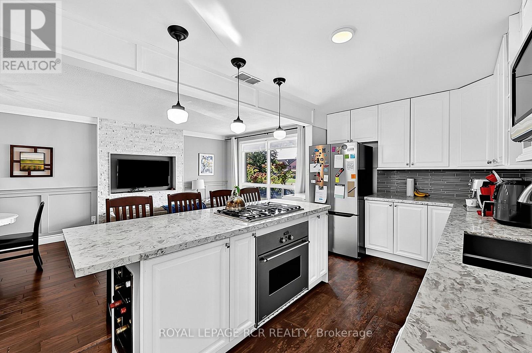
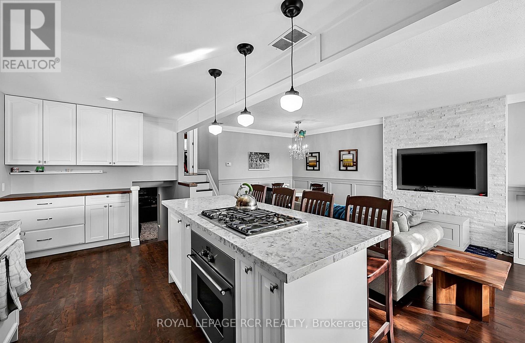
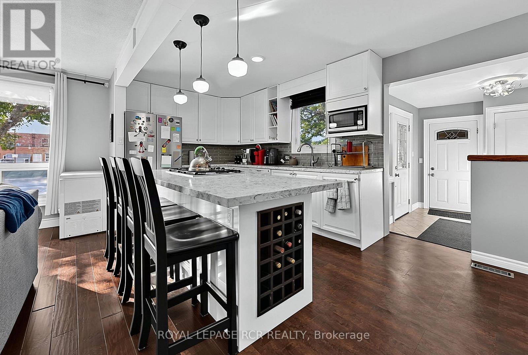
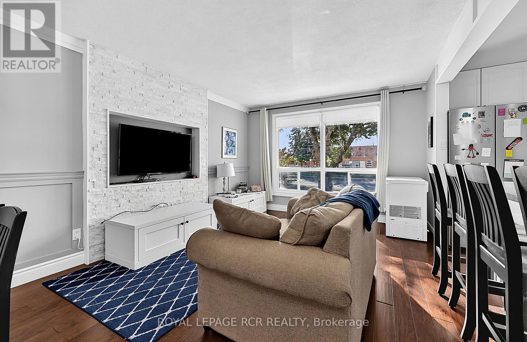
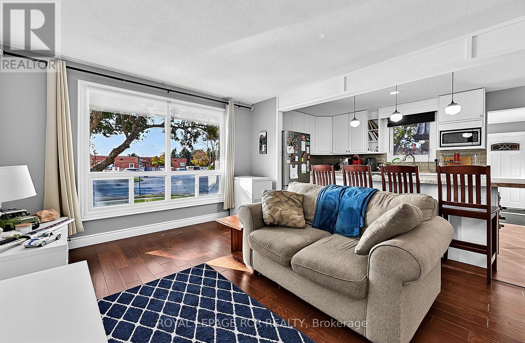
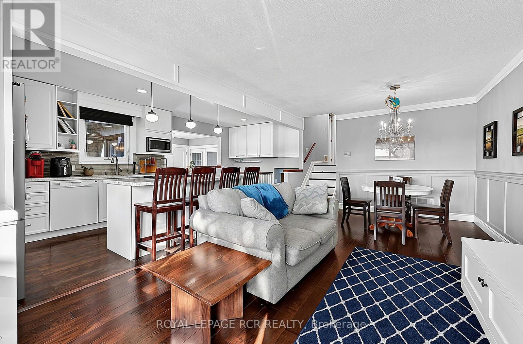
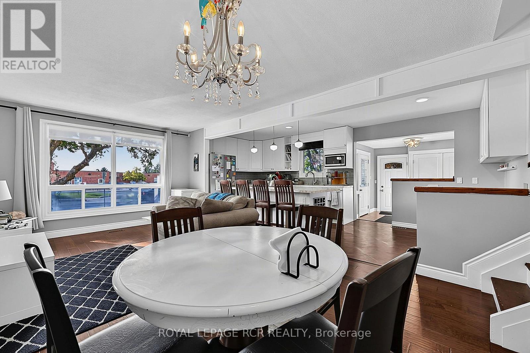
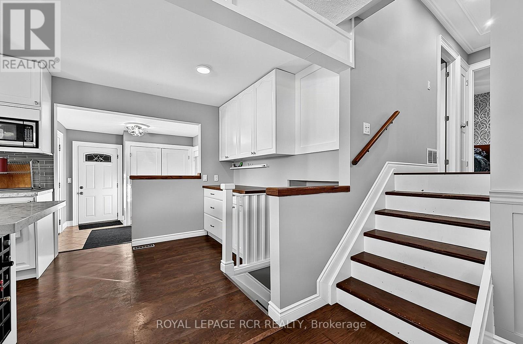
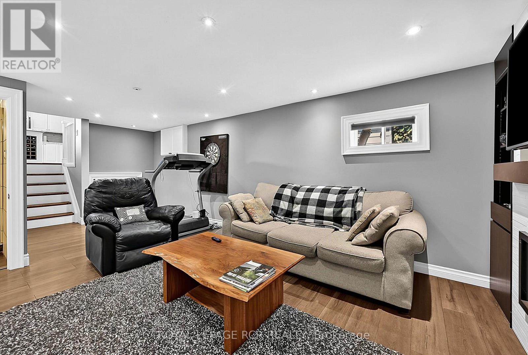
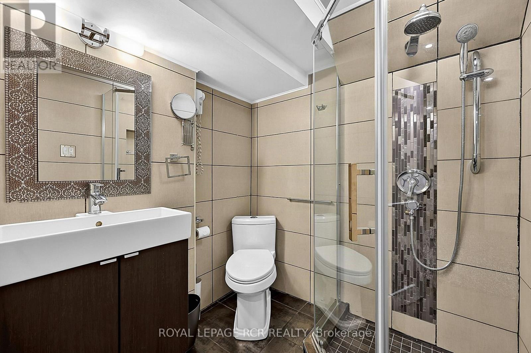
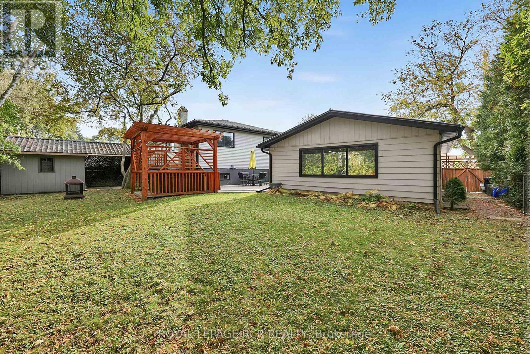
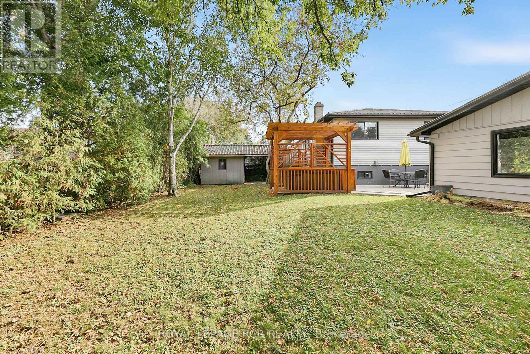
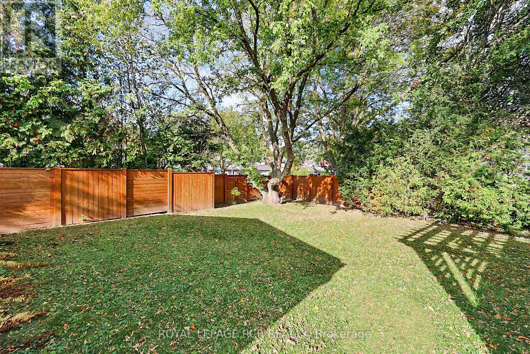
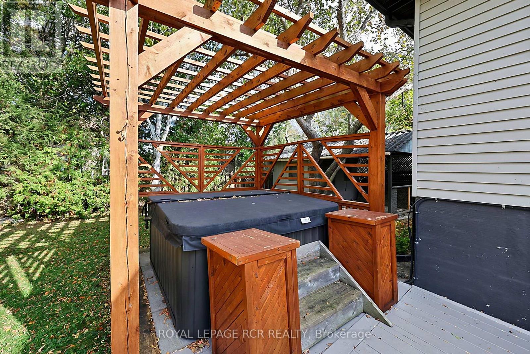
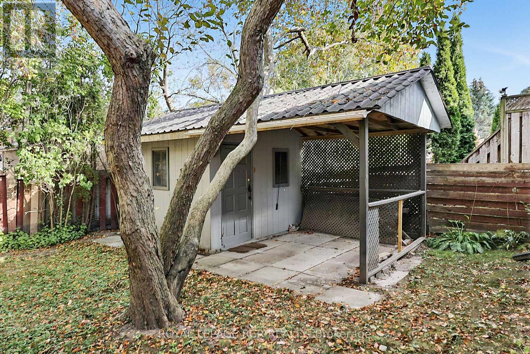
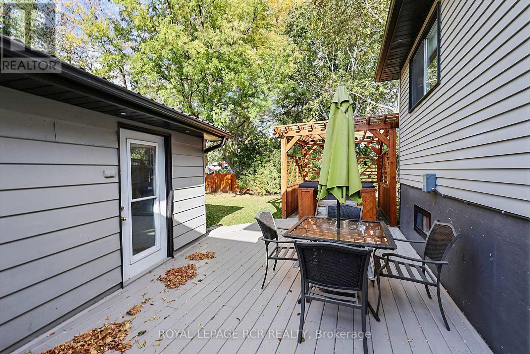
Welcome home to this beautifully updated backsplit located in the heart of Alliston! Perfect for family living and effortless entertaining, the fully renovated kitchen is a dream, complete with sleek quartz countertops, a gas range, a modern undermount sink, and ample cabinets. The finished lower level features a cozy rec room with gas fireplace, a 3-piece bath, laundry room, and an additional crawl space with ample storage. Outside you'll find an over-sized 2-car garage, and private fenced back yard featurign a hot tub and pergola, as well as a garden shed for additional storage. ** This is a linked property.** (id:50976)
Open House
This property has open houses!
Starts at:
12:00 pm
Ends at:
2:00 pm
Property Details
|
MLS® Number
|
N14021554 |
|
Property Type
|
Single Family |
|
Community Name
|
Alliston |
|
Amenities Near By
|
Place Of Worship, Schools |
|
Equipment Type
|
Water Heater |
|
Features
|
Sump Pump |
|
Parking Space Total
|
6 |
|
Rental Equipment Type
|
Water Heater |
|
Structure
|
Deck, Shed |
Building
|
Bathroom Total
|
2 |
|
Bedrooms Above Ground
|
3 |
|
Bedrooms Total
|
3 |
|
Age
|
31 To 50 Years |
|
Amenities
|
Fireplace(s) |
|
Appliances
|
Hot Tub, Dishwasher, Dryer, Oven, Stove, Washer, Window Coverings, Refrigerator |
|
Basement Development
|
Finished |
|
Basement Type
|
N/a (finished) |
|
Construction Style Attachment
|
Detached |
|
Construction Style Split Level
|
Backsplit |
|
Cooling Type
|
Central Air Conditioning |
|
Exterior Finish
|
Brick, Aluminum Siding |
|
Fireplace Present
|
Yes |
|
Flooring Type
|
Laminate |
|
Foundation Type
|
Poured Concrete |
|
Heating Fuel
|
Natural Gas |
|
Heating Type
|
Forced Air |
|
Size Interior
|
700 - 1,100 Ft2 |
|
Type
|
House |
|
Utility Water
|
Municipal Water |
Parking
Land
|
Acreage
|
No |
|
Fence Type
|
Fenced Yard |
|
Land Amenities
|
Place Of Worship, Schools |
|
Sewer
|
Sanitary Sewer |
|
Size Depth
|
104 Ft ,10 In |
|
Size Frontage
|
59 Ft ,2 In |
|
Size Irregular
|
59.2 X 104.9 Ft ; Irregular |
|
Size Total Text
|
59.2 X 104.9 Ft ; Irregular|under 1/2 Acre |
Rooms
| Level |
Type |
Length |
Width |
Dimensions |
|
Lower Level |
Recreational, Games Room |
6.77 m |
3.5 m |
6.77 m x 3.5 m |
|
Lower Level |
Laundry Room |
1.79 m |
2.45 m |
1.79 m x 2.45 m |
|
Main Level |
Kitchen |
6.25 m |
2.63 m |
6.25 m x 2.63 m |
|
Main Level |
Living Room |
3.74 m |
3.59 m |
3.74 m x 3.59 m |
|
Main Level |
Dining Room |
2.53 m |
3.59 m |
2.53 m x 3.59 m |
|
Main Level |
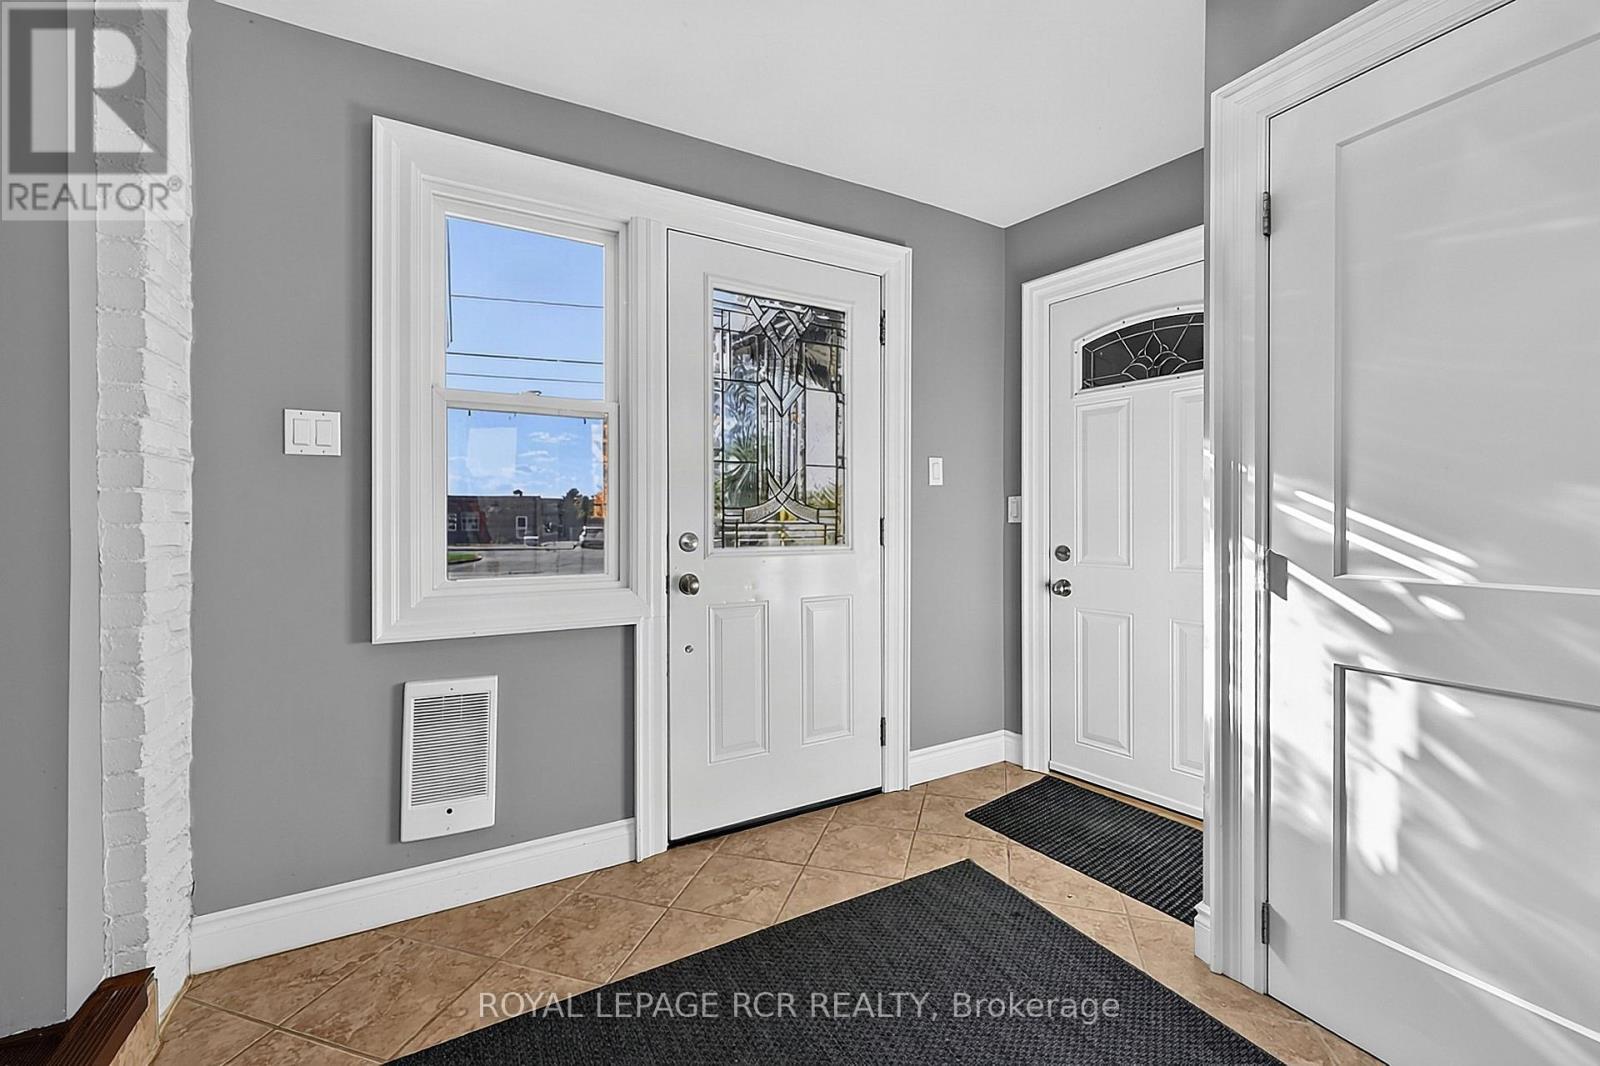
Foyer |
2.86 m |
2.16 m |
2.86 m x 2.16 m |
|
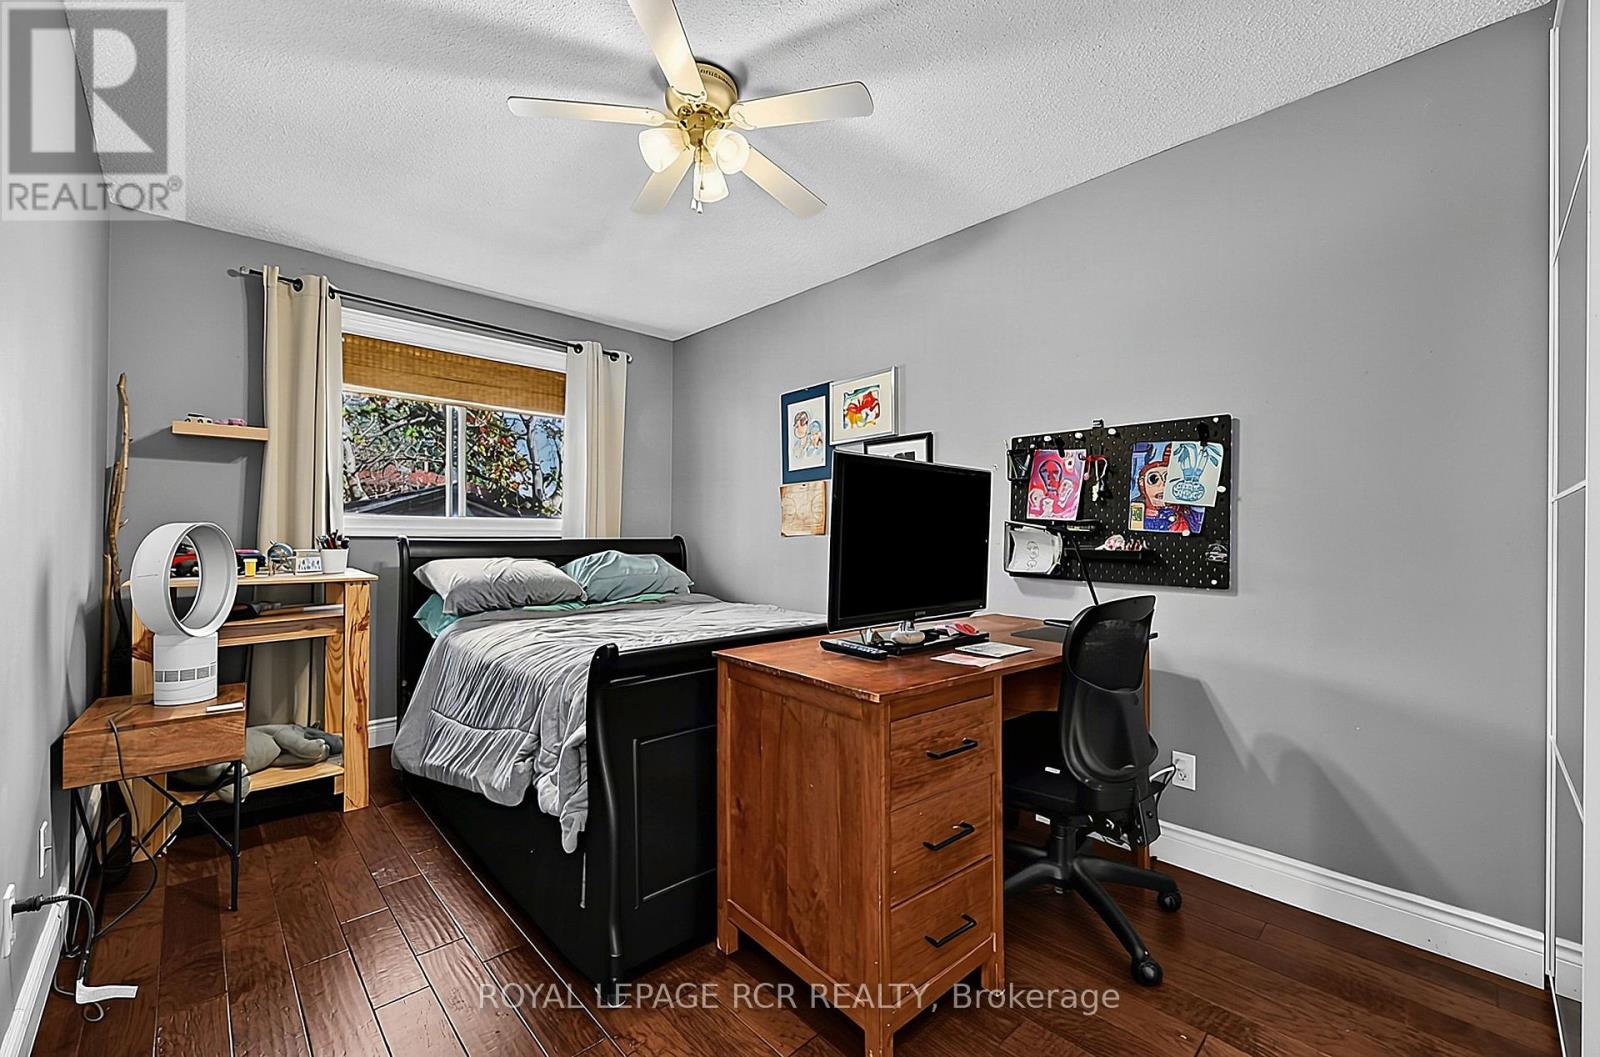
Main Level |
Bedroom 3 |
4.68 m |
2.73 m |
4.68 m x 2.73 m |
|
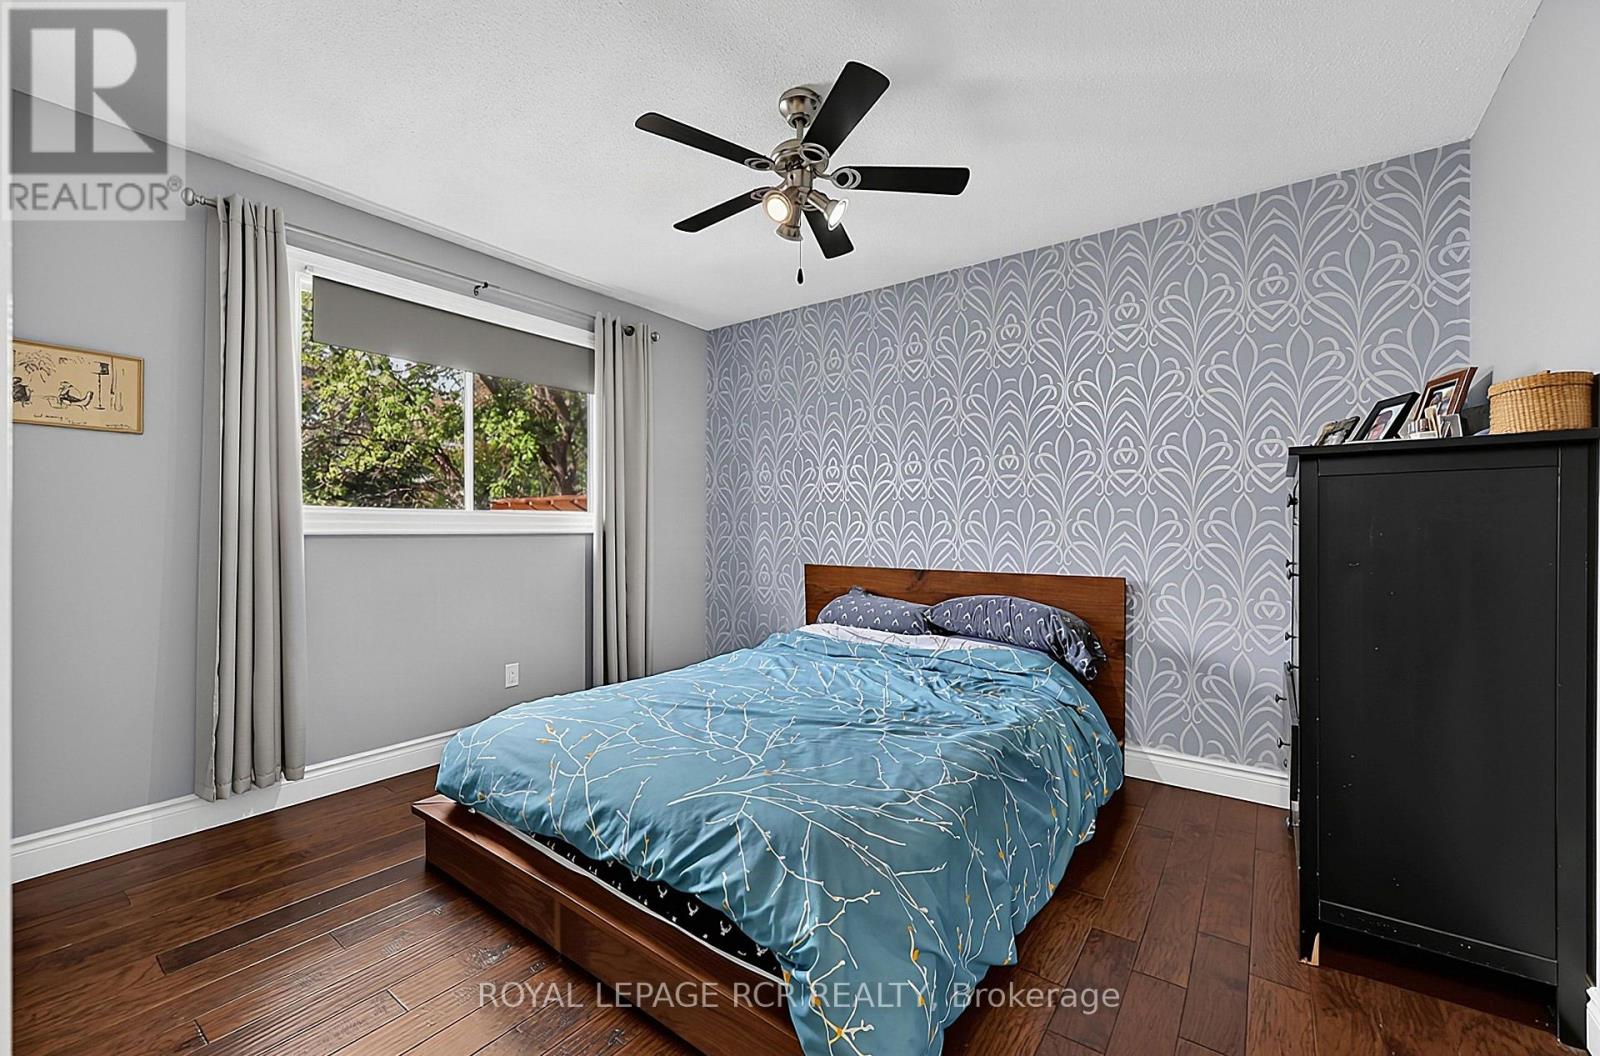
Upper Level |
Primary Bedroom |
3.17 m |
3.69 m |
3.17 m x 3.69 m |
|
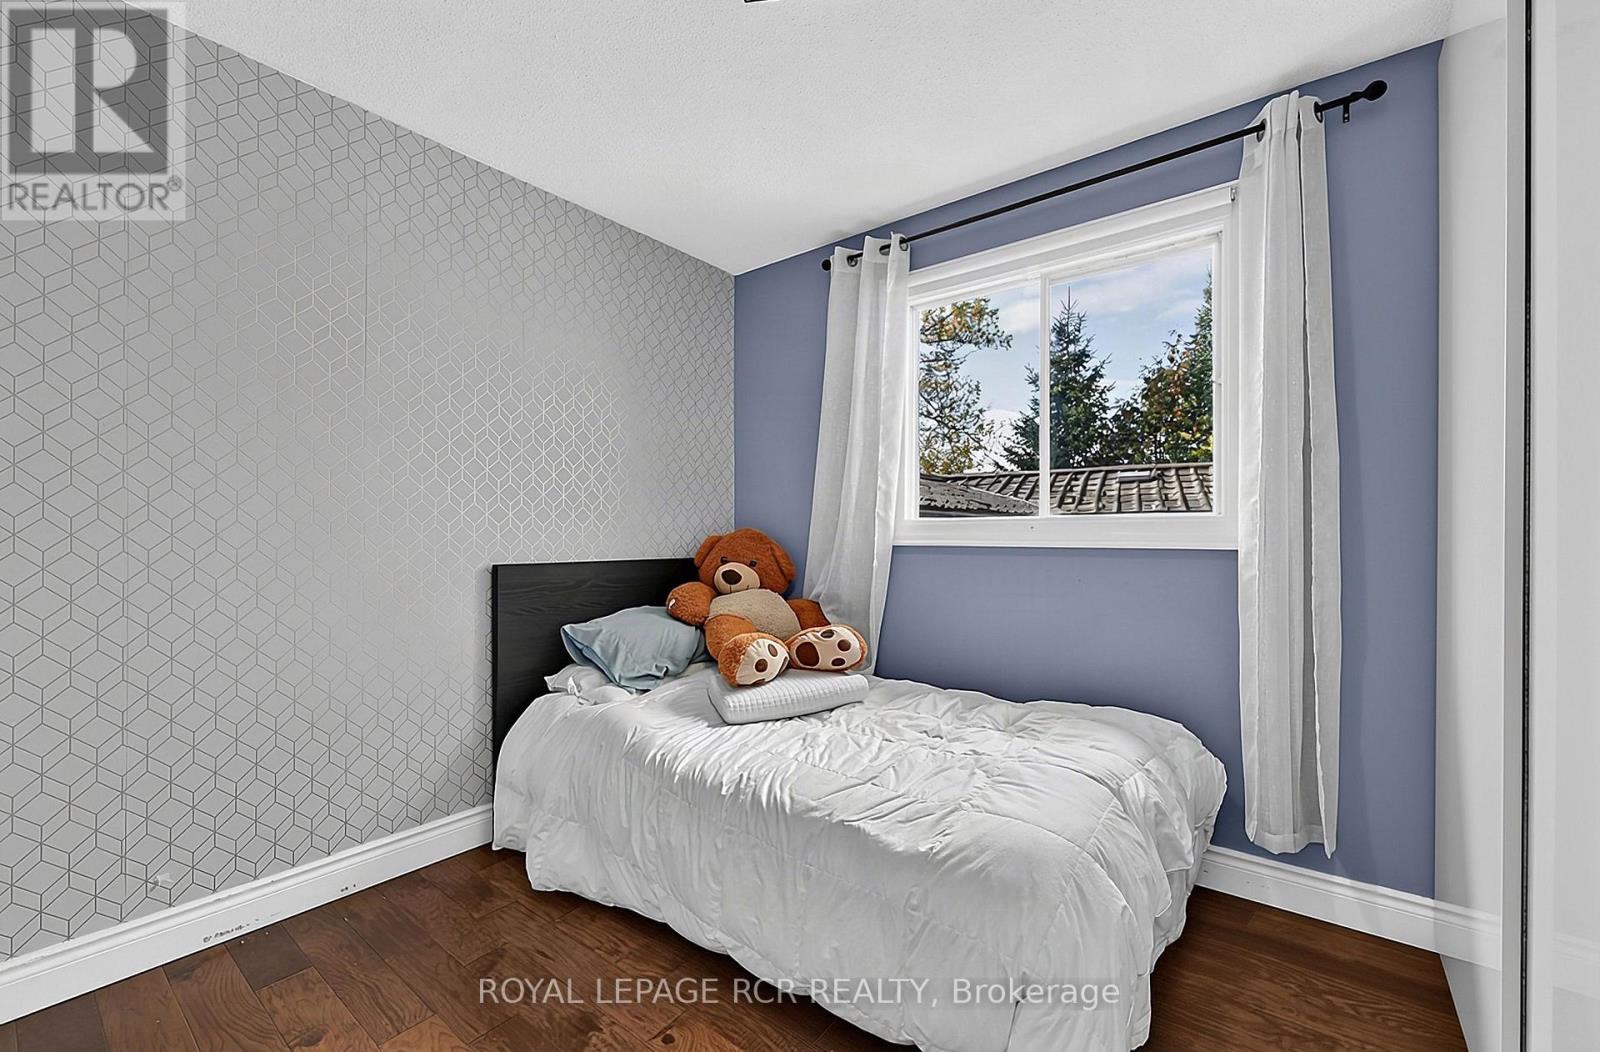
Upper Level |
Bedroom 2 |
3.03 m |
2.67 m |
3.03 m x 2.67 m |
https://www.realtor.ca/real-estate/30394903/177-king-street-s-new-tecumseth-alliston-alliston