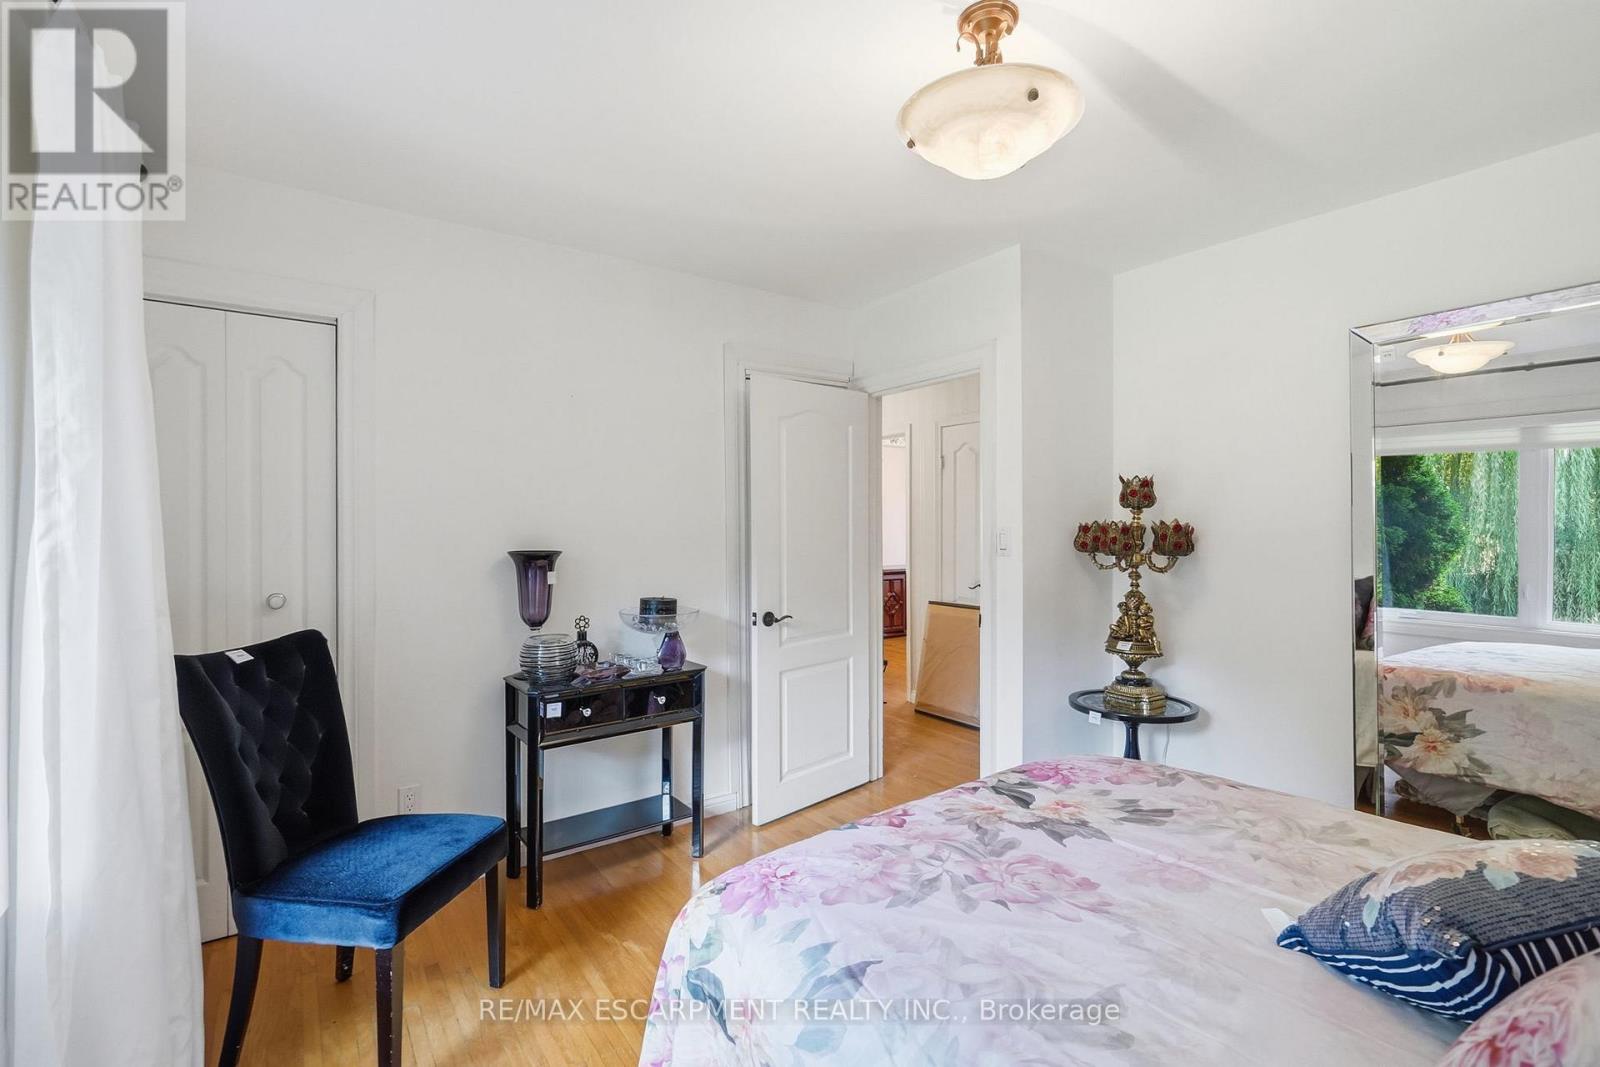
3 Bedroom
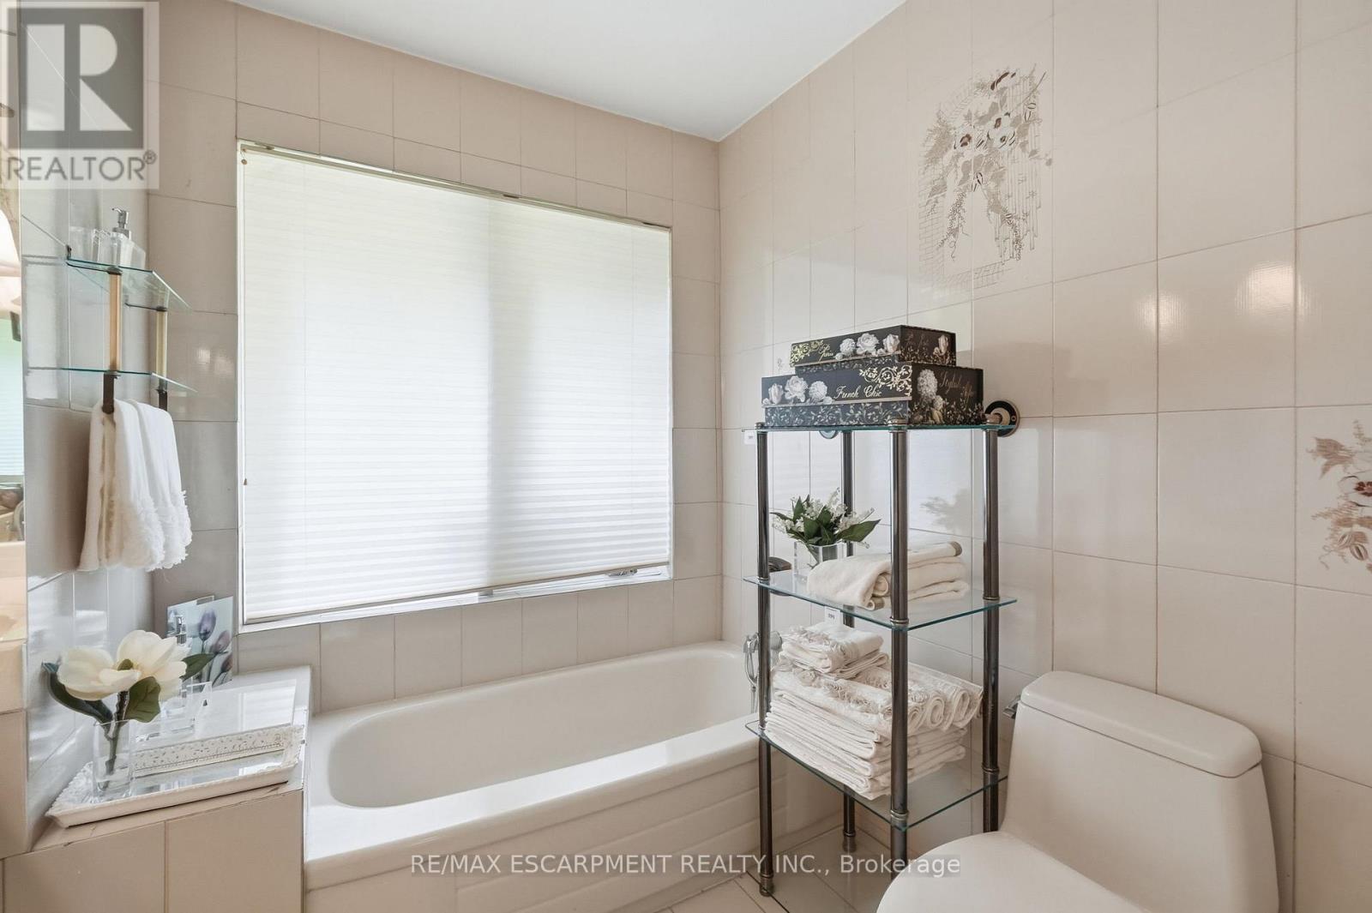
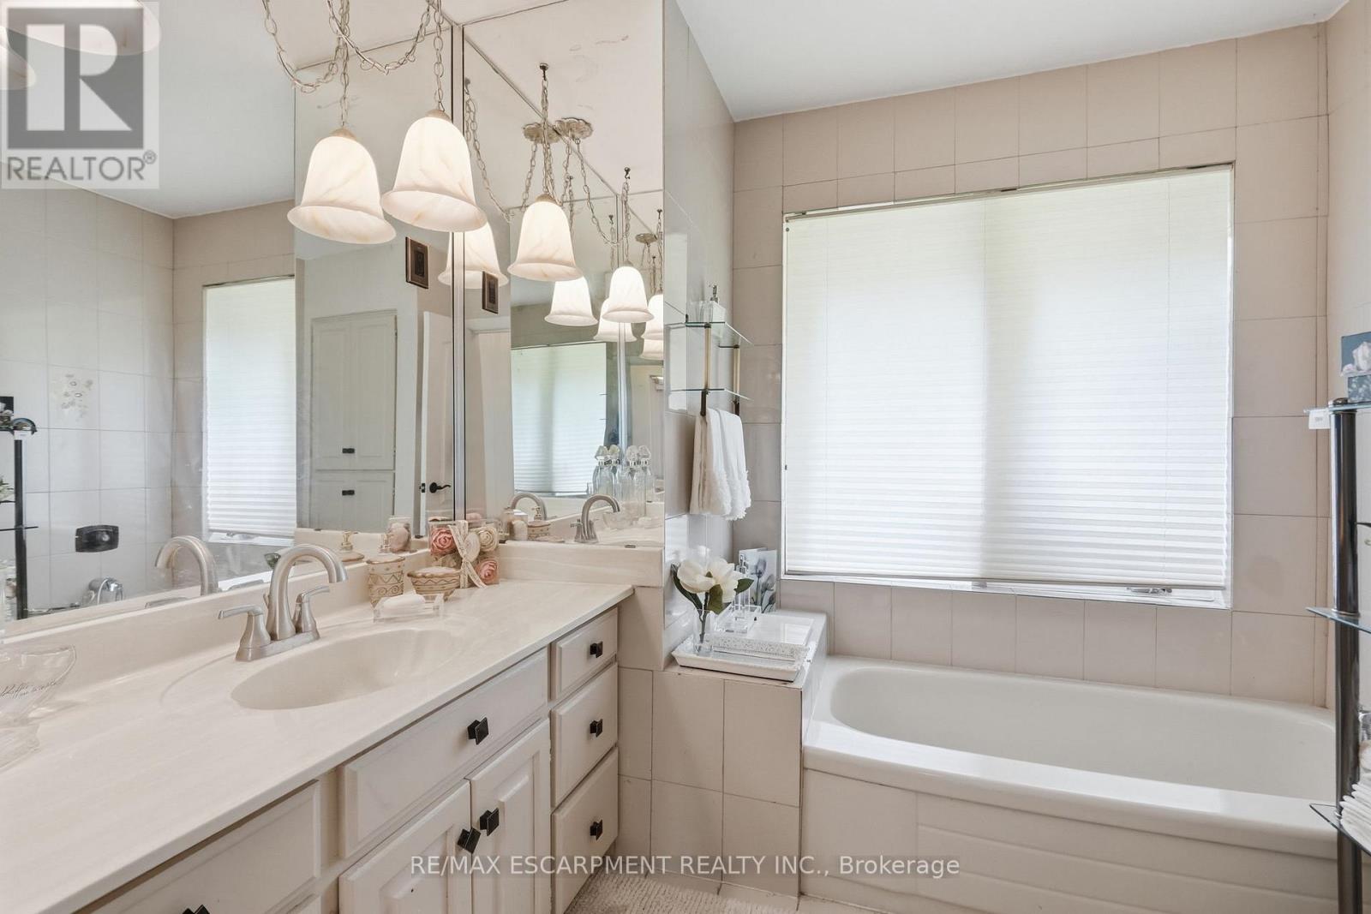
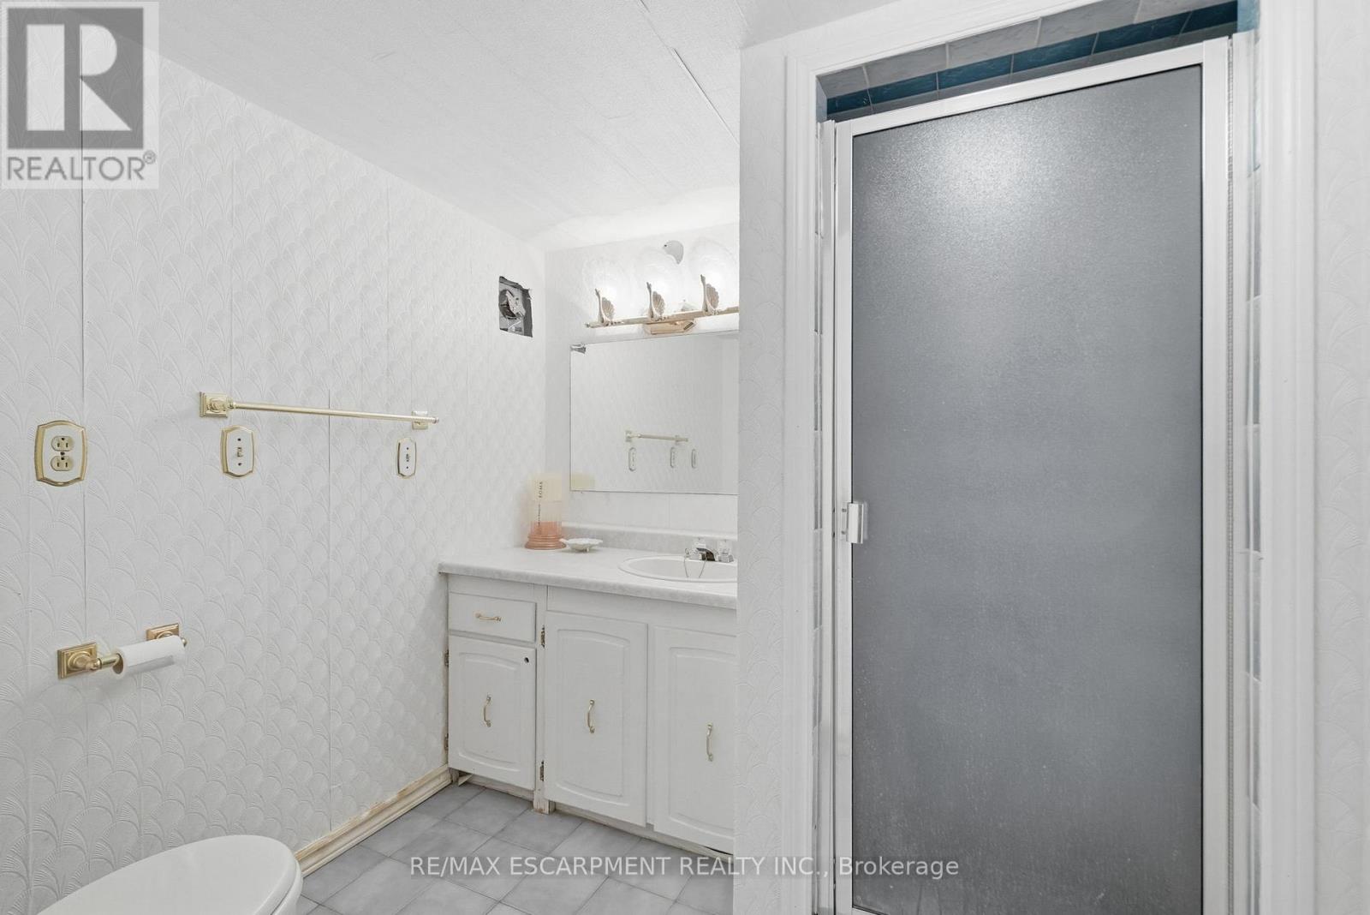
2 Bathroom
1,100 - 1,500 ft2
Bungalow
Central Air Conditioning
Forced Air
$949,900
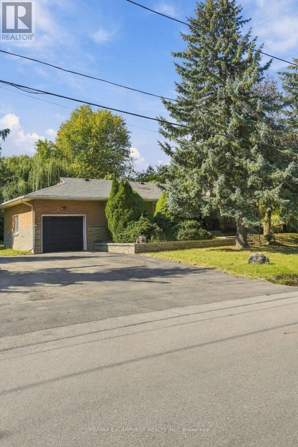
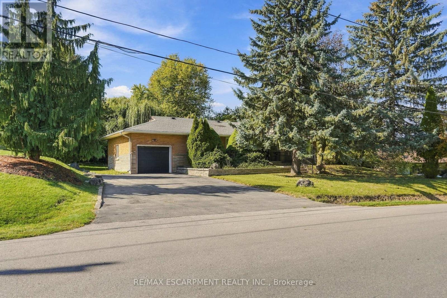
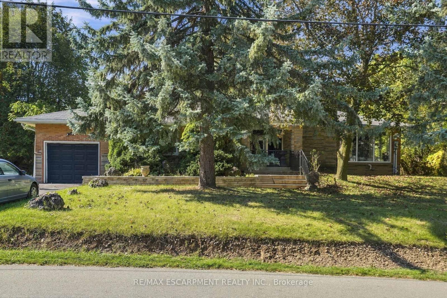
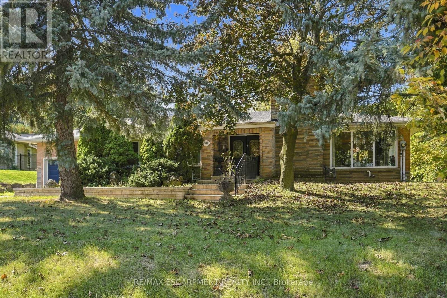
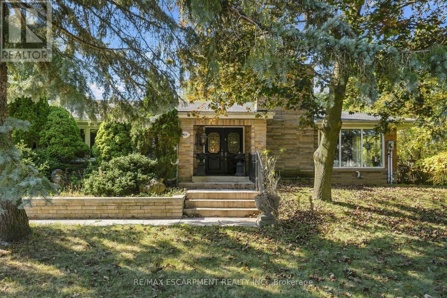
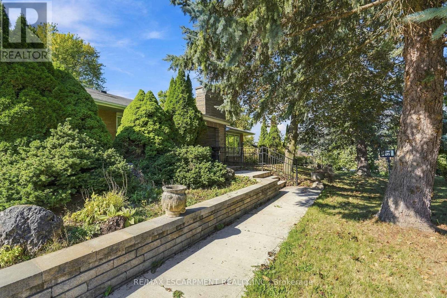
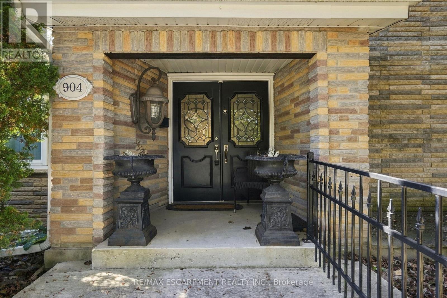
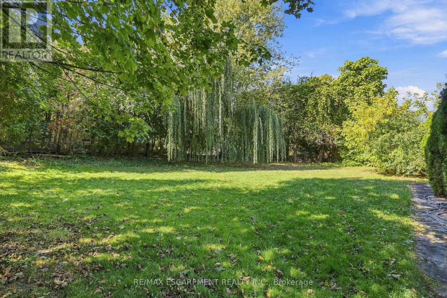
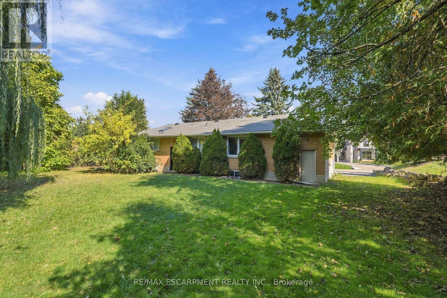
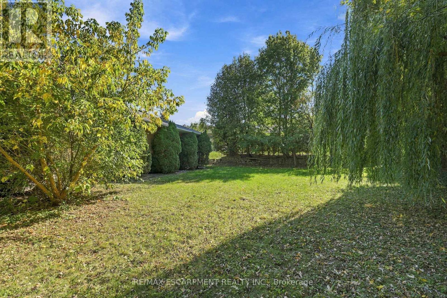
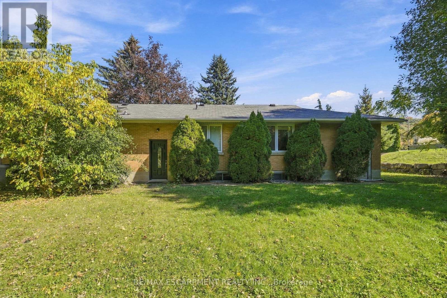
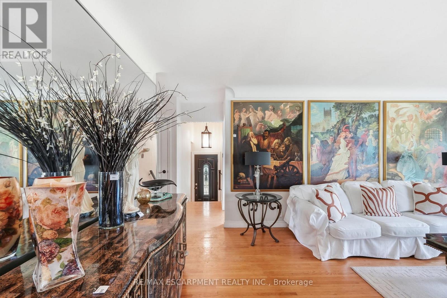
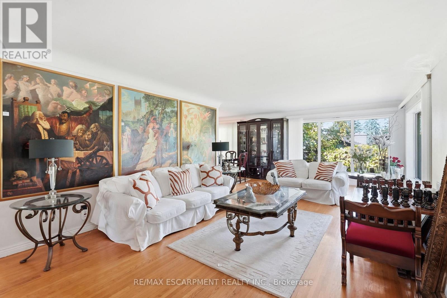
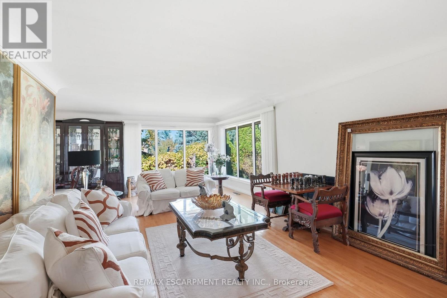
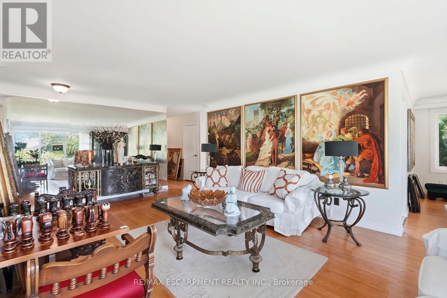
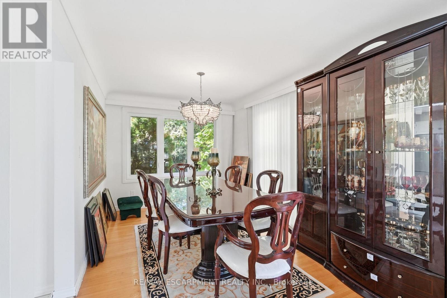
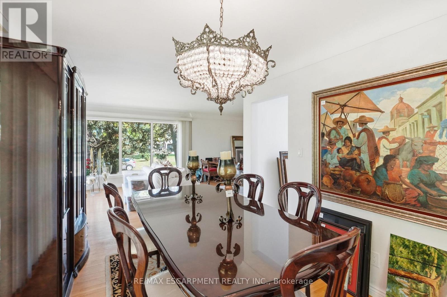
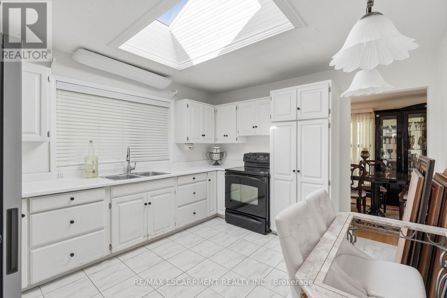
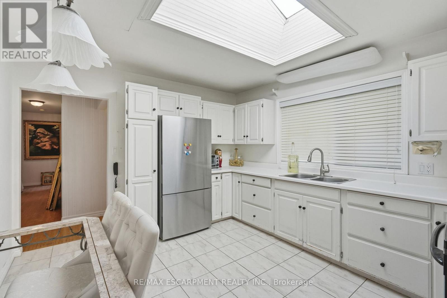
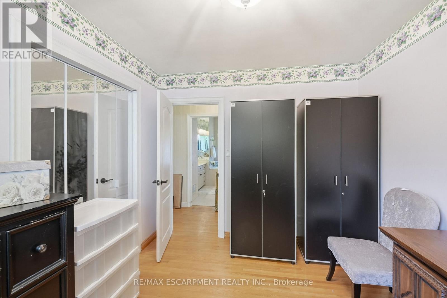
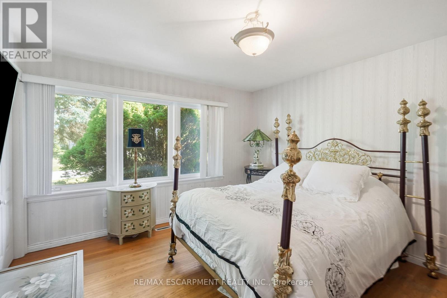
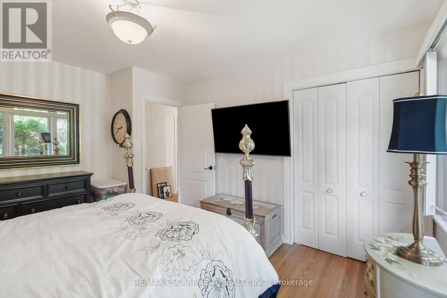
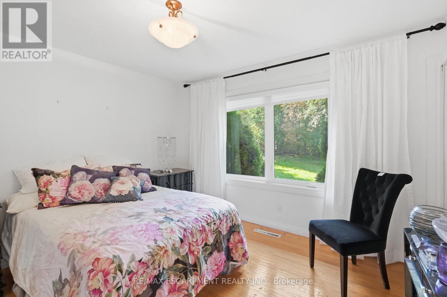
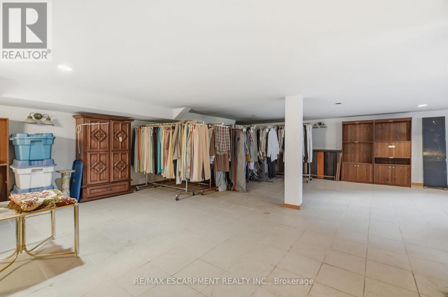
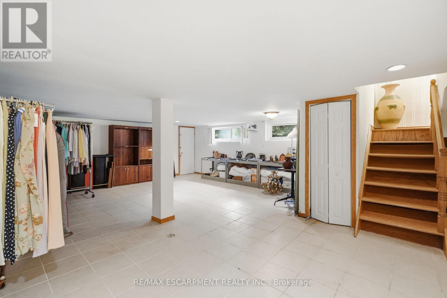
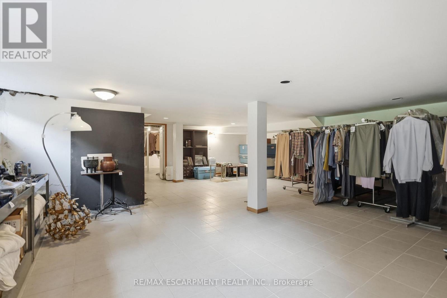
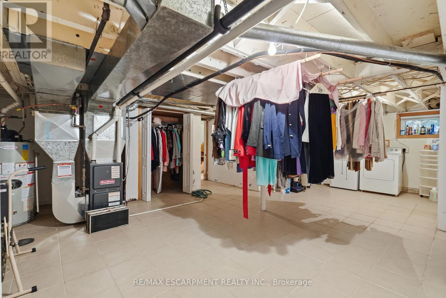
A hidden gem in the heart of Ancaster! This charming all-brick detached bungalow offers 3 bedrooms, 2 bathrooms, a finished basement with endless potential, and a large, private yard-a rare find in such a convenient location. Nestled in a quiet neighbourhood just minutes from stunning waterfalls, trails, highway access, and downtown Ancaster. The perfect opportunity to create the home you've been looking for! (id:50976)
Open House
This property has open houses!
Starts at:
2:00 pm
Ends at:
4:00 pm
Starts at:
2:00 pm
Ends at:
4:00 pm
Property Details
|
MLS® Number
|
X14028434 |
|
Property Type
|
Single Family |
|
Community Name
|
Ancaster |
|
Amenities Near By
|
Park, Place Of Worship, Public Transit |
|
Community Features
|
Community Centre |
|
Equipment Type
|
Water Heater |
|
Features
|
Ravine, Carpet Free |
|
Parking Space Total
|
7 |
|
Rental Equipment Type
|
Water Heater |
Building
|
Bathroom Total
|
2 |
|
Bedrooms Above Ground
|
3 |
|
Bedrooms Total
|
3 |
|
Age
|
51 To 99 Years |
|
Appliances
|
Water Heater |
|
Architectural Style
|
Bungalow |
|
Basement Development
|
Finished |
|
Basement Features
|
Separate Entrance |
|
Basement Type
|
N/a (finished), Full, N/a |
|
Construction Style Attachment
|
Detached |
|
Cooling Type
|
Central Air Conditioning |
|
Exterior Finish
|
Brick |
|
Foundation Type
|
Block |
|
Heating Fuel
|
Natural Gas |
|
Heating Type
|
Forced Air |
|
Stories Total
|
1 |
|
Size Interior
|
1,100 - 1,500 Ft2 |
|
Type
|
House |
|
Utility Water
|
Municipal Water |
Parking
Land
|
Acreage
|
No |
|
Land Amenities
|
Park, Place Of Worship, Public Transit |
|
Sewer
|
Sanitary Sewer |
|
Size Depth
|
120 Ft ,3 In |
|
Size Frontage
|
100 Ft ,2 In |
|
Size Irregular
|
100.2 X 120.3 Ft |
|
Size Total Text
|
100.2 X 120.3 Ft|under 1/2 Acre |
Rooms
| Level |
Type |
Length |
Width |
Dimensions |
|
Basement |
Recreational, Games Room |
8.23 m |
7.34 m |
8.23 m x 7.34 m |
|
Basement |
Bathroom |
2.1 m |
1.85 m |
2.1 m x 1.85 m |
|
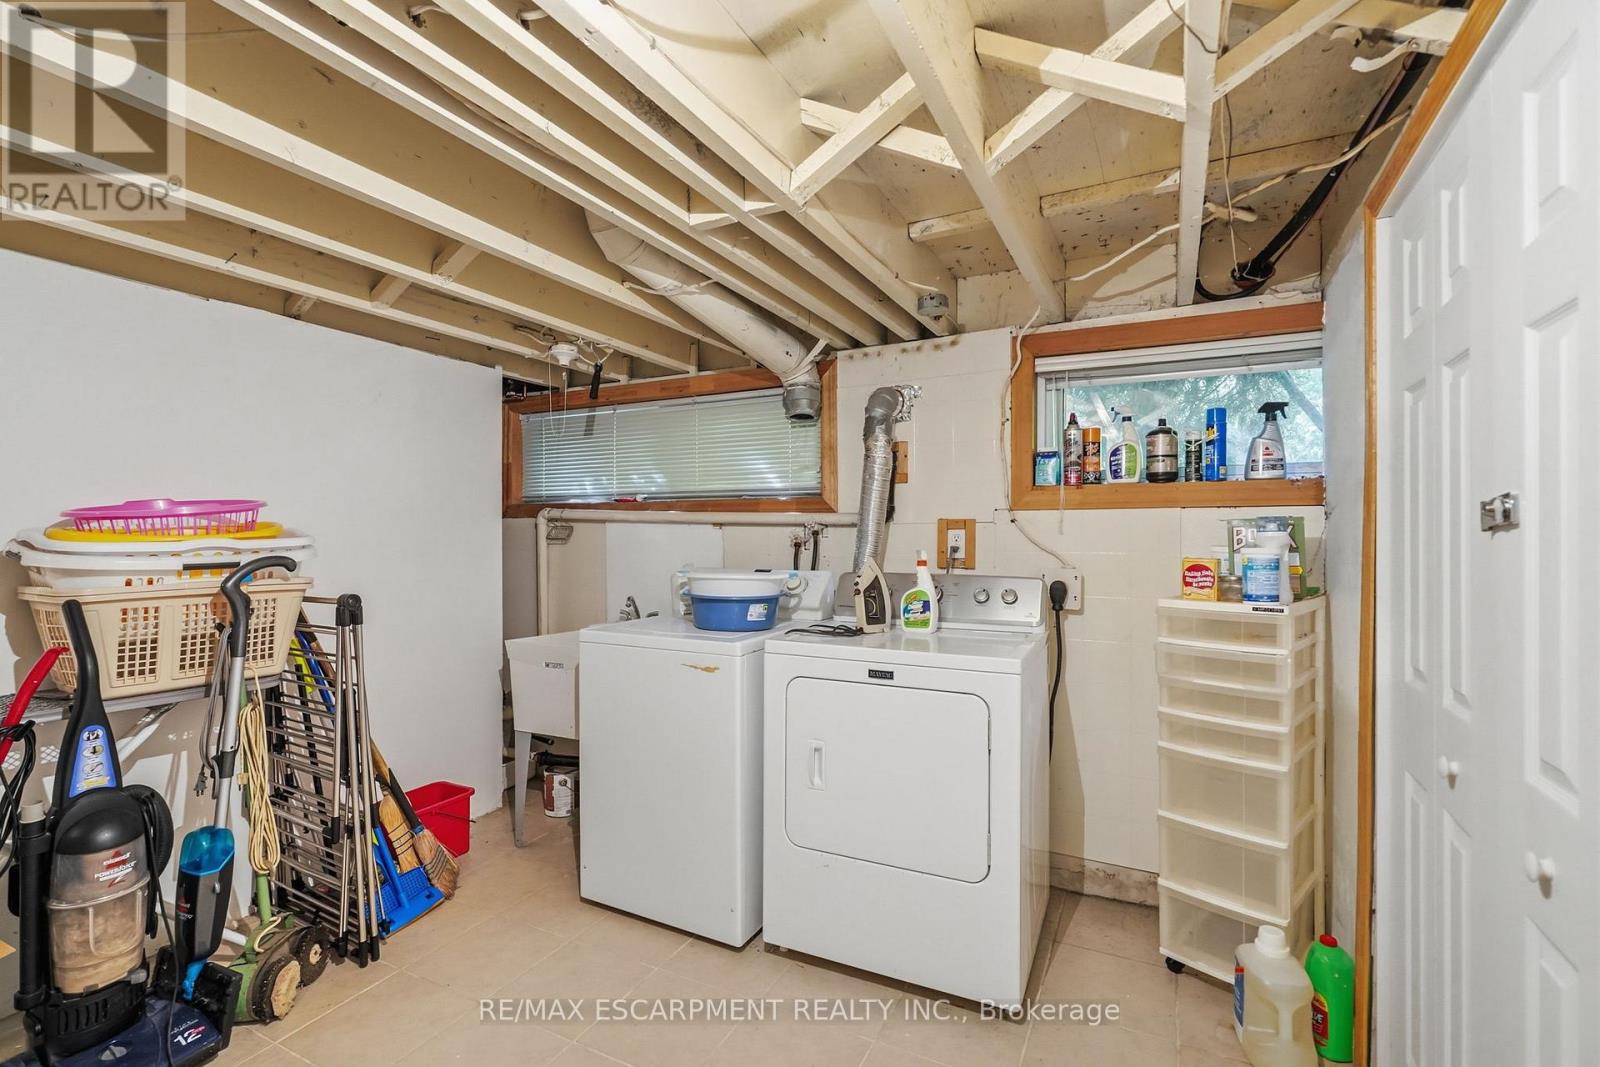
Basement |
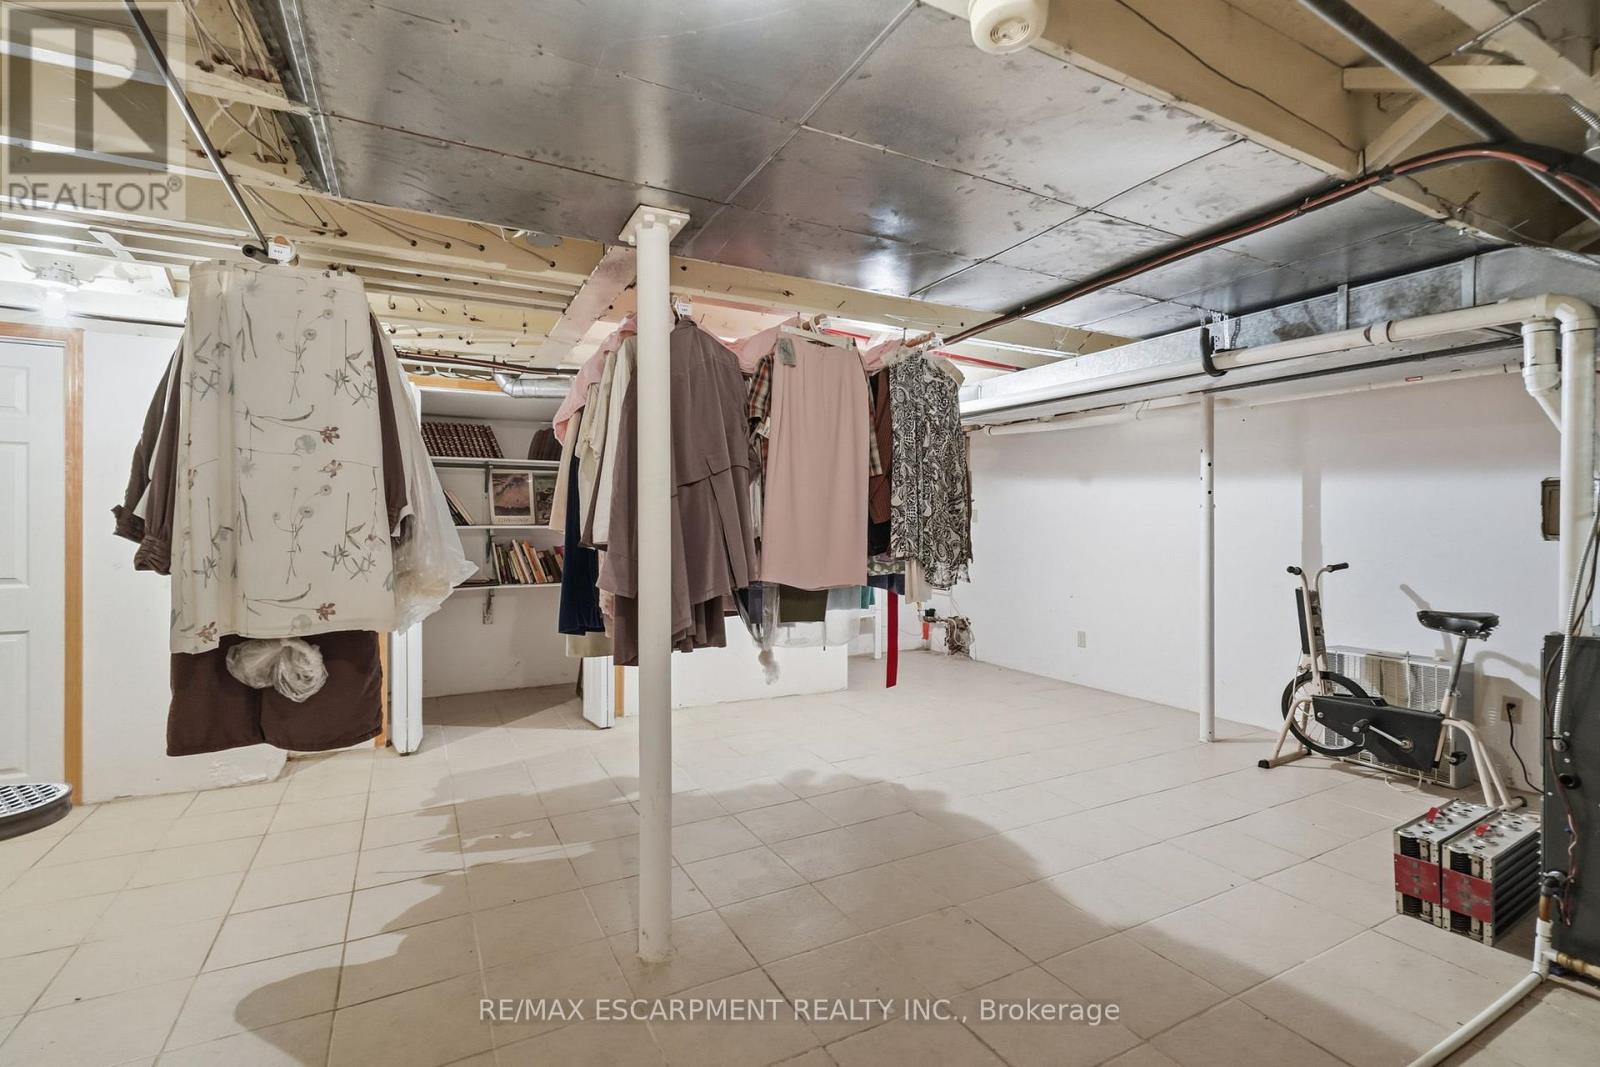
Laundry Room |
7.35 m |
6.72 m |
7.35 m x 6.72 m |
|
Ground Level |
Living Room |
9.75 m |
4.3 m |
9.75 m x 4.3 m |
|
Ground Level |
Dining Room |
3.41 m |
2.86 m |
3.41 m x 2.86 m |
|
Ground Level |
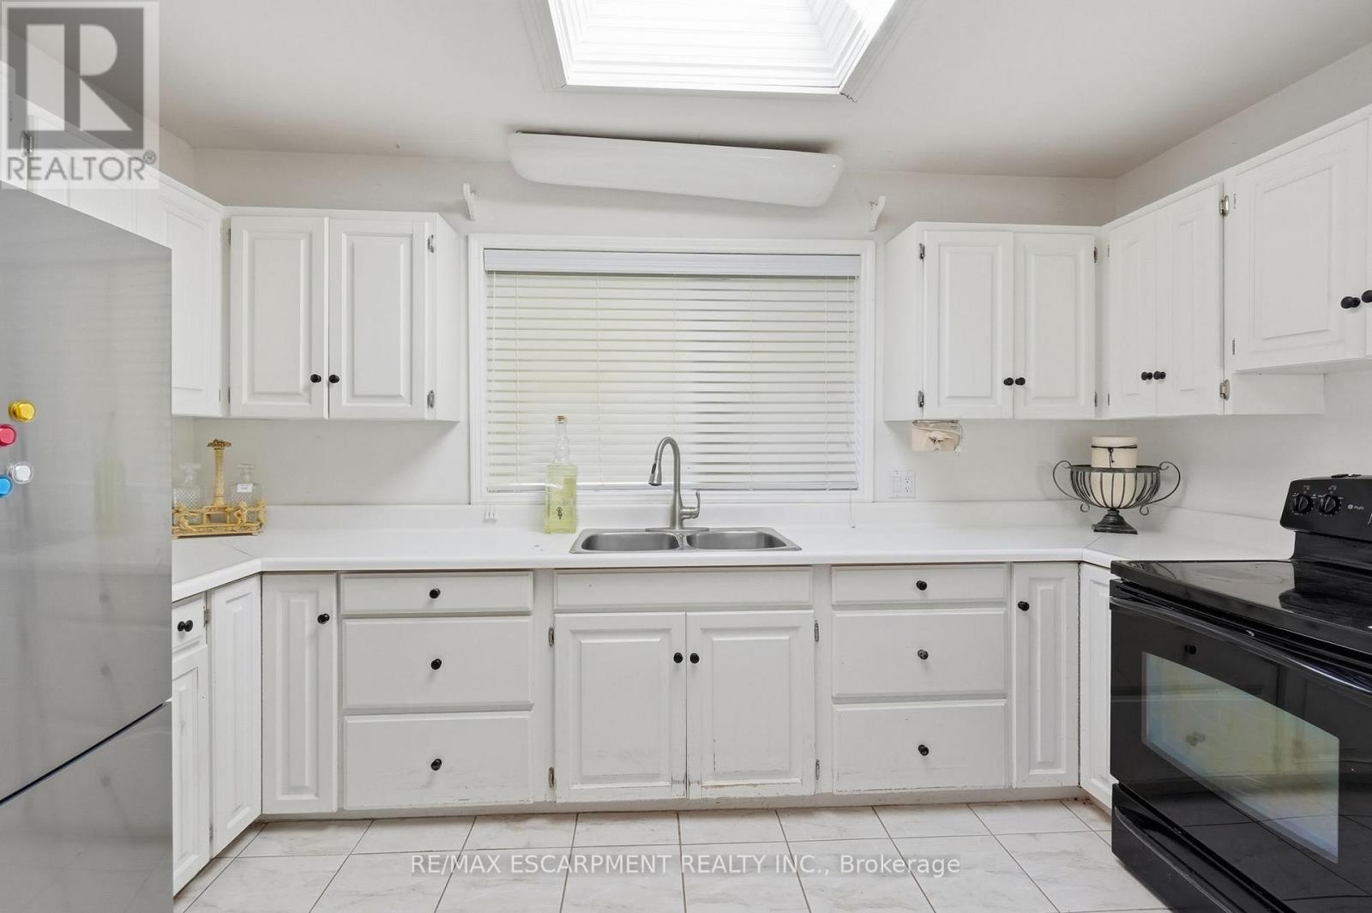
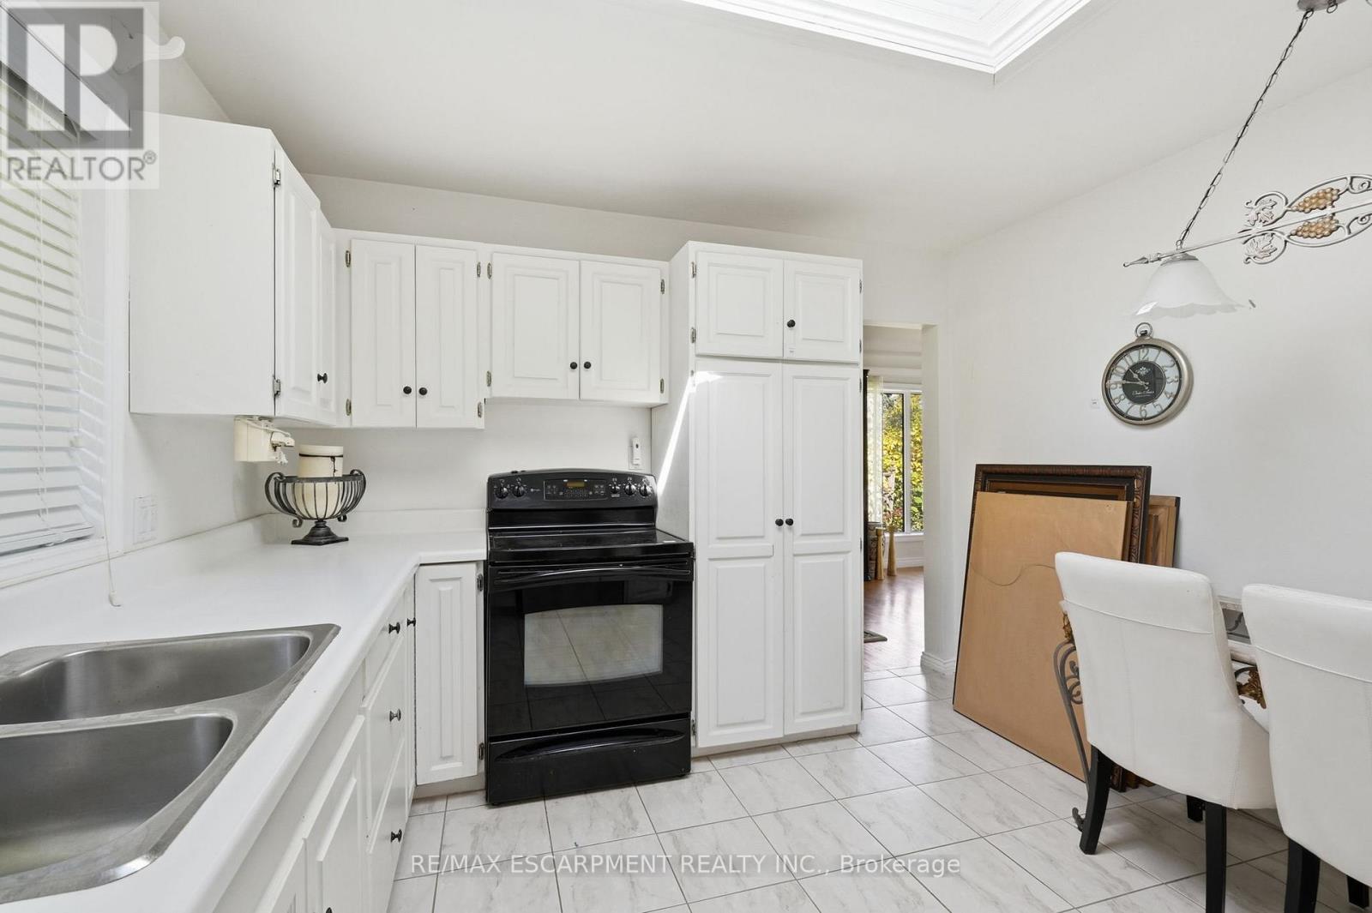
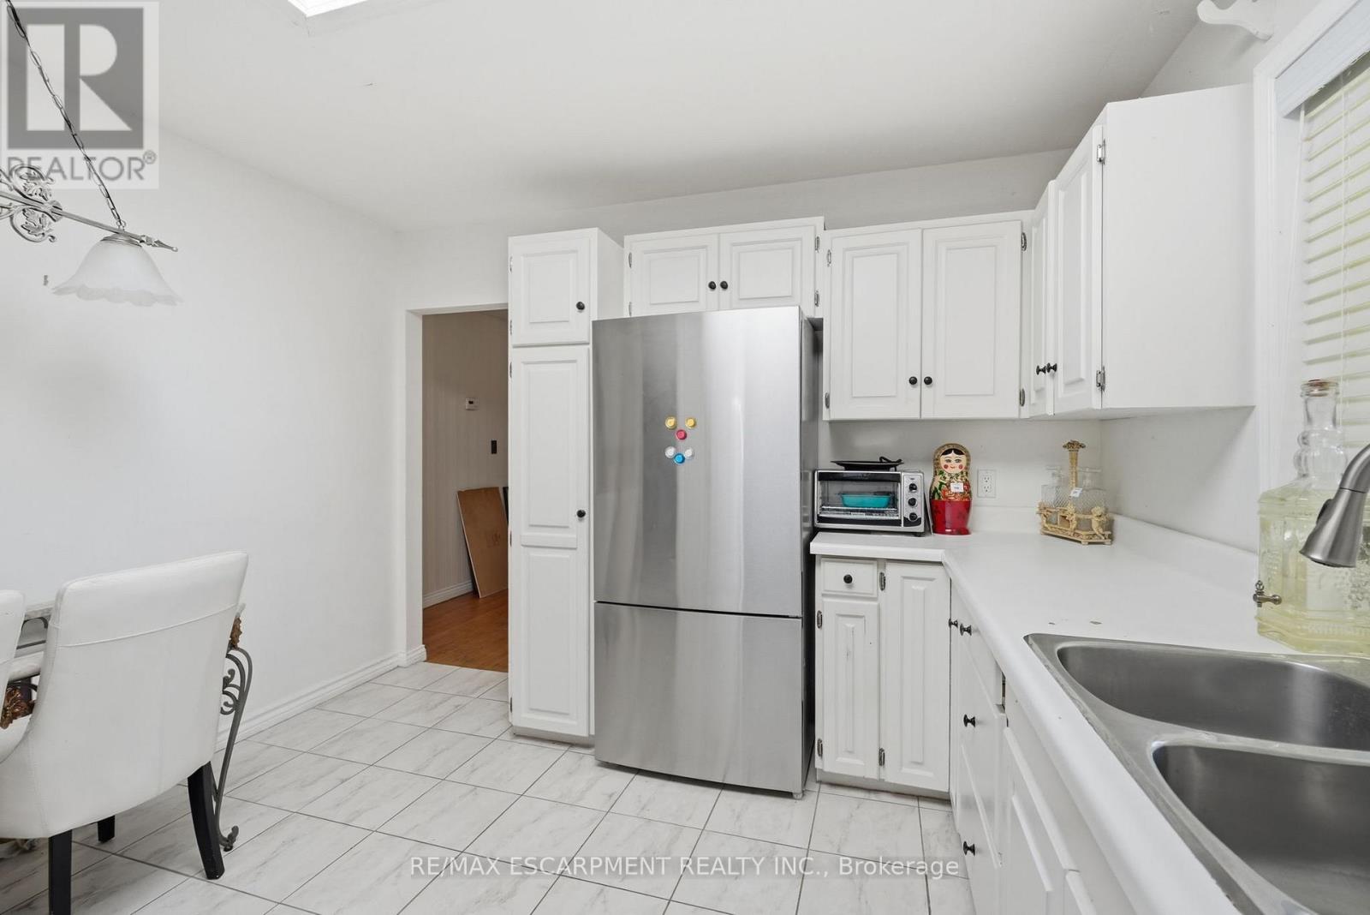
Kitchen |
3.41 m |
3.68 m |
3.41 m x 3.68 m |
|
Ground Level |
Bathroom |
2.44 m |
2.78 m |
2.44 m x 2.78 m |
|
Ground Level |
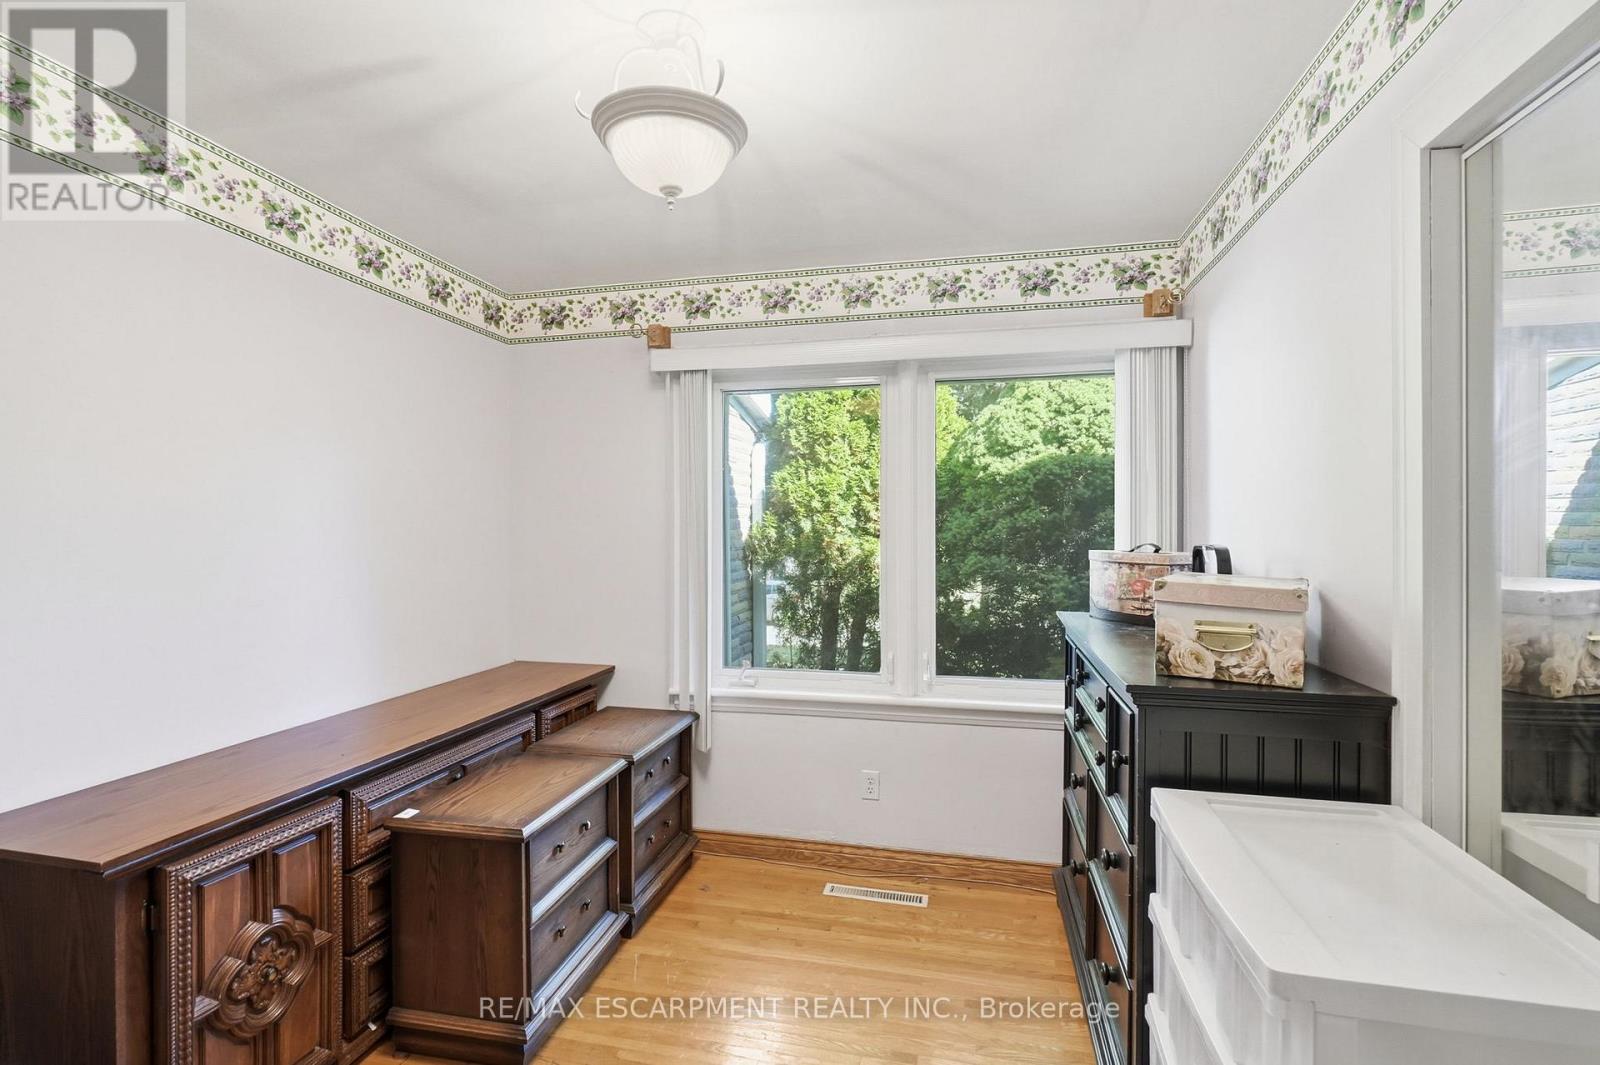
Bedroom |
3.08 m |
2.75 m |
3.08 m x 2.75 m |
|
Ground Level |
Bedroom |
3.89 m |
3.37 m |
3.89 m x 3.37 m |
|
Ground Level |
Primary Bedroom |
3.38 m |
3.96 m |
3.38 m x 3.96 m |
https://www.realtor.ca/real-estate/30396475/904-montgomery-drive-hamilton-ancaster-ancaster