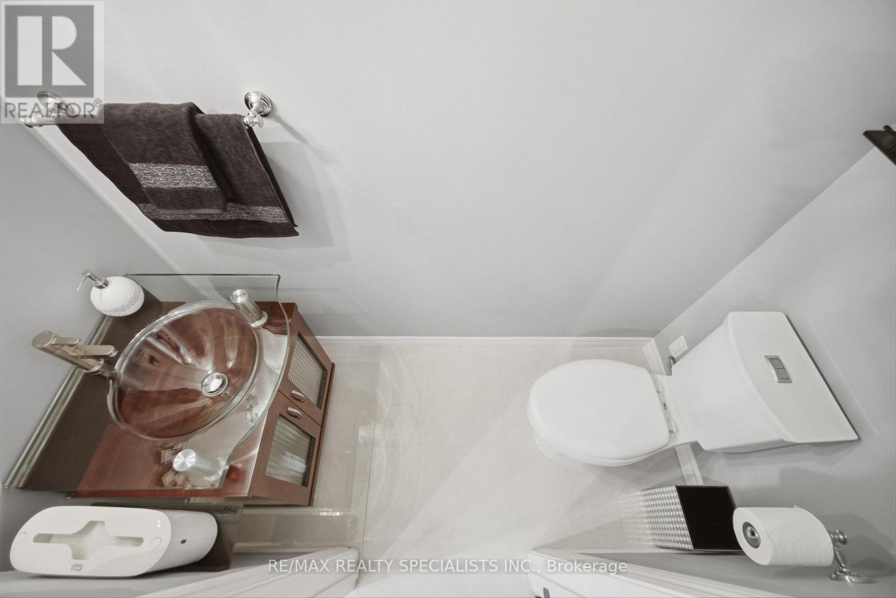
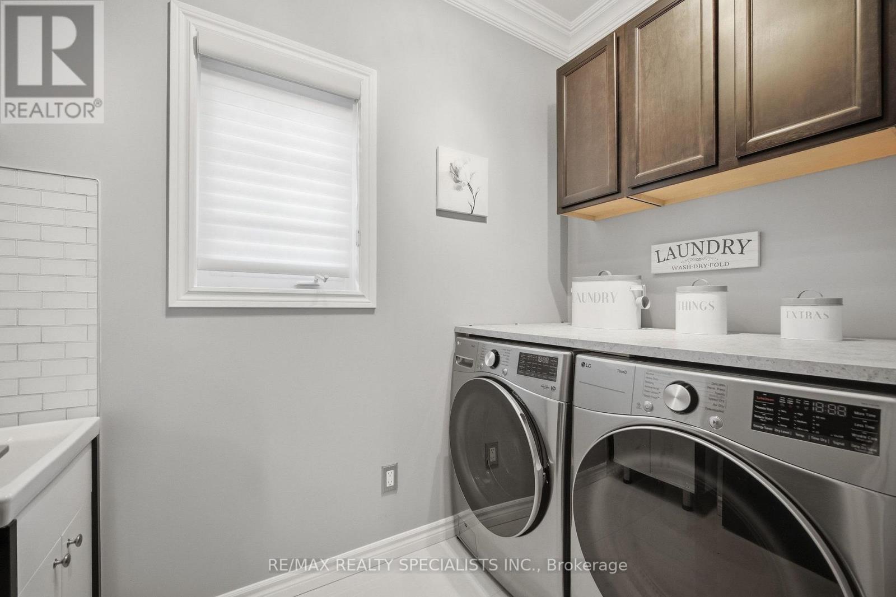
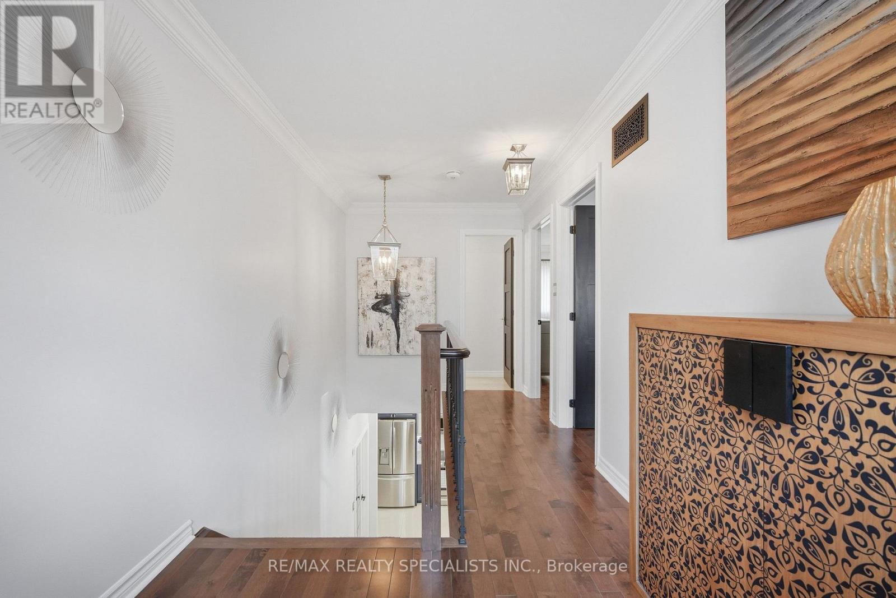
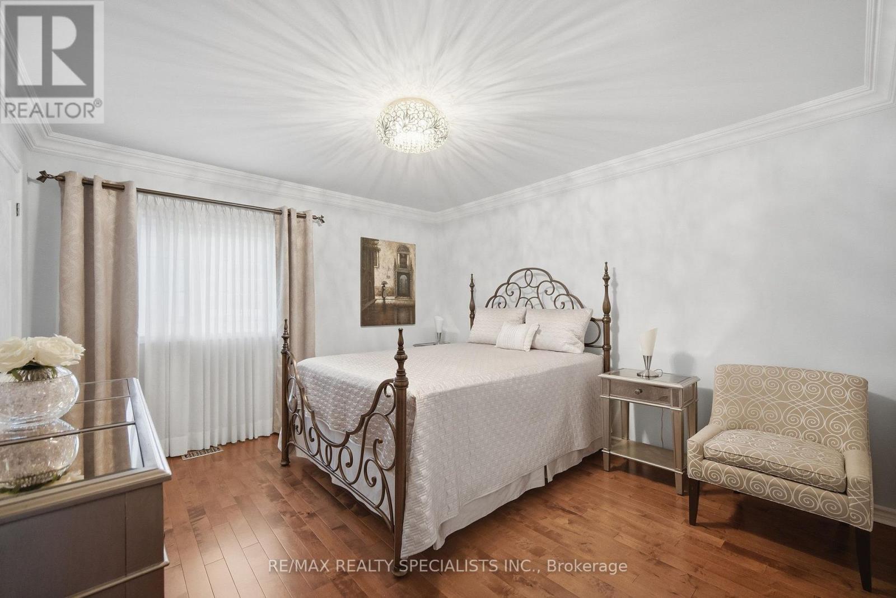
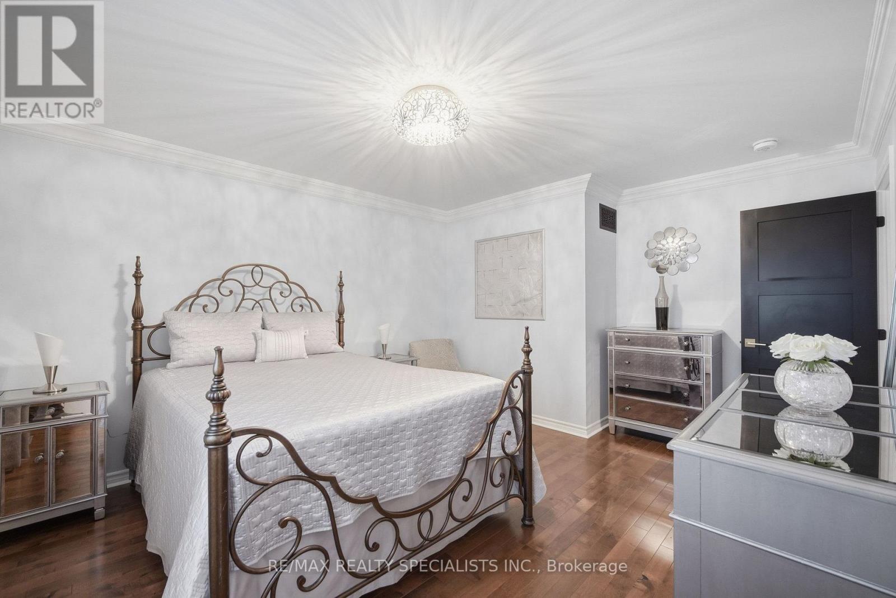
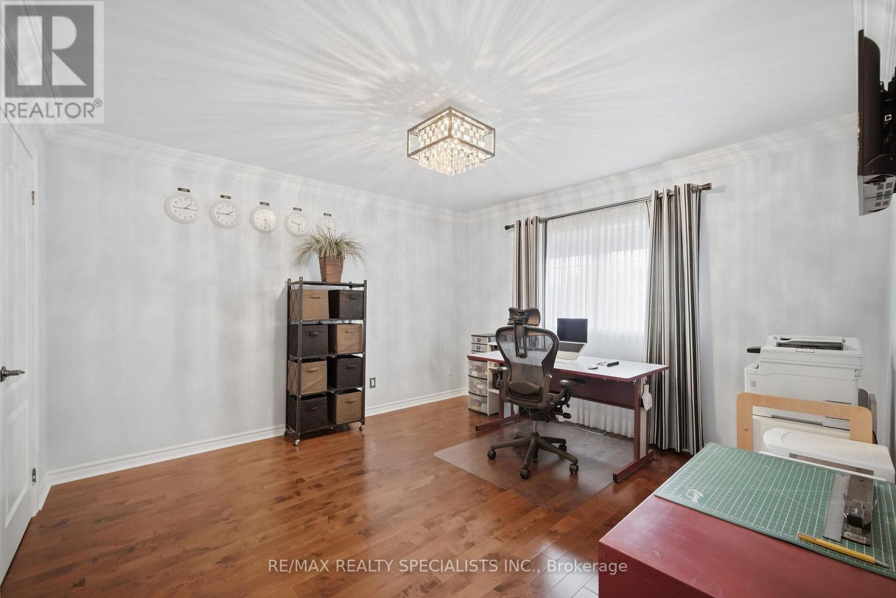
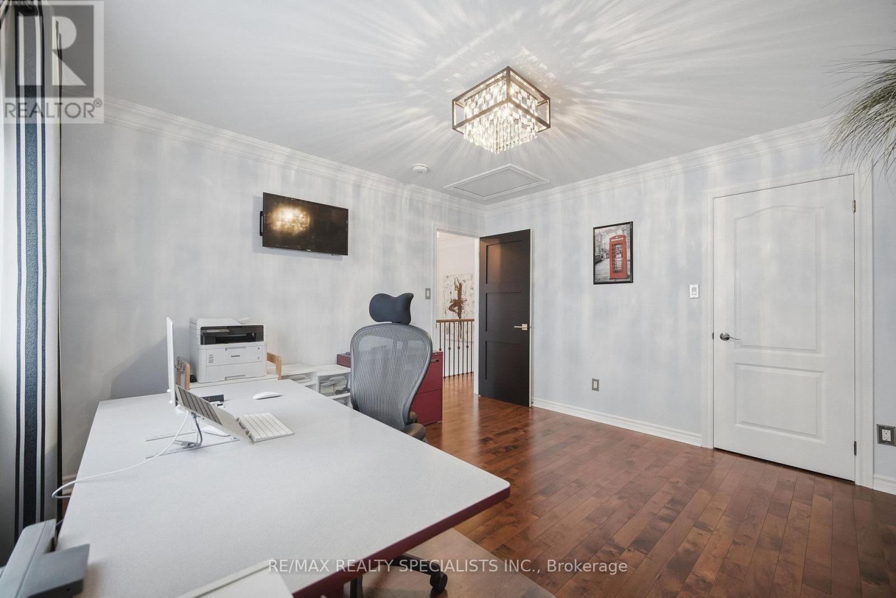
6 Bedroom
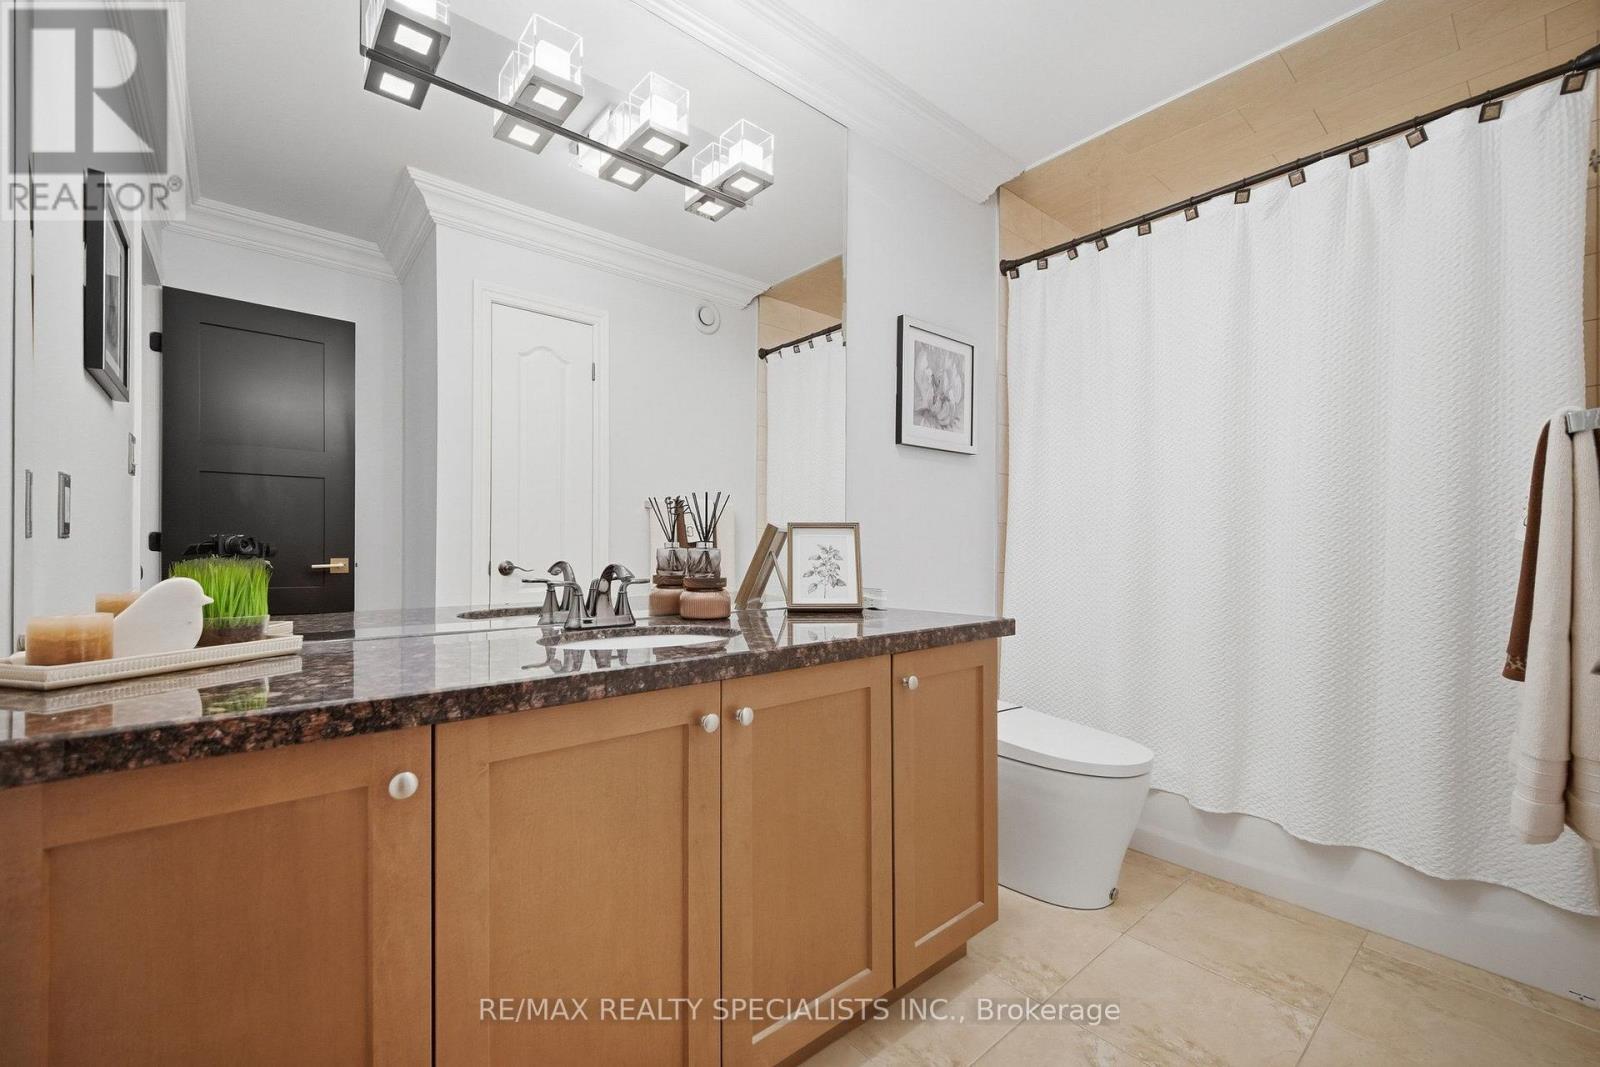
4 Bathroom
1,500 - 2,000 ft2
Fireplace
Central Air Conditioning
Forced Air
$1,298,800
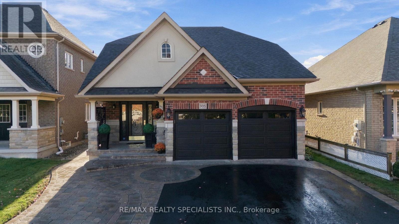
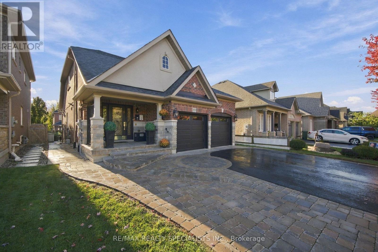
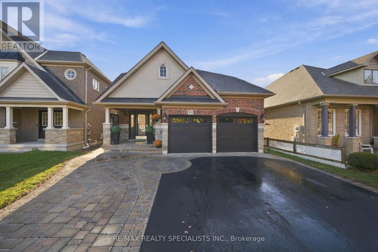
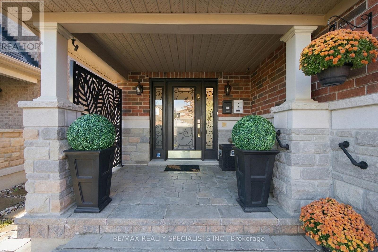
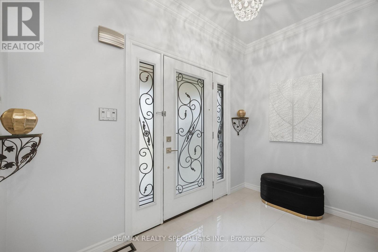
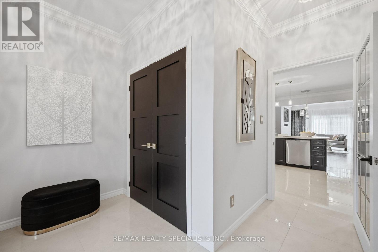
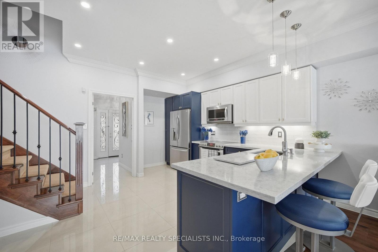
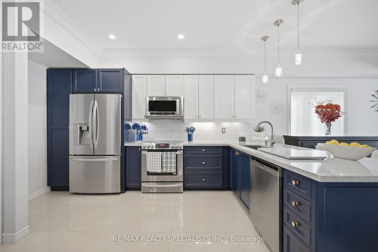
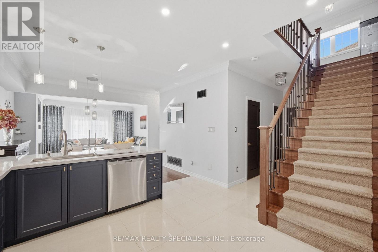
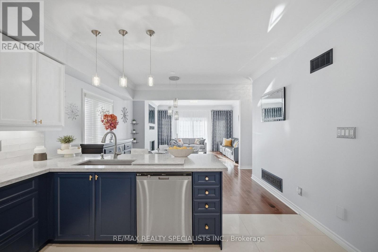
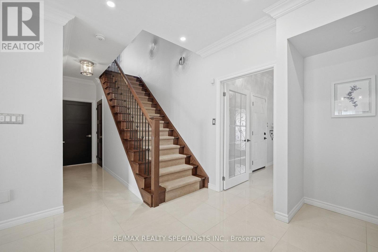
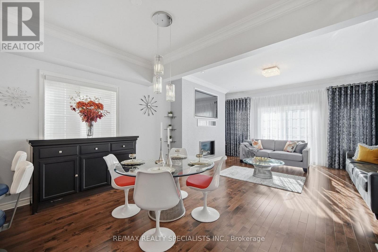
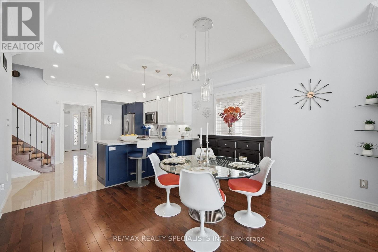
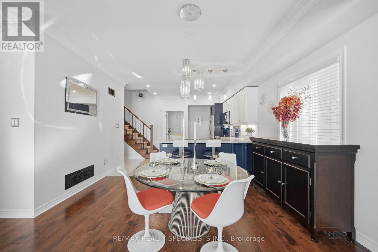
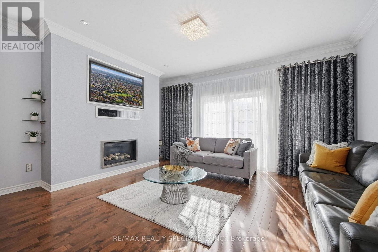
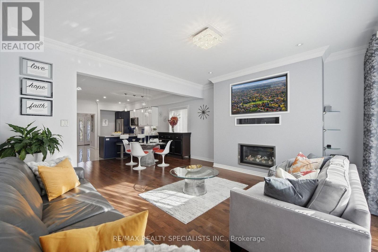
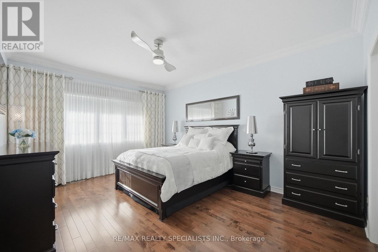
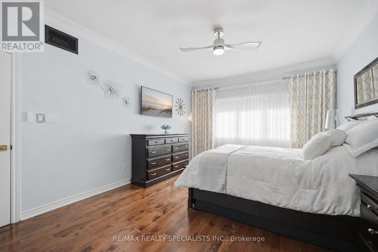
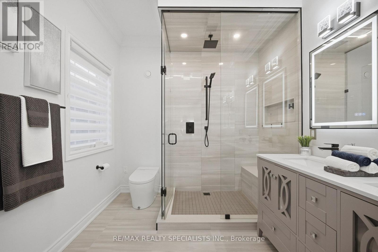
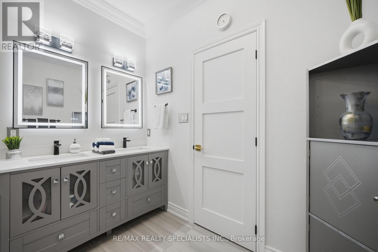
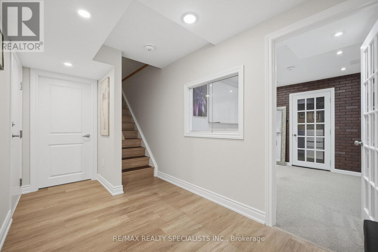
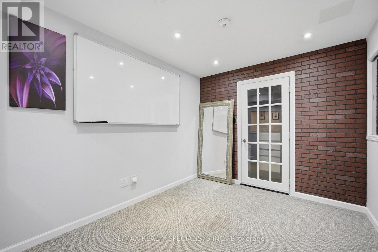
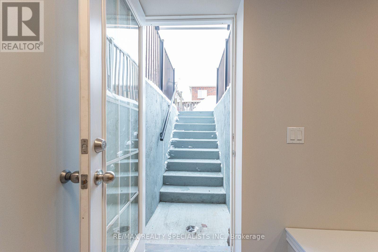
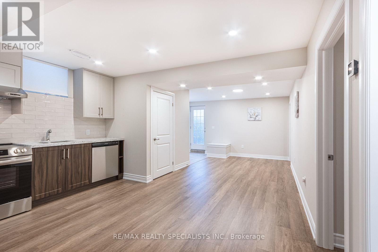
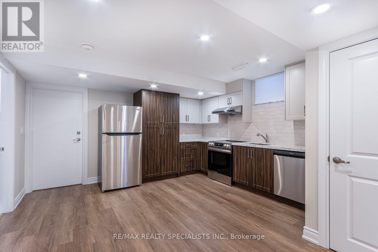
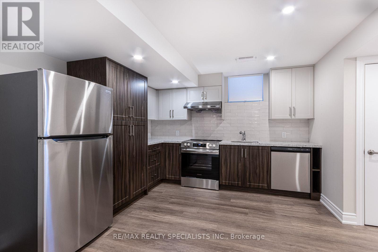
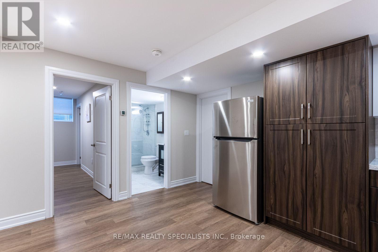
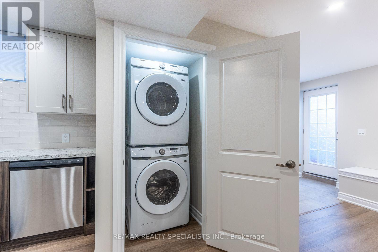
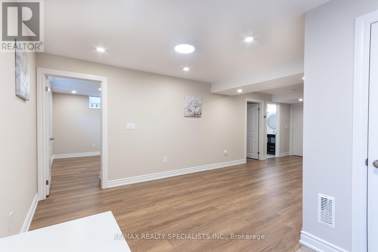
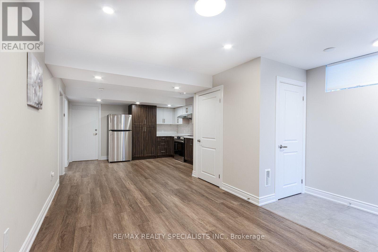
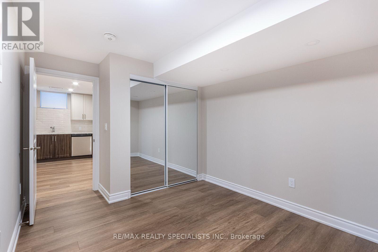
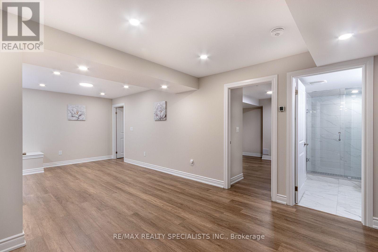
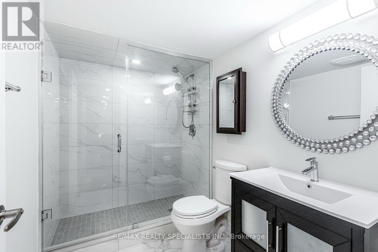
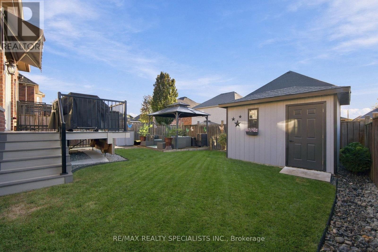
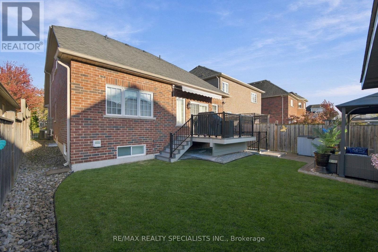
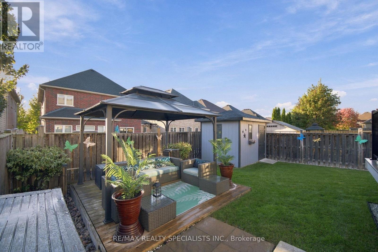
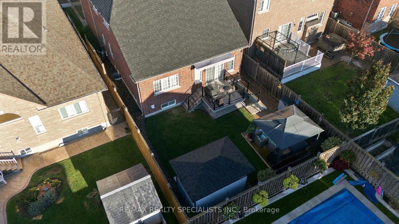
Approximately 3000 Sq Ft of Stunning living space...Perfection ! Wow !! Beautifully maintained and extensively upgraded all-brick & stone with 4+2 bedrooms. Recreating this level of quality and finish in today's market could cost upwards of $200,000. Situated on a premium 40-ft. lot, this property offers potential rental income of $2,500/month, making it ideal for multigenerational living or investors seeking outstanding income potential. This exceptional home seamlessly blends elegance, comfort and functionality, featuring a professionally designed, bright and spacious Legal Two-bedroom lower-level suite. Step outside to enjoy the deck, gazebo and perfectly manicured yard, creating a relaxing outdoor retreat (id:50976)
Property Details
|
MLS® Number
|
E14028032 |
|
Property Type
|
Single Family |
|
Community Name
|
Northglen |
|
Equipment Type
|
Water Heater |
|
Parking Space Total
|
5 |
|
Rental Equipment Type
|
Water Heater |
Building
|
Bathroom Total
|
4 |
|
Bedrooms Above Ground
|
4 |
|
Bedrooms Below Ground
|
2 |
|
Bedrooms Total
|
6 |
|
Amenities
|
Fireplace(s) |
|
Appliances
|
Garage Door Opener Remote(s), Dishwasher, Dryer, Garage Door Opener, Microwave, Stove, Washer, Window Coverings, Refrigerator |
|
Basement Features
|
Apartment In Basement |
|
Basement Type
|
N/a |
|
Construction Style Attachment
|
Detached |
|
Cooling Type
|
Central Air Conditioning |
|
Exterior Finish
|
Brick, Stone |
|
Fireplace Present
|
Yes |
|
Flooring Type
|
Hardwood |
|
Foundation Type
|
Concrete |
|
Half Bath Total
|
1 |
|
Heating Fuel
|
Natural Gas |
|
Heating Type
|
Forced Air |
|
Stories Total
|
2 |
|
Size Interior
|
1,500 - 2,000 Ft2 |
|
Type
|
House |
|
Utility Water
|
Municipal Water |
Parking
Land
|
Acreage
|
No |
|
Sewer
|
Sanitary Sewer |
|
Size Depth
|
111 Ft |
|
Size Frontage
|
39 Ft ,6 In |
|
Size Irregular
|
39.5 X 111 Ft |
|
Size Total Text
|
39.5 X 111 Ft |
Rooms
| Level |
Type |
Length |
Width |
Dimensions |
|
Basement |
Other |
1.43 m |
1.73 m |
1.43 m x 1.73 m |
|
Basement |
Bedroom |
2.74 m |
3.35 m |
2.74 m x 3.35 m |
|
Basement |
Bedroom |
3.47 m |
2.74 m |
3.47 m x 2.74 m |
|
Basement |
Bedroom |
3.47 m |
2.74 m |
3.47 m x 2.74 m |
|
Basement |
Kitchen |
3.53 m |
2.74 m |
3.53 m x 2.74 m |
|
Basement |
Living Room |
4.2 m |
3.04 m |
4.2 m x 3.04 m |
|
Main Level |
Living Room |
3.13 m |
3.95 m |
3.13 m x 3.95 m |
|
Main Level |
Dining Room |
3.95 m |
4.26 m |
3.95 m x 4.26 m |
|
Main Level |
Great Room |
4.87 m |
4.26 m |
4.87 m x 4.26 m |
|
Main Level |
Primary Bedroom |
3.84 m |
5.33 m |
3.84 m x 5.33 m |
|
Upper Level |
Bedroom 2 |
3.96 m |
3.68 m |
3.96 m x 3.68 m |
|
Upper Level |
Bedroom 3 |
3.96 m |
3.68 m |
3.96 m x 3.68 m |
https://www.realtor.ca/real-estate/30396152/935-barbados-street-oshawa-northglen-northglen