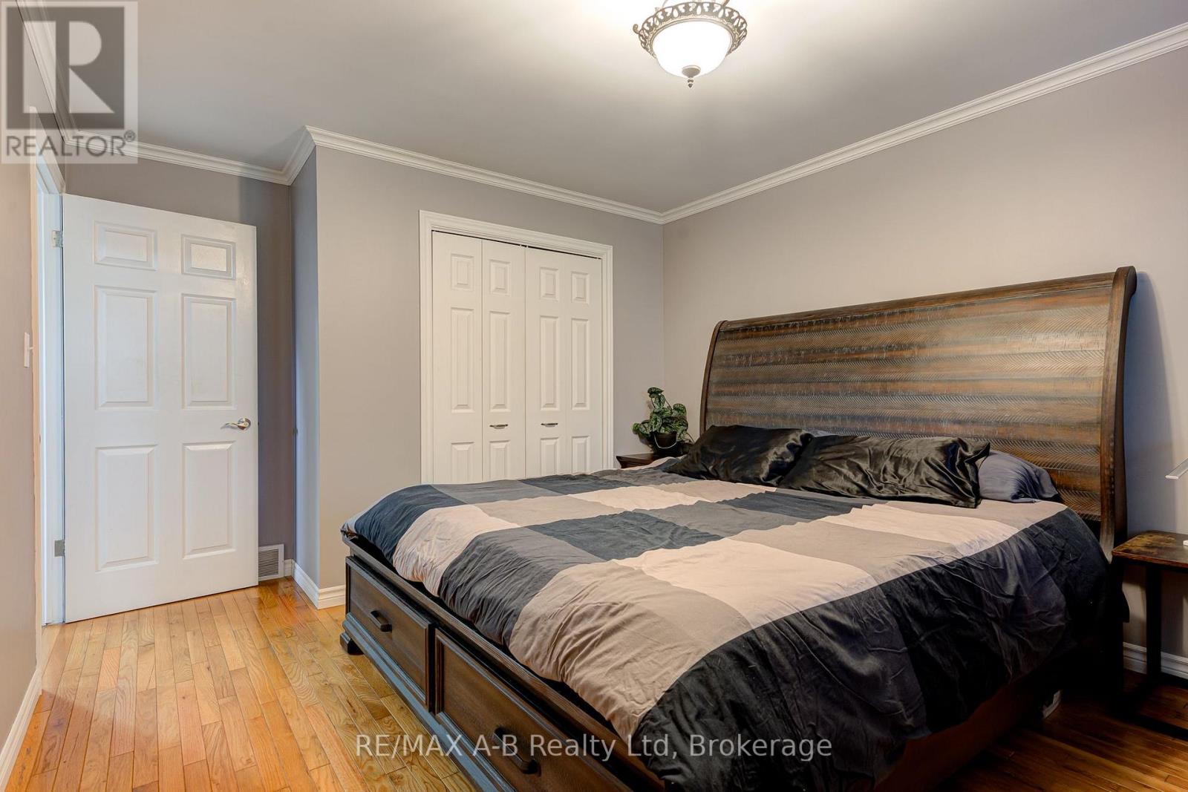
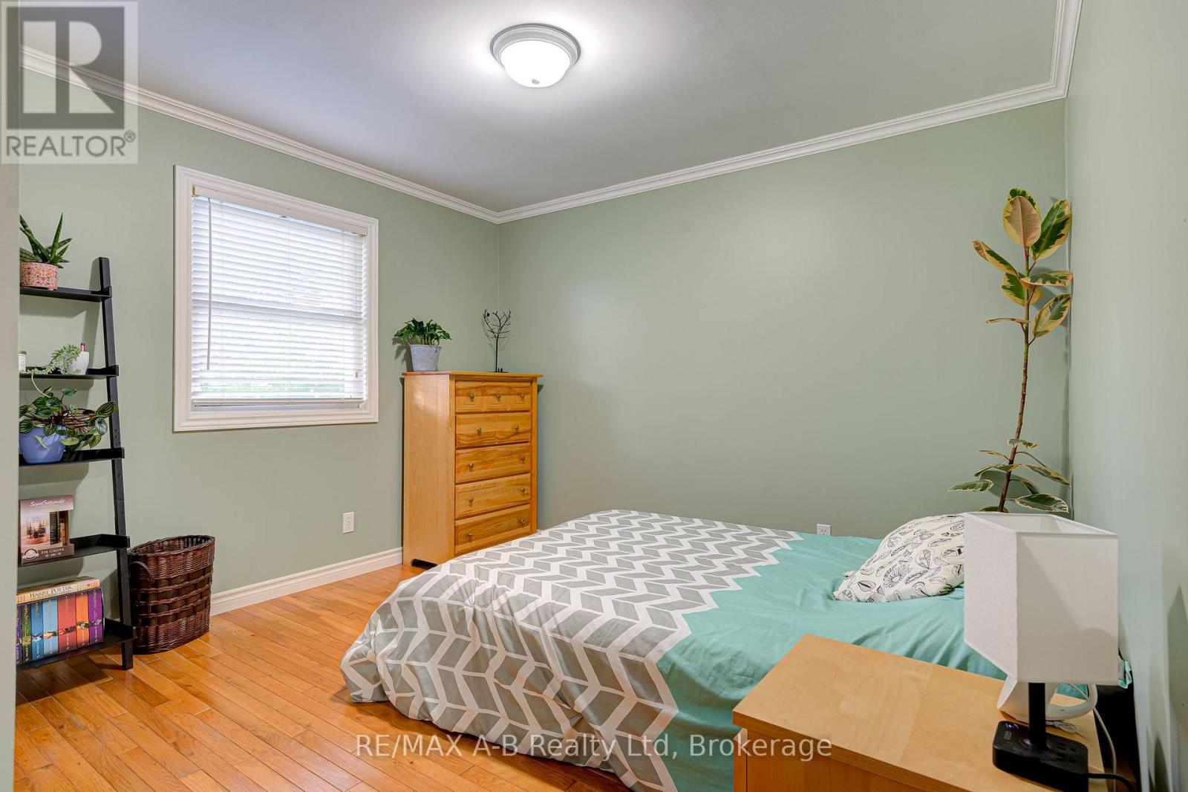
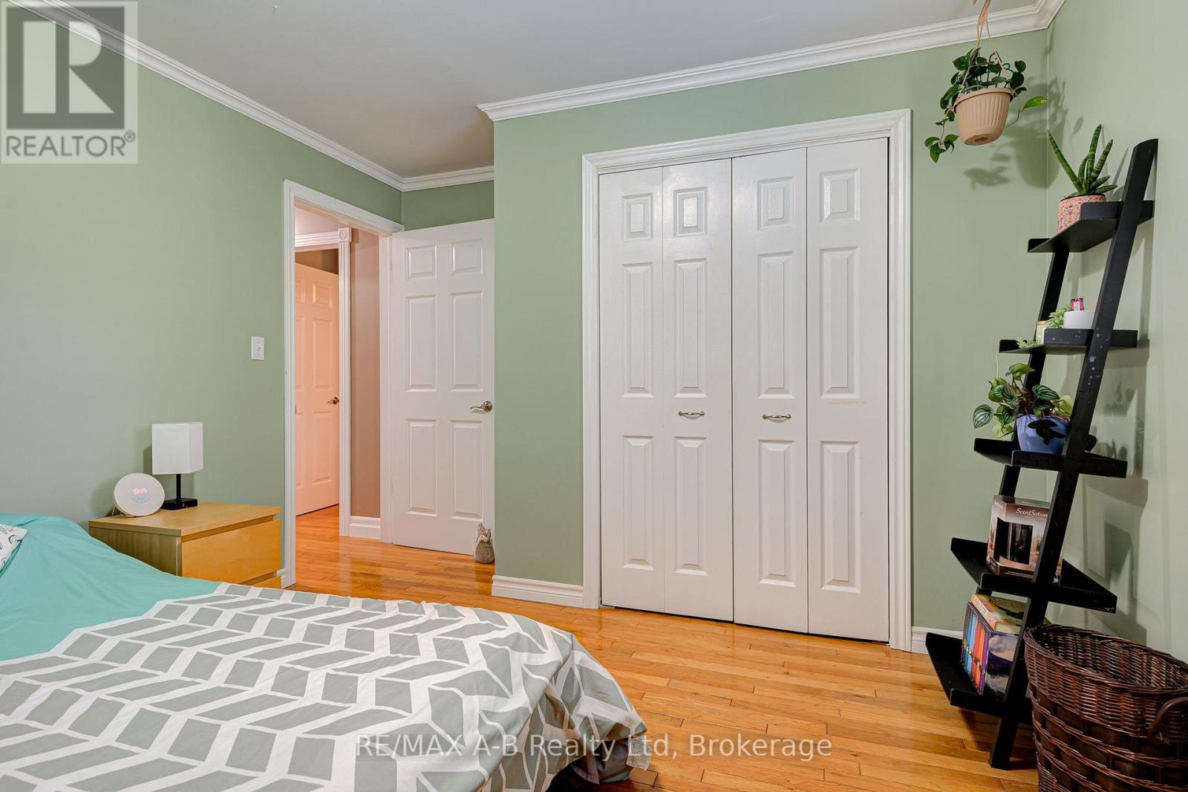
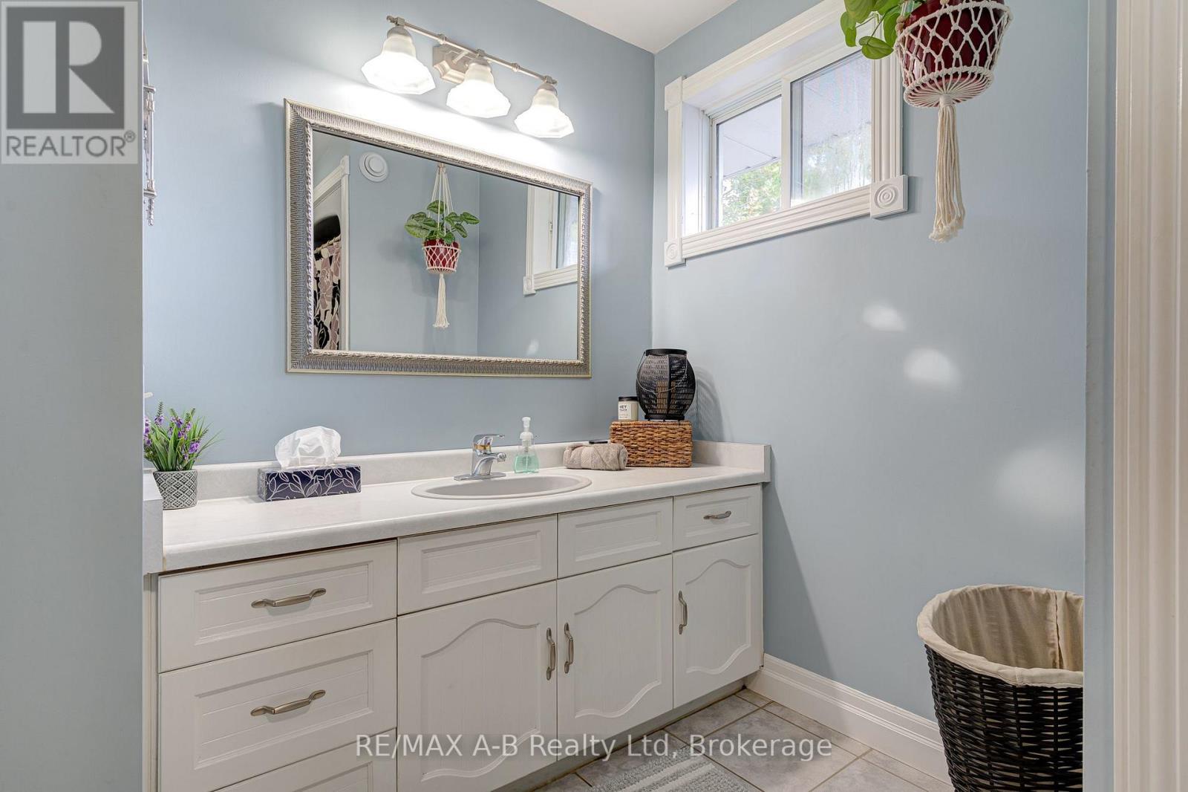
4 Bedroom
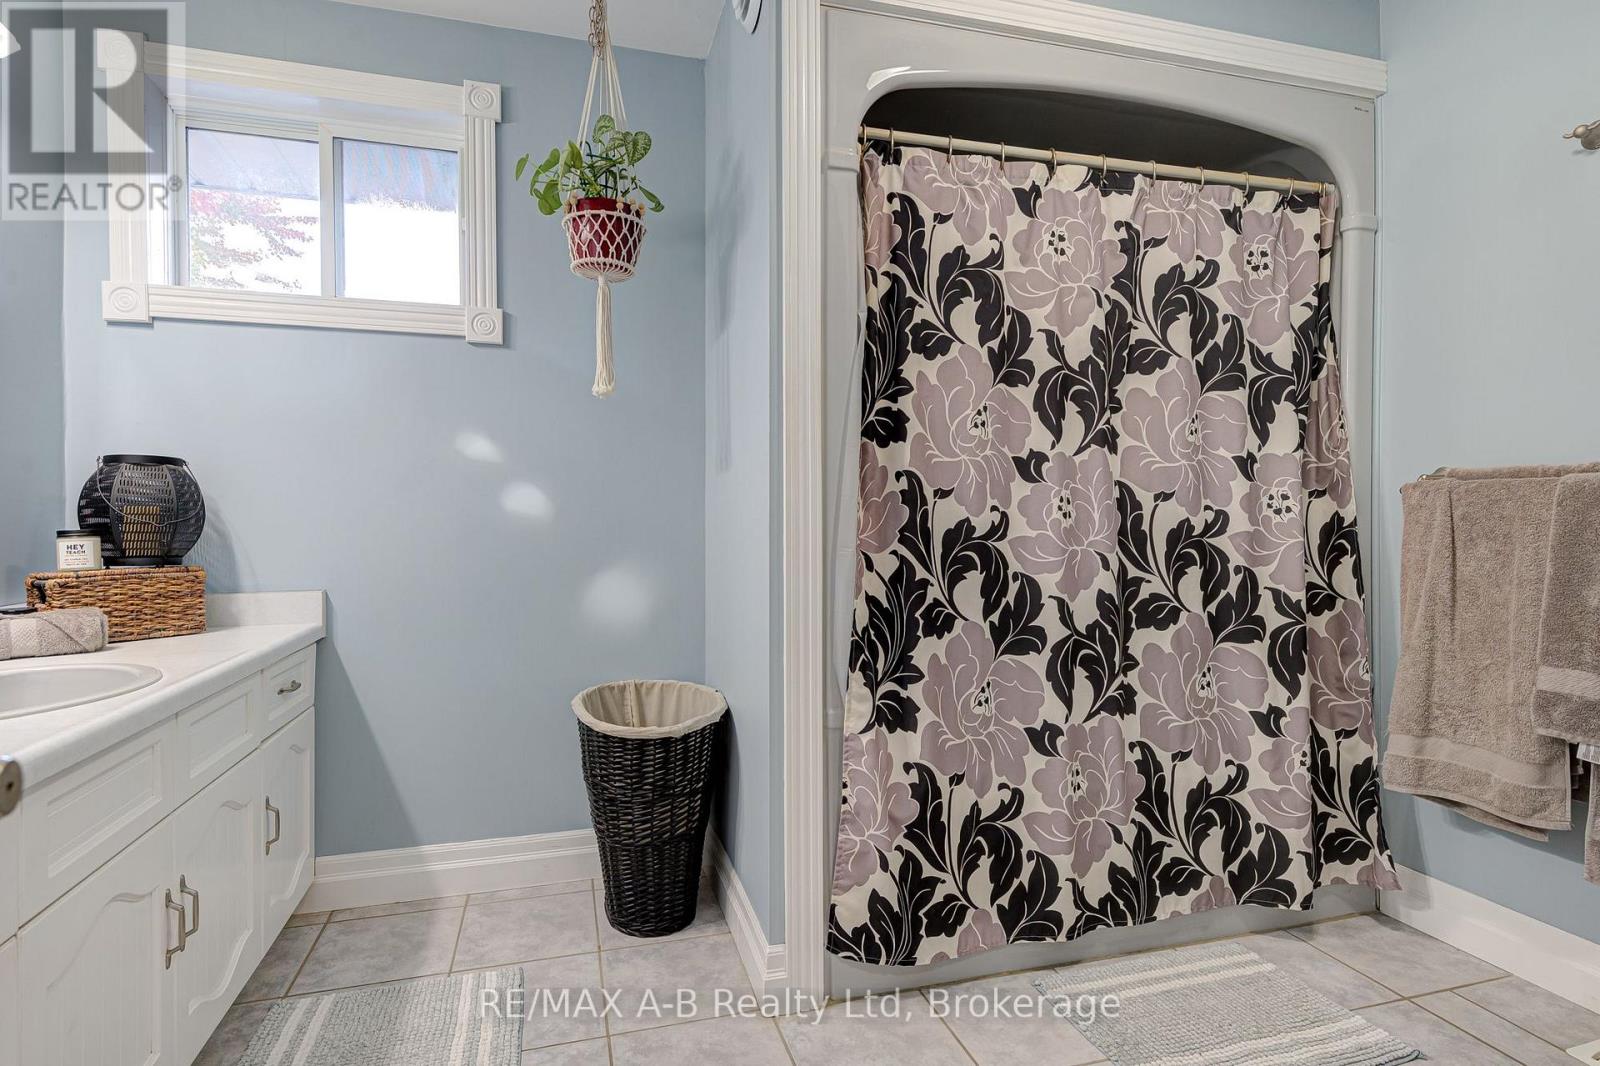
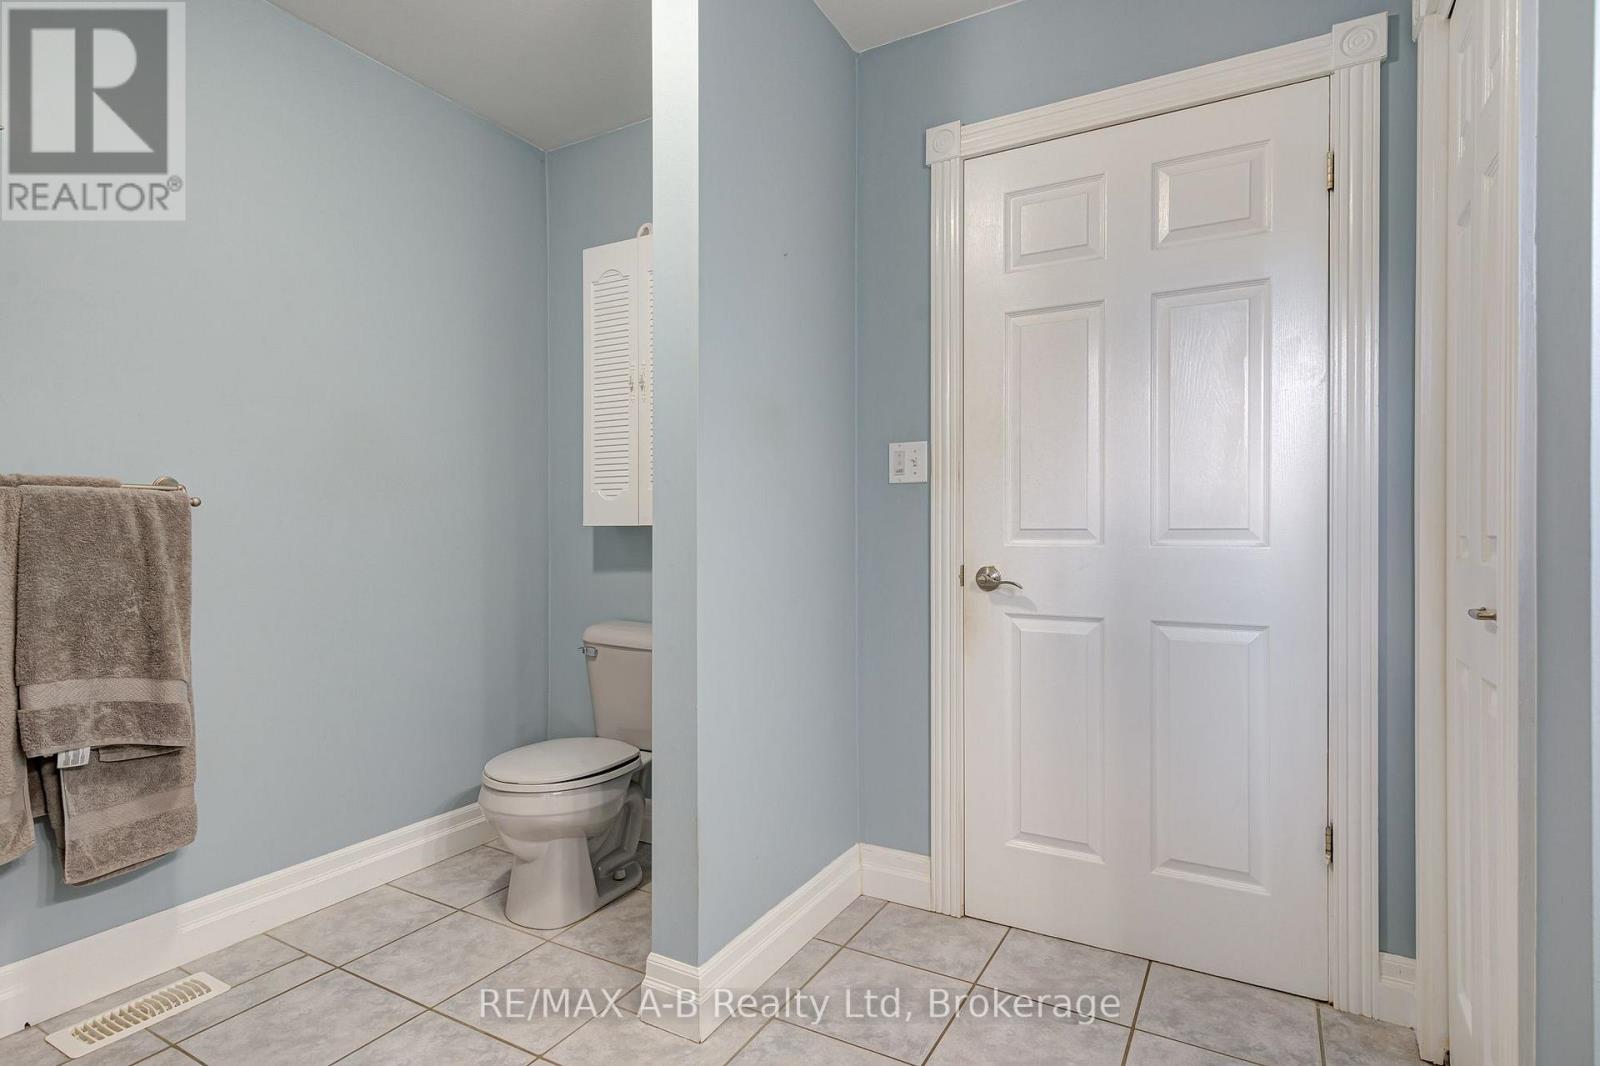
2 Bathroom
1,100 - 1,500 ft2
Raised Bungalow
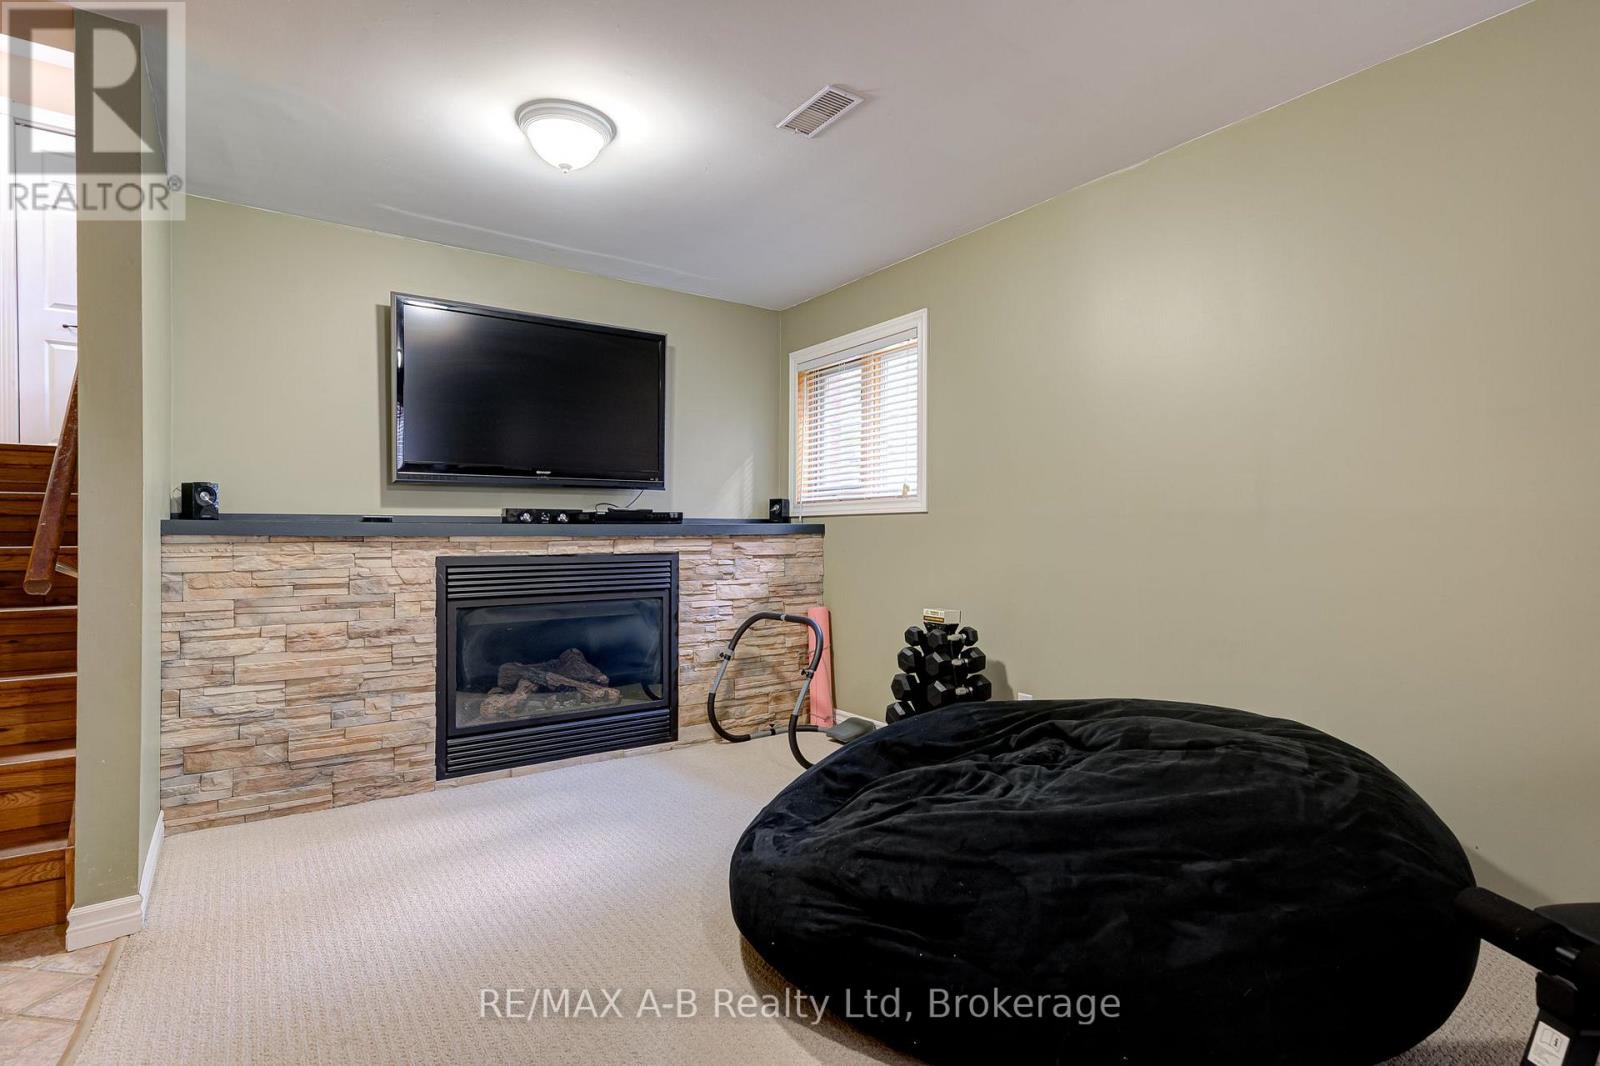
Fireplace
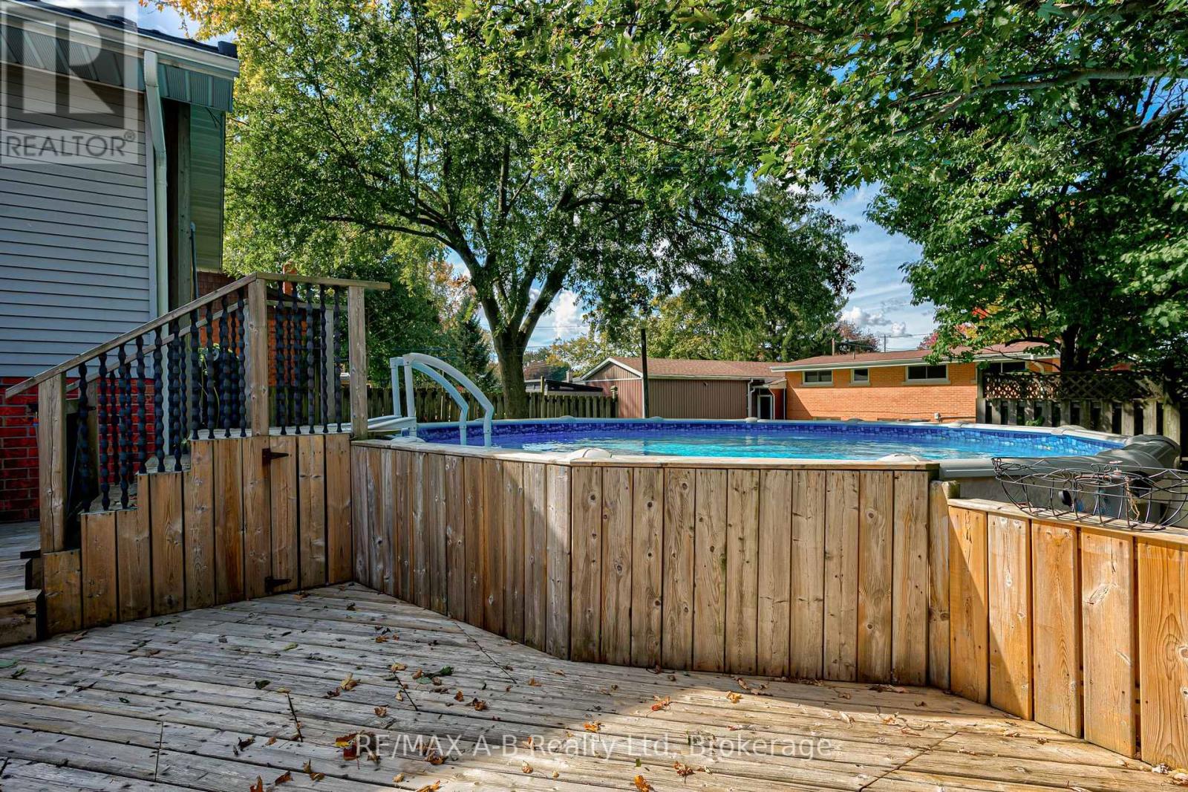
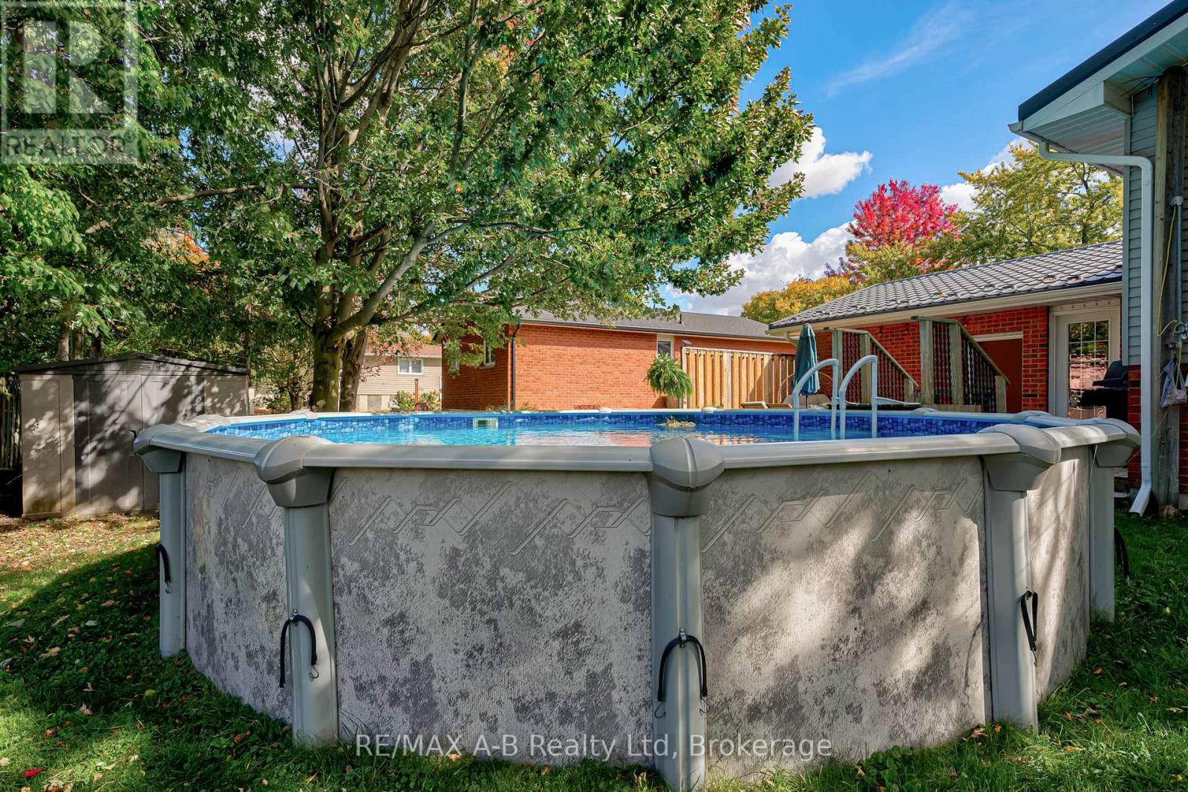
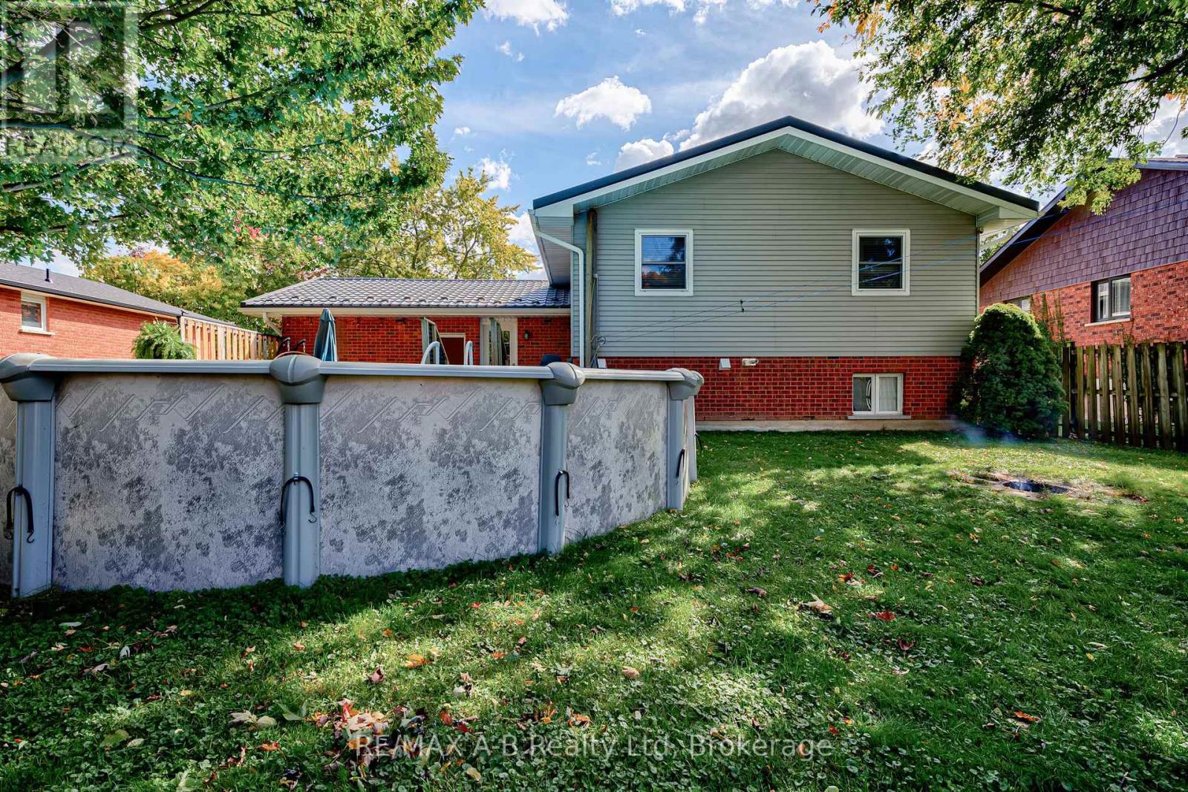
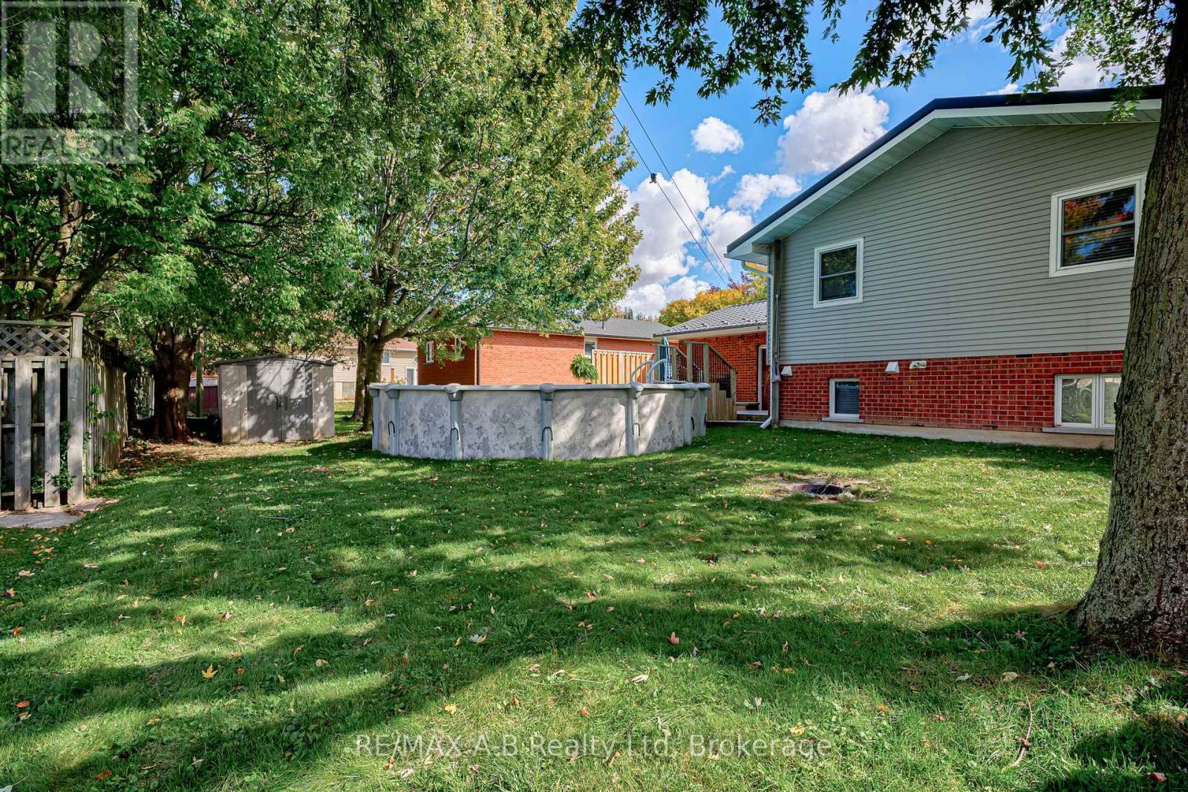
Above Ground Pool
Central Air Conditioning
Forced Air
$639,900
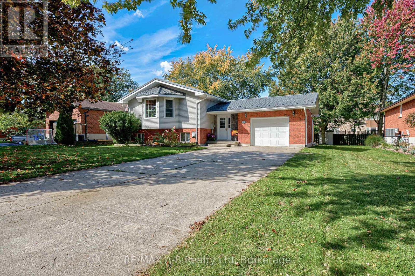
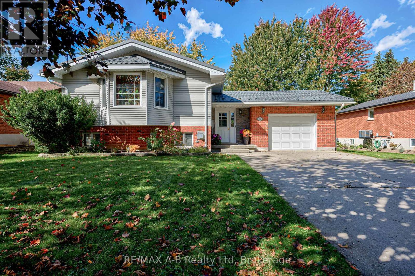
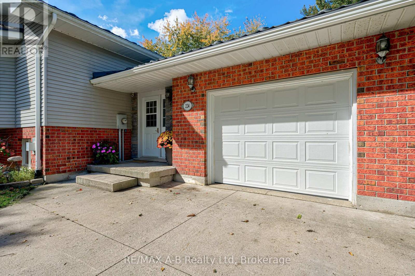
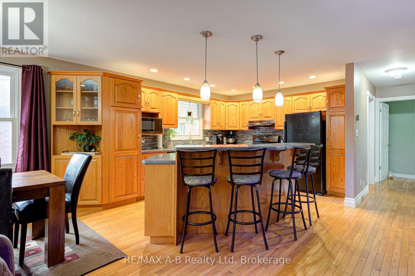
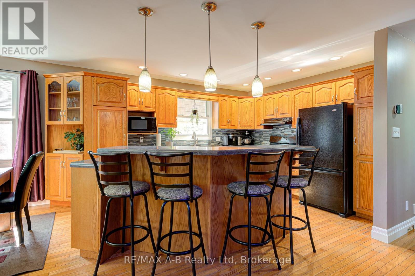
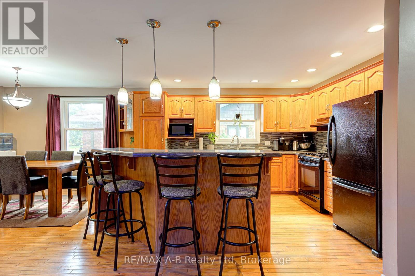
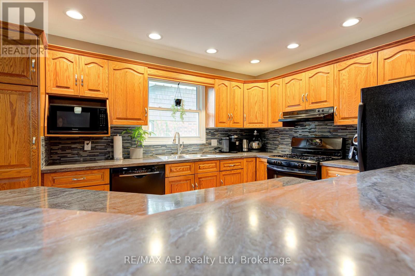
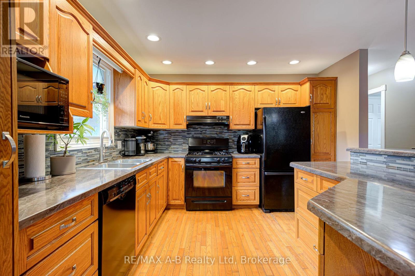
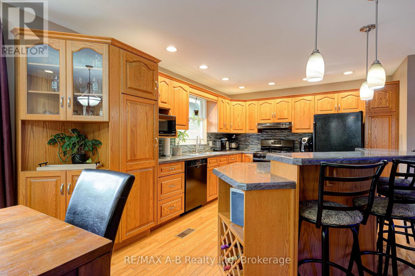
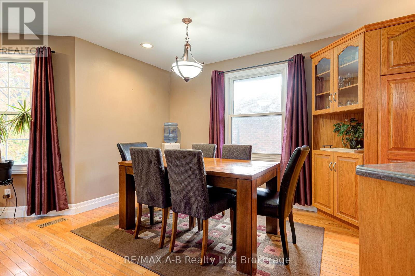
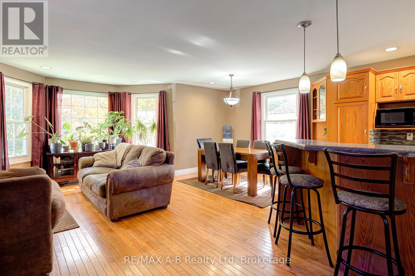
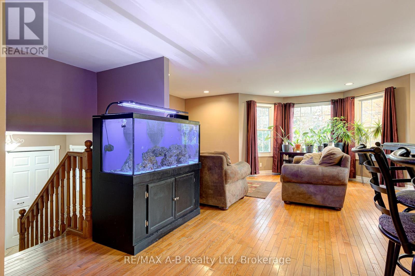
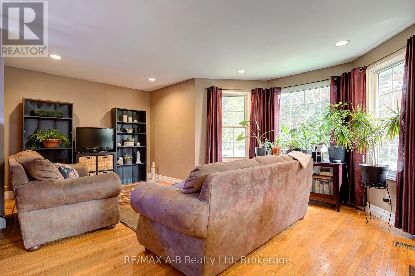
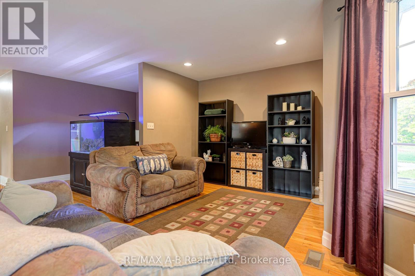
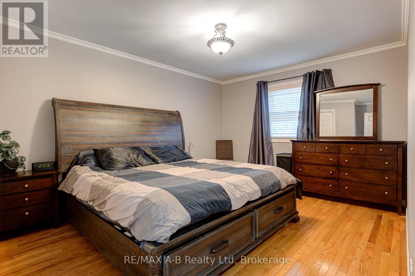
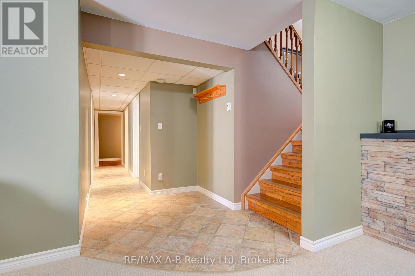
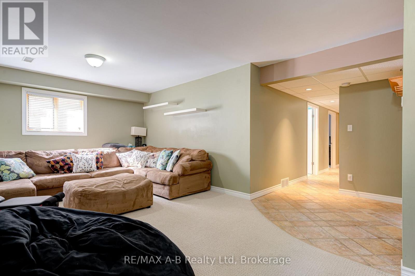
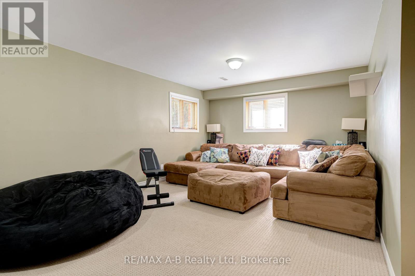
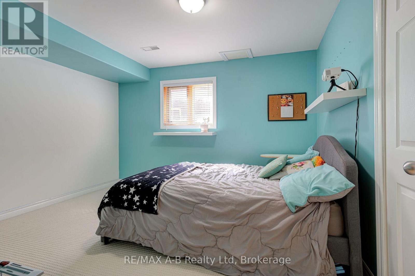
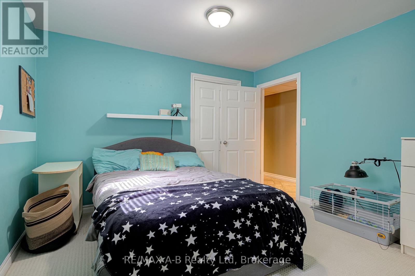
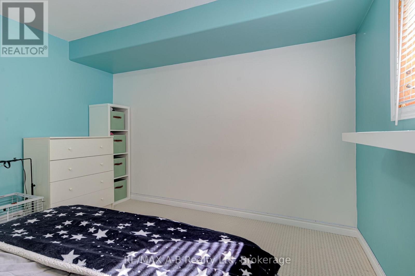
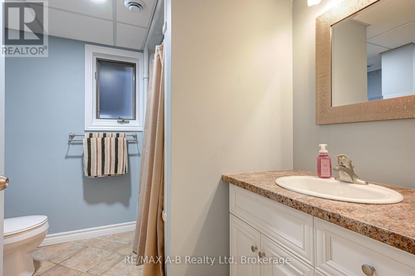
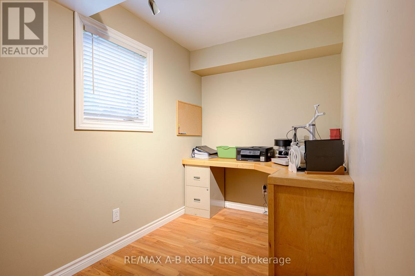
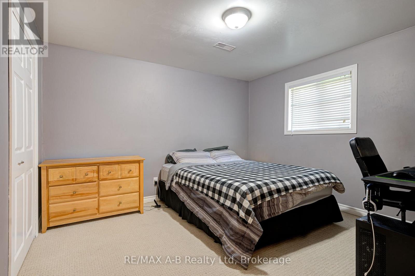
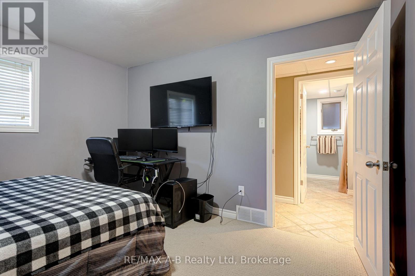
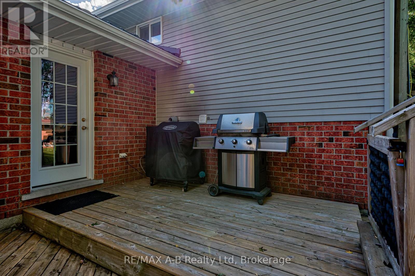
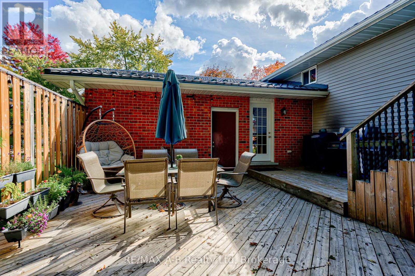
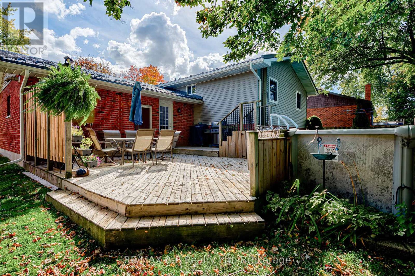
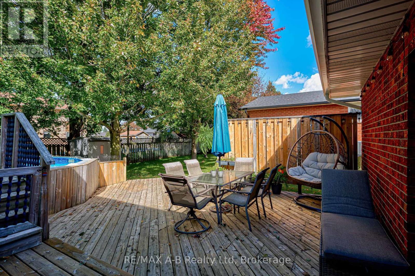
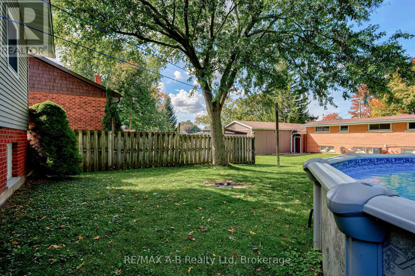
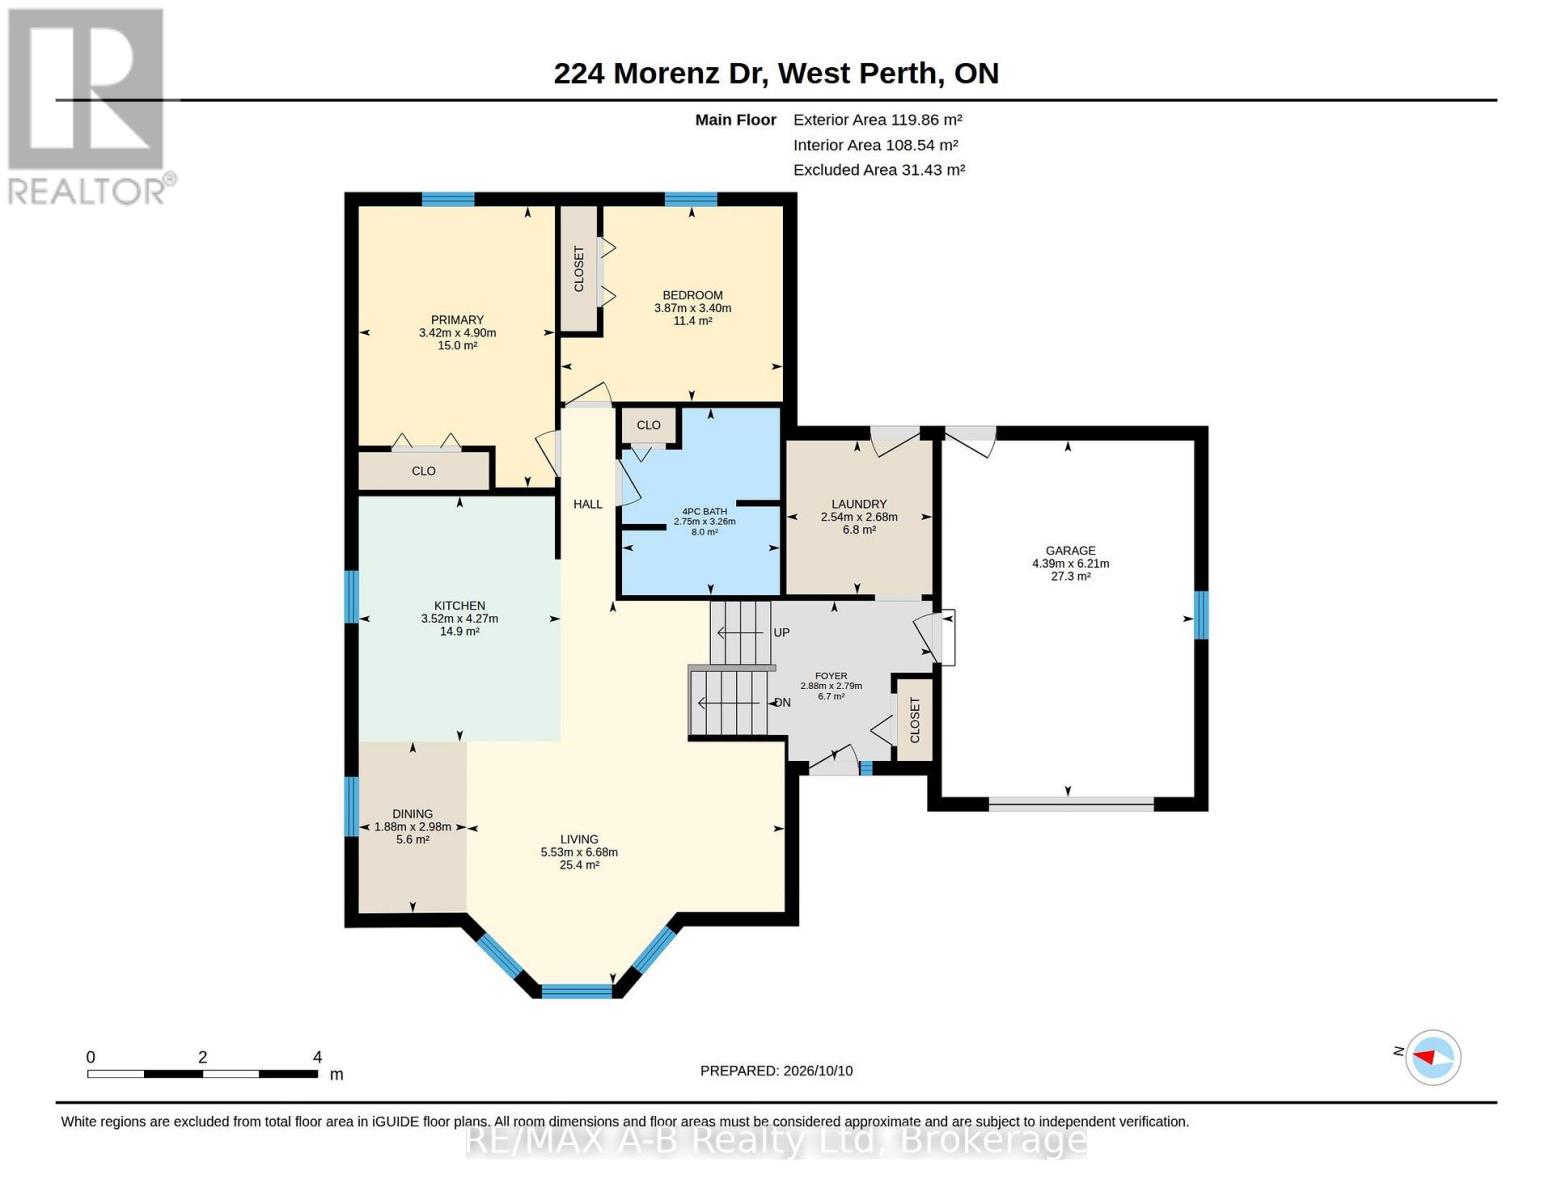
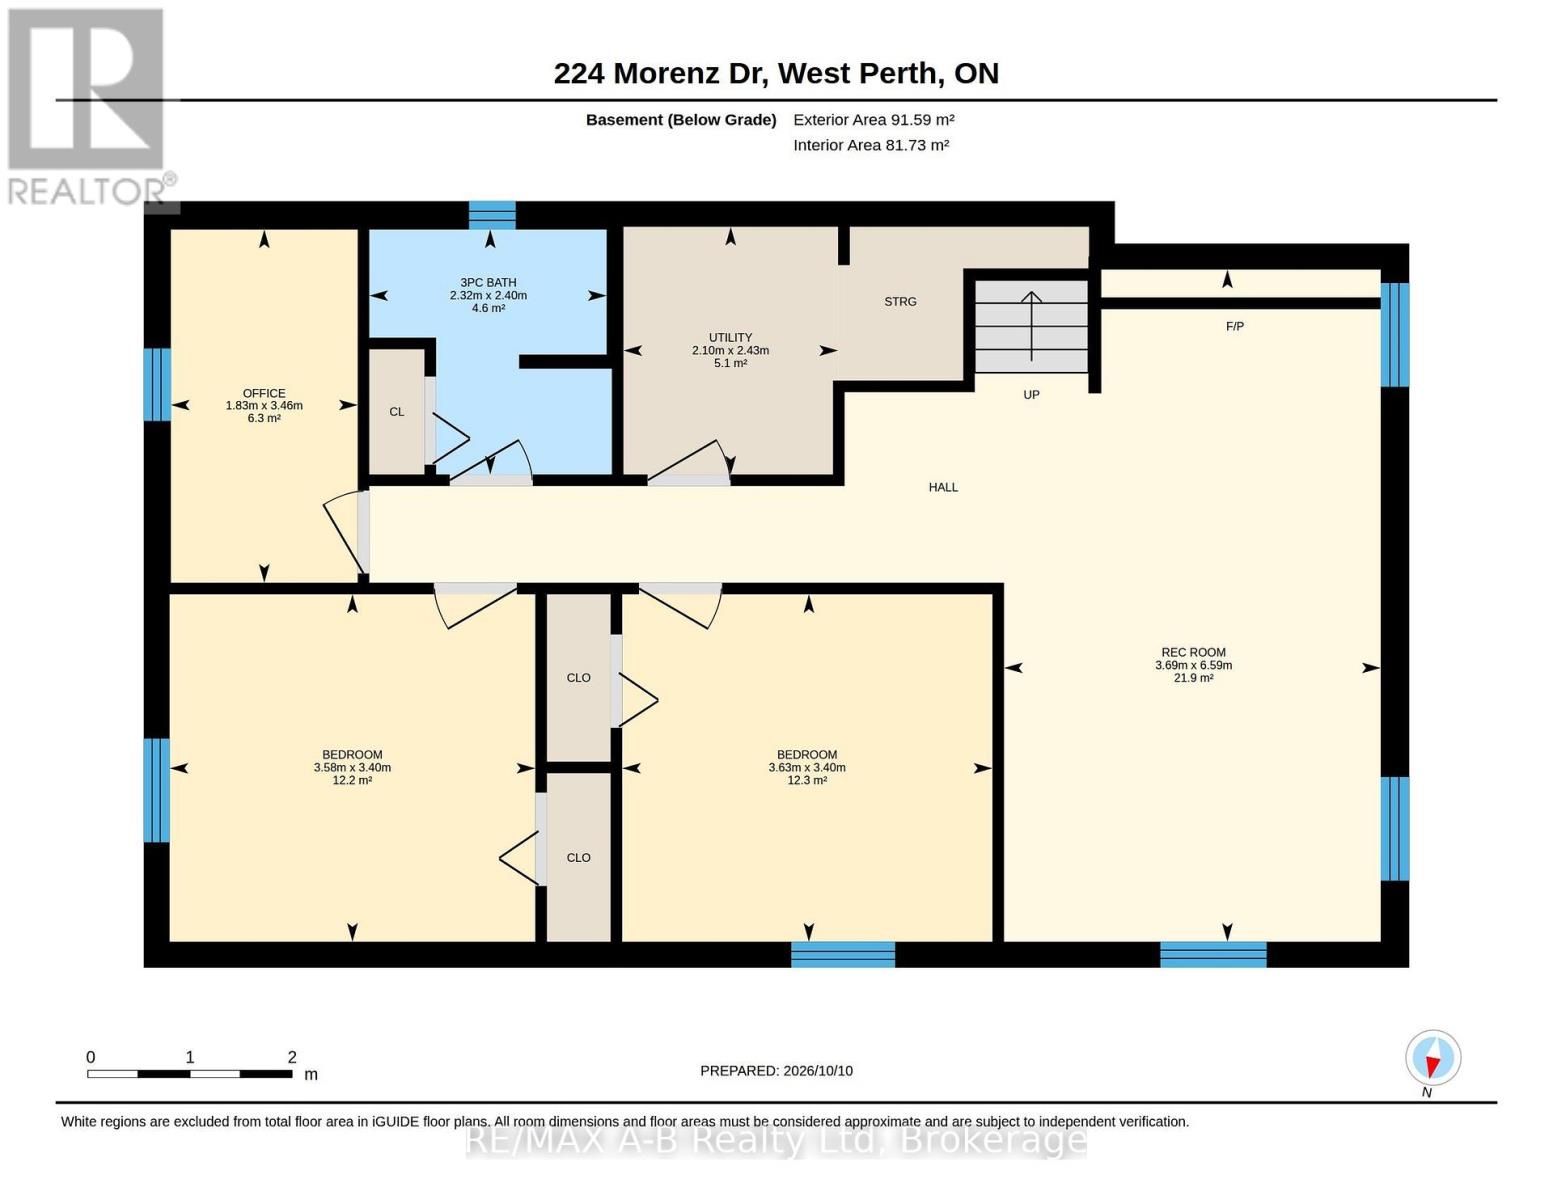
Welcome to 224 Morenz Drive! This move in ready raised bungalow offers 4 bedrooms and 2 bathrooms in a desirable, family friendly neighbourhood. Located in a peaceful neighbourhood that is conveniently close to schools, arena, skatepark and baseball diamonds making it a perfect location for families. Featuring an attached heated garage and a fully finished basement, this home offers plenty of space and versatility for the whole family. Enjoy an abundance of natural light throughout both the upper and lower levels, creating a bright and welcoming atmosphere. The oak cabinet kitchen, complete with a centre island, is perfect for everyday living and entertaining family and friends. Step outside to a lovely backyard featuring an above ground pool, and large deck space ideal for relaxing and enjoying those warm summer days. A wonderful opportunity to own a comfortable, move in ready home in a sought after location! (id:50976)
Property Details
|
MLS® Number
|
X14029054 |
|
Property Type
|
Single Family |
|
Community Name
|
Mitchell |
|
Equipment Type
|
None |
|
Parking Space Total
|
7 |
|
Pool Type
|
Above Ground Pool |
|
Rental Equipment Type
|
None |
Building
|
Bathroom Total
|
2 |
|
Bedrooms Above Ground
|
4 |
|
Bedrooms Total
|
4 |
|
Age
|
31 To 50 Years |
|
Appliances
|
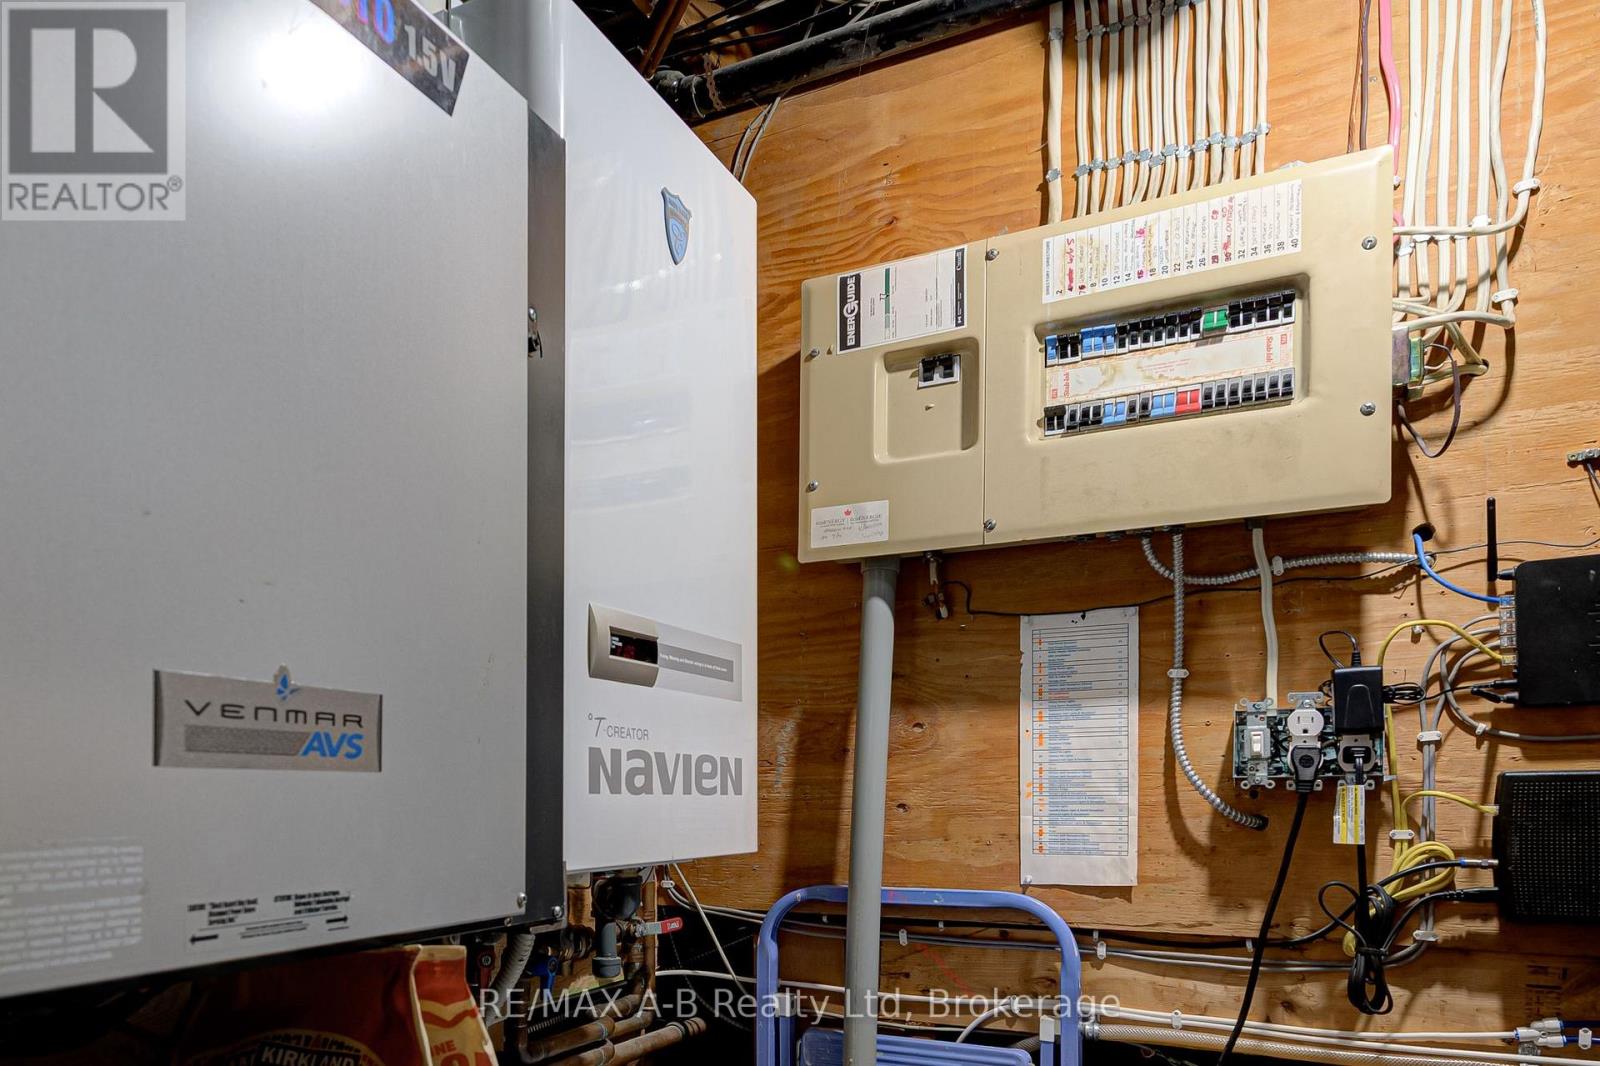
Water Heater - Tankless, Water Softener, Dishwasher, Dryer, Stove, Washer, Refrigerator |
|
Architectural Style
|
Raised Bungalow |
|
Basement Development
|
Finished |
|
Basement Type
|
N/a (finished) |
|
Construction Style Attachment
|
Detached |
|
Cooling Type
|
Central Air Conditioning |
|
Exterior Finish
|
Brick, Vinyl Siding |
|
Fireplace Present
|
Yes |
|
Fireplace Total
|
1 |
|
Foundation Type
|
Poured Concrete |
|
Heating Fuel
|
Natural Gas |
|
Heating Type
|
Forced Air |
|
Stories Total
|
1 |
|
Size Interior
|
1,100 - 1,500 Ft2 |
|
Type
|
House |
|
Utility Water
|
Municipal Water |
Parking
Land
|
Acreage
|
No |
|
Sewer
|
Sanitary Sewer |
|
Size Depth
|
114 Ft |
|
Size Frontage
|
64 Ft |
|
Size Irregular
|
64 X 114 Ft |
|
Size Total Text
|
64 X 114 Ft |
Rooms
| Level |
Type |
Length |
Width |
Dimensions |
|
Basement |
Recreational, Games Room |
3.69 m |
6.59 m |
3.69 m x 6.59 m |
|
Basement |
Utility Room |
2.1 m |
2.43 m |
2.1 m x 2.43 m |
|
Basement |
Bedroom |
3.63 m |
3.4 m |
3.63 m x 3.4 m |
|
Basement |
Bedroom |
3.58 m |
3.4 m |
3.58 m x 3.4 m |
|
Basement |
Office |
1.83 m |
3.46 m |
1.83 m x 3.46 m |
|
Main Level |
Bedroom |
3.4 m |
3.87 m |
3.4 m x 3.87 m |
|
Main Level |
Dining Room |
2.98 m |
1.88 m |
2.98 m x 1.88 m |
|
Main Level |
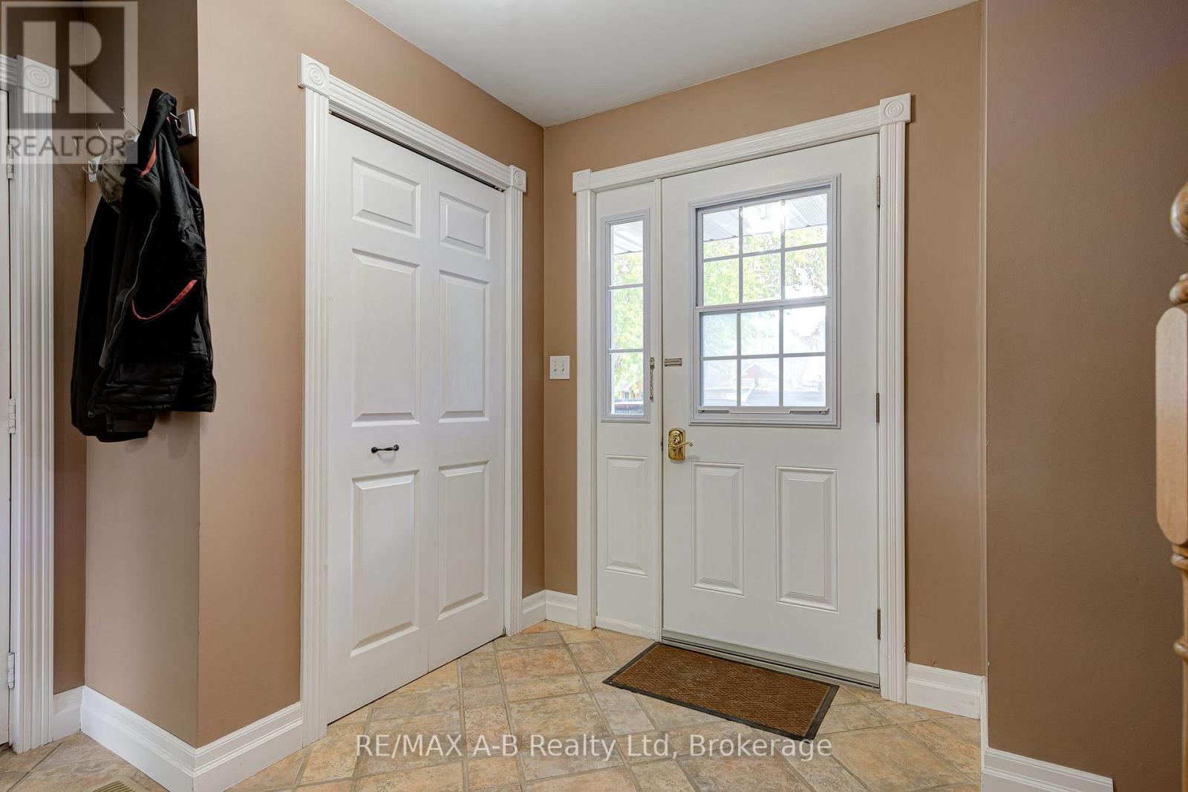
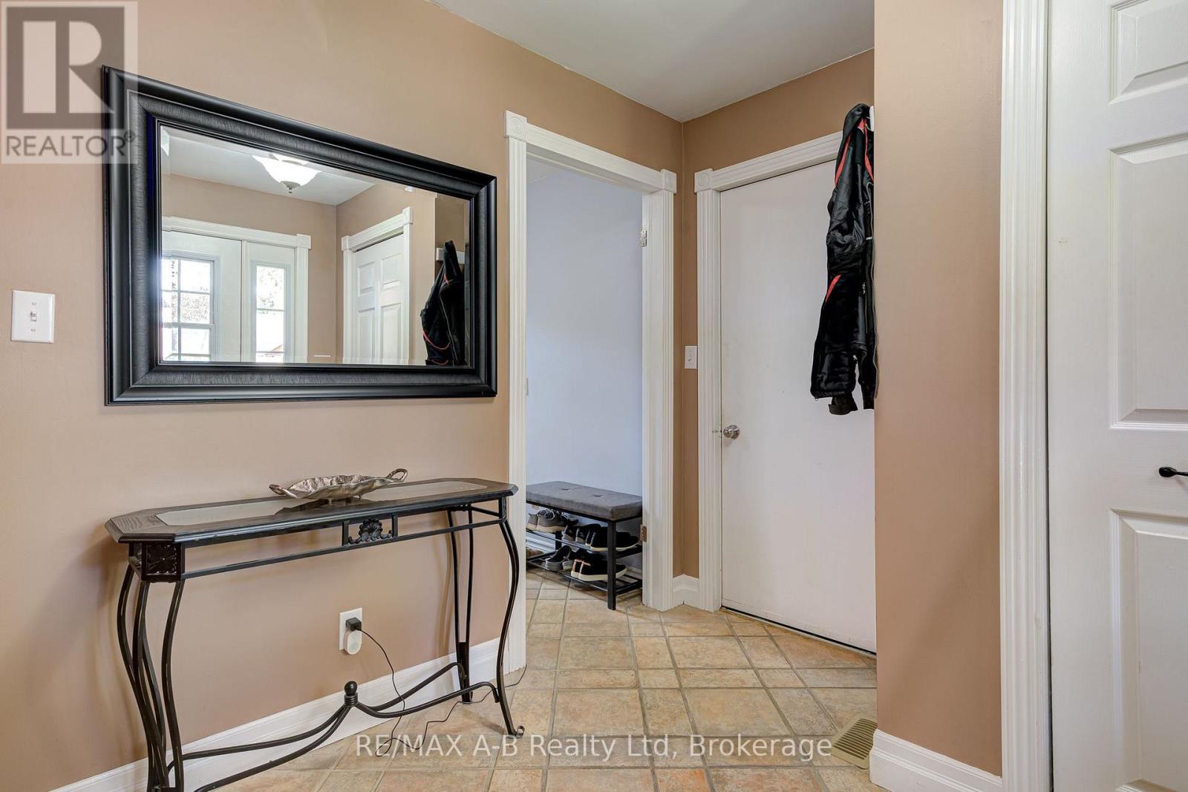
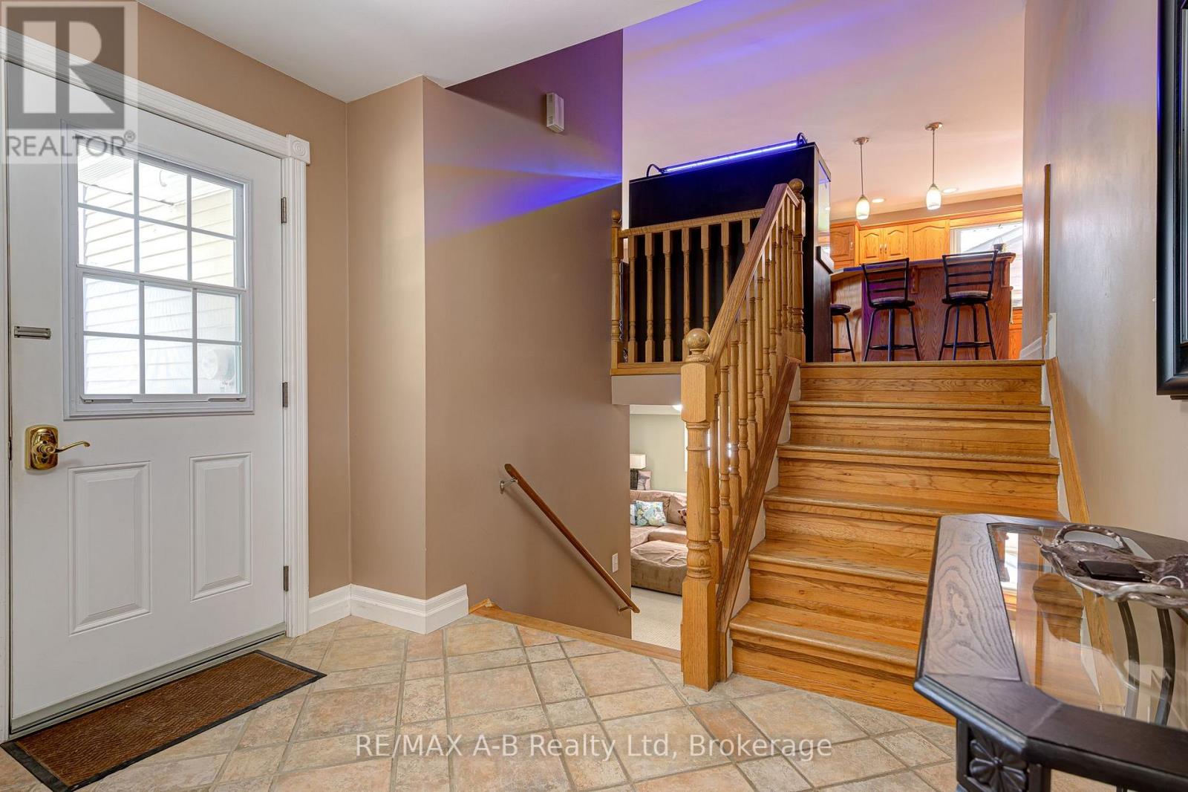
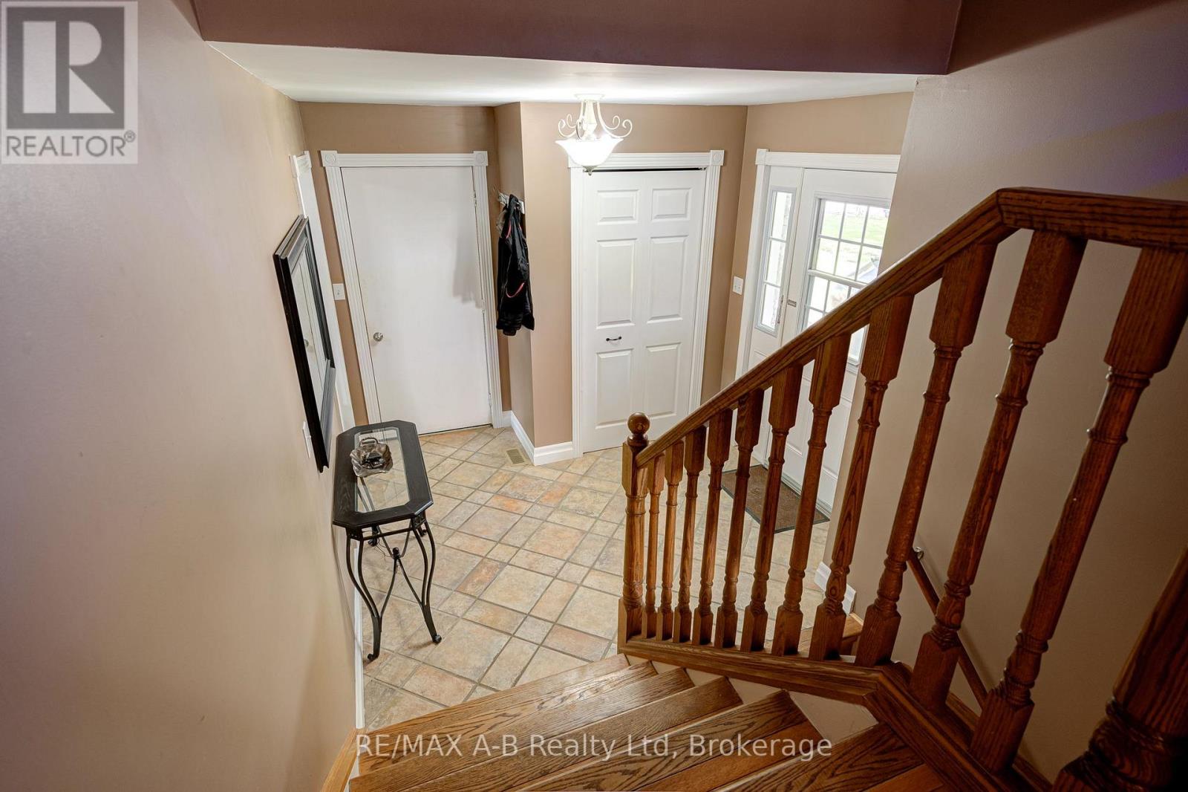
Foyer |
2.79 m |
2.88 m |
2.79 m x 2.88 m |
|
Main Level |
Kitchen |
4.27 m |
3.52 m |
4.27 m x 3.52 m |
|
Main Level |
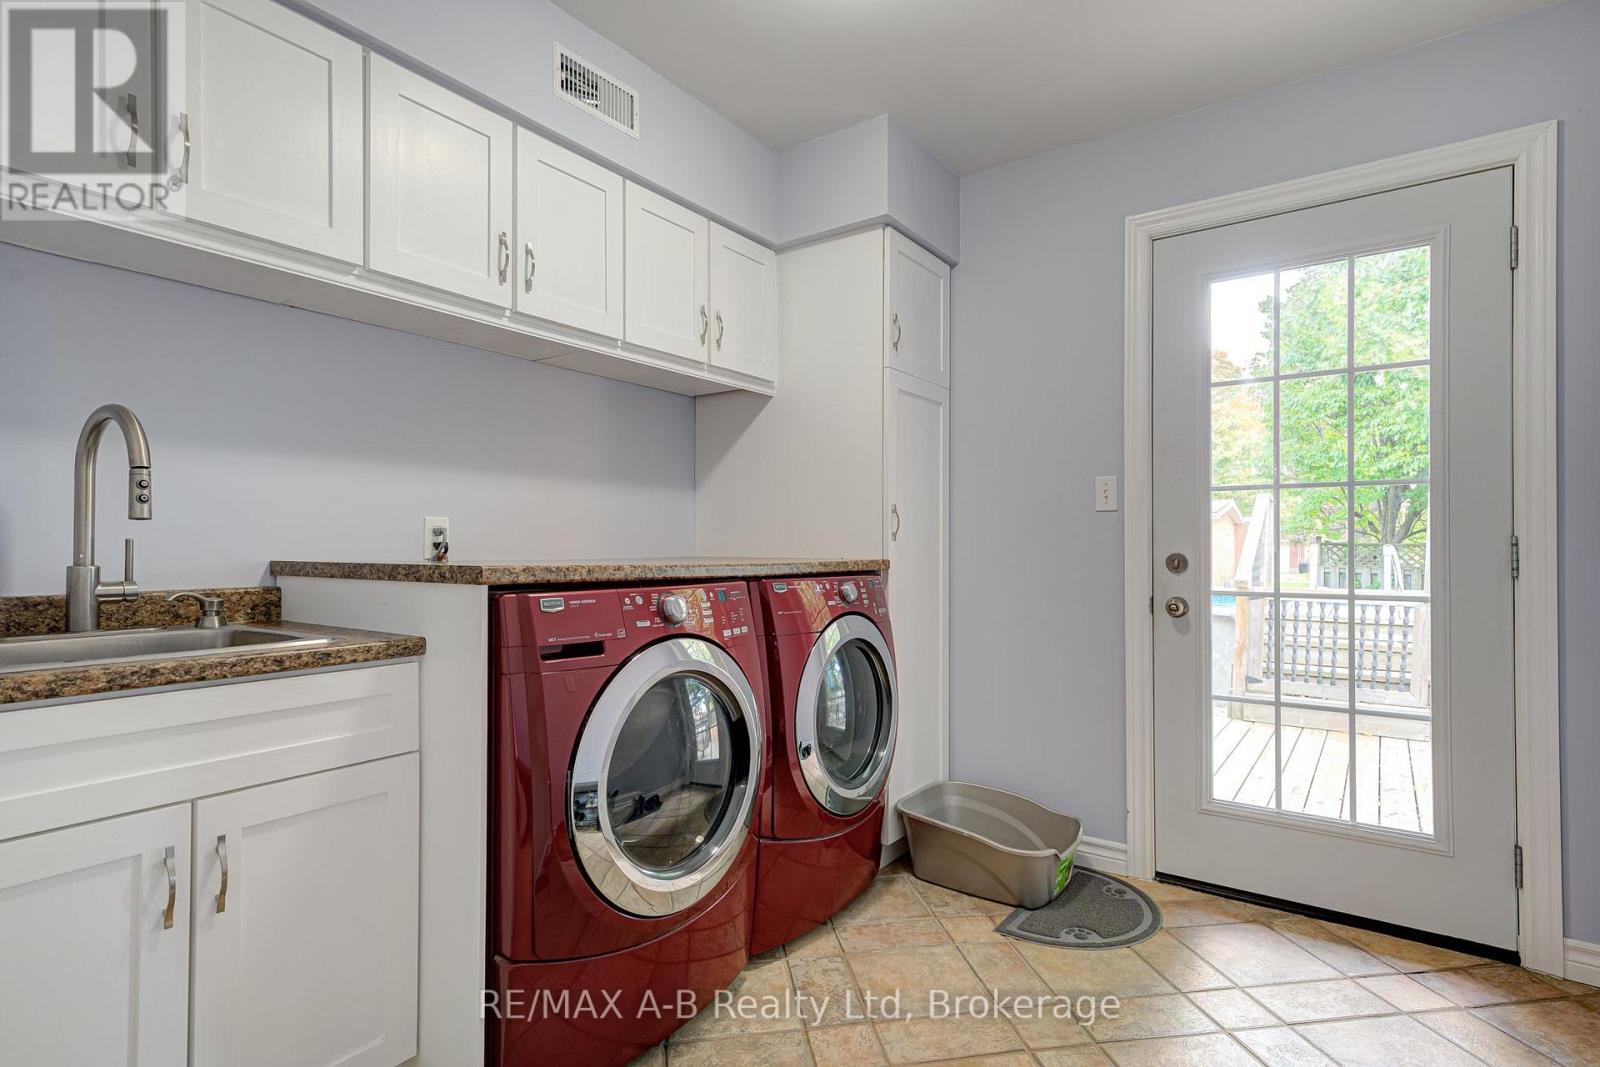
Laundry Room |
2.68 m |
2.54 m |
2.68 m x 2.54 m |
|
Main Level |
Living Room |
6.68 m |
5.53 m |
6.68 m x 5.53 m |
|
Main Level |
Primary Bedroom |
4.9 m |
3.42 m |
4.9 m x 3.42 m |
https://www.realtor.ca/real-estate/30397275/224-morenz-drive-west-perth-mitchell-mitchell