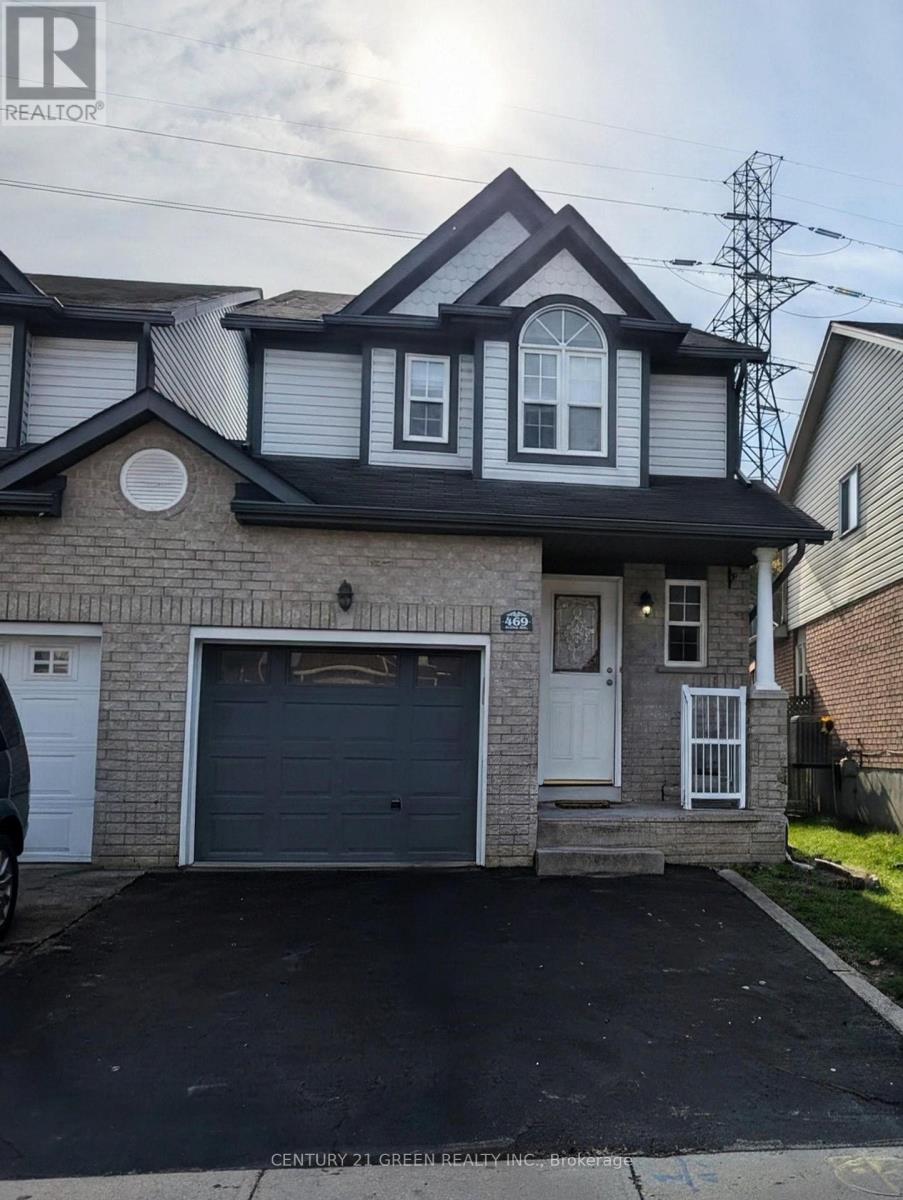
4 Bedroom
2 Bathroom
1,100 - 1,500 ft2
Central Air Conditioning
Forced Air
$649,344
Welcome to 469 Activa Avenue, Kitchener! Located in the family-friendly Activa community of Kitchener, this inviting 4-bedroom, 2- bathroom semi-detached home offers a wonderful combination of comfort, functionality and outdoor living. The bright and welcoming interior features spacious living and dining areas, creating an ideal setting for everyday family life and entertaining guests. The family-sized kitchen offers ample cabinetry, generous counter space and upgraded kitchen appliances ( Fridge, cooktop and dishwasher ) in 2026, bringing a fresh touch to the heart of the home. Enjoy the convenience of a functional layout designed to make daily living comfortable and practical. Step outside to enjoy the backyard, offering space to relax, entertain and spend quality time with family and friends. Upstairs, well-sized bedrooms provide comfortable retreats, complemented by a convenient 3-piece family bathroom. The high-ceiling finished basement offers excellent potential to create additional living. The family-sized kitchen offers ample cabinetry, generous counter space and upgraded kitchen space tailored to your needs, whether you envision a recreation room, home gym, home office or entertainment area. Conveniently located close to schools, parks, shopping, everyday amenities and major commuter routes, this home offers a great opportunity for families, first-time buyers and those looking to establish themselves in a desirable Kitchener neighbourhood. Make 469 Activa Avenue your next place to call home! (id:50976)
Property Details
|
MLS® Number
|
X14028822 |
|
Property Type
|
Single Family |
|
Equipment Type
|
Water Heater |
|
Features
|
In-law Suite |
|
Parking Space Total
|
3 |
|
Rental Equipment Type
|
Water Heater |
Building
|
Bathroom Total
|
2 |
|
Bedrooms Above Ground
|
4 |
|
Bedrooms Total
|
4 |
|
Appliances
|
Water Heater, Water Softener, Cooktop, Dishwasher, Dryer, Washer, Refrigerator |
|
Basement Development
|
Finished |
|
Basement Features
|
Walk Out |
|
Basement Type
|
N/a (finished) |
|
Construction Style Attachment
|
Semi-detached |
|
Cooling Type
|
Central Air Conditioning |
|
Exterior Finish
|
Aluminum Siding, Brick |
|
Foundation Type
|
Concrete |
|
Half Bath Total
|
1 |
|
Heating Fuel
|
Natural Gas |
|
Heating Type
|
Forced Air |
|
Stories Total
|
2 |
|
Size Interior
|
1,100 - 1,500 Ft2 |
|
Type
|
House |
|
Utility Water
|
Municipal Water |
Parking
Land
|
Acreage
|
No |
|
Sewer
|
Sanitary Sewer |
|
Size Depth
|
208 Ft ,7 In |
|
Size Frontage
|
23 Ft ,8 In |
|
Size Irregular
|
23.7 X 208.6 Ft |
|
Size Total Text
|
23.7 X 208.6 Ft |
Rooms
| Level |
Type |
Length |
Width |
Dimensions |
|
Second Level |
Primary Bedroom |
4.92 m |
3.5 m |
4.92 m x 3.5 m |
|
Second Level |
Bedroom 2 |
3.47 m |
2.84 m |
3.47 m x 2.84 m |
|
Second Level |
Bedroom 3 |
3.52 m |
3.2 m |
3.52 m x 3.2 m |
|
Second Level |
Bedroom 4 |
3.52 m |
3.2 m |
3.52 m x 3.2 m |
|
Main Level |
Foyer |
5.14 m |
1.57 m |
5.14 m x 1.57 m |
|
Main Level |
Living Room |
4.44 m |
3.37 m |
4.44 m x 3.37 m |
|
Main Level |
Dining Room |
3.03 m |
2.59 m |
3.03 m x 2.59 m |
|
Main Level |
Kitchen |
3.02 m |
2.59 m |
3.02 m x 2.59 m |
|
Other |
Recreational, Games Room |
9.52 m |
5.88 m |
9.52 m x 5.88 m |
https://www.realtor.ca/real-estate/30397004/469-activa-avenue-kitchener