3 Bedroom
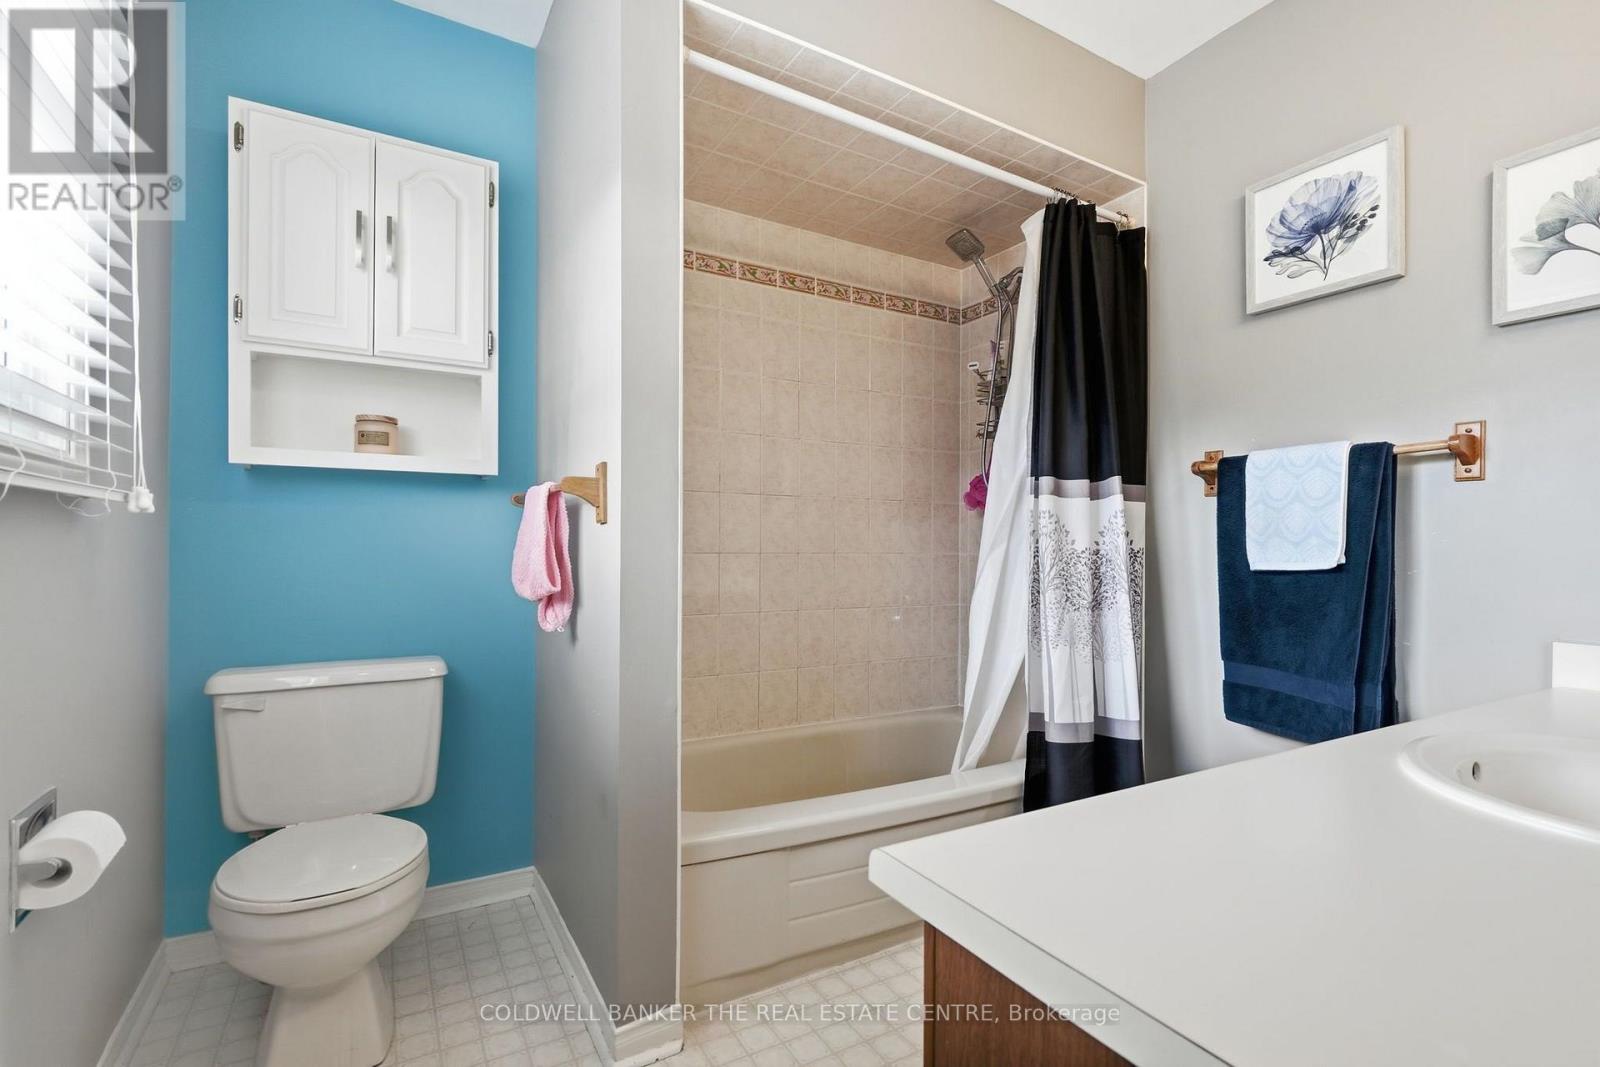
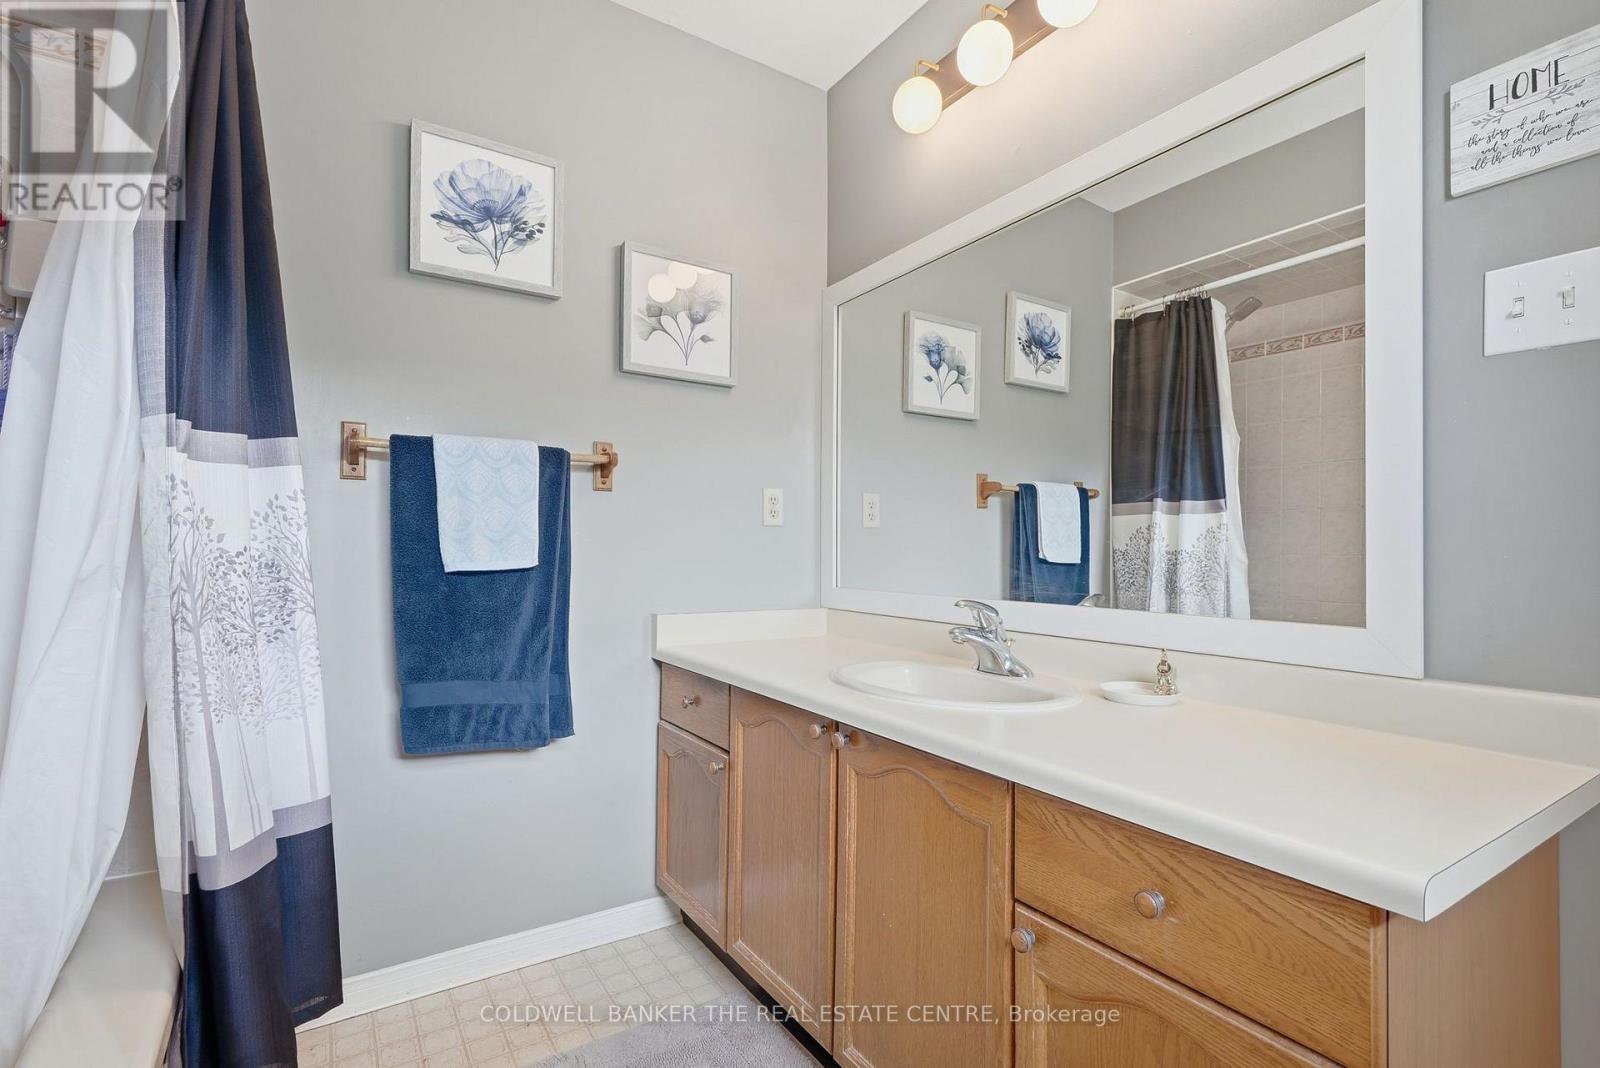
3 Bathroom
2,000 - 2,500 ft2
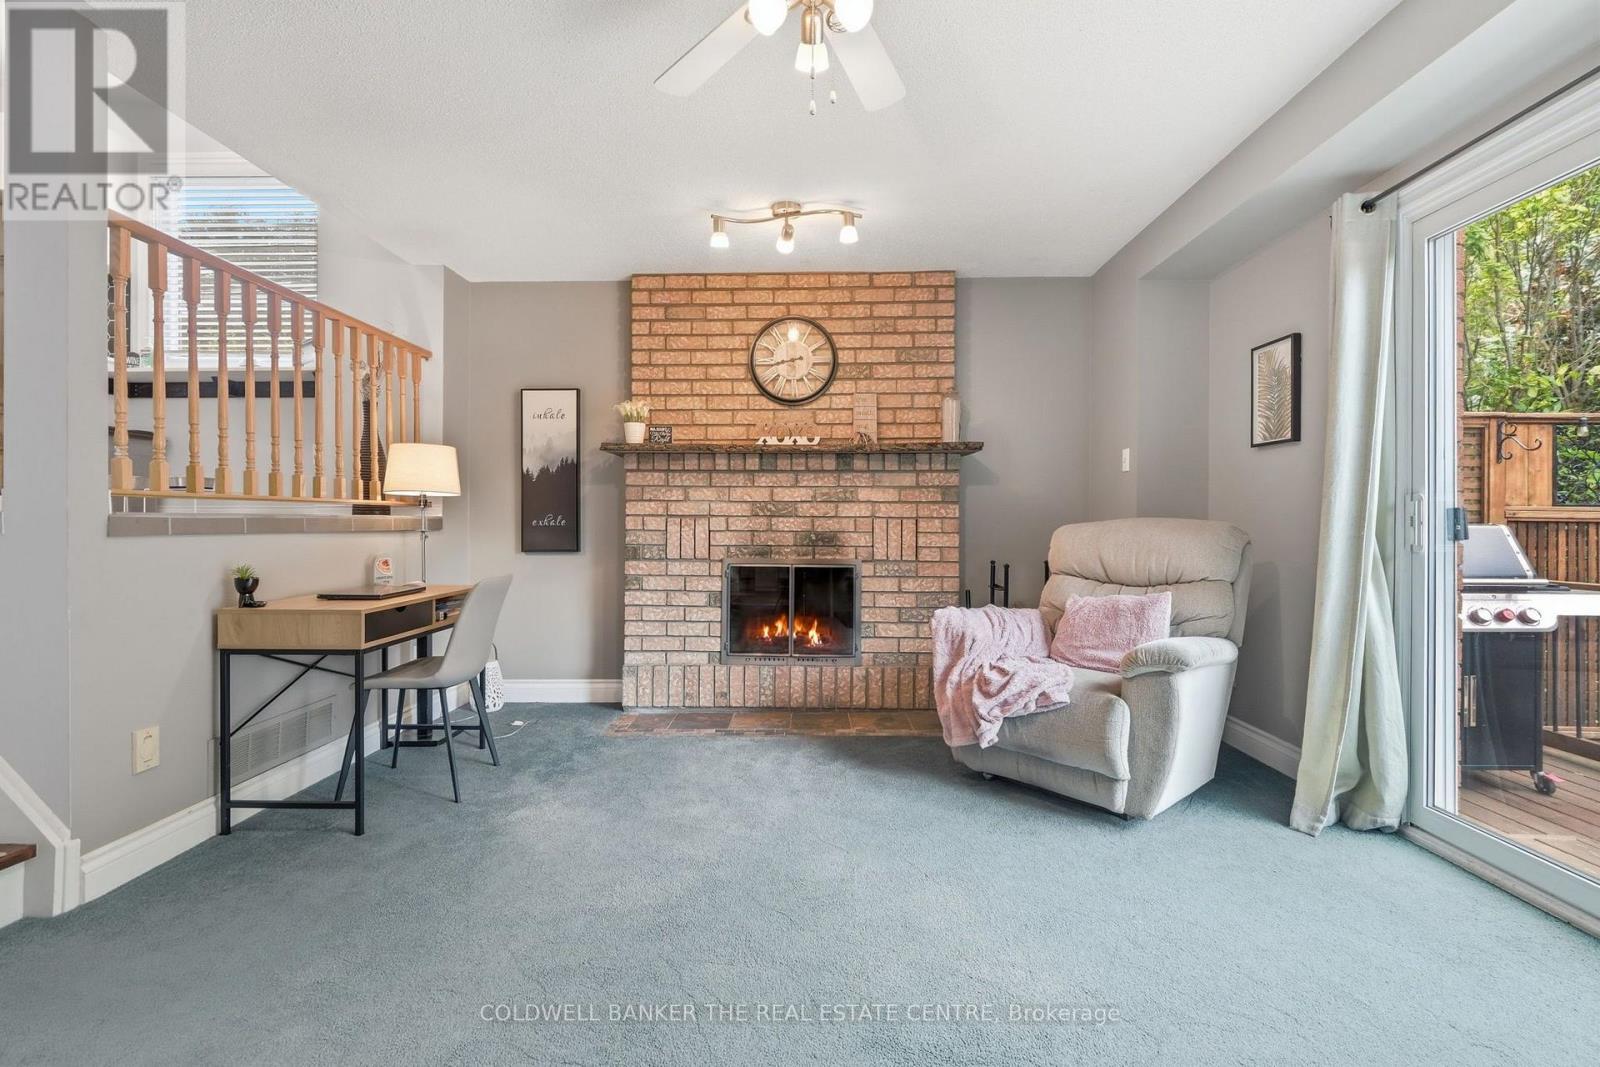
Fireplace
Central Air Conditioning
Forced Air
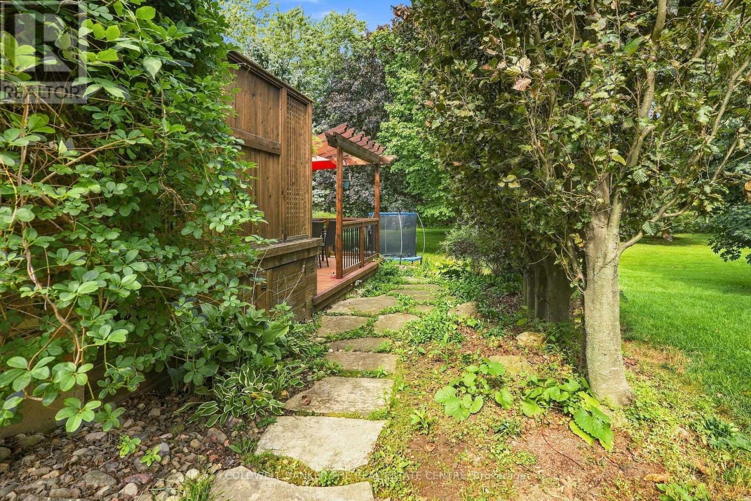
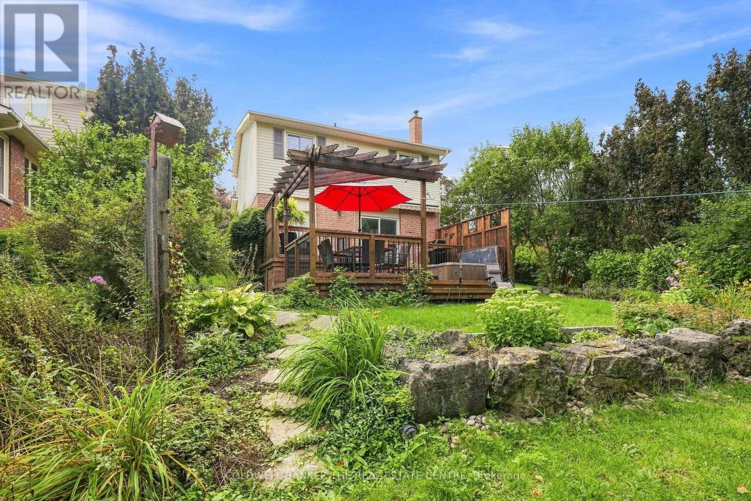
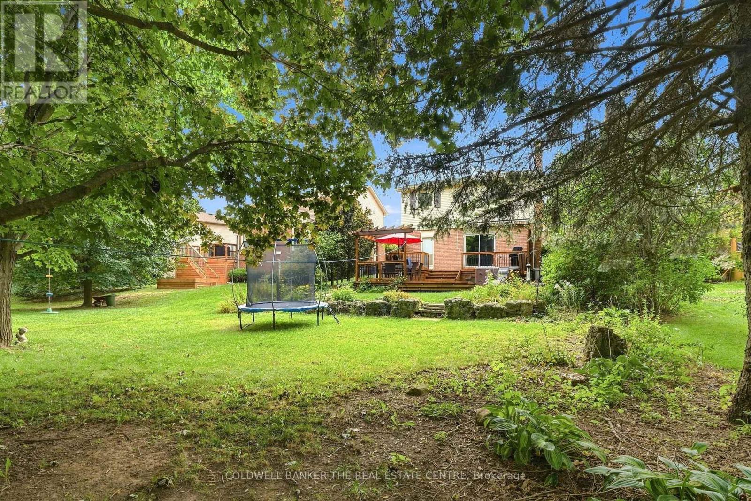
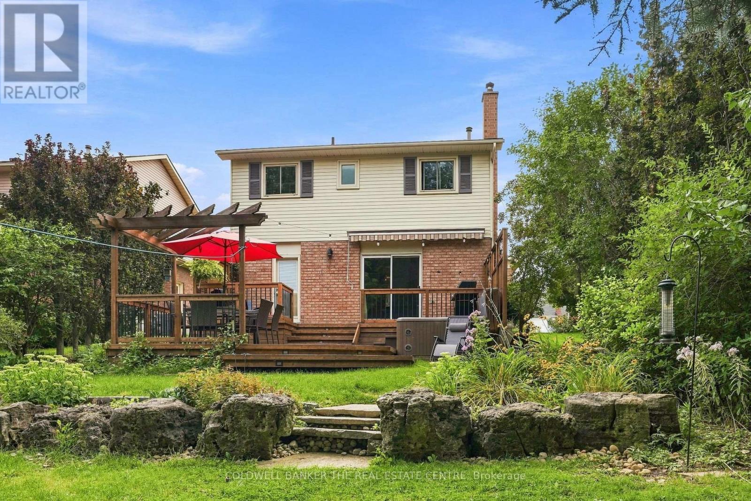
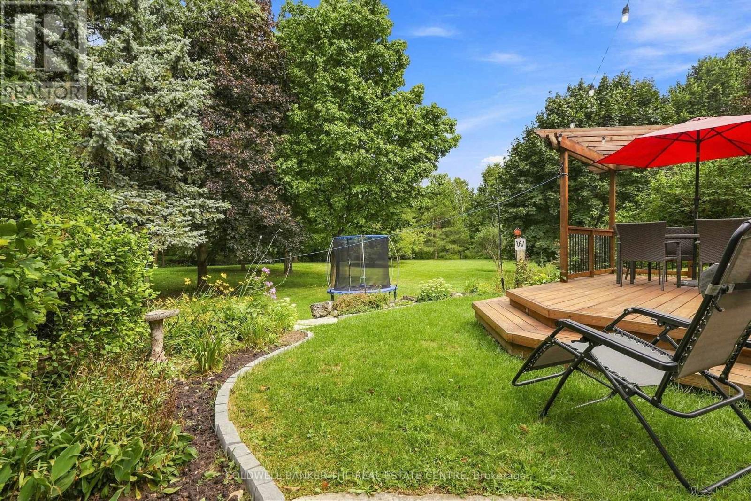
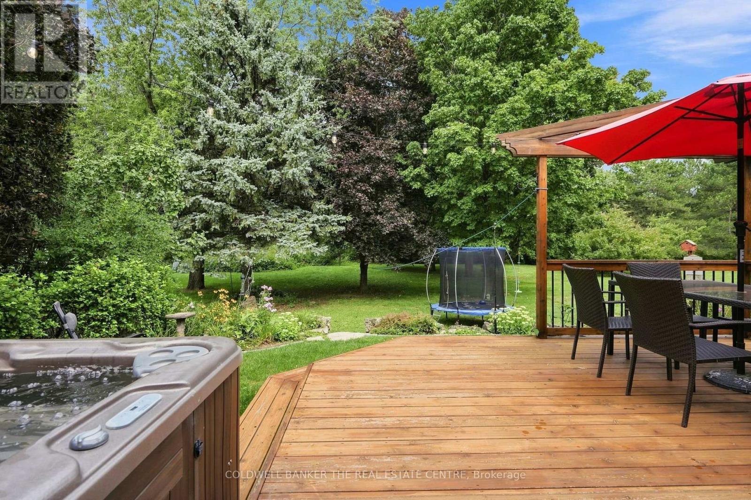
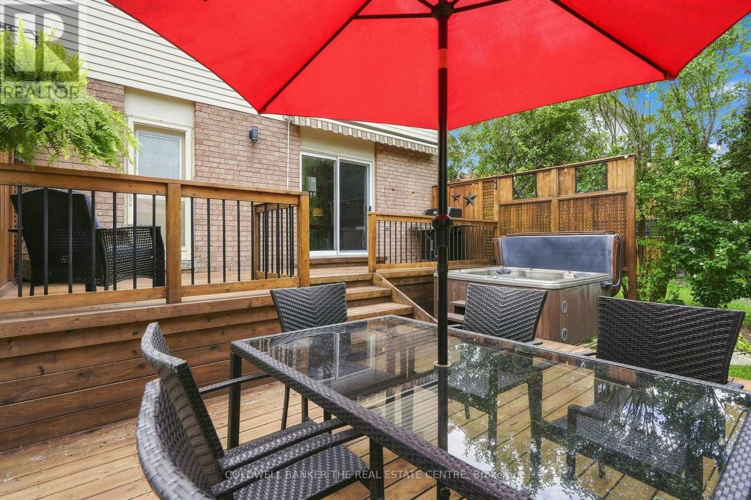
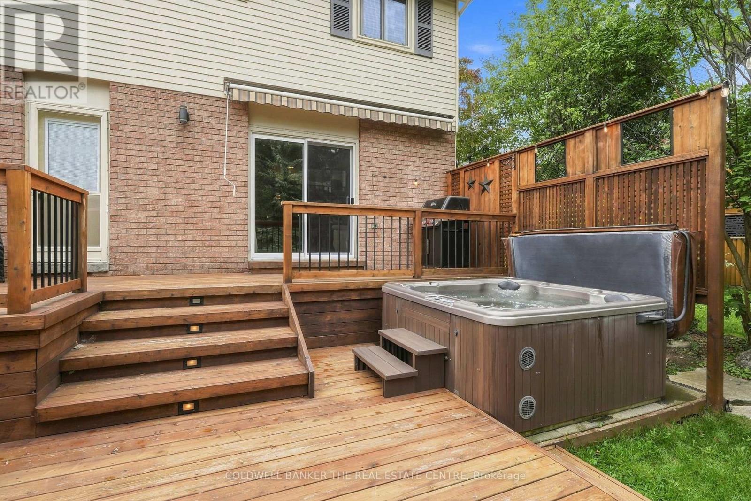
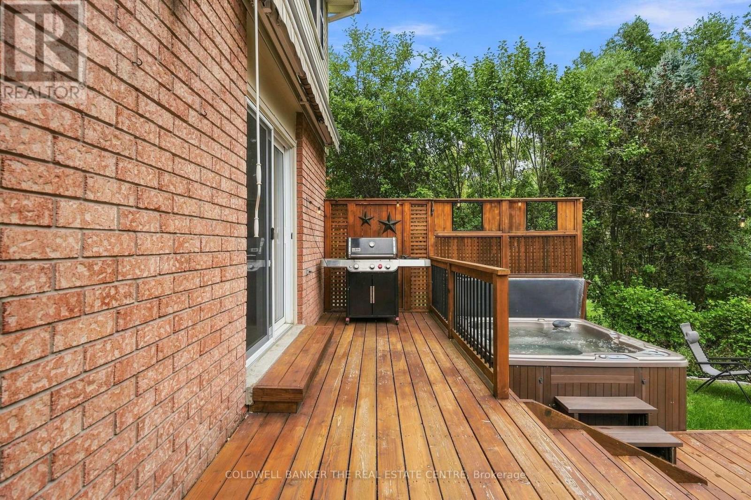
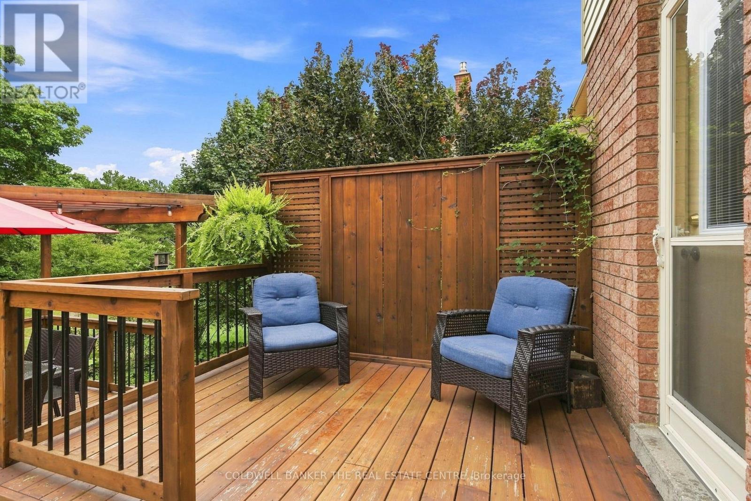
Landscaped
$1,025,000
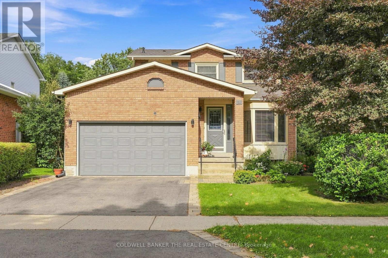
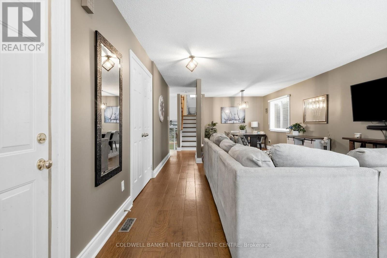
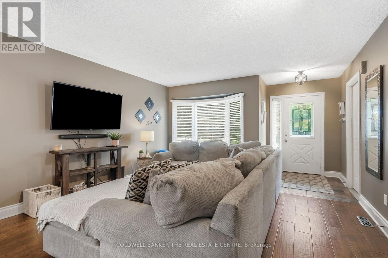
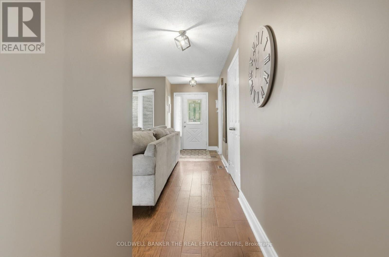
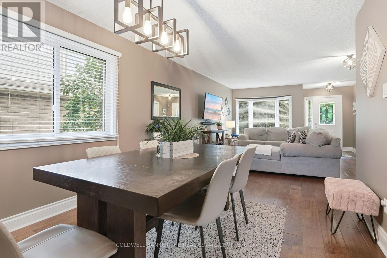
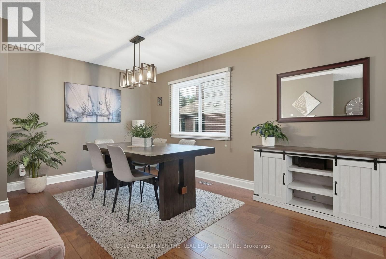
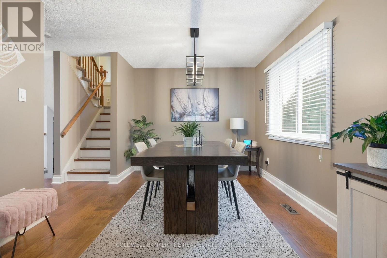
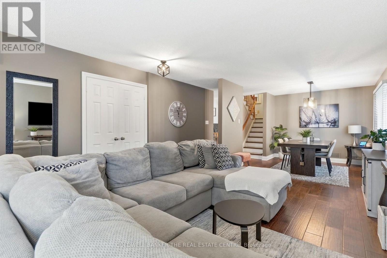
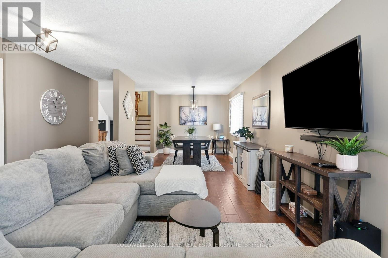
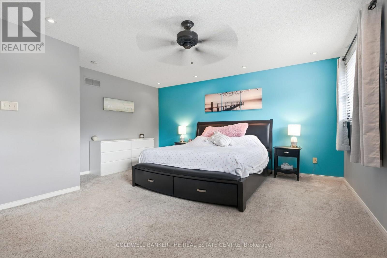
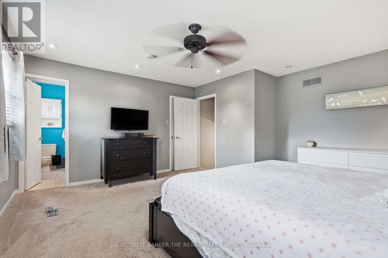
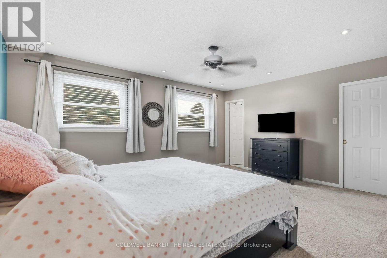
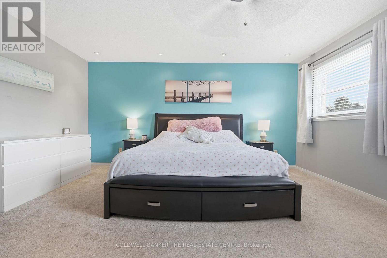
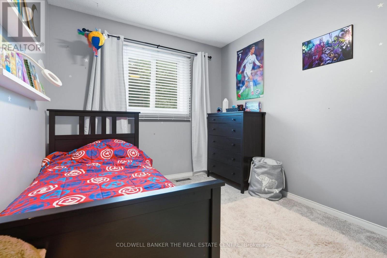
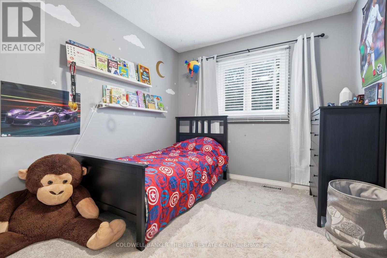
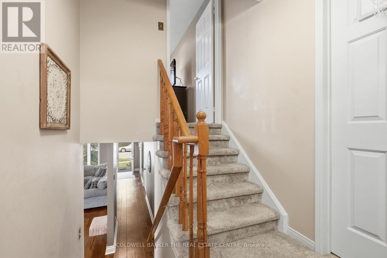
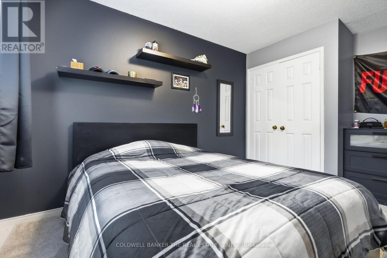
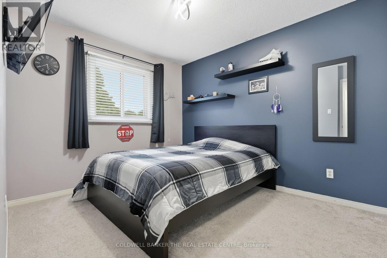
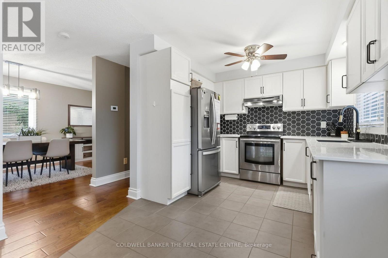
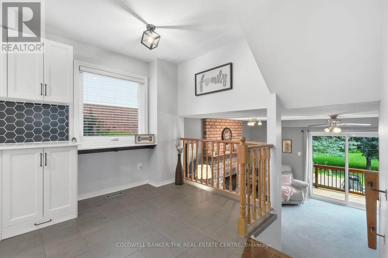
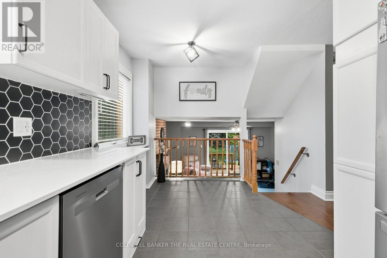
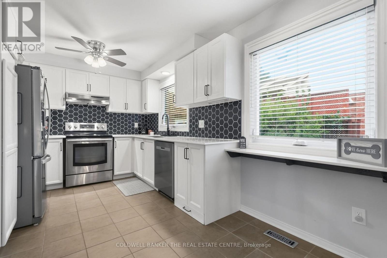
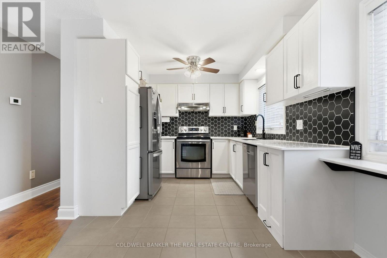
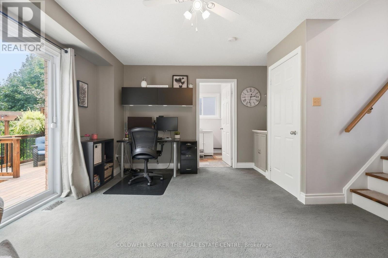
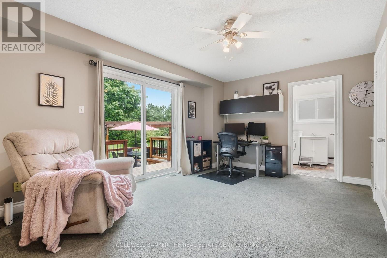
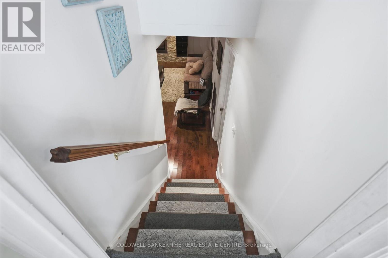
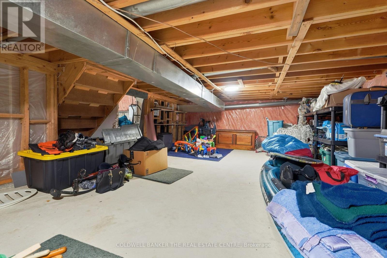
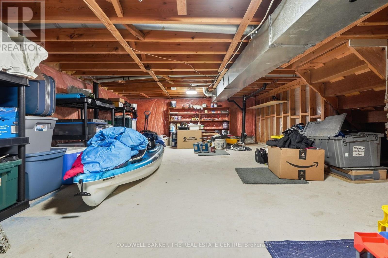
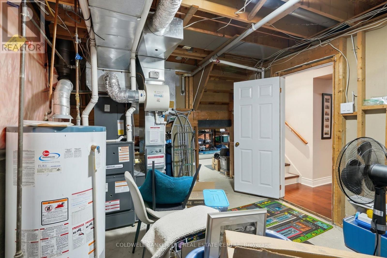
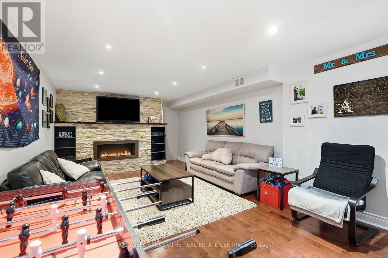
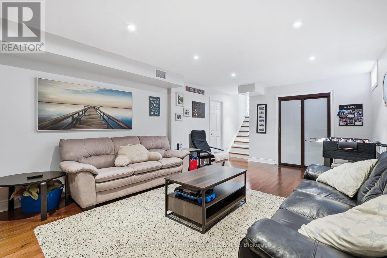
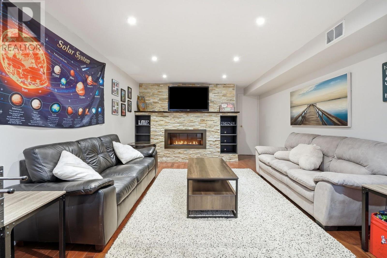
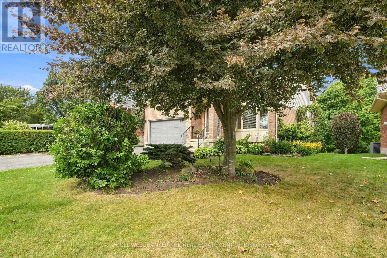
Welcome to this spacious and versatile five-level backsplit, offering an abundance of living space for families of all sizes. Thoughtfully designedwith multiple levels, this home provides excellent separation between living, entertaining, and private areas while maintaining a comfortable andfunctional flow throughout.The main level features a welcoming living and dining area along with a well-appointed kitchen, creating a warm andpractical space for everyday living and entertaining. The upper levels offer generously sized bedrooms and comfortable family accommodations,while the lower levels provide additional flexible living space ideal for a family room, home office, recreation area, guest space, or hobbyroom.Large windows provide plenty of natural light, and the home's multi-level layout offers numerous possibilities to suit today's modernlifestyle. With ample storage and versatile rooms throughout, this five-level backsplit combines space, functionality, and character in a desirablefamily-friendly design.A wonderful opportunity for buyers looking for a home with room to grow, entertain, work from home, and enjoycomfortable family living across five thoughtfully separated levels. (id:50976)
Property Details
|
MLS® Number
|
X14029574 |
|
Property Type
|
Single Family |
|
Community Name
|
Waterdown |
|
Equipment Type
|
Water Heater |
|
Parking Space Total
|
4 |
|
Rental Equipment Type
|
Water Heater |
Building
|
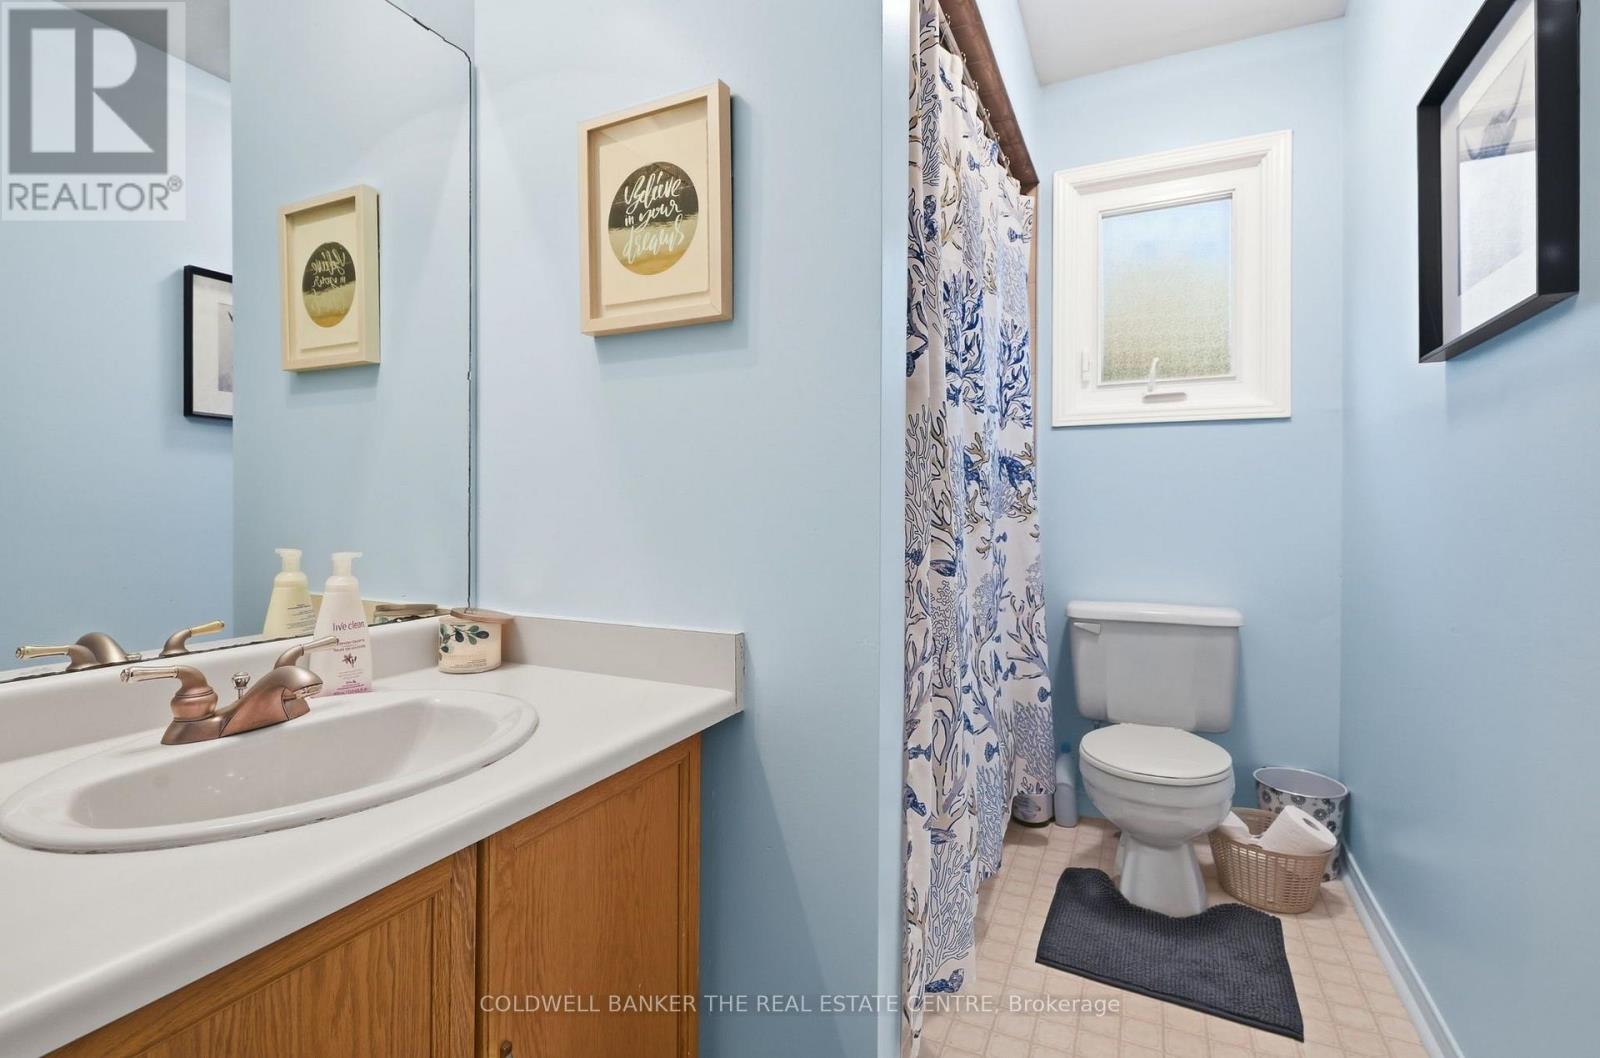
Bathroom Total
|
3 |
|
Bedrooms Above Ground
|
3 |
|
Bedrooms Total
|
3 |
|
Amenities
|
Fireplace(s) |
|
Appliances
|
Garage Door Opener Remote(s), Central Vacuum, Water Heater, Dishwasher, Dryer, Stove, Washer, Refrigerator |
|
Basement Development
|
Partially Finished |
|
Basement Type
|
Full (partially Finished) |
|
Construction Style Attachment
|
Detached |
|
Construction Style Split Level
|
Backsplit |
|
Cooling Type
|
Central Air Conditioning |
|
Exterior Finish
|
Brick, Vinyl Siding |
|
Fireplace Present
|
Yes |
|
Fireplace Total
|
1 |
|
Foundation Type
|
Poured Concrete |
|
Heating Fuel
|
Natural Gas |
|
Heating Type
|
Forced Air |
|
Size Interior
|
2,000 - 2,500 Ft2 |
|
Type
|
House |
|
Utility Water
|
Municipal Water |
Parking
Land
|
Acreage
|
No |
|
Landscape Features
|
Landscaped |
|
Sewer
|
Sanitary Sewer |
|
Size Depth
|
100 Ft ,3 In |
|
Size Frontage
|
44 Ft ,7 In |
|
Size Irregular
|
44.6 X 100.3 Ft |
|
Size Total Text
|
44.6 X 100.3 Ft |
Rooms
| Level |
Type |
Length |
Width |
Dimensions |
|
Second Level |
Bathroom |
2.59 m |
1.67 m |
2.59 m x 1.67 m |
|
Second Level |
Bedroom |
4.11 m |
2.77 m |
4.11 m x 2.77 m |
|
Second Level |
Bedroom 2 |
2.47 m |
4.14 m |
2.47 m x 4.14 m |
|
Third Level |
Primary Bedroom |
5.09 m |
4.9 m |
5.09 m x 4.9 m |
|
Third Level |
Bathroom |
2.49 m |
2.34 m |
2.49 m x 2.34 m |
|
Third Level |
Other |
2.34 m |
2.37 m |
2.34 m x 2.37 m |
|
Lower Level |
Recreational, Games Room |
7.49 m |
3.9 m |
7.49 m x 3.9 m |
|
Main Level |
Eating Area |
2.98 m |
2.46 m |
2.98 m x 2.46 m |
|
Main Level |
Dining Room |
3.38 m |
3.17 m |
3.38 m x 3.17 m |
|
Main Level |
Kitchen |
2.89 m |
2.43 m |
2.89 m x 2.43 m |
|
Main Level |
Living Room |
3.99 m |
4.84 m |
3.99 m x 4.84 m |
|
Ground Level |
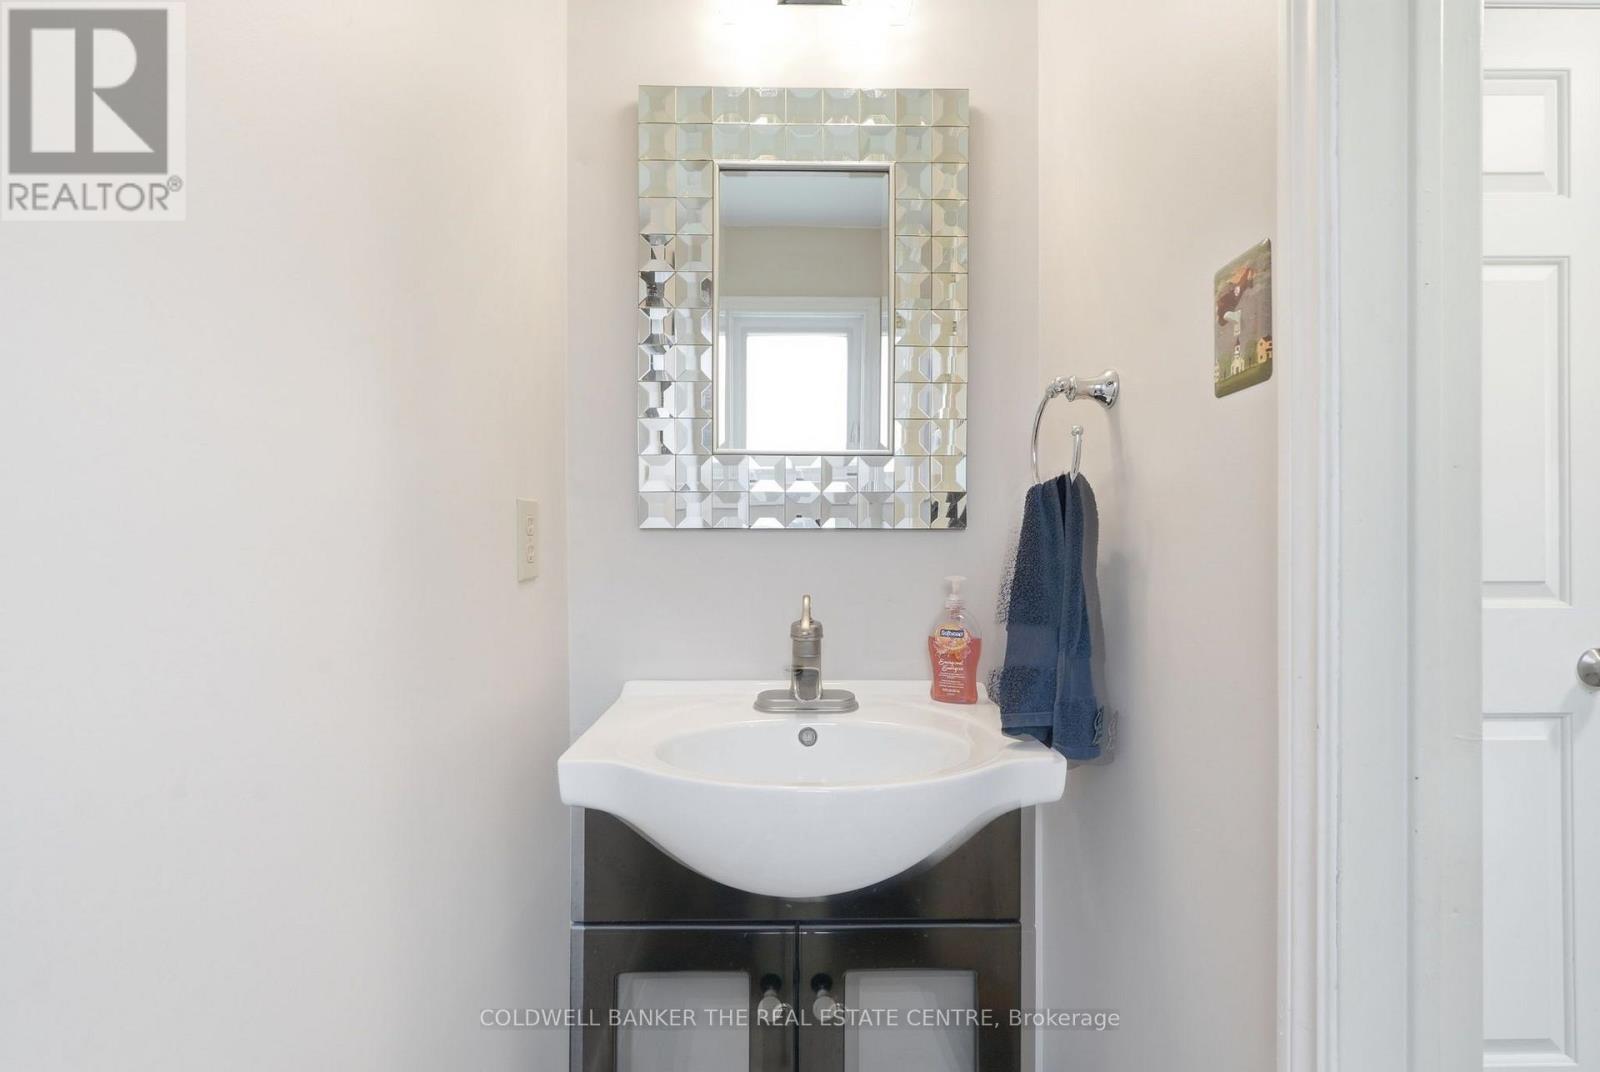
Bathroom |
2.01 m |
0.85 m |
2.01 m x 0.85 m |
|
Ground Level |
Family Room |
4.91 m |
3.96 m |
4.91 m x 3.96 m |
|
Ground Level |
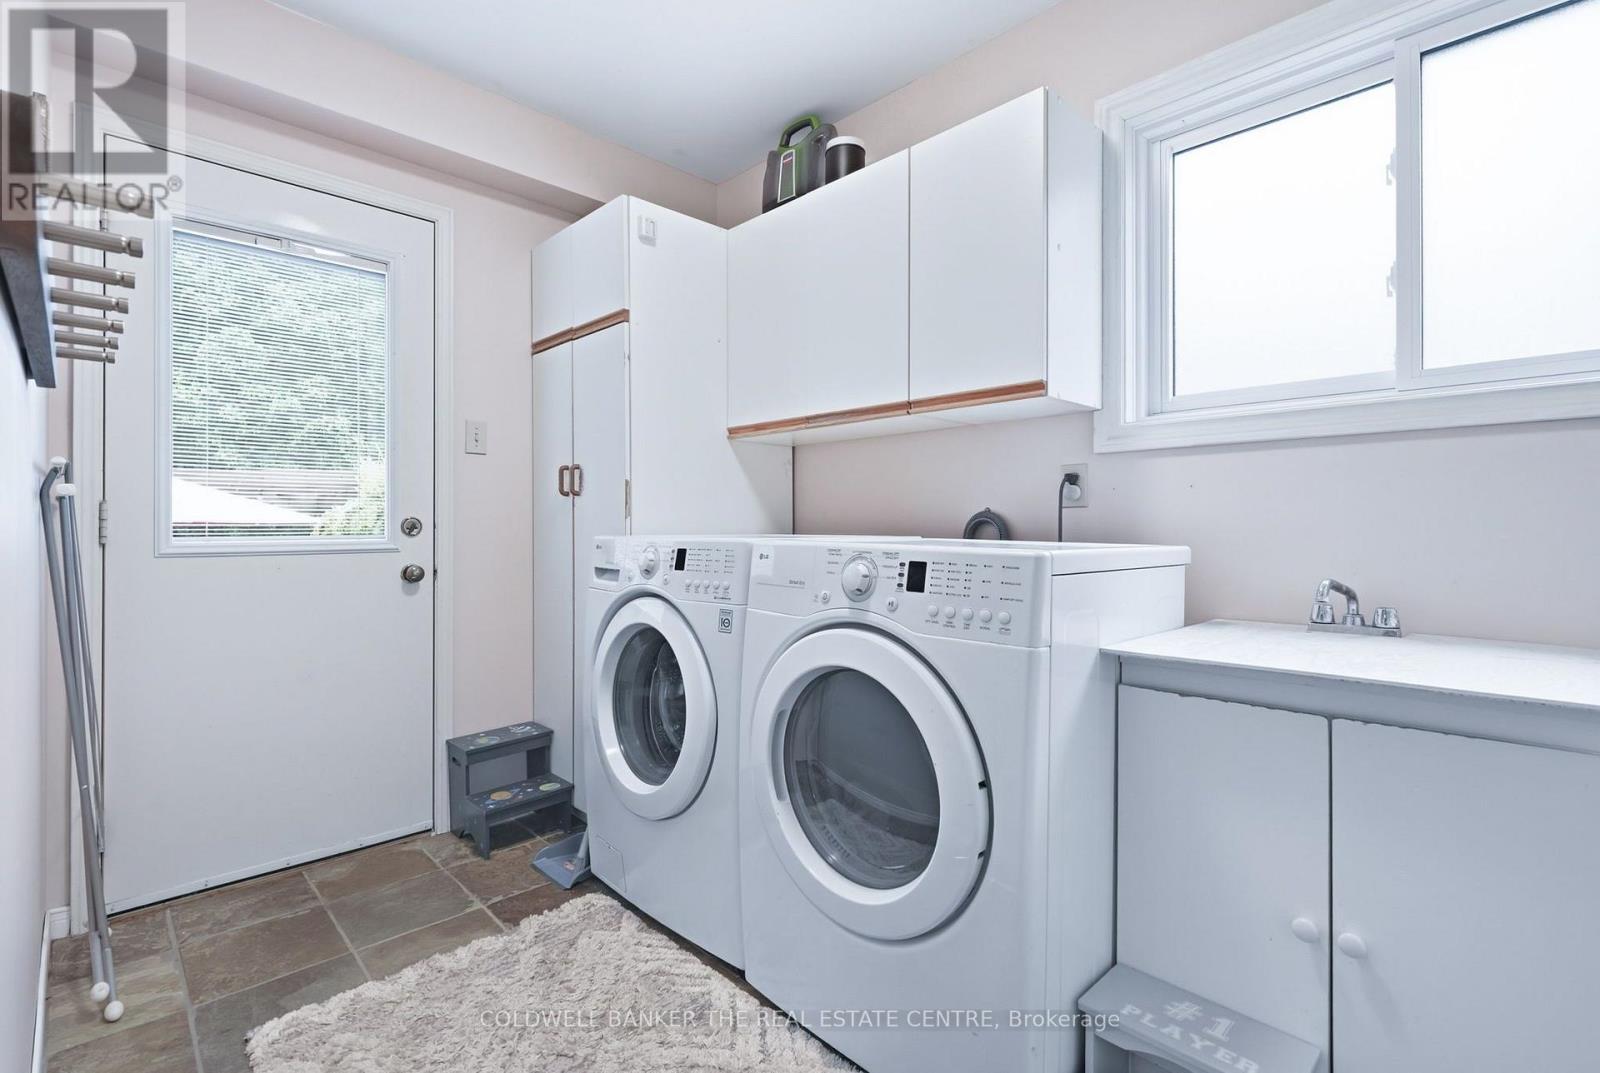
Laundry Room |
2.77 m |
2.01 m |
2.77 m x 2.01 m |
https://www.realtor.ca/real-estate/30397961/31-karsh-crescent-hamilton-waterdown-waterdown