5 Bedroom
4 Bathroom
2,000 - 2,500 ft2
Fireplace
Wall Unit
Radiant Heat
$2,489,000
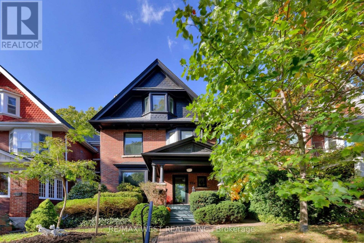
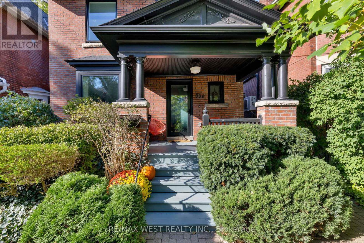
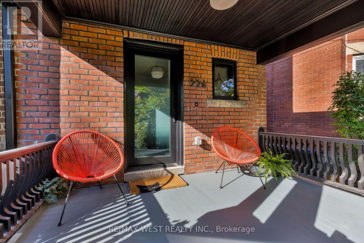
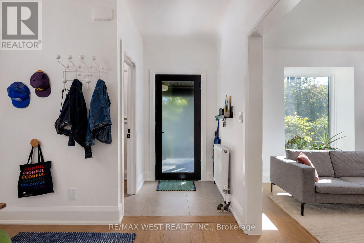
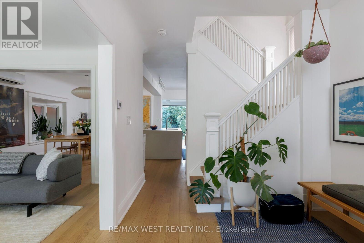
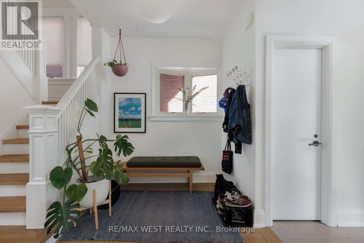
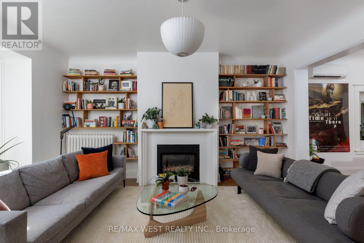
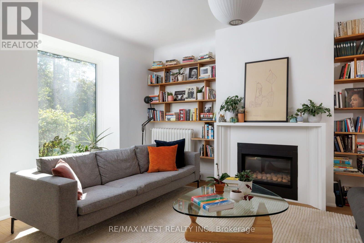
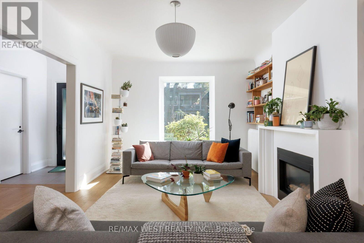
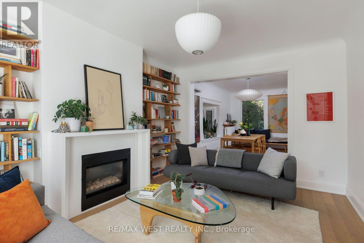
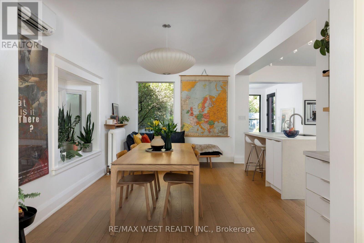
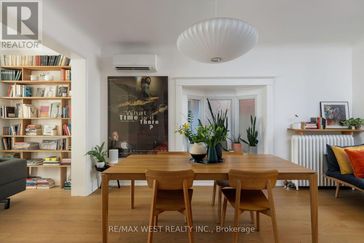
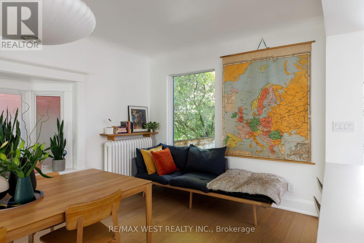
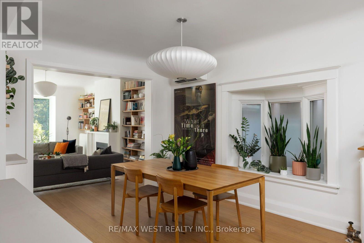
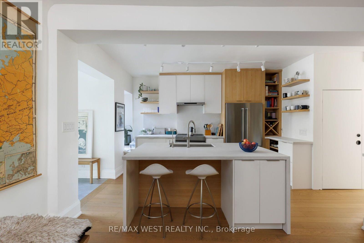
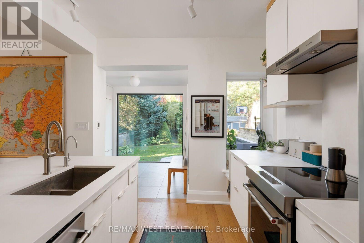
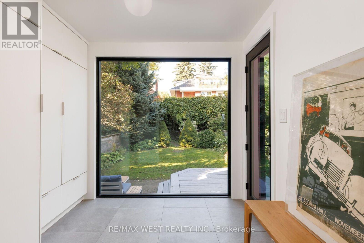
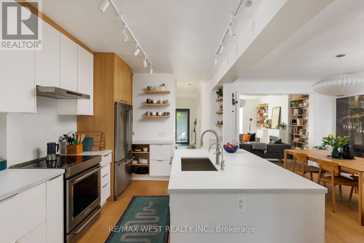
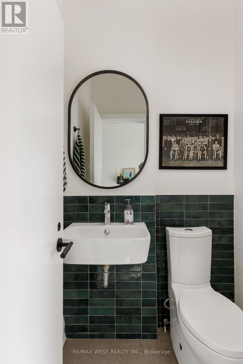
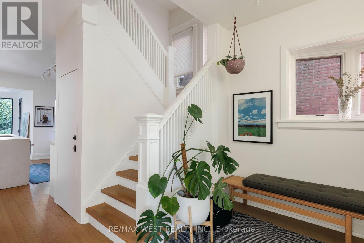
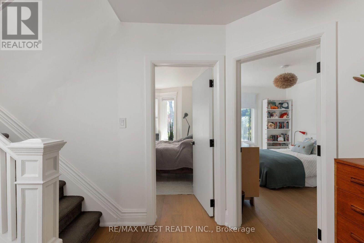
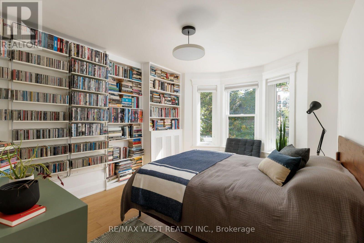
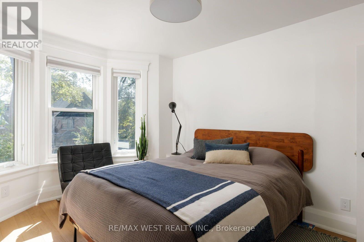
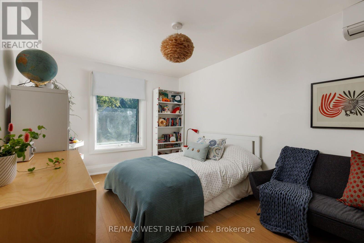
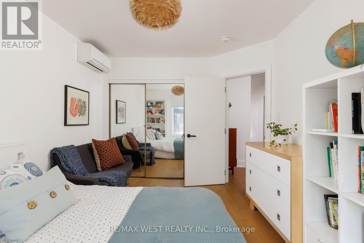
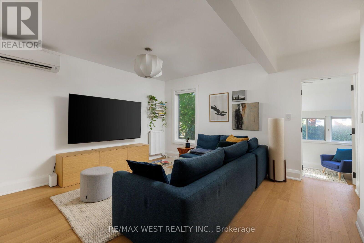
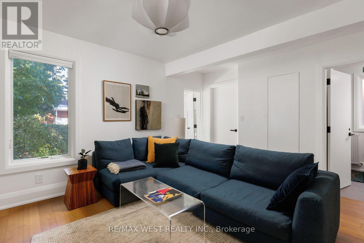
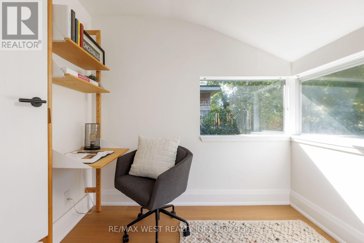
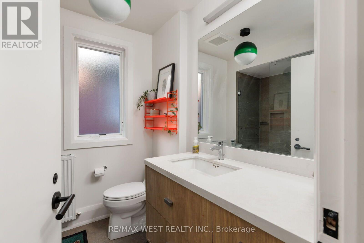
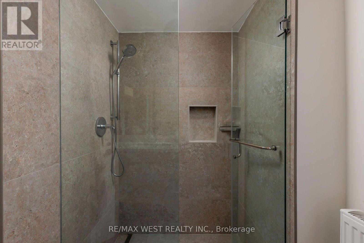
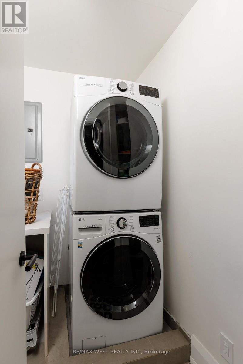
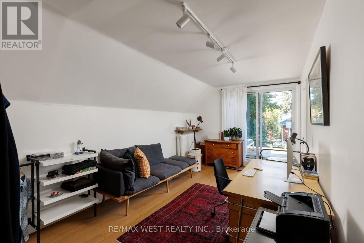
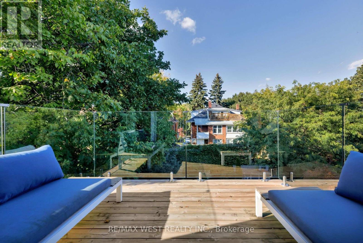
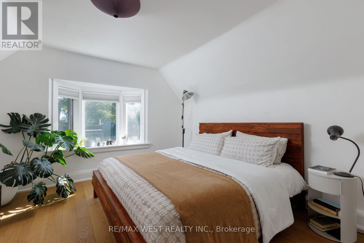
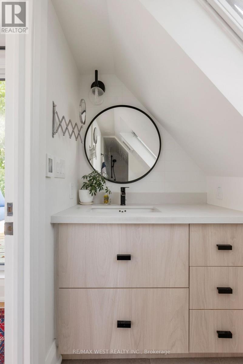
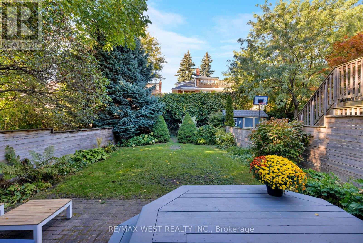
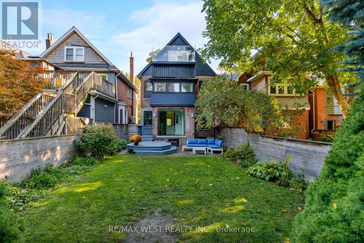
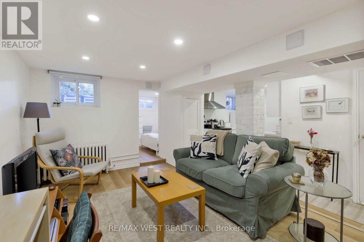
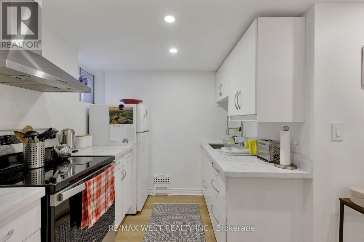
Beautifully renovated in 2022, this stunning detached home combines timeless character with sophisticated modern living. Offering over 2,800 sq. ft. of finished space on an impressive 29 x 118 ft. lot, this is a home designed for real family life.Gorgeous Italian oak floors, designer lighting, custom millwork, and exceptional natural light set the tone throughout. The main floor features generous living and dining rooms, a gas fireplace, a beautifully appointed chef's kitchen with Caesarstone island, and a practical pantry/mudroom that keeps everyday family clutter out of sight. A convenient powder room completes the space.Upstairs, two spacious bedrooms, a large family room (easily converted back to a bedroom), a sunroom, renovated family bathroom, and second-floor laundry offer exceptional flexibility.The entire third floor is dedicated to a private primary retreat featuring a spacious bedroom, home office, ensuite bathroom, and walkout to a rooftop deck overlooking the gardens.The professionally renovated lower level features a self-contained one-bedroom apartment, currently rented for $1,750/month, offering income potential or flexibility for extended family.Step outside to a spectacular, exceptionally deep backyard with mature trees, lush layered gardens, and wonderful privacy - a peaceful escape in the heart of the city.Extensively upgraded with Pella windows and doors, 200-amp electrical service, four Mitsubishi heat pumps, heated Porcelanosa tile floors, and designer fixtures throughout. All this on a quiet, tree-lined street just steps from Roncesvalles , and moments to High Park, Sorauren Park, outstanding restaurants, schools, shopping, and transit. A rare opportunity to enjoy beautifully designed family living in one of Toronto's most loved neighbourhoods. (id:50976)
Open House
This property has open houses!
Starts at:
2:00 pm
Ends at:
4:00 pm
Starts at:
2:00 pm
Ends at:
4:00 pm
Property Details
|
MLS® Number
|
W14029362 |
|
Property Type
|
Single Family |
|
Community Name
|
High Park-Swansea |
|
Amenities Near By
|
Place Of Worship, Park, Schools, Public Transit, Hospital |
|
Equipment Type
|
Water Heater |
|
Features
|
In-law Suite |
|
Rental Equipment Type
|
Water Heater |
Building
|
Bathroom Total
|
4 |
|
Bedrooms Above Ground
|
4 |
|
Bedrooms Below Ground
|
1 |
|
Bedrooms Total
|
5 |
|
Amenities
|
Fireplace(s) |
|
Appliances
|
Water Heater, Dryer, Washer |
|
Basement Development
|
Finished |
|
Basement Features
|
Separate Entrance, Walk Out |
|
Basement Type
|
N/a, N/a (finished) |
|
Construction Style Attachment
|
Detached |
|
Cooling Type
|
Wall Unit |
|
Exterior Finish
|
Brick |
|
Fireplace Present
|
Yes |
|
Flooring Type
|
Tile, Hardwood, Laminate |
|
Foundation Type
|
Stone |
|
Half Bath Total
|
1 |
|
Heating Fuel
|
Natural Gas |
|
Heating Type
|
Radiant Heat |
|
Stories Total
|
3 |
|
Size Interior
|
2,000 - 2,500 Ft2 |
|
Type
|
House |
|
Utility Water
|
Municipal Water |
Parking
Land
|
Acreage
|
No |
|
Fence Type
|
Fenced Yard |
|
Land Amenities
|
Place Of Worship, Park, Schools, Public Transit, Hospital |
|
Sewer
|
Sanitary Sewer |
|
Size Depth
|
118 Ft |
|
Size Frontage
|
29 Ft |
|
Size Irregular
|
29 X 118 Ft |
|
Size Total Text
|
29 X 118 Ft |
Rooms
| Level |
Type |
Length |
Width |
Dimensions |
|
Second Level |
Bathroom |
2.15 m |
2.53 m |
2.15 m x 2.53 m |
|
Second Level |
Bedroom 2 |
3.21 m |
4.17 m |
3.21 m x 4.17 m |
|
Second Level |
Bedroom 3 |
3.02 m |
4.51 m |
3.02 m x 4.51 m |
|
Second Level |
Family Room |
4.23 m |
3.99 m |
4.23 m x 3.99 m |
|
Second Level |
Sunroom |
2.9 m |
2.65 m |
2.9 m x 2.65 m |
|
Third Level |
Bedroom |
3.79 m |
3.7 m |
3.79 m x 3.7 m |
|
Third Level |
Office |
2.9 m |
6.12 m |
2.9 m x 6.12 m |
|
Third Level |
Bathroom |
1.21 m |
4.24 m |
1.21 m x 4.24 m |
|
Basement |
Living Room |
4.47 m |
5.27 m |
4.47 m x 5.27 m |
|
Basement |
Kitchen |
2.43 m |
2.29 m |
2.43 m x 2.29 m |
|
Basement |
Bedroom 4 |
2.9 m |
2.49 m |
2.9 m x 2.49 m |
|
Basement |
Bathroom |
2.38 m |
1.55 m |
2.38 m x 1.55 m |
|
Main Level |
Foyer |
2.78 m |
5.57 m |
2.78 m x 5.57 m |
|
Main Level |
Partial Bathroom |
1.27 m |
1.5 m |
1.27 m x 1.5 m |
|
Main Level |
Living Room |
3.45 m |
4.89 m |
3.45 m x 4.89 m |
|
Main Level |
Dining Room |
2.68 m |
4.92 m |
2.68 m x 4.92 m |
|
Main Level |
Kitchen |
2.62 m |
2.74 m |
2.62 m x 2.74 m |
|
Main Level |
Mud Room |
2.62 m |
2.74 m |
2.62 m x 2.74 m |
https://www.realtor.ca/real-estate/30397770/226-wright-avenue-toronto-high-park-swansea-high-park-swansea