5 Bedroom
3 Bathroom
2,194 ft2
Other
Central Air Conditioning
Baseboard Heaters
$1,039,000
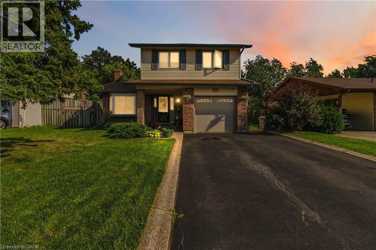
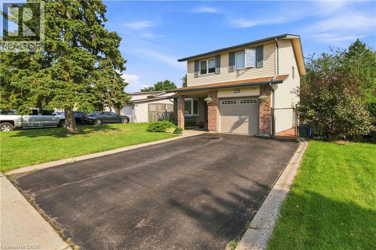
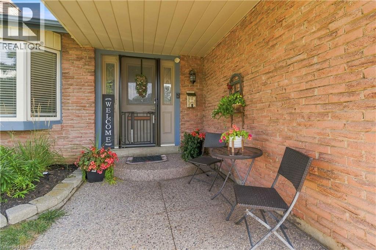
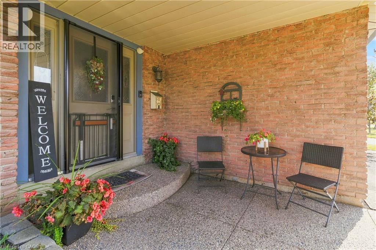
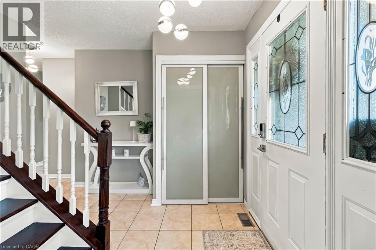
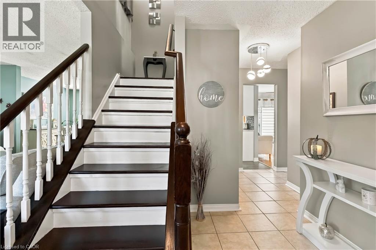
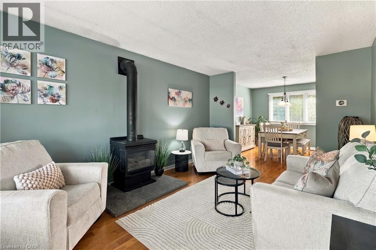
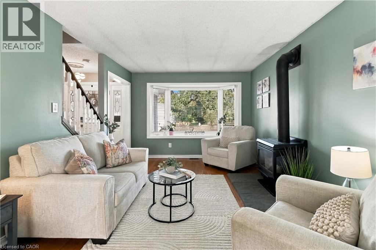
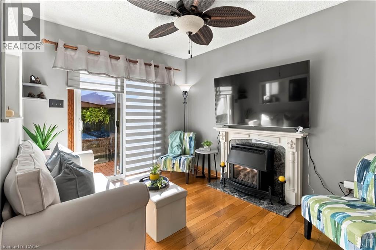
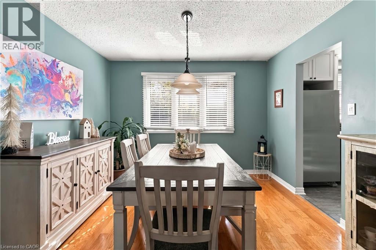
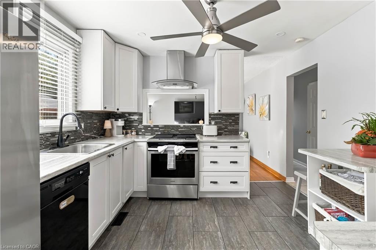
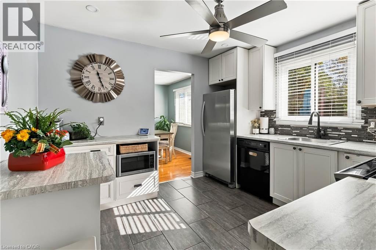
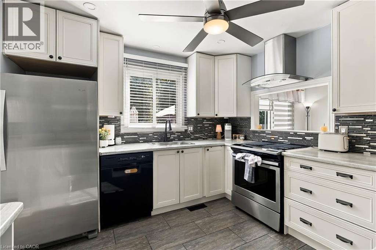
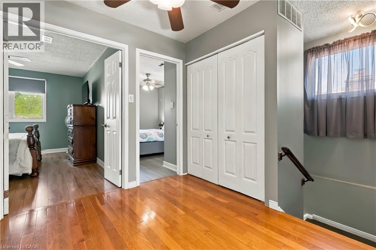
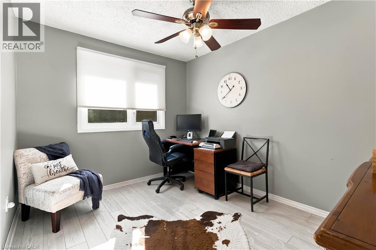
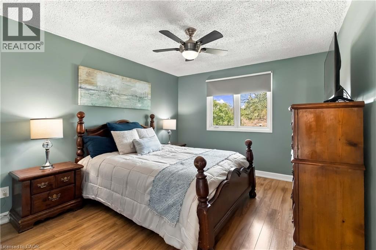
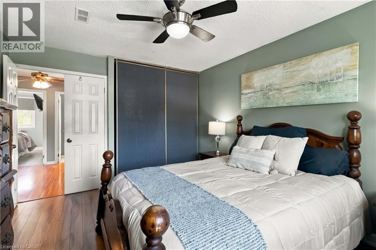
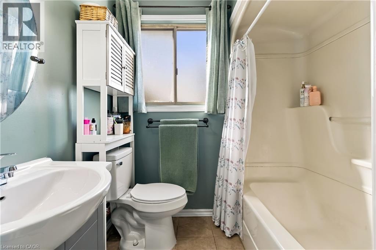
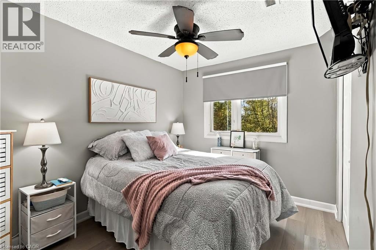
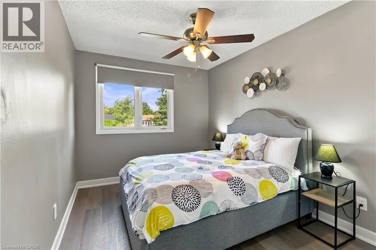
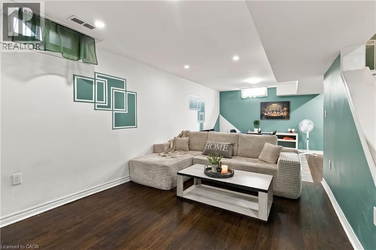
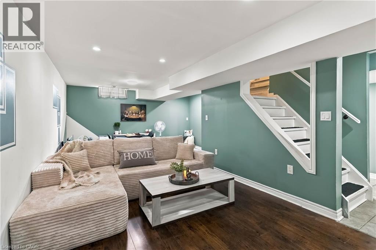
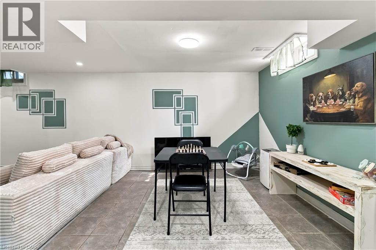
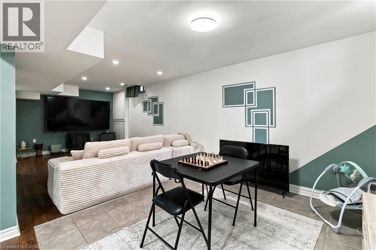
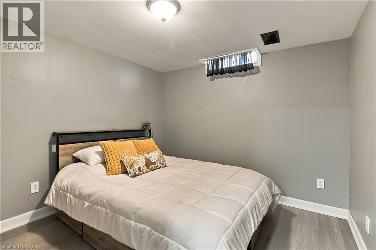
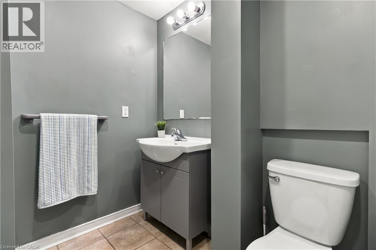
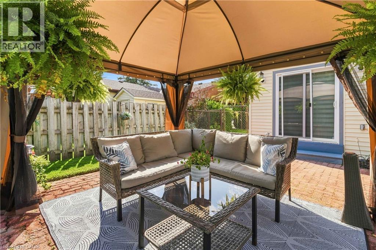
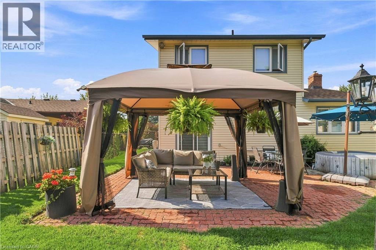
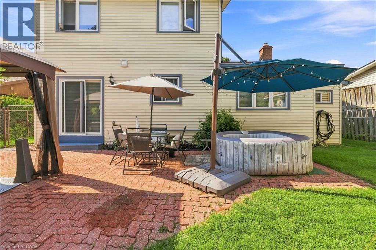
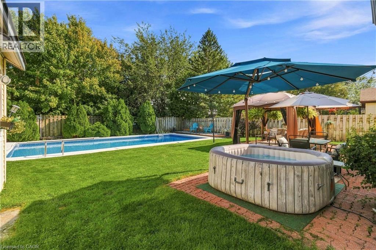
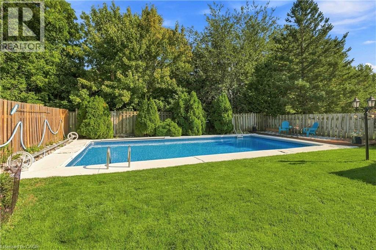
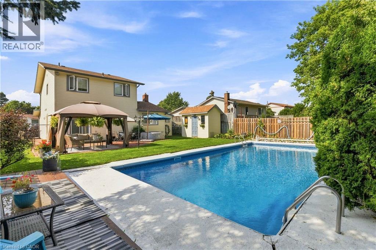
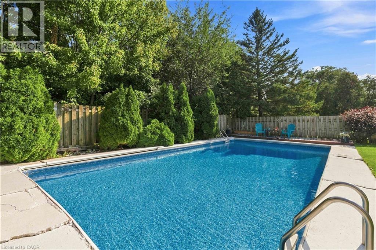
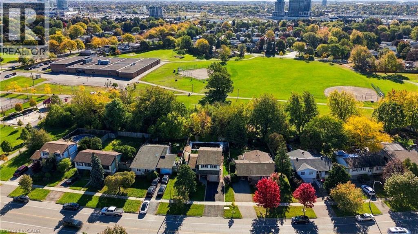
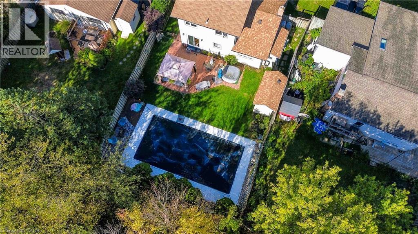
Your Perfect Family Home Surrounded by Parks in One of Milton’s Most Desirable Neighbourhoods! Welcome to a home where family living, entertaining and an exceptional location come together beautifully! This spacious 4-bedroom detached home offers a wonderful blend of comfort and functionality. The updated kitchen features open sightlines to the inviting family room with a cozy fireplace, creating the perfect space for everyday living. A beautiful living room and dining room provide plenty of room to gather with family and friends, whether hosting special occasions or enjoying time at home. Upstairs, you’ll find four generously sized bedrooms, offering plenty of space for the whole family. The finished basement adds even more versatility with a spacious recreation room and an additional bedroom or den, ideal for guests, a home office or a growing family’s needs. But the real showstopper is the backyard! Your own private outdoor retreat features an inground pool, a charming gazebo and plenty of space for summer barbecues, entertaining or simply relaxing. Backing onto mature trees and parkland, this backyard offers a beautiful natural backdrop and a wonderful setting for making lasting memories. And the location is just as impressive! Situated in a highly sought-after, family-friendly Milton neighbourhood of Dorset Park, with a park directly across the street. A public school just beyond the backyard and a French school a few steps down the street, this home offers an exceptional setting for family life. A home designed for making memories, inside and out. Come see what makes this property so special! (id:50976)
Property Details
|
MLS® Number
|
40859718 |
|
Property Type
|
Single Family |
|
Amenities Near By
|
Park, Place Of Worship, Public Transit, Schools, Shopping |
|
Equipment Type
|
Furnace, Water Heater |
|
Features
|
Automatic Garage Door Opener |
|
Parking Space Total
|
2 |
|
Rental Equipment Type
|
Furnace, Water Heater |
Building
|
Bathroom Total
|
3 |
|
Bedrooms Above Ground
|
4 |
|
Bedrooms Below Ground
|
1 |
|
Bedrooms Total
|
5 |
|
Appliances
|
Dishwasher, Dryer, Freezer, Refrigerator, Stove, Washer, Hood Fan, Window Coverings, Garage Door Opener |
|
Architectural Style
|
Other |
|
Basement Development
|
Finished |
|
Basement Type
|
Full (finished) |
|
Constructed Date
|
1974 |
|
Construction Style Attachment
|
Detached |
|
Cooling Type
|
Central Air Conditioning |
|
Exterior Finish
|
Aluminum Siding, Brick |
|
Fixture
|
Ceiling Fans |
|
Foundation Type
|
Unknown |
|
Half Bath Total
|
2 |
|
Heating Type
|
Baseboard Heaters |
|
Stories Total
|
2 |
|
Size Interior
|
2,194 Ft2 |
|
Type
|
House |
|
Utility Water
|
Municipal Water |
Parking
Land
|
Acreage
|
No |
|
Land Amenities
|
Park, Place Of Worship, Public Transit, Schools, Shopping |
|
Sewer
|
Municipal Sewage System |
|
Size Depth
|
120 Ft |
|
Size Frontage
|
59 Ft |
|
Size Total Text
|
Under 1/2 Acre |
|
Zoning Description
|
R4-3 |
Rooms
| Level |
Type |
Length |
Width |
Dimensions |
|
Second Level |
4pc Bathroom |
|
|
6'8'' x 6'3'' |
|
Second Level |
Bedroom |
|
|
11'7'' x 8'9'' |
|
Second Level |
Bedroom |
|
|
11'7'' x 8'10'' |
|
Second Level |
Bedroom |
|
|
11'7'' x 9'5'' |
|
Second Level |
Primary Bedroom |
|
|
13'5'' x 10'11'' |
|
Basement |
2pc Bathroom |
|
|
5'4'' x 7'5'' |
|
Basement |
Bedroom |
|
|
10'3'' x 9'6'' |
|
Basement |
Recreation Room |
|
|
25'10'' x 14'8'' |
|
Main Level |
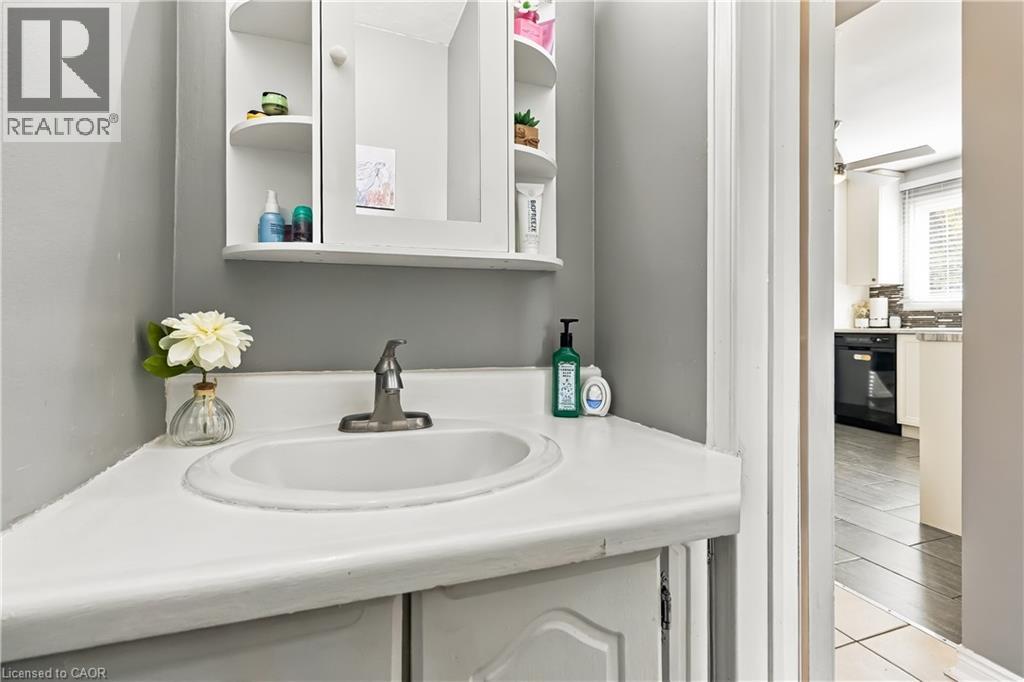
2pc Bathroom |
|
|
Measurements not available |
|
Main Level |
Foyer |
|
|
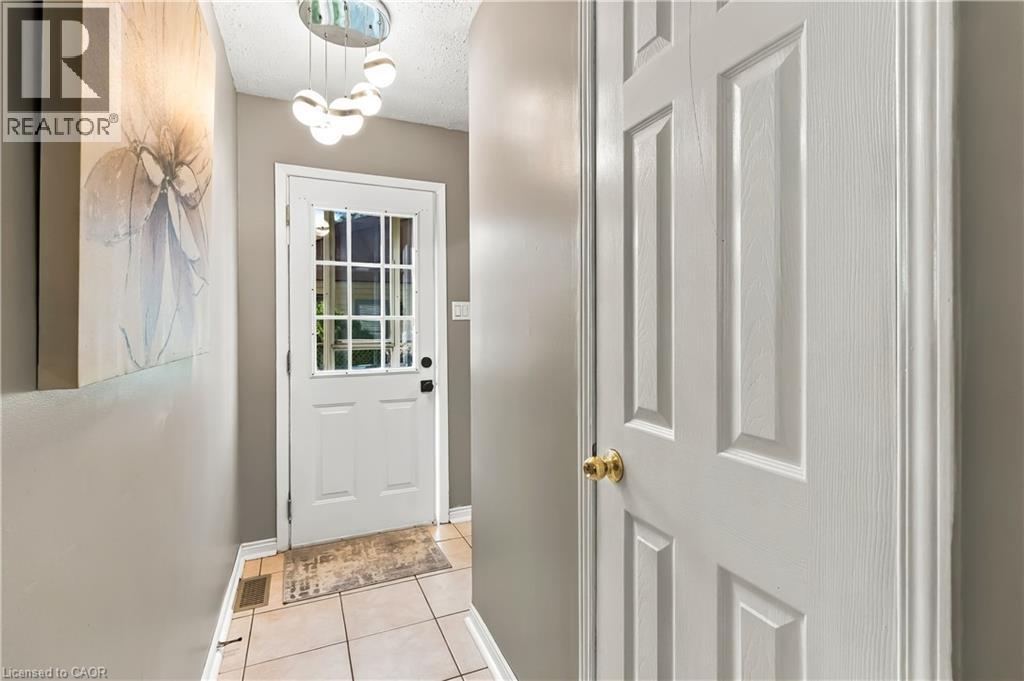
9'10'' x 8'4'' |
|
Main Level |
Laundry Room |
|
|
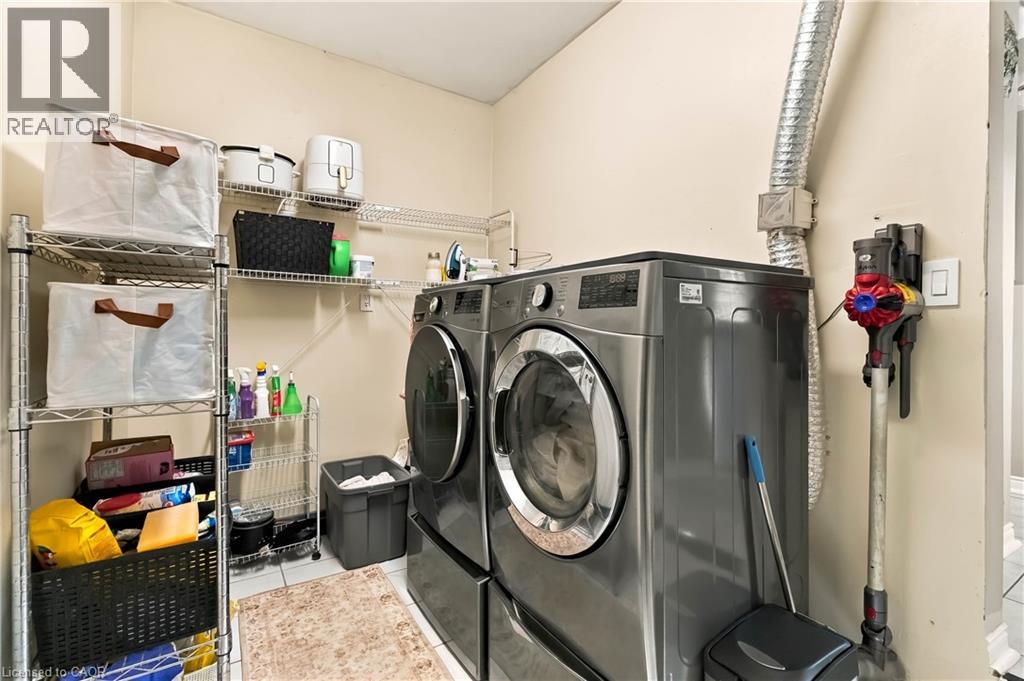
6'6'' x 11'1'' |
|
Main Level |
Family Room |
|
|
11'8'' x 9'0'' |
|
Main Level |
Living Room |
|
|
17'3'' x 11'0'' |
|
Main Level |
Dining Room |
|
|
10'9'' x 11'0'' |
|
Main Level |
Kitchen |
|
|
11'8'' x 10'6'' |
https://www.realtor.ca/real-estate/30398075/608-woodward-avenue-milton