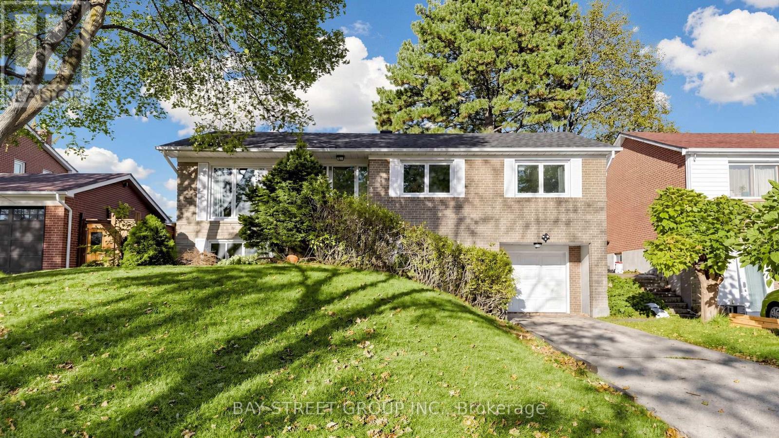
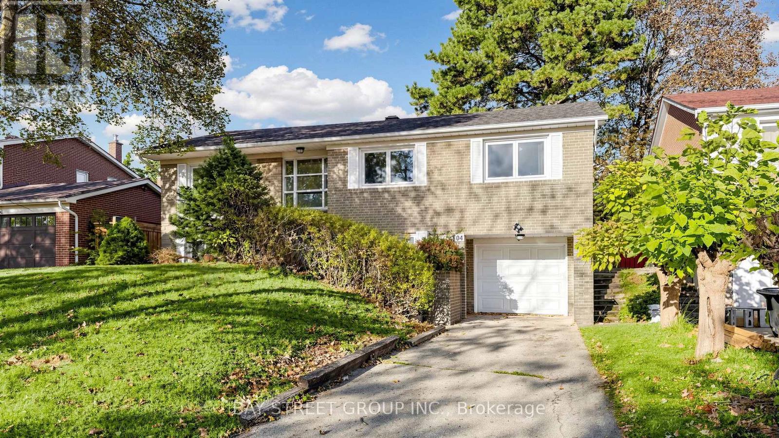
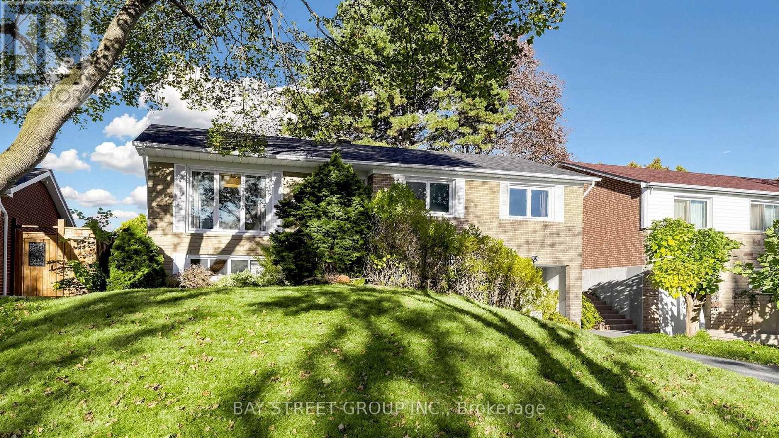
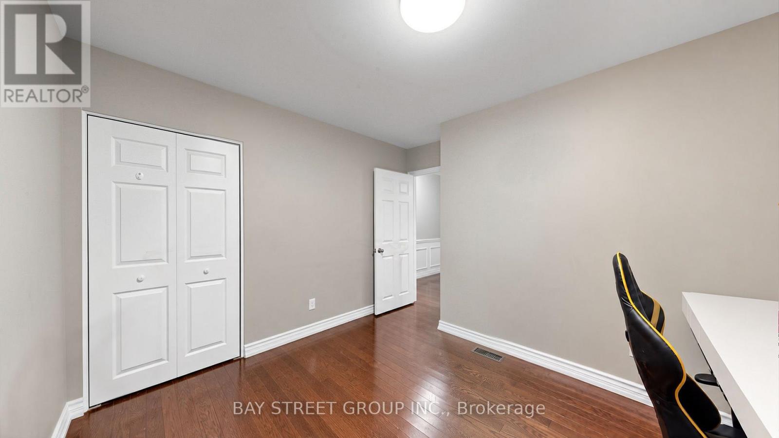
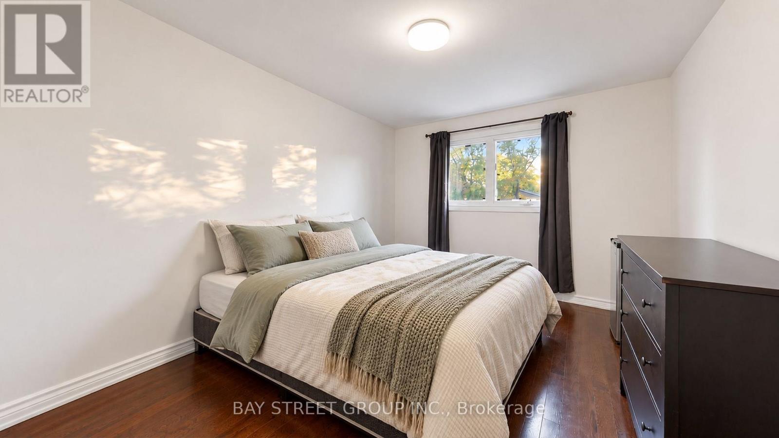
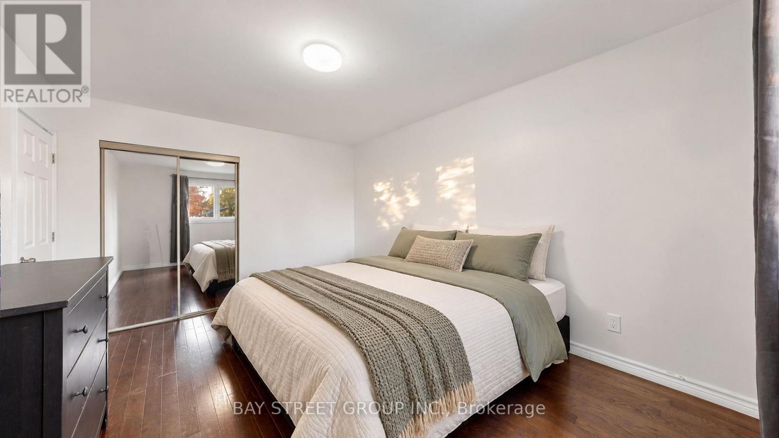
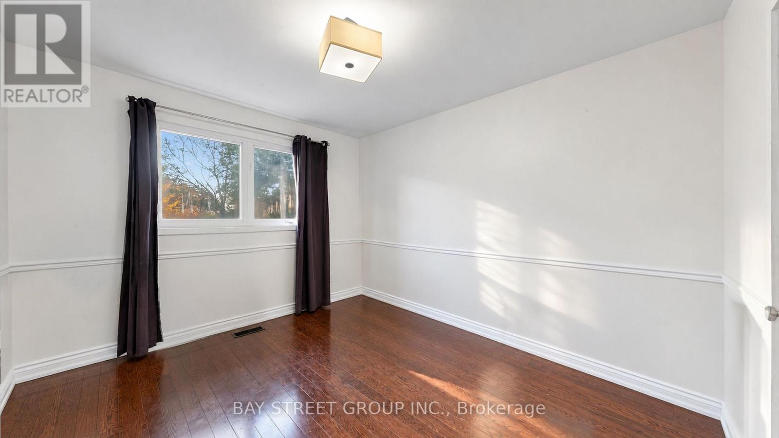
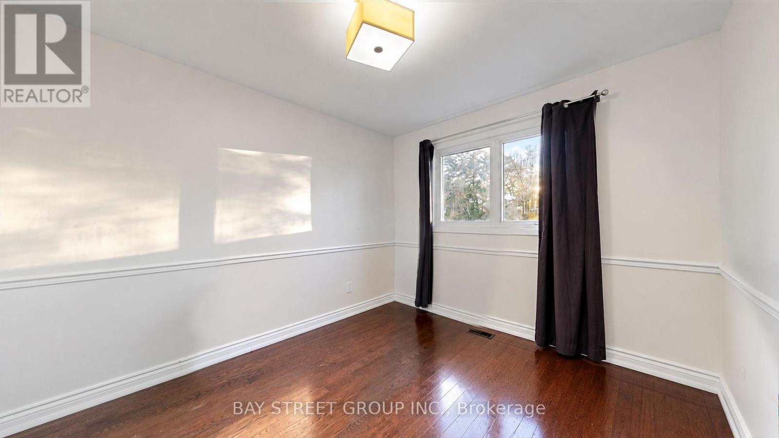
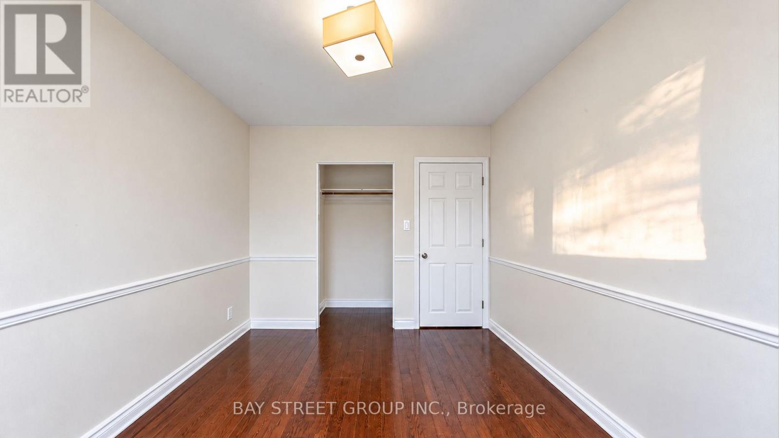
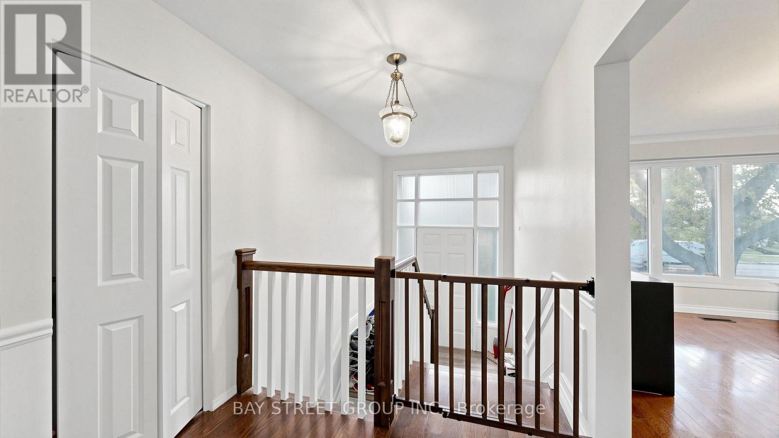
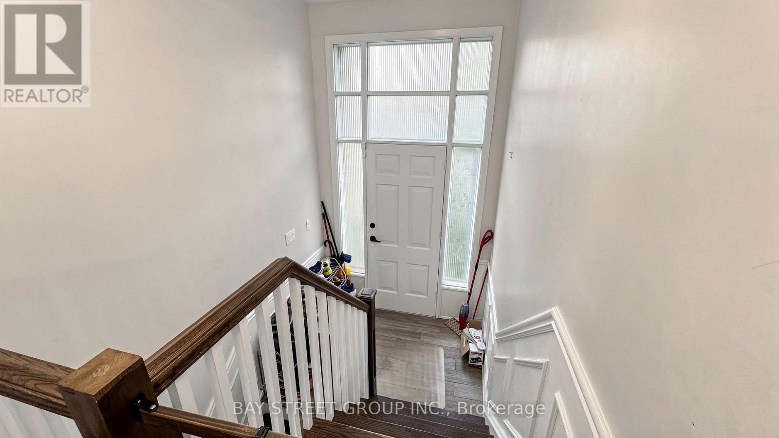
4 Bedroom
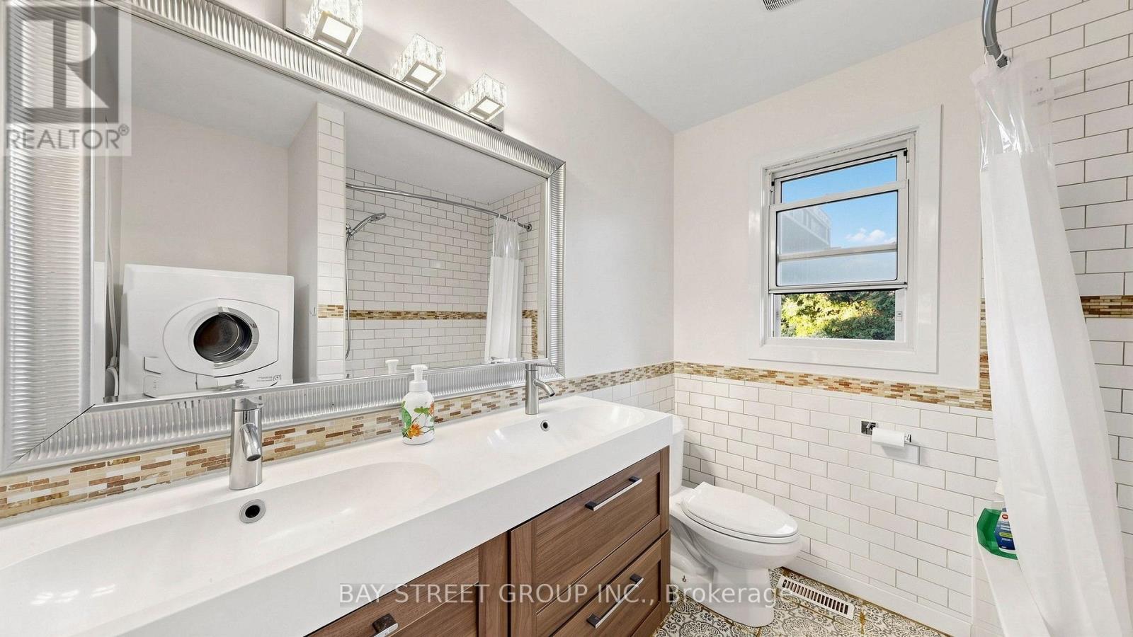
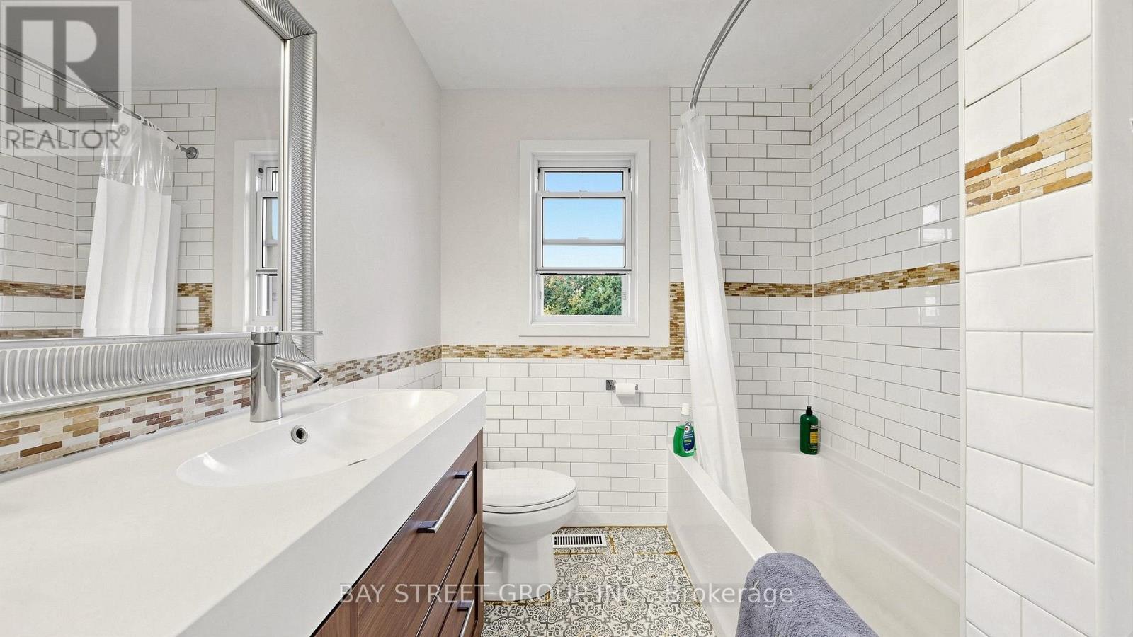
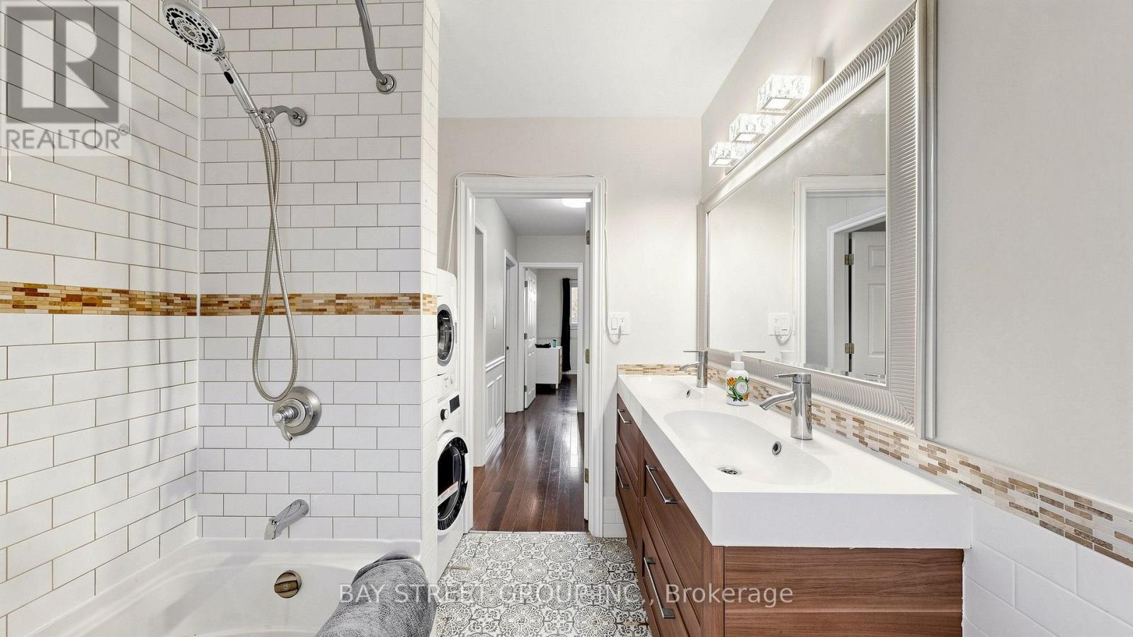
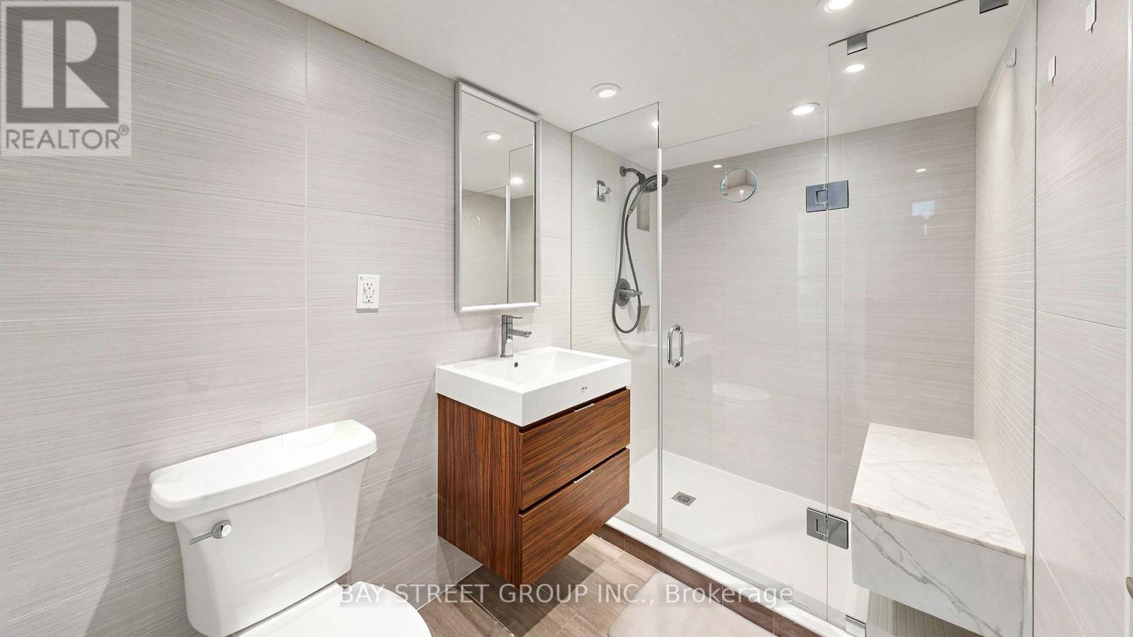
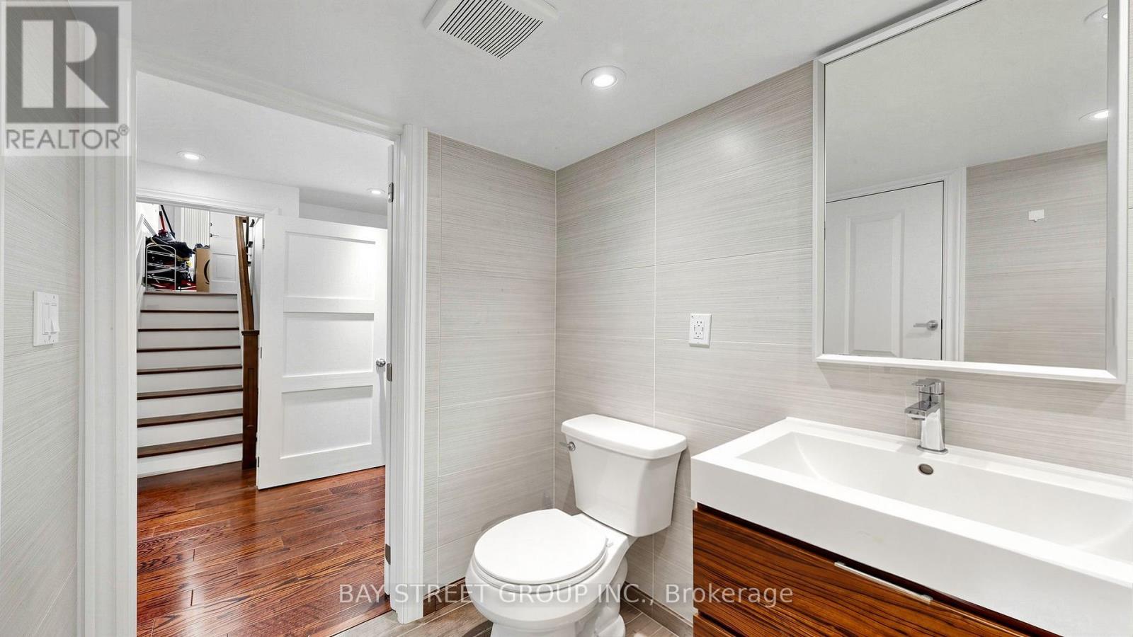
2 Bathroom
1,100 - 1,500 ft2
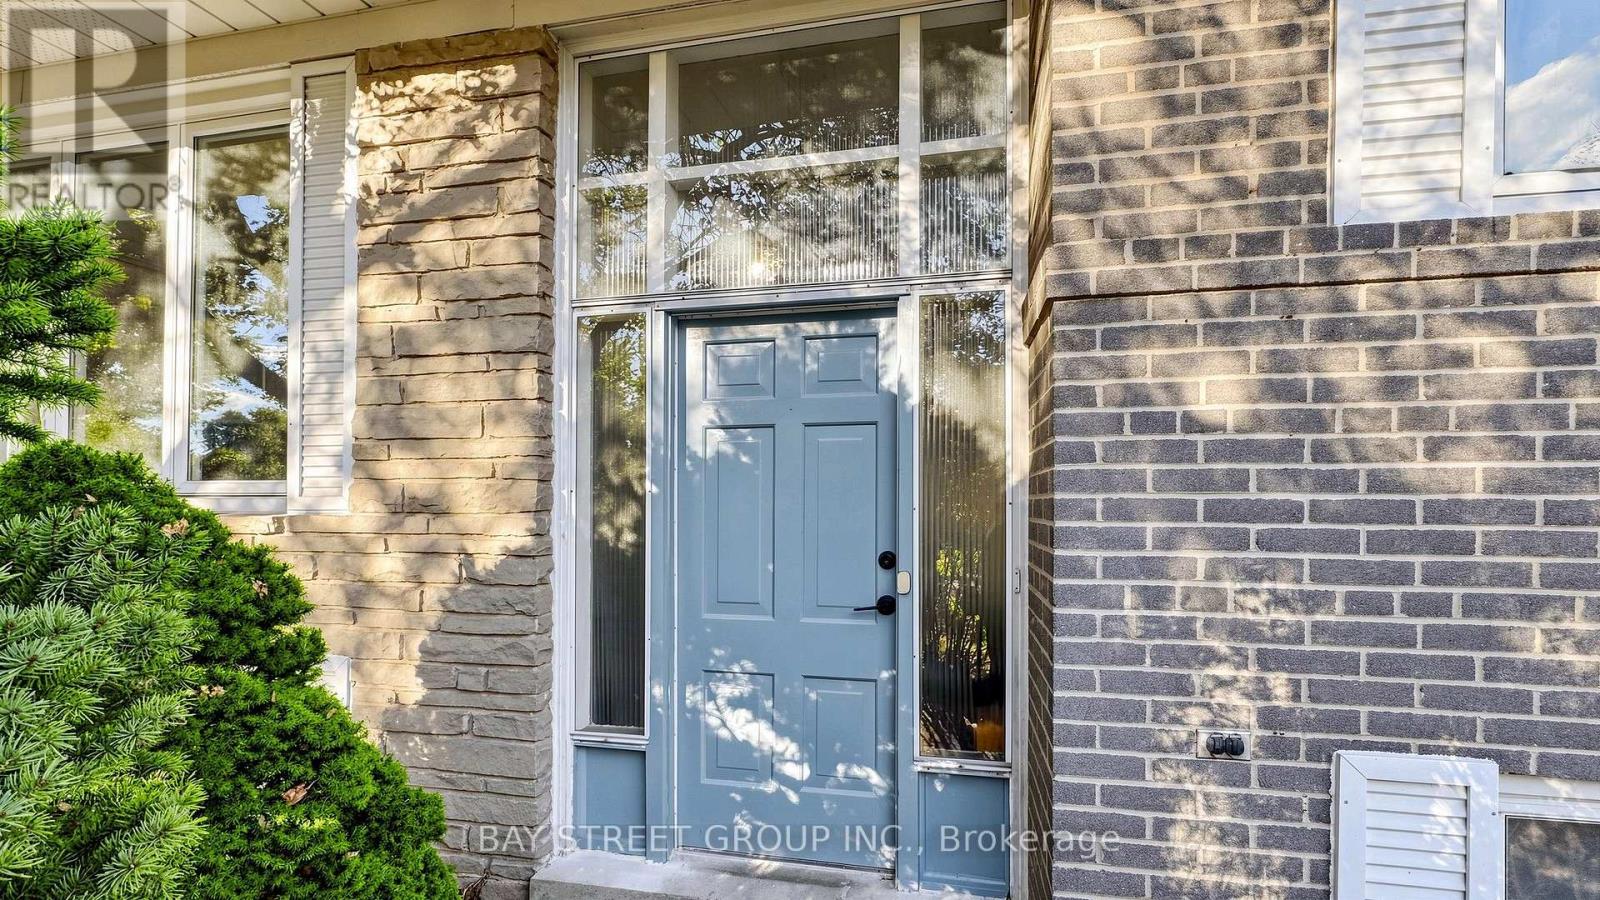
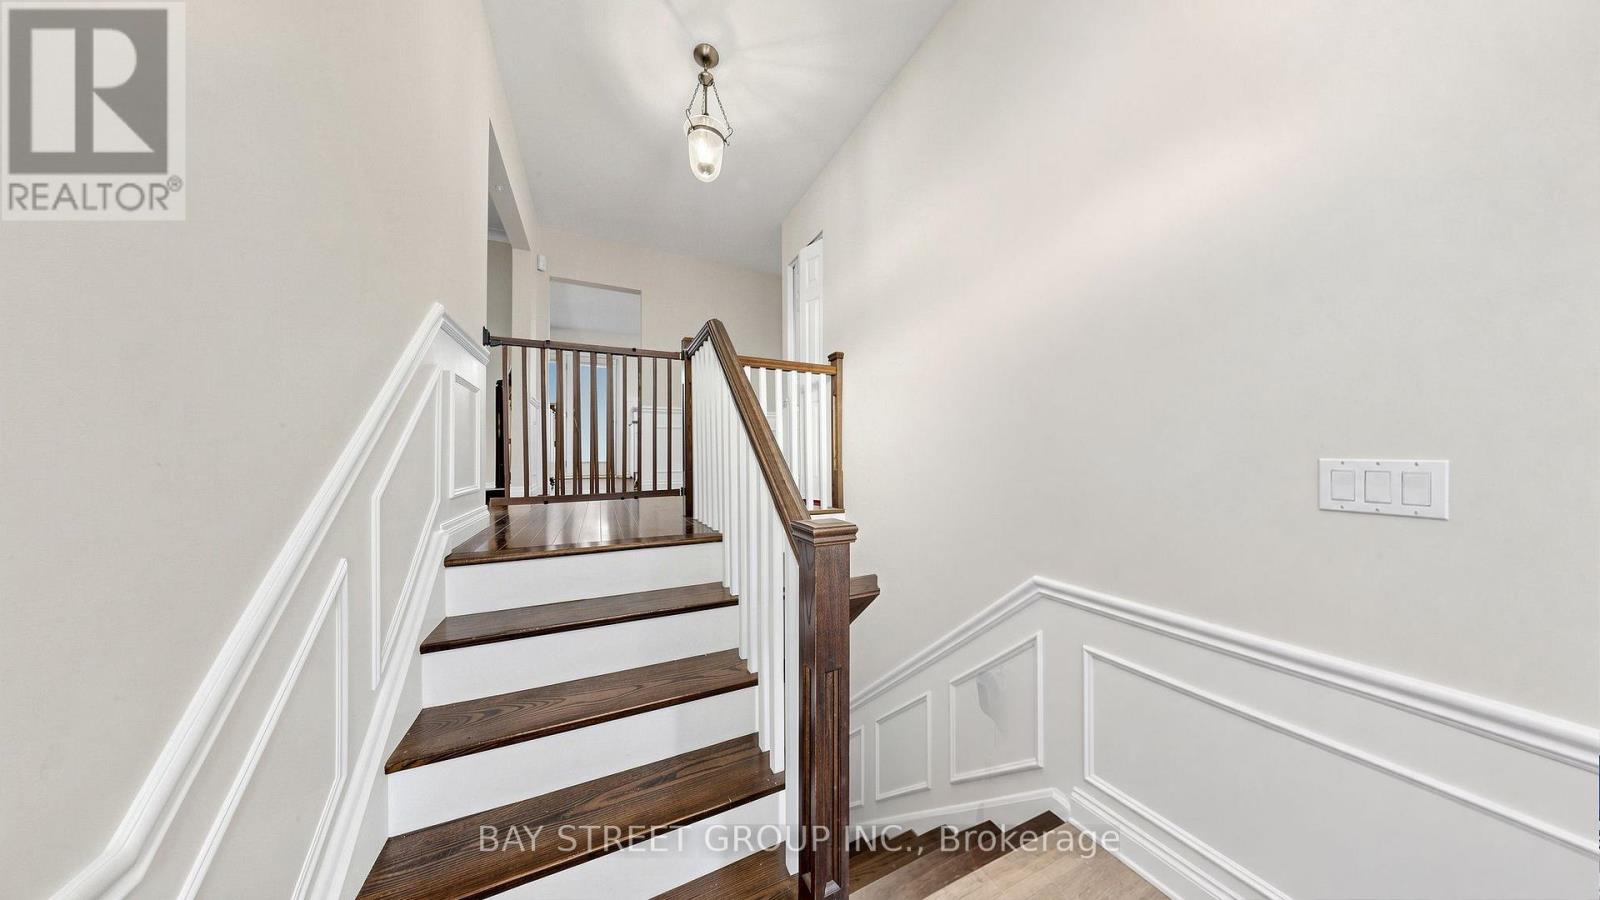
Raised Bungalow
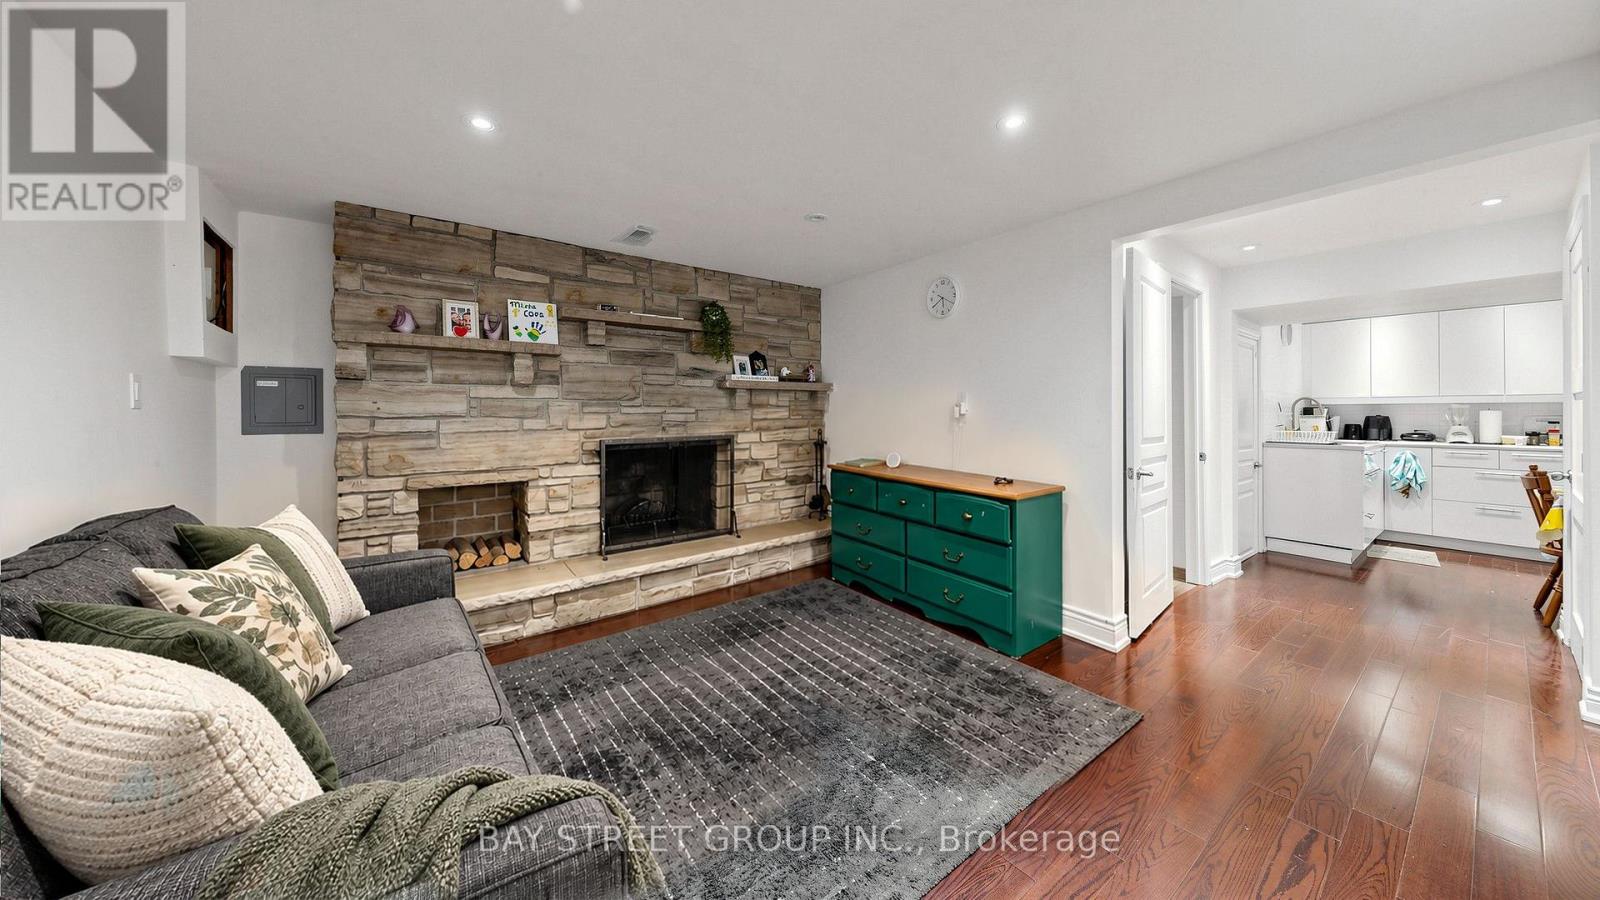
Fireplace
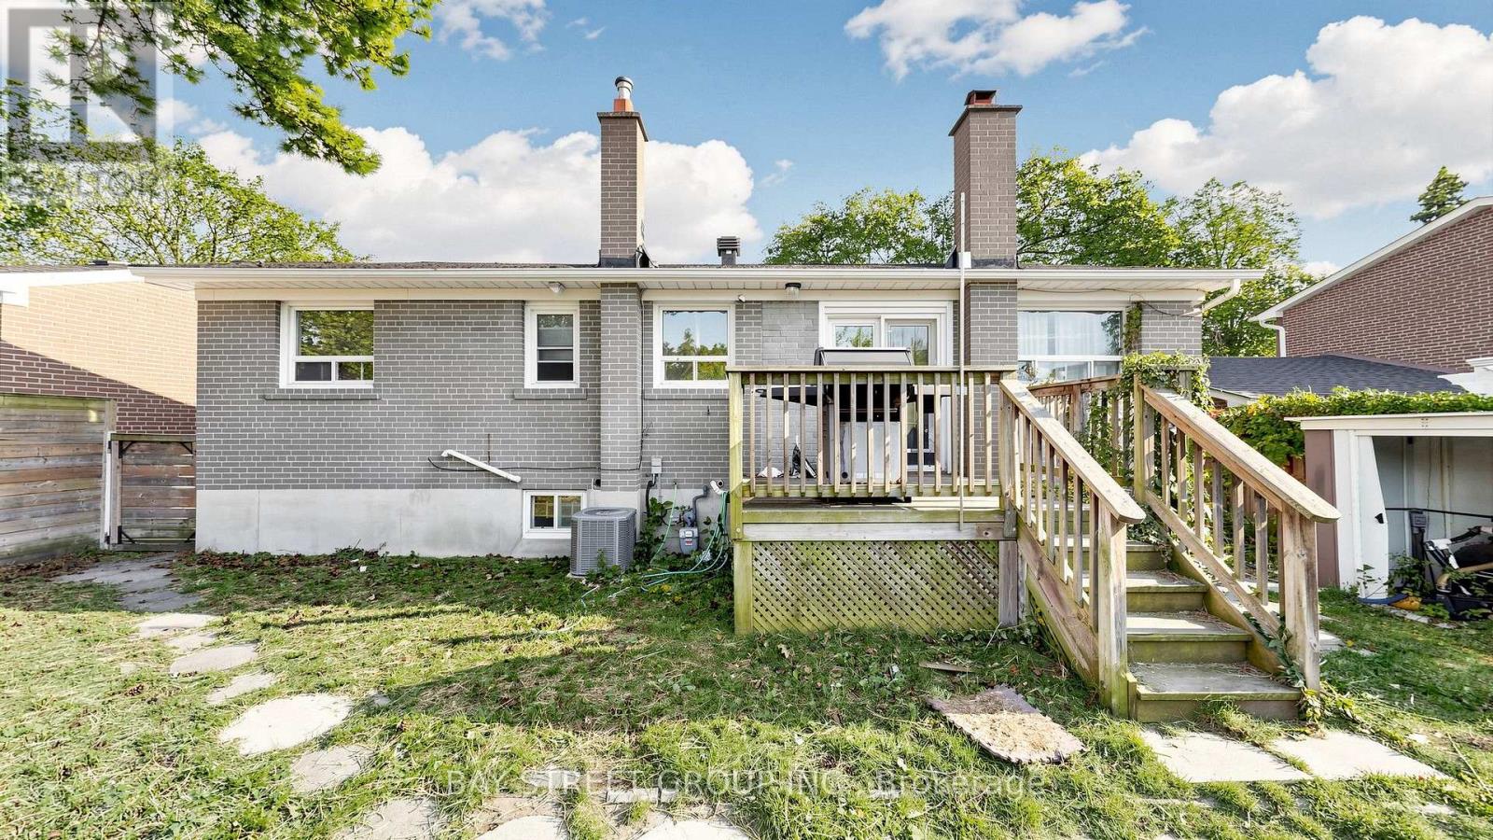
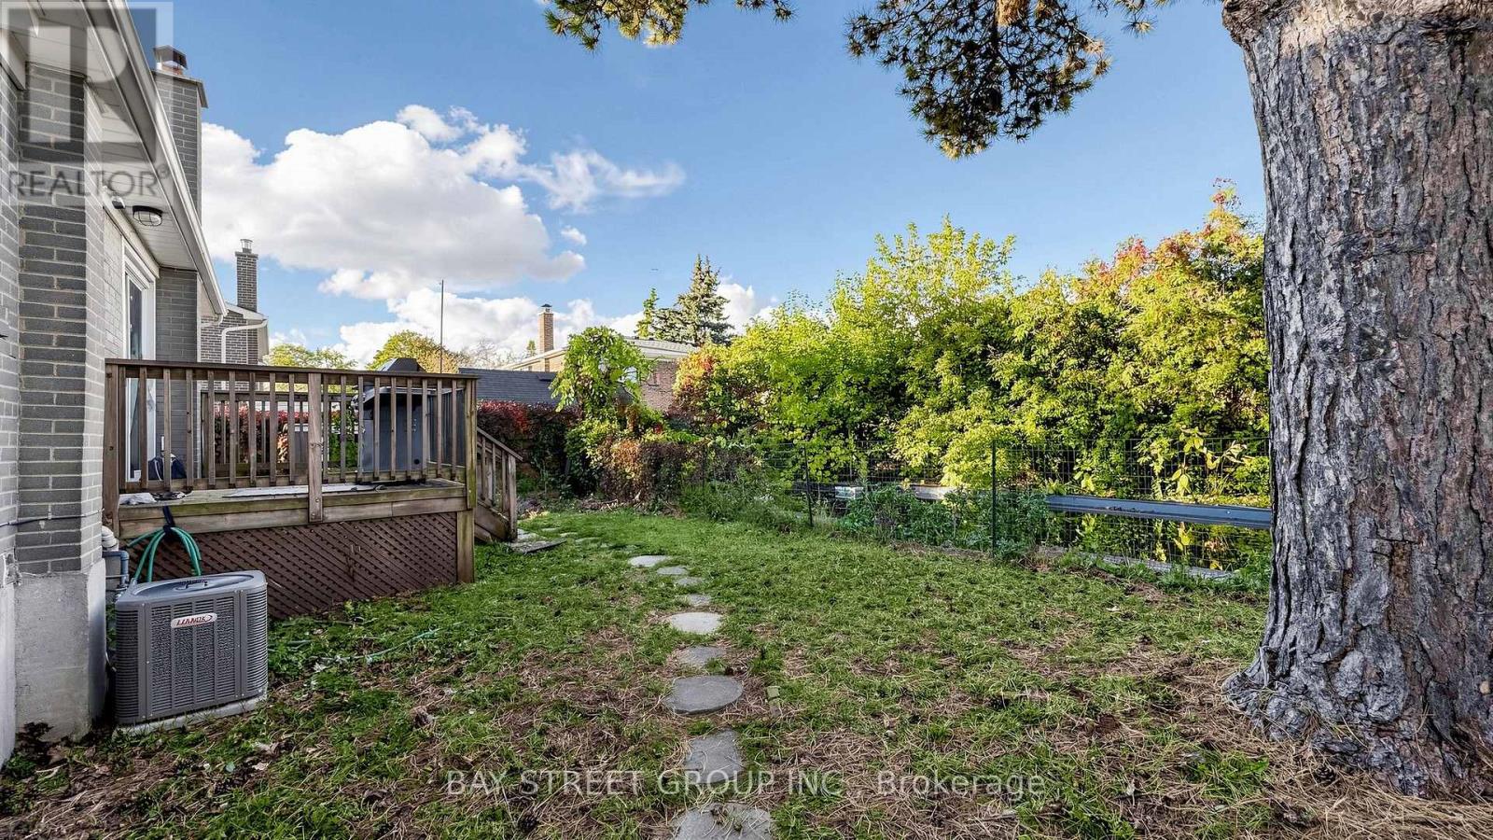
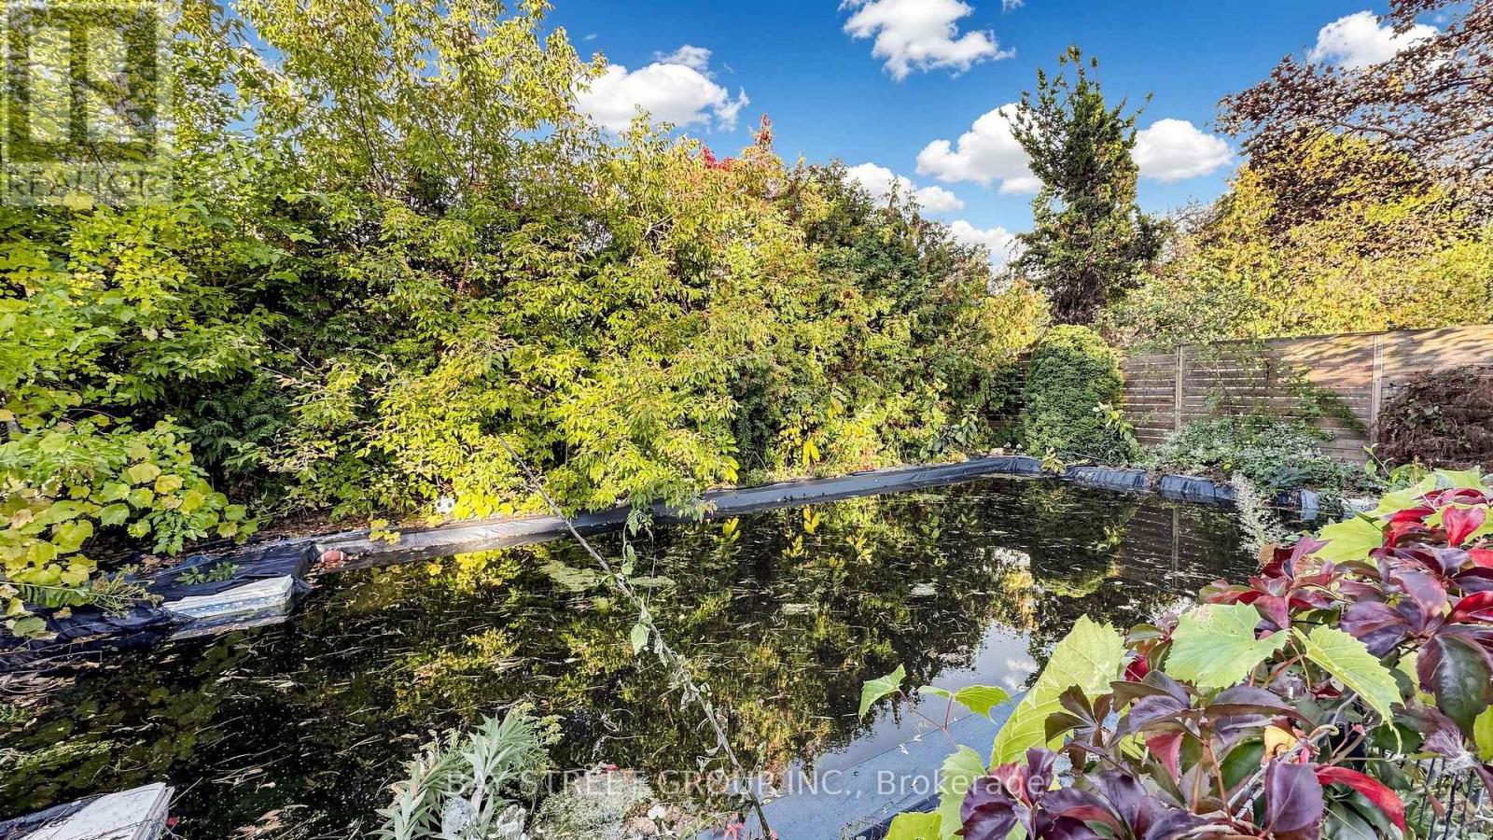
Inground Pool, Outdoor Pool
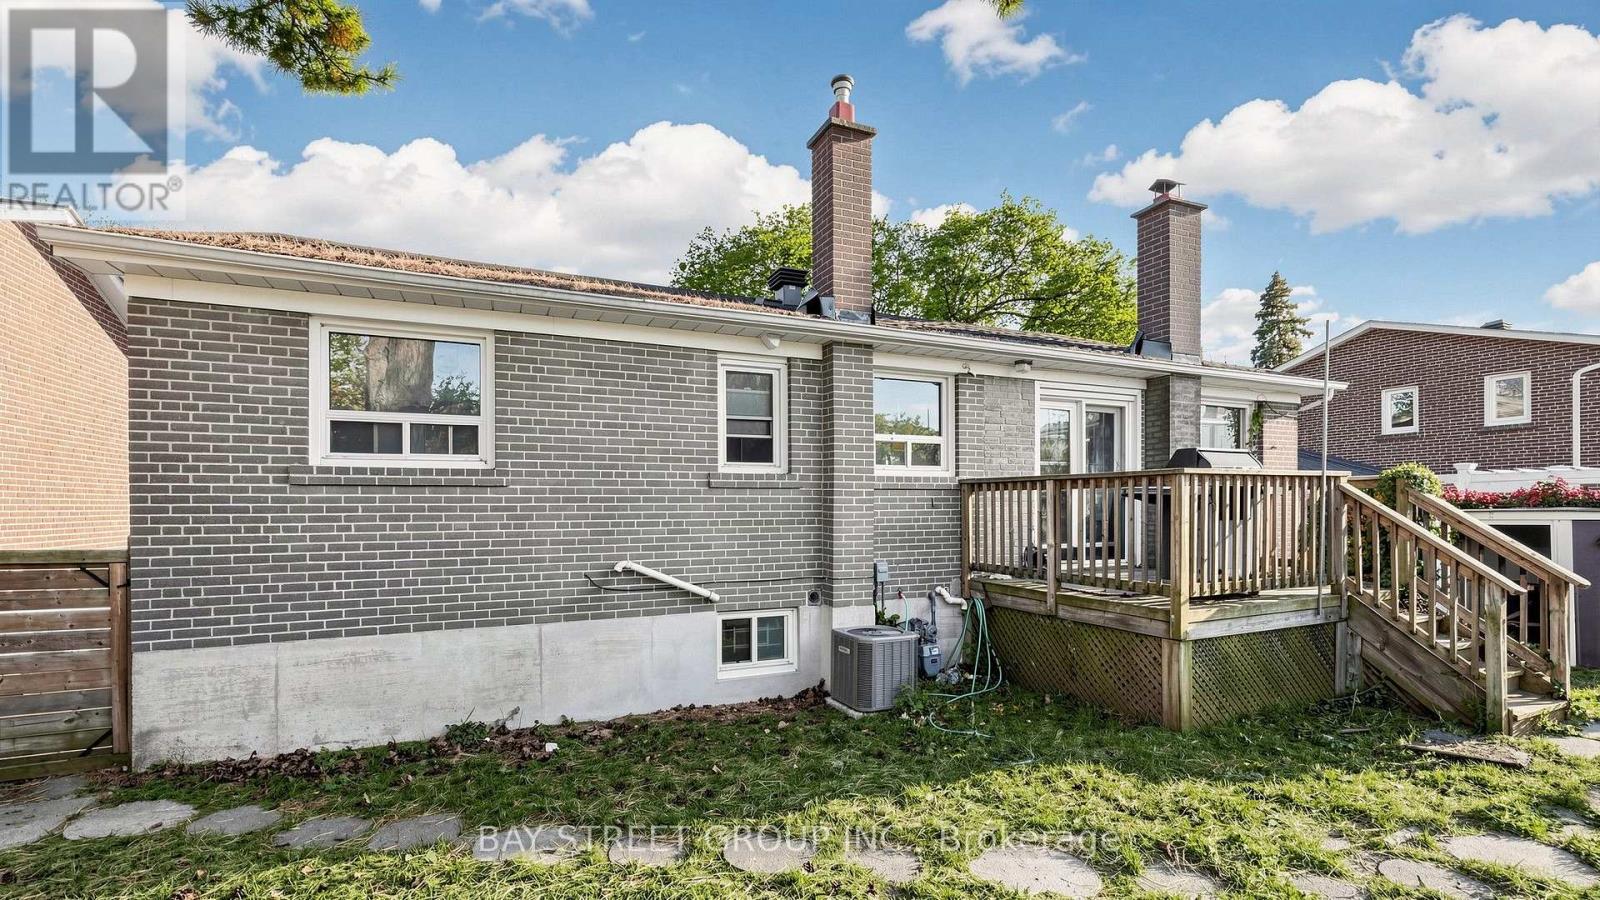
Central Air Conditioning
Forced Air
$1,199,900
Location!Location!Location!**great Highland Jhs, AY Jackson SS**Close to Seneca College**Minutes To Ttc, Schools, Recreation Center, Library, Shops&All Amenities**Easy Access To 401/404 (id:50976)
Property Details
|
MLS® Number
|
C14029858 |
|
Property Type
|
Single Family |
|
Community Name
|
Hillcrest Village |
|
Amenities Near By
|
Public Transit |
|
Community Features
|
Community Centre |
|
Equipment Type
|
Water Heater |
|
Parking Space Total
|
3 |
|
Pool Type
|
Inground Pool, Outdoor Pool |
|
Rental Equipment Type
|
Water Heater |
Building
|
Bathroom Total
|
2 |
|
Bedrooms Above Ground
|
3 |
|
Bedrooms Below Ground
|
1 |
|
Bedrooms Total
|
4 |
|
Appliances
|
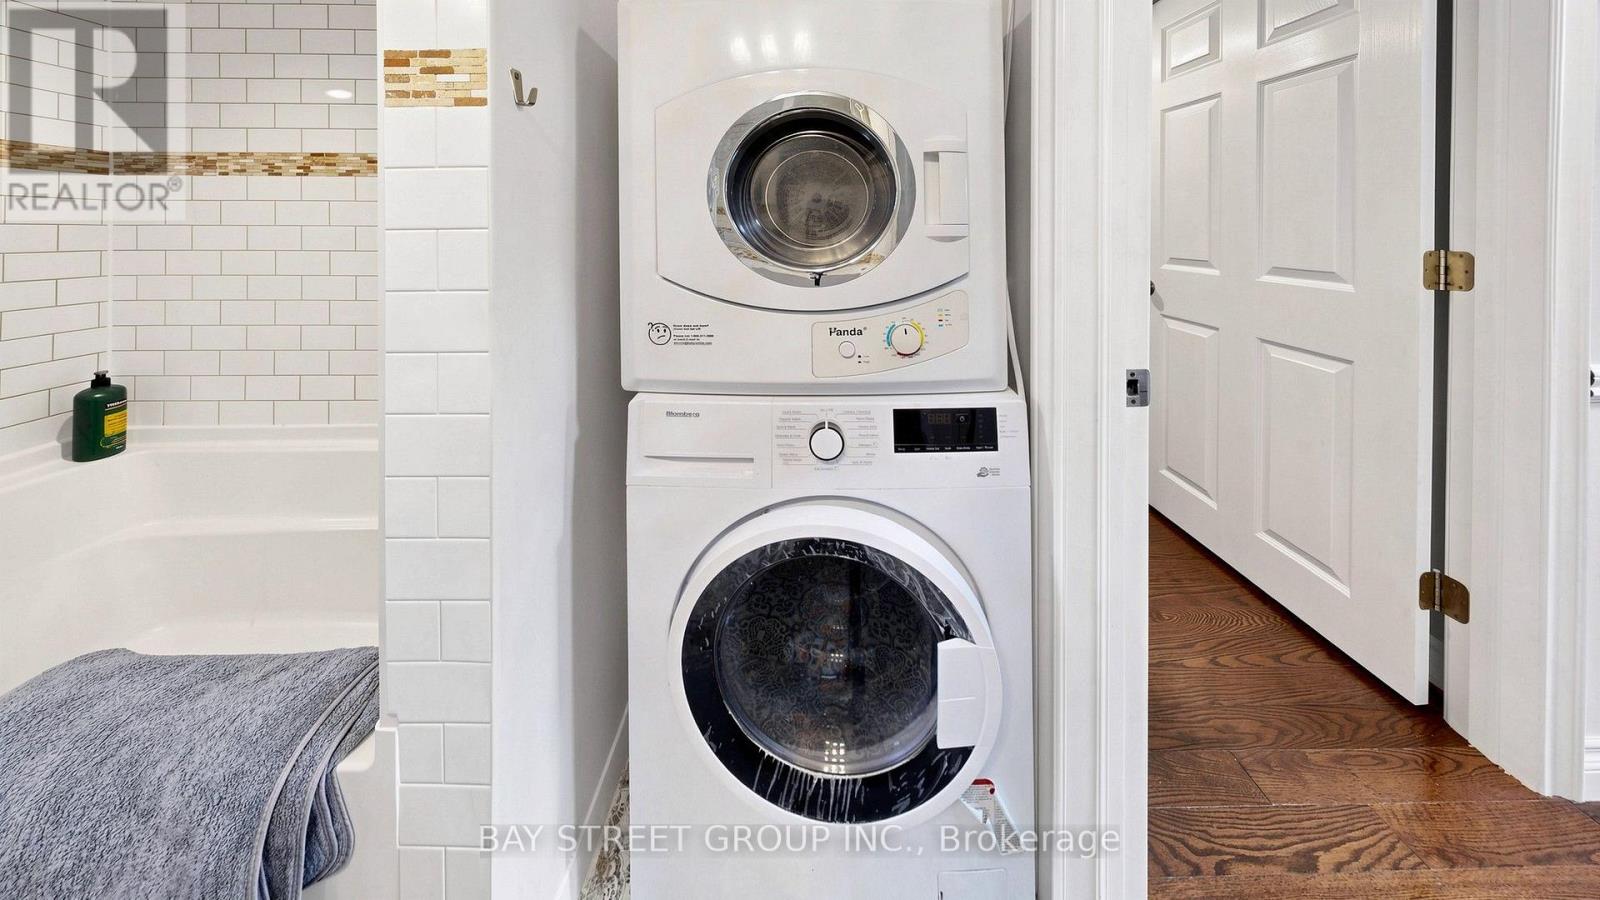
Water Heater, Dishwasher, Dryer, Microwave, Hood Fan, Stove, Washer, Refrigerator |
|
Architectural Style
|
Raised Bungalow |
|
Basement Development
|
Finished |
|
Basement Features
|
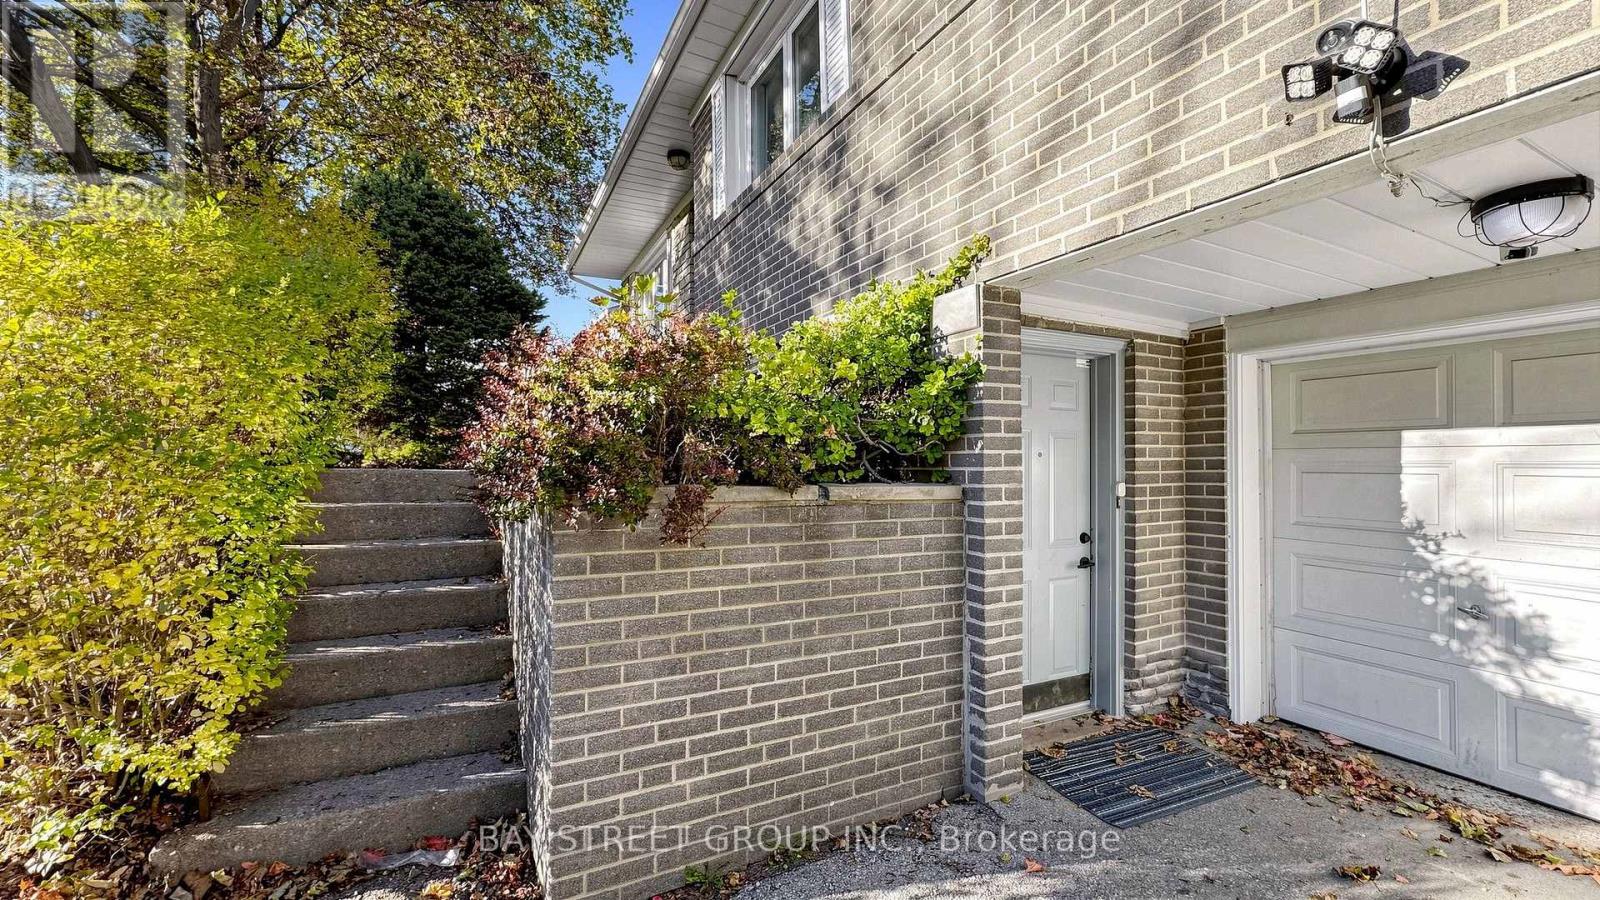
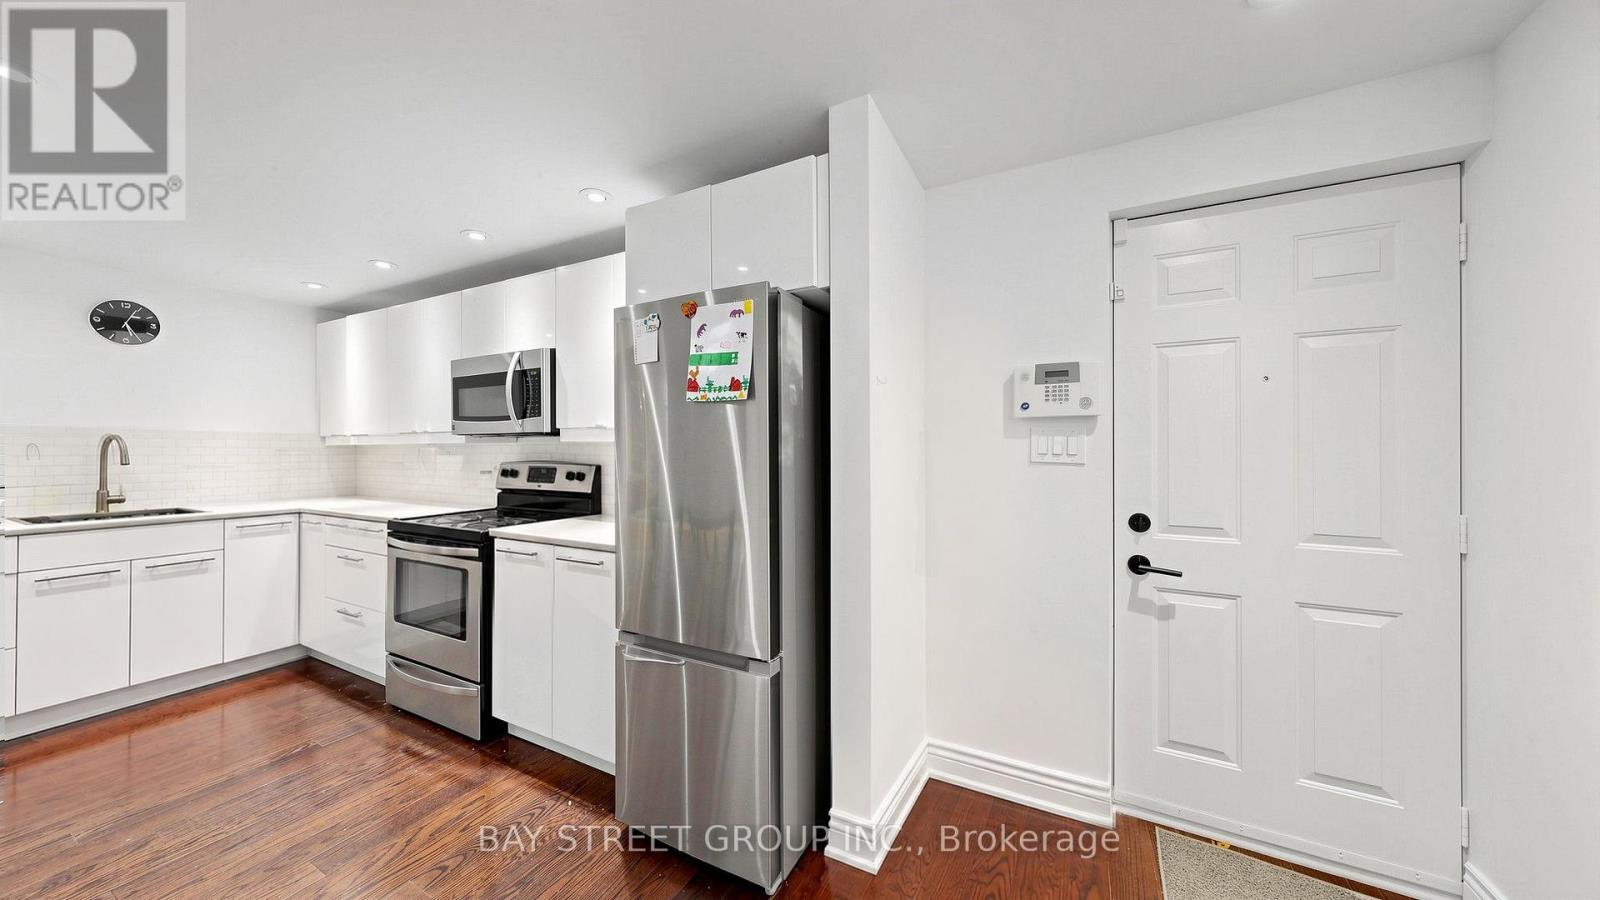
Separate Entrance |
|
Basement Type
|
N/a (finished), N/a |
|
Construction Style Attachment
|
Detached |
|
Cooling Type
|
Central Air Conditioning |
|
Exterior Finish
|
Brick |
|
Fireplace Present
|
Yes |
|
Flooring Type
|
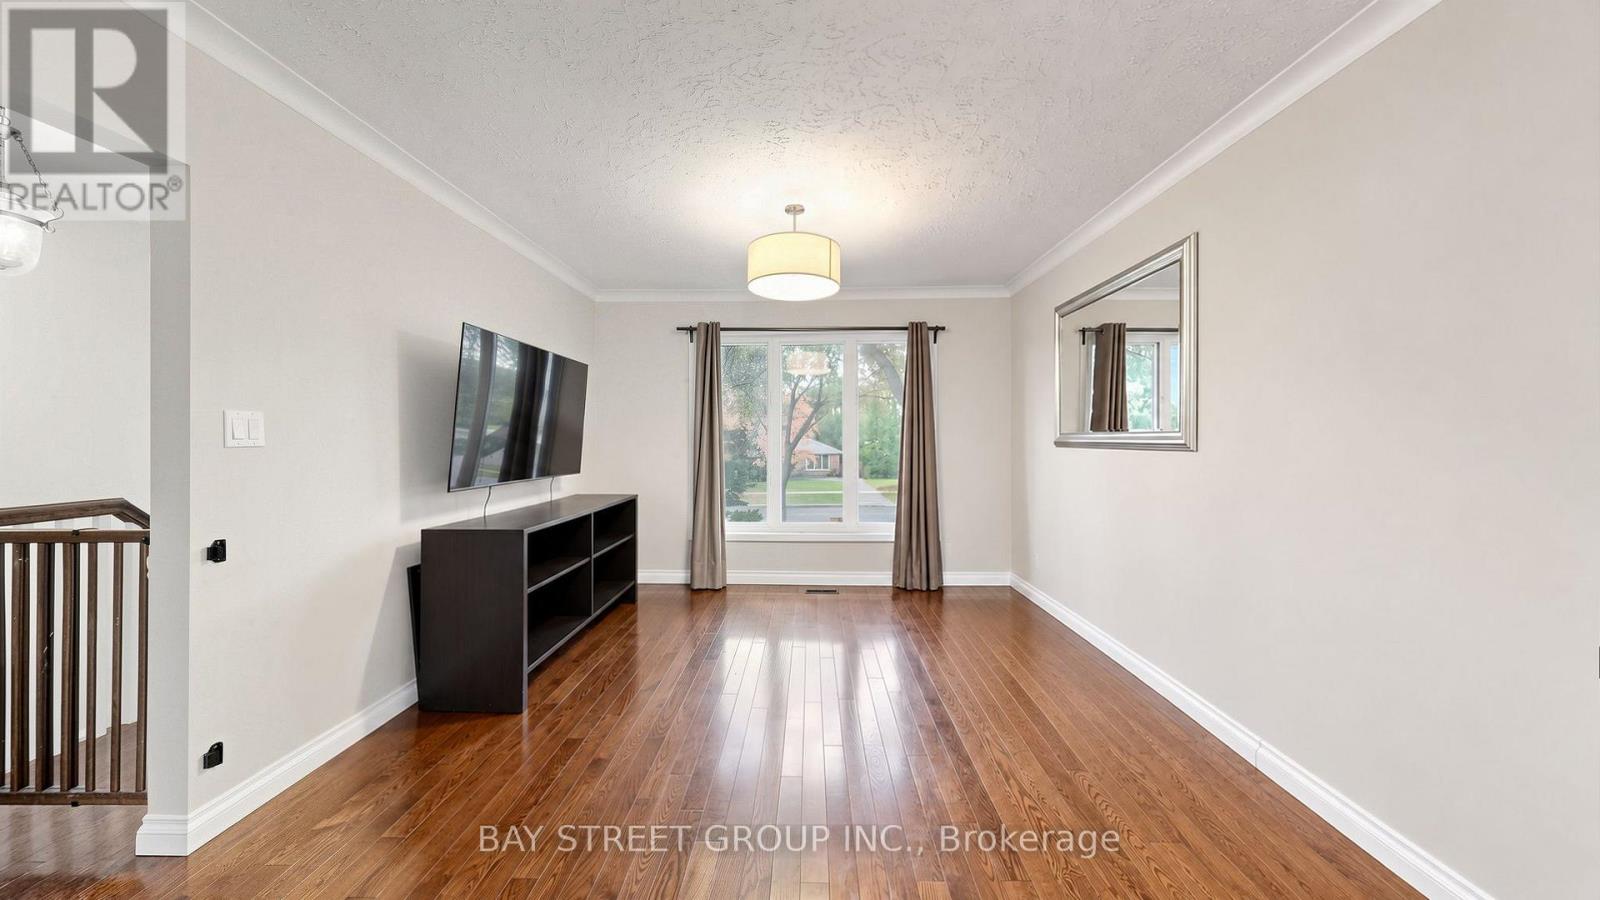
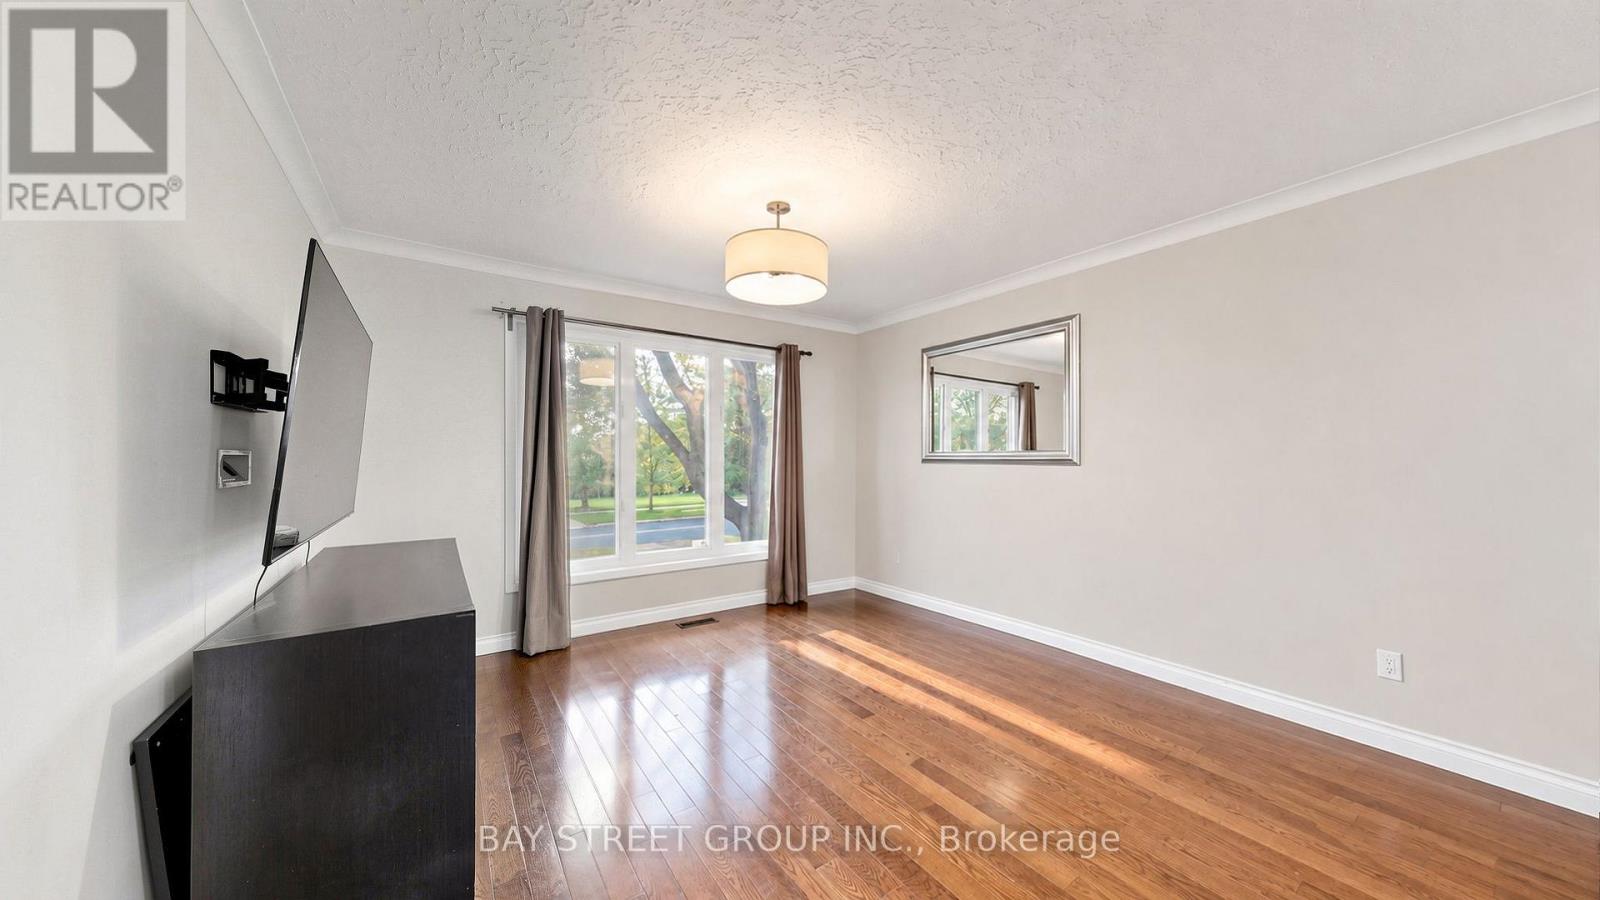
Hardwood, Laminate |
|
Foundation Type
|
Concrete |
|
Heating Fuel
|
Natural Gas |
|
Heating Type
|
Forced Air |
|
Stories Total
|
1 |
|
Size Interior
|
1,100 - 1,500 Ft2 |
|
Type
|
House |
|
Utility Water
|
Municipal Water |
Parking
Land
|
Acreage
|
No |
|
Land Amenities
|
Public Transit |
|
Sewer
|
Sanitary Sewer |
|
Size Depth
|
120 Ft |
|
Size Frontage
|
50 Ft |
|
Size Irregular
|
50 X 120 Ft |
|
Size Total Text
|
50 X 120 Ft |
|
Zoning Description
|
Residentual |
Rooms
| Level |
Type |
Length |
Width |
Dimensions |
|
Lower Level |
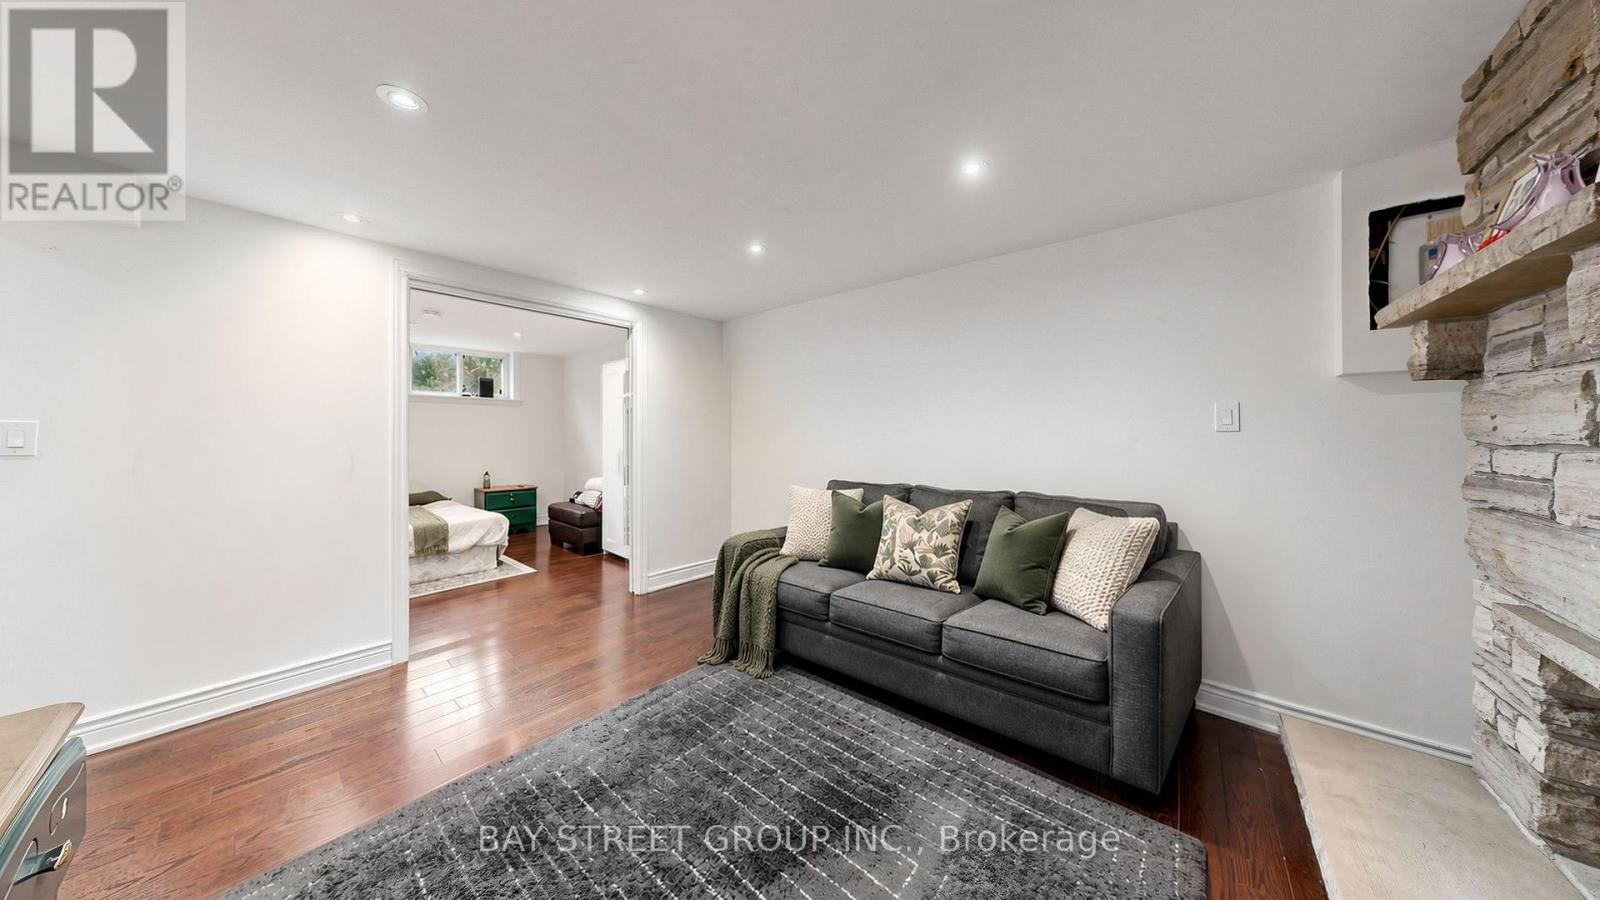
Family Room |
4.01 m |
3.55 m |
4.01 m x 3.55 m |
|
Lower Level |
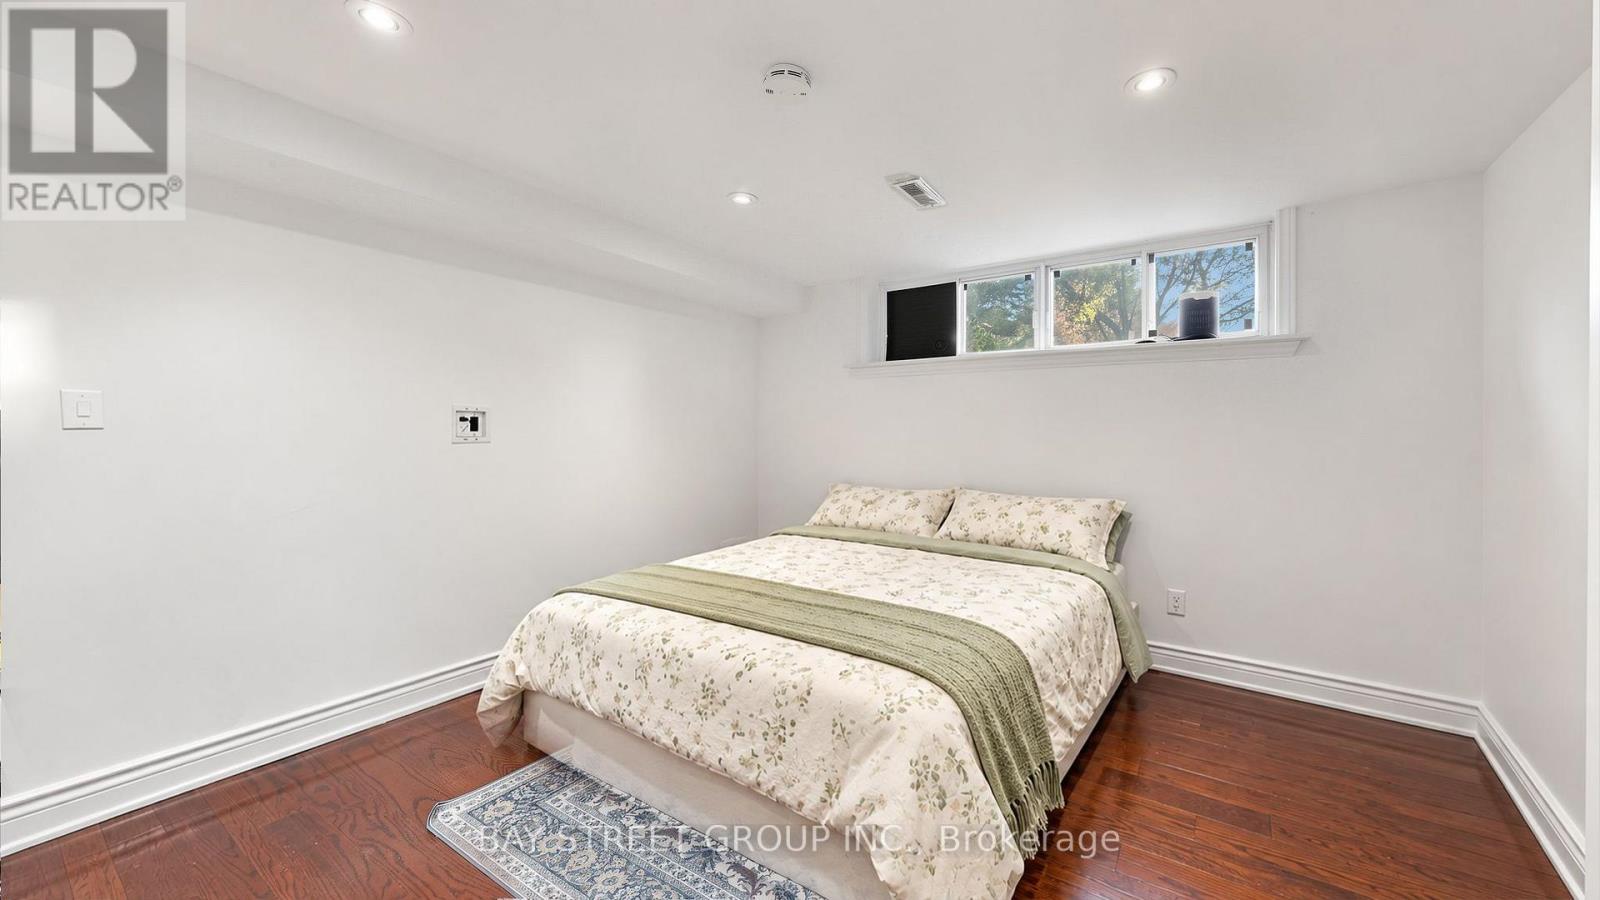
Bedroom |
3.56 m |
3.4 m |
3.56 m x 3.4 m |
|
Lower Level |
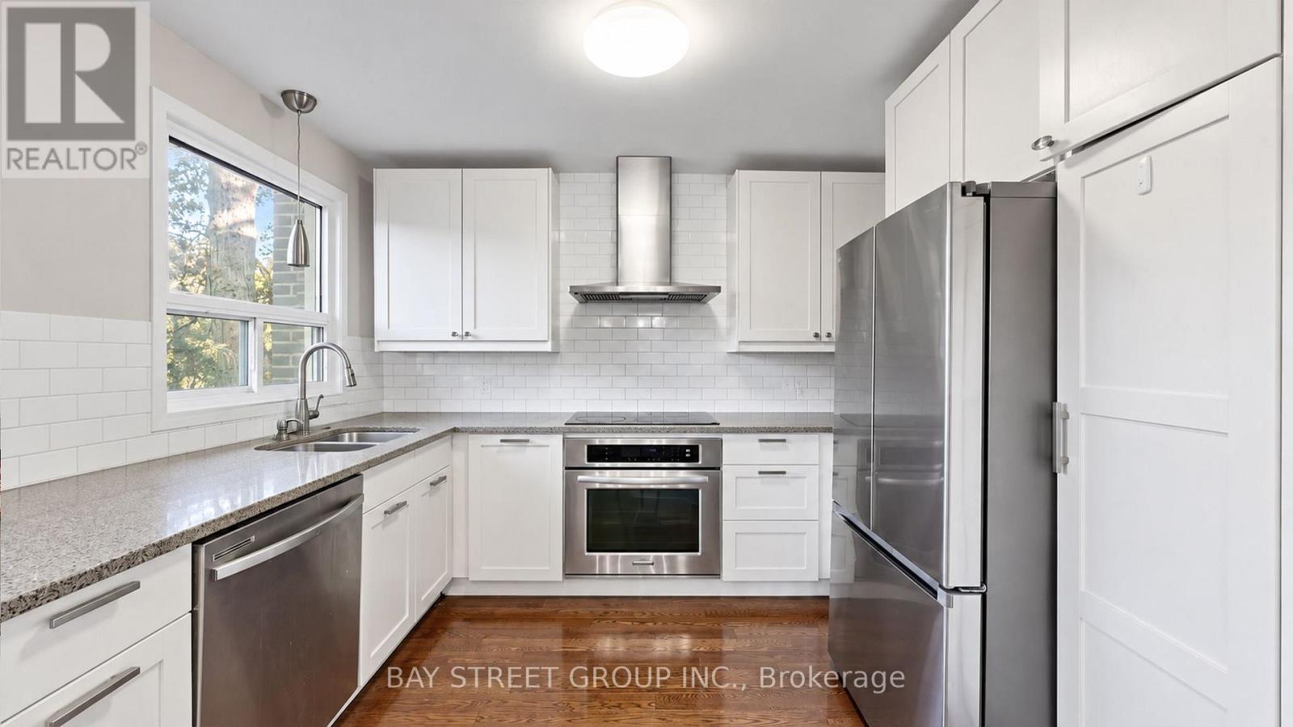
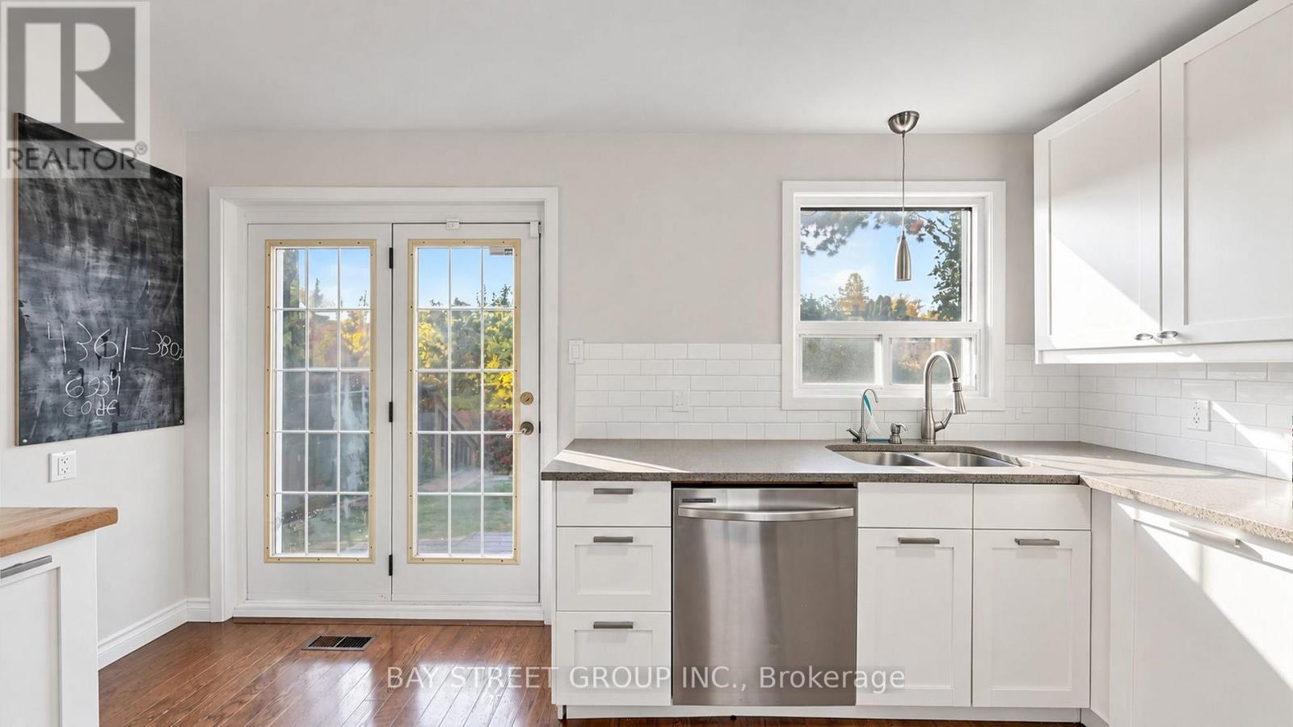
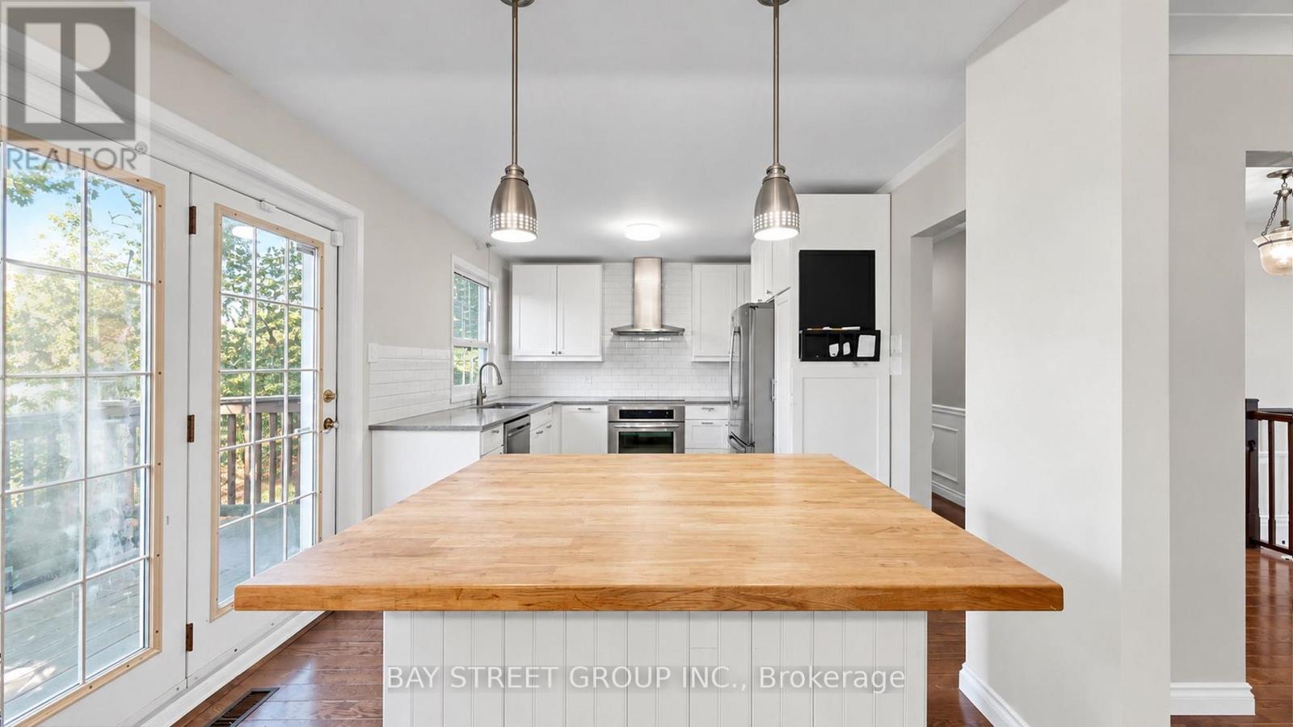
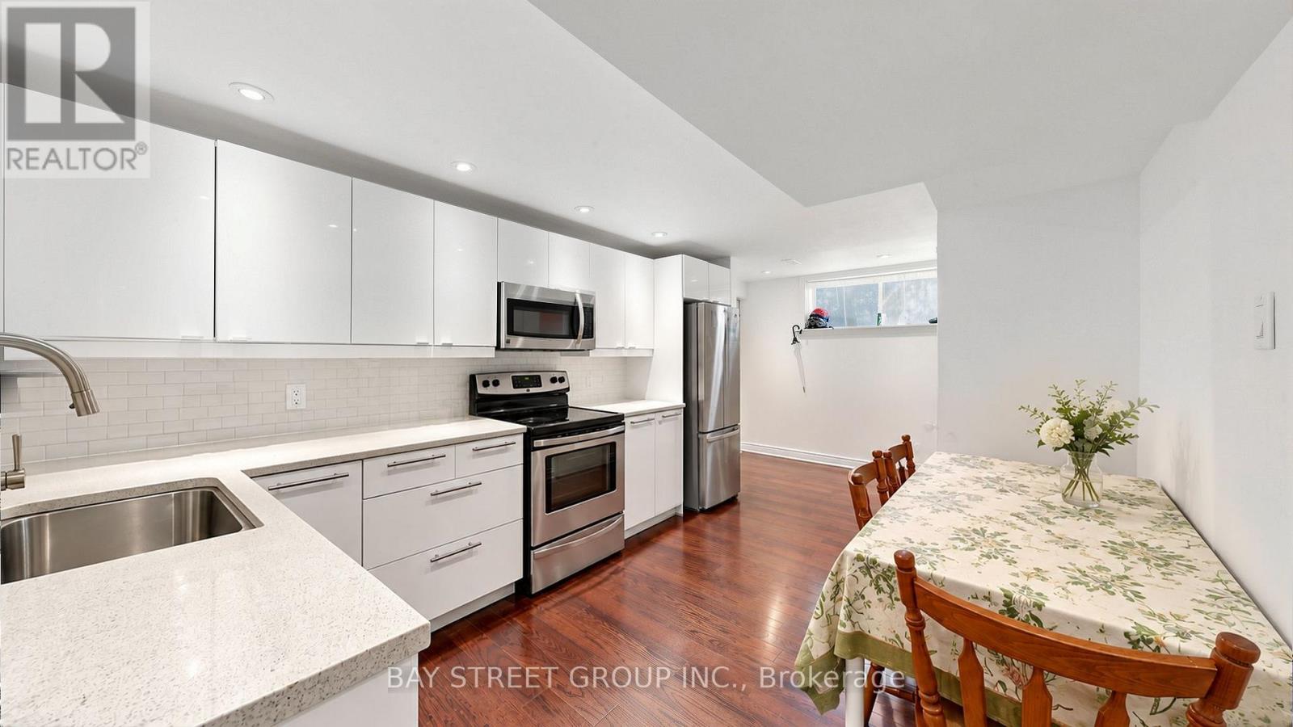
Kitchen |
5.65 m |
2.95 m |
5.65 m x 2.95 m |
|
Main Level |
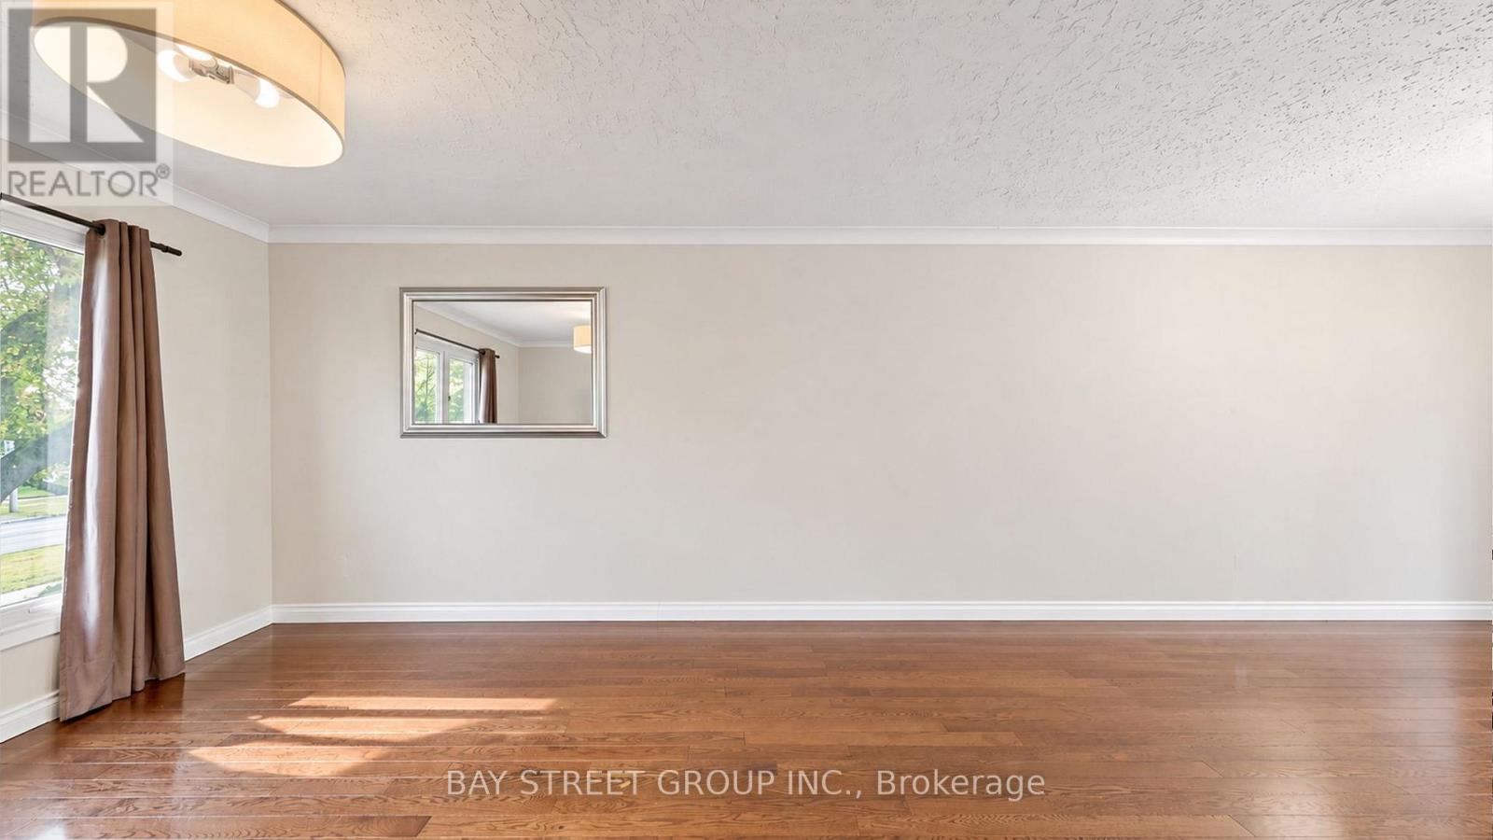
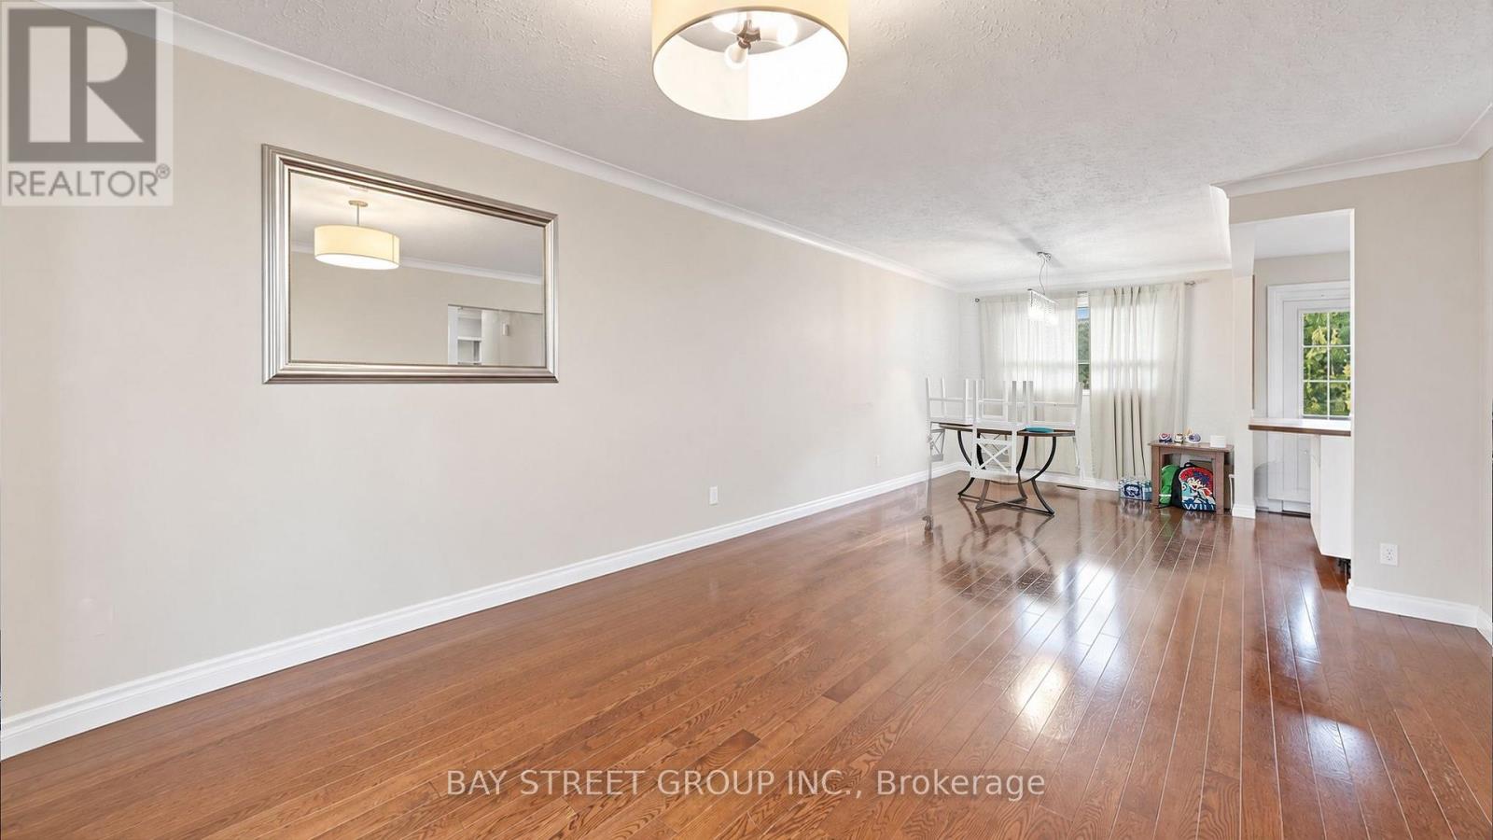
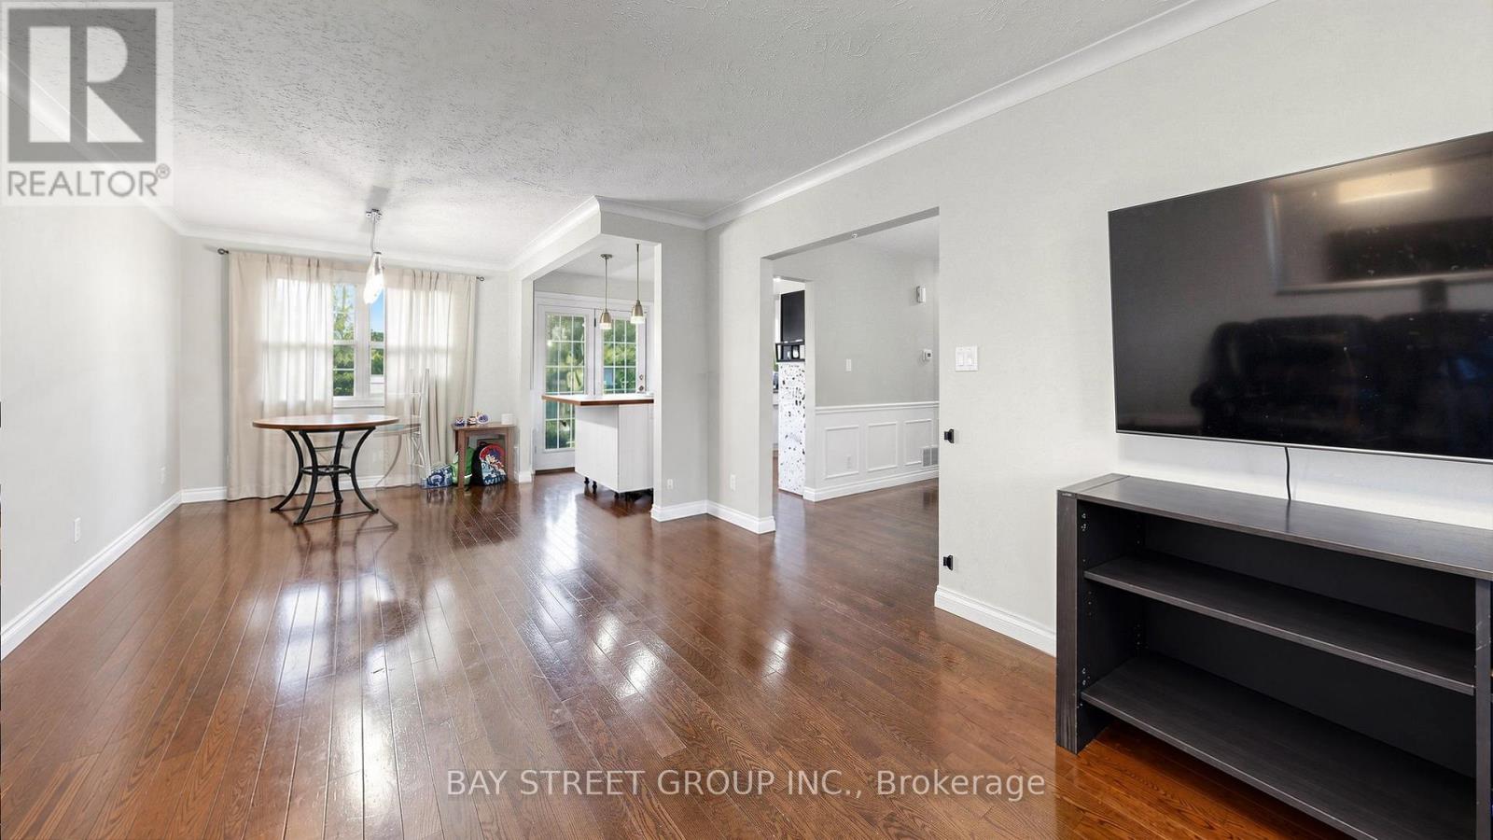
Living Room |
8.05 m |
3.59 m |
8.05 m x 3.59 m |
|
Main Level |
Dining Room |
8.05 m |
3.59 m |
8.05 m x 3.59 m |
|
Main Level |
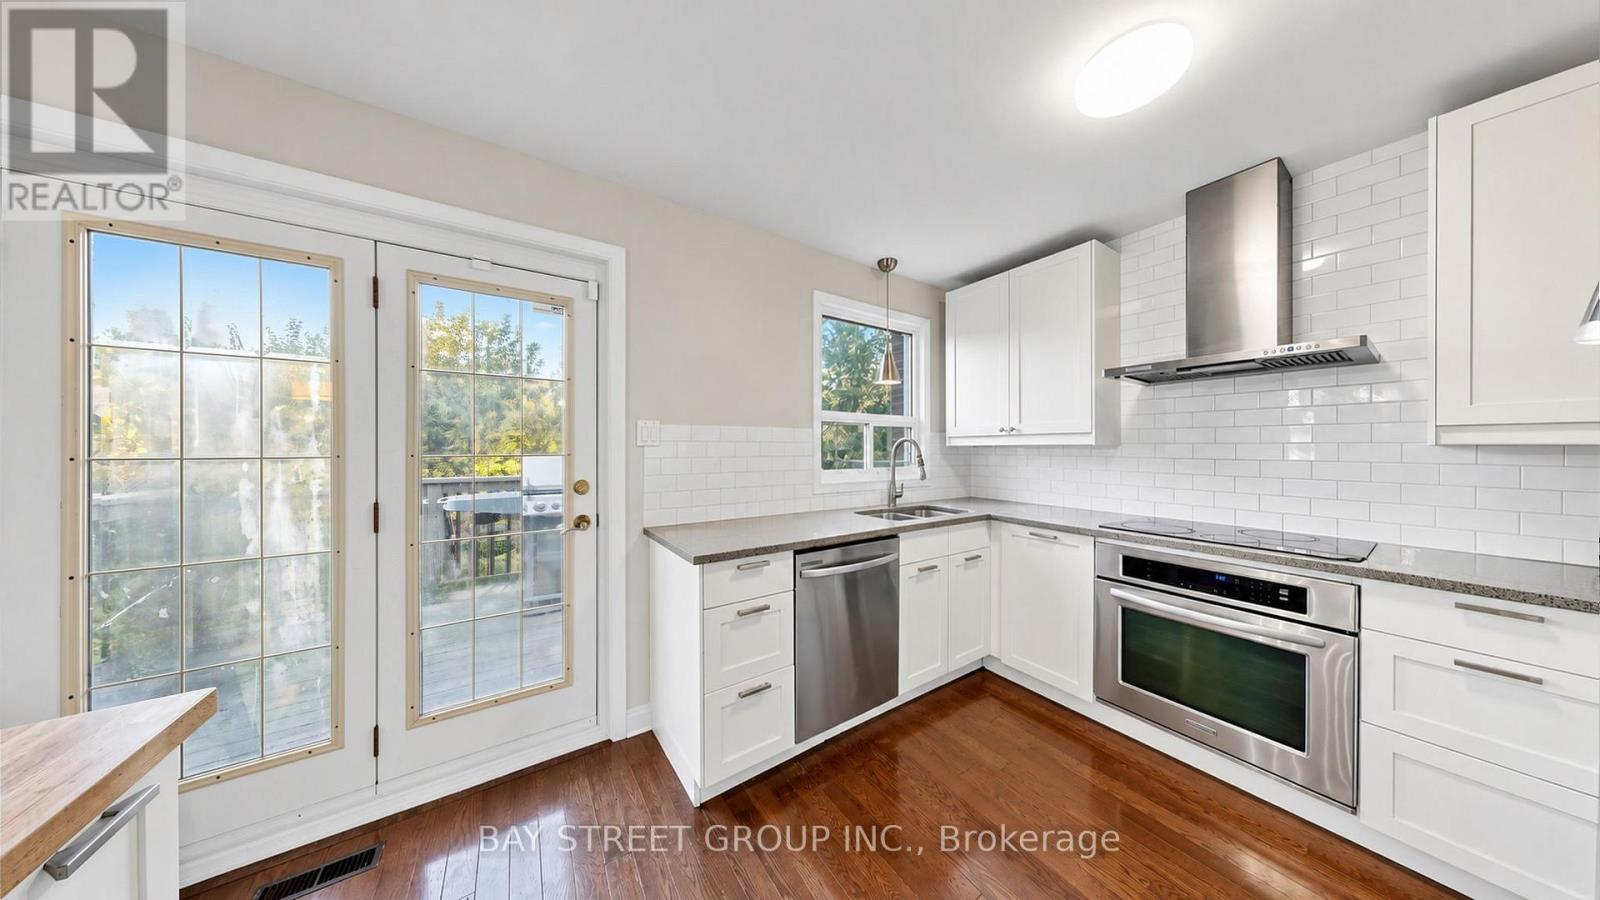
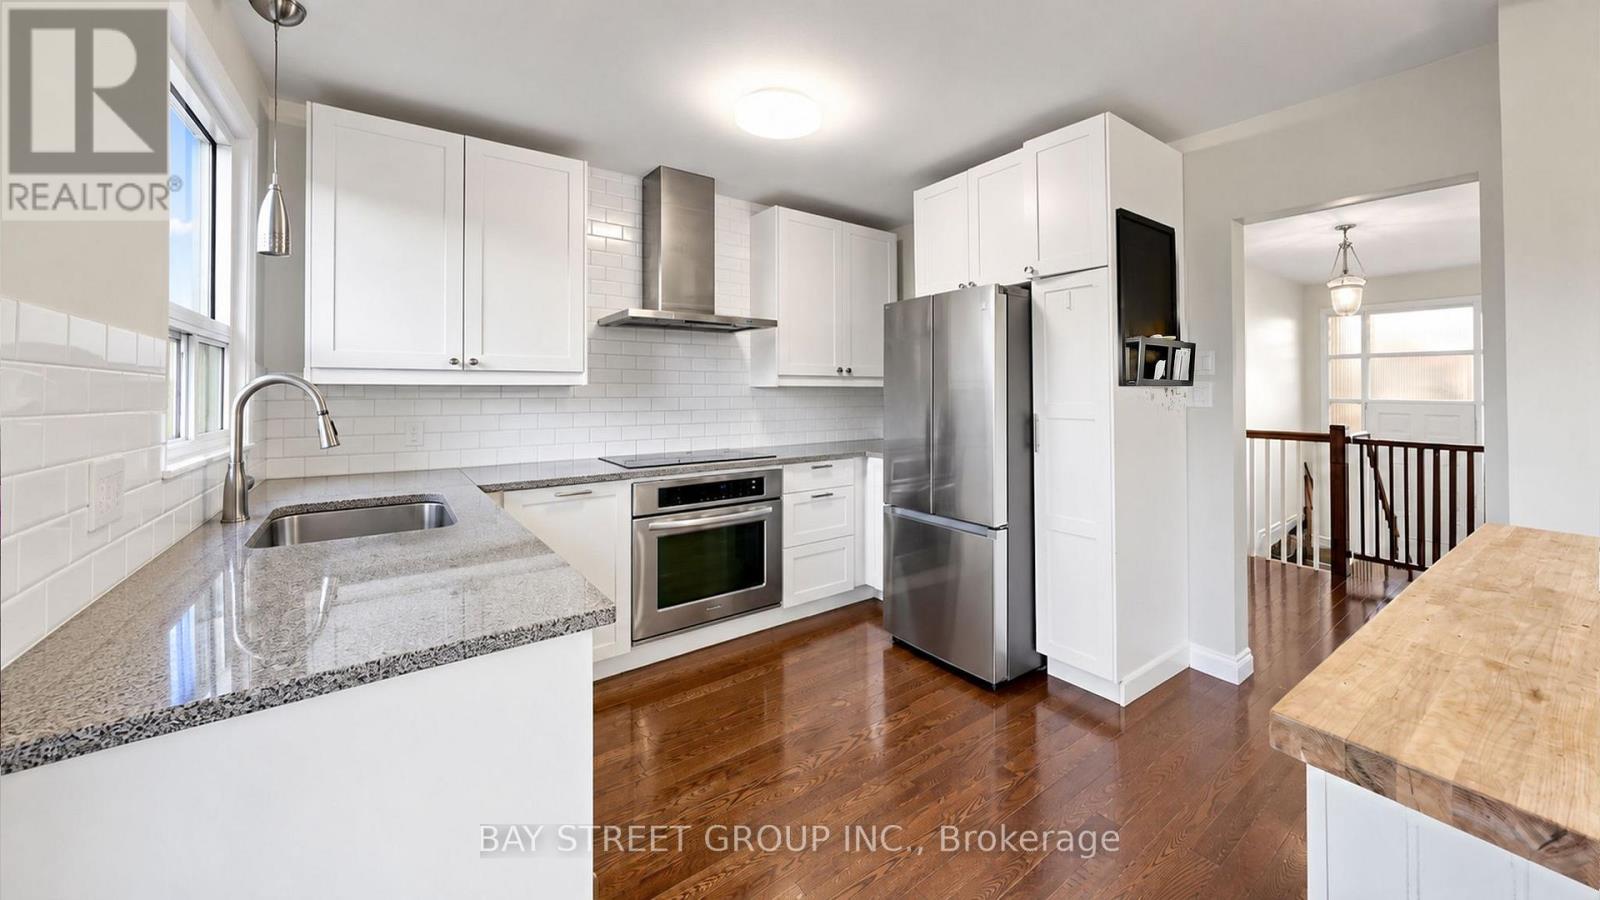
Kitchen |
4.28 m |
3.35 m |
4.28 m x 3.35 m |
|
Main Level |
Primary Bedroom |
4.34 m |
3.31 m |
4.34 m x 3.31 m |
|
Main Level |
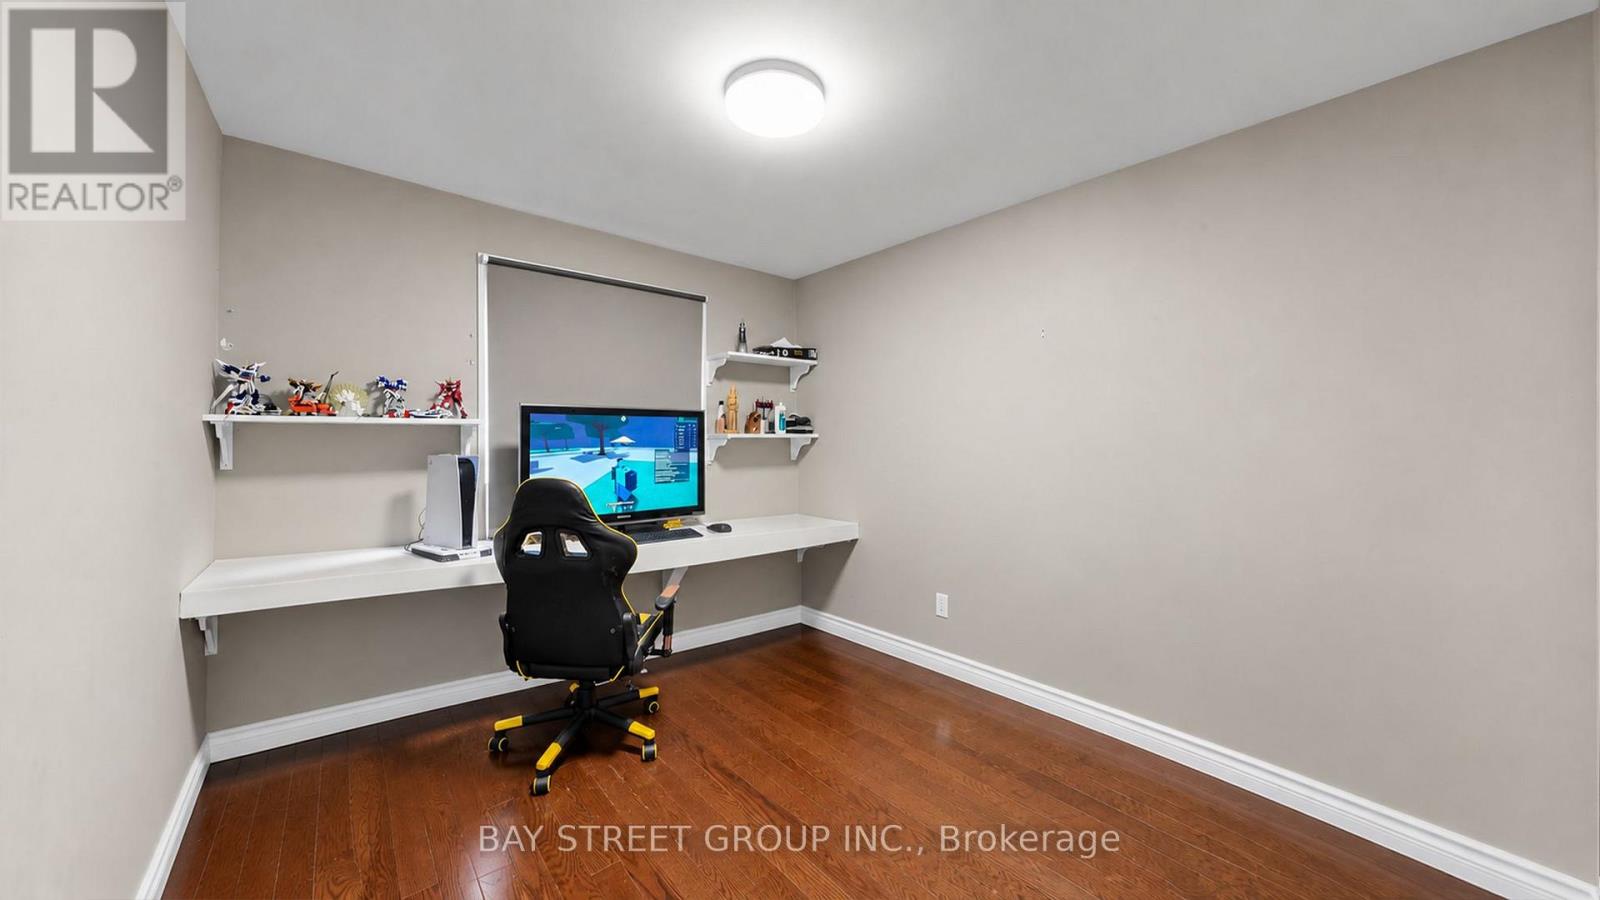
Bedroom 2 |
3.4 m |
3.3 m |
3.4 m x 3.3 m |
|
Main Level |
Bedroom 3 |
3.3 m |
2.85 m |
3.3 m x 2.85 m |
https://www.realtor.ca/real-estate/30398337/104-mcnicoll-avenue-toronto-hillcrest-village-hillcrest-village