4 Bedroom
4 Bathroom
2,000 - 2,500 ft2
Fireplace
Central Air Conditioning
Forced Air
$1,397,700
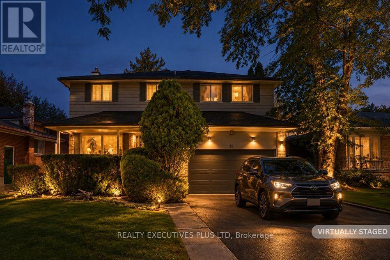
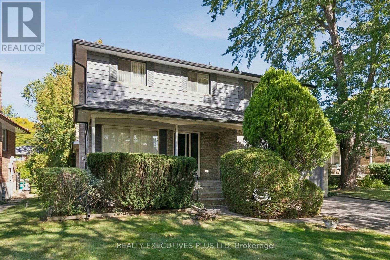
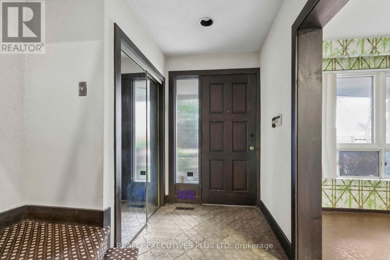
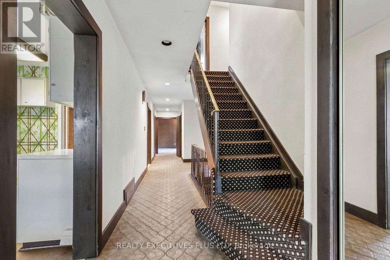
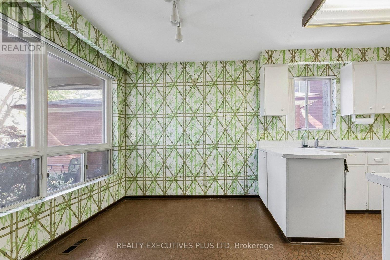
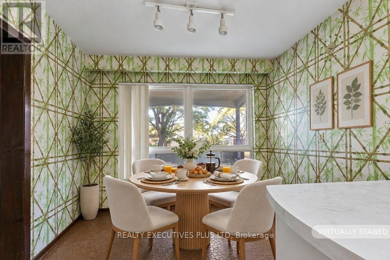
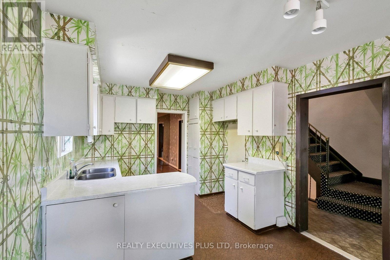
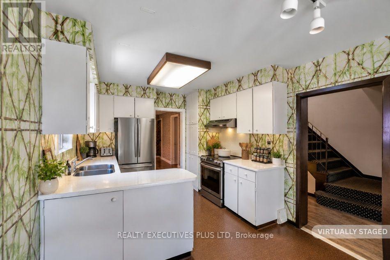
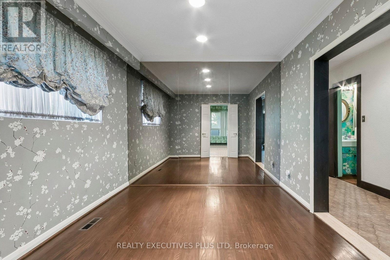
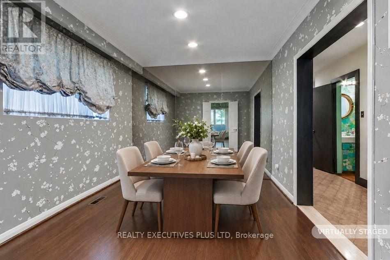
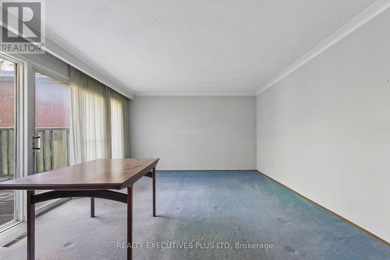
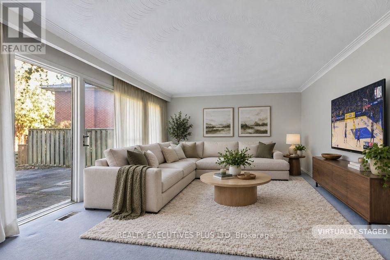
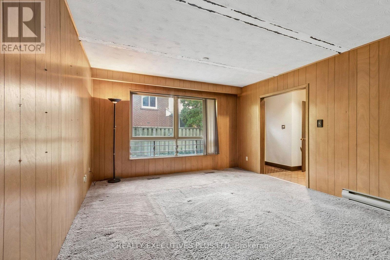
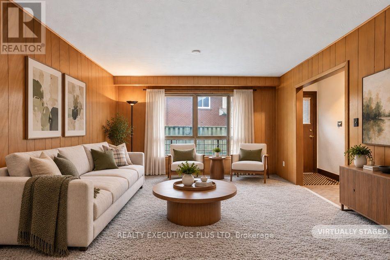
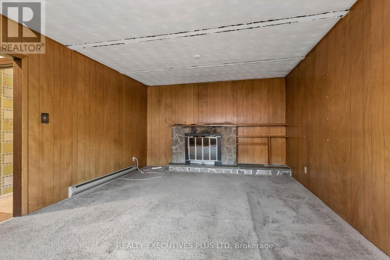
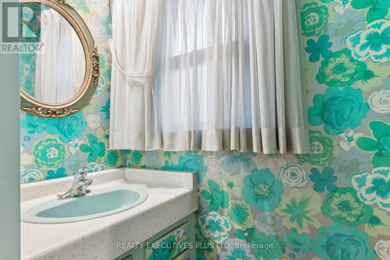
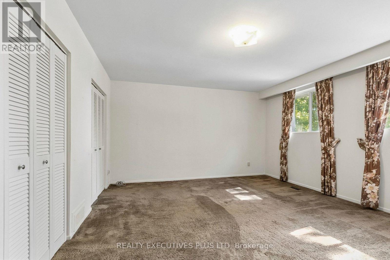
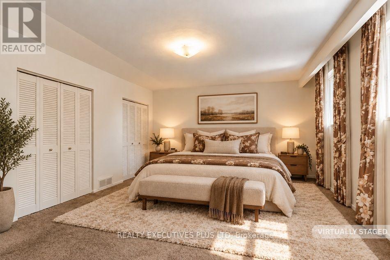
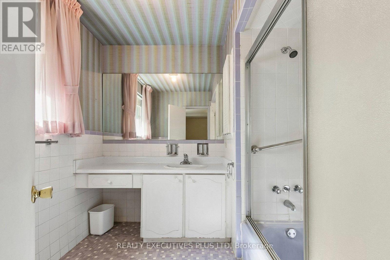
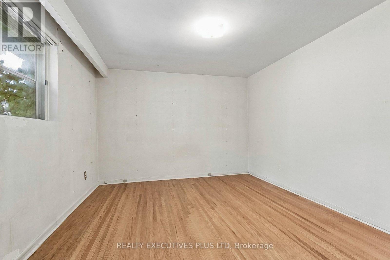
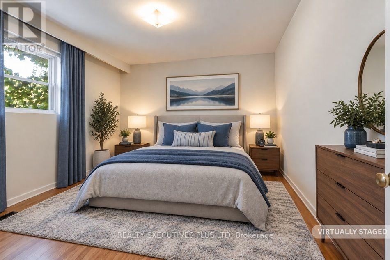
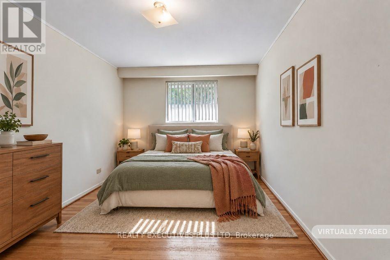
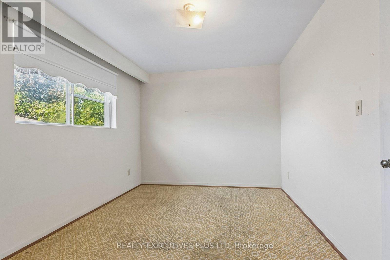
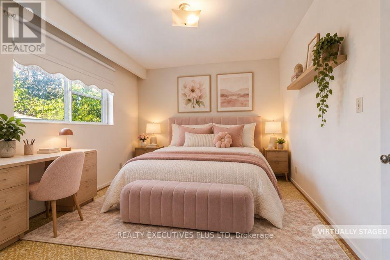
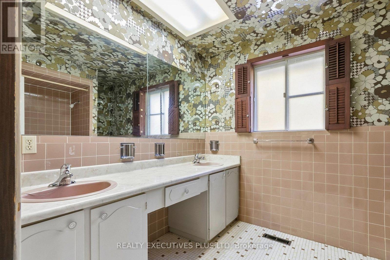
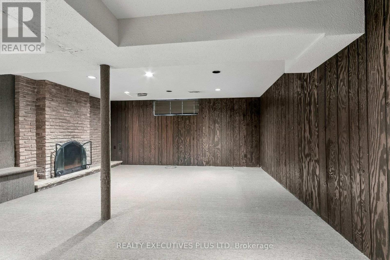
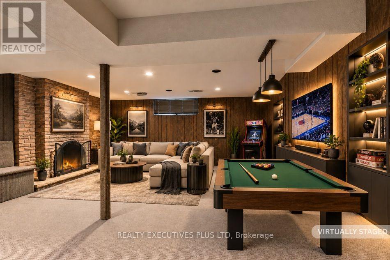
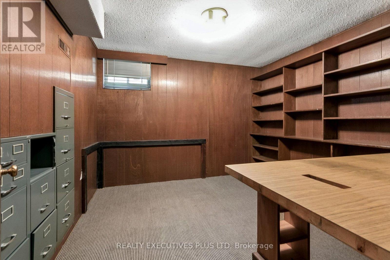
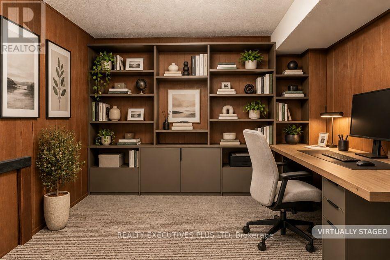
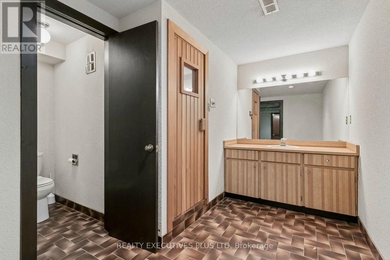
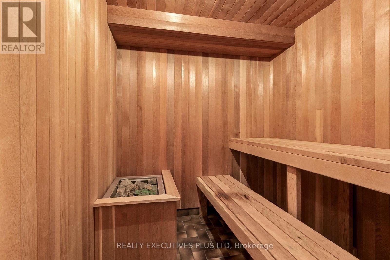
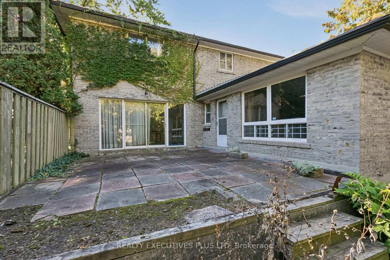
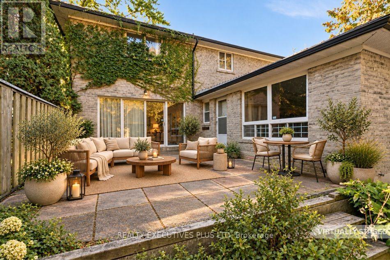
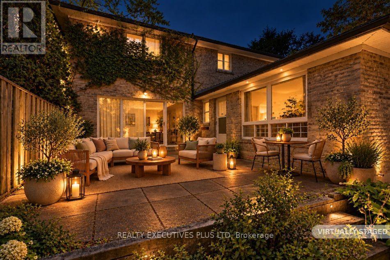
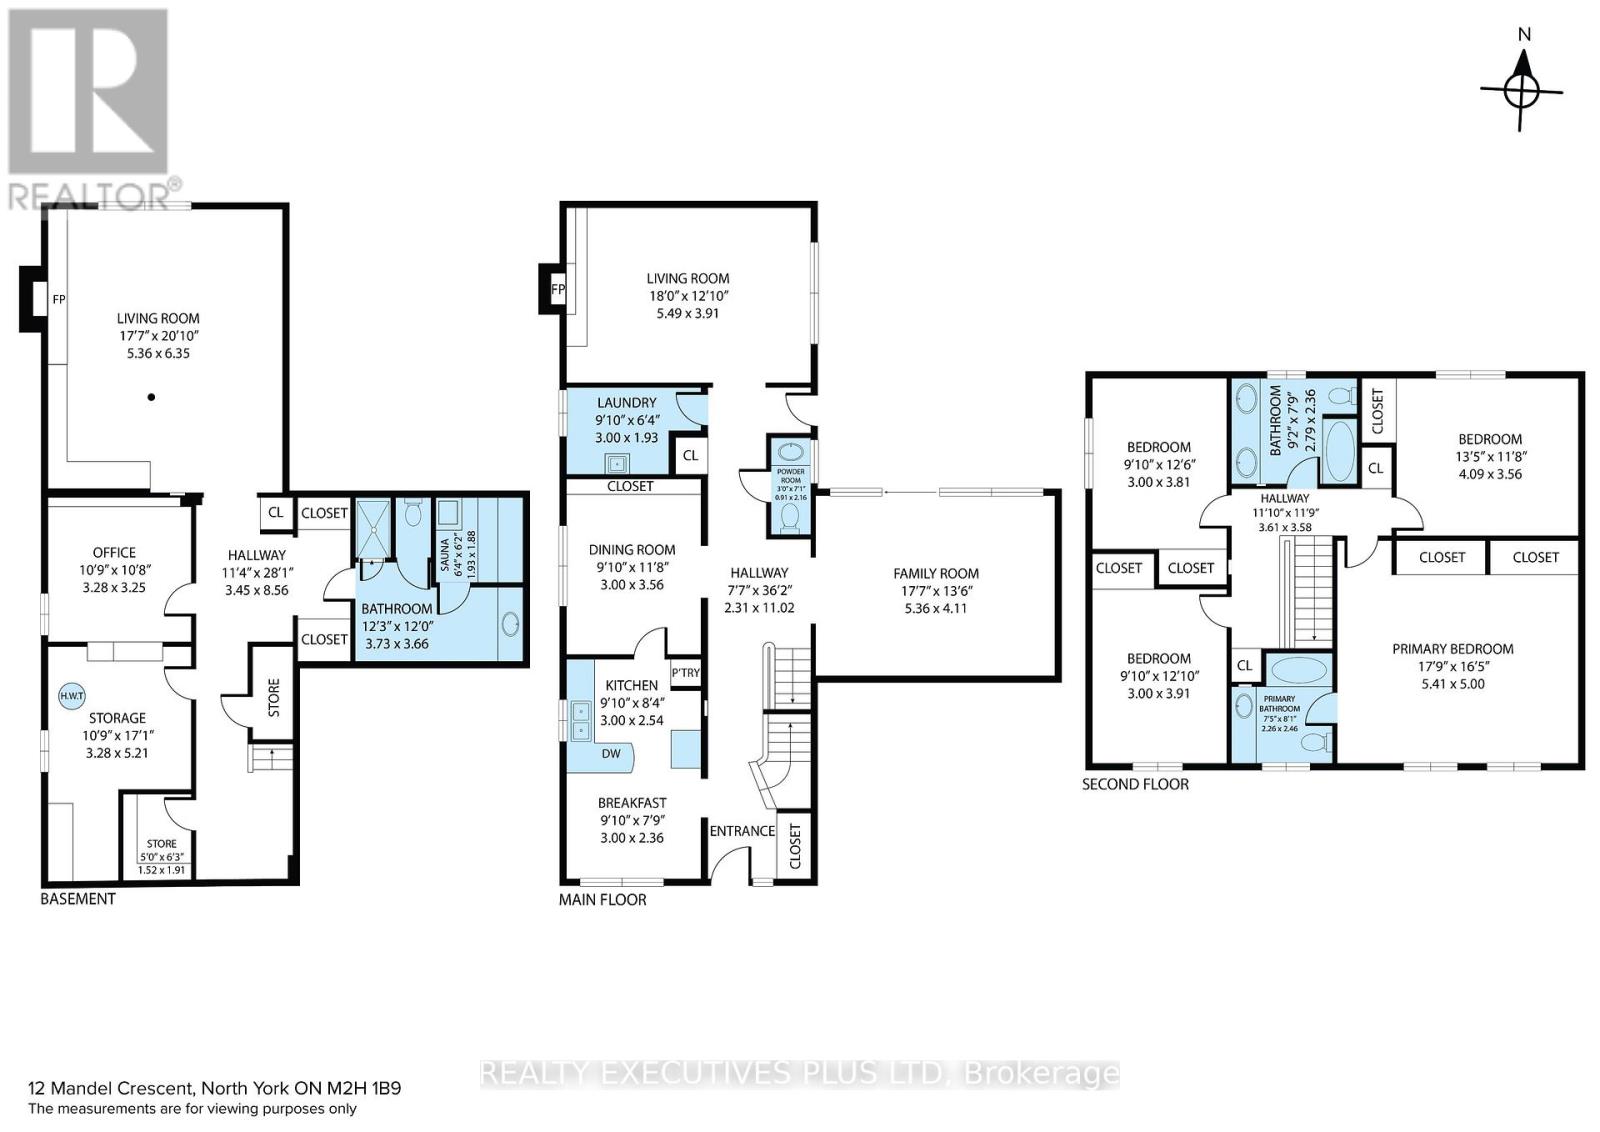
Rarely Offered in Prestigious Bayview Woods-Steeles! A wonderful opportunity to transform this spacious 4-bedroom, 4-bathroom two-storey home into your dream home! Featuring great bones, generous principal rooms, and tremendous potential, this property offers an exceptional canvas for those looking to renovate and create something truly special. The main floor features a well-sized kitchen, an elegant dining room with a striking mirrored wall, a welcoming living room with fireplace, and a separate family room with a walkout to the patio - perfect for relaxing or entertaining. Upstairs, you'll find four spacious bedrooms, including a primary bedroom with a 4-piece ensuite and double closets. The basement offers even more living space, complete with a cedar closet, sauna, 3-piece bathroom, and a generously sized recreation room featuring a log-burning fireplace. While the home is dated and ready for updating, the space, layout, and solid potential make this a rare opportunity to create your own personal masterpiece in a highly sought-after neighbourhood. Bring your vision and imagination and turn this diamond in the rough into your very own castle! (id:50976)
Property Details
|
MLS® Number
|
C14030824 |
|
Property Type
|
Single Family |
|
Community Name
|
Bayview Woods-Steeles |
|
Parking Space Total
|
4 |
Building
|
Bathroom Total
|
4 |
|
Bedrooms Above Ground
|
4 |
|
Bedrooms Total
|
4 |
|
Amenities
|
Fireplace(s) |
|
Appliances
|
Water Heater, Dishwasher, Sauna |
|
Basement Development
|
Finished |
|
Basement Type
|
N/a (finished) |
|
Construction Style Attachment
|
Detached |
|
Cooling Type
|
Central Air Conditioning |
|
Exterior Finish
|
Brick, Aluminum Siding |
|
Fire Protection
|
Alarm System |
|
Fireplace Present
|
Yes |
|
Fireplace Total
|
2 |
|
Flooring Type
|
Carpeted, Hardwood, Tile |
|
Foundation Type
|
Block |
|
Half Bath Total
|
1 |
|
Heating Fuel
|
Natural Gas |
|
Heating Type
|
Forced Air |
|
Stories Total
|
2 |
|
Size Interior
|
2,000 - 2,500 Ft2 |
|
Type
|
House |
|
Utility Water
|
Municipal Water |
Parking
Land
|
Acreage
|
No |
|
Sewer
|
Sanitary Sewer |
|
Size Depth
|
121 Ft ,8 In |
|
Size Frontage
|
55 Ft |
|
Size Irregular
|
55 X 121.7 Ft ; Rear 46.05' X 120.82' |
|
Size Total Text
|
55 X 121.7 Ft ; Rear 46.05' X 120.82' |
Rooms
| Level |
Type |
Length |
Width |
Dimensions |
|
Second Level |
Primary Bedroom |
5.4 m |
4.31 m |
5.4 m x 4.31 m |
|
Second Level |
Bedroom 2 |
4.18 m |
3.63 m |
4.18 m x 3.63 m |
|
Second Level |
Bedroom 3 |
3.91 m |
3.08 m |
3.91 m x 3.08 m |
|
Second Level |
Bedroom 4 |
4.01 m |
3.08 m |
4.01 m x 3.08 m |
|
Basement |
Recreational, Games Room |
5.35 m |
5.98 m |
5.35 m x 5.98 m |
|
Basement |
Office |
3.19 m |
3.13 m |
3.19 m x 3.13 m |
|
Main Level |
Living Room |
5.31 m |
4.17 m |
5.31 m x 4.17 m |
|
Main Level |
Dining Room |
3.59 m |
2.99 m |
3.59 m x 2.99 m |
|
Main Level |
Family Room |
5.47 m |
3.88 m |
5.47 m x 3.88 m |
|
Main Level |
Kitchen |
4.91 m |
3 m |
4.91 m x 3 m |
|
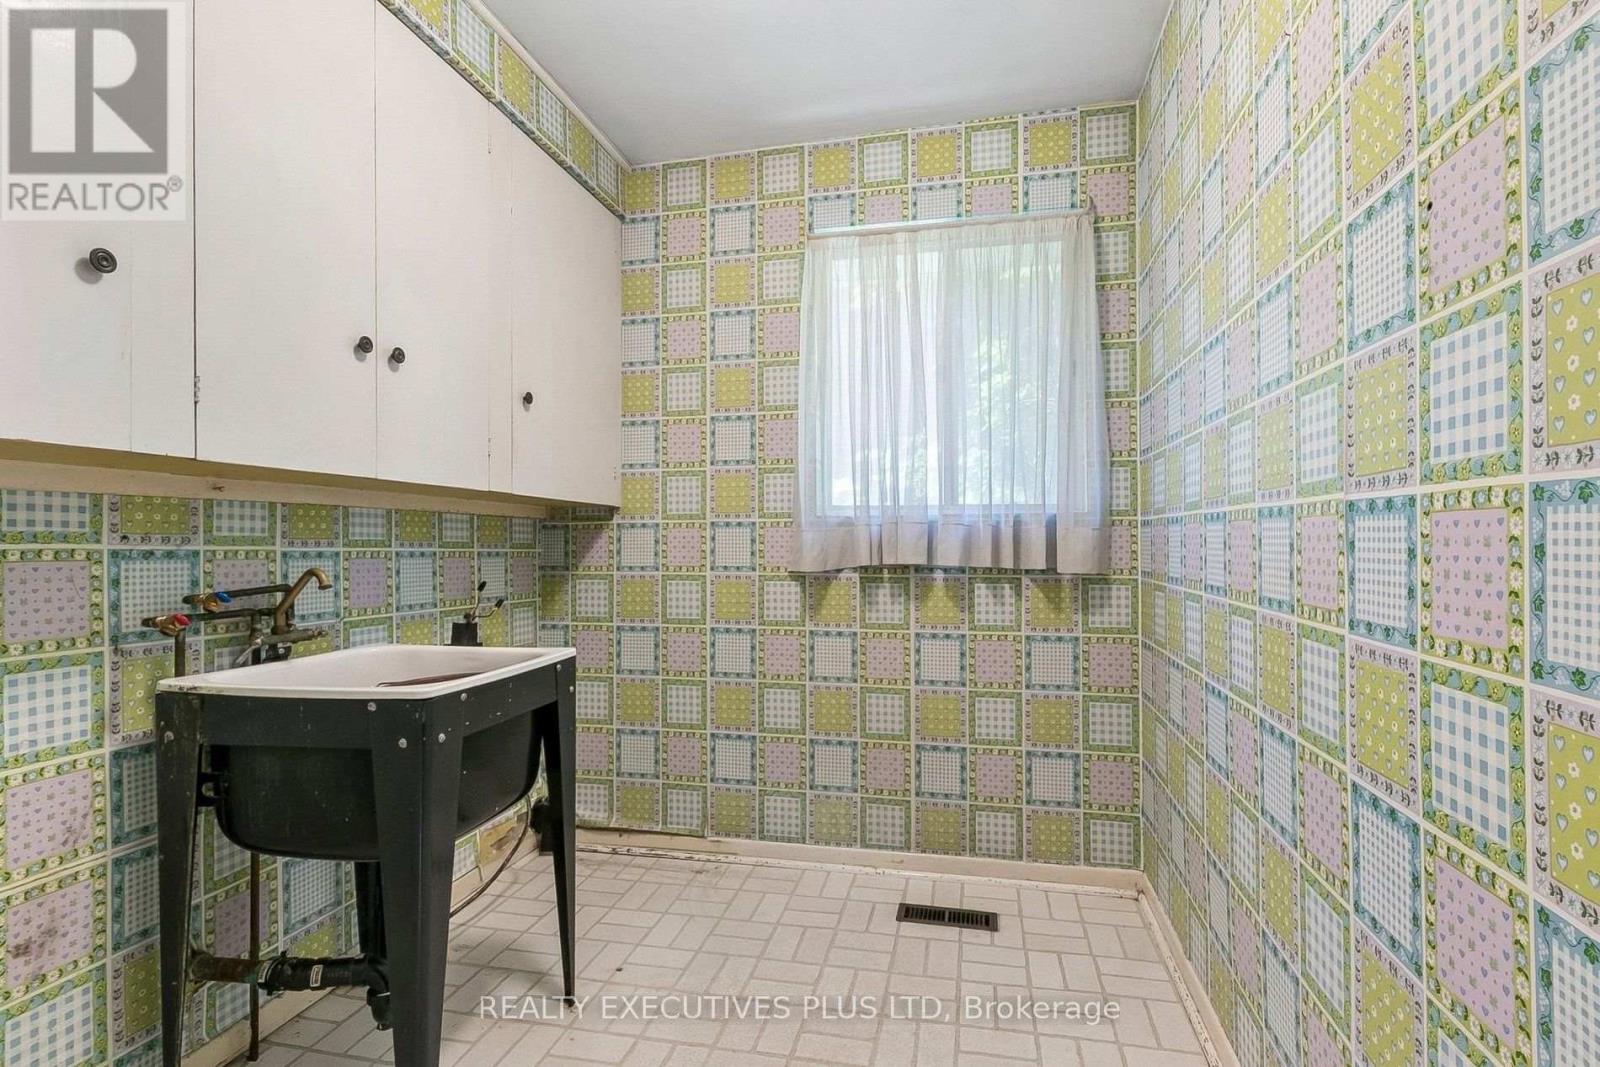
Main Level |
Laundry Room |
2.05 m |
2.27 m |
2.05 m x 2.27 m |
Utilities
|
Cable
|
Installed |
|
Electricity
|
Installed |
|
Sewer
|
Installed |
https://www.realtor.ca/real-estate/30399133/12-mandel-crescent-toronto-bayview-woods-steeles-bayview-woods-steeles