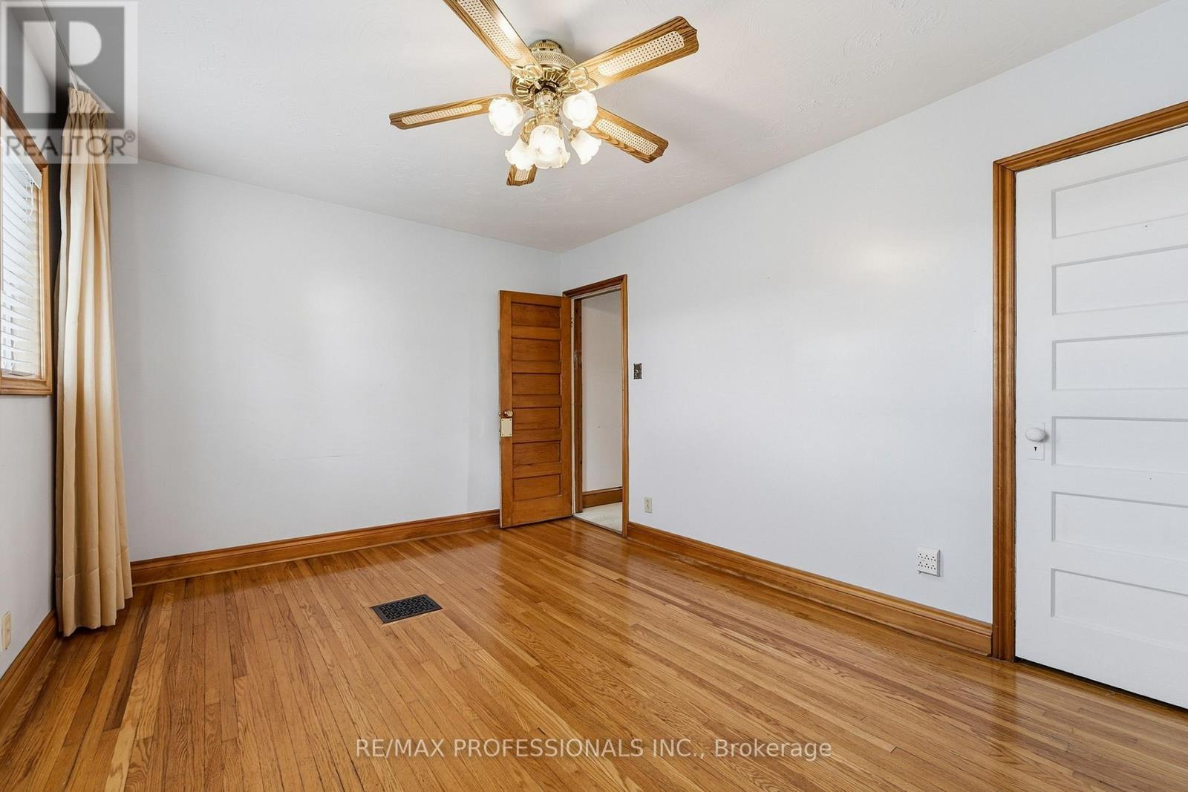
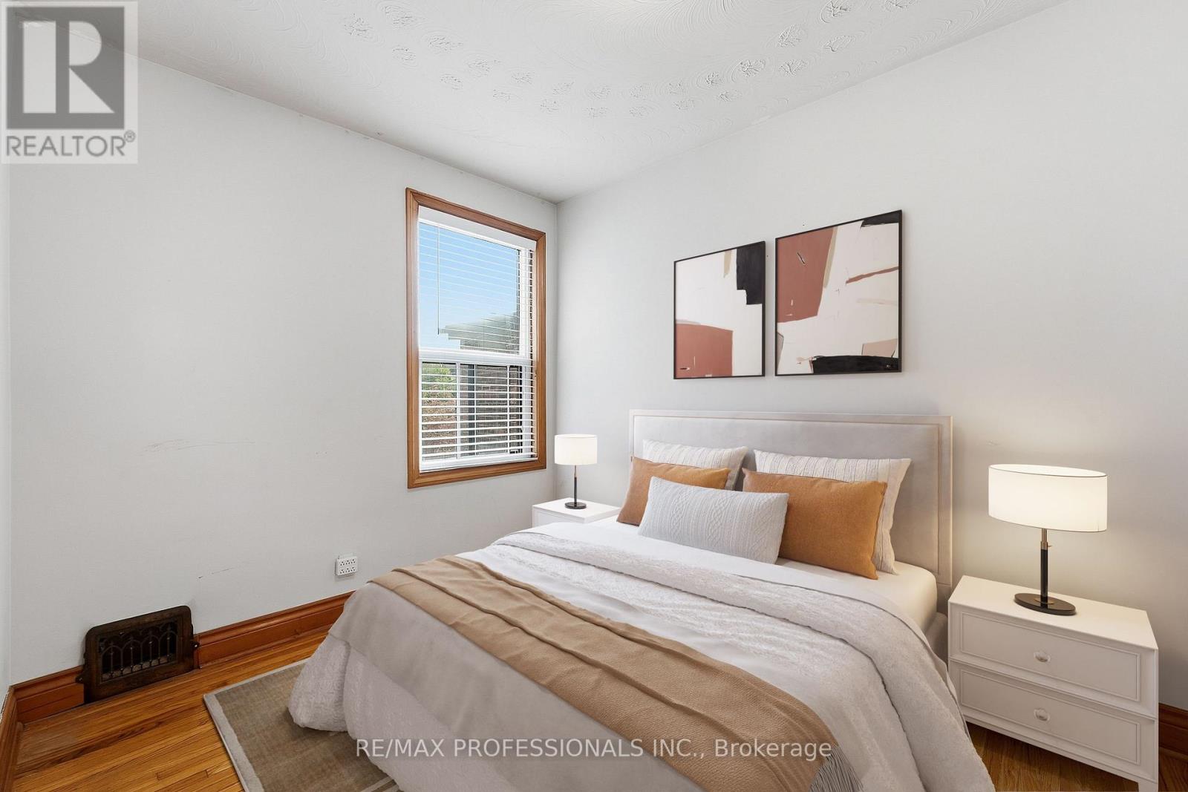
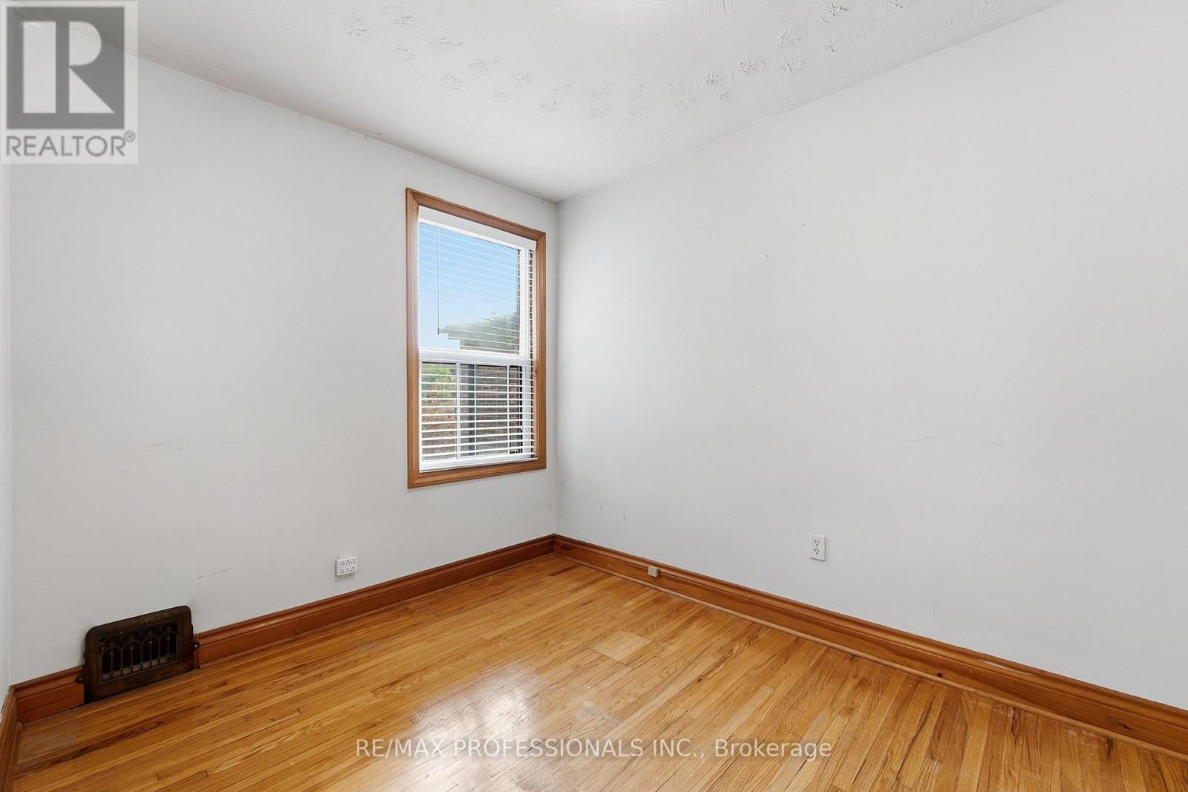
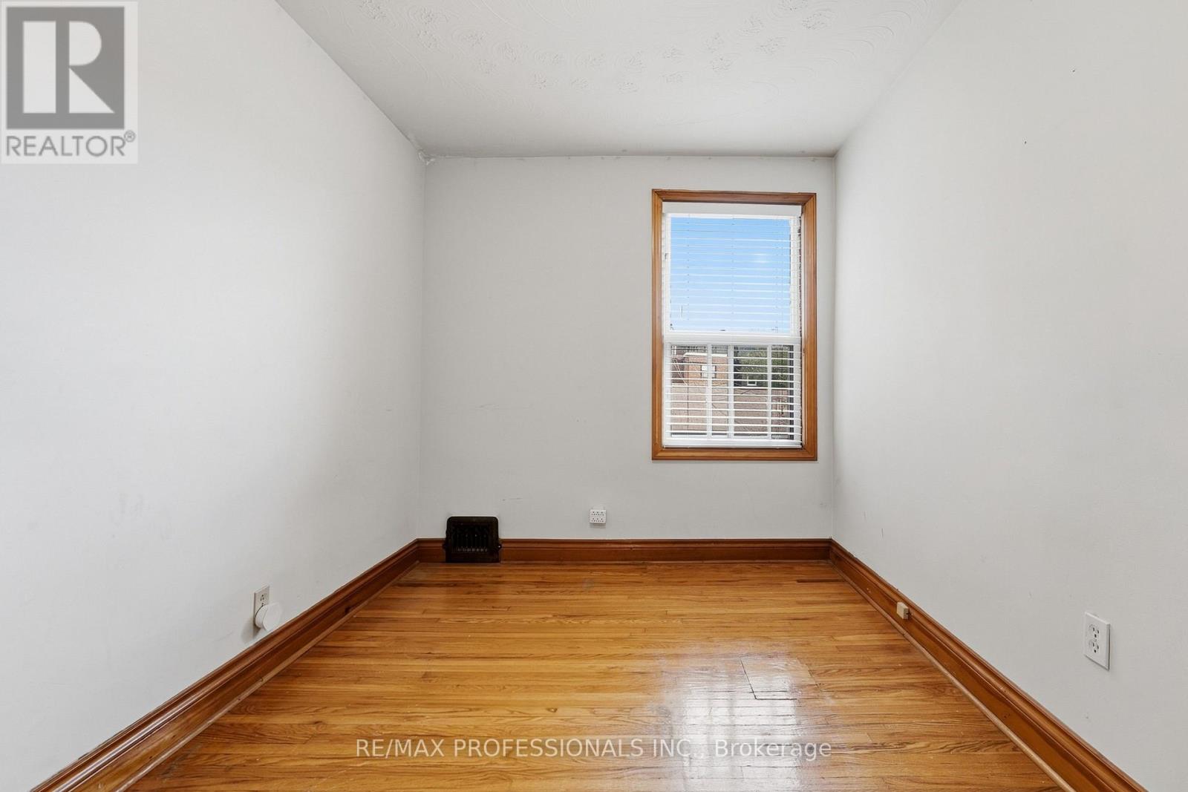
4 Bedroom
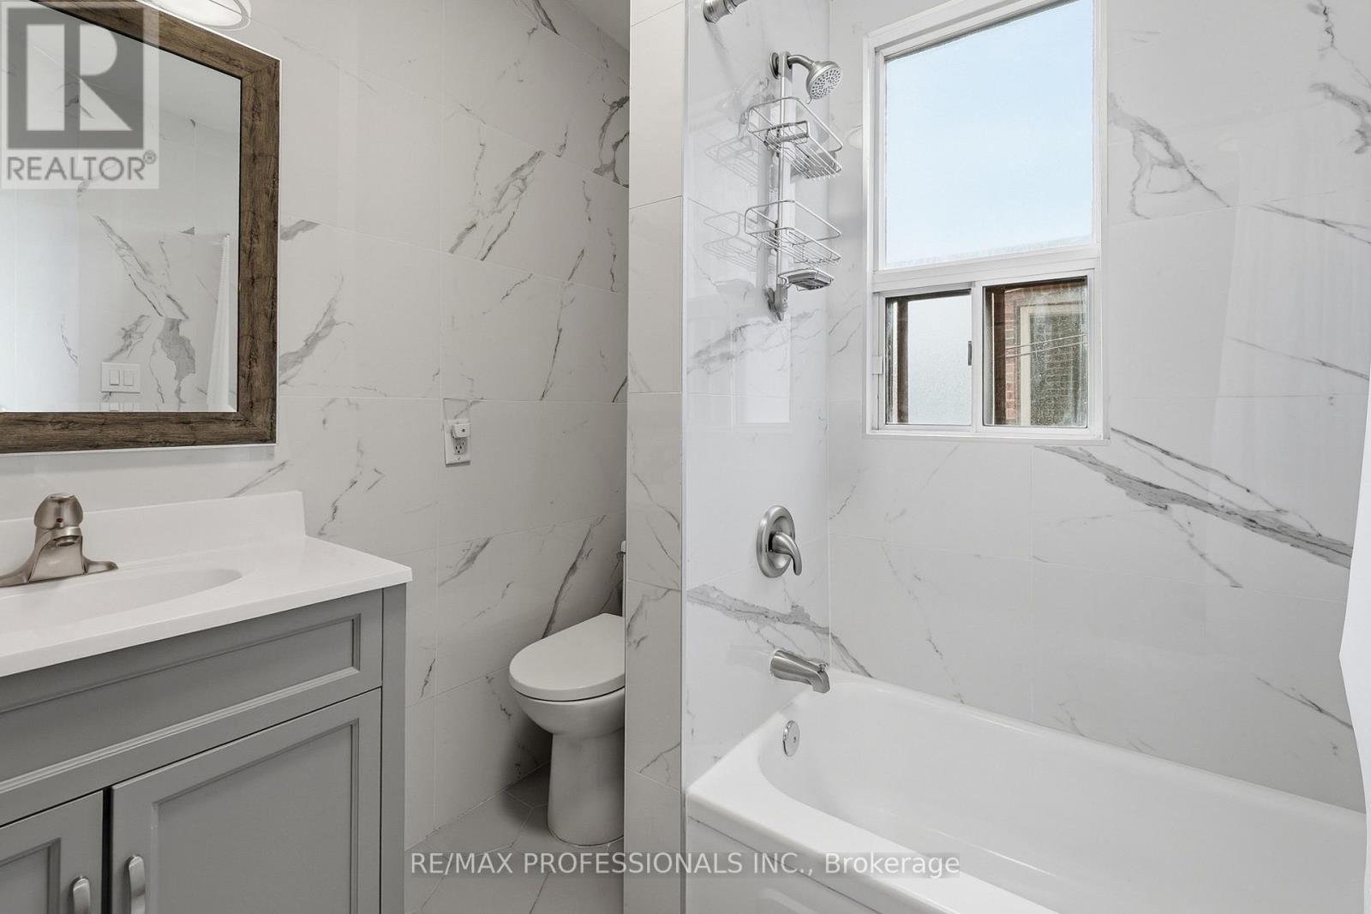
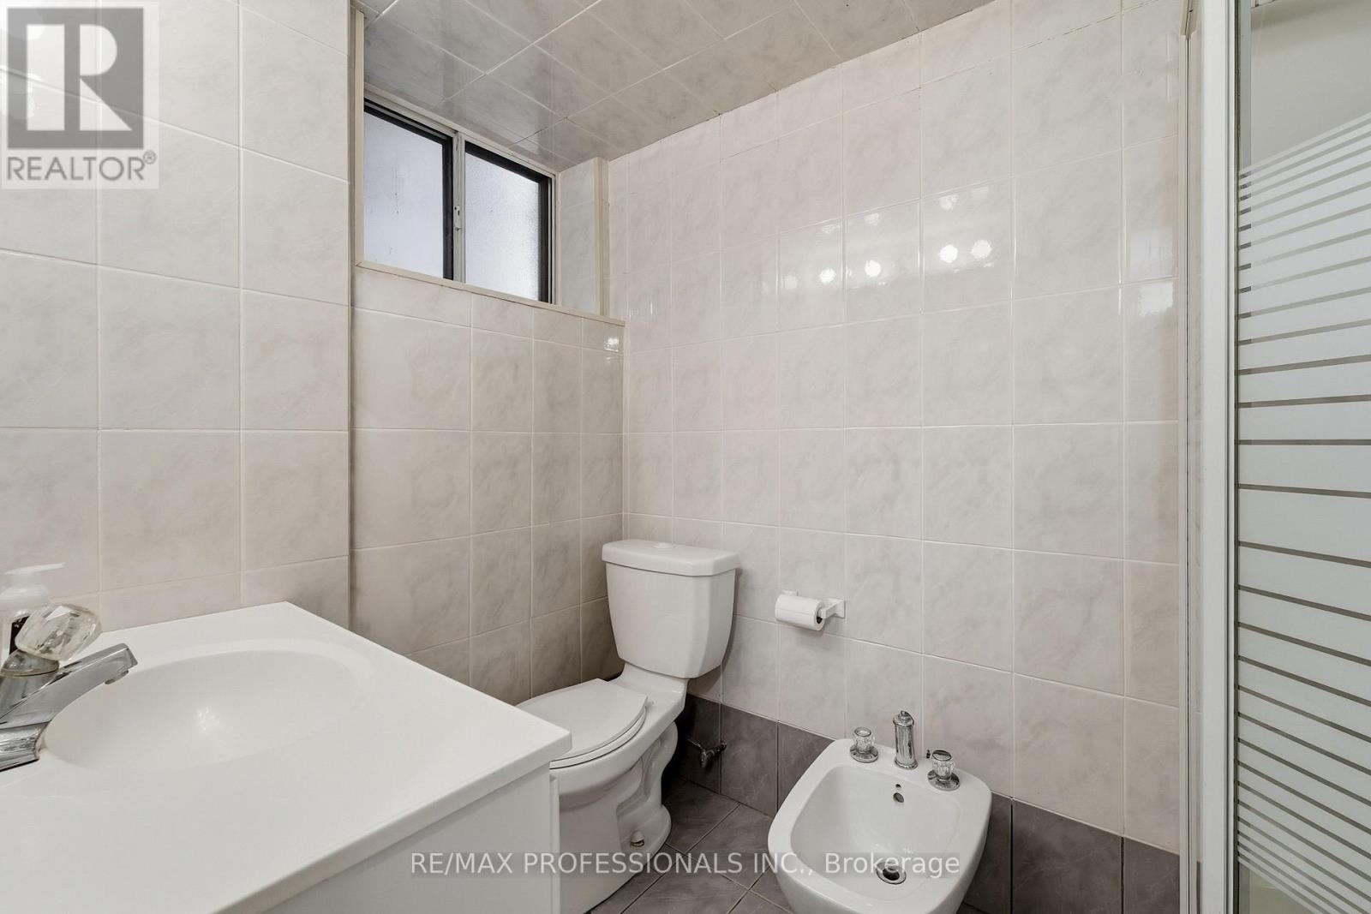
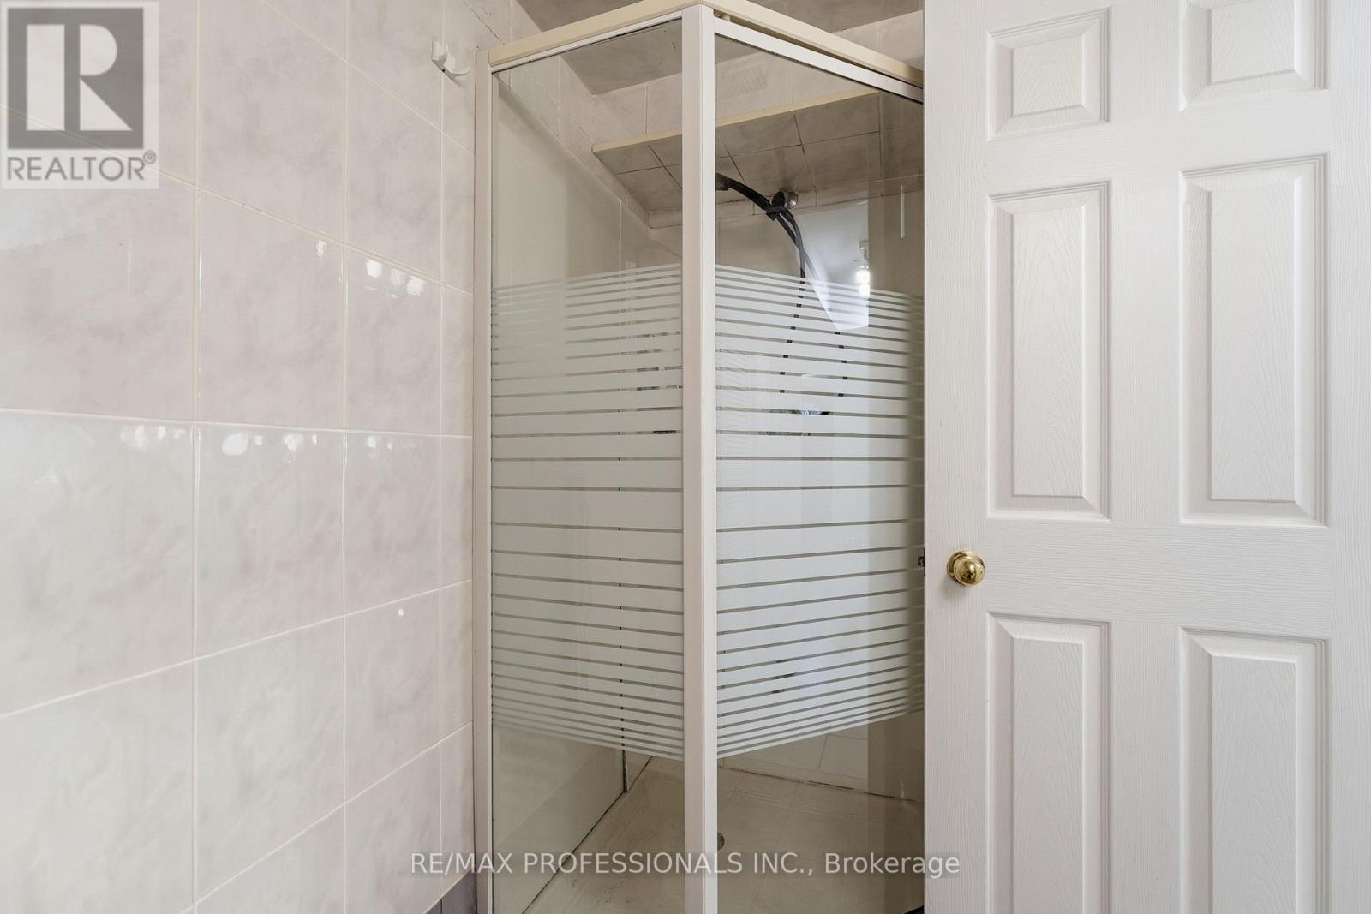
2 Bathroom
1,500 - 2,000 ft2
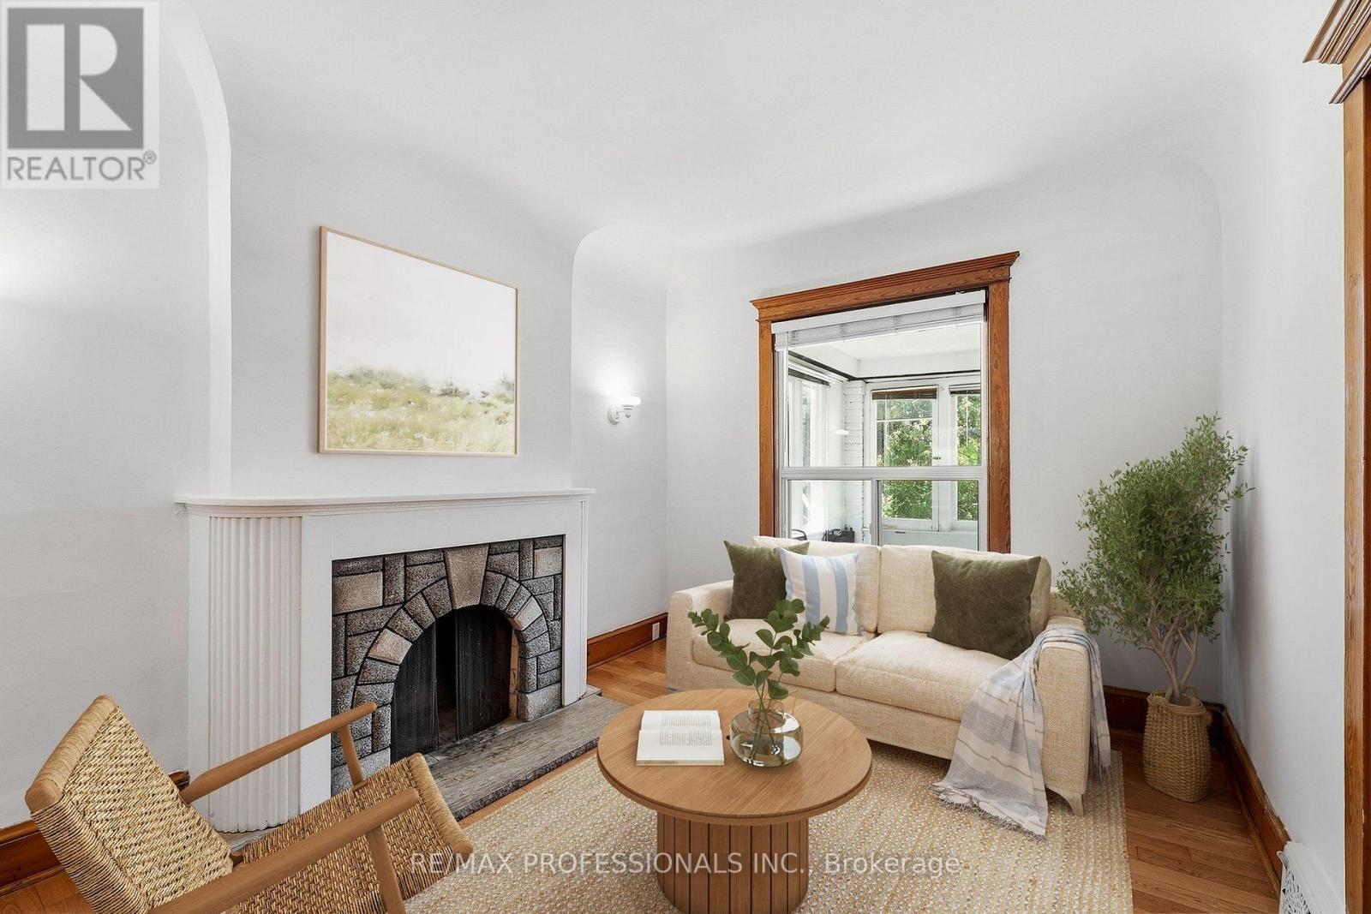
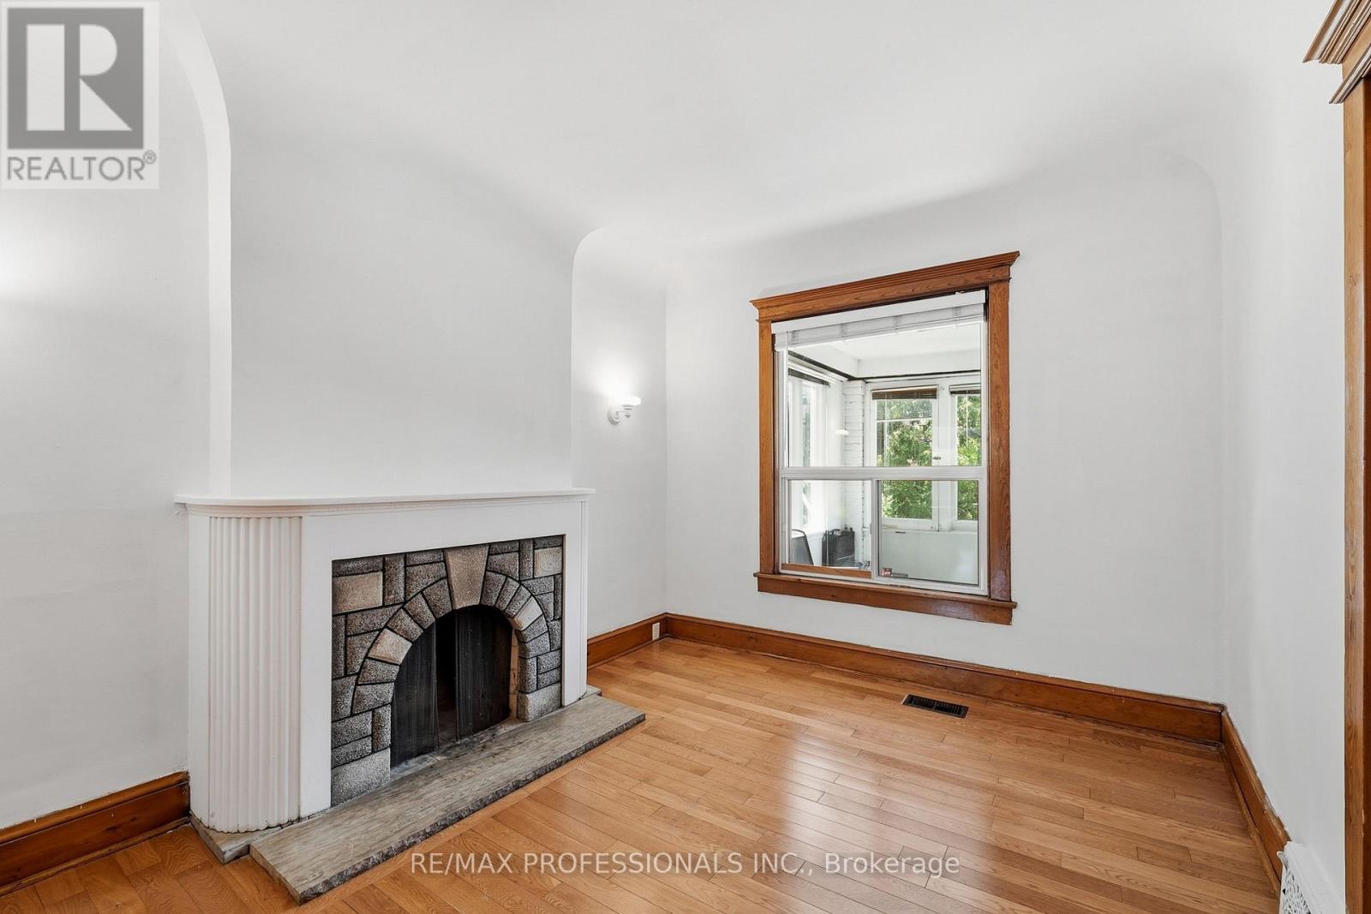
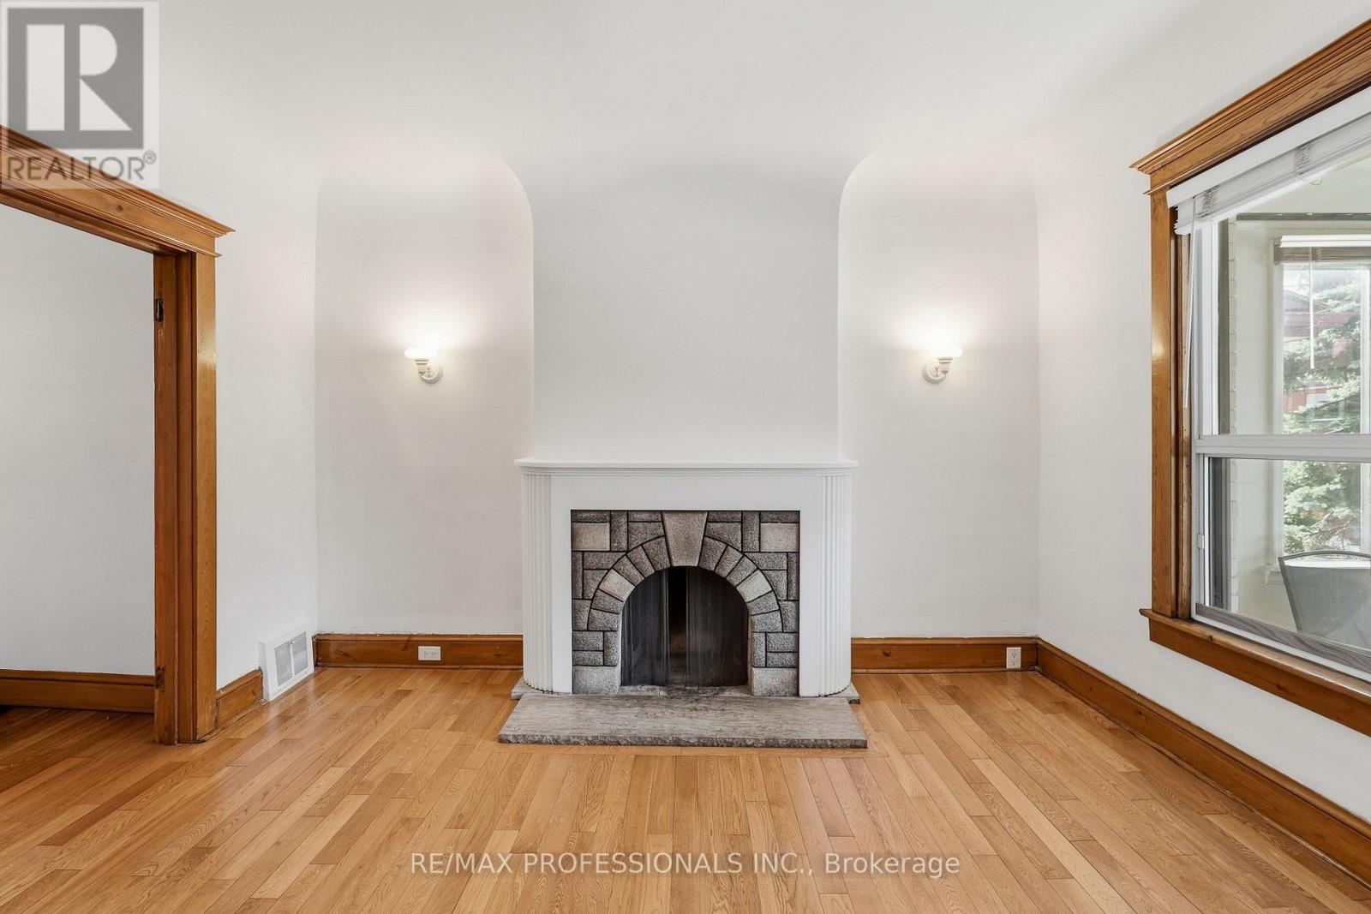
Fireplace
Central Air Conditioning
Forced Air
$1,675,000
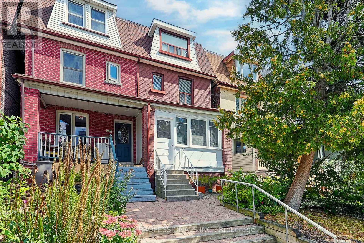
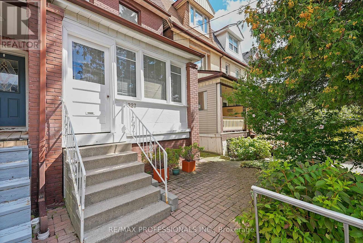
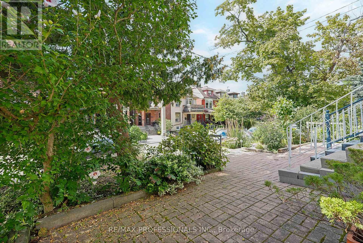
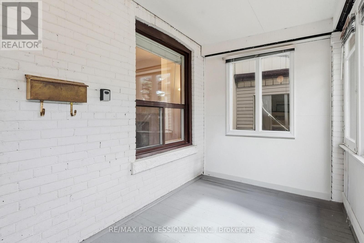
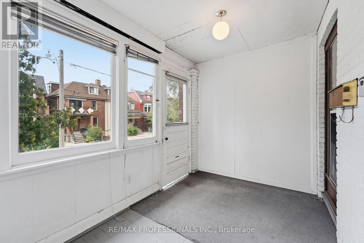
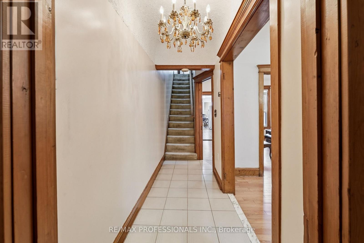
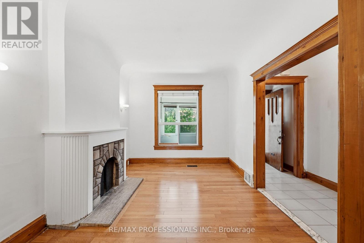
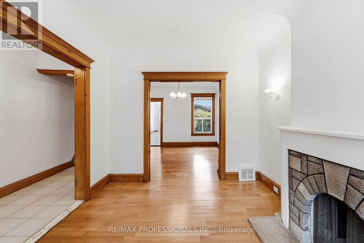
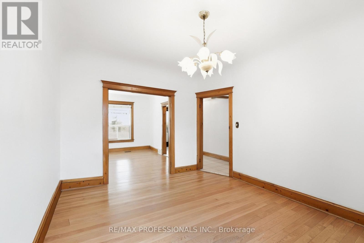
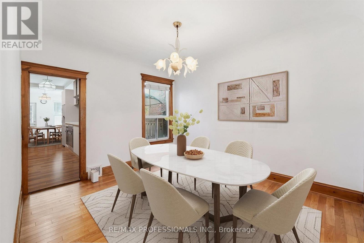
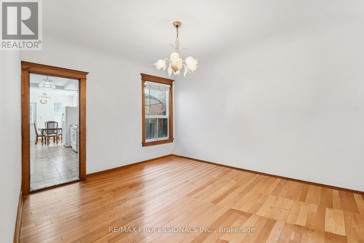
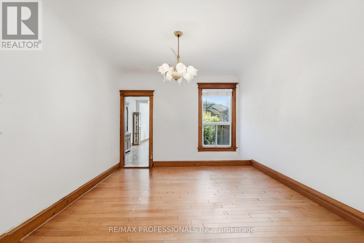
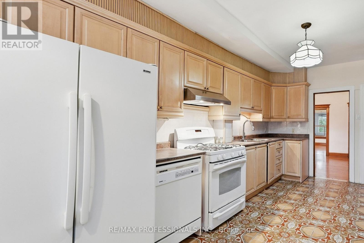
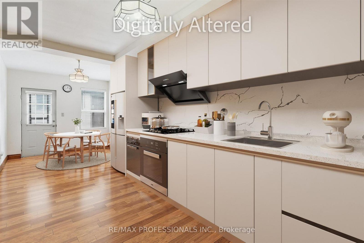
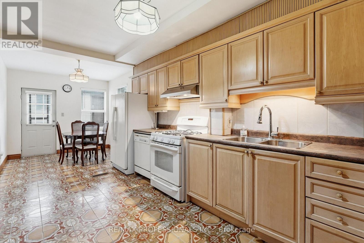
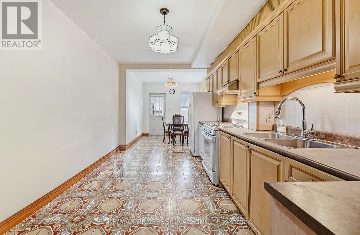
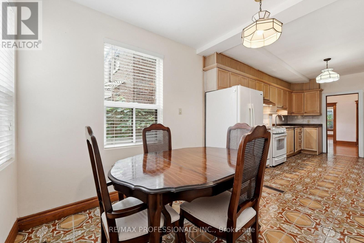
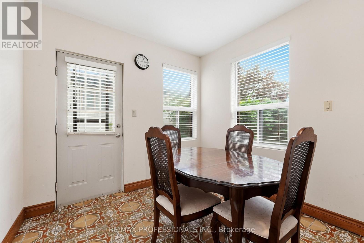
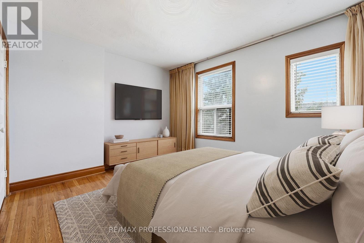
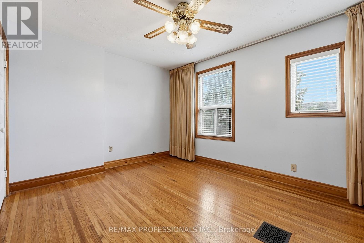
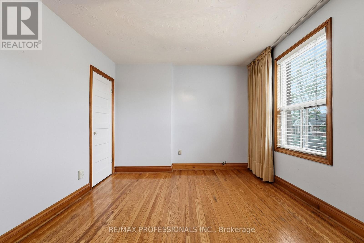
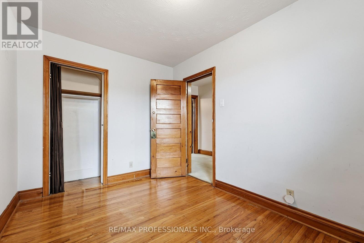
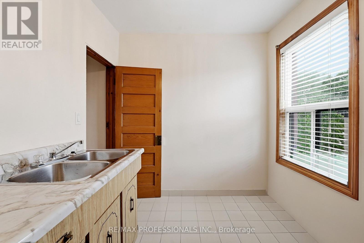
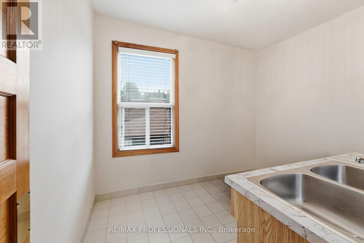
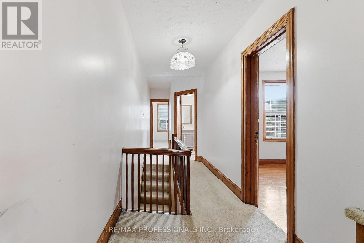
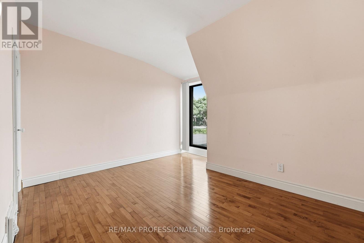
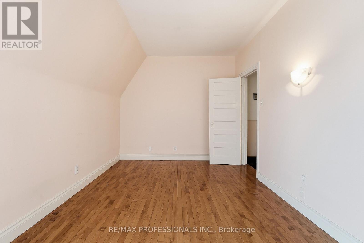
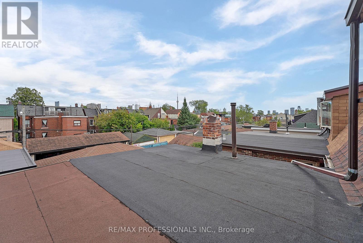
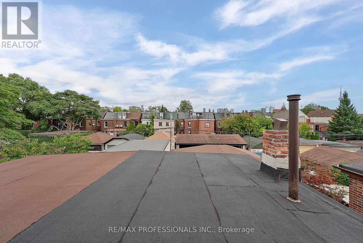
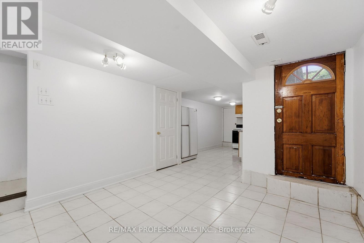
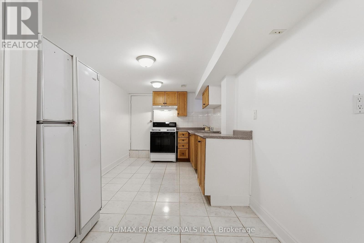
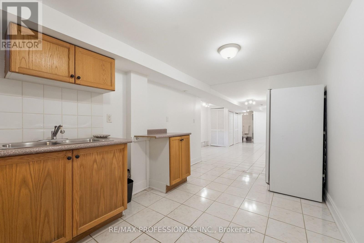
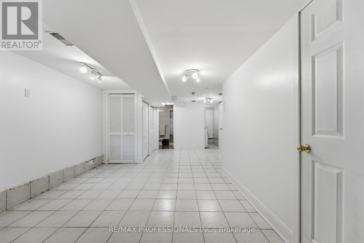
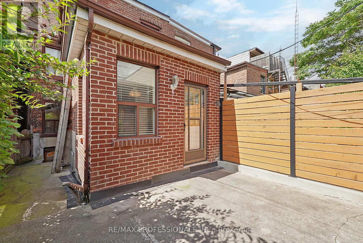
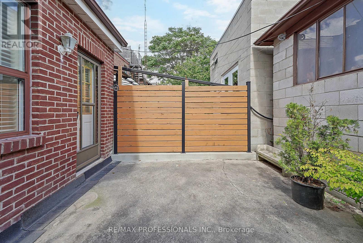
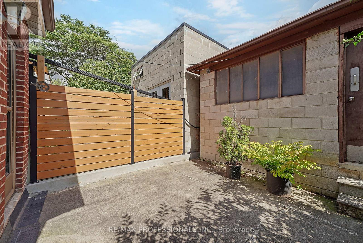
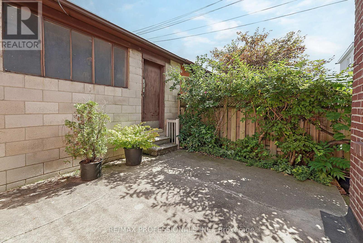
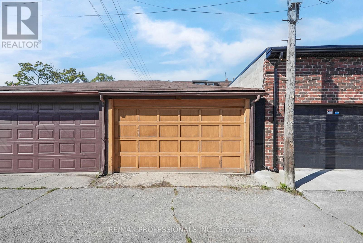
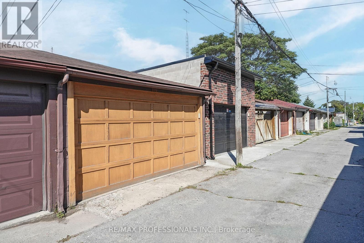
Welcome to 227 Montrose Avenue, ideally situated in the Iconic Little Italy, one of central Toronto's most vibrant and walkable neighbourhoods. This versatile home offers an exceptional combination of charactor, space, lifestyle and future potential. The home features a rear extension that expands the living space, a fully underpinned basement, and three kitchens, providing the potential to configure the property into up to three separate living suites. Adding even more versatility is the double-car laneway garage, offering valuable parking in the heart of the city and potential future garden suite opportunities. A newer roof, (approx) 7 years new, provides additional peace of mind. The location is equally impressive. With an approximate Walk Score of 97/100, Transit Score of 89/100 and Bike Score of 100/100, everyday convenience is right outside your door. Enjoy easy access to Christie Pits Park, College Street, Little Italy, Kensington Market, Bloor Street, restaurants, cafes, shopping, schools and TTC transit. The neighbourhood offers the best of cental Toronto living - quiet residential streets combined with an incredible selection of dining, recreation, entertainment and urban amenities. Whether you're looking for a spacious family home, a multi-generational property, an income-producing opportunitiy or a home with future development potential, 227 Montrose offers tremendous flexibility. Live, invest and enjoy everything central Toronto has to offer, all from one exceptional location. (id:50976)
Open House
This property has open houses!
Starts at:
2:00 pm
Ends at:
4:00 pm
Property Details
|
MLS® Number
|
C14030820 |
|
Property Type
|
Single Family |
|
Community Name
|
Palmerston-Little Italy |
|
Amenities Near By
|
Public Transit, Schools, Park, Hospital |
|
Community Features
|
Community Centre |
|
Features
|
Lane, Guest Suite, Sump Pump, In-law Suite |
|
Parking Space Total
|
2 |
Building
|
Bathroom Total
|
2 |
|
Bedrooms Above Ground
|
4 |
|
Bedrooms Total
|
4 |
|
Appliances
|
Water Heater, Garage Door Opener Remote(s), Dishwasher, Dryer, Garage Door Opener, Hood Fan, Stove, Washer, Window Coverings, Refrigerator |
|
Basement Development
|
Finished |
|
Basement Features
|
Separate Entrance |
|
Basement Type
|
N/a (finished), N/a |
|
Construction Style Attachment
|
Semi-detached |
|
Cooling Type
|
Central Air Conditioning |
|
Exterior Finish
|
Brick |
|
Fireplace Present
|
Yes |
|
Flooring Type
|
Tile, Hardwood, Concrete, Ceramic |
|
Foundation Type
|
Brick, Concrete, Block |
|
Heating Fuel
|
Natural Gas |
|
Heating Type
|
Forced Air |
|
Stories Total
|
3 |
|
Size Interior
|
1,500 - 2,000 Ft2 |
|
Type
|
House |
|
Utility Water
|
Municipal Water |
Parking
Land
|
Acreage
|
No |
|
Fence Type
|
Fenced Yard |
|
Land Amenities
|
Public Transit, Schools, Park, Hospital |
|
Sewer
|
Sanitary Sewer |
|
Size Depth
|
110 Ft |
|
Size Frontage
|
16 Ft ,6 In |
|
Size Irregular
|
16.5 X 110 Ft |
|
Size Total Text
|
16.5 X 110 Ft |
Rooms
| Level |
Type |
Length |
Width |
Dimensions |
|
Second Level |
Bedroom |
4.35 m |
3.22 m |
4.35 m x 3.22 m |
|
Second Level |
Bedroom 2 |
3.68 m |
2.64 m |
3.68 m x 2.64 m |
|
Second Level |
Kitchen |
2.83 m |
2.54 m |
2.83 m x 2.54 m |
|
Third Level |
Primary Bedroom |
4.35 m |
3.68 m |
4.35 m x 3.68 m |
|
Third Level |
Bedroom 4 |
4.36 m |
3.22 m |
4.36 m x 3.22 m |
|
Lower Level |
Recreational, Games Room |
6.37 m |
4.01 m |
6.37 m x 4.01 m |
|
Lower Level |
Kitchen |
4.47 m |
2.83 m |
4.47 m x 2.83 m |
|
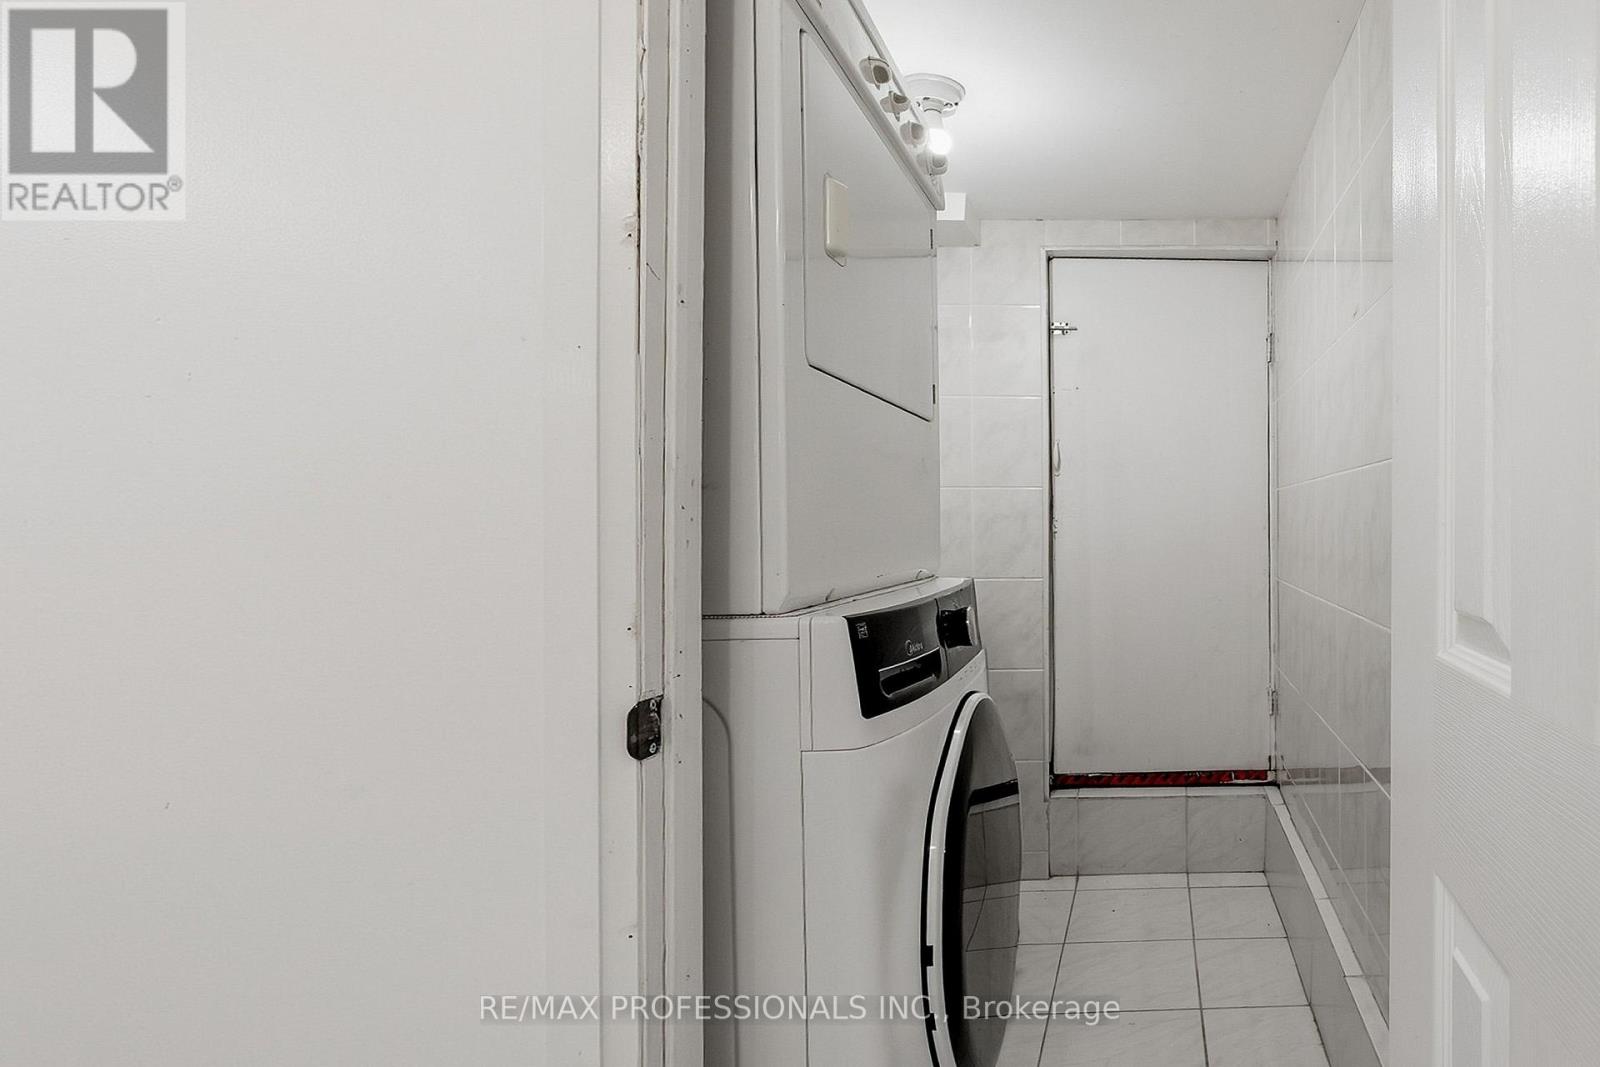
Lower Level |
Laundry Room |
1.79 m |
1.4 m |
1.79 m x 1.4 m |
|
Lower Level |
Cold Room |
3.71 m |
2.46 m |
3.71 m x 2.46 m |
|
Lower Level |
Cold Room |
2.83 m |
2.78 m |
2.83 m x 2.78 m |
|
Main Level |
Foyer |
1.32 m |
1.13 m |
1.32 m x 1.13 m |
|
Main Level |
Living Room |
3.97 m |
3.13 m |
3.97 m x 3.13 m |
|
Main Level |
Dining Room |
4.03 m |
3.46 m |
4.03 m x 3.46 m |
|
Main Level |
Kitchen |
4.54 m |
2.83 m |
4.54 m x 2.83 m |
|
Main Level |
Eating Area |
2.87 m |
2.68 m |
2.87 m x 2.68 m |
https://www.realtor.ca/real-estate/30399132/227-montrose-avenue-toronto-palmerston-little-italy-palmerston-little-italy