5 Bedroom
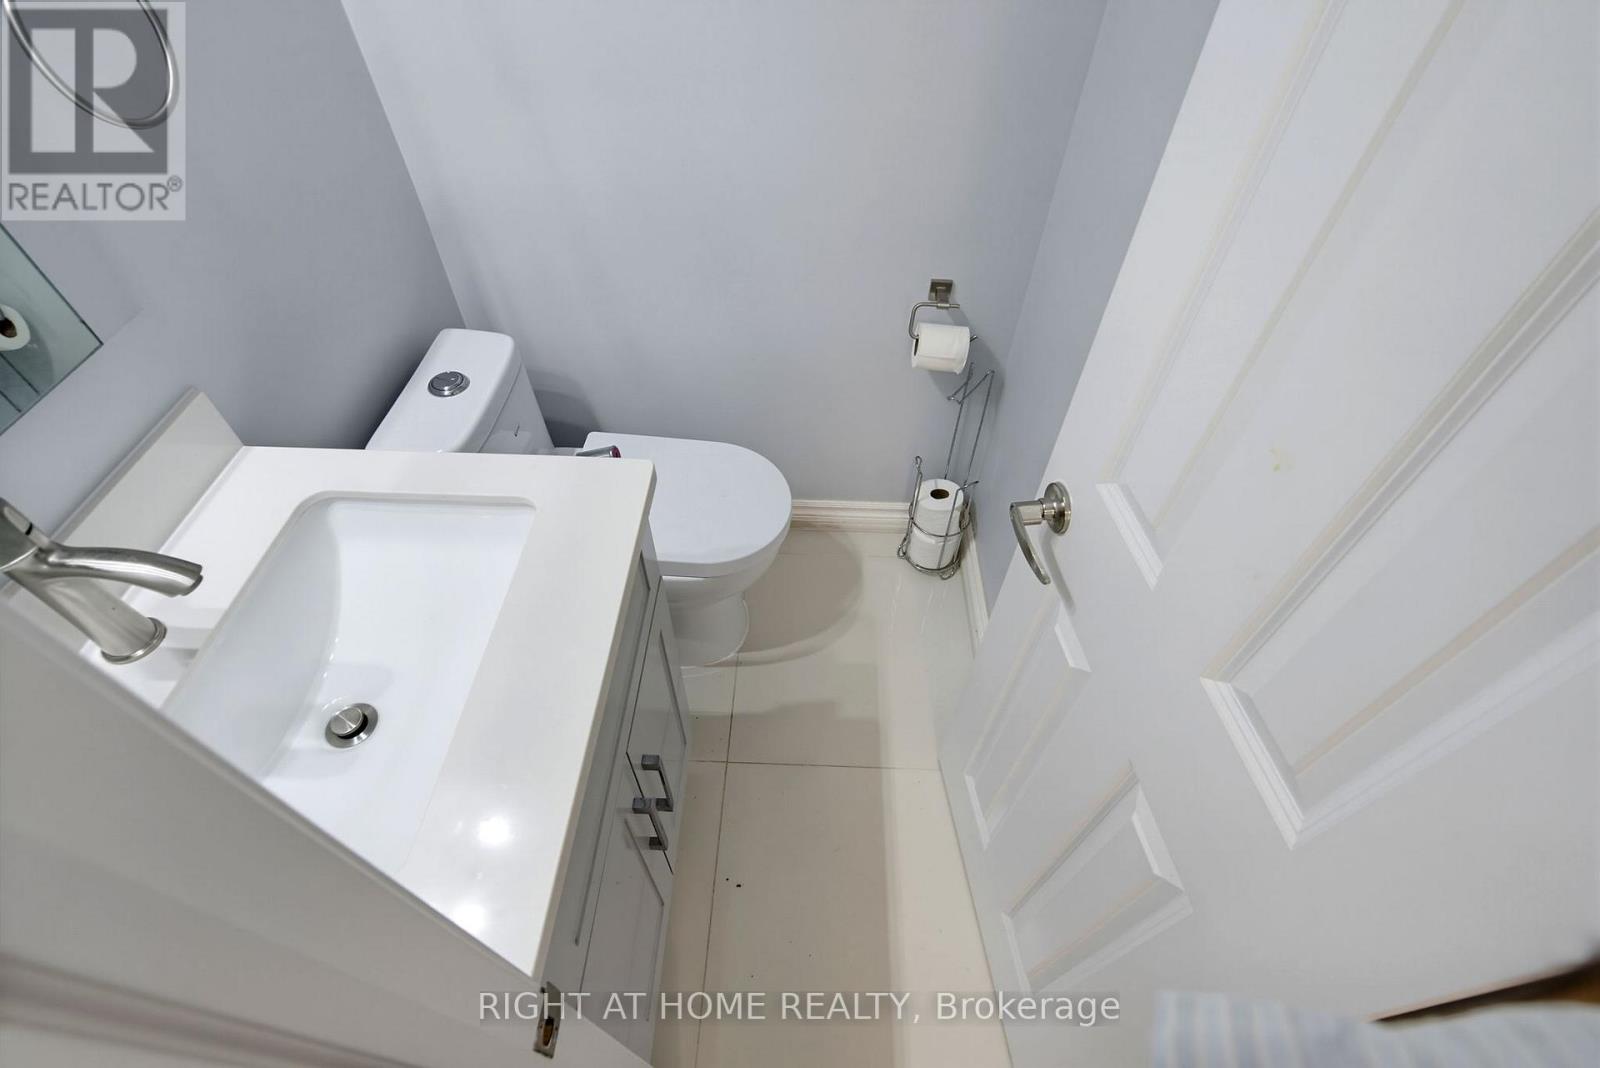
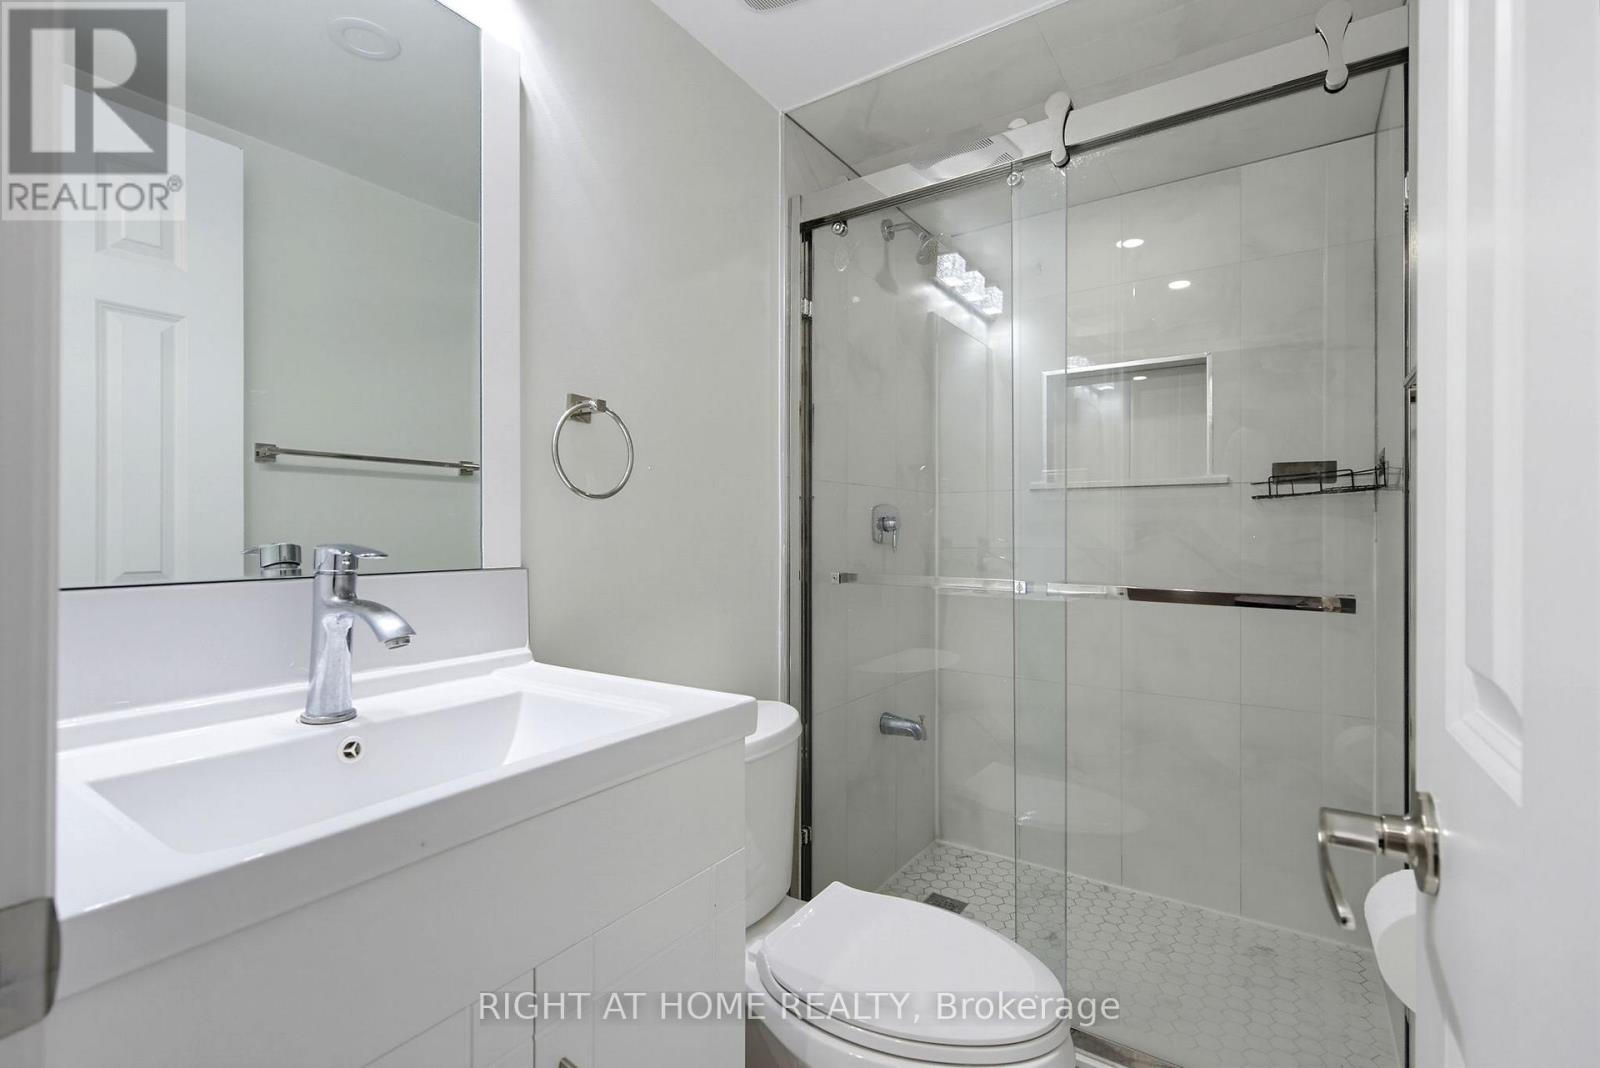
3 Bathroom
700 - 1,100 ft2
Central Air Conditioning
Forced Air
$899,000
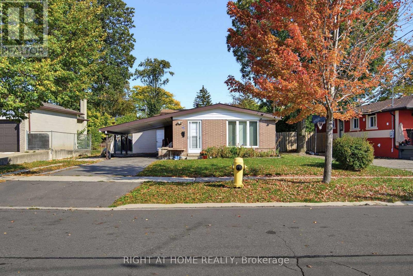
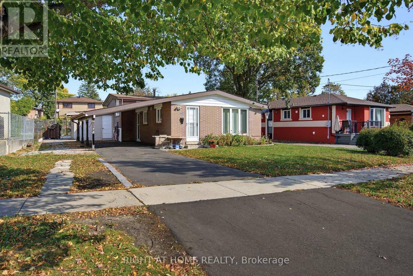
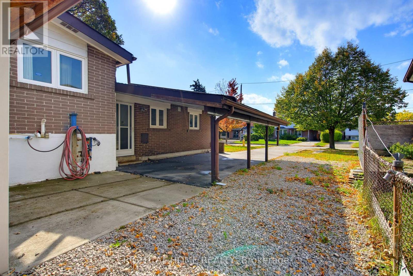
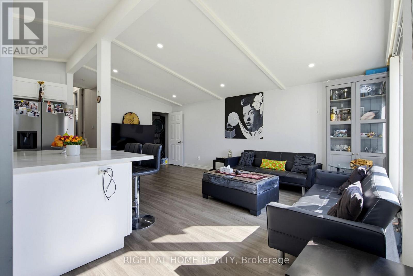
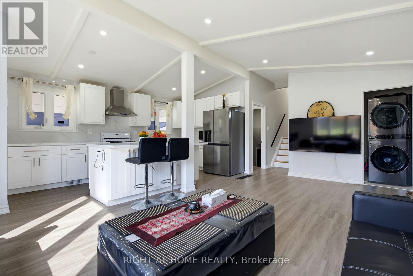
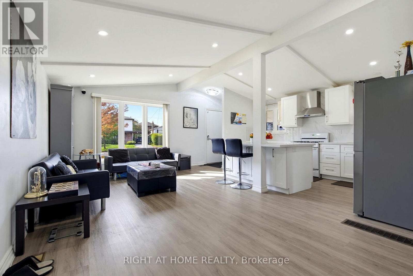
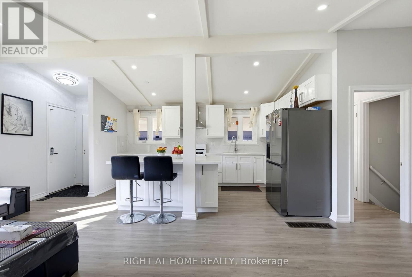
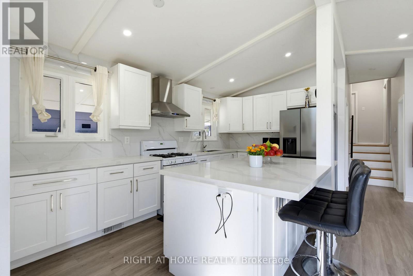
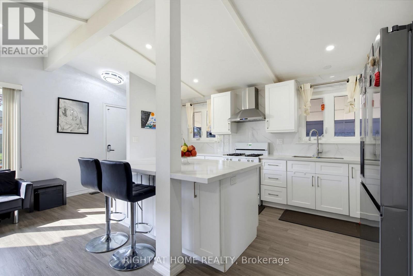
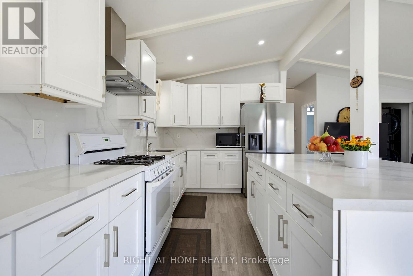
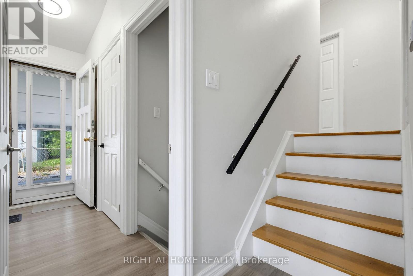
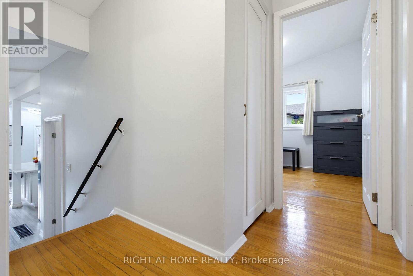
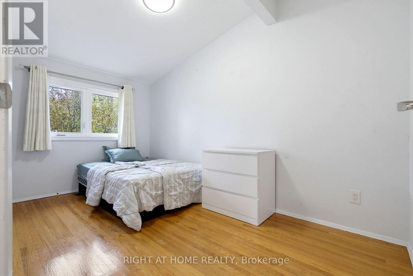
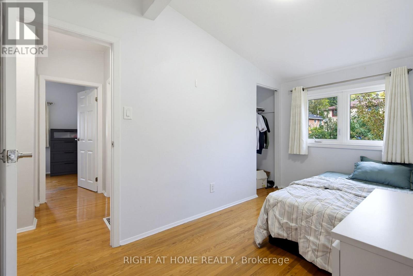
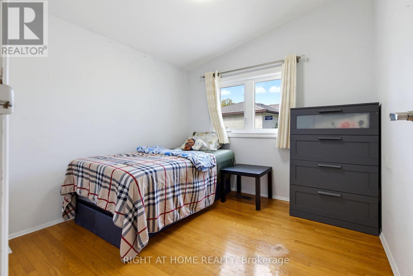
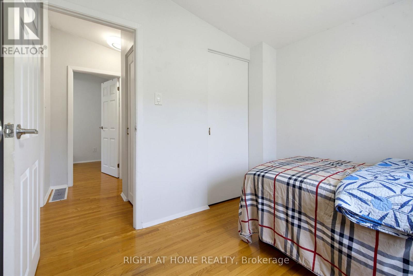
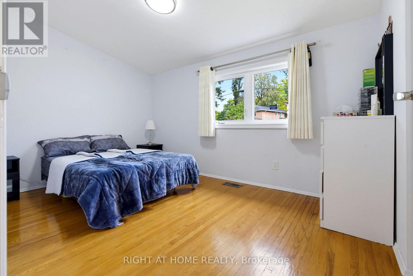
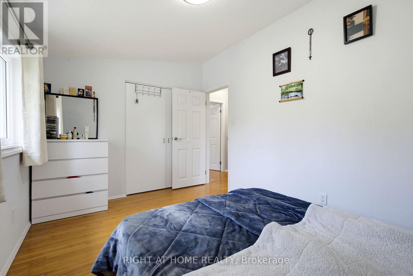
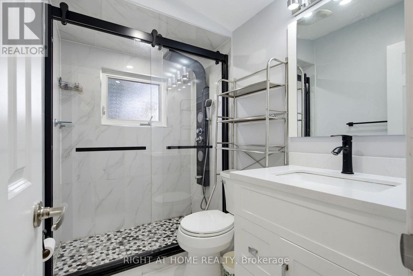
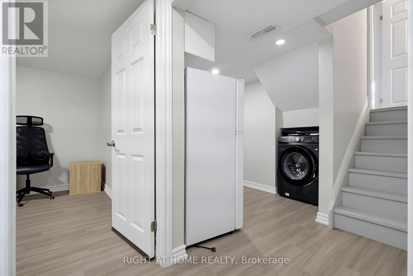
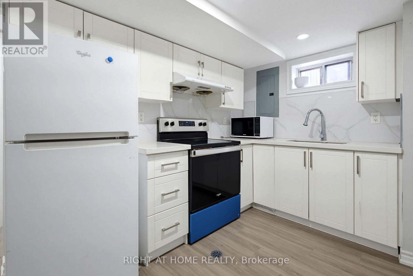
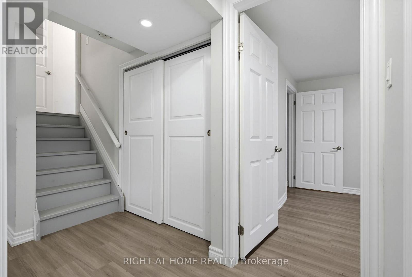
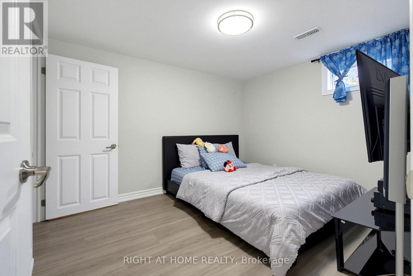
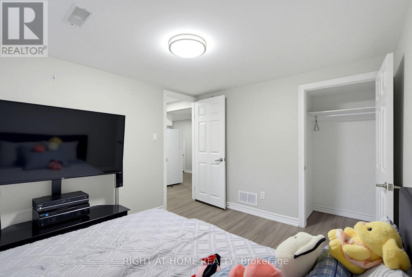
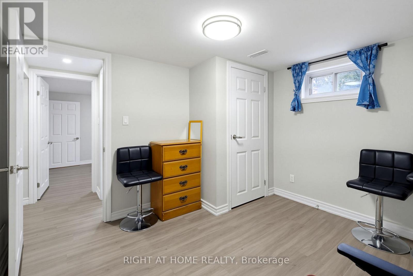
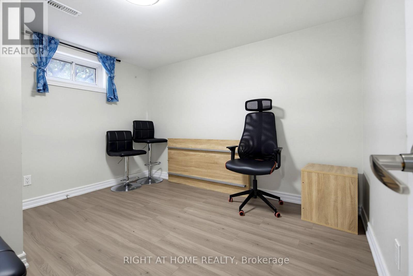
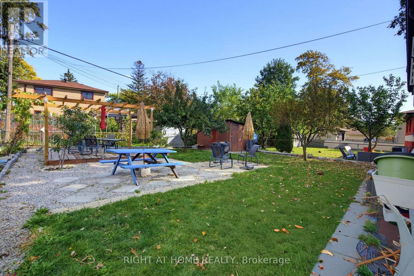
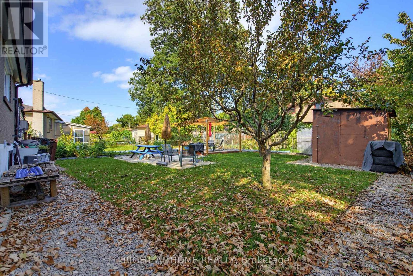
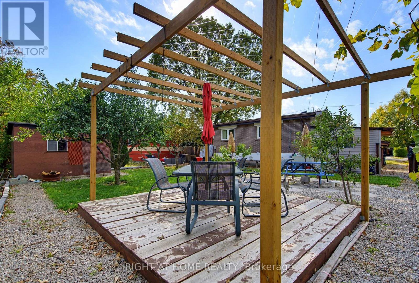
Beautifully renovated detached 3-level backsplit situated on a generous 56 x 119 ft lot in a quiet, family-friendly neighbourhood. The main floor has been thoughtfully redesigned with a bright, open-concept layout connecting the living, dining, and kitchen areas, featuring new laminate flooring, a modern updated kitchen, and new countertops. The upper level offers 3 comfortable bedrooms with hardwood flooring. The renovated basement features a separate entrance, new vinyl flooring, a second kitchen, and 2 additional bedrooms, offering excellent flexibility for extended family living. Two separate laundry facilities provide added convenience and privacy. A Bonus Room beside the house for storage area. Enjoy a large fenced backyard, a carport, and parking for up to 5 vehicles. Conveniently located close to schools, York University, TTC, subway stations, shopping, restaurants, parks, and major highways, including Hwy 400, 401, and 407. A move-in-ready home offering space, functionality, and excellent value! (id:50976)
Open House
This property has open houses!
Starts at:
2:00 pm
Ends at:
4:00 pm
Property Details
|
MLS® Number
|
W14030214 |
|
Property Type
|
Single Family |
|
Community Name
|
Black Creek |
|
Amenities Near By
|
Hospital, Park, Place Of Worship, Public Transit |
|
Community Features
|
Community Centre |
|
Equipment Type
|
Water Heater |
|
Parking Space Total
|
5 |
|
Rental Equipment Type
|
Water Heater |
Building
|
Bathroom Total
|
3 |
|
Bedrooms Above Ground
|
3 |
|
Bedrooms Below Ground
|
2 |
|
Bedrooms Total
|
5 |
|
Age
|
51 To 99 Years |
|
Appliances
|
Dryer, Two Stoves, Two Washers, Window Coverings, Two Refrigerators |
|
Basement Development
|
Finished |
|
Basement Features
|
Separate Entrance |
|
Basement Type
|
N/a (finished), N/a |
|
Construction Style Attachment
|
Detached |
|
Construction Style Split Level
|
Backsplit |
|
Cooling Type
|
Central Air Conditioning |
|
Exterior Finish
|
Brick |
|
Flooring Type
|
Laminate, Hardwood |
|
Foundation Type
|
Unknown |
|
Half Bath Total
|
1 |
|
Heating Fuel
|
Natural Gas |
|
Heating Type
|
Forced Air |
|
Size Interior
|
700 - 1,100 Ft2 |
|
Type
|
House |
|
Utility Water
|
Municipal Water |
Parking
Land
|
Acreage
|
No |
|
Land Amenities
|
Hospital, Park, Place Of Worship, Public Transit |
|
Sewer
|
Sanitary Sewer |
|
Size Depth
|
119 Ft ,2 In |
|
Size Frontage
|
56 Ft ,1 In |
|
Size Irregular
|
56.1 X 119.2 Ft |
|
Size Total Text
|
56.1 X 119.2 Ft |
Rooms
| Level |
Type |
Length |
Width |
Dimensions |
|
Lower Level |
Bedroom 4 |
2.71 m |
3.32 m |
2.71 m x 3.32 m |
|
Lower Level |
Bedroom 5 |
2.84 m |
3.34 m |
2.84 m x 3.34 m |
|
Main Level |
Kitchen |
6.3 m |
6.14 m |
6.3 m x 6.14 m |
|
Main Level |
Dining Room |
6.3 m |
6.14 m |
6.3 m x 6.14 m |
|
Main Level |
Living Room |
6.3 m |
6.14 m |
6.3 m x 6.14 m |
|
Upper Level |
Primary Bedroom |
4.1 m |
2.75 m |
4.1 m x 2.75 m |
|
Upper Level |
Bedroom 2 |
4.05 m |
2.31 m |
4.05 m x 2.31 m |
|
Upper Level |
Bedroom 3 |
2.77 m |
2.75 m |
2.77 m x 2.75 m |
https://www.realtor.ca/real-estate/30398709/75-bloomington-crescent-toronto-black-creek-black-creek